2,410 houses for sale in Nelson Park

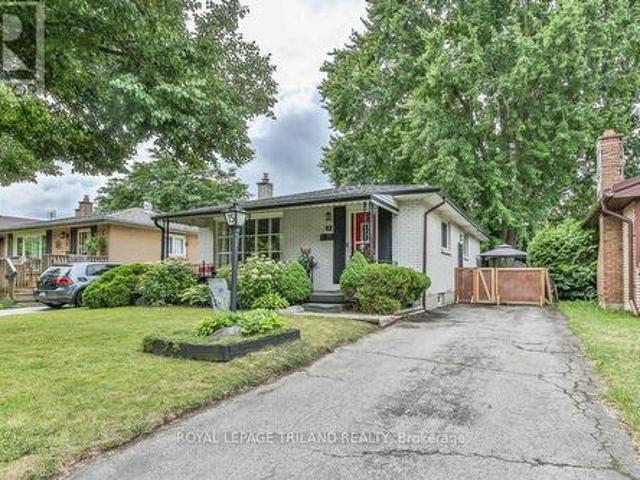
15 Talavera Crescent, London East I, ON, N5V 1K7 house for sale | Listing ID X13628 | Royal LePage
View photo
House · for sale
$ 479,900
15 Talavera Crescent, London East I, ON, N5V 1K7 house for sale | Listing ID X13628 | Royal LePage
Nelson Park
· House
· Patio · Garden · Office room · Gym
Nelson Park · House · Patio · Garden · Office room · Gym
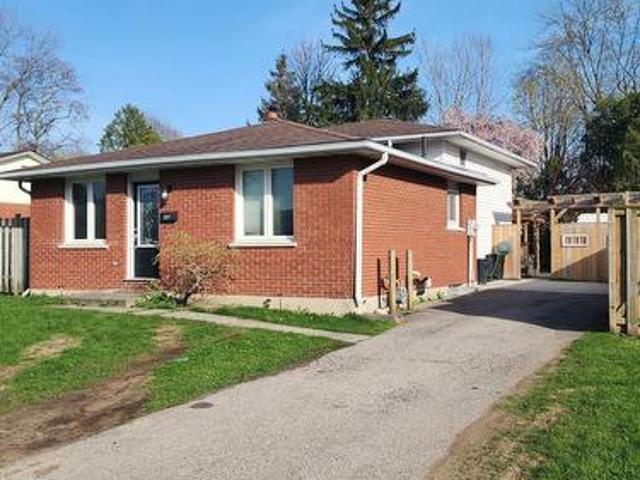
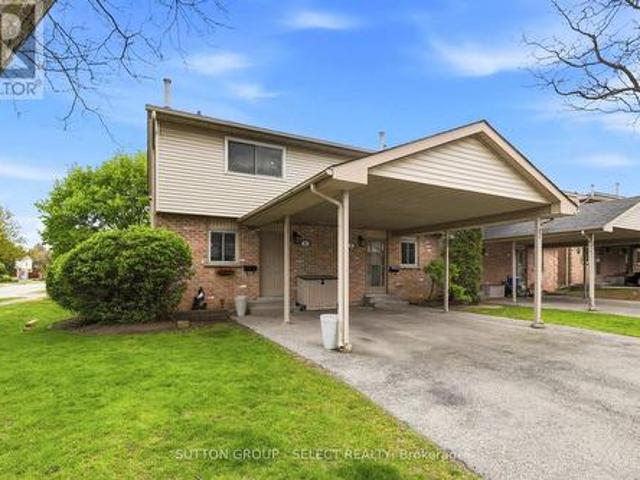
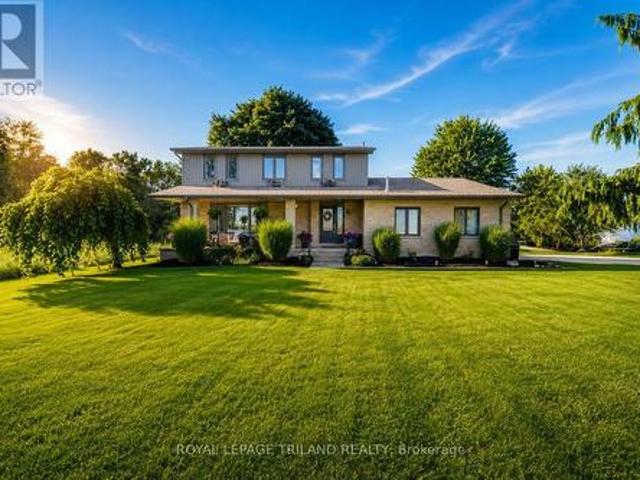
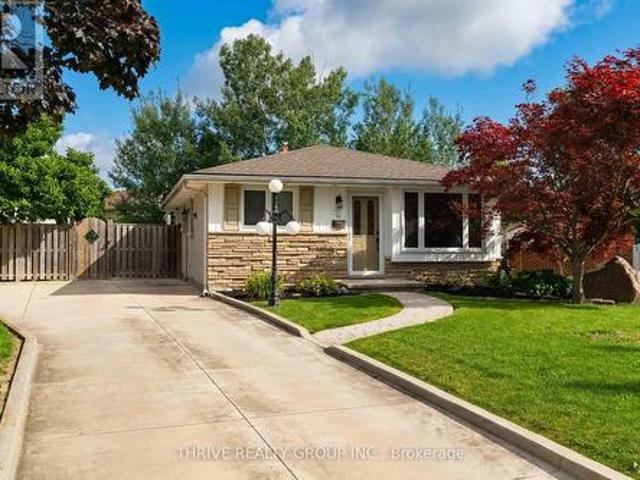
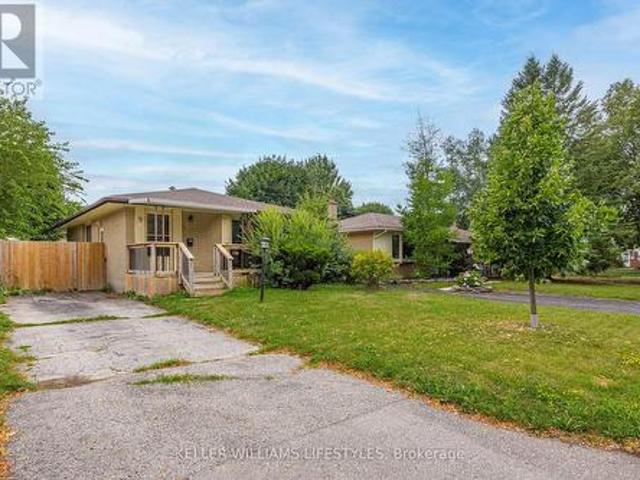
Welcome to 15 Talavera Crescent, a charming and well-maintained bungalow nestled on a quiet, mature tree-lined street in East London. From the moment you arrive, you'll appreciate the inviting curb appeal, covered front porch, and long private driveway. Inside, the bright and spacious living room features a large picture window that floods the space with natural light and highlights the warm hardwood floors. The functional kitchen flows into the dining area, making it perfect for family meals and entertaining. Three comfortable bedrooms and a full bathroom are conveniently located on the main floor. The lower level offers additional living space for a family room and an unfinished space that can be finished into a home office, gym, or fourth bedroom. The backyard is a private retreat with a patio for relaxing or hosting summer gatherings. Ideally located close to schools, parks, shopping, and public transit, this home offers an excellent opportunity for first-time buyers, families, or
$ 479,900
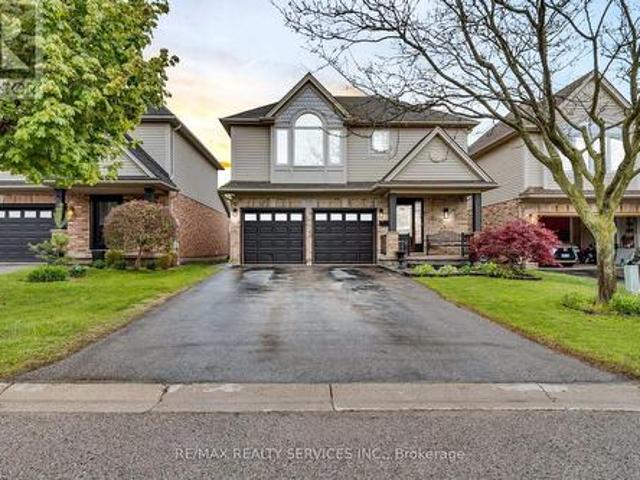
9 Buchan Road, London East I, ON, N5V 1K9 house for sale | Listing ID X13623 | Royal LePage
View photo
House · for sale
$ 549,900
9 Buchan Road, London East I, ON, N5V 1K9 house for sale | Listing ID X13623 | Royal LePage
Nelson Park
· House
Nelson Park · House
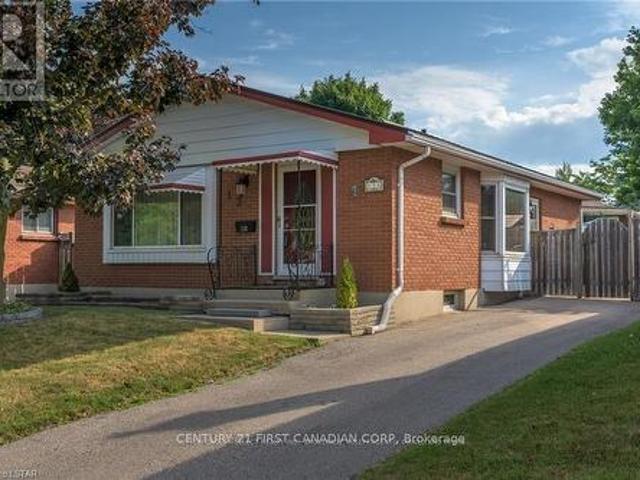
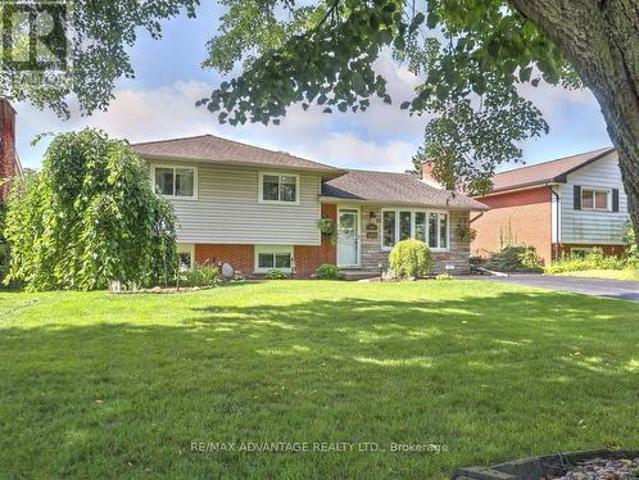
Welcome to 9 Buchan Road in London, a bungalow offering versatile living with secondary suite potential in the lower level featuring a separate entrance. Laundry is available on both levels. The main floor includes three bedrooms, a bright living room, a functional kitchen, and a full bathroom, providing comfortable everyday living. The lower level is set up as a separate living area with two bedrooms, a kitchen, and a full bathroom, making it ideal for extended family or potential rental income. A new furnace installed in 2026. Conveniently located with close proximity to Highway 401, this property offers easy access for commuters while still being near local amenities. (Id: 27)
$ 549,900
220 Admiral Drive, London East I, ON, N5V 1H8 house for sale | Listing ID X13661 | Royal LePage
View photo
House · for sale
$ 399,000
220 Admiral Drive, London East I, ON, N5V 1H8 house for sale | Listing ID X13661 | Royal LePage
Nelson Park
· House
Nelson Park · House
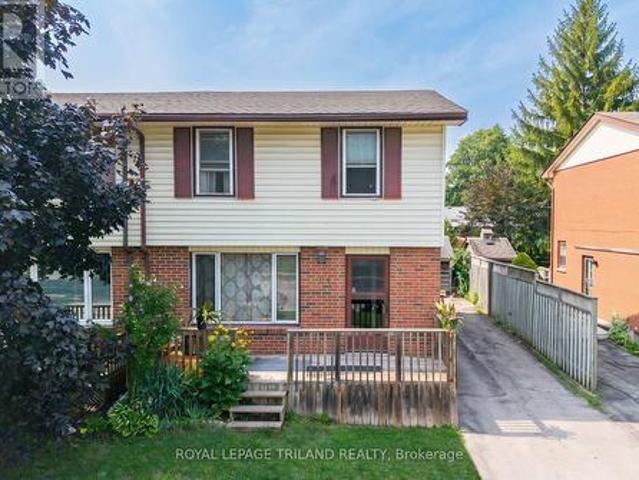
ULTRA AFFORDABLE semi-detached living in one of London's most convenient neighbourhoods for those in and out of the city on a frequent basis. Welcome to 220 Admiral Drive, the value-packed opportunity buyers have been waiting for! This 3-bed, 2-bath semi offers a solid footprint, a great layout, and a prime location close to schools, parks, shopping, Fanshawe College, and every convenience, all at a price that's nearly impossible to find in this area neighborhood today. Inside, the home is livable and loaded with potential, making it ideal for first-time buyers, renovators, or anyone wanting to build instant equity. The bones are here, the space is here, and the upside is huge. Enjoy a bright main floor with a large living area, functional kitchen, and dining space, plus three comfortable bedrooms upstairs. The lower level provides even more room to grow with a finished rec area and storage plus full laundry service with sink. Outside, you get a deep lot, private driveway, and a backya
$ 399,000
221 Admiral Drive, London East I, ON, N5V 1H9 house for sale | Listing ID X12995 | Royal LePage
View photo
House · for sale
$ 459,000
Updated
221 Admiral Drive, London East I, ON, N5V 1H9 house for sale | Listing ID X12995 | Royal LePage
Nelson Park
· House
· Patio · Garden
Nelson Park · House · Patio · Garden
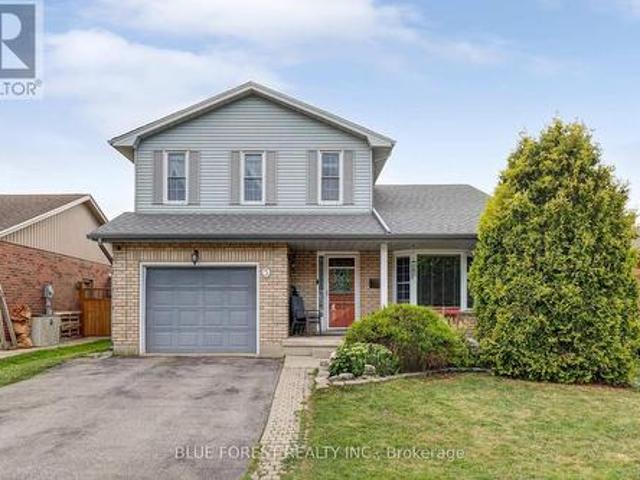
Solid 4 level backsplit located in desirable Nelson Park area close to amenities, school and public transportation. Easy commute to the highway. This 3 plus 1 bedroom, 2 bath home was previously renovated and features an updated kitchen with a super-sized island. The lower level features a spacious recroom area with 2nd bathroom. Another level down and you have an additional finished room as well as the utility area and laundry. Nice sized backyard is fully fenced and also has a nice patio for summer get togethers. (Id: 27)
$ 459,000
2 131 Bonaventure Drive, London East I, ON, N5V 4H8 townhouse for sale | Listing ID X13536 | Royal LePage
View photo
Townhouse · for sale
$ 349,999
2 131 Bonaventure Drive, London East I, ON, N5V 4H8 townhouse for sale | Listing ID X13536 | Royal LePage
Nelson Park
· Townhouse
· Patio · Garden · Parking
Nelson Park · Townhouse · Patio · Garden · Parking
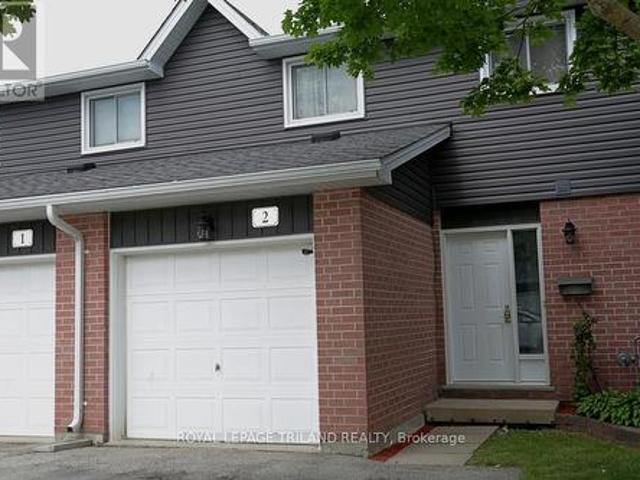
Welcome to this beautifully maintained 3-bedroom, 2-storey townhouse in a quiet, family-friendly complex, walking distance to elementary school! Offering privacy and a true sense of community. The main floor features a spacious front entry, a 2-piece powder room, inside access to the single-car garage, and a large laundry room. The kitchen is finished with ample storage and prep space. It opens into a bright living and dining area with oversized rear windows and updated hard surface flooring, sliding patio door to private patio. Perfect for everyday living and entertaining. Upstairs, you'll find three generously sized bedrooms, including a huge primary with double closets and plenty of space for a king-size bed. Outside, enjoy a private, partially fenced backyard with a spacious patio. This fantastic location puts you just 6 minutes from Highway 401, 10minutes to downtown London, 9 minutes to Fanshawe College, and 18 minutes to Western University. Plus, you are close to major shopping,
$ 349,999
5 Bonaparte Lane, London East I, ON, N5V 4B1 house for sale | Listing ID X13624 | Royal LePage
View photo
House · for sale
$ 599,900
5 Bonaparte Lane, London East I, ON, N5V 4B1 house for sale | Listing ID X13624 | Royal LePage
Nelson Park
· House
· Garden · Fireplace · Deck
Nelson Park · House · Garden · Fireplace · Deck
Impeccably maintained and thoughtfully updated, including the plumbing, this brick two storey sits on a quiet lane in Nelson Park. The main floor offers a formal living room and separate dining room, a family room anchored by a brick fireplace with a new gas insert, main floor laundry and a convenient powder room. All three bedrooms are located on the second floor, where the primary features a large built in armoire and an updated ensuite. Storage is a genuine standout: a dedicated storage room, a cold room and under stair storage in the lower level, plus the shed out back, mean seasonal items, preserves, tools and everyday overflow all have a place to go. The finished lower level also delivers a rec room and separate games room, along with space to add a fourth bathroom if you want to expand the layout down the road. Outside, the fenced yard has been cared for with the same attention as the interior, featuring a deck, gazebo and shed. From the fireplace to the fence line, this is a ho
$ 599,900
1 151 Bonaventure Drive, London East I, ON, N5V 4M1 townhouse for sale | Listing ID X13142 | Royal LePage
View photo
Townhouse · for sale
$ 376,900
1 151 Bonaventure Drive, London East I, ON, N5V 4M1 townhouse for sale | Listing ID X13142 | Royal LePage
Nelson Park
· Townhouse
· Garden · Fireplace · Deck · Air conditioning · Parking
Nelson Park · Townhouse · Garden · Fireplace · Deck · Air conditioning · Parking
Opportunity in Excellent School Location. Steps to Bonaventure Public School. This bright 3 bedroom, 3-bath end unit offers an open concept main floor with new laminate flooring in the living and dining room areas. The kitchen features an island with seating for 4, window above the sink, and includes 4 appliances. A convenient 2-piece bath is also located on the main level. A large sunny rear window overlooks the backyard and cozy deck complete with an 8 ft gazebo. Upstairs offers 3 bedrooms with an updated 4-piece bathroom by'Bathfitters'. The lower level includes a family room with an electric fireplace, laundry area and a 3-piece bathroom. Gas furnace and A/C (new 2024). There is parking for 2 cars under the attached carport as well as guest parking on the premises. Ideal opportunity for first time home buyers in a family oriented neighbourhood. (Id: 27)
$ 376,900
11 151 Martinet Avenue, London East I, ON, N5V 4T4 townhouse for sale | Listing ID X13628 | Royal LePage
View photo
Townhouse · for sale
$ 360,000
11 151 Martinet Avenue, London East I, ON, N5V 4T4 townhouse for sale | Listing ID X13628 | Royal LePage
Nelson Park
· Townhouse
· Patio · Gym · Cellar
Nelson Park · Townhouse · Patio · Gym · Cellar
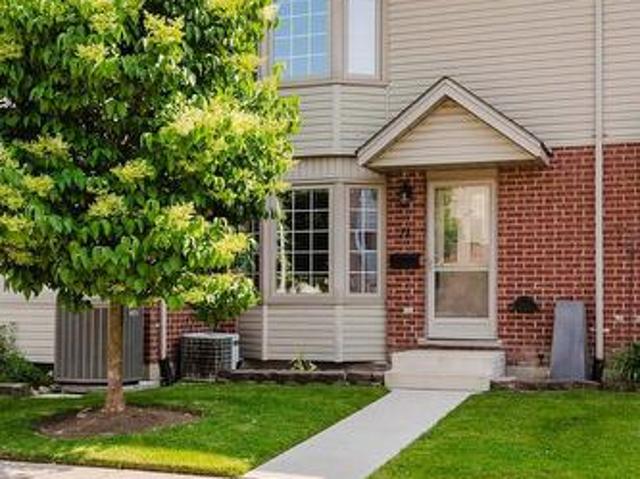
Welcome to this move-in ready townhouse condo, tucked away at the back of a quiet, well-maintained complex where you can enjoy added privacy with no rear neighbors. Step inside to a bright and inviting living room featuring a large bay window that fills the home with natural light. The functional kitchen overlooks the dinette, where patio doors lead to your private deck-an ideal spot for morning coffee, summer BBQs, or simply unwinding after a long day. Upstairs offers a spacious primary bedroom, two additional bedrooms. The partially finished basement expands your living space with a versatile rec room, dedicated laundry area, and plenty of storage-ideal for movie nights, a playroom, home gym, or workspace. Conveniently located just minutes from shopping, schools, parks, public transit, and with quick access to Veterans Memorial Parkway and Highway 401, this home offers the perfect balance of privacy, convenience, and value. Whether you're a first-time buyer, downsizing, or looking fo
$ 360,000
26 Mody Court, London East, ON, N5Y 5G7 house for sale | Listing ID X13703 | Royal LePage
View photo
House · for sale
$ 424,900
New
26 Mody Court, London East, ON, N5Y 5G7 house for sale | Listing ID X13703 | Royal LePage
Nelson Park
· House
· Garden · Gym · Swimming pool
Nelson Park · House · Garden · Gym · Swimming pool
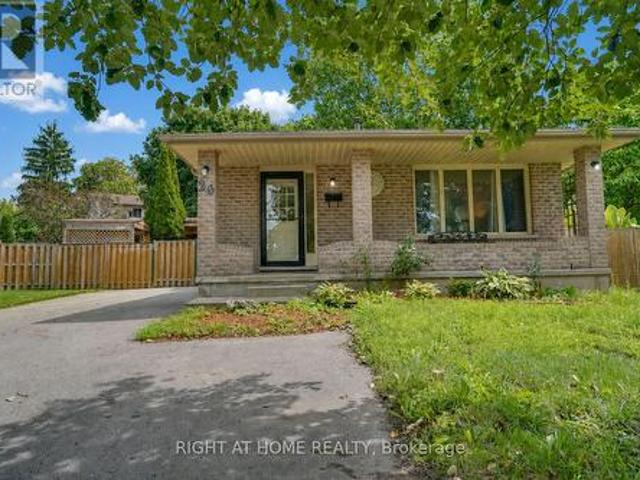
This Home provides a practical layout suited to everyday living, with four bedrooms giving everyone their own space and two bathrooms for convenience. The standout feature is the large backyard. Plenty of room for kids to play, pets to run, summer gatherings, or simply enjoying your own private outdoor space. Huron Heights is an established, family-oriented neighbourhood in northeast London with strong community amenities close by. Nearby amenities include: Schools such as Chippewa Public School, Evelyn Harrison Public School, and St. Anne's Separate School, plus Montcalm Secondary School and John Paul II Catholic Secondary School, Stronach Community Recreation Centre with ice rinks, outdoor pool and splash pad, gymnasium, baseball diamonds, and skate park Neighbourhood parks including Cayuga Park, Farnsborough Park, Pawnee Park, and Huron Heights ParkEveryday shopping, grocery stores, and a variety of restaurants (including popular local Asian markets and eateries) along Huron Street
$ 424,900
26 W Mody Court, London, ON, N5Y 5G7 house for sale | Listing ID 40857 | Royal LePage
View photo
House · for sale
$ 424,900
New
26 W Mody Court, London, ON, N5Y 5G7 house for sale | Listing ID 40857 | Royal LePage
Nelson Park
· House
· Garden · Gym · Swimming pool
Nelson Park · House · Garden · Gym · Swimming pool
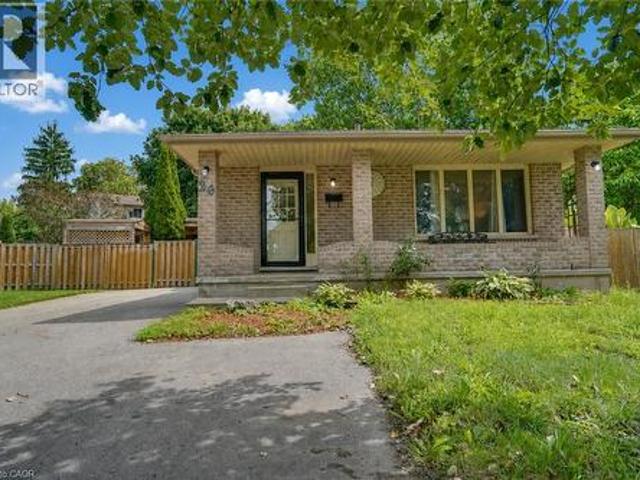
This Home provides a practical layout suited to everyday living, with four bedrooms giving everyone their own space and two bathrooms for convenience. The standout feature is the large backyard. Plenty of room for kids to play, pets to run, summer gatherings, or simply enjoying your own private outdoor space. Huron Heights is an established, family-oriented neighbourhood in northeast London with strong community amenities close by. Nearby amenities include: Schools such as Chippewa Public School, Evelyn Harrison Public School, and St. Anne's Separate School, plus Montcalm Secondary School and John Paul II Catholic Secondary School, Stronach Community Recreation Centre with ice rinks, outdoor pool and splash pad, gymnasium, baseball diamonds, and skate parkNeighbourhood parks including Cayuga Park, Farnsborough Park, Pawnee Park, and Huron Heights ParkEveryday shopping, grocery stores, and a variety of restaurants (including popular local Asian markets and eateries) along Huron Street a
$ 424,900
407 Vermont Avenue, London South J, ON, N5Z 3E4 house for sale | Listing ID X13703 | Royal LePage
View photo
House · for sale
$ 499,900
New
407 Vermont Avenue, London South J, ON, N5Z 3E4 house for sale | Listing ID X13703 | Royal LePage
Nelson Park
· House
· Parking
Nelson Park · House · Parking
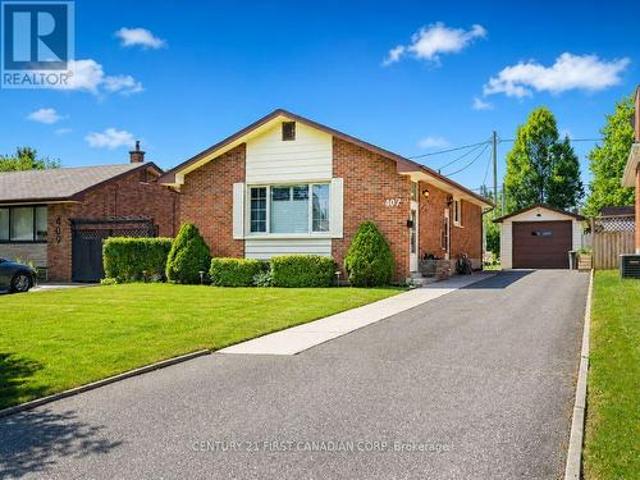
Welcome to this beautifully maintained all-brick home in the desirable Glen Cairn neighbourhood, tucked away on a quiet residential street andsituated on a beautifully landscaped lot. A long private driveway leading to a detached garage provides ample parking for multiple vehicles. Inside, you'll find a bright and inviting open-concept living and dining area, complemented by a spacious kitchen that's perfect for everyday livingand entertaining. Hardwood flooring throughout the main living areas adds warmth and timeless appeal. The finished lower level features agenerous family room, a convenient 2-piece bathroom, and separate entrance. Value adds include upgraded electrical wiring & 200 Amp service(2023), on-demand water heater and furnace (2025). Ideally located close to schools, parks, shopping and Vic. Hospital. This move-in-readyhome is a fantastic opportunity for families, first-time buyers, and investors alike. (Id: 27)
$ 499,900
25 505 Proudfoot Lane, London North N, ON, N6H 5N8 townhouse for sale | Listing ID X13703 | Royal LePage
View photo
Townhouse · for sale
$ 449,000
New
25 505 Proudfoot Lane, London North N, ON, N6H 5N8 townhouse for sale | Listing ID X13703 | Royal LePage
Nelson Park
· Townhouse
· Garden · Parking · Fireplace · Cellar
Nelson Park · Townhouse · Garden · Parking · Fireplace · Cellar
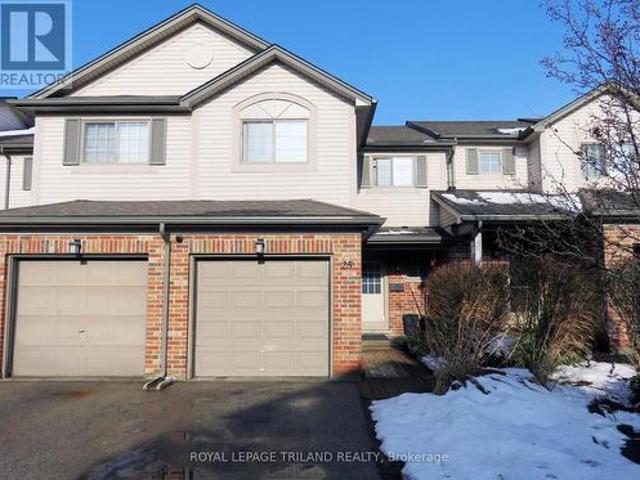
Incredible value in this centrally located townhouse with 4+1 bedrooms, 3 and a half bathrooms and one car garage. Unit is on bus route to UWO and downtown. This location (approximately 2km from UWO and downtown) make this townhouse desirable for students and professionals. Unit has hardwood floor in living and dining room, ceramic floor in the kitchen eating area and washroom. Nice gas fireplace in the living and dining room. Second floor has four good size bedrooms and two full bathrooms. Basement is finished with one more bedroom, a full bathroom and big laundry with storage space. Nice fenced backyard and good size one car garage. (Id: 27)
$ 449,000
138 Harding Crescent, London South Y, ON, N6E 1G3 house for sale | Listing ID X13703 | Royal LePage
View photo
House · for sale
$ 559,900
New
138 Harding Crescent, London South Y, ON, N6E 1G3 house for sale | Listing ID X13703 | Royal LePage
Nelson Park
· House
· Garden · Office room · Swimming pool
Nelson Park · House · Garden · Office room · Swimming pool
Welcome to 138 Harding Crescent, where warmth, character and an incredible backyard come together! Situated on a quiet crescent in London's family-friendly Westminster neighbourhood, this well-maintained 3-bedroom bungalow is a wonderful opportunity for first-time buyers. From the moment you step inside, you'll feel the home's cozy, country-inspired charm. A stylish barn door allows the kitchen to remain closed for added privacy, while the comfortable living room flows into a generously sized dining area-perfect for family dinners and entertaining. The main level features three bedrooms, including a lovely primary bedroom with French doors opening directly to the backyard-the perfect place to enjoy your morning tea. The finished lower level offers a welcoming family room, an additional versatile room ideal for a home office or hobby space, a bathroom and plenty of storage. Outside, your private summer retreat awaits with a chlorinated inground pool approximately five feet at its deepes
$ 559,900
61 511 Admiral Drive, London East I, ON, N5V 4R4 townhouse for sale | Listing ID X13694 | Royal LePage
View photo
Townhouse · for sale
$ 399,900
New
61 511 Admiral Drive, London East I, ON, N5V 4R4 townhouse for sale | Listing ID X13694 | Royal LePage
Nelson Park
· Townhouse
· Deck · Air conditioning · Parking
Nelson Park · Townhouse · Deck · Air conditioning · Parking
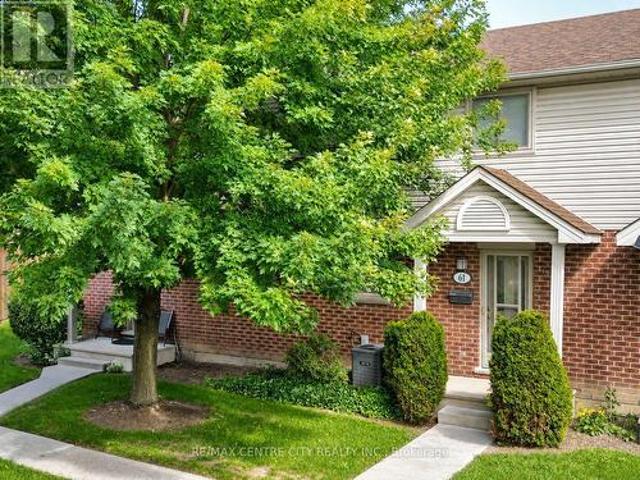
Open house sat (aug 22) & sun (aug 23) 2-4 PM Welcome to Unit 61 at 511 Admiral Drive! Tucked away toward the back of this mature, well-kept complex, this 3-bedroom, 1.5-bath condo townhouse offers comfortable living space across three finished levels. The main floor features a bright living room, a dedicated dining area, and a functional kitchen complete with quartz countertops and a reverse-osmosis drinking water tap. Upstairs, you'll find three bedrooms and a full 4-piece bathroom, while the finished lower level adds a spacious rec room, laundry area and plenty of additional storage. Step outside to your private rear deck, a great spot to relax or enjoy the warmer months. Ample visitor parking is conveniently located nearby, making it easy to welcome family and friends. Additional features include central air and an alarm system. This pet-free and smoke-free home has been well cared for and offers an excellent opportunity for first-time buyers, downsizers or anyone looking for the c
$ 399,900
2612 Trafalgar Street, London East A, ON, N6M 1G9 house for sale | Listing ID X13698 | Royal LePage
View photo
House · for sale
$ 899,900
New
2612 Trafalgar Street, London East A, ON, N6M 1G9 house for sale | Listing ID X13698 | Royal LePage
Nelson Park
· House
· Fireplace
Nelson Park · House · Fireplace
Country living while still in london! Welcome to 2612 Trafalgar Street, a beautifully renovated country home where character, comfort and modern updates come together. Set on approximately 0.58 acres and surrounded by open countryside, this property offers the privacy and peacefulness of country living without giving up the convenience of being close to the city. Step inside and you'll immediately appreciate what makes this home special. Bright, warm and full of character, the interior has been thoughtfully updated while retaining the comfortable, welcoming feel of a country home. Natural light fills the living spaces, and the renovations have already been done. This is truly a home you can walk into, unpack and enjoy. The inviting dining room is centred around a gas fireplace, creating a cozy gathering place. Throughout the home, updated finishes blend beautifully with its original character, while the renovated bathrooms add a fresh, modern feel. With five bedrooms and 2.5 bathrooms,
$ 899,900
45 Agincourt Gardens, London South T, ON, N5Z 4E5 house for sale | Listing ID X13700 | Royal LePage
View photo
House · for sale
$ 619,900
New
45 Agincourt Gardens, London South T, ON, N5Z 4E5 house for sale | Listing ID X13700 | Royal LePage
Nelson Park
· House
· Garden · Swimming pool
Nelson Park · House · Garden · Swimming pool
What a pretty home on a fabulous private lot (trees and Westminster Ponds behind), oversized sundeck and lovely easy to care for gardens! Open concept main floor. Updated kitchen and baths and neutral decor. Furnace 2025, upgraded attic insulation 2026, carpetless home. Direct access from rear yard to lower level that has raised windows. Lovely appointed landscape with oversized sundeck 16 x21ft, gazebo and attractive above ground pool. The home owners have enjoyed living in this home for 30 years. Note back yard shed. Estimated Sq ft includes partial above grade familyroom. Access to walking paths in Westminster Ponds area is just off Agincourt Place. Super conveinent location! Quick drive to White Oaks Mall shopping, Dorchester and other communities. Walk to grocery, banking and otherwise. Super easy and quick access to the 401and 402. Enjoying overlooking the private setting, taking a quick splash and hosting gatherings as this home offers a rare blend of comfort, convenience, and n
$ 619,900
199 Emerald Road, London South U, ON, N6B 2V3 house for sale | Listing ID X13699 | Royal LePage
View photo
House · for sale
$ 560,000
New
199 Emerald Road, London South U, ON, N6B 2V3 house for sale | Listing ID X13699 | Royal LePage
Nelson Park
· House
· Garden · Deck · Parking
Nelson Park · House · Garden · Deck · Parking
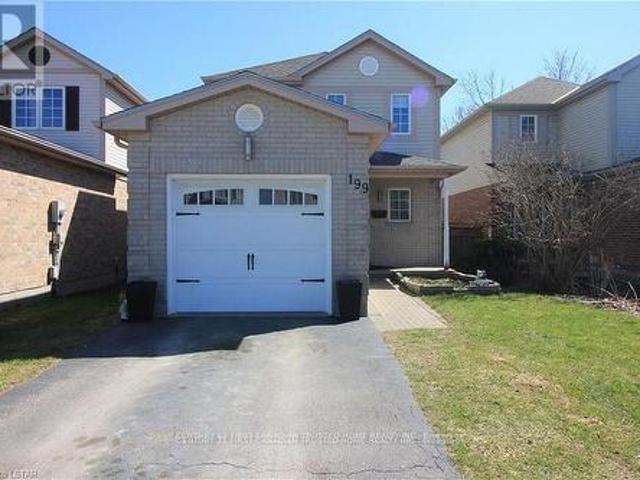
Gorgeous 3-bedroom home situated on a quiet, family-oriented street in one of London's most desirable neighbourhoods. This immaculate home features a bright, open kitchen with stainless steel appliances, a spacious master bedroom, attached garage, great deck for summer BBQs, and a lower-level rec room/play area for kids. All fenced backyard with deck. Exceptional opportunity for first-time buyers, young families, or anyone looking to enjoy the lifestyle Summerside is known for. Located close to excellent schools, beautiful parks, walking trails, shopping, restaurants, City Wide Sports Park, Victoria Hospital, and quick access to Highway 401. Pictures are from the previous listing prior to the current tenants taking possession (id: 27)
$ 560,000
26 Heath Place, London South T, ON, N5Z 4G6 house for sale | Listing ID X13694 | Royal LePage
View photo
House · for sale
$ 549,900
New
26 Heath Place, London South T, ON, N5Z 4G6 house for sale | Listing ID X13694 | Royal LePage
Nelson Park
· House
· Garden · Swimming pool · Cellar
Nelson Park · House · Garden · Swimming pool · Cellar
Welcome to the home that makes every summer feel like a vacation. Nestled on a beautifully landscaped lot, this meticulously maintained bungalow offers the perfect blend of stylish updates, functional living, and an incredible backyard designed for entertaining. Step outside to your own private retreat featuring a sparkling in-ground saltwater pool, stamped concrete surround, a custom putting green with stamped concrete borders, and plenty of additional green space for kids, pets, or backyard games. Whether you're hosting friends or enjoying a quiet evening poolside, this backyard truly sets the home apart. Inside, you'll find a bright open-concept kitchen and living area, three spacious bedrooms and two beautifully updated full bathroom. The fully finished lower level adds exceptional living space with pot lights and a stunning spa-inspired bathroom. The extensive list of updates provides peace of mind for years to come, including newer flooring, a renovated basement, roof with 50-yea
$ 549,900
3465 Oriole Circle E, London South U, ON, N6N 1K6 house for sale | Listing ID X13702 | Royal LePage
View photo
House · for sale
$ 785,900
New
3465 Oriole Circle E, London South U, ON, N6N 1K6 house for sale | Listing ID X13702 | Royal LePage
Nelson Park
· House
· Parking
Nelson Park · House · Parking
Welcome to this beautifully upgraded home on 3465 Oriole Drive! This stunning 2-storey home is located in the highly sought-after Old Victoria on the Thames neighborhood, just minutes away from natural ravine &Thames river, and walking trails (Thames valley Trail). 2,331 square feet of living space, this home features 4 bedrooms, offering plenty of space for growing family. The upper floor has hardwood throughout vaulted ceiling, ensuite, and walk in closet in the primary bedroom. The main floor features hardwood floors, and tile in all wet areas throughout, adding a touch of elegance to the open-concept living and dining areas. The gourmet kitchen is equipped with granite countertops and high-quality finishes, making it the perfect place to prepare delicious meals for family and friends. Additional features include a 20X20 double car garage, main floor laundry, and full 3 piece bathroom with shower, with a cheater door off the den (Can be 5th bedroom for family or Guest suite). Perfec
$ 785,900
1604 Chickadee Trail, London South W, ON, N6N 1K2 house for sale | Listing ID X13694 | Royal LePage
View photo
House · for sale
$ 785,900
New
1604 Chickadee Trail, London South W, ON, N6N 1K2 house for sale | Listing ID X13694 | Royal LePage
Nelson Park
· House
· Office room · Parking
Nelson Park · House · Office room · Parking
Welcome to this beautifully upgraded home on 1604 Chickadee Trail! This stunning 2-storey home islocated in the highly sought-after Old Victoria on the Thames neighborhood, just minutes away fromnatural ravine &Thames river, and walking trails (Thames valley Trail). 2,331 square feet of living space, this home features 4 bedrooms (+1 on the main with a 3 pc ensuite. Can be office or den as well), offering plenty of space for growing family. The main floor features hardwood floors, and tile in all wet areas throughout, adding a touch of elegance to the open-concept living& dining areas. The gourmet kitchen is equipped with granite countertops and high-quality finishes making it the perfect place to prepare delicious meals for family and friends. The upper floor has hardwood throughout vaulted ceiling, ensuite, and walk in closet in the primary bedroom. Additional features include a20X20 double car garage, Longer drive being done now Parking for 5! Main floor laundry, and full 3 piece ba
$ 785,900
3 144 Southvale Road, St. Marys, ON, N4X 1E9 townhouse for sale | Listing ID X13703 | Royal LePage
View photo
Townhouse · for sale
$ 534,900
New
3 144 Southvale Road, St. Marys, ON, N4X 1E9 townhouse for sale | Listing ID X13703 | Royal LePage
Nelson Park
· Townhouse
· Patio · Office room · Parking · Deck · Cellar
Nelson Park · Townhouse · Patio · Office room · Parking · Deck · Cellar
New Listing: Unit 3-144 Southvale Road: This well located Condo Unit in the Wyndham Row Complex in a sought after location backing onto green space. These units seldom come up for sale. Spacious open concept main floor with large kitchen /living room /dining room combination with patio doors to deck. Large master bedroom suite with 4 piece ensuite bath and laundry area. Bonus room at the front of the unit could be office or potential bedroom. Single car garage and parking for 2 cars in the driveway. Upper level features a large bedroom, a three piece bath and a huge loft overlooking the living room. Unfinished basement is great for storage but has a roughed bathroom and lots of space for future expansion. Condo fees are currently $300.00 per month and include lawn care and snow removal. See listing agent for further condo information. (Id: 27)
$ 534,900
120 177 Edgevalley Road, London East D, ON, N5V 0C5 townhouse for sale | Listing ID X13700 | Royal LePage
View photo
Townhouse · for sale
$ 499,888
New
120 177 Edgevalley Road, London East D, ON, N5V 0C5 townhouse for sale | Listing ID X13700 | Royal LePage
Nelson Park
· Townhouse
· Patio · Deck · Parking
Nelson Park · Townhouse · Patio · Deck · Parking
Welcome to Unit 120 at 177 Edgevalley Road. This award winning 2 storey end unit condo townhome is backing onto a ravine walk out lot in London's most desirable community. Offers 3 bedrooms, 3.5 bathrooms & a fully finished lower level with a walk/out. The bright, open-concept main floor offers a functional kitchen with centre island and plenty of cabinetry, flowing seamlessly into the dining and living areas. Sliding patio doors provide access to the outdoor deck, where you can enjoy the private natural setting and beautiful ravine views. A convenient powder room, welcoming foyer and inside entry from the attached garage complete the main level. Upstairs, the generous primary bedroom features a private ensuite and his-and-hers walk-in closets. Two additional bedrooms, a full 4 piece bathroom and convenient second-floor laundry make this an ideal layout. The finished lower level provides even more living space, including a large recreation/family room and 4-piece bathroom. Perfect for
$ 499,888
752 North Leaksdale Circle, London South, ON, N6M 1M1 house for sale | Listing ID X13695 | Royal LePage
View photo
House · for sale
$ 684,000
New
752 North Leaksdale Circle, London South, ON, N6M 1M1 house for sale | Listing ID X13695 | Royal LePage
Nelson Park
· House
· Patio · Garden · Fireplace
Nelson Park · House · Patio · Garden · Fireplace
P.R.E.M.I.U.M. L.O.C.A.T.I.O.N. F.A.M.I.L.Y. L.I.V.I.N.G. M.O.V.E.I.N. R.E.A.D.Y. Welcome to this STUNNING 4-BEDROOM family home, perfectly nestled on a PREMIUM QUIET STREET the highly sought-after Summerside community of South London. Offering the perfect blend of elegance, comfort, and function this beautifully maintained home is designed to impress from the moment you step inside. The bright, open-concept main floor showcases GLEAMING HARDWOOD FLOORS, oversized windows that flood the home natural light, and a COZY GAS FIREPLACE that creates the perfect gathering space for family and friends. At the heart of t home is the chef-inspired gourmet kitchen, featuring granite countertops, stylish glass tile backsplash, breakfast bar, walk-in pantry, abundant cabinetry, and generous prep space-everyday living and entertaining alike. Step through the patio doors to your private backyard retreat featuring a STAMPED CONCRETE PATIO, perfect for summer BBQs, morning coffee, or relaxing evenings.
$ 684,000
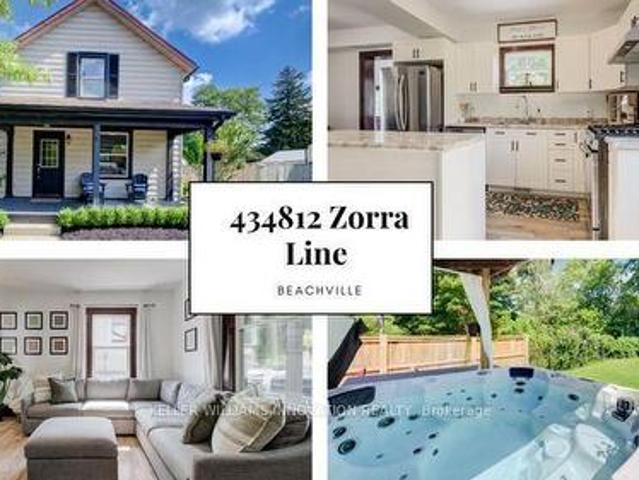
434812 Zorra Line S, South West Oxford, ON, N0J 1A0 house for sale | Listing ID X13683 | Royal LePage
View photo
House · for sale
$ 550,000
New
434812 Zorra Line S, South West Oxford, ON, N0J 1A0 house for sale | Listing ID X13683 | Royal LePage
Nelson Park
· House
· Garden · Parking
Nelson Park · House · Garden · Parking
Large yard, Updated interior with Detached garage set the stage for this 3 bedroom home, offering a great blend of modern updates, original character and small-town charm. This location is hard to beat. Beachville Conservation Area is just a 1-minute walk away, providing easy access to the Upper Thames River and a beautiful setting to enjoy nature, relax by the water or take a peaceful stroll. The moment you arrive you're greeted by neutral toned vinyl siding accented by black trim gives this older home a fresh, modern look, while the welcoming front porch is the perfect spot to enjoy your morning coffee or unwind at the end of the day. Inside, the home has been thoughtfully updated while preserving some of the character that makes older homes so appealing. Original-style wood baseboards and trim have been kept throughout, adding warmth and old-world charm alongside the modern updates. The open concept main floor features updated neutral toned vinyl flooring throughout, with plenty of
$ 550,000
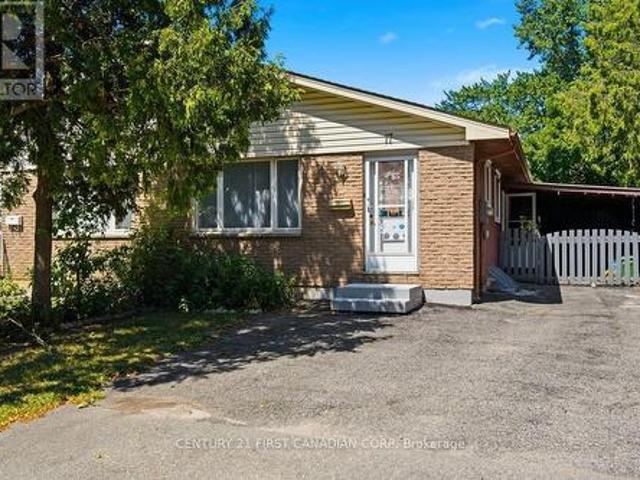
17 Edgemere Crescent, London South T, ON, N5Z 4M6 house for sale | Listing ID X13699 | Royal LePage
View photo
House · for sale
$ 389,900
New
17 Edgemere Crescent, London South T, ON, N5Z 4M6 house for sale | Listing ID X13699 | Royal LePage
Nelson Park
· House
· Garden · Cellar
Nelson Park · House · Garden · Cellar
Opportunity awaits at 17 Edgemere Crescent! Endless potential for First-time buyers, Investors or Downsizers, this semi-detached home is situated on a generous deep lot in a well-established, family-friendly neighborhood in South London, with 3 bedrooms, 2 full bathrooms and a Separate Side Entrance to the finished basement, offering potential rental income. The main level features inviting living and dining areas, a well-appointed kitchen, and comfortable bedrooms designed for everyday living. Step outside to enjoy a private backyard with plenty of room for entertaining, gardening, or relaxing, featuring mature apple trees and endless possibilities for creating your own private outdoor retreat. The home is well-built and spacious, and it would benefit from some personal touches to truly make it your own. Conveniently located close to Schools, Day cares, Parks, Victoria Hospital, Shopping, Transit, and Highway 401, this property combines a desirable location with exceptional potential.
$ 389,900

Get email alerts

Don't miss out: be the first to know about new properties

The alert was correctly created

On subscribing you accept the conditions of use and the privacy policy
Alert
Receive new ads in your inbox
Save this search
Receive alerts for new listings

We'll send you an email when we have new properties for: "Houses for sale in Nelson Park"

The alert was correctly created

Get email alerts and be the first to see new listings
Required field
On subscribing I accept the terms of the privacy policy
Perfect! You'll soon start receiving new listings via email
Alert
Receive an email when we have new ads for Houses for sale in Nelson Park
Save this search
Filters

Bedrooms

Area (sq.ft)

sq.ft
sq.ft

Price

$
$

Filter by property type

Bathrooms

Clear all filters
Receive notifications when new entries are published.