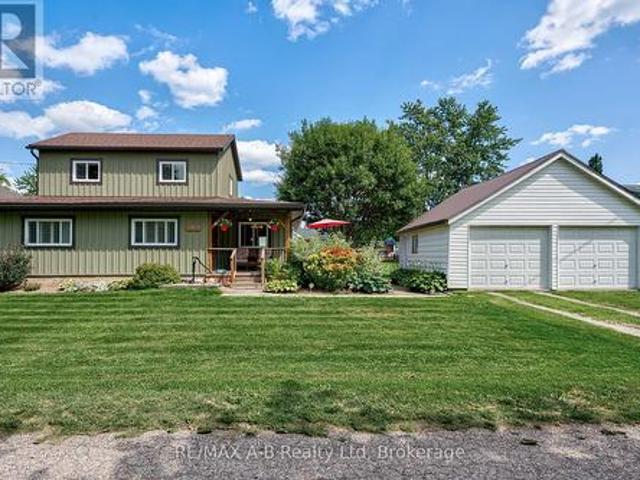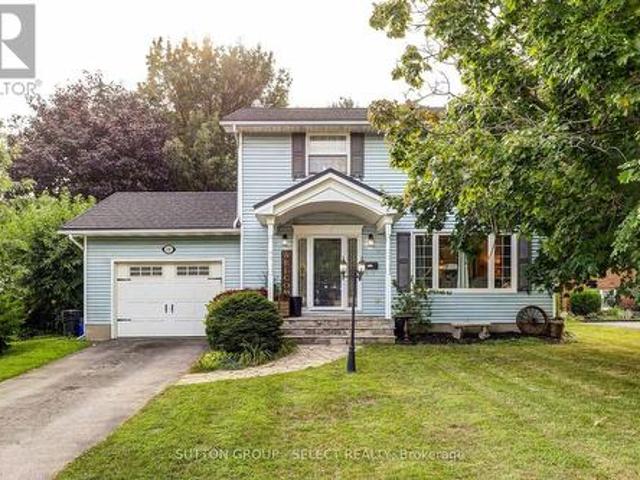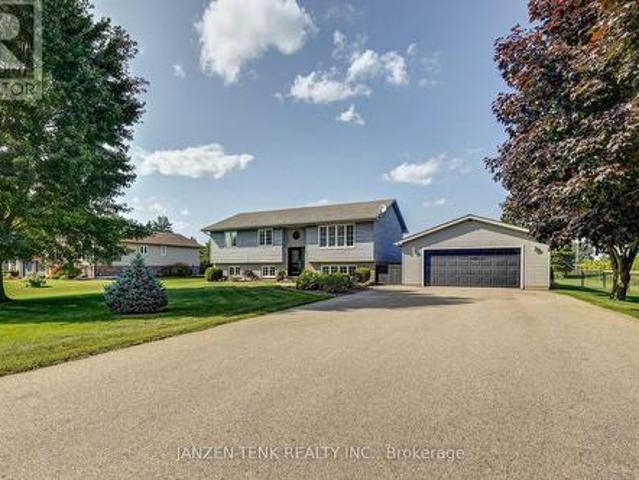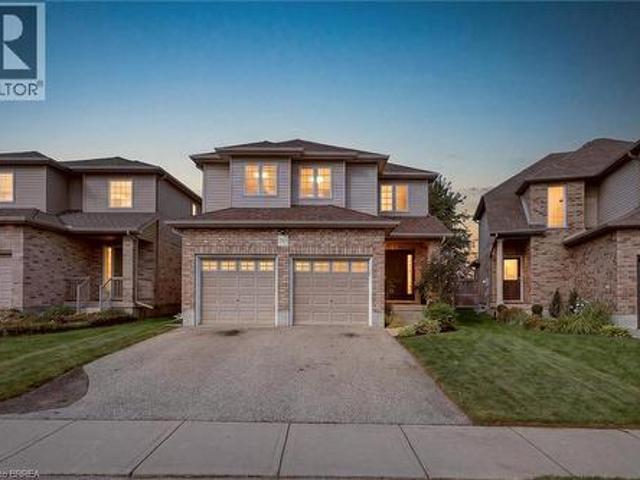
2,410 houses for sale in Nelson Park

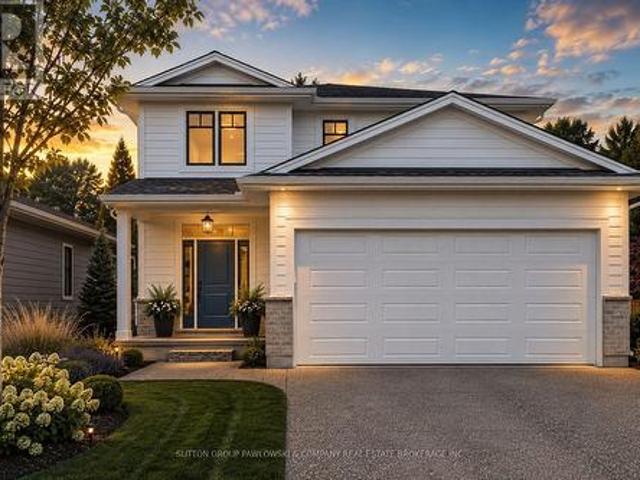
26 Blossom Ridge, Central Elgin New Sarum, ON, N5P 3S7 house for sale | Listing ID X13696 | Royal LePage
View photo
House · for sale
$ 1,300,000
New
26 Blossom Ridge, Central Elgin New Sarum, ON, N5P 3S7 house for sale | Listing ID X13696 | Royal LePage
Nelson Park
· House
· Patio · Garden · Office room · Parking · Swimming pool · Cellar
Nelson Park · House · Patio · Garden · Office room · Parking · Swimming pool · Cellar
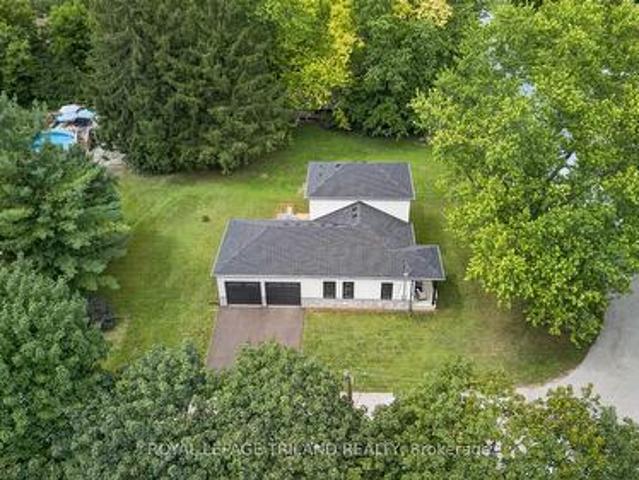
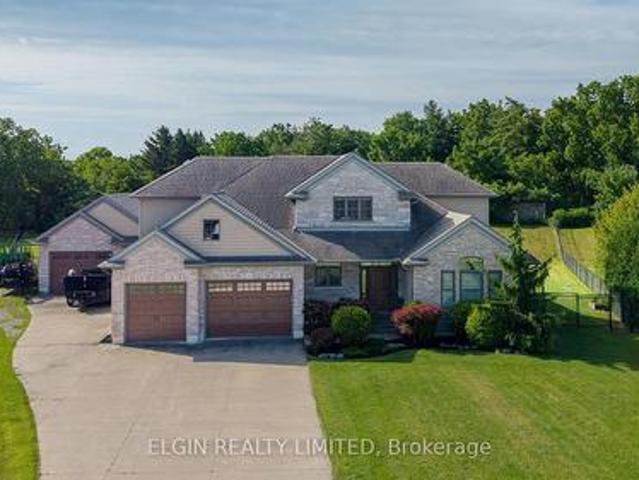
Thoughtfully designed residence nestled on a quiet cul-de-sac on a private, just-over-one-acre lot. Built in 2014, this impressive 2,400 sq. Ft. home offers exceptional indoor and outdoor living, complete with an oversized attached double garage, detached shop, covered patio, and stunning inground pool. The main floor features a spacious primary suite, main-floor laundry, easy garage access, and a bright open-concept kitchen and living area overlooking the backyard. Upstairs offers three additional bedrooms, a full bath, and a comfortable family room. The finished basement provides even more living space with a theatre/TV room, office, workout room, and den. In total homes offers just over 3500 sq ft of finished living space. A private setting, generous living space, fantastic pool, and outstanding outdoor amenities make this an ideal home for both family living and entertaining. (Id: 27)
$ 1,300,000
285 Mank Road, Zorra, ON, N0H 2G0 house for sale | Listing ID X13702 | Royal LePage
View photo
House · for sale
$ 932,000
New
285 Mank Road, Zorra, ON, N0H 2G0 house for sale | Listing ID X13702 | Royal LePage
Nelson Park
· House
· Garden · Fireplace
Nelson Park · House · Garden · Fireplace
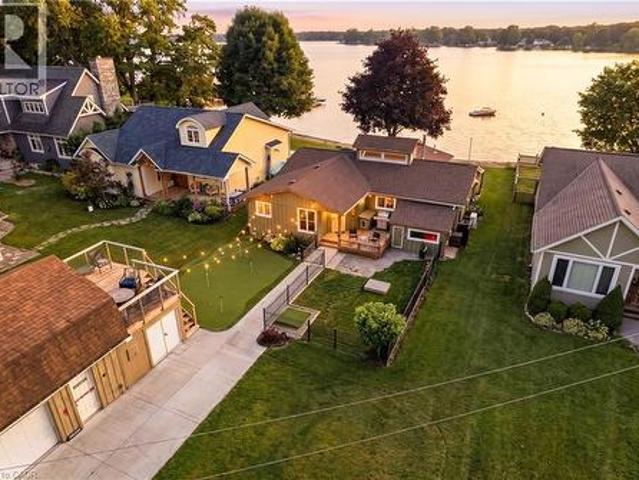
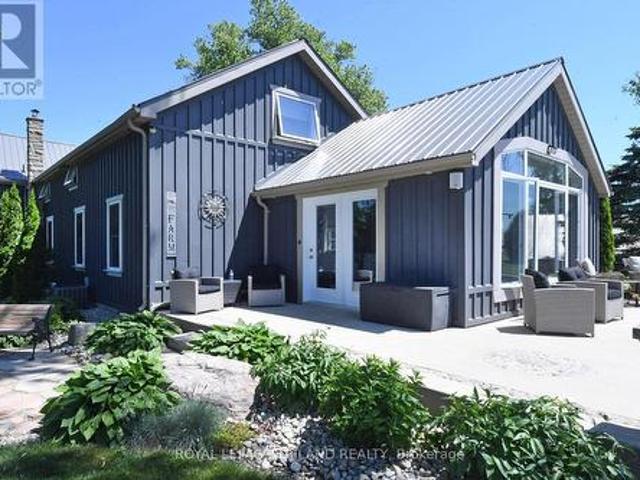
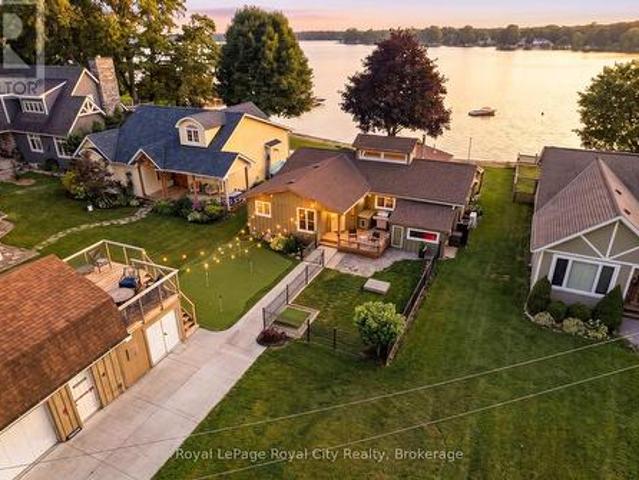
The lakefront retreat you have always dreamed of doesn't have to be seasonal when you live in a four-season lake home community just 45 minutes from Kitchener, Waterloo, and Cambridge. Lake Sunova is one of the best-kept secrets. The lake is entirely spring-fed, generally warm, and extremely clear, making it perfect for all kinds of water sports. Buyers will appreciate the detached workshop for storage and the added winterized upper loft/living space. In the front yard, enjoy a putting green and a smaller fenced-in area, perfect for animals. Inside, you are immediately welcomed in by the breathtaking open-concept living space. Some of the standout features in the living area are hardwood flooring, a cupola for added natural light, and a floor-to-ceiling, wood-burning stone fireplace. In the kitchen, find exposed shelving, plenty of cabinetry, a center island with seating, and just behind, a designated dining area. The family room is the perfect place to unwind and watch the sunset, com
$ 932,000
180 Alma Street, St. Thomas, ON, N5P 3B4 house for sale | Listing ID X13696 | Royal LePage
View photo
House · for sale
$ 505,000
New
180 Alma Street, St. Thomas, ON, N5P 3B4 house for sale | Listing ID X13696 | Royal LePage
Nelson Park
· House
· Garden · Deck
Nelson Park · House · Garden · Deck
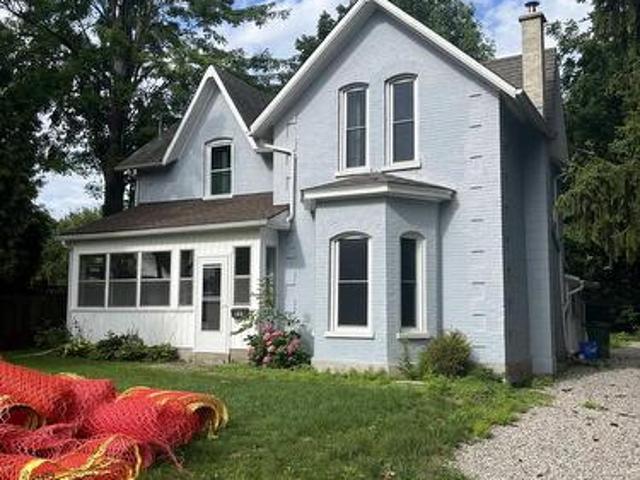
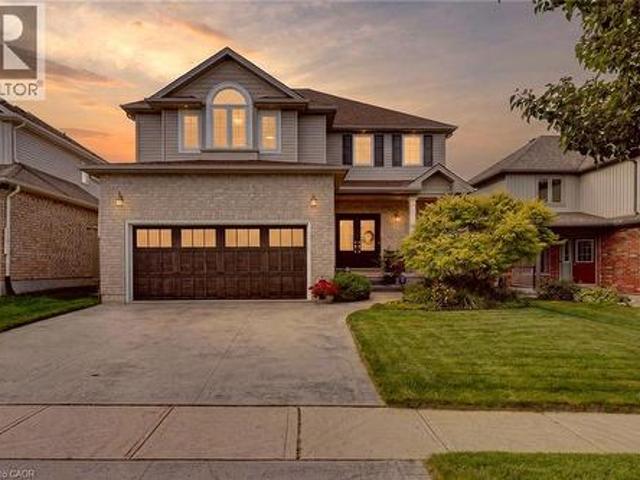
Renovated century home on a quiet dead-end street in St. Thomas, set on a large, mature treed lot with a private backyard. Offering timeless character, modern updates and spacious rooms, this home is ideal for family living and entertaining. The welcoming main floor features a beautifully updated chef's kitchen with quartz countertops, ample cabinetry and large island with breakfast bar. A huge living room and generous dining room provide plenty of space for gatherings, while the enclosed front porch and convenient side mudroom ad charm and functionality. Upstairs offers three generously sized bedrooms and two beautifully updated full bathrooms with upgraded fixtures and finishes. Updates include flooring, windows, front door and deck. A 8' x 16' shed provides excellent additional storage. The home is move in ready while retaining the warmth and character of a classic century home. Enjoy all that St. Thomas has to offer, including excellent schools, parks, trails, shopping, dining and
$ 505,000
285 Mank Road, Oxford, ON, N0M 2G0 house for sale | Listing ID 40857 | Royal LePage
View photo
House · for sale
$ 932,000
New
285 Mank Road, Oxford, ON, N0M 2G0 house for sale | Listing ID 40857 | Royal LePage
Nelson Park
· House
· Garden · Fireplace
Nelson Park · House · Garden · Fireplace
The lakefront retreat you have always dreamed of doesn't have to be seasonal when you live in a four-season lake home community just 45 minutes from Kitchener, Waterloo, and Cambridge. Lake Sunova is one of the best-kept secrets. The lake is entirely spring-fed, generally warm, and extremely clear, making it perfect for all kinds of water sports. Buyers will appreciate the detached workshop for storage and the added winterized upper loft/living space. In the front yard, enjoy a putting green and a smaller fenced-in area, perfect for animals. Inside, you are immediately welcomed in by the breathtaking open-concept living space. Some of the standout features in the living area are hardwood flooring, a cupola for added natural light, and a floor-to-ceiling, wood-burning stone fireplace. In the kitchen, find exposed shelving, plenty of cabinetry, a center island with seating, and just behind, a designated dining area. The family room is the perfect place to unwind and watch the sunset, com
$ 932,000
7 Chatfield Street, Ingersoll, ON, N5C 0B3 house for sale | Listing ID X13699 | Royal LePage
View photo
House · for sale
$ 769,000
New
7 Chatfield Street, Ingersoll, ON, N5C 0B3 house for sale | Listing ID X13699 | Royal LePage
Nelson Park
· House
· Garden
Nelson Park · House · Garden
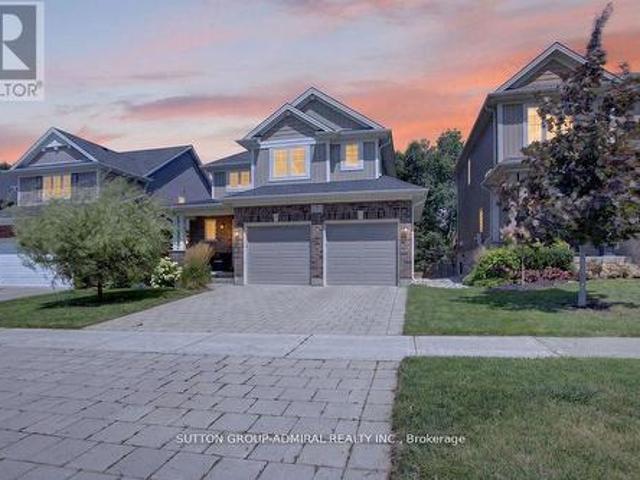
Welcome to 7 Chatfield StreetBuilt in 2016, this newer, beautifully maintained and freshly painted 3-bedroom, 2.5-bathroom home combinesmodern style, thoughtful design, and an impressive private backyard in one of Ingersoll's newer, family-friendly communities. From the momentyou step inside, the open-to-above foyer makes a statement. The soaring ceiling and window along the upper stairwell bring in an abundance ofnatural light, creating a bright, spacious, and welcoming first impression. The open-concept main floor offers an effortless flow between thekitchen, dining, and living areas. The living room features a stylish wood accent wall with a built-in TV mount and a long white built-in wall unit, adding both character and functionality to the space. Large windows throughout the home keep the interior bright and inviting. The backyard iswhere this home really comes alive. Mature, towering trees create a beautiful natural backdrop and an incredible sense of privacy, while therecently c
$ 769,000
41 Hincks Street, St. Thomas, ON, N5R 3N8 house for sale | Listing ID X13700 | Royal LePage
View photo
House · for sale
$ 599,000
New
41 Hincks Street, St. Thomas, ON, N5R 3N8 house for sale | Listing ID X13700 | Royal LePage
Nelson Park
· House
· Office room · Fireplace
Nelson Park · House · Office room · Fireplace
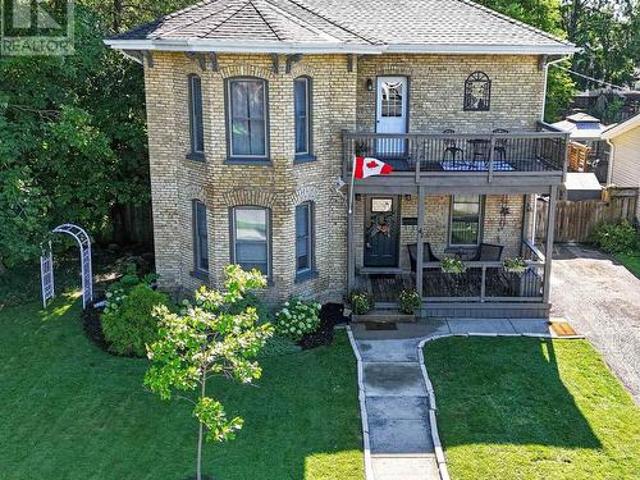
Not every home can tell a story, but 41 Hincks Street certainly can. Located in St. Thomas's sought-after Historic Courthouse District, this beautifully updated 3-bedroom brick century home combines timeless craftsmanship and architectural character with the comfort and convenience of modern living. A striking staircase welcomes you inside, where spacious principal rooms, rich flooring and oversized windows create a warm, light-filled atmosphere. The inviting living room is centred around a charming fireplace, offering the perfect place to relax and unwind. The chef-inspired kitchen features a large island, stone countertops, generous cupboard space and recently purchased appliances. The adjoining formal dining room provides plenty of space for family celebrations and entertaining guests. A versatile main-floor den is ideal as a home office, family room or children's playroom. Convenient main-floor laundry and a 2-piece bathroom complete this functional level. Upstairs, step onto the c
$ 599,000
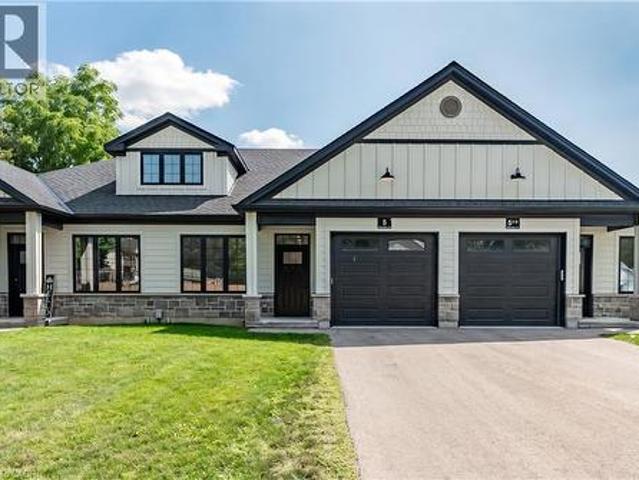
5 South Court W, Norwich, ON, N0J 1P0 townhouse for sale | Listing ID 40855 | Royal LePage
View photo
Townhouse · for sale
$ 449,000
New
5 South Court W, Norwich, ON, N0J 1P0 townhouse for sale | Listing ID 40855 | Royal LePage
Nelson Park
· Townhouse
· Office room · Deck · Parking
Nelson Park · Townhouse · Office room · Deck · Parking
Welcome to 5 South Court Street W in Norwich, a refined bungalow-style townhouse where modern design meets small-town charm. This elegant 2-bed, 1-bath residence is quietly tucked away on a quiet road, offering both privacy and sophistication just 20 minutes from Woodstock and 30 minutes to London. Step inside to soaring 9-ft ceilings, a spacious foyer with direct garage access, and a versatile front bedroom perfect for a guest suite, office, or nursery. The open-concept living space showcases a gourmet kitchen with quartz countertops, custom cabinetry, stainless steel appliances, and a central island, flowing seamlessly into a light-filled living area. From here, walk out to your private deck, an ideal retreat for relaxing evenings or weekend entertaining. The primary suite is complete with dual closets, a large window, and a spa-inspired 4-piece cheater ensuite. The lower level offers a bath rough-in and unlimited potential to design additional living space to your taste. Perfectly p
$ 449,000
Lot#101 56 Allister Drive, Middlesex Centre Kilworth, ON, N0L 1R0 house for sale | Listing ID X13697 | Royal LePage
View photo
House · for sale
$ 929,900
New
Lot#101 56 Allister Drive, Middlesex Centre Kilworth, ON, N0L 1R0 house for sale | Listing ID X13697 | Royal LePage
Nelson Park
· House
Nelson Park · House
Huge incentive alert! For a Limited Time, Qualified Buyers Save the Government HST. Build with Award-Winning Melchers Developments Inc. A family-owned builder creating exceptional homes since 1987, known for craftsmanship, timeless design & a truly personalized building experience. Work with their in-house architectural design team & professional décor consultants to customize your plan, select from an outstanding range of standard finishes & enjoy the confidence of Full Tarion Warranty coverage. Welcome to Kilworth Heights West, one of Middlesex Centre's most desirable communities, just minutes from West London & Riverbend. Enjoy the convenience of nearby parks, walking trails, excellent schools, golf, shopping, restaurants, recreation & quick access to Highway 402, all while coming home to a quieter neighbourhood setting. TO BE BUILTD, this thoughtfully designed 2,187 sq. Ft. two-storey offers 4 bedrooms & 2.5 bathrooms with a layout that makes excellent use of every square foot. The
$ 929,900
10 Sinclair Crescent, Aylmer, ON, N5H 3B7 house for sale | Listing ID X13697 | Royal LePage
View photo
House · for sale
$ 780,000
New
10 Sinclair Crescent, Aylmer, ON, N5H 3B7 house for sale | Listing ID X13697 | Royal LePage
Nelson Park
· House
· Garden · Office room · Deck · Swimming pool · Cellar
Nelson Park · House · Garden · Office room · Deck · Swimming pool · Cellar
Backing onto a scenic conservation area with a creek running below, this 4-bedroom (3+1), 4-bathroom home offers a peaceful and private setting with beautiful ravine and stream views. The fenced yard provides plenty of outdoor space and features an in-ground pool, along with a new 24' x 14' deck and gazebo, creating an inviting space to relax and enjoy the natural surroundings. Inside, the functional layout offers generous living space, complemented by upgraded window coverings and numerous inclusions. The basement adds even more versatility with a spacious bedroom, an additional office, and an impressive amount of storage space. Conveniently located near schools and recreation facilities, this property combines comfortable living, outdoor enjoyment, privacy, and an attractive natural backdrop. (Id: 27)
$ 780,000
19 Kensington Court, St. Thomas, ON, N5R 0A3 house for sale | Listing ID X13700 | Royal LePage
View photo
House · for sale
$ 712,900
New
19 Kensington Court, St. Thomas, ON, N5R 0A3 house for sale | Listing ID X13700 | Royal LePage
Nelson Park
· House
· Office room · Parking · Cellar
Nelson Park · House · Office room · Parking · Cellar
Spacious 3+1 Bedroom & 3 Bathroom Detached Home in St. Thomas*1,553 Sqft as per MPAC*Primary Bedroom features a Walk-in Closet & Private 4-Piece Ensuite*Two Additional Bedrooms feature their own Closets, Offering Plenty of Storage Space*Bright and Inviting Layout with Abundant Natural Light Throughout*Bright Sunroom offering Additional Space to Relax and Enjoy Plenty of Natural Light Year-Round*Generous Parking with 2 Garage Spaces + 4 Driveway Spaces*Finished Basement offers Additional Living Space with a Recreation Room & Bedroom, Perfect for Guests, a Home Office, or Extended Family Use*. (id: 27)
$ 712,900
3967 Milton Street, Perth East Shakespeare, ON, N0B 2P0 house for sale | Listing ID X13703 | Royal LePage
View photo
House · for sale
$ 499,000
New
3967 Milton Street, Perth East Shakespeare, ON, N0B 2P0 house for sale | Listing ID X13703 | Royal LePage
Nelson Park
· House
· Office room · Parking
Nelson Park · House · Office room · Parking
Bright, inviting, and perfectly situated in charming Shakespeare! This well-maintained 3-bedroom, 2.5-bathroom home offers a wonderful combination of space, natural light, and comfortable one-level living, just minutes from Stratford. The thoughtfully designed main floor features a spacious living and dining room, family room, kitchen, main-floor laundry, and a beautiful primary suite with a walk-in closet and 5-piece ensuite. Large windows throughout bring in an abundance of natural light and create a warm and welcoming atmosphere. Upstairs, you'll find two generously sized bedrooms and a 4-piece bathroom, providing plenty of space for family, guests, or a home office. Set on a generous lot surrounded by mature trees, the property offers a peaceful setting with room to enjoy the outdoors. The detached 2-car garage provides excellent parking and storage, along with a 30-amp breaker panel and durable metal roof, making it a great space for hobbies, projects, or additional storage. Recen
$ 499,000
150 Dufferin Street, Aylmer, ON, N5H 3B2 house for sale | Listing ID X13699 | Royal LePage
View photo
House · for sale
$ 579,000
New
150 Dufferin Street, Aylmer, ON, N5H 3B2 house for sale | Listing ID X13699 | Royal LePage
Nelson Park
· House
· Garden · Office room · Fireplace · Gym · Deck
Nelson Park · House · Garden · Office room · Fireplace · Gym · Deck
Located in the desirable south end of Aylmer, this 4-bedroom home offers a great opportunity for family living with plenty of space and potential. The bright, open-concept main floor features a renovated kitchen and dining area, with a cozy fireplace creating a warm focal point between the dining and family rooms. The dining area also provides direct access to the deck and private backyard, ideal for entertaining or relaxing outdoors. Upstairs, you'll find all four bedrooms, including a spacious primary suite with its own ensuite, along with the main bathroom. The lower level adds additional living space with a rec room, plus extra areas that could work well as a home office, gym, or hobby space. Notable updates include a 2022 metal roof, offering long-term durability and peace of mind. While the home has seen some improvements, it also presents an opportunity for buyers to add their own finishing touches! Enjoy everything Aylmer has to offer from this location, including parks, trails
$ 579,000
49988 Catherina Street, Malahide, ON, N5H 2R1 house for sale | Listing ID X13701 | Royal LePage
View photo
House · for sale
$ 789,000
New
49988 Catherina Street, Malahide, ON, N5H 2R1 house for sale | Listing ID X13701 | Royal LePage
Nelson Park
· House
· Patio · Garden · Parking · Deck
Nelson Park · House · Patio · Garden · Parking · Deck
Welcome to this well-maintained 5-bedroom, 2-bathroom raised bungalow located in a small rural subdivision on the east edge of Aylmer. Situated on a spacious, fully fenced 0.61-acre lot, this property offers plenty of room for the whole family. The main level of the home features an open-concept layout with a kitchen, dining area, and spacious living room. Patio doors off the dining area provide easy access to a convenient two-level deck and the backyard. This level also includes three bedrooms and a 4-piece main bathroom. The finished lower level provides additional living and entertaining space. As a raised bungalow, the lower level benefits from larger windows and an abundance of natural light. The spacious recreation room offers plenty of room for family activities, hobbies, or personal interests. Two additional bedrooms and a 3-piece bathroom combined with the laundry area complete the lower level. Outside, the property features a double detached garage equipped with its own mini-
$ 789,000
783 Frontenac Crescent, Woodstock, ON, N4V 0B1 house for sale | Listing ID 40856 | Royal LePage
View photo
House · for sale
$ 679,900
New
783 Frontenac Crescent, Woodstock, ON, N4V 0B1 house for sale | Listing ID 40856 | Royal LePage
Nelson Park
· House
· Patio · Garden · Office room · Fireplace · Cellar
Nelson Park · House · Patio · Garden · Office room · Fireplace · Cellar
Designed for the way families really live, this Trevalli-built model Woodstock home offers a bright, connected layout, thoughtful updates and flexible living space from top to bottom. A beautiful custom wood front door creates a warm first impression, opening to a main floor anchored by a soaring two-storey great room with oversized windows and plenty of natural light. The kitchen keeps everyday life easy with ample cabinetry, generous counter space, a centre island with seating and newer appliances, all under two years old. The adjoining dining area is framed by oversized patio doors, creating a seamless connection to the backyard and making summer dinners, entertaining and everyday family life feel effortless. Upstairs, the spacious primary bedroom features a walk-in closet, while two additional bedrooms offer comfortable space for family, guests or a home office. The finished basement adds another full level of usable living space, including a cozy rec room, fireplace feature wall,
$ 679,900
4397 Mill Crescent, North Middlesex Ailsa Craig, ON, N0M 1A0 house for sale | Listing ID X13701 | Royal LePage
View photo
House · for sale
$ 750,000
New
4397 Mill Crescent, North Middlesex Ailsa Craig, ON, N0M 1A0 house for sale | Listing ID X13701 | Royal LePage
Nelson Park
· House
· Office room · Gym · Deck · Cellar
Nelson Park · House · Office room · Gym · Deck · Cellar
Built new from the ground up and completed in 2025, this 1.5 storey stands on a generous 66 x117 lot on a quiet Nairn crescent, the kind of quiet where you notice birds before you ever hear traffic. The home that stood here before was fully demolished to make way for this custom rebuild smart home. The main level offers 1400 sq ft of open concept living with main floor laundry. The primary suite is the showstopper, French doors open onto the back deck, and the ensuite is straight out of a magazine, a freestanding tub, dual vanities, a massive glass shower, and a custom walk in closet. Upstairs, a private 500 sq ft second level has its own 4 piece bath, walk in closet, and an oversized window that fills the space with light. Call it a fourth bedroom, a home office, a gym, or a playroom, the flexibility is yours. In total the home offers 3 bedrooms and 3 full bathrooms, and every bedroom has its own walk in closet. The 1400 sq ft basement is a blank canvas mirroring the main floor footpr
$ 750,000
110 Sheldabren Street, North Middlesex Ailsa Craig, ON, N0M 1A0 house for sale | Listing ID X13697 | Royal LePage
View photo
House · for sale
$ 899,900
New
110 Sheldabren Street, North Middlesex Ailsa Craig, ON, N0M 1A0 house for sale | Listing ID X13697 | Royal LePage
Nelson Park
· House
· Office room · Fireplace
Nelson Park · House · Office room · Fireplace
Welcome to 110 Sheldabren Street, this beautifully appointed storey home in the growing community of Ailsa Craig, offers exceptional curb appeal and set on a premium 50 ft lot backing onto open farmland with no rear neighbours. From the moment you step into the large, welcoming foyer, you'll appreciate the thoughtful design and quality finishes throughout. The open-concept main floor features 9 ft ceilings, expansive windows that flood the space with natural light, and a warm, inviting family room complete with an electric fireplace. The kitchen is both stylish and functional, showcasing granite countertops, a pantry, and seamless flow for everyday living and entertaining. A convenient powder room and laundry/mudroom complete the main level. Upstairs offers a versatile loft space-perfect for a home office, reading nook, or additional living area-along with two well-sized secondary bedrooms and a full 4-piece bathroom. The spacious primary suite is a true retreat, featuring a walk-in cl
$ 899,900
264 Hill Street, Central Elgin Port Stanley, ON, N5L 1J8 house for sale | Listing ID X13699 | Royal LePage
View photo
House · for sale
$ 619,900
New
264 Hill Street, Central Elgin Port Stanley, ON, N5L 1J8 house for sale | Listing ID X13699 | Royal LePage
Nelson Park
· House
· Garden · Deck
Nelson Park · House · Garden · Deck
Welcome to 264 Hill Street, tucked away on a peaceful street in the sought-after lakeside community of Port Stanley. This inviting 3-bedroom bungalow offers a comfortable blend of character, updates, and flexible living space, all set on a mature corner lot. Step inside to a bright and welcoming main level featuring beautifully refinished hardwood floors and an abundance of natural light. The spacious living area is complemented by an updated kitchen with ample cabinetry and counter space, while the dining area provides direct access to the deck and fully fenced backyard. Ideal for relaxing outdoors, hosting summer gatherings, or enjoying your morning coffee. Three bedrooms and a 4-piece bathroom are conveniently located on the main floor. The primary bedroom offers the added benefit of a generous walk-in closet, providing plenty of storage. The finished lower level extends the living space with a comfortable recreation room complete with bar, a versatile bonus room, and a 3-piece bath
$ 619,900
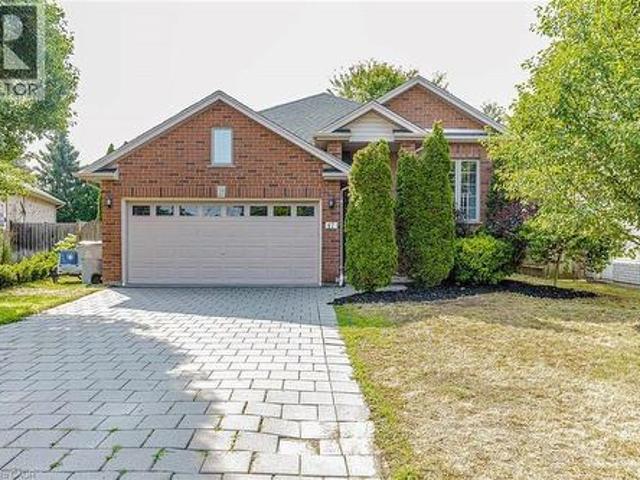
47 Queensway Drive, Strathroy Caradoc, ON, N7G 4M2 house for sale | Listing ID X13698 | Royal LePage
View photo
House · for sale
$ 668,900
New
47 Queensway Drive, Strathroy Caradoc, ON, N7G 4M2 house for sale | Listing ID X13698 | Royal LePage
Nelson Park
· House
· Patio · Garden · Parking · Deck · Cellar
Nelson Park · House · Patio · Garden · Parking · Deck · Cellar
Welcome to 47 Queensway Drive, a legally registered double dwelling home offering incredible versatility for investors or buyers looking to significantly offset their monthly mortgage payments. The bright and inviting main level features a seamlessly connected living, dining, and kitchen area highlighted by a convenient breakfast bar. Just off the kitchen, step through the patio doors onto an oversized raised deck overlooking a private, tree-lined backyard offering endless potential to design your dream outdoor oasis. The fully finished lower level functions as a self-contained unit with two bedrooms, a spacious family room with a full 4-piece bath. The existing basement tenant currently pays $1,600/month and is happy to stay, providing instant income on day one. Parking is never an issue here, with room for up to 8 vehicles thanks to a double car garage and a broad driveway accommodating 6 cars. Modern updates throughout mean you can move right in or rent with confidence. Don't miss t
$ 668,900
47 Queensway Drive, Strathroy, ON, N7G 4M2 house for sale | Listing ID 40857 | Royal LePage
View photo
House · for sale
$ 668,900
New
47 Queensway Drive, Strathroy, ON, N7G 4M2 house for sale | Listing ID 40857 | Royal LePage
Nelson Park
· House
· Patio · Garden · Parking · Deck · Cellar
Nelson Park · House · Patio · Garden · Parking · Deck · Cellar
Welcome to 47 Queensway Drive, a legally registered double dwelling home offering incredible versatility for investors or buyers looking to significantly offset their monthly mortgage payments. The bright and inviting main level features a seamlessly connected living, dining, and kitchen area highlighted by a convenient breakfast bar. Just off the kitchen, step through the patio doors onto an oversized raised deck overlooking a private, tree-lined backyard offering endless potential to design your dream outdoor oasis. The fully finished lower level functions as a self-contained unit with two bedrooms, a spacious family room with a full 4-piece bath. The existing basement tenant currently pays $1,600/month and is happy to stay, providing instant income on day one. Parking is never an issue here, with room for up to 8 vehicles thanks to a double car garage and a broad driveway accommodating 6 cars. Modern updates throughout mean you can move right in or rent with confidence. (Id: 27)
$ 668,900
3 Talon Drive, Woodstock, ON, N4V 0A5 house for sale | Listing ID X13698 | Royal LePage
View photo
House · for sale
$ 819,000
New
3 Talon Drive, Woodstock, ON, N4V 0A5 house for sale | Listing ID X13698 | Royal LePage
Nelson Park
· House
· Cellar
Nelson Park · House · Cellar
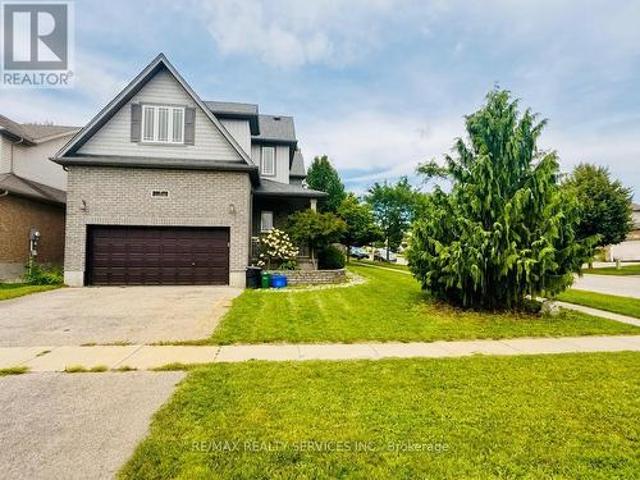
Welcome to this beautiful detached 4-bedroom, 3-bathroom home situated on a desirable corner lot in Woodstock! Offering just under 2,200 sq. Ft. of thoughtfully designed living space, this home features a bright open-concept layout with a spacious kitchen and a huge living area, perfect for family gatherings and entertaining. Convenient main-floor laundry adds everyday functionality. The unspoiled basement provides excellent potential for future finishing, additional living space, or recreation. Ideally located just a 2-minute drive to Highway 401 and the hospital, with easy access to shopping, schools, amenities, and commuter routes. A fantastic opportunity for families looking for space, comfort, convenience, and future potential! (Id: 27)
$ 819,000
528 Baldwin Crescent, Woodstock North, ON, N4T 0G4 house for sale | Listing ID X13695 | Royal LePage
View photo
House · for sale
$ 634,000
New
528 Baldwin Crescent, Woodstock North, ON, N4T 0G4 house for sale | Listing ID X13695 | Royal LePage
Nelson Park
· House
· Parking · Fireplace · Cellar
Nelson Park · House · Parking · Fireplace · Cellar
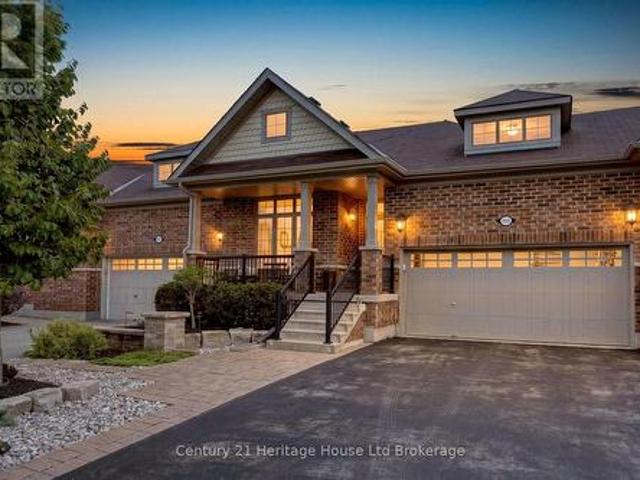
Welcome to this beautifully upgraded freehold bungalow townhome in desirable North Woodstock. Offering 2+1 bedrooms, 3 full bathrooms, main floor laundry, and a double car garage, this home blends quality finishes with comfortable, low maintenance living. The main floor features 9 foot ceilings, engineered hardwood flooring, crown moulding, California shutters, and custom wood feature walls. The open concept kitchen, dining, and great room are perfect for entertaining, highlighted by a cozy gas fireplace. The kitchen boasts a large island with quartz countertops, marble backsplash, under cabinet lighting, a 6 foot pantry, and a gas stove. The spacious primary suite includes a walk in closet and a 4 piece ensuite with a soaker tub and solar tube, while a second bedroom and full bathroom complete the main level. The finished basement offers even more living space with a large recreation room featuring a second gas fireplace, luxury vinyl plank flooring, a third bedroom, a full bathroom w
$ 634,000
28 Woodcock Drive, Tillsonburg, ON, N4G 4M2 house for sale | Listing ID X13695 | Royal LePage
View photo
House · for sale
$ 586,500
New
28 Woodcock Drive, Tillsonburg, ON, N4G 4M2 house for sale | Listing ID X13695 | Royal LePage
Nelson Park
· House
· Garden · Office room · Deck · Cellar
Nelson Park · House · Garden · Office room · Deck · Cellar
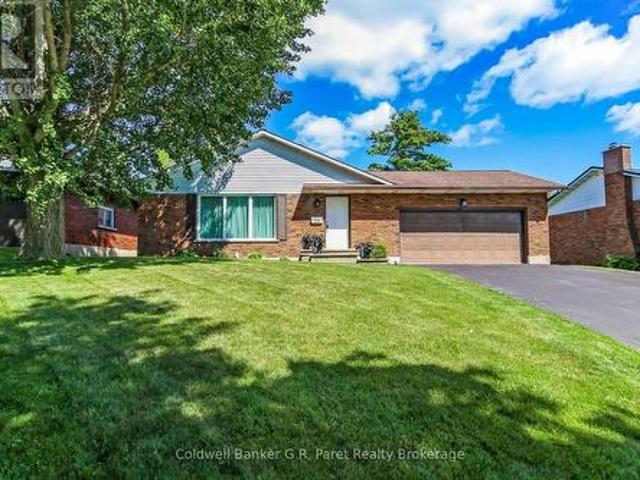
The search stops here! Welcome to this fabulous bungalow in the desirable subdivision of Rolling Meadows. This home has many great features including a functional floor plan and large backyard. The main level includes a spacious living room (which can also be combined with a dining room), kitchen, family room, 3 bedrooms and main bath. The basement has a generous amount of space as well, including a recreation room, office and laundry/utility room. There is also a large room for storage and the convenience of a 3 pc bathroom. The backyard is perfect for entertaining on the deck or utilizing the large yard for a garden or for the kids to play. The location of this home is very convenient to many amenities including grocery stores, coffee shops, restaurants, pharmacies and walking trails. It does not go unnoticed that this home has been loved and well taken care of over the years. Come see for yourself! (Id: 27)
$ 586,500
48789 Dexter Line, Malahide, ON, N0L 2H0 house for sale | Listing ID X13696 | Royal LePage
View photo
House · for sale
$ 1,299,000
New
48789 Dexter Line, Malahide, ON, N0L 2H0 house for sale | Listing ID X13696 | Royal LePage
Nelson Park
· House
Nelson Park · House
Swallow Landing: A fabulous 33 acre property on the North Shore of Lake Erie located just 10 minutes from Port Stanley and 20 minutes from St Thomas. Totally renovated from top to bottom this casual beauty offers 3 bedrooms (main floor primary), 2.5 baths, Granite kitchen, separate living and family rooms and complete privacy with stunning Lake Erie views and Star filled summer nights. The two original barns have been updated and converted for winter boat and trailer storage storage$ as well as an owners workshop area. There is also a 27X120 greenhouse currently used for landscape plant propagation and additional monthly storage. 16 workable acres and just a minute or two from Port Bruce with Marina for boat launch or docking, public beach and miles of Lake Erie shoreline and great fishing. A Must-See. (Id: 27)
$ 1,299,000
209 Munnoch Boulevard, Woodstock, ON, N4T 1V7 house for sale | Listing ID 40857 | Royal LePage
View photo
House · for sale
$ 750,000
New
209 Munnoch Boulevard, Woodstock, ON, N4T 1V7 house for sale | Listing ID 40857 | Royal LePage
Nelson Park
· House
· Patio · Garden · Fireplace · Deck · Parking
Nelson Park · House · Patio · Garden · Fireplace · Deck · Parking
The view from the back deck is what sets 209 Munnoch Boulevard apart. Instead of looking directly into another backyard, your view opens to water, mature trees and natural green space, creating a peaceful backdrop that feels surprisingly removed from the city. Morning coffee lasts a little longer out here, dinner moves outside, and there is always something beautiful to look at. Inside, this beautifully cared for 3 bedroom, 3 bathroom home offers a layout with both presence and practicality. Double front doors open to a bright foyer, formal dining room and an impressive two-storey living room with hardwood flooring, a gas fireplace and soaring windows that fill the space with natural light. The kitchen offers an abundance of cabinetry and counter space, stainless steel appliances, a gas range and a casual eating area with patio doors leading directly to the elevated deck and that incredible view. A separate main floor laundry/mudroom with sink, storage and direct garage access is one o
$ 750,000
209 Munnoch Boulevard, Woodstock North, ON, N4T 1V7 house for sale | Listing ID X13702 | Royal LePage
View photo
House · for sale
$ 750,000
New
209 Munnoch Boulevard, Woodstock North, ON, N4T 1V7 house for sale | Listing ID X13702 | Royal LePage
Nelson Park
· House
· Patio · Garden · Fireplace · Deck · Parking
Nelson Park · House · Patio · Garden · Fireplace · Deck · Parking
The view from the back deck is what sets 209 Munnoch Boulevard apart. Instead of looking directly into another backyard, your view opens to water, mature trees and natural green space, creating a peaceful backdrop that feels surprisingly removed from the city. Morning coffee lasts a little longer out here, dinner moves outside, and there is always something beautiful to look at. Inside, this beautifully cared for 3 bedroom, 3 bathroom home offers a layout with both presence and practicality. Double front doors open to a bright foyer, formal dining room and an impressive two-storey living room with hardwood flooring, a gas fireplace and soaring windows that fill the space with natural light. The kitchen offers an abundance of cabinetry and counter space, stainless steel appliances, a gas range and a casual eating area with patio doors leading directly to the elevated deck and that incredible view. A separate main floor laundry/mudroom with sink, storage and direct garage access is one o
$ 750,000

Get email alerts

Don't miss out: be the first to know about new properties

The alert was correctly created

On subscribing you accept the conditions of use and the privacy policy
Alert
Receive new ads in your inbox
Save this search
Receive alerts for new listings

We'll send you an email when we have new properties for: "Houses for sale in Nelson Park"

The alert was correctly created

Get email alerts and be the first to see new listings
Required field
On subscribing I accept the terms of the privacy policy
Perfect! You'll soon start receiving new listings via email
Alert
Receive an email when we have new ads for Houses for sale in Nelson Park
Save this search
Filters

Bedrooms

Area (sq.ft)

sq.ft
sq.ft

Price

$
$

Filter by property type

Bathrooms

Clear all filters
Receive notifications when new entries are published.