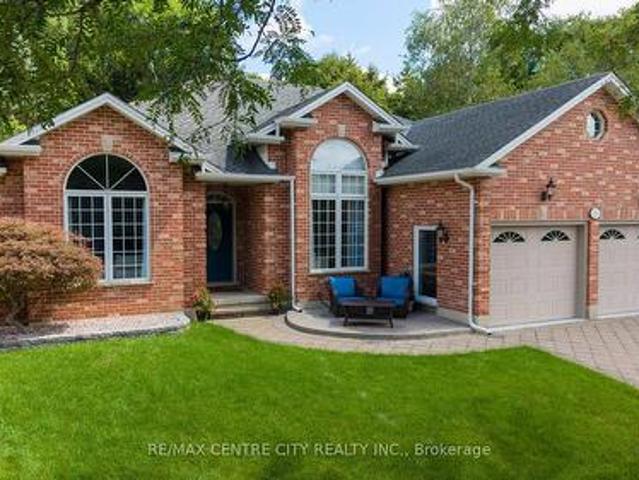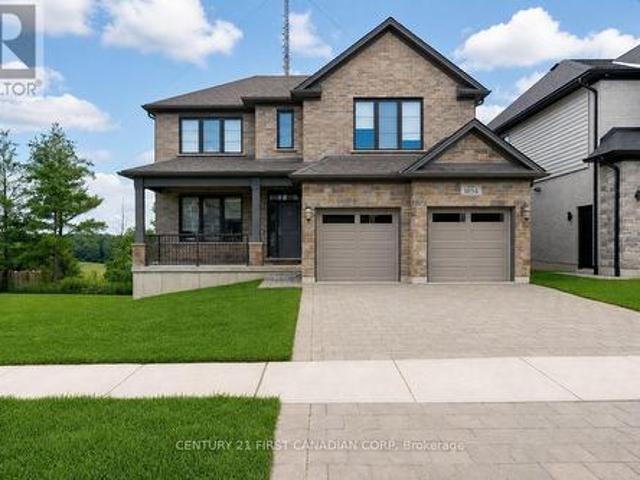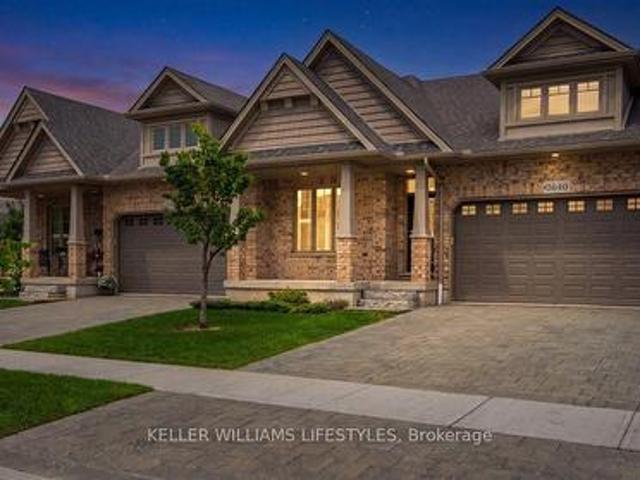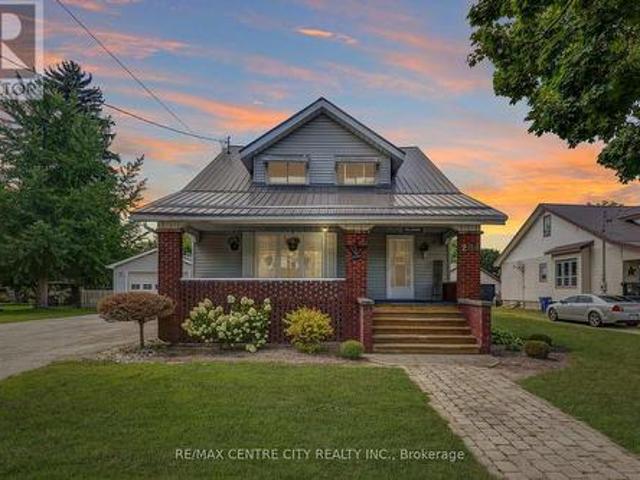
2,411 houses for sale in Nelson Park

264 John Street S, Aylmer, ON, N5H 2E2 house for sale | Listing ID X13703 | Royal LePage
View photo
House · for sale
$ 875,000
New
264 John Street S, Aylmer, ON, N5H 2E2 house for sale | Listing ID X13703 | Royal LePage
Nelson Park
· House
· Office room
Nelson Park · House · Office room
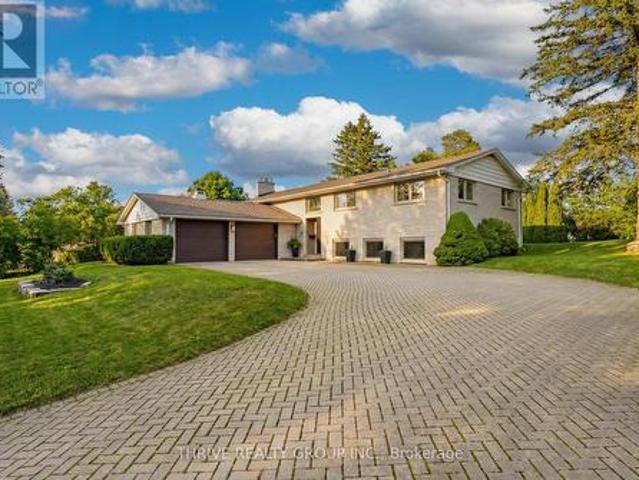
This traditional craftsman home offers unique zoning allowing multiple potential uses for a buyer. R2-3 zoning is residential with a home occupation within an accessory building. Coming in at 2190 sq. Ft. in the main work area, an additional bay offering 1181 sq. Ft. 252 sq. ft. Of storage and a 270 sq. Ft. dedicated office area with a washroom, this'accessory building' is substantial. This building and location will be very appealing to Tradesmen (plumbers, electricians, landscapers, craftsmen etc). It also offers all the amenities you would expect for a business like this: 220amp service, welder plugs, hard plumbed air lines in multiple locations, air compressor, heat, 14' and 10' overhead doors and enough clearance for a hoist to complete your own repairs. The shop is on both municipal water and sewer however, it is currently supplied by a sand point. Collectors will also appreciate these valuable add ons, while enjoying enough inside space to park your boat, RV, classic car and mot
$ 875,000
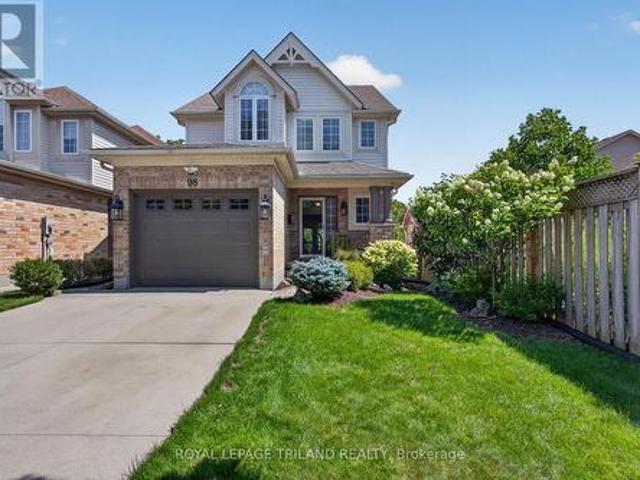
98 Rossmore Court, London South P, ON, N6C 6B8 house for sale | Listing ID X13701 | Royal LePage
View photo
House · for sale
$ 768,888
98 Rossmore Court, London South P, ON, N6C 6B8 house for sale | Listing ID X13701 | Royal LePage
Nelson Park
· House
· Fireplace · Deck · Swimming pool
Nelson Park · House · Fireplace · Deck · Swimming pool
Welcome to 98 Rossmore Court! There is simply not enough space here to list all the fabulous things about this home! So many features, so many upgrades, so many beautiful things for you to take in! Better than new: a stunning three-bedroom home with a gorgeous inground pool backing onto Highland Woods. This home has been tastefully decorated in neutral colors throughout. The main floor features a two piece bathroom, an open concept kitchen with stainless steel appliances, an island with seating for three plus a dining area, a cozy sunken living room with a gas fireplace and large windows and French doors with access to a large deck area. Perfect for outdoor entertaining, rain or shine under the gazebo! The upstairs features a large primary bedroom, two additional bedrooms, and a convenient laundry room. The luxurious cheater ensuite has been completely updated and features a high-end, modern Fleurco freestanding tub & Riobel tub filler, as well as a glass-enclosed Fleurco shower with a
$ 768,888
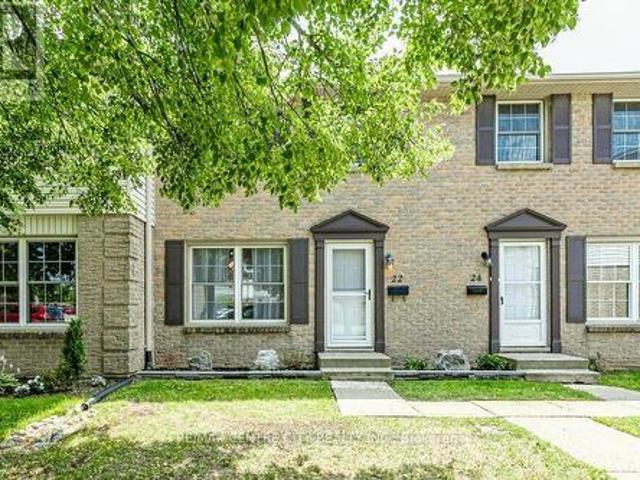
22 1725 Ernest Avenue, London South X, ON, N6E 2W3 townhouse for sale | Listing ID X13699 | Royal LePage
View photo
Townhouse · for sale
$ 359,900
22 1725 Ernest Avenue, London South X, ON, N6E 2W3 townhouse for sale | Listing ID X13699 | Royal LePage
Nelson Park
· Townhouse
· Patio
Nelson Park · Townhouse · Patio
Welcome to Unit 22 at 1725 Ernest Avenue in London's White Oaks neighbourhood. This unit was completely renovated in 2023 and has been overturned to create a modern, open and bright living space. With light and space in the open living and kitchen area, the granite peninsula provides both additional prep space and room to socialize. Newer patio doors lead to the rear patio which is fully paved, fenced and ready for your outdoor summer gatherings. The large master bedroom boasts custom cabinets in the wardrobe and 2 more good sized bedrooms. A heat pump installed in 2024 and the furnace owned and installed in 2021. Just steps to White Oaks Mall, Hwy 401, restaurants, banks and medical centres, this location is a perfect blend of community and convenience. (Id: 27)
$ 359,900
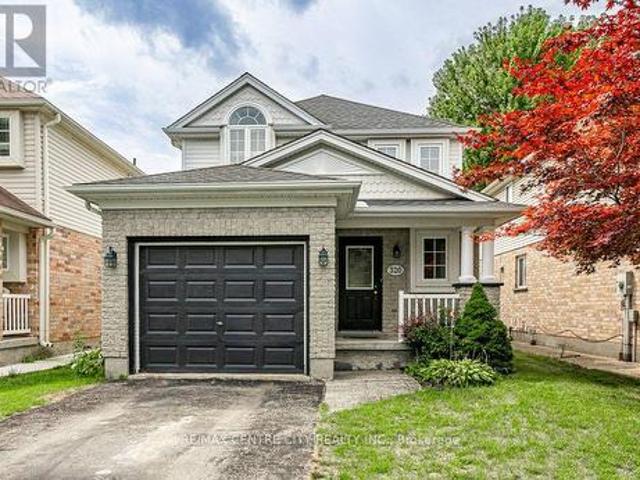
320 Rossmore Court, London South P, ON, N6C 6B9 house for sale | Listing ID X13695 | Royal LePage
View photo
House · for sale
$ 3,990,000
Updated
320 Rossmore Court, London South P, ON, N6C 6B9 house for sale | Listing ID X13695 | Royal LePage
Nelson Park
· House
· Patio · Garden · Parking · Fireplace · Cellar
Nelson Park · House · Patio · Garden · Parking · Fireplace · Cellar
Welcome to 320 Rossmore Court, a 2 storey, detached home with finished basement and single car garage. This property is situated on a quiet court, away from the traffic and just minutes to major routes and amenities. The highland neighbourhood is central and established and is located next to the Highland Golf and Country Club. On the main level of this well constructed home, you'll walk down the entrance to the open concept, living, dining and kitchen area with patio doors leading to your private, fully fenced back yard with poured concrete patio and yard for kids and animals. The upper level consists of 3 carpeted bedrooms and the main bathroom. In the finished lower level, benefit from an additional 4th bedroom, 3rd bathroom, a recreation room with electric fireplace and laundry facilities. (Id: 27)
$ 3,990,000
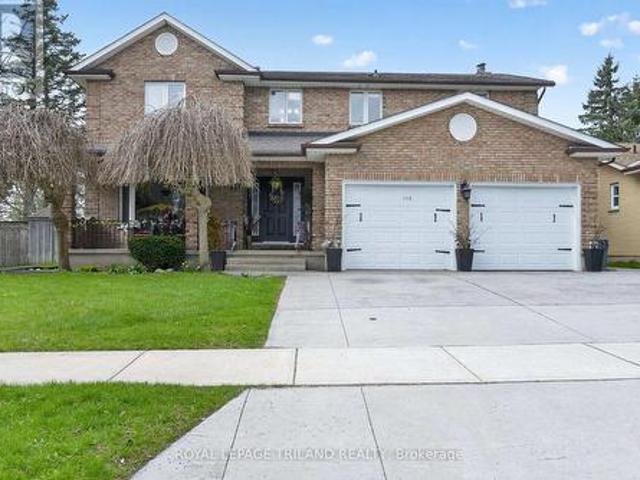
112 Clarendon Crescent, London South P, ON, N5X 4N4 house for sale | Listing ID X13694 | Royal LePage
View photo
House · for sale
$ 839,900
112 Clarendon Crescent, London South P, ON, N5X 4N4 house for sale | Listing ID X13694 | Royal LePage
Nelson Park
· House
· Garden · Fireplace · Deck · Swimming pool · Parking · Cellar
Nelson Park · House · Garden · Fireplace · Deck · Swimming pool · Parking · Cellar
Welcome to this beautiful all-brick, two-story home located on a quiet no-exit crescent in the family-friendly Highland neighborhood. This versatile multigenerational home features 4+1 spacious bedrooms and 3.5bathrooms. The main floor offers a living room, a formal dining room, a family room complete with a wood-burning fireplace plus a powder room and laundry. The kitchen provides ample storage with bright white cabinets and a large pantry. The second level has the primary bedroom with an ensuite plus three generously sized bedrooms and a family bathroom. The basement unit includes its own private entrance, a bedroom, a den, a recreation room, a kitchen, and a three-piece bathroom. The backyard has a deck with an awning, an inground pool, and a storage shed. There is a double-car garage and a concrete driveway with parking for four vehicles. This home is located close to parks, schools, shopping, public transit and with easy highway access! This property is a must see and is ready fo
$ 839,900
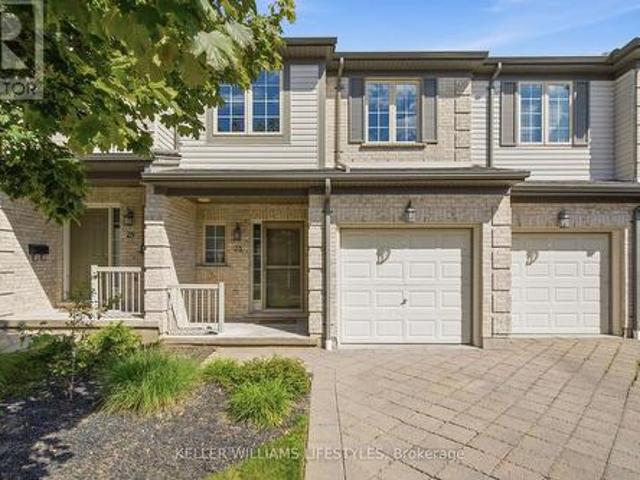
23 505 Blue Jay Drive, London North B, ON, N5X 7K7 townhouse for sale | Listing ID X13699 | Royal LePage
View photo
Townhouse · for sale
$ 5,400,000
Updated
23 505 Blue Jay Drive, London North B, ON, N5X 7K7 townhouse for sale | Listing ID X13699 | Royal LePage
Nelson Park
· Townhouse
· Fireplace
Nelson Park · Townhouse · Fireplace
Affordable living in one of the best school districts in London. Welcome to this beautifully designed home featuring an open-concept main floor perfect for both everyday living and entertaining. The spacious living room offers a cozy gas fireplace, flowing seamlessly into the well-appointed kitchen with granite countertops and a separate dining area. Upstairs, you'll find three comfortable bedrooms, including a spacious primary suite with its own ensuite, plus the convenience of upper-level laundry. The finished lower level provides valuable additional living space with a bright family room and full bathroom. Ideally located within a short walk to Jack Chambers Elementary School and just minutes from the Masonville shopping district, this home offers a fantastic combination of comfort, convenience and location. (Id: 27)
$ 5,400,000
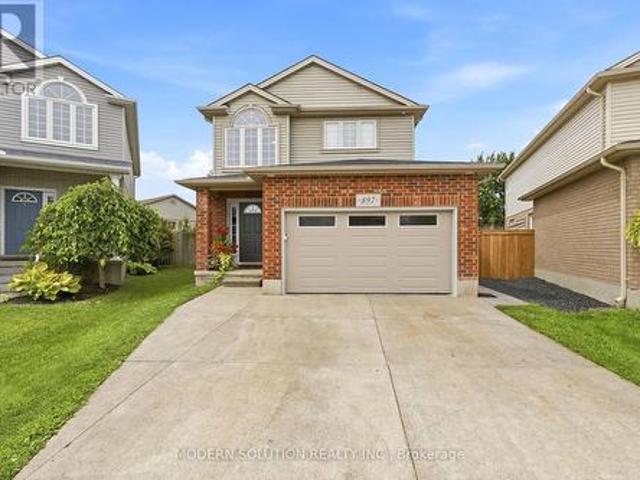
897 Bradshaw Crescent, London North, ON, N5X 0B6 house for sale | Listing ID X13699 | Royal LePage
View photo
House · for sale
$ 749,999
897 Bradshaw Crescent, London North, ON, N5X 0B6 house for sale | Listing ID X13699 | Royal LePage
Nelson Park
· House
· Garden · Fireplace · Swimming pool · Deck · Parking · Cellar
Nelson Park · House · Garden · Fireplace · Swimming pool · Deck · Parking · Cellar
Welcome to this beautiful home in one of North London's most desirable neighborhoods. This property has undergone extensive, high-quality updates inside and out, and truly needs to be seen to be appreciated. The main floor features an inviting open-concept kitchen, dining room, and family room-complete with a convenient mini-fridge-all flowing naturally into an exceptional backyard designed for year-round enjoyment. The outdoor pavilion includes a TV mount, fireplace, ceiling fan, and bar table, overlooking an above-ground pool with full wrap-around decking. Additional outdoor highlights include a concrete sports pad with basketball net, hot tub, gas fire bowl, putting green, outdoor kitchen, professional lighting, and premium outdoor audio. The second floor offers three bedrooms, updated bathrooms including a renovated ensuite, and a dedicated laundry room. The finished basement includes two egress windows and a 3-piece bath. A heated garage adds comfort and practicality. With a new r
$ 749,999
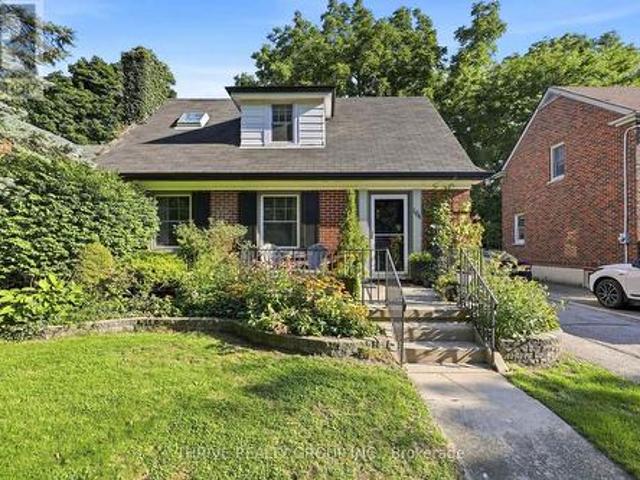
164 Devonshire Avenue, London South G, ON, N6C 2J1 house for sale | Listing ID X13699 | Royal LePage
View photo
House · for sale
$ 749,000
164 Devonshire Avenue, London South G, ON, N6C 2J1 house for sale | Listing ID X13699 | Royal LePage
Nelson Park
· House
· Patio · Garden · Office room
Nelson Park · House · Patio · Garden · Office room
Location, location, location! Welcome to 164 Devonshire Ave, a charming 1.5-storey Old South home in the heart of sought-after Wortley Village. Filled with character, this inviting home offers hardwood floors, a bright eat-in kitchen with breakfast bar, three bedrooms and a finished lower level with an additional two-piece bath. An outdoor studio with power provides valuable additional space, ideal for a home office, creative studio, hobby room or flexible workspace. Enjoy the welcoming front porch, private backyard with mature perennial gardens, mature trees and a flagstone patio, all just steps from the shops, cafés, restaurants and parks that make Wortley Village so special. Located within the Mountsfield Public School district, this is a wonderful opportunity to enjoy the charm and lifestyle of one of London's most loved neighbourhoods. (Id: 27)
$ 749,000
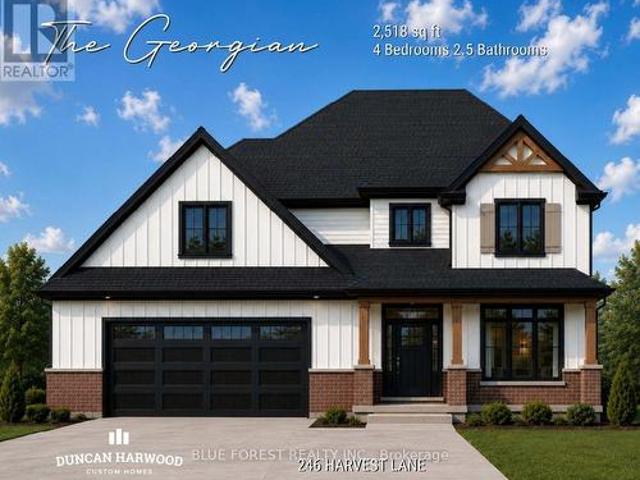
246 Harvest Lane, Thames Centre Dorchester, ON, N0L 1G2 house for sale | Listing ID X13698 | Royal LePage
View photo
House · for sale
$ 1,163,635
246 Harvest Lane, Thames Centre Dorchester, ON, N0L 1G2 house for sale | Listing ID X13698 | Royal LePage
Nelson Park
· House
· Patio · Parking · Cellar
Nelson Park · House · Patio · Parking · Cellar
Coming soon, this to be built Georgian model will be the next model home built by Duncan Harwood Custom Homes. Featuring over 2,500 sq ft of open concept living space with 4 bedrooms and 2.5 bathrooms, there's room for the whole family. This home also features two rear covered patios, a full 9ft basement depth and oversized two car garage and beautiful finishes throughout. Available for closing as early as January 2027, this house will qualify for the Expanded HST Rebate. Visit our current model home at 225 Harvest Lane to see Duncan Harwood's commitment to quality. Price includes transfer of the full HST rebate to the builder. (Id: 27)
$ 1,163,635
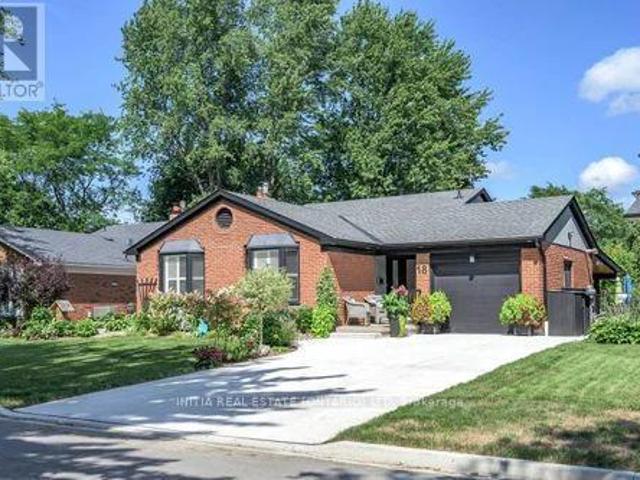
18 Hammond Crescent, London North G, ON, N5X 1A4 house for sale | Listing ID X13696 | Royal LePage
View photo
House · for sale
$ 769,000
18 Hammond Crescent, London North G, ON, N5X 1A4 house for sale | Listing ID X13696 | Royal LePage
Nelson Park
· House
· Patio · Garden · Fireplace · Swimming pool
Nelson Park · House · Patio · Garden · Fireplace · Swimming pool
Welcome to this beautifully renovated 4-bedroom, 2-full-bathroom backsplit home nestled on a quiet crescent in sought-after Stoneybrook area (north London). Vacation at home with your own backyard oasis including a large, heated saltwater inground pool, hot tub and covered patio. This home was extensively renovated in 2020. The bright, open-concept main floor features a stunning white kitchen with island, a spacious living and dining area perfect for everyday living and entertaining. The upper level offers 3 bedrooms and a beautifully updated 4-piece bathroom with a soaker tub and freestanding shower. The lower level has the fourth bedroom which would also work well as an office, the large family room with natural gas fireplace and newly renovated 3-piece bathroom. Just a few steps down enjoy a large exercise /hobby area/storage space and convenient laundry area. The backyard is perfect for entertaining or relaxing with family and friends. Additional highlights include a heated single-
$ 769,000
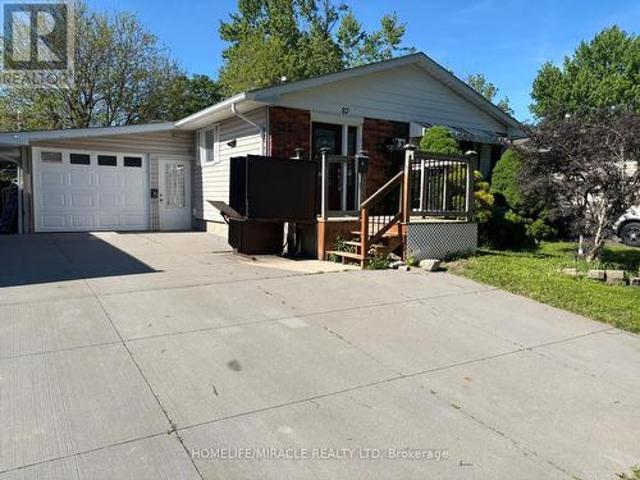
87 Renny Crescent, London South, ON, N6E 2C4 house for sale | Listing ID X13695 | Royal LePage
View photo
House · for sale
$ 550,000
87 Renny Crescent, London South, ON, N6E 2C4 house for sale | Listing ID X13695 | Royal LePage
Nelson Park
· House
· Garden · Deck · Parking · Cellar
Nelson Park · House · Garden · Deck · Parking · Cellar
Great opportunity to move into bright newly painted Banglow. Spacious detached home with attached garage. Living room with lots of natural light. Open concept kitchen with breakfast bar, beautiful cabinets and stainless steel appliances. Two generously sized bedrooms on upper level. Freshly painted basement with new vinyl flooring. Mature fenced yard with a deck and lots of room for kids to play. One of the best areas of London (id: 27)
$ 550,000
43 1 Miller Drive, Lucan Biddulph Lucan, ON, N0M 2J0 house for sale | Listing ID X13700 | Royal LePage
View photo
House · for sale
$ 519,900
43 1 Miller Drive, Lucan Biddulph Lucan, ON, N0M 2J0 house for sale | Listing ID X13700 | Royal LePage
Nelson Park
· House
· Garden · Office room · Parking · Cellar
Nelson Park · House · Garden · Office room · Parking · Cellar
WOW! Freehold Townhouse available in the peaceful and tranquil community of Lucan! Come see this well maintained and stunning two storey townhouse located in a ideal family friendly neighbourhood with close proximity to desired amenities. This Corner lot premium townhouse features 3 bedrooms and 2.5 bathrooms, an attached garage and private backyard with no neighbour on one side. The main floor is bright and welcoming with luxurious flooring and upgraded kitchen with white finish cabinets and stainless steel appliances. Family room and dining area are loaded with large windows with tons of natural light bouncing off every corner, which leads to a private backyard with trees behind offering total privacy and perfect for entertaining. The upper level features well sized bedrooms with a large master bedroom with attached ensuite and walk-in closet. The second floor also features two other well sized rooms with windows, 3 piece bathroom and a office desk nook. The basement is unfinished aw
$ 519,900
688 Westmount Hill Drive, London South C, ON, N6K 1B2 house for sale | Listing ID X13701 | Royal LePage
View photo
House · for sale
$ 950,000
688 Westmount Hill Drive, London South C, ON, N6K 1B2 house for sale | Listing ID X13701 | Royal LePage
Nelson Park
· House
· Garden
Nelson Park · House · Garden
Location, location, location. Situated on a quiet dead-end street in highly sought-after Westmount Hills, this rare property offers an impressive 112 ft of frontage and endless potential. This beautifully updated raised ranch delivers the perfect balance of privacy, space, and convenience-just steps from the trails and natural beauty of Springbank Park. Step inside to a bright, open-concept layout designed for both everyday living and entertaining. The custom kitchen features granite countertops, premium stainless steel appliances, and a Bosch induction cooktop, seamlessly connecting to the dining area with direct access to the backyard. The main level offers three well-sized bedrooms, including a spacious primary suite with ensuite, along with a fully renovated main bath complete with a freestanding tub and glass walk-in shower. The lower level is filled with natural light thanks to oversized windows and features a fourth bedroom, plus incredible versatility-ideal for extended family,
$ 950,000
2217 Wateroak Drive, London North, ON, N6G 5B4 house for sale | Listing ID X13700 | Royal LePage
View photo
House · for sale
$ 999,900
2217 Wateroak Drive, London North, ON, N6G 5B4 house for sale | Listing ID X13700 | Royal LePage
Nelson Park
· House
· Garden · Office room · Gym · Parking
Nelson Park · House · Garden · Office room · Gym · Parking
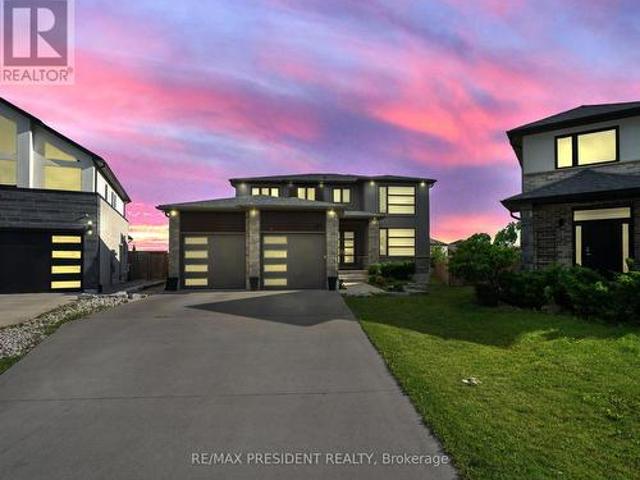
An exceptional opportunity to own the builder's original model home on the largest premium lot in the subdivision! This stunning detached residence offers nearly 3,900 sq. Ft. of beautifully finished living space and showcases over $200,000 in premium upgrades throughout. Designed for both luxury and functionality, the home features 3 full bathrooms on the upper level, spacious principal rooms, and spectacular floor-to-ceiling rear windows that flood the interior with natural light while overlooking the expansive backyard. The tandem garage has been professionally converted into a double-car garage with an additional finished room, providing incredible flexibility for a home office, gym, workshop, or extra storage. Situated on a premium no-sidewalk lot, the property offers enhanced curb appeal, extra driveway parking, and one of the most desirable settings in the neighborhood. Every detail reflects quality craftsmanship, thoughtful design, and pride of ownership. A rare, move-in-ready
$ 999,900
148 Shirley Street, Thames Centre Thorndale, ON, N0M 2P0 house for sale | Listing ID X13694 | Royal LePage
View photo
House · for sale
$ 547,000
148 Shirley Street, Thames Centre Thorndale, ON, N0M 2P0 house for sale | Listing ID X13694 | Royal LePage
Nelson Park
· House
· Patio · Parking
Nelson Park · House · Patio · Parking
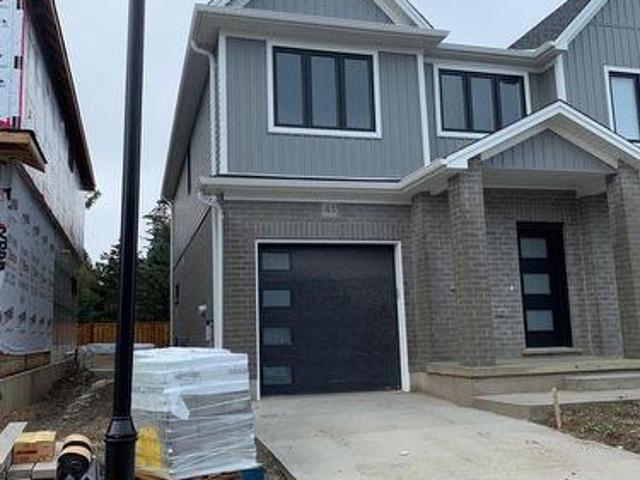
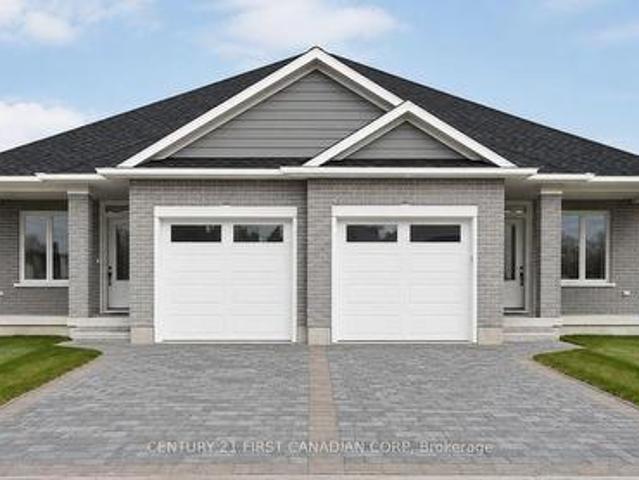
Brand new bungalow living in Thorndale, without giving up the space you actually need. This practical semi-detached bungalow offers approximately 1,425 sq. Ft. per unit, with a layout that works equally well for downsizers, couples and buyers looking for the convenience of main-floor living. The main level features a spacious primary bedroom with walk-in closet and ensuite, a second bedroom, additional full bathroom, den, open-concept great room, dinette and kitchen with island, plus a pantry and convenient main-floor laundry. An attached single-car garage and covered front entry complete the main level. Patio doors extend the living space outdoors, while the lower level offers plenty of additional potential with space designed for future bedrooms, recreation area, bathroom, bar, den/storage and utility space. Located in growing Thorndale, this is an opportunity to purchase a newly built bungalow with a functional, comfortable layout and the ability to finish the lower level to suit yo
$ 547,000
38 235 Kennington Way, London South W, ON, N6L 0J7 townhouse for sale | Listing ID X13702 | Royal LePage
View photo
Townhouse · for sale
$ 599,900
38 235 Kennington Way, London South W, ON, N6L 0J7 townhouse for sale | Listing ID X13702 | Royal LePage
Nelson Park
· Townhouse
· Patio · Garden · Terrace · Parking
Nelson Park · Townhouse · Patio · Garden · Terrace · Parking
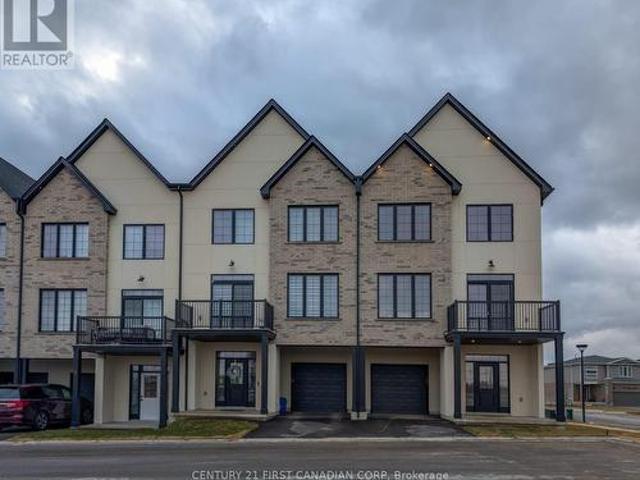
Introducing Acadia Towns, an exclusive collection of stylish executive townhomes thoughtfully designed across three levels and offering over 1,850 sq. Ft. of premium above-grade living space. Each home features an extended 1-car attached garage designed with the space and depth to accommodate a large truck, complete with convenient inside entry and an auxiliary man-door providing direct access to the rear yard. The second floor showcases a bright, open-concept living and dining area with patio doors leading to a private second-level terrace, along with a designer kitchen featuring a large island, quartz countertops, built-in double sink, breakfast bar, and double-door pantry. This level also includes a convenient laundry room and 2-piece bath. The upper level offers three generously sized bedrooms, a 4-piece family bath, and a spacious primary suite complete with a 3-piece ensuite and walk-in closet. The ground-level entry features a welcoming foyer with a double closet and built-in se
$ 599,900
1832 Cherrywood Trail, London North M, ON, N6H 0E2 house for sale | Listing ID X13700 | Royal LePage
View photo
House · for sale
$ 779,900
1832 Cherrywood Trail, London North M, ON, N6H 0E2 house for sale | Listing ID X13700 | Royal LePage
Nelson Park
· House
· Office room
Nelson Park · House · Office room
Welcome to 1832 Cherrywood Trail, a beautifully presented two-storey home tucked away on a quiet, family-friendly street in desirable Northwest London. Offering an impressive amount of living space across three fully finished levels, this home provides the space, flexibility and privacy today's families are looking for. Step inside to a bright and welcoming main level featuring 9-foot ceilings, hardwood flooring and a spacious open-concept layout. The beautifully appointed kitchen sits at the heart of the home and flows effortlessly into the dining and living areas, creating an inviting space for everyday family life and entertaining. Upstairs you'll find spacious bedrooms along with an incredible loft-style family room a rare bonus space ideal as a second living room, media room, playroom or home office. The generous primary suite offers a walk-in closet and private ensuite complete with double vanity and glass shower. The fully finished walkout lower level is a standout feature of th
$ 779,900
1762 Dewar Place, London North S, ON, N6G 0L4 house for sale | Listing ID X13696 | Royal LePage
View photo
House · for sale
$ 1,029,000
1762 Dewar Place, London North S, ON, N6G 0L4 house for sale | Listing ID X13696 | Royal LePage
Nelson Park
· House
· Parking
Nelson Park · House · Parking
Welcome to 1762 Dewar Place, an impressive executive home situated on a premium lot & lovingly cared for by the original owners. Located on a quiet, family-friendly court in desirable Northwest London, this exceptional property offers over 3,200 sq. Ft. of finished living space, 5 generous bedrooms, a beautifully finished lower level & a RARE 3-car garage, delivering the space, style & flexibility today's growing family is looking for. Step through the grand double-door entrance into a bright, welcoming foyer with an immediate sense of modern elegance. Designed for memorable family living & effortless entertaining, the main floor features a spacious great room with a dramatic wall of windows that fills the home with natural light. The designer kitchen is truly the heart of the home, showcasing an oversized island, built-in beverage fridge, updated backsplash & gas stove. A convenient mudroom & laundry area with direct garage access, along with a powder room, complete the main level. Up
$ 1,029,000
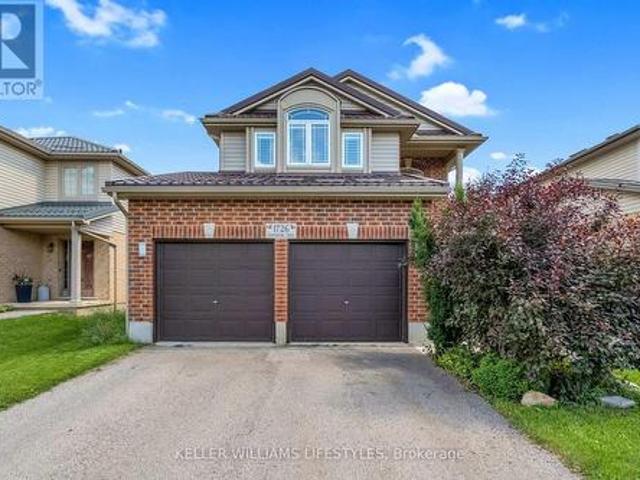
1726 Ennismore Crescent, London North E, ON, N6G 5M9 house for sale | Listing ID X13697 | Royal LePage
View photo
House · for sale
$ 649,900
1726 Ennismore Crescent, London North E, ON, N6G 5M9 house for sale | Listing ID X13697 | Royal LePage
Nelson Park
· House
· Fireplace · Air conditioning
Nelson Park · House · Fireplace · Air conditioning
Welcome to 1726 Ennismore Crescent, a well-priced opportunity in a desirable North London location, close to great schools and just minutes from the everyday conveniences of Hyde Park. This 3 bedroom, 2.5 bath home offers a functional layout with plenty of space for family living. The main floor features a spacious kitchen with peninsula and dedicated eating area, the adjacent family room highlights a gas fireplace. Upstairs, double doors open to the generous primary bedroom featuring a vaulted ceiling and 3 PC ensuite. Two additional bedrooms and a full bathroom complete the upper level. Lower level is unfinished with rough in for a bathroom. Important updates include California shutters, furnace and AC replaced in 2022 and metal roof (2019) with a transferable warranty. With a sought after quiet crescent location, convenient access to Hyde Park amenities and an attractive price point, this home is an excellent opportunity for buyers looking to make a move. Don't wait, this one is pri
$ 649,900
2170 Tribalwood Street, London North F, ON, N6G 3E7 house for sale | Listing ID X13700 | Royal LePage
View photo
House · for sale
$ 659,900
2170 Tribalwood Street, London North F, ON, N6G 3E7 house for sale | Listing ID X13700 | Royal LePage
Nelson Park
· House
· Patio · Garden · Office room · Deck
Nelson Park · House · Patio · Garden · Office room · Deck
Exquisite contemporary, modern home, North London. Hyde Park neighbourhood. This 2-storey home is surrounded by mature landscaping and features a fully fenced, private rear yard, perfect for relaxation. Enjoy 2 decks, main deck is accessible through the patio door, while the second deck offers a private retreat at the rear of the property. Upon entering, you'll be greeted by elegant modern colours, decor, and carpet free. Enjoy entertaining and cooking in your gourmet open concept kitchen with high gloss cabinets, quartz countertops, commercial grade 6 burner gas stove, and vented rangehood. Ascending the stairs you'll be met with a convenient laundry closet with ample space for side by side washer and dryer. The primary bedroom provides a peaceful retreat with view of your lush rear yard. The attached ensuite features a stunning glass and tile shower. In addition to the other spacious bedrooms there is an extra open space perfect for a family room or home office. Located close proximi
$ 659,900
114 Longview Court, London South K, ON, N6K 4J1 house for sale | Listing ID X13694 | Royal LePage
View photo
House · for sale
$ 1,099,000
114 Longview Court, London South K, ON, N6K 4J1 house for sale | Listing ID X13694 | Royal LePage
Nelson Park
· House
· Garden · Swimming pool · Gym · Cellar
Nelson Park · House · Garden · Swimming pool · Gym · Cellar
Tucked onto a mature, tree-lined court in one of Byron's most sought-after pockets, this beautifully finished two-storey home delivers the space, comfort, and outdoor lifestyle families dream about. Inside, you'll find over 2,657 sq ft above grade plus an additional 1,533 sq ft of finished living space in the walk-out lower level. More than 4,100 square feet of total living space to spread out and grow into. Four bedrooms and 3.5 bathrooms offer room for everyone, while the walk-out basement adds flexible space for a home gym, media room, or teen retreat. But the real showstopper is the backyard. Your own private resort. Take a dip in the saltwater pool, unwind in the built-in hot tub combo, and retreat to the covered lounge area to stay dry and relax, rain or shine. It's the perfect setting for summer entertaining or quiet evenings at home. Homes on a court like this, in a neighbourhood like Byron, don't come along often. (Id: 27)
$ 1,099,000
6453 Royal Magnolia Avenue, London South V, ON, N6P 0K2 house for sale | Listing ID X13699 | Royal LePage
View photo
House · for sale
$ 699,000
6453 Royal Magnolia Avenue, London South V, ON, N6P 0K2 house for sale | Listing ID X13699 | Royal LePage
Nelson Park
· House
· Office room
Nelson Park · House · Office room
Welcome to this stunning detached home in the highly sought-after Magnolia Fields community in Southwest London. Offering approximately 1,720 sq. Ft. of beautifully designed living space, this nearly-new home combines modern elegance, comfort, and functionality in one exceptional package. From the moment you step inside the impressive two-storey foyer, you'll be greeted by an abundance of natural light and an inviting open-concept layout designed for both everyday living and effortless entertaining. The spacious dining area flows seamlessly into the modern kitchen and cozy family room, creating the perfect gathering space for family and friends. The thoughtfully designed kitchen is ideal for preparing meals and making lasting memories. Upstairs, you'll find three generously sized bedrooms, two full bathrooms, and the convenience of second-floor laundry. A versatile bonus area off the staircase provides the perfect space for a home office, reading nook, kids' play area, or additional lo
$ 699,000
176 Optimist Park Drive, London South K, ON, N6K 4M2 house for sale | Listing ID X13695 | Royal LePage
View photo
House · for sale
$ 919,900
176 Optimist Park Drive, London South K, ON, N6K 4M2 house for sale | Listing ID X13695 | Royal LePage
Nelson Park
· House
· Garden · Sauna · Parking
Nelson Park · House · Garden · Sauna · Parking
Welcome to this meticulously maintained one-floor home in the heart of Byron, where pride of ownership is evident inside and out. Thoughtfully updated over the years, this move-in-ready home features, numerous improvements, allowing you to simply unpack and enjoy. The bright and spacious main floor offers a flexible layout with three bedrooms, or two bedrooms plus a den, along with a welcoming living room, dining room, and comfortable main Floor family room. The finished lower level expands your living space with a large recreation room, games room, workout room with infrared sauna, and abundant storage. Step outside and discover the true highlight of this home-an incredible, low-maintenance backyard oasis. A beautiful cascading pond and waterfall create a peaceful setting with multiple seating areas, making it the perfect place to relax or entertain family and friends. Additional features include a double-car garage, mature landscaping, and an unbeatable location in one of Byron's mos
$ 919,900
1654 Upper West Avenue, London South B, ON, N6K 0K6 house for sale | Listing ID X13694 | Royal LePage
View photo
House · for sale
$ 979,900
1654 Upper West Avenue, London South B, ON, N6K 0K6 house for sale | Listing ID X13694 | Royal LePage
Nelson Park
· House
· Fireplace · Cellar
Nelson Park · House · Fireplace · Cellar
Welcome to 1654 Upper West Avenue, a striking two-storey walkout in sought-after Warbler Woods, just steps from West 5's restaurants, shops, trails and amenities. Offering just under 2,600 sq. Ft. above grade, this thoughtfully designed home features four spacious bedrooms, a large main-floor office and convenient second-floor laundry. The showstopping two-storey living room is anchored by a fireplace and framed by views of mature trees and open farmland. The primary suite feels like a private retreat, complete with a spa-inspired ensuite featuring a soaker tub, oversized glass shower and an impressive walk-in closet. With a bright, unfinished walkout basement ready for your vision, this home offers the space, setting and flexibility to grow with you. (Id: 27)
$ 979,900
2640 Buroak Drive, London North S, ON, N6G 0Z9 townhouse for sale | Listing ID X13698 | Royal LePage
View photo
Townhouse · for sale
$ 749,900
2640 Buroak Drive, London North S, ON, N6G 0Z9 townhouse for sale | Listing ID X13698 | Royal LePage
Nelson Park
· Townhouse
· Parking · Fireplace
Nelson Park · Townhouse · Parking · Fireplace
Step into this beautiful open concept condo, perfectly pairing luxurious living with an effortless lifestyle. The heart of the home is a chef's kitchen featuring an extra large breakfast bar island, quartz countertops, a built in pantry, a wine rack, and a glass door credenza. This culinary space flows seamlessly into a bright, sun filled dining area and a welcoming great room centered around a cozy gas fireplace, and striking vaulted ceiling. Retreat to the spacious main floor primary bedroom boasting a large walk in closet, and a pristine three piece ensuite complete with a dedicated makeup vanity. California shutters throughout the main floor add both style and privacy. A versatile second bedroom or den with double closets, convenient main floor laundry, and direct access to the double car garage complete the thoughtfully designed main level. Downstairs, the finished lower level significantly extends your living space, offering a sprawling family room anchored by a second gas firepl
$ 749,900

Get email alerts

Don't miss out: be the first to know about new properties

The alert was correctly created

On subscribing you accept the conditions of use and the privacy policy
Alert
Receive new ads in your inbox
Save this search
Receive alerts for new listings

We'll send you an email when we have new properties for: "Houses for sale in Nelson Park"

The alert was correctly created

Get email alerts and be the first to see new listings
Required field
On subscribing I accept the terms of the privacy policy
Perfect! You'll soon start receiving new listings via email
Alert
Receive an email when we have new ads for Houses for sale in Nelson Park
Save this search
Filters

Bedrooms

Area (sq.ft)

sq.ft
sq.ft

Price

$
$

Filter by property type

Bathrooms

Clear all filters
Receive notifications when new entries are published.