2,410 houses for sale in Nelson Park

20 Valderrama Lane, St. Thomas, ON, N5R 0E8 house for sale | Listing ID X13703 | Royal LePage
View photo
House · for sale
$ 770,000
New
20 Valderrama Lane, St. Thomas, ON, N5R 0E8 house for sale | Listing ID X13703 | Royal LePage
Nelson Park
· House
· Fireplace · Cellar
Nelson Park · House · Fireplace · Cellar
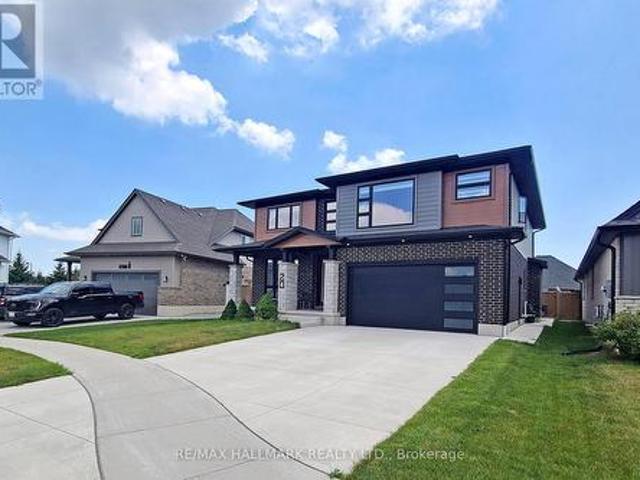
Welcome to this stunning 4+1 bedroom, 4-bathroom home in the highly sought-after Shaw Valley community, where luxury, comfort, and functionality come together beautifully. Featuring exceptional curb appeal with brick, stone, wood-tone siding, and a charming covered front porch. Step inside to a bright, open-concept layout with 9-ft ceilings, recessed lighting, and a stylish living room featuring a shiplap fireplace and floating shelves. The chef-inspired kitchen showcases slim shaker cabinetry, stacked tile backsplash, stainless steel appliances, a gas range with custom hood, walk-in pantry, and a large centre island-perfect for everyday living and entertaining. The professionally finished basement offers incredible additional living space, featuring a spacious recreation area, wet bar, fireplace, full bathroom, and a fifth bedroom, ideal for guests or extended family. Upstairs, you'll find four generously sized bedrooms with walk-in closets. The luxurious primary suite features a spa-
$ 770,000
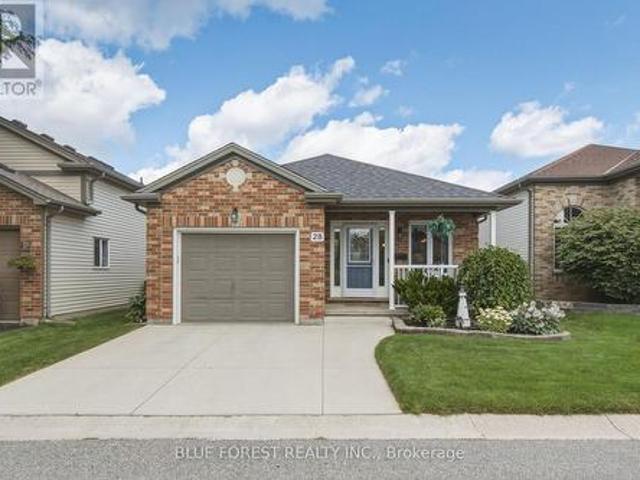
28 335 Lighthouse Road, London South U, ON, N6M 1J8 townhouse for sale | Listing ID X13695 | Royal LePage
View photo
Townhouse · for sale
$ 469,999
New
28 335 Lighthouse Road, London South U, ON, N6M 1J8 townhouse for sale | Listing ID X13695 | Royal LePage
Nelson Park
· Townhouse
· Garden · Fireplace · Deck · Parking
Nelson Park · Townhouse · Garden · Fireplace · Deck · Parking
Welcome to 28-335 Lighthouse Rd, a pristine, fully detached vacant land condo in Summerside! Enjoy a detached home with a fenced yard and garage, plus low-maintenance condo living (snow and common road care looked after). The bright main floor boasts beautiful hardwood and ceramic tile flooring. You are instantly welcomed by an open, airy entrance. Cozy up by the gas fireplace in the living area, or cook in the kitchen with updated cabinetry and Samsung stainless appliances (2022). Walk out to your deck with a custom covered roof and built-in ice-melting system (2025). The main level also hosts a primary bedroom with'his-and-hers' closets, a second bedroom, and a full bathroom. The finished lower level offers incredible versatility with excellent ceiling height. Perfect as an in-law suite, it features its own kitchen, a spacious family room, a third bedroom, a full bathroom, and a finished laundry room. Skip the expensive updates! This home is loaded with premium mechanical and structu
$ 469,999
303 Pall Mall Street, London East F, ON, N6B 2G8 house for sale | Listing ID X13695 | Royal LePage
View photo
House · for sale
$ 759,900
New
303 Pall Mall Street, London East F, ON, N6B 2G8 house for sale | Listing ID X13695 | Royal LePage
Nelson Park
· House
· Patio · Garden · Fireplace · Deck · Parking · Equipped kitchen
Nelson Park · House · Patio · Garden · Fireplace · Deck · Parking · Equipped kitchen
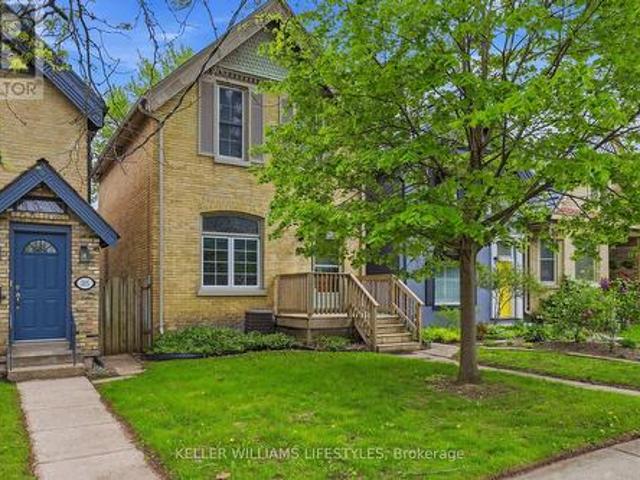
Welcome to this spacious 5-bedroom yellow brick home ideally located just off Richmond Row in an unbeatable location. Whether you're searching for a place to call home, an investment opportunity, or a property with flexibility for future use, this home offers an exceptional combination of space, character, and location. The main living area features soaring ceilings, skylights that flood the space with natural light, and a cozy gas fireplace, creating a warm and inviting atmosphere for relaxing or entertaining. The spacious kitchen offers a large island, built-in oven, stove top, dishwasher, and ample cupboard space, making it ideal for everyday living or hosting family and friends. The main floor includes 2 bedrooms, a 3-piece bathroom, and a separate laundry room. Off the living room, patio doors lead to a large deck and fully fenced backyard with 3 rear parking spaces, offering great outdoor living and functionality. Upstairs, you'll find 3 additional bedrooms, including a spacious
$ 759,900
1054 Florence Street, London East M, ON, N5W 2M8 house for sale | Listing ID X13695 | Royal LePage
View photo
House · for sale
$ 389,900
New
1054 Florence Street, London East M, ON, N5W 2M8 house for sale | Listing ID X13695 | Royal LePage
Nelson Park
· House
· Garden · Fireplace · Parking · Air conditioning · Cellar
Nelson Park · House · Garden · Fireplace · Parking · Air conditioning · Cellar
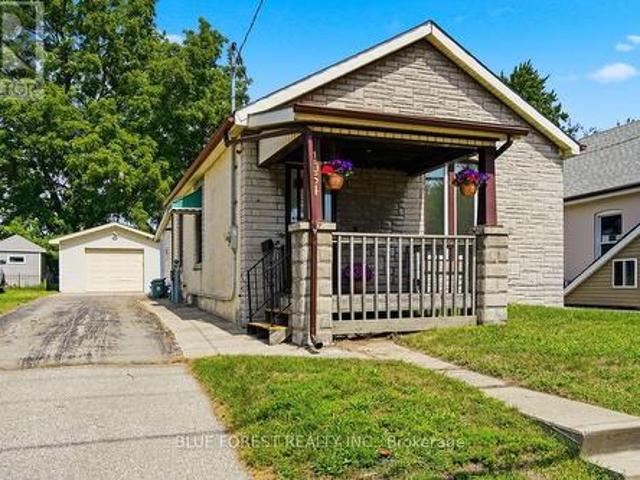
Welcome to 1054 Florence Street! This beautifully updated bungalow places you in the heart of the city, just moments from the Western Fair and 100 Kellogg Lane. A covered front porch leads you inside to the inviting foyer where high ceilings immediately create a bright, open feel. The sun-drenched front living room features a decorative fireplace, a perfect space for relaxing. The updates are endless: a stunning new kitchen with extra height wall cabinetry (2025) and stainless steel appliances (all less than 4 years old), brand-new vinyl flooring throughout (2026), modern LED light fixtures, and updated dimmer switches. Major mechanicals are covered too, featuring an owned water heater (2024) and a brand-new A/C unit (2023). Storage is abundant with a versatile backroom and partial basement. Outside, the perks continue with a spacious backyard, massive 32'6' x 14'11' garage featuring a workshop/storage area, plus parking for 6 vehicles (5 in the driveway, 1 in the garage). Don't miss t
$ 389,900
547 Forest Creek Place, London East A, ON, N5Y 5T7 house for sale | Listing ID X13696 | Royal LePage
View photo
House · for sale
$ 650,000
New
547 Forest Creek Place, London East A, ON, N5Y 5T7 house for sale | Listing ID X13696 | Royal LePage
Nelson Park
· House
· Garden · Office room · Deck · Swimming pool
Nelson Park · House · Garden · Office room · Deck · Swimming pool
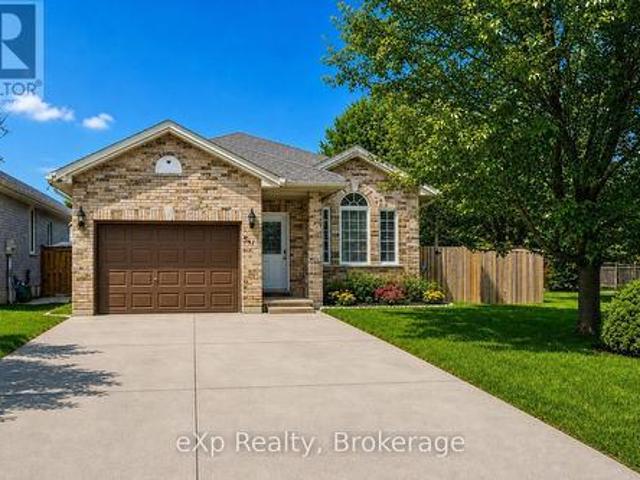
Welcome to this spacious 3-bedroom, 2-bath, 4-level backsplit located on a quiet, family-friendly street just steps from scenic walking trails along the Thames River. This bright and inviting home features an open-concept floor plan, perfect for modern living and entertaining. On the main level, you'll find generous living and dining spaces, while the lower level offers a cozy family room with a gas fireplace-an ideal spot to unwind. A dedicated office space provides the perfect work-from-home setup, adding function and flexibility for today's busy lifestyle. Step outside and experience your own private retreat. The backyard features a 16' x 26' heated inground pool, complete with stamped concrete decking, walk-in stairs, deck jets, 1.5 HP pump, cartridge filter, Cleardeck system, and a winter safety cover for peace of mind. The yard is also set up for a zip line over the pool, creating a fun and memorable outdoor space for family and guests. The lower level includes an unfinished base
$ 650,000
84 900 Pond View Road, London South T, ON, N5Z 4L7 townhouse for sale | Listing ID X13695 | Royal LePage
View photo
Townhouse · for sale
$ 419,900
New
84 900 Pond View Road, London South T, ON, N5Z 4L7 townhouse for sale | Listing ID X13695 | Royal LePage
Nelson Park
· Townhouse
· Garden · Balcony · Parking
Nelson Park · Townhouse · Garden · Balcony · Parking
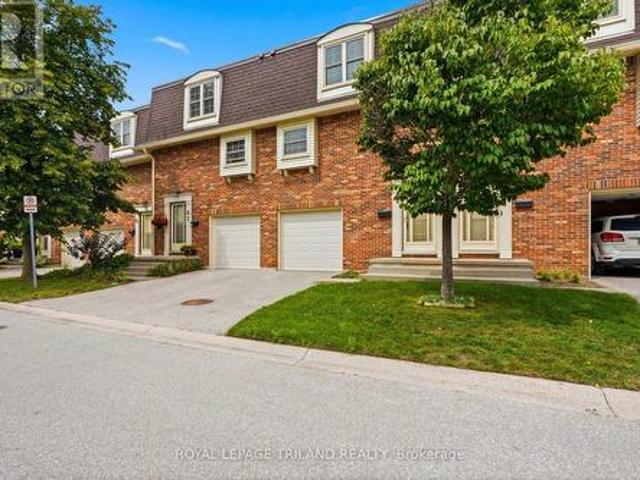
Outstanding location, desirable complex and move-in ready appeal! This well-maintained home is ideally situated close to ponds, schools, shopping and all amenities. The sought-after complex offers ample visitor parking and the added bonus of a private Tennis/Pickleball court. The updated kitchen features stone countertops, white shaker-style cabinetry, soft-close drawers and convenient pull-out pantry storage. Bright, open-concept main floor with an inviting living space and balcony overlooking mature trees. Upstairs offers three generously sized bedrooms and an updated 4-piece bath. The finished lower level provides a comfortable family room with walk-out access to the private, treed rear yard backing onto single-family homes. Conveniently located near public transit, Victoria and Parkwood Hospitals, and with quick access to Highways 401, 402 and routes to St. Thomas. A great opportunity in a fantastic location! Some photos are virtually staged. (Id: 27)
$ 419,900
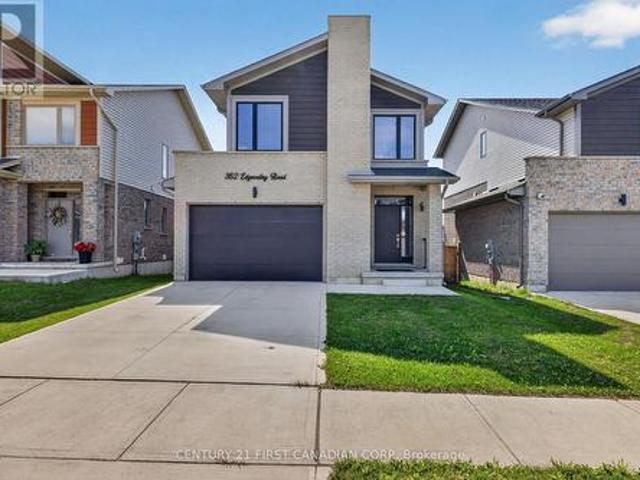
362 Edgevalley Road, London East D, ON, N5V 0C3 house for sale | Listing ID X13702 | Royal LePage
View photo
House · for sale
$ 724,900
New
362 Edgevalley Road, London East D, ON, N5V 0C3 house for sale | Listing ID X13702 | Royal LePage
Nelson Park
· House
· Office room
Nelson Park · House · Office room
Welcome to this beautifully appointed, 5-year-young home offering the style, comfort and functionality of new construction without the wait. Bright, modern and thoughtfully designed, this home features generous windows, neutral finishes and an inviting open-concept main floor. The timeless white kitchen is the heart of the home, complete with island and excellent sightlines to the backyard-perfect for everyday living and entertaining. The second level offers three bedrooms, including a spacious primary retreat with walk-in closet and private ensuite featuring an upgraded tiled shower. An additional second-floor bonus living area provides incredible flexibility and can easily serve as a home office, children's playroom, or media room. The second-floor laundry provides added everyday convenience. Light. The ceramic tile and luxury vinyl plank flooring run throughout, offering a stylish and durable finish. The neutral brick and vinyl exterior provides timeless curb appeal, while large win
$ 724,900
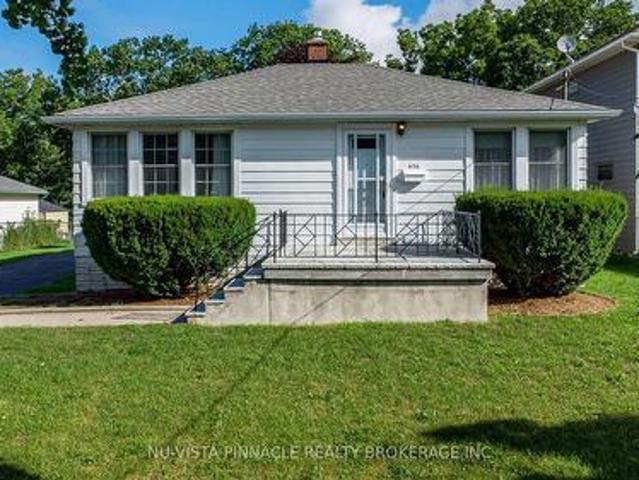
656 Winblest Avenue, London South R, ON, N6C 3C5 house for sale | Listing ID X13694 | Royal LePage
View photo
House · for sale
$ 399,900
New
656 Winblest Avenue, London South R, ON, N6C 3C5 house for sale | Listing ID X13694 | Royal LePage
Nelson Park
· House
· Garden · Cellar
Nelson Park · House · Garden · Cellar
A Much-Loved Home Ready for Its Next ChapterThis charming 2-bedroom home has been lovingly cared for by the same family for over 50 years and is now ready for a new family to make it their own! The home has been well maintained and features beautiful original hardwood floors, newer appliances, updated windows and doors, as well as a newer furnace and water heater. Outside, you'll find a large partially fenced yard with plenty of room for kids, pets, gardening, or simply enjoying the outdoors. The large south-facing front porch is a great spot to sit and relax with your morning coffee or enjoy a summer evening. The basement has a fun retro feel, with finished space for a family room, games area, or whatever suits your needs, plus a convenient 2-piece bathroom. There's lots to love about this home, from the pride of ownership to its great yard and classic charm. After more than 50 years with the same family, it's ready for someone new to create their own memories here. Come take a look.
$ 399,900
264 John Street S, Aylmer, ON, N5H 2E2 house for sale | Listing ID X13703 | Royal LePage
View photo
House · for sale
$ 875,000
New
264 John Street S, Aylmer, ON, N5H 2E2 house for sale | Listing ID X13703 | Royal LePage
Nelson Park
· House
· Office room
Nelson Park · House · Office room
This traditional craftsman home offers unique zoning allowing multiple potential uses for a buyer. R2-3 zoning is residential with a home occupation within an accessory building. Coming in at 2190 sq. Ft. in the main work area, an additional bay offering 1181 sq. Ft. 252 sq. ft. Of storage and a 270 sq. Ft. dedicated office area with a washroom, this'accessory building' is substantial. This building and location will be very appealing to Tradesmen (plumbers, electricians, landscapers, craftsmen etc). It also offers all the amenities you would expect for a business like this: 220amp service, welder plugs, hard plumbed air lines in multiple locations, air compressor, heat, 14' and 10' overhead doors and enough clearance for a hoist to complete your own repairs. The shop is on both municipal water and sewer however, it is currently supplied by a sand point. Collectors will also appreciate these valuable add ons, while enjoying enough inside space to park your boat, RV, classic car and mot
$ 875,000
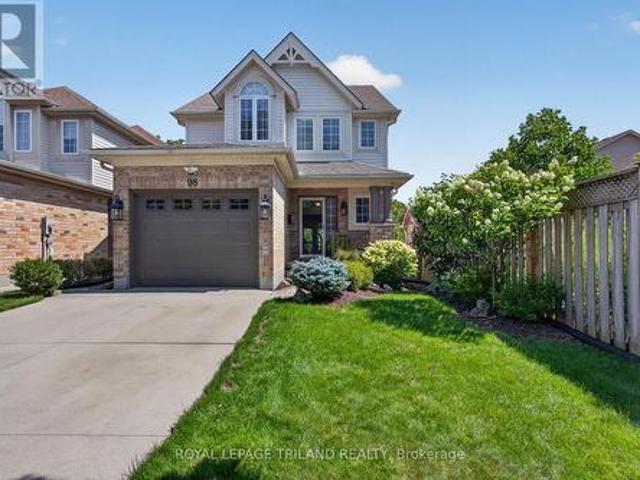
98 Rossmore Court, London South P, ON, N6C 6B8 house for sale | Listing ID X13701 | Royal LePage
View photo
House · for sale
$ 768,888
New
98 Rossmore Court, London South P, ON, N6C 6B8 house for sale | Listing ID X13701 | Royal LePage
Nelson Park
· House
· Fireplace · Deck · Swimming pool
Nelson Park · House · Fireplace · Deck · Swimming pool
Welcome to 98 Rossmore Court! There is simply not enough space here to list all the fabulous things about this home! So many features, so many upgrades, so many beautiful things for you to take in! Better than new: a stunning three-bedroom home with a gorgeous inground pool backing onto Highland Woods. This home has been tastefully decorated in neutral colors throughout. The main floor features a two piece bathroom, an open concept kitchen with stainless steel appliances, an island with seating for three plus a dining area, a cozy sunken living room with a gas fireplace and large windows and French doors with access to a large deck area. Perfect for outdoor entertaining, rain or shine under the gazebo! The upstairs features a large primary bedroom, two additional bedrooms, and a convenient laundry room. The luxurious cheater ensuite has been completely updated and features a high-end, modern Fleurco freestanding tub & Riobel tub filler, as well as a glass-enclosed Fleurco shower with a
$ 768,888
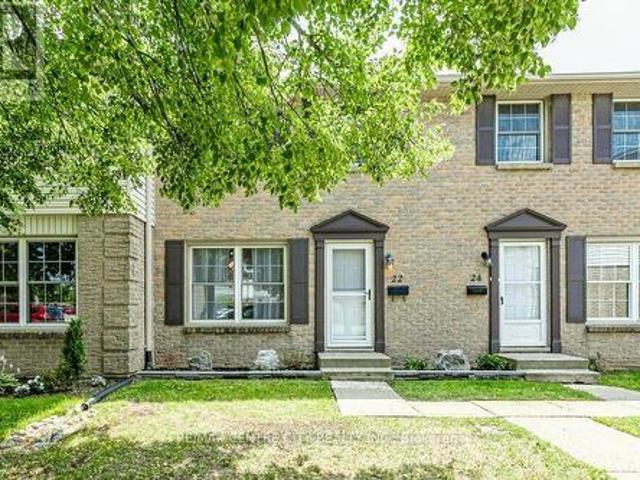
22 1725 Ernest Avenue, London South X, ON, N6E 2W3 townhouse for sale | Listing ID X13699 | Royal LePage
View photo
Townhouse · for sale
$ 359,900
New
22 1725 Ernest Avenue, London South X, ON, N6E 2W3 townhouse for sale | Listing ID X13699 | Royal LePage
Nelson Park
· Townhouse
· Patio
Nelson Park · Townhouse · Patio
Welcome to Unit 22 at 1725 Ernest Avenue in London's White Oaks neighbourhood. This unit was completely renovated in 2023 and has been overturned to create a modern, open and bright living space. With light and space in the open living and kitchen area, the granite peninsula provides both additional prep space and room to socialize. Newer patio doors lead to the rear patio which is fully paved, fenced and ready for your outdoor summer gatherings. The large master bedroom boasts custom cabinets in the wardrobe and 2 more good sized bedrooms. A heat pump installed in 2024 and the furnace owned and installed in 2021. Just steps to White Oaks Mall, Hwy 401, restaurants, banks and medical centres, this location is a perfect blend of community and convenience. (Id: 27)
$ 359,900
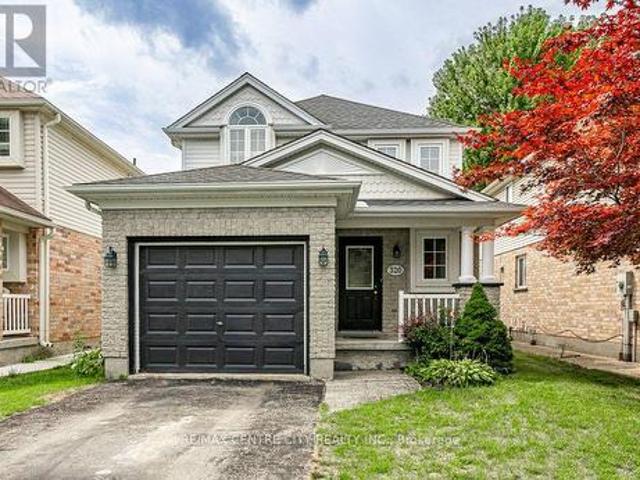
320 Rossmore Court, London South P, ON, N6C 6B9 house for sale | Listing ID X13695 | Royal LePage
View photo
House · for sale
$ 3,990,000
New
320 Rossmore Court, London South P, ON, N6C 6B9 house for sale | Listing ID X13695 | Royal LePage
Nelson Park
· House
· Patio · Garden · Parking · Fireplace · Cellar
Nelson Park · House · Patio · Garden · Parking · Fireplace · Cellar
Welcome to 320 Rossmore Court, a 2 storey, detached home with finished basement and single car garage. This property is situated on a quiet court, away from the traffic and just minutes to major routes and amenities. The highland neighbourhood is central and established and is located next to the Highland Golf and Country Club. On the main level of this well constructed home, you'll walk down the entrance to the open concept, living, dining and kitchen area with patio doors leading to your private, fully fenced back yard with poured concrete patio and yard for kids and animals. The upper level consists of 3 carpeted bedrooms and the main bathroom. In the finished lower level, benefit from an additional 4th bedroom, 3rd bathroom, a recreation room with electric fireplace and laundry facilities. (Id: 27)
$ 3,990,000
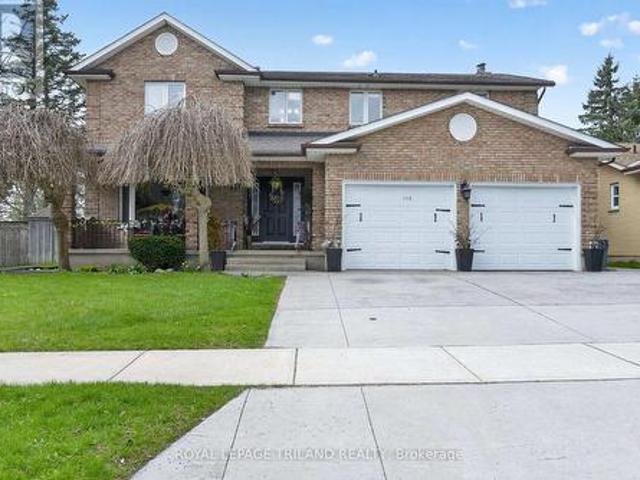
112 Clarendon Crescent, London South P, ON, N5X 4N4 house for sale | Listing ID X13694 | Royal LePage
View photo
House · for sale
$ 839,900
New
112 Clarendon Crescent, London South P, ON, N5X 4N4 house for sale | Listing ID X13694 | Royal LePage
Nelson Park
· House
· Garden · Fireplace · Deck · Swimming pool · Parking · Cellar
Nelson Park · House · Garden · Fireplace · Deck · Swimming pool · Parking · Cellar
Welcome to this beautiful all-brick, two-story home located on a quiet no-exit crescent in the family-friendly Highland neighborhood. This versatile multigenerational home features 4+1 spacious bedrooms and 3.5bathrooms. The main floor offers a living room, a formal dining room, a family room complete with a wood-burning fireplace plus a powder room and laundry. The kitchen provides ample storage with bright white cabinets and a large pantry. The second level has the primary bedroom with an ensuite plus three generously sized bedrooms and a family bathroom. The basement unit includes its own private entrance, a bedroom, a den, a recreation room, a kitchen, and a three-piece bathroom. The backyard has a deck with an awning, an inground pool, and a storage shed. There is a double-car garage and a concrete driveway with parking for four vehicles. This home is located close to parks, schools, shopping, public transit and with easy highway access! This property is a must see and is ready fo
$ 839,900
23 505 Blue Jay Drive, London North B, ON, N5X 7K7 townhouse for sale | Listing ID X13699 | Royal LePage
View photo
Townhouse · for sale
$ 525,000
New
23 505 Blue Jay Drive, London North B, ON, N5X 7K7 townhouse for sale | Listing ID X13699 | Royal LePage
Nelson Park
· Townhouse
· Fireplace
Nelson Park · Townhouse · Fireplace
Affordable living in one of the best school districts in London. Welcome to this beautifully designed home featuring an open-concept main floor perfect for both everyday living and entertaining. The spacious living room offers a cozy gas fireplace, flowing seamlessly into the well-appointed kitchen with granite countertops and a separate dining area. Upstairs, you'll find three comfortable bedrooms, including a spacious primary suite with its own ensuite, plus the convenience of upper-level laundry. The finished lower level provides valuable additional living space with a bright family room and full bathroom. Ideally located within a short walk to Jack Chambers Elementary School and just minutes from the Masonville shopping district, this home offers a fantastic combination of comfort, convenience and location. (Id: 27)
$ 525,000
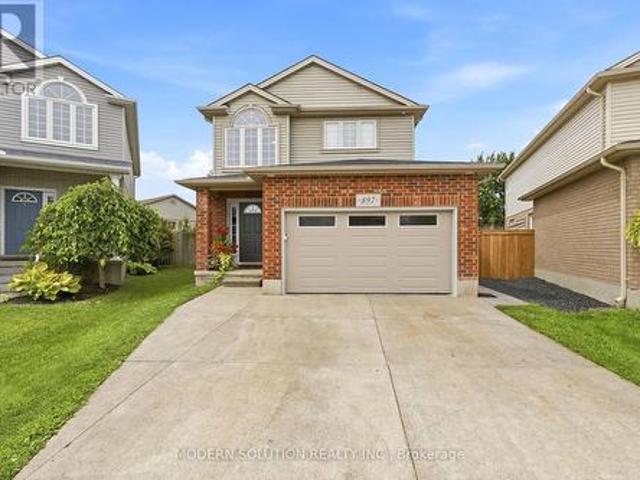
897 Bradshaw Crescent, London North, ON, N5X 0B6 house for sale | Listing ID X13699 | Royal LePage
View photo
House · for sale
$ 749,999
New
897 Bradshaw Crescent, London North, ON, N5X 0B6 house for sale | Listing ID X13699 | Royal LePage
Nelson Park
· House
· Garden · Fireplace · Swimming pool · Deck · Parking · Cellar
Nelson Park · House · Garden · Fireplace · Swimming pool · Deck · Parking · Cellar
Welcome to this beautiful home in one of North London's most desirable neighborhoods. This property has undergone extensive, high-quality updates inside and out, and truly needs to be seen to be appreciated. The main floor features an inviting open-concept kitchen, dining room, and family room-complete with a convenient mini-fridge-all flowing naturally into an exceptional backyard designed for year-round enjoyment. The outdoor pavilion includes a TV mount, fireplace, ceiling fan, and bar table, overlooking an above-ground pool with full wrap-around decking. Additional outdoor highlights include a concrete sports pad with basketball net, hot tub, gas fire bowl, putting green, outdoor kitchen, professional lighting, and premium outdoor audio. The second floor offers three bedrooms, updated bathrooms including a renovated ensuite, and a dedicated laundry room. The finished basement includes two egress windows and a 3-piece bath. A heated garage adds comfort and practicality. With a new r
$ 749,999
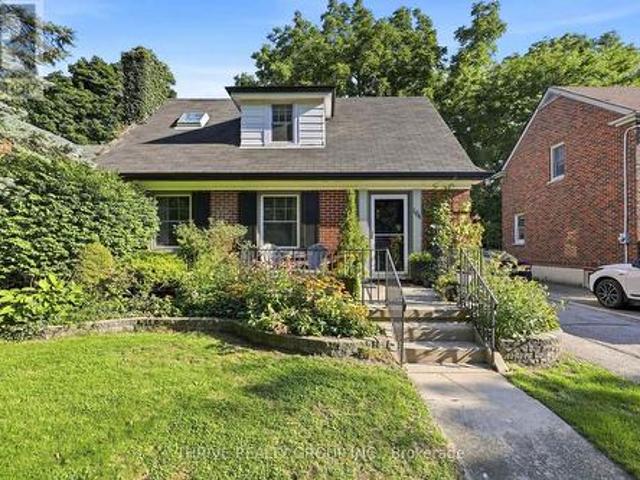
164 Devonshire Avenue, London South G, ON, N6C 2J1 house for sale | Listing ID X13699 | Royal LePage
View photo
House · for sale
$ 749,000
New
164 Devonshire Avenue, London South G, ON, N6C 2J1 house for sale | Listing ID X13699 | Royal LePage
Nelson Park
· House
· Patio · Garden · Office room
Nelson Park · House · Patio · Garden · Office room
Location, location, location! Welcome to 164 Devonshire Ave, a charming 1.5-storey Old South home in the heart of sought-after Wortley Village. Filled with character, this inviting home offers hardwood floors, a bright eat-in kitchen with breakfast bar, three bedrooms and a finished lower level with an additional two-piece bath. An outdoor studio with power provides valuable additional space, ideal for a home office, creative studio, hobby room or flexible workspace. Enjoy the welcoming front porch, private backyard with mature perennial gardens, mature trees and a flagstone patio, all just steps from the shops, cafés, restaurants and parks that make Wortley Village so special. Located within the Mountsfield Public School district, this is a wonderful opportunity to enjoy the charm and lifestyle of one of London's most loved neighbourhoods. (Id: 27)
$ 749,000
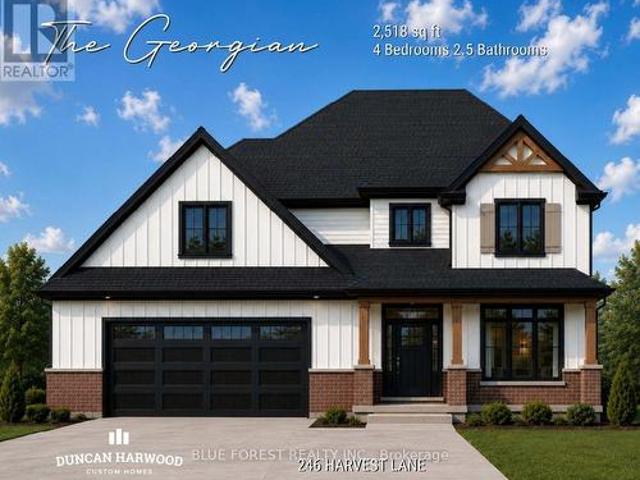
246 Harvest Lane, Thames Centre Dorchester, ON, N0L 1G2 house for sale | Listing ID X13698 | Royal LePage
View photo
House · for sale
$ 1,163,635
New
246 Harvest Lane, Thames Centre Dorchester, ON, N0L 1G2 house for sale | Listing ID X13698 | Royal LePage
Nelson Park
· House
· Patio · Parking · Cellar
Nelson Park · House · Patio · Parking · Cellar
Coming soon, this to be built Georgian model will be the next model home built by Duncan Harwood Custom Homes. Featuring over 2,500 sq ft of open concept living space with 4 bedrooms and 2.5 bathrooms, there's room for the whole family. This home also features two rear covered patios, a full 9ft basement depth and oversized two car garage and beautiful finishes throughout. Available for closing as early as January 2027, this house will qualify for the Expanded HST Rebate. Visit our current model home at 225 Harvest Lane to see Duncan Harwood's commitment to quality. Price includes transfer of the full HST rebate to the builder. (Id: 27)
$ 1,163,635
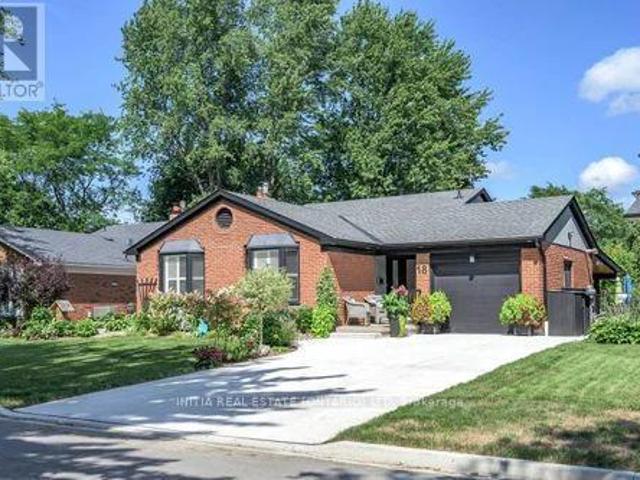
18 Hammond Crescent, London North G, ON, N5X 1A4 house for sale | Listing ID X13696 | Royal LePage
View photo
House · for sale
$ 769,000
New
18 Hammond Crescent, London North G, ON, N5X 1A4 house for sale | Listing ID X13696 | Royal LePage
Nelson Park
· House
· Patio · Garden · Fireplace · Swimming pool
Nelson Park · House · Patio · Garden · Fireplace · Swimming pool
Welcome to this beautifully renovated 4-bedroom, 2-full-bathroom backsplit home nestled on a quiet crescent in sought-after Stoneybrook area (north London). Vacation at home with your own backyard oasis including a large, heated saltwater inground pool, hot tub and covered patio. This home was extensively renovated in 2020. The bright, open-concept main floor features a stunning white kitchen with island, a spacious living and dining area perfect for everyday living and entertaining. The upper level offers 3 bedrooms and a beautifully updated 4-piece bathroom with a soaker tub and freestanding shower. The lower level has the fourth bedroom which would also work well as an office, the large family room with natural gas fireplace and newly renovated 3-piece bathroom. Just a few steps down enjoy a large exercise /hobby area/storage space and convenient laundry area. The backyard is perfect for entertaining or relaxing with family and friends. Additional highlights include a heated single-
$ 769,000
87 Renny Crescent, London South, ON, N6E 2C4 house for sale | Listing ID X13695 | Royal LePage
View photo
House · for sale
$ 550,000
New
87 Renny Crescent, London South, ON, N6E 2C4 house for sale | Listing ID X13695 | Royal LePage
Nelson Park
· House
· Garden · Deck · Parking · Cellar
Nelson Park · House · Garden · Deck · Parking · Cellar
Great opportunity to move into bright newly painted Banglow. Spacious detached home with attached garage. Living room with lots of natural light. Open concept kitchen with breakfast bar, beautiful cabinets and stainless steel appliances. Two generously sized bedrooms on upper level. Freshly painted basement with new vinyl flooring. Mature fenced yard with a deck and lots of room for kids to play. One of the best areas of London (id: 27)
$ 550,000
378 Whisker Street, London North B, ON, N5X 4L3 house for sale | Listing ID X13697 | Royal LePage
View photo
House · for sale
$ 848,888
New
378 Whisker Street, London North B, ON, N5X 4L3 house for sale | Listing ID X13697 | Royal LePage
Nelson Park
· House
Nelson Park · House
Tucked on a quiet street in Uplands, one of London's most sought-after addresses, 378 Whisker Street is the kind of home families search years for and rarely find: pride-of-ownership craftsmanship, a floor plan that flexes as your needs do, and a location that puts one of the city's top-rated schools practically at your front door. Timeless yellow brick and a 2005 build give this home a solid, established feel without the maintenance headaches of an older property. And the big-ticket items are already done for you, with a newer furnace and air conditioner (2022) and a newer roof (2019) meaning years of worry-free living from day one. Step inside to soaring 9-foot ceilings on the main floor, filling the principal rooms with light and giving everyday living an airy, elevated feel. Hardwood floors across both the main and second level, this carpet free home features 4+1 bedrooms and 2+1 bathrooms spread across a smart, versatile layout, there's room for a growing family, extended guests,
$ 848,888
274 Harvest Lane, Thames Centre Dorchester, ON, N0L 1G2 house for sale | Listing ID X13698 | Royal LePage
View photo
House · for sale
$ 893,900
New
274 Harvest Lane, Thames Centre Dorchester, ON, N0L 1G2 house for sale | Listing ID X13698 | Royal LePage
Nelson Park
· House
Nelson Park · House
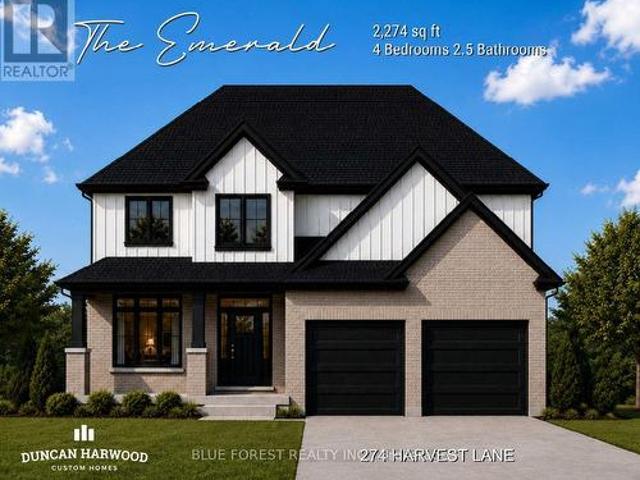
Coming soon, this to be built Emerald model will commence construction soon and be ready for closing as early as February 2027. The beautiful two storey home built by Duncan Harwood Custom Homes features 4 bedrooms and 2.5 bathrooms. At a price point under $900,000 this is a rare opportunity and won't last long. Come see our model home at 225 Harvest Lane to see first hand, Duncan Harwood's commitment to quality. Price includes HST rebate being transferred to the vendor. (Id: 27)
$ 893,900
688 Westmount Hill Drive, London South C, ON, N6K 1B2 house for sale | Listing ID X13701 | Royal LePage
View photo
House · for sale
$ 950,000
New
688 Westmount Hill Drive, London South C, ON, N6K 1B2 house for sale | Listing ID X13701 | Royal LePage
Nelson Park
· House
· Garden
Nelson Park · House · Garden
Location, location, location. Situated on a quiet dead-end street in highly sought-after Westmount Hills, this rare property offers an impressive 112 ft of frontage and endless potential. This beautifully updated raised ranch delivers the perfect balance of privacy, space, and convenience-just steps from the trails and natural beauty of Springbank Park. Step inside to a bright, open-concept layout designed for both everyday living and entertaining. The custom kitchen features granite countertops, premium stainless steel appliances, and a Bosch induction cooktop, seamlessly connecting to the dining area with direct access to the backyard. The main level offers three well-sized bedrooms, including a spacious primary suite with ensuite, along with a fully renovated main bath complete with a freestanding tub and glass walk-in shower. The lower level is filled with natural light thanks to oversized windows and features a fourth bedroom, plus incredible versatility-ideal for extended family,
$ 950,000
148 Shirley Street, Thames Centre Thorndale, ON, N0M 2P0 house for sale | Listing ID X13694 | Royal LePage
View photo
House · for sale
$ 547,000
New
148 Shirley Street, Thames Centre Thorndale, ON, N0M 2P0 house for sale | Listing ID X13694 | Royal LePage
Nelson Park
· House
· Patio · Parking
Nelson Park · House · Patio · Parking
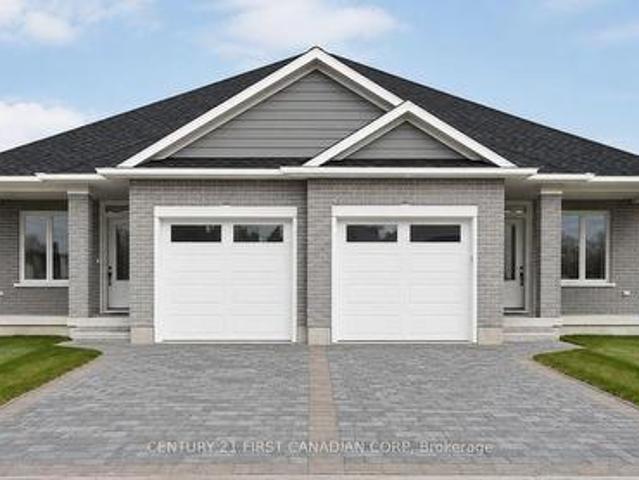
Brand new bungalow living in Thorndale, without giving up the space you actually need. This practical semi-detached bungalow offers approximately 1,425 sq. Ft. per unit, with a layout that works equally well for downsizers, couples and buyers looking for the convenience of main-floor living. The main level features a spacious primary bedroom with walk-in closet and ensuite, a second bedroom, additional full bathroom, den, open-concept great room, dinette and kitchen with island, plus a pantry and convenient main-floor laundry. An attached single-car garage and covered front entry complete the main level. Patio doors extend the living space outdoors, while the lower level offers plenty of additional potential with space designed for future bedrooms, recreation area, bathroom, bar, den/storage and utility space. Located in growing Thorndale, this is an opportunity to purchase a newly built bungalow with a functional, comfortable layout and the ability to finish the lower level to suit yo
$ 547,000
38 235 Kennington Way, London South W, ON, N6L 0J7 townhouse for sale | Listing ID X13702 | Royal LePage
View photo
Townhouse · for sale
$ 599,900
New
38 235 Kennington Way, London South W, ON, N6L 0J7 townhouse for sale | Listing ID X13702 | Royal LePage
Nelson Park
· Townhouse
· Patio · Garden · Terrace · Parking
Nelson Park · Townhouse · Patio · Garden · Terrace · Parking
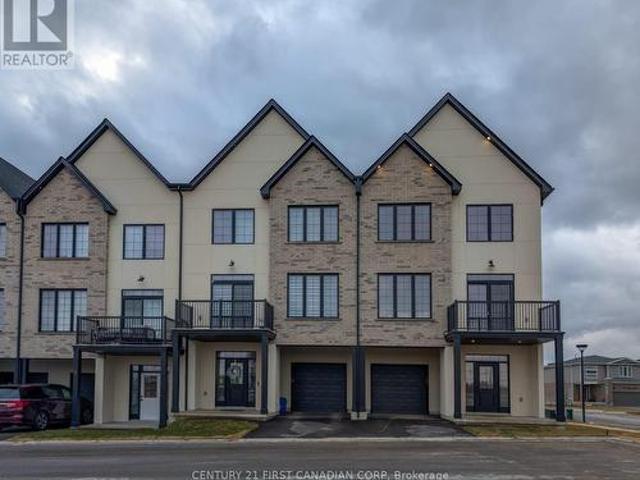
Introducing Acadia Towns, an exclusive collection of stylish executive townhomes thoughtfully designed across three levels and offering over 1,850 sq. Ft. of premium above-grade living space. Each home features an extended 1-car attached garage designed with the space and depth to accommodate a large truck, complete with convenient inside entry and an auxiliary man-door providing direct access to the rear yard. The second floor showcases a bright, open-concept living and dining area with patio doors leading to a private second-level terrace, along with a designer kitchen featuring a large island, quartz countertops, built-in double sink, breakfast bar, and double-door pantry. This level also includes a convenient laundry room and 2-piece bath. The upper level offers three generously sized bedrooms, a 4-piece family bath, and a spacious primary suite complete with a 3-piece ensuite and walk-in closet. The ground-level entry features a welcoming foyer with a double closet and built-in se
$ 599,900
43 1 Miller Drive, Lucan Biddulph Lucan, ON, N0M 2J0 house for sale | Listing ID X13700 | Royal LePage
View photo
House · for sale
$ 519,900
New
43 1 Miller Drive, Lucan Biddulph Lucan, ON, N0M 2J0 house for sale | Listing ID X13700 | Royal LePage
Nelson Park
· House
· Garden · Office room · Parking · Cellar
Nelson Park · House · Garden · Office room · Parking · Cellar
WOW! Freehold Townhouse available in the peaceful and tranquil community of Lucan! Come see this well maintained and stunning two storey townhouse located in a ideal family friendly neighbourhood with close proximity to desired amenities. This Corner lot premium townhouse features 3 bedrooms and 2.5 bathrooms, an attached garage and private backyard with no neighbour on one side. The main floor is bright and welcoming with luxurious flooring and upgraded kitchen with white finish cabinets and stainless steel appliances. Family room and dining area are loaded with large windows with tons of natural light bouncing off every corner, which leads to a private backyard with trees behind offering total privacy and perfect for entertaining. The upper level features well sized bedrooms with a large master bedroom with attached ensuite and walk-in closet. The second floor also features two other well sized rooms with windows, 3 piece bathroom and a office desk nook. The basement is unfinished aw
$ 519,900

Get email alerts

Don't miss out: be the first to know about new properties

The alert was correctly created

On subscribing you accept the conditions of use and the privacy policy
Alert
Receive new ads in your inbox
Save this search
Receive alerts for new listings

We'll send you an email when we have new properties for: "Houses for sale in Nelson Park"

The alert was correctly created

Get email alerts and be the first to see new listings
Required field
On subscribing I accept the terms of the privacy policy
Perfect! You'll soon start receiving new listings via email
Alert
Receive an email when we have new ads for Houses for sale in Nelson Park
Save this search
Filters

Bedrooms

Area (sq.ft)

sq.ft
sq.ft

Price

$
$

Filter by property type

Bathrooms

Clear all filters
Receive notifications when new entries are published.