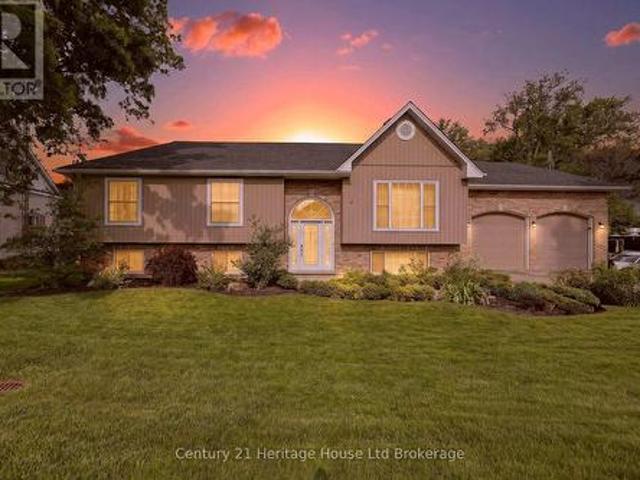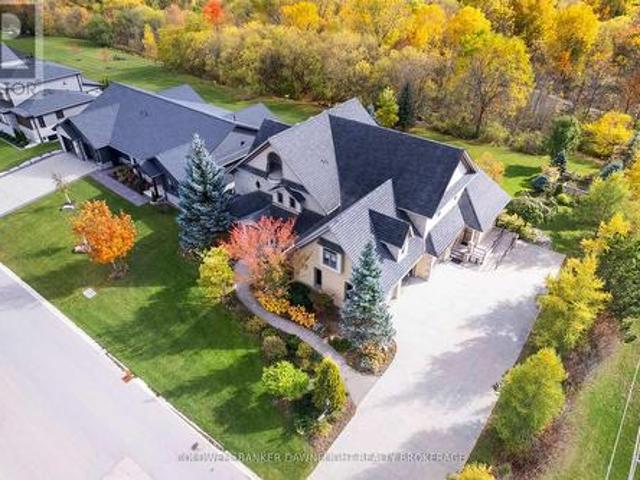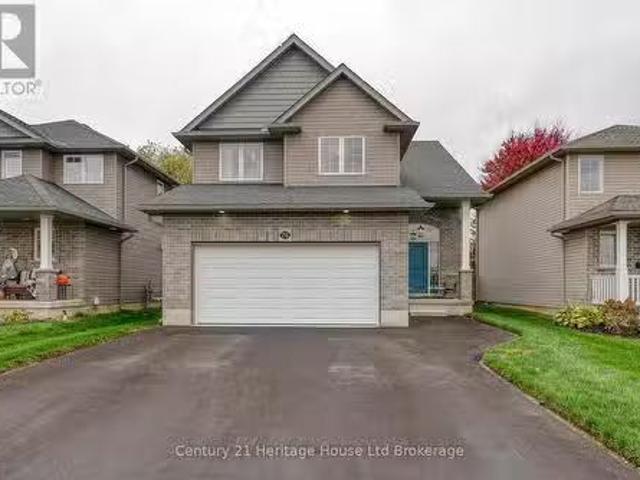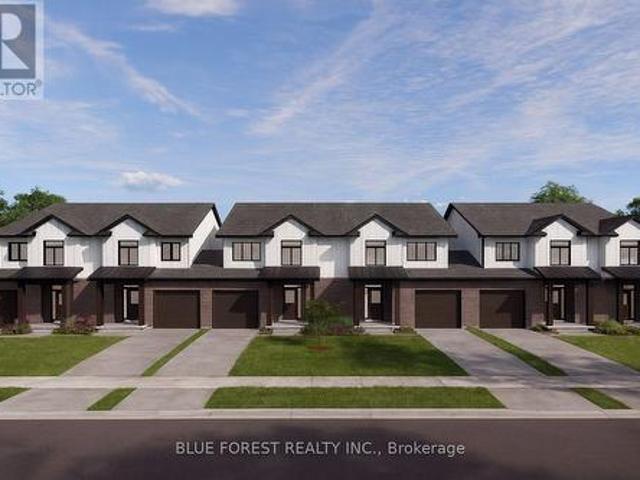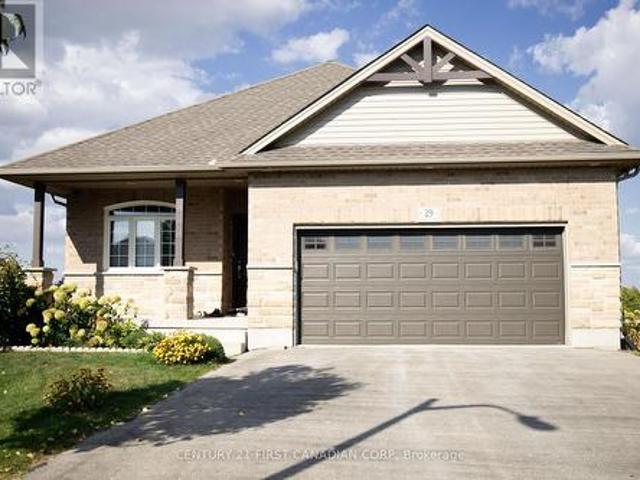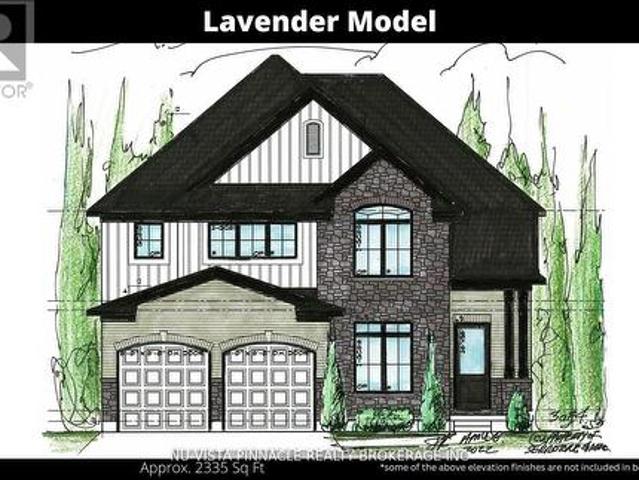
2,243 houses for sale in London

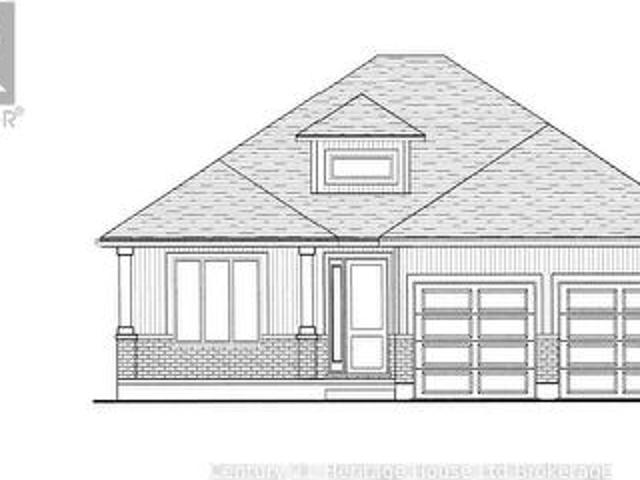
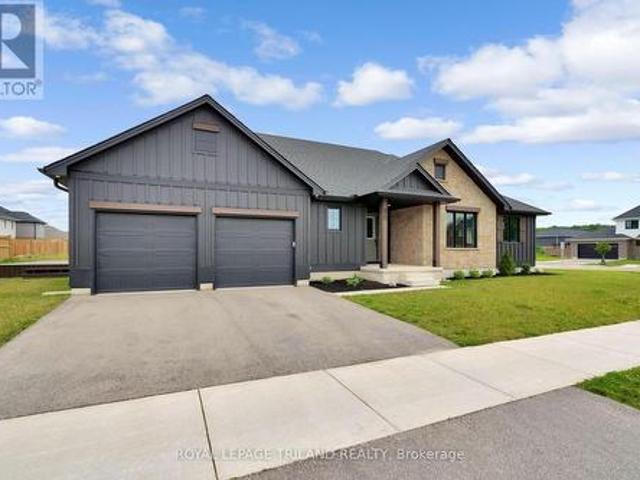
6 Hemlock Drive, Tillsonburg, ON, N4G 5S3 house for sale | Listing ID X12983 | Royal LePage
View photo
House · for sale
$ 854,900
6 Hemlock Drive, Tillsonburg, ON, N4G 5S3 house for sale | Listing ID X12983 | Royal LePage
London
· House
· Patio · Garden · Parking
London · House · Patio · Garden · Parking
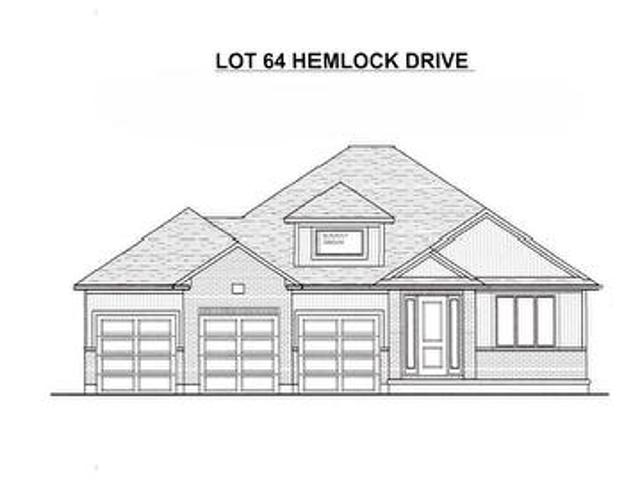
Rare opportunity to build a stunning bungalow on a premium 65' wide lot with a 3-car garage in a sought-after new subdivision of Tillsonburg, crafted by Trevalli Homes. This impressive frontage offers exceptional presence and space rarely found in today's market. The well-planned layout is anchored by a chef-inspired kitchen featuring an oversized 6'+ centre island with breakfast bar, a dedicated pantry, and seamless flow into a spacious dinette. A tall 9' patio door opens to the backyard, allowing natural light to flood the space and enhancing indoor-outdoor living. The adjoining sun-filled great room, accented by a coffered ceiling, creates an inviting setting for both everyday living and entertaining. The primary bedroom offers a walk-in closet and double sinks, while a second bedroom, main bathroom, and convenient main-floor laundry complete this functional one-level design. Buyers also have the opportunity to select from a variety of customizable bungalow and two-storey designs, o
$ 854,900
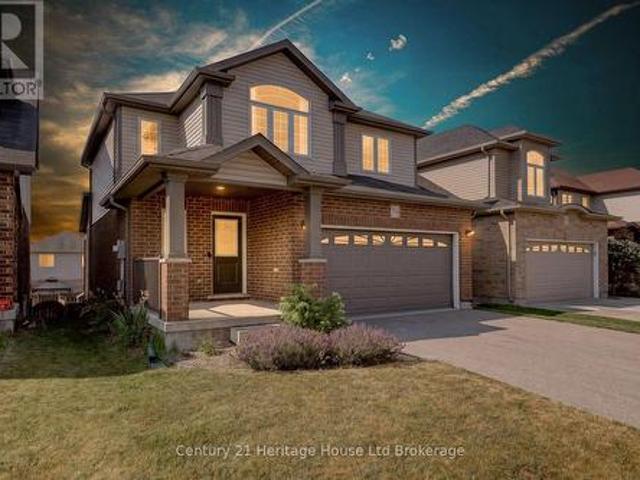
80 Styles Drive, St. Thomas, ON, N5R 0K6 house for sale | Listing ID X13592 | Royal LePage
View photo
House · for sale
$ 722,000
80 Styles Drive, St. Thomas, ON, N5R 0K6 house for sale | Listing ID X13592 | Royal LePage
London
· House
· Deck · Parking · Cellar
London · House · Deck · Parking · Cellar
Welcome to 80 Styles Drive! This Doug Tarry built Clearbrook model features 1,918 square feet of living space, all on the same level. Enter the home of a covered front porch into large tiled front foyer with laundry room and garage access. Off the foyer, you'll find a large open concept kitchen, dining and living room, all in a gorgeous light-coloured hardwood flooring. The kitchen includes a stylish island with quartz countertop and tiled backsplash. Separate from the living area, you'll find 3 large carpeted bedrooms and a tiled 4-piece bathroom. The primary bedroom features a spacious walk in closet and primary ensuite with double sinks and walk-in shower. The basement is unfinished, but spacious, allowing for ample space to include a 430 sq ft rec room, two additional bedrooms and a bathroom rough in. The outside of the home includes lovely, low maintenance landscaping and wood deck off the rear of home. Located with in Miller's Pond, this home is the perfect place for downsizers w
$ 722,000
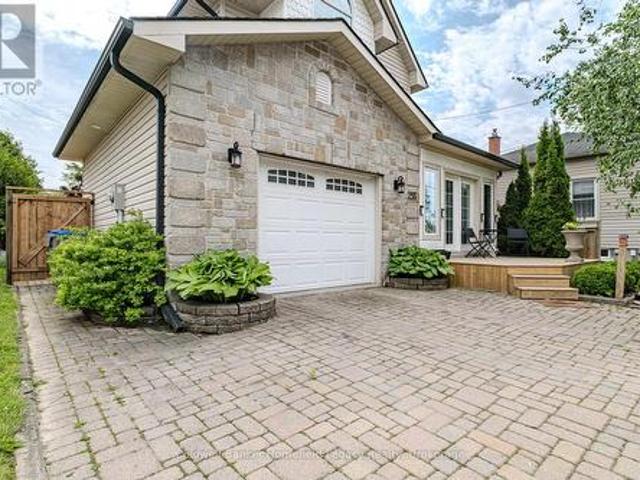
9 West Street N, Norwich Springford, ON, N0J 1X0 house for sale | Listing ID X13518 | Royal LePage
View photo
House · for sale
$ 699,900
9 West Street N, Norwich Springford, ON, N0J 1X0 house for sale | Listing ID X13518 | Royal LePage
London
· House
· Garden · Parking · Deck
London · House · Garden · Parking · Deck
This is the kind of raised bungalow that makes sense the second you walk through it. Set on a generous lot in Springford, this all-brick home gives you a smart main floor layout, a finished lower level, an attached double garage with loft storage, and a backyard that does a lot of the talking. The kitchen has real presence with espresso-stained cabinetry, granite countertops, a centre island, stainless appliances, excellent storage, and a dining area that walks straight out to the large composite deck. It is open enough for hosting, but still warm enough for everyday family life. The living room sits just off the dining area, giving the main floor an easy flow without wasted space. The primary suite is a true standout, with a spacious bedroom, an oversized walk-in closet that feels more like a dressing room, and a 5-piece ensuite finished with marble tile, a soaker tub, glass shower, and double vanity. The main floor also offers laundry, a 2-piece bath, a second bedroom, a mudroom, and
$ 699,900
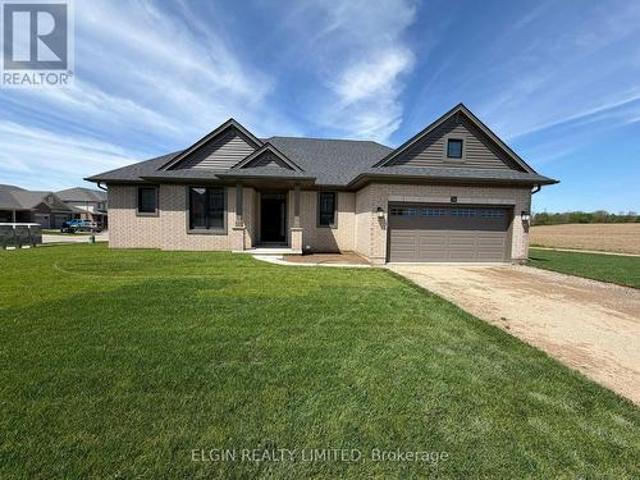
246 Hazelton Lane, South Huron Exeter, ON, N0M 1S3 house for sale | Listing ID X13229 | Royal LePage
View photo
House · for sale
$ 1,249,900
246 Hazelton Lane, South Huron Exeter, ON, N0M 1S3 house for sale | Listing ID X13229 | Royal LePage
London
· House
· Office room · Fireplace
London · House · Office room · Fireplace
Welcome to 246 Hazleton Lane, a beautifully crafted custom home located on one of Exeter's most sought-after streets. Backing directly onto the Morrison Trail, this exceptional residence offers more than 4,900 sq. Ft. of finished living space across four levels, thoughtfully designed to accommodate large families, multigenerational living, or those seeking flexible arrangements. Built in 2001 with meticulous attention to detail, the home showcases timeless craftsmanship and thoughtful design throughout. From the grand foyer and multiple winding staircases to the rich custom millwork, tray ceilings, hardwood floors, and solid wood doors, every element reflects quality and elegance. Designed for both everyday living and entertaining the home features multiple living and gathering spaces across its four finished levels. The main floor offers a welcoming living room with a gas fireplace, formal dining room, dedicated office or den, and beautifully appointed cherry wood kitchen that opens o
$ 1,249,900
405 Wellington Street N, Woodstock, ON, N4S 6S8 house for sale | Listing ID 40836 | Royal LePage
View photo
House · for sale
$ 679,900
405 Wellington Street N, Woodstock, ON, N4S 6S8 house for sale | Listing ID 40836 | Royal LePage
London
· House
· Garden · Office room · Swimming pool · Parking · Cellar
London · House · Garden · Office room · Swimming pool · Parking · Cellar
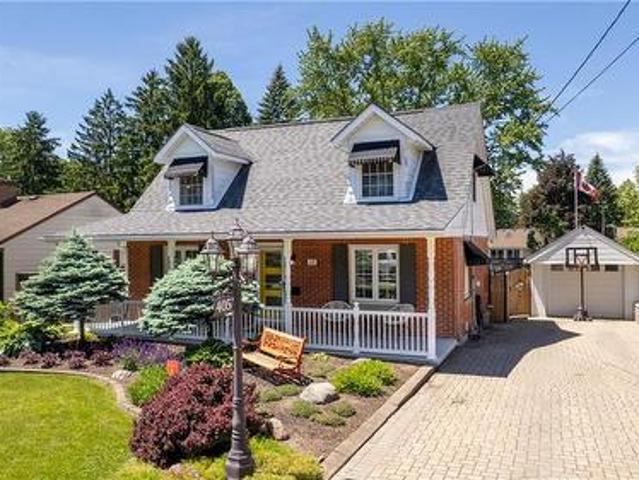
Picture-perfect curb appeal and timeless Cape Cod charm make 405 Wellington Street North a home you'll be proud to call your own! Step into this charming Woodstock home that perfectly blends style and family-friendly living. Featuring 3 bedrooms and 2 bathrooms, this home offers thoughtfully designed spaces for both everyday life and special occasions. Enjoy meals in the formal dining room, relax in the family room, or host movie nights in the finished basement, which also includes a home office and a separate hobby workshop—ideal for crafts, projects, or extra storage. Set on a large lot, the backyard is made for fun and relaxation. Splash around in the above-ground pool, entertain under the attached retractable awning, or store your gear in the detached one-car garage. Don’t miss your chance to own this inviting Woodstock family home and make memories in the backyard designed for your growing family! (Id: 27)
$ 679,900
589 Sales Drive, Woodstock, ON, N4S 0A1 house for sale | Listing ID X12899 | Royal LePage
View photo
House · for sale
$ 715,000
589 Sales Drive, Woodstock, ON, N4S 0A1 house for sale | Listing ID X12899 | Royal LePage
London
· House
· Garden · Fireplace · Deck · Cellar
London · House · Garden · Fireplace · Deck · Cellar
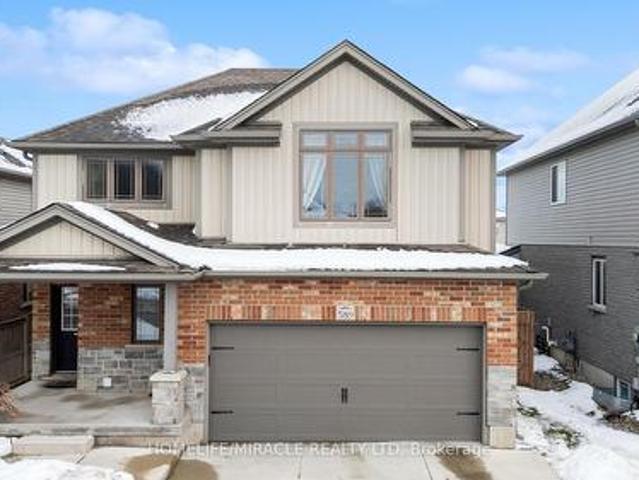
Stunning Upgraded Detached Home in a Prime Location. Move-In Ready! This beautifully updated two. Storey home offers the perfect blend of style, space, and comfort. Step into a bright open-concept main floor featuring a modernized kitchen with new tile backsplash, freshly painted cabinets, gas stove conversion, and sleek pot lights throughout the kitchen and dining area. The show-stopping living room boasts a soaring 16-ft sloped ceiling and a custom-built fireplace with a designer feature wall-creating an impressive and inviting space perfect for entertaining. Walk out to your private deck and fully fenced backyard complete with a pergola-ideal for summer gatherings and family time. Upstairs, enjoy three spacious bedrooms including a primary retreat with its own 3-pieceensuite. The insulated basement offers excellent potential for future customization. Located in a highly desirable neighborhood close to top-rated schools, hospital, Hwy 401, and community amenities. (Id: 27)
$ 715,000
28 Sycamore Drive, Tillsonburg, ON, N4G 5R9 house for sale | Listing ID X13485 | Royal LePage
View photo
House · for sale
$ 769,900
28 Sycamore Drive, Tillsonburg, ON, N4G 5R9 house for sale | Listing ID X13485 | Royal LePage
London
· House
· Parking · Cellar
London · House · Parking · Cellar
Welcome to The Oaks by Trevalli Homes, where quality craftsmanship meets comfortable modern living. This beautiful bungalow plan offers 2,443 sq. Ft. of total finished living space, including 1,552 sq. Ft. on the main floor and 891 sq. Ft. of finished basement area. The main floor features a bright, functional layout with an open-concept kitchen, dining area, and great room, complete with a coffered ceiling detail. The kitchen includes an island and pantry, while the mudroom/laundry area offers added everyday convenience. The primary bedroom includes a walk-in closet and private ensuite with custom ceramic shower and glass enclosure, while a second bedroom, main bath, covered porch, and attached garage complete the main level. The finished lower level expands the living space with a spacious rec room, two additional bedrooms, and a full bathroom, making it ideal for guests, extended family, work-from-home needs, or extra entertainment space. Built with Trevalli Homes' attention to deta
$ 769,900
734 Frontenac Crescent, Woodstock South, ON, N4V 0B1 house for sale | Listing ID X13560 | Royal LePage
View photo
House · for sale
Request Details
Updated
734 Frontenac Crescent, Woodstock South, ON, N4V 0B1 house for sale | Listing ID X13560 | Royal LePage
London
· House
· Office room · Parking
London · House · Office room · Parking
Welcome to a home that truly has it all. Nestled in one of Woodstock's most sought-after family neighbourhoods, this beautifully maintained 4-bedroom, 3-bathroom home offers over 2,000 sq. Ft. of finished living space, thoughtfully designed for modern living. The bright open-concept main floor features a stylish white kitchen with island, spacious dining area, and an inviting living room that's perfect for entertaining or relaxing with family. Upstairs you'll find three generous bedrooms, while the finished lower level adds a fourth bedroom, full bath, and expansive rec room-ideal for guests, teens, or a home office. Outside, enjoy fantastic curb appeal, a double-car garage, and a location just minutes from schools, parks, shopping, and everyday amenities. This is the perfect blend of comfort, style, and convenience-ready for its next chapter. (Id: 27)
Request Details
255 Water Street S, St. Marys, ON, N4X 1B1 house for sale | Listing ID X13079 | Royal LePage
View photo
House · for sale
$ 679,900
255 Water Street S, St. Marys, ON, N4X 1B1 house for sale | Listing ID X13079 | Royal LePage
London
· House
· Garden · Fireplace · Deck
London · House · Garden · Fireplace · Deck
Welcome to 255 Water Street South, a well-maintained two-storey home in one of St. Marys' most walkable and scenic locations. Built in 2004, this inviting 3-bedroom, 1.5-bath home offers comfortable living space, thoughtful recent updates, and easy access to downtown, the Thames River trails, and the St. Marys swimming quarry area. The main floor features a spacious front entry, a warm living room with gas fireplace, and a functional kitchen with adjoining dinette and walkout to the backyard. Upstairs, you'll find a generous primary bedroom, two additional bedrooms, and the convenience of second-floor laundry. The finished lower level adds a large recreation room and 2-piece bathroom, providing excellent space for movie nights, hobbies, or family living. Recent improvements include a new back door and rear deck in 2023, redesigned backyard, seven new fence sections and gate in 2024, complete eaves with gutter guards in 2022, hard-wired fire alarms in 2022, duct cleaning in 2023, and ga
$ 679,900
74 Braun Avenue, Tillsonburg, ON, N4G 0K4 house for sale | Listing ID X13593 | Royal LePage
View photo
House · for sale
$ 629,000
74 Braun Avenue, Tillsonburg, ON, N4G 0K4 house for sale | Listing ID X13593 | Royal LePage
London
· House
· Parking · Fireplace · Deck · Air conditioning · Cellar
London · House · Parking · Fireplace · Deck · Air conditioning · Cellar
HST Removed! Enjoy the ease and convenience of one level living in the'Glenmore' bungalow by Hayhoe Homes, located in the desirable Northcrest Estates community. This move-in ready home offers 2 bedrooms, 2 bathrooms, and double garage with a bright, open concept layout featuring 9 foot main floor ceilings, luxury vinyl plank flooring as per plan, and a stylish kitchen with quartz countertops, tile backsplash, pantry, and a large center island overlooking the dining area and great room with fireplace and access to the side deck. The spacious primary bedroom features a walk-in closet and a private 3-piece ensuite with a walk-in shower, while the second bedroom, 4 piece main bathroom, and convenient main floor laundry room complete the main level. The unfinished basement offers excellent development potential for a future family room, third bedroom, and bathroom. Additional features include cathedral ceilings in the eating area and great room, central air conditioning, an HRV system, a c
$ 629,000
76 Pearl Street, Tillsonburg, ON, N4G 0A3 house for sale Li.
View photo
House · for sale
$ 829,900
76 Pearl Street, Tillsonburg, ON, N4G 0A3 house for sale Li.
London
· 3 Bedrooms · 4 Baths · House
· Garden · Deck
London · 3 Bedrooms · 4 Baths · House · Garden · Deck
Absolutely stunning two-story home set on a large lot nestled in one of Tillsonburgs desired neighborhoods. From the moment you set foot in this extremely well cared for home youll be impressed with the exceptional quality and outstanding design. Finished tastefully on all three levels youll be greeted with open to above foyer and solid wood stairs case that leads to a spacious second floor that features an oversized primary bedroom with a spa-like ensuite with a stunning tiled glass shower. The main floor boast a custom kitchen with upgraded appliances, a generous size eating area, overlooking the private fenced backyard and access to a large deck. The living room is bright, open and an ideal place to relax. The convenience of main floor laundry is an added value bonus. The lower level is appealing with a large family room. Ideal for entertaining along with lots of storage. It has a sewing room and an extra washroom. Tremendous value, quality and style are found in this three bedroom,
$ 829,900
245 Mctavish Street, Strathroy Caradoc Nw, ON, N7G 3K5 house for sale | Listing ID X12575 | Royal LePage
View photo
House · for sale
$ 557,000
245 Mctavish Street, Strathroy Caradoc Nw, ON, N7G 3K5 house for sale | Listing ID X12575 | Royal LePage
London
· House
· Fireplace · Cellar
London · House · Fireplace · Cellar
Strathroy's newest freehold townhomes are now ready for showings. The Clara, a stunning 1,800 sq. Ft. townhome built to the Bakker Design & Build energy efficiency standards, boasts 9-foot main floor ceilings with tile and hardwood flooring throughout. The main floor is rounded out with a linear electric fireplace, a spacious kitchen with ample room for a dining table, and a 2-pc bath. The second floor features large bedrooms, an oversized laundry room, and a luxury primary retreat with a 4-pc ensuite and walk-in closet. These homes are far from builder standard! The unfinished basement, with an oversized window and roughed-in 3-pc bath, awaits your future finishes. Move-in-ready options available, along with a 90-day close allowing you to select your own final fixtures and finishes. (Id: 27)
$ 557,000
29 Hedges Court, St. Thomas, ON, N5R 6G4 house for sale | Listing ID X12969 | Royal LePage
View photo
House · for sale
$ 799,000
29 Hedges Court, St. Thomas, ON, N5R 6G4 house for sale | Listing ID X12969 | Royal LePage
London
· House
· Patio · Office room · Parking · Fireplace · Deck · Cellar
London · House · Patio · Office room · Parking · Fireplace · Deck · Cellar
Beautiful all-brick walk-out bungalow on a quiet cul-de-sac with no rear neighbours! This well-maintained home features an open-concept layout with a spacious kitchen and breakfast bar overlooking the dining and living areas. Sliding doors lead to a large deck and private fenced pie-shaped yard-perfect for entertaining. The main level offers a primary bedroom with walk-in closet and 3-pc ensuite, plus a versatile second bedroom ideal for a home office or den. The finished walk-out basement adds two additional bedrooms, a 3-pc bath, and a generous rec room with cozy gas fireplace and access to a covered patio. Complete with an insulated double garage, double driveway, and sprinkler system. Conveniently located close to highways, shopping, and restaurants. (Id: 27)
$ 799,000
Lot 51 Abbey Lane Drive, Lucan Biddulph Lucan, ON, N0M 2J0 house for sale | Listing ID X12967 | Royal LePage
View photo
House · for sale
$ 839,999
Lot 51 Abbey Lane Drive, Lucan Biddulph Lucan, ON, N0M 2J0 house for sale | Listing ID X12967 | Royal LePage
London
· House
· Parking · Cellar
London · House · Parking · Cellar
Stunner 4 bedroom 3.5 bathroom design with separate Den. This home features A luxury kitchen with Island and quartz tops. Hardwood through out the main level. Luxury bathrooms including a ensuite, Jack and Jill and main bath all with quartz tops. We also offer a version of this plan with separate side entrance to the basement. Build this plan with a 2 car garage or customize to the home of your dreams. This home is to be built. This price includes the NEW HST rebate in the listed price. Buyer seller lawyer review is required as a condition as this is not fully signed into law. (Id: 27)
$ 839,999
288 Carrie Street, Strathroy Caradoc Nw, ON, N7G 3E1 house for sale | Listing ID X13548 | Royal LePage
View photo
House · for sale
$ 5,890,000
Updated
288 Carrie Street, Strathroy Caradoc Nw, ON, N7G 3E1 house for sale | Listing ID X13548 | Royal LePage
London
· House
· Garden · Parking · Deck · Swimming pool · Air conditioning
London · House · Garden · Parking · Deck · Swimming pool · Air conditioning
This attractive 1,935 sq. Ft. bungalow is situated on a 0.37-acre lot walking distance to conservation lands and close to local parks. The 4 bedroom, 3 bathroom home features an open concept kitchen, dining, and family room updated with newer windows and exterior doors (2018) and a new central A/C in 2024. The kitchen includes a large centre island and built ins, complementing the convenient main floor laundry. All four bedrooms are located on the main level, including a primary suite that features an ensuite, a walk in closet, and direct walk out access to the large back deck. The lower level provides a spacious finished recreation room with a wet bar and an additional 3 piece bathroom. Outside, the deep backyard offers plenty of grass space and features a 16' x 34' in ground pool alongside a dedicated pool shed with potential for a 2 piece bathroom. Additional property highlights include an enormous 18' x 25' detached storage shed, a 1.5 car attached garage, a double wide concrete dr
$ 5,890,000
327 Wellington Street, St. Thomas, ON, N5R 2T2 house for sale | Listing ID X13600 | Royal LePage
View photo
House · for sale
$ 498,500
327 Wellington Street, St. Thomas, ON, N5R 2T2 house for sale | Listing ID X13600 | Royal LePage
London
· House
· Garden · Office room · Fireplace · Deck · Swimming pool
London · House · Garden · Office room · Fireplace · Deck · Swimming pool
Welcome to this beautifully maintained family home, lovingly cared for by the same owners for the past 36 years. Offering an exceptional combination of indoor and outdoor living, this property features 3 bedrooms, 2 bathrooms, a versatile office that could easily serve as a 4th bedroom, and a private backyard oasis complete with an inground pool, expansive deck, tranquil pond, and a detached workshop. The bright main floor offers a spacious living room with a cozy gas fireplace, a separate dining room, convenient 2-piece bathroom, and a well-appointed kitchen featuring concrete countertops, a gas stove, making it an ideal space for entertaining family and friends. Upstairs you'll find three generous bedrooms, a full 4-piece bathroom, and a flexible office space perfect for working from home or easily converted into a fourth bedroom. The lower level provides a laundry area, additional office or hobby space, and plenty of storage. Outside, you'll appreciate the beautifully landscaped yar
$ 498,500
125 Ferguson Drive, Woodstock South, ON, N4V 1H4 townhouse for sale | Listing ID X13541 | Royal LePage
View photo
Townhouse · for sale
$ 514,900
125 Ferguson Drive, Woodstock South, ON, N4V 1H4 townhouse for sale | Listing ID X13541 | Royal LePage
London
· Townhouse
· Patio · Cellar
London · Townhouse · Patio · Cellar
Enjoy effortless, low-maintenance living in a highly desirable location with peaceful views of the river and surrounding green space. This beautifully maintained bungalow condo offers a tranquil setting where you can relax on the upper deck or unwind on the lower patio from the walkout basement while taking in the natural scenery. Inside, the bright and inviting main level features 9-foot ceilings, elegant crown moulding throughout, and an open-concept layout that's perfect for both everyday living and entertaining. Large windows fill the living, dining, and kitchen areas with natural light, while patio doors lead to the deck overlooking the picturesque landscape. The spacious primary bedroom offers convenient semi-ensuite access to the 4-piece bathroom, complete with a separate glass shower. The finished walkout lower level provides exceptional additional living space, featuring a generous family room, a second bedroom, a 4-piece bathroom and a large storage room. Enjoy all the benefi
$ 514,900
18 Trail Side Drive, St. Marys, ON, N4X 0C1 house for sale | Listing ID X12951 | Royal LePage
View photo
House · for sale
$ 699,000
18 Trail Side Drive, St. Marys, ON, N4X 0C1 house for sale | Listing ID X12951 | Royal LePage
London
· House
· Patio · Office room
London · House · Patio · Office room
Welcome to this stunning, like-new home, built just 3 years ago and meticulously maintained. Nestled in the ThamesCrest subdivision, this beautifully designed property offers the perfect blend of modern style and family-friendly living. You are welcomed by a bright front office or den, paired with a convenient two-piece bathroom, which creates an ideal space for working from home or welcoming guests. The heart of the home is the open-concept main living area, flooded with natural light. The crisp white kitchen, accented with sleek black finishes and quartz countertops, seamlessly flows into the dining and living spaces-perfect for entertaining or everyday living. Sliding doors take you to a covered patio where you can enjoy every sunset. There are 3 well appointed bedrooms on the second level, the primary boasts a walk-in closet and large ensuite. Laundry is conveniently located on this level. The lower-level rec room offers potential-ready to be finished to suit your family's needs, w
$ 699,000
19 Adams Avenue, Tillsonburg, ON, N4G 4X3 house for sale | Listing ID 40840 | Royal LePage
View photo
House · for sale
$ 615,000
19 Adams Avenue, Tillsonburg, ON, N4G 4X3 house for sale | Listing ID 40840 | Royal LePage
London
· House
· Garden · Deck
London · House · Garden · Deck
Welcome to 19 Adams Avenue, a beautifully maintained family home tucked away on a quiet residential street in the heart of Tillsonburg. Offering 4 bedrooms, 2 bathrooms, and a spacious lot surrounded by mature trees, this property delivers the space, comfort, and outdoor living that today's families are searching for. From the moment you arrive, the home's charming curb appeal and welcoming presence make a lasting impression. Mature landscaping and a picturesque setting create a sense of warmth and pride of ownership that continues throughout the home. Inside, bright and airy living spaces are filled with natural light, creating an inviting atmosphere for everyday living and entertaining alike. The functional layout offers comfortable gathering spaces for family dinners, holiday celebrations, and quiet evenings at home. Step outside to a large back deck overlooking an expansive yard with room to play, host, and relax. Whether you're enjoying summer barbecues, watching children explore,
$ 615,000
392 Larry Street, Central Elgin Port Stanley, ON, N5L 0A6 house for sale | Listing ID X13593 | Royal LePage
View photo
House · for sale
$ 929,900
392 Larry Street, Central Elgin Port Stanley, ON, N5L 0A6 house for sale | Listing ID X13593 | Royal LePage
London
· House
· Fireplace
London · House · Fireplace
Welcome to this beautifully maintained Donwest-built bungalow in the highly sought-after lakeside village of Port Stanley, celebrated for its sandy beaches, boating, fishing, charming boutiques and restaurants. This home is sure to impress showcasing outstanding curb appeal with all-brick construction, attractive stone accents, a paved driveway, and professionally landscaped grounds enclosed by a stylish blend of wrought iron fencing. Step inside to discover a bright, open-concept layout enhanced by cathedral ceilings, transom windows that flood the home with natural light, laminate flooring throughout and stylish decorative feature walls. The spacious living area is highlighted by an oversized Wi-Fi-enabled ceiling fan, ethanol fireplace, and a remote-controlled shade over the great room window for added comfort and energy efficiency. The kitchen offers a walk-in pantry, while upgraded Wi-Fi lighting, an Ecobee smart thermostat, whole-home surge protection, waste-water heat recovery,
$ 929,900
4722 Perth Line 20 Line, Perth South Downie, ON, N4X 1C9 house for sale | Listing ID X12968 | Royal LePage
View photo
House · for sale
Request Details
4722 Perth Line 20 Line, Perth South Downie, ON, N4X 1C9 house for sale | Listing ID X12968 | Royal LePage
London
· House
London · House
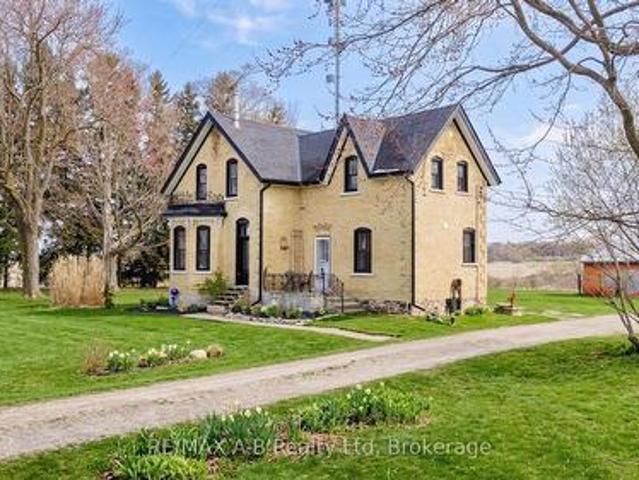
Welcome to this Charming Country Gem! This beautifully updated yellow brick two-storey home set on a picturesque 1.15 acre lot, is located on a paved road within close proximity to Stratford, St. Marys, and Mitchell. This thoughtfully renovated home offers three spacious bedrooms and two full bathrooms, blending traditional character with modern updates throughout. The thoughtfully designed, baker inspired kitchen built with both functionality and efficiency in mind. This space is well-suited for serious home cooks or those seeking a setup that has previously met health inspection standards. Upstairs, the primary suite provides a comfortable retreat, complete with a private ensuite. Every details has been carefully considered to maintain the homes warmth while enhancing its functionality. Outside the property truly shines with a 36ft x 40ft detached shop offering endless possibilities. Perfect for hobbyists, storage, or workspace while the surrounding property provides privacy, space a
Request Details
32 Hopper Lane, St. Thomas, ON, N5R 0S2 house for sale | Listing ID X13555 | Royal LePage
View photo
House · for sale
$ 506,300
32 Hopper Lane, St. Thomas, ON, N5R 0S2 house for sale | Listing ID X13555 | Royal LePage
London
· House
· Parking · Deck · Equipped kitchen
London · House · Parking · Deck · Equipped kitchen
Step into your new beginning! This fully finished 1,863 sq ft Doug Tarry built townhome, is currently under construction, to be completed September 3, 2026. Located in the desirable Miller's Pond community, you'll find yourself just a short stroll away from the beautiful Parish Park. A bright foyer leads into an open concept main floor. The layout features a 2pc bathroom, a kitchen with an island, quartz countertops, and tile backsplash. The great room/dining room with sliding doors open to a wood deck. On the second level, there are 3 spacious bedrooms, including a primary bedroom with a walk-in closet. A 4pc bathroom & a practical second floor laundry room. The fully finished lower with a 4th bedroom, rec room, and a 3pc bathroom, giving you even more room to enjoy. This all-electric home is Energy Star Certified and Net Zero Ready. Additional features include exterior unit, an attached single car Garage, Fridge, Stove, Dishwasher and Deck are included. Don't miss out on this excitin
$ 506,300
72 Lucas Road, St. Thomas, ON, N5R 0R3 house for sale | Listing ID X13240 | Royal LePage
View photo
House · for sale
$ 859,900
72 Lucas Road, St. Thomas, ON, N5R 0R3 house for sale | Listing ID X13240 | Royal LePage
London
· House
· Cellar
London · House · Cellar
To be built. The springfield iv by mapleton homes. *Listed price includes Newly proposed HST Rebate*Now featuring a limited time. *builder incentive of $35,000.00*. (already adjusted in listed price) to use towards this amazing property or any other Move in ready or To be built plan offered by Mapleton Homes. The Springfield IV delivers outstanding value in the sought-after Manor Wood Subdivision on a premium 52-ft lot. This well-designed 4 bedroom, 3.5 bathroom home offers an open-concept main floor with 9ft ceilings on the main floor, quartz countertops, custom cabinetry, a walk-in pantry, designer lighting, and large European tilt-and-turn windows. The spacious primary suite features a spa-style ensuite with soaker tub, while the additional bedrooms enjoy convenient bathroom access. The basement includes large egress windows and a bathroom rough-in, with an optional separate side entrance available. Ideal for future in-law or income potential. Flexible closing dates and multiple pla
$ 859,900
Lot 77 Beer Crescent, Strathroy Caradoc Nw, ON, N7G 3K5 house for sale | Listing ID X12594 | Royal LePage
View photo
House · for sale
$ 730,000
Lot 77 Beer Crescent, Strathroy Caradoc Nw, ON, N7G 3K5 house for sale | Listing ID X12594 | Royal LePage
London
· House
· Parking · Cellar
London · House · Parking · Cellar
Step into this beautifully designed 4-bedroom, 3-bath new build offering just over 2,000 sqft. Above grade and a layout crafted for modern family living. The main floor features an open and inviting flow with a bright family room, a dedicated dining area, and a stylish kitchen that keeps everyone connected. A convenient mudroom with garage access and a main-floor powder room adds everyday practicality. Upstairs, you'll find four spacious bedrooms, including a comfortable primary suite with a walk-in closet and private 4-pc ensuite. A full laundry room on the second floor means no more carrying baskets up and down stairs. The finished basement offers even more with a secondary 1-bedroom unit. The perfect mortgage helper or multi-generational setup. Located in a growing community with quality finishes throughout, this home delivers space, functionality, and future income potential-everything today's buyers are looking for. To be built! Other lots and designs are available. Price based on
$ 730,000
51 Victoria Street S, Aylmer, ON, N5H 1X5 house for sale | Listing ID X13564 | Royal LePage
View photo
House · for sale
$ 420,000
51 Victoria Street S, Aylmer, ON, N5H 1X5 house for sale | Listing ID X13564 | Royal LePage
London
· House
· Garden · Deck · Air conditioning · Equipped kitchen · Cellar
London · House · Garden · Deck · Air conditioning · Equipped kitchen · Cellar
First time home buyers, this is your chance to get into the market! Welcome to 51 Victoria Street South, a cozy little 2 bedroom, 1 bathroom bungalow located in the beautiful town of Aylmer, ON. Set on a sizeable yard, this home features a double wide paved driveway, aluminum siding, and asphalt shingles on the roof. The backyard holds beautiful mature trees, a large back deck, and a flagstone bonfire pit, making it a great place to host family and friends all summer long! Inside you will find a comfortable living area, complete with a modest kitchen, bright living room, two tidy bedrooms, and a recently renovated bathroom! With lots of room for storage and utilities, the basement is versatile and holds potential for improvements! Improvements to the house include a new A/C(2025), newer electrical panel(2024) and appliances(Fridge, stove, dishwasher, washer, dryer, microwave/range, 2024), fully renovated bathroom(2025) and new floors, trim, and doors in the bedrooms, and living room(20
$ 420,000

Get email alerts

Don't miss out: be the first to know about new properties

The alert was correctly created

On subscribing you accept the conditions of use and the privacy policy
Alert
Receive new ads in your inbox
Save this search
Receive alerts for new listings

We'll send you an email when we have new properties for: "Houses for sale in London"

The alert was correctly created

The Grove
Northdale, London
Get email alerts and be the first to see new listings
Required field
On subscribing I accept the terms of the privacy policy
Perfect! You'll soon start receiving new listings via email
Alert
Receive an email when we have new ads for Houses for sale in London
Save this search
Filters

Bedrooms

Area (sq.ft)

sq.ft
sq.ft

Price

$
$

Filter by property type

Bathrooms

Clear all filters
Receive notifications when new entries are published.