1,854 houses for sale in Cleardale

Cleardale, London, Ontario - Parking
12 pictures
House · for sale
$ 549,900
Cleardale, London, Ontario - Parking
Cleardale
· House
· Parking
Cleardale · House · Parking
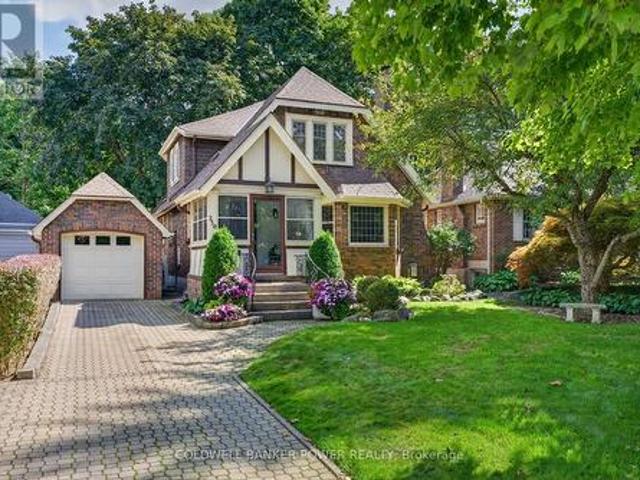
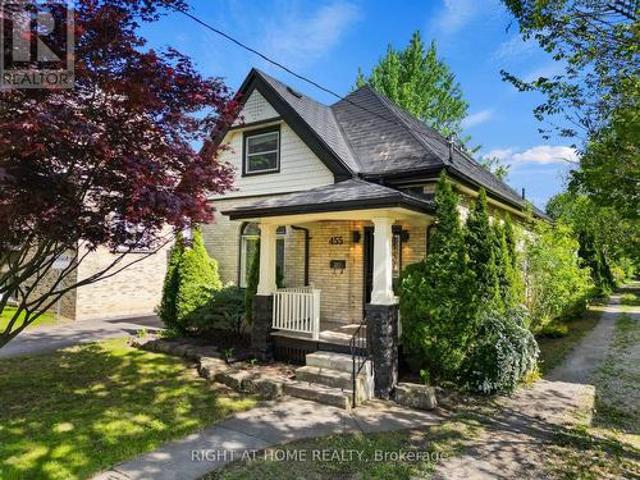
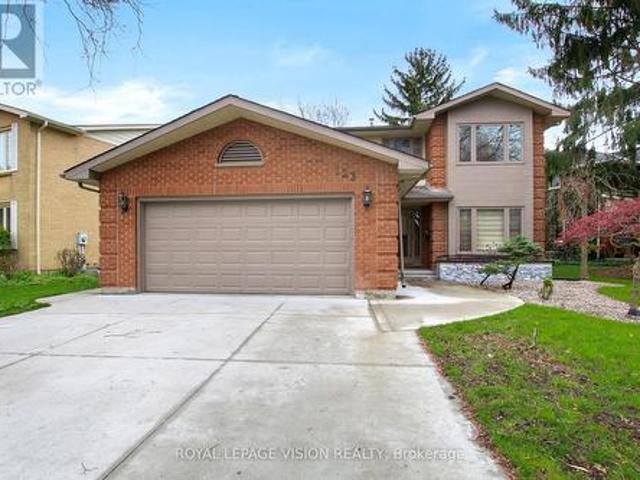
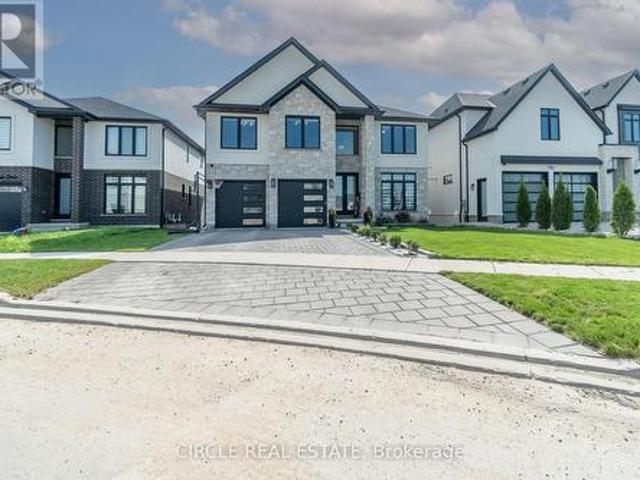
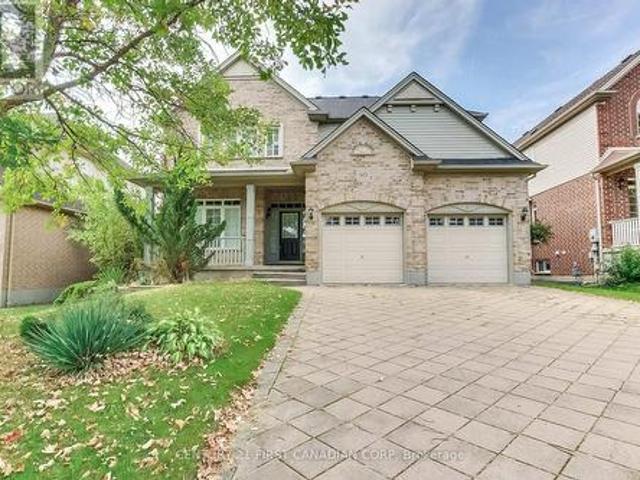
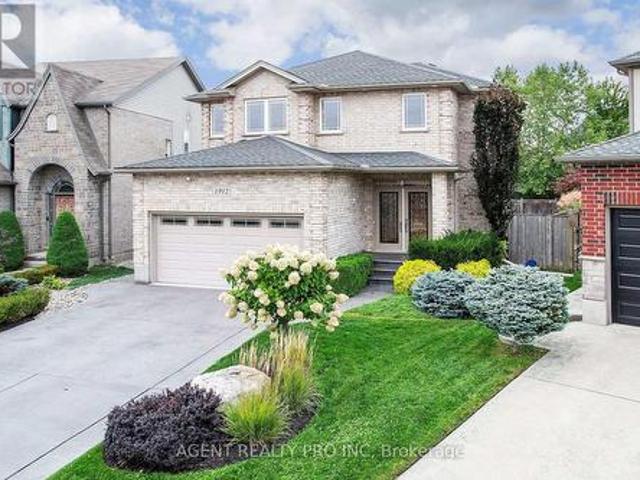
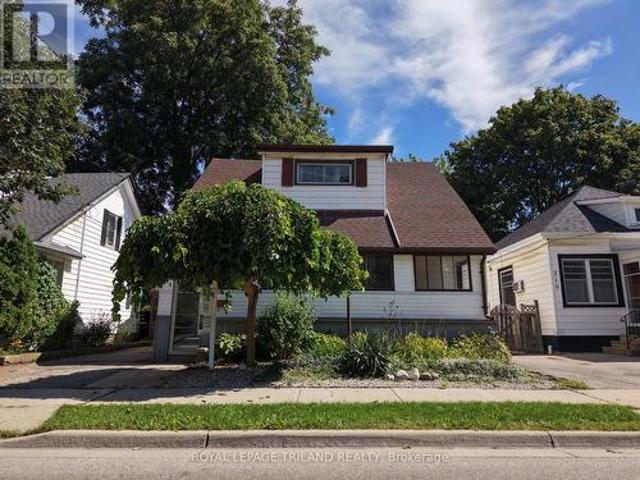
Welcome to 208 Edward Street. A beautiful two-storey home nestled in the heart of charming Old South, one of London, Ontario's most sought-after neighbourhoods. Known for its tree-lined streets, character homes, and vibrant community feel, this location offers the perfect blend of historic charm and modern convenience. This inviting home features a spacious and functional layout with three generously sized bedrooms and two well-appointed bathrooms, making it ideal for families, professionals, orthose looking to settle into a warm, established neighbourhood. Step inside through the enclosed front porch. A perfect spot to enjoy your morning coffee or unwind in the evening. And into a bright, welcoming interior filled with natural light. The main living areas offer comfort and versatility, while the second floor provides peaceful retreats for rest and relaxation. Outside, you'll find a private driveway leading to a detached garage, offering both convenience and additional storage. The pro
$ 549,900
Cleardale, London, Ontario - Patio, Garden
12 pictures
House · for sale
$ 999,000
Cleardale, London, Ontario - Patio, Garden
Cleardale
· House
· Patio · Garden · Fireplace · Swimming pool
Cleardale · House · Patio · Garden · Fireplace · Swimming pool
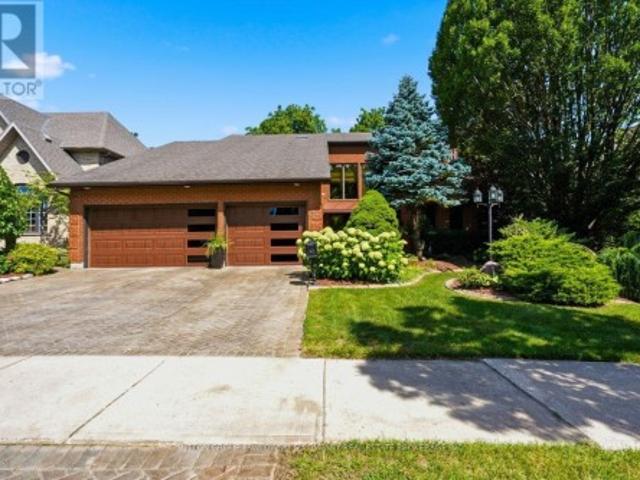
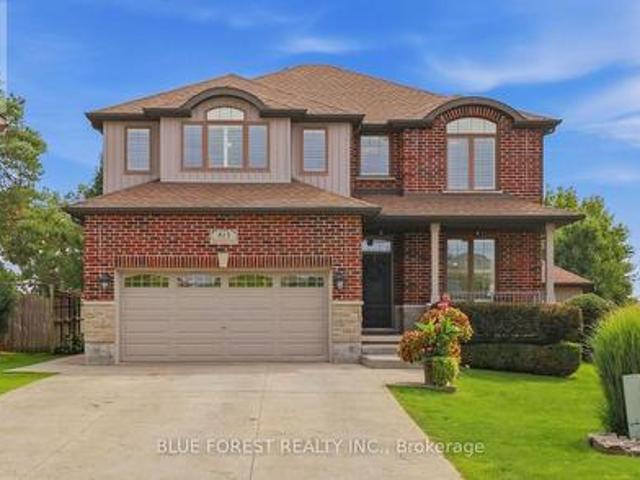
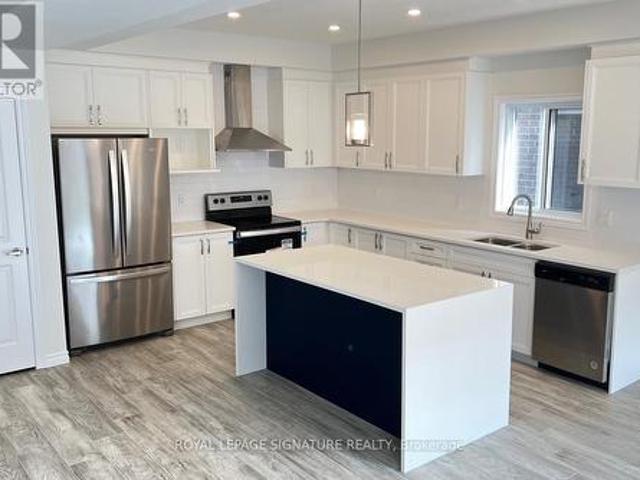
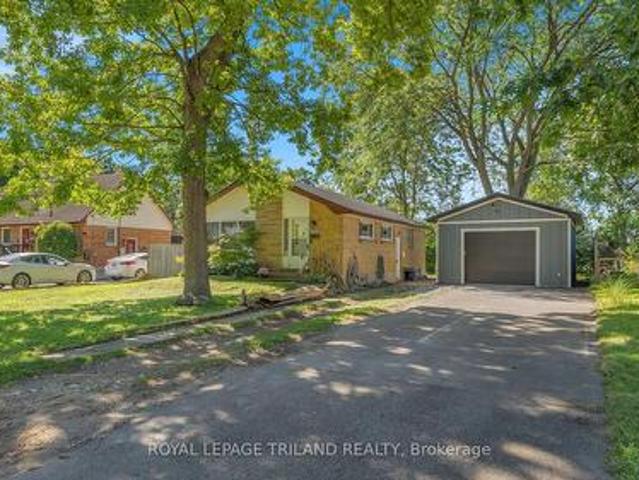
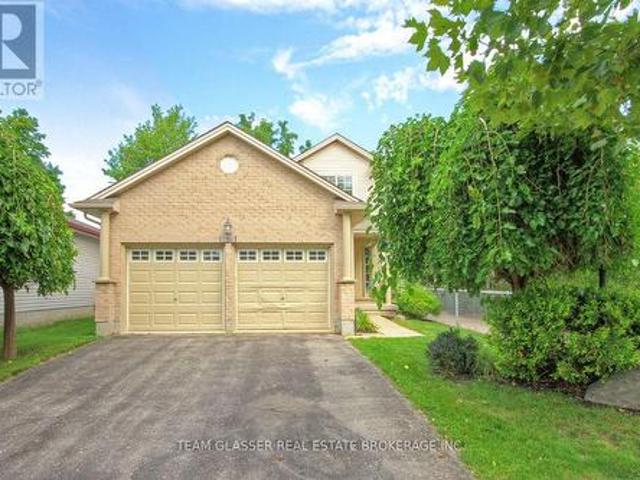
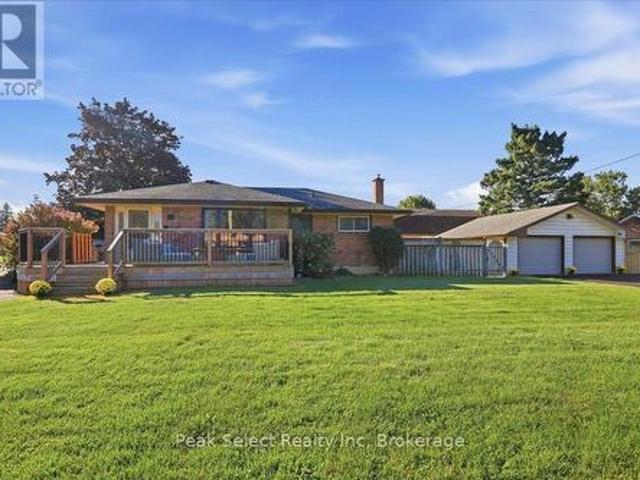
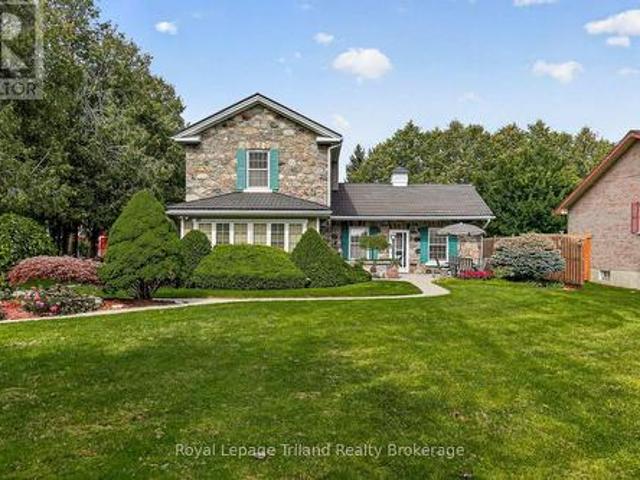
Welcome to 194 Commissioners Road East. This sprawling 3 bedroom, 3 bathroom bungalow with lower level walk out is situated in the well established Highland community of London. Over 3,700 square feet of finished living space, this home is perfect for larger families or generational living. The 185 foot deep lot offers potential for additional residential units, swimming pool or large playground for the kids and animals. The main floor boasts a huge open concept living, kitchen and dining area, with patio doors off the rear to your upper deck. Enjoy the fireplace and main floor laundry on this level. There are 2 bedrooms on the main floor with the primary bedroom offering a large 5 piece ensuite and walk in wardrobe. In the lower level, a second set of patio doors leads to a paved patio and the expansive backyard. Another large bedroom, full bathroom and huge living area with gas fireplace and additional recreation area, make this level suitable for mortgage helpers and family members
$ 999,000
Cleardale, London, Ontario - Garden, Fireplace
12 pictures
House · for sale
$ 1,299,900
Cleardale, London, Ontario - Garden, Fireplace
Cleardale
· House
· Garden · Fireplace · Parking
Cleardale · House · Garden · Fireplace · Parking
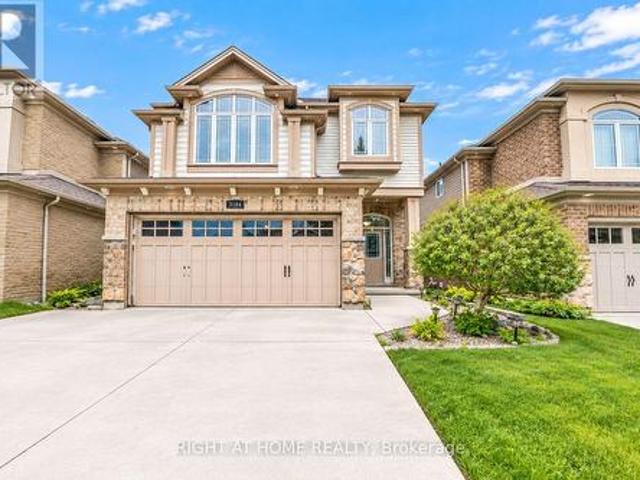
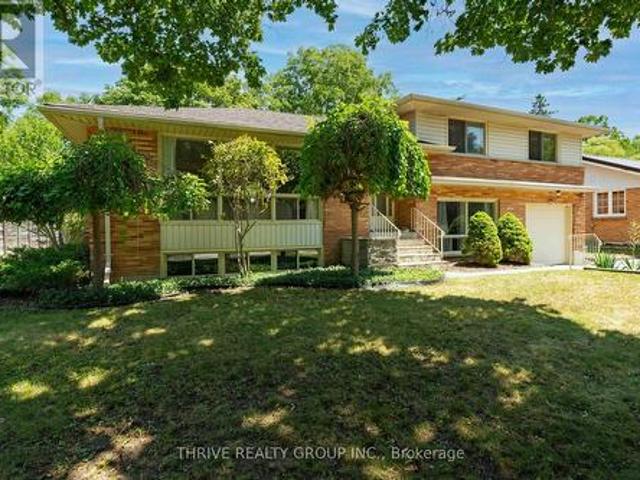
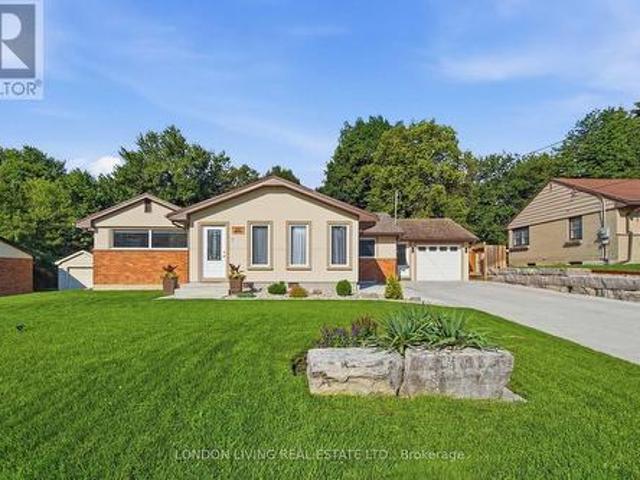
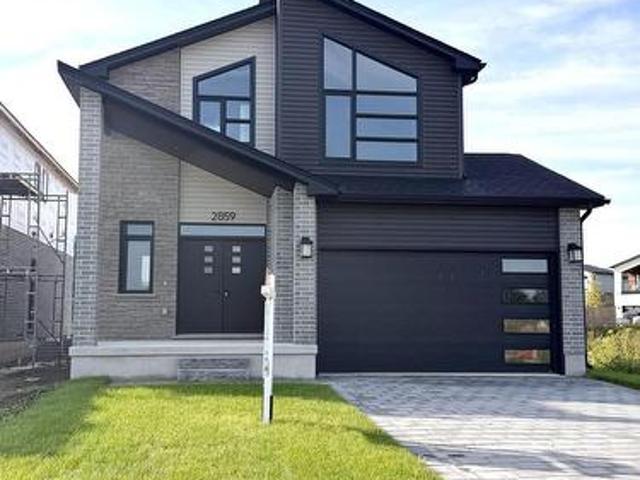
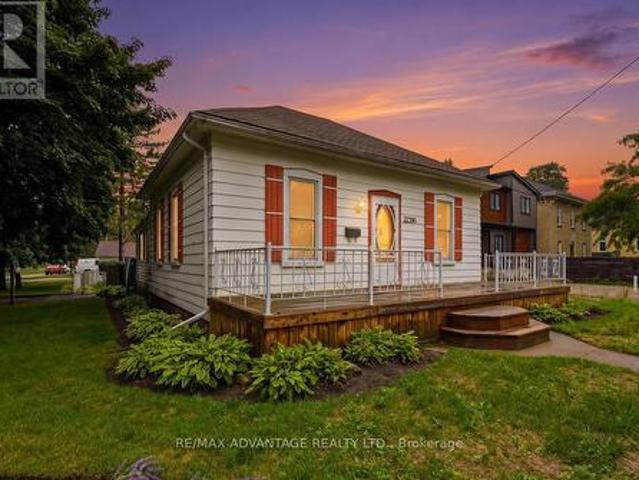
This stunning custom renovation, located at 271 Baseline Road East, was completed in 2023 and offers over 3600 sq ft of professionally finished/engineered space. The main floor features a spacious foyer, hardwood flooring, mosaic tile accents, beautiful light fixtures and coffered ceilings. The custom kitchen is equipped with top-of-the-line appliances and beautiful stone countertops and a hidden appliance garage. Stunning doors offer a true in-door outdoor feeling for entertaining. The upstairs includes five generously sized bedrooms, each with custom built-in closets, a family bathroom with double sink and second floor laundry room. The primary bedroom is a showstopper with a gas fireplace, built-in wine bar, and a luxurious ensuite and master closet. The lower level is fully finished with a family recreation space, a three-piece bathroom and additional storage. The home also has a double attached garage and an oversized private backyard. Don't miss out on this amazing opportunity! (
$ 1,299,900
Cleardale, London, Ontario
House · for sale
$ 999,000
Cleardale, London, Ontario
Cleardale
· House
Cleardale · House
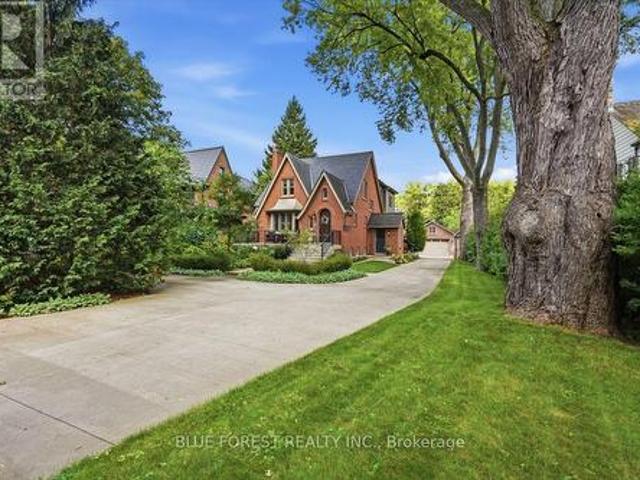
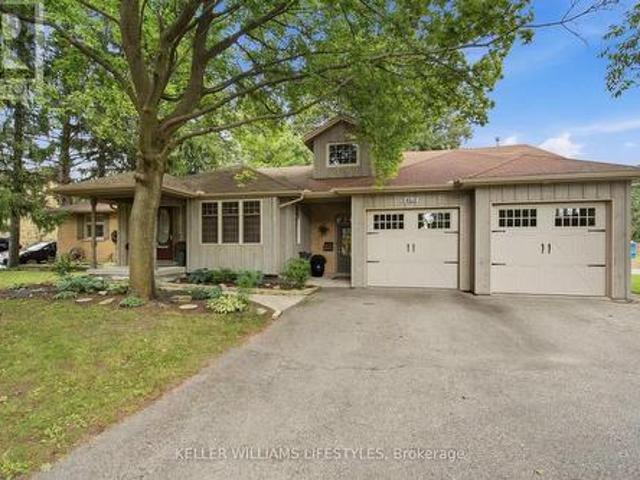
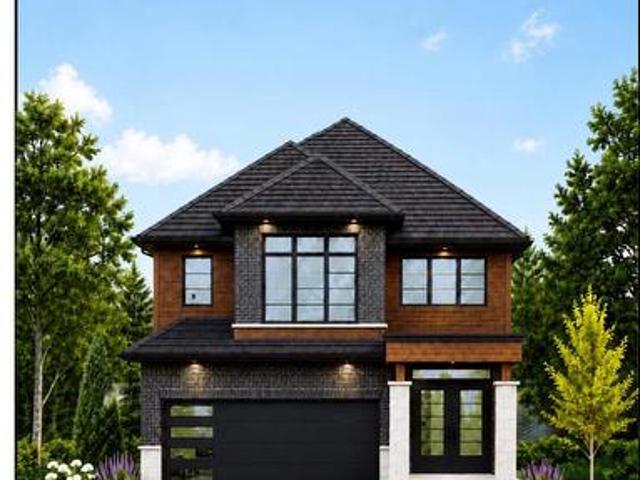
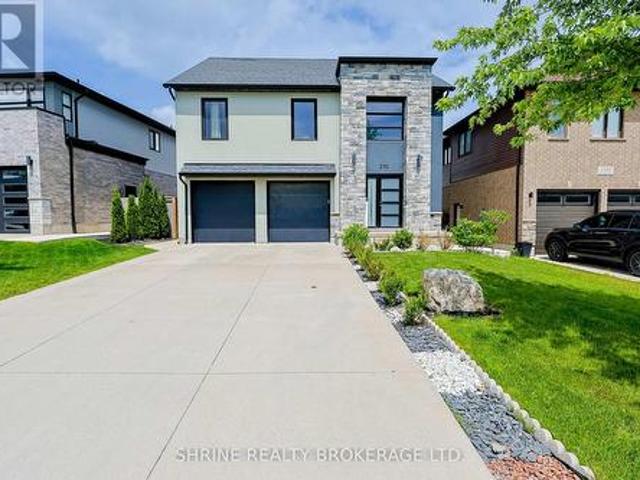
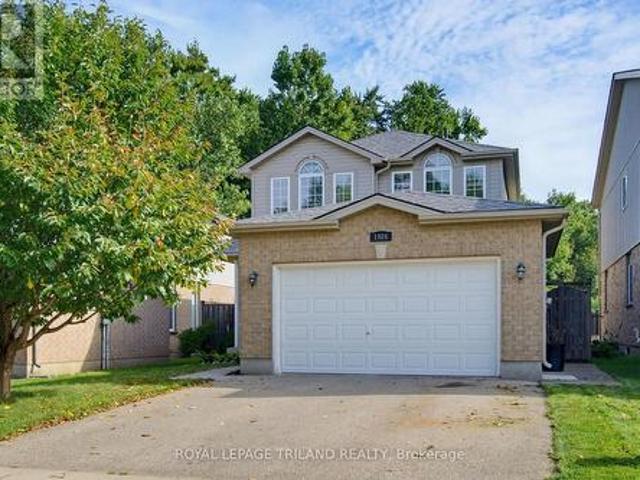
Welcome to this stately 2-storey century home nestled in one of South London's most sought-after neighbourhoods, mere minutes from the charm of Wortley Village. Perched on a picturesque hill, this timeless and architecturally unique residence showcases an eclectic design including many Tudor Revival elements, a steeply pitched front gable, complex roofline and rafter tails under the eaves. Sitting on an impressive 100 x 280 ft treed lot this distinct home offers both privacy and curb appeal. This special home has had only three owners. A welcoming foyer sets the tone upon entry. Full of character and warmth, we showcase original woodwork, classic oak hardwood flooring on both main and upper levels, elegant crown moulding, decorative hardware, and high ceilings throughout. The layout blends traditional design with functional living, featuring a formal living and dining room, along with a main floor den, study, and sunroom addition with beautiful surround windows. The kitchen is both pra
$ 999,000
Cleardale, London, Ontario - Garden
House · for sale
$ 649,900
New
Cleardale, London, Ontario - Garden
Cleardale
· House
· Garden
Cleardale · House · Garden
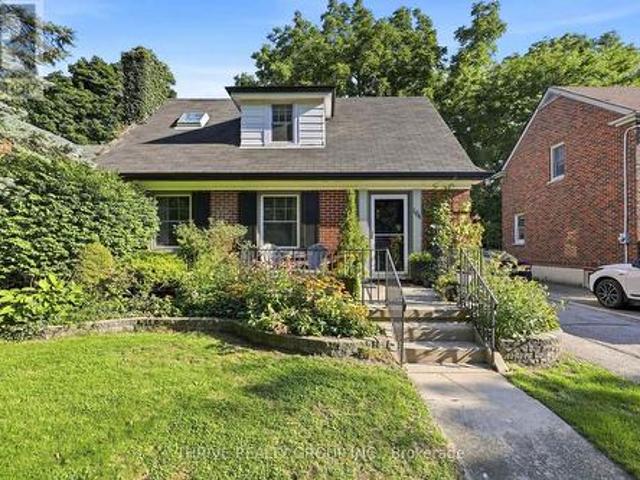
Character and charm throughout this wonderfully traditional Old South 2 storey with main floor family room, large front sitting porch, original leaded glass feature windows above the foyer, front living room and the generous primary bedroom windows. Access to the fully fence rear yard from the mudroom entry off the eat-in kitchen. Within easy walking distance to the heart of the Old South Village and all the wonderful things that the village has to offer, this property boasts a welcoming foyer with large walk-in front hall closet, formal living room and dining room, main floor family room, open eat-in kitchen and tons of storage space. The Owner has recently removed all galvanized plumbing from the home and had the city update the main shut off tap for the water supply to the house. The large sitting porch at the front faces west and is ideal for those warm summer evenings or an afternoon of relaxing with a good book. Many windows have been updated, hardwood floors in primary rooms, up
$ 649,900
Lockwood Park, London, Ontario - Garden
12 pictures
House · for sale
$ 979,900
New
Lockwood Park, London, Ontario - Garden
Cleardale
· House
· Garden · Fireplace · Gym · Parking
Cleardale · House · Garden · Fireplace · Gym · Parking
Welcome to 521 Upper Queen St. One of London's most remarkable homes, set on an impressive 70 x 200 ft lot with views of the 18th green at Highland Country Club. This beautifully updated property blends timeless character with modern functionality, showcasing original hardwood floors, detailed millwork, and heritage charm throughout. The home was expanded in 1976 with an impressive kitchen, dining and family room addition, followed by a second addition in 2021 featuring an oversized attached garage/workshop, bonus bedrooms or offices above the garage, and a gym. Ideal for today's modern family! Inside, the main level offers a welcoming living area with a fireplace wall and adjoining den, continue through to the updated Chef's kitchen with abundant cabinetry, oversized island, stainless steel appliances, and wall-to-wall windows overlooking the private, park-like yard. A powder room, laundry room, and large walk-in pantry complete this level. Upstairs features 4 bedrooms and 2 full bath
$ 979,900
London, Ontario - Garden, Deck
12 pictures
House · for sale
$ 549,900
New
London, Ontario - Garden, Deck
Cleardale
· House
· Garden · Deck
Cleardale · House · Garden · Deck
Welcome to the heart of Old East Village-one of the city's most vibrant and eclectic neighbourhoods! This well-maintained 3+1 bedroom, 2 bathroom 1.75 storey home is ideally located just steps from the Western Fair District Farmers' Market, Western Fair District, Hard Rock Cafe London, and the The Children's Museum at 100 Kellogg Lane. Enjoy a lifestyle surrounded by local shops, dining, and year-round community events, all just minutes to downtown, schools, and public transit. Set on an impressive 202 ft park-like lot, the outdoor space is perfect for relaxing or entertaining, featuring a deck, gazebo, and garden shed. The inviting front porch adds to the home's curb appeal and charm. Inside, you'll find high ceilings, newer hardwood flooring throughout, and a spacious layout that blends character with functionality. The galley-style kitchen offers a dedicated pantry room and flows into a formal dining area-ideal for hosting. A versatile fourth bedroom on the main floor (currently use
$ 549,900
London, Ontario - Equipped kitchen
12 pictures
House · for sale
$ 547,000
New
London, Ontario - Equipped kitchen
Cleardale
· House
· Equipped kitchen
Cleardale · House · Equipped kitchen
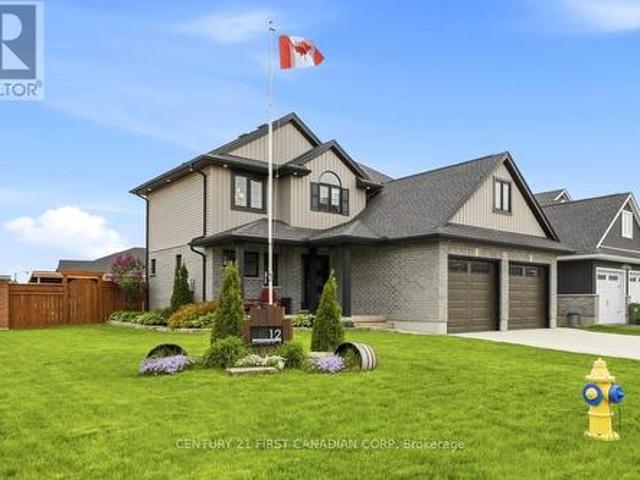
Welcome to 12 Arthur St, a beautifully reimagined home that blends thoughtful design with elevated modern finishes in a central location. Perfect for downsizers or young professionals who want the freedom of a detached home without the constraints of condo living, this property offers style, function, and flexibility in equal measure. The main floor features a stunning primary bedroom retreat with convenient access to a walk in closet complete with integrated laundry, making everyday living effortless. The spa inspired bathroom feels like a private resort, showcasing dramatic tile work, sleek fixtures, and a refined modern aesthetic designed to impress. At the heart of the home is a striking kitchen with contemporary cabinetry, quartz counters, and premium integrated features including a panel ready dishwasher, hidden microwave, and magic corner storage system that maximizes both function and clean design. Every detail has been carefully considered to create a seamless and elevated liv
$ 547,000
London, Ontario - Garden, Fireplace
12 pictures
House · for sale
$ 499,900
New
London, Ontario - Garden, Fireplace
Cleardale
· House
· Garden · Fireplace
Cleardale · House · Garden · Fireplace
An Excellent opportunity for families and inventors alike, 442 Scenic Drive is a beautiful well maintained brick bungalow situated on a spacious ravine lot in a family-friendly neighbourhood of London South. This versatile 3+2 bedroom, 2 bathroom home offers exceptional value for families, investors, or multi-generational living. The bright main floor features a spacious living room with fireplace, a functional kitchen with ample cabinetry, three generously sized bedrooms, a full 3-piece bathroom, and convenient main-floor laundry. Large windows throughout provide an abundance of natural light and scenic backyard views. The fully finished lower level offers excellent in-law suite or income potential with a separate entrance, tall ceilings, two additional bedrooms, a large recreation area, second kitchen, laundry, and another 3-piece bathroom. Step outside to enjoy the oversized private backyard backing onto a ravine. Perfect for entertaining, relaxing, or enjoying nature with no rear n
$ 499,900
London, Ontario - Garden, Deck, Air conditioning
12 pictures
House · for sale
$ 479,000
New
London, Ontario - Garden, Deck, Air conditioning
Cleardale
· House
· Garden · Deck · Air conditioning · Cellar
Cleardale · House · Garden · Deck · Air conditioning · Cellar
It is 571 Dufferin Ave. Where charm meets modern living in the skirt of downtown London. This beautifully maintained 3-bedroom home sits on a deep 151.92 ft lot with a private longer driveway, and a fully fenced backyard, perfect for relaxing or entertaining. Step into a bright, welcoming interior featuring a formal living room and an open-concept kitchen and dining area overlooking a spacious deck and huge backyard. The main floor offers three comfortable bedrooms and a 4-piece bath. AII WINDOWS ARE BRAND NEW with brand new floors of all bedrooms, brand new kitchen exhaust and newer central air conditioner. No equipment is under contract. Great potential of development lies ahead in the basement, the spacious lower level adds versatile living space-ideal as a rec room, theatre, or potential 4th bedroom-plus ample storage. Located just steps from parks, schools, Victoria Park, Richmond Row, and downtown amenities, with quick access to hospitals, Western University, and transit. A rare
$ 479,000
Pond Mills, London, Ontario - Deck, Air conditioning
12 pictures
Townhouse · for sale
$ 385,000
New
Pond Mills, London, Ontario - Deck, Air conditioning
Cleardale
· Townhouse
· Deck · Air conditioning · Equipped kitchen · Cellar
Cleardale · Townhouse · Deck · Air conditioning · Equipped kitchen · Cellar
Discover the vibrant lifestyle awaiting you in this spacious condo townhouse nestled in the heart of South London. This home stands out with a fantastic open concept main floor, where the living and dining area spans over twenty feet, creating a bright and airy atmosphere for memorable gatherings. The functional kitchen comes fully equipped with a fridge, stove, and dishwasher, making meal preparation a breeze. Upstairs, you will find three generous bedrooms and a full five piece bathroom, while the main floor powder room adds a touch of daily convenience. The living space extends far beyond the upper floors into a fully finished basement, featuring a sprawling family room that serves as the ultimate media retreat or hobby space, alongside a dedicated laundry room with a sink, washer, and dryer. Step outside to your private newly built deck to enjoy the fresh air in a beautifully landscaped setting. This property features forced air gas heating, central air conditioning. The location i
$ 385,000
London, Ontario - Patio, Garden, Parking
12 pictures
Townhouse · for sale
$ 649,900
New
London, Ontario - Patio, Garden, Parking
Cleardale
· Townhouse
· Patio · Garden · Parking · Fireplace
Cleardale · Townhouse · Patio · Garden · Parking · Fireplace
Primer location! Located in London's sought-after Richmond Manor Condominiums. Featuring 4 large bedrooms and 3.5 bathrooms(two ensuites), there's plenty of room for a family or strong rental income. One Mater BR with 3Pensuite in the main floor. The bright second floor open concept living area includes a spacious kitchen, dining, and family room with a cozy gas fireplace. Large windows and beautiful bay windows throughout fill the home with natural light. And three bedrooms(one another MBR with 3p ensuite) on Third Floor. Additional features included in-suite laundry, a single car garage, driveway parking, visitor parking within the complex, and a private backyard patio. New kitchen counter-top, new stove. It walk-distance to Western University, University Hospital, Masonville shopping and bus routes. Wonderful opportunity for your own personal use or investment purposes. (Id: 27)
$ 649,900
London, Ontario - Garden, Deck, Parking
12 pictures
House · for sale
$ 549,000
New
London, Ontario - Garden, Deck, Parking
Cleardale
· House
· Garden · Deck · Parking
Cleardale · House · Garden · Deck · Parking
Welcome to this spacious and versatile bungalow offering exceptional potential for growing families, multi-generational living, or investors seeking a strong income-generating opportunity. Thoughtfully designed with functionality and flexibility in mind, the home features bright and inviting living spaces with a seamless flow between the living room, dining area, and kitchen, creating the perfect setting for both everyday living and entertaining. The main level offers a spacious primary bedroom, an additional bedroom, and a full bathroom, while the finished lower level provides a large secondary living area, 2 additional bedrooms, and another full bath, making it ideal for extended family, guests, or additional living space. Step outside to enjoy the private backyard complete with an 8-foot privacy fence, natural gas BBQ hookup, and a large two-tier deck perfect for summer entertaining. Adding even more value is the impressive 20' x 40' fully insulated garage equipped with a new electr
$ 549,000
London, Ontario - Fireplace, Parking
12 pictures
House · for sale
$ 929,900
New
London, Ontario - Fireplace, Parking
Cleardale
· House
· Fireplace · Parking
Cleardale · House · Fireplace · Parking
Location, Location, Location! Situated on a premium corner lot directly across from a brand-new elementary school, this impressive home offers approximately 2,181 sq ft of finished living space with a thoughtfully designed layout featuring 4 bedrooms and 3 bathrooms. The striking stone and stucco exterior creates exceptional curb appeal, complemented by a full concrete driveway with parking for up to 4 vehicles, concrete steps and porch, and a double-car garage with two doors. Inside, the main floor showcases 9-ft ceilings and 8-ft doors throughout, enhancing the sense of space and flow. A large window along the staircase fills the home with natural light. The upgraded kitchen is a true highlight, featuring ceiling-height cabinetry, quartz countertops with a full-height backsplash, stainless steel appliances, a corner pantry, and a spacious island with breakfast bar seating. The kitchen overlooks a bright great room with an elegant electric fireplace and stylish accent wall, creating t
$ 929,900
London, Ontario - Patio, Garden, Fireplace
12 pictures
House · for sale
$ 579,000
New
London, Ontario - Patio, Garden, Fireplace
Cleardale
· House
· Patio · Garden · Fireplace
Cleardale · House · Patio · Garden · Fireplace
Here's your opportunity to acquire a well maintained property on a quiet tree lined street in desirable Northridge. This spacious side-split has excellent curb appeal and is finished on all 4 levels providing a generous amount of living space. Good working kitchen has pocket doors at all 3 openings, there's a formal living and dining room with patio door to the landscaped and fenced rear yard. All upper bedrooms have ample closet space, the third level has a walkout to the rear yard and 3 piece bath for a possible 4th bedroom plus a large family-room with a gas fireplace and natural light. The lower level provides a second family room, a den or office, laundry room with folding counter and built-in ironing board. Excellent location close to schools, access to major transportation and bus routes. This is an Estate Sale with lots of memories waiting for the next family to make some of their own. (Id: 27)
$ 579,000
London, Ontario - Patio, Garden, Fireplace
12 pictures
House · for sale
$ 709,900
New
London, Ontario - Patio, Garden, Fireplace
Cleardale
· House
· Patio · Garden · Fireplace · Deck · Equipped kitchen
Cleardale · House · Patio · Garden · Fireplace · Deck · Equipped kitchen
Welcome to 490 West Mile Road, a beautifully updated 3 bedroom, 2 bathroom bungalow located in the highly sought-after Oakridge neighbourhood. Step inside and you're greeted by a warm and functional front entryway complete with custom cabinetry, perfect for keeping everyday clutter tucked away. The inviting living room is anchored by a cozy gas fireplace and a massive front window that fills the space with natural light. The fully renovated kitchen (2023) is truly the heart of the home and thoughtfully designed with no detail overlooked. Featuring a Wolf range hood, Monogram dishwasher, stove, fridge, soft-close custom cabinetry, quartz countertops, stylish backsplash, and quality finishes throughout, this space blends function and design seamlessly. The dining area flows effortlessly to the backyard through patio doors, leading to a spacious deck complete with a BBQ gas hookup, privacy screen installed in 2023, and a fully fenced yard perfect for entertaining or relaxing. The main flo
$ 709,900
London, Ontario - Office room, Deck, Cellar
12 pictures
House · for sale
$ 674,900
New
London, Ontario - Office room, Deck, Cellar
Cleardale
· House
· Office room · Deck · Cellar
Cleardale · House · Office room · Deck · Cellar
Welcome to 109 Brixham Crescent, located in wonderful Westmount. I say'wonderful' because you have some of the best schools in London within walking distance, along with excellent shopping and great dining options just a two-minute drive away. This well-cared-for 3+1 bedroom, 2-bath home is on the market for the first time in 47 years. The living and dining areas feature beautiful hardwood flooring. The kitchen and both full bathrooms were renovated by the renovation company now known as Clay Homes. Rounding out the main floor is the primary bedroom with a 3-piece ensuite, another 4-piece bathroom, and two more generously sized bedrooms. The basement features a huge family room, an office currently being used as a bedroom (it would require an egress window to be legally considered a bedroom), a laundry room with plenty of storage, and a utility room. Step out the back door and you'll find a lovely, large covered deck. Perfect for your morning cup of coffee or unwinding after a hard day
$ 674,900
Kettle Creek, North Grenville, Ontario
12 pictures
House · for sale
$ 1,299,900
New
Kettle Creek, North Grenville, Ontario
Cleardale
· House
· Garden · Fireplace · Gym · Deck · Cellar
Cleardale · House · Garden · Fireplace · Gym · Deck · Cellar
Comfortable, luxury living in this stunning two storey Home in Kilworth. Situated on a fully fenced corner lot, this modern and elegant home features a walkout basement and a show-stopping backyard retreat. Built in 2022 with extensive upgrades completed in 2023, this 4+1 bedroom, 4.5 bathroom home offers over 3,000 sq ft of finished living space, including a sleek open-concept main floor with a gas fireplace, formal dining room, and a designer kitchen with built-in stainless appliances, gas stove, quartz island, and access to a tiered vinyl deck overlooking the Thames River Valley. Upstairs, two of the four bedrooms have private ensuites, including a luxurious primary suite with walk-in closet and spa-style 5-piece bath. The Third and Fourth bedroom share access to a jack-and-jill style ensuite bathroom. The finished walkout basement includes a custom bar, family room, gym, dedicated wine cellar, guest bedroom, and 3-piece bath with heated floors. Step outside to your private oasis wi
$ 1,299,900
London, Ontario - Garden, Office room, Parking
12 pictures
House · for sale
$ 1,750,000
New
London, Ontario - Garden, Office room, Parking
Cleardale
· House
· Garden · Office room · Parking · Fireplace
Cleardale · House · Garden · Office room · Parking · Fireplace
Rare opportunity to own this spectacular extensively renovated two-storey home in the highly sought-after neighbourhood of Old North. Situated on an impressive 94' x 147' lot, this stunning property offers exceptional curb appeal with classic yellow brick, charming shutters, mature landscaping and an oversized double garage complete with heated floors & rear garage door access to the backyard. Designed for modern family living and entertaining, the main floor features a spacious and functional mudroom with beautiful built-ins, tile flooring and heated floors, a private office, convenient study nook and an open concept layout filled with natural light. A beautiful formal living room with crown moulding and a stunning gas fireplace offers an elegant space for relaxing or entertaining and is spacious enough to accommodate a grand piano. The beautifully updated kitchen showcases a large island, solid surface countertops, stainless steel appliances including a gas stove and a striking stone
$ 1,750,000
London, Ontario - Patio, Cellar
12 pictures
House · for sale
$ 524,900
New
London, Ontario - Patio, Cellar
Cleardale
· House
· Patio · Cellar
Cleardale · House · Patio · Cellar
Welcome to 15 Chancton Crescent a charming 1.5-storey home ideally located in a sought-after South London neighbourhood with quick access to Highway 401 and White Oaks Mall. This inviting property offers a functional layout, generous living spaces, and a fully fenced yard-perfect for families, first-time buyers, or investors. The main floor features a spacious primary bedroom complete with a walk-in closet, along with a convenient 3-piece bathroom. The bright, kitchen provides ample room for cooking, with sliding patio doors leading to a large, private backyard-ideal for entertaining or relaxing outdoors. A separate side entrance adds flexibility and potential. Upstairs, you'll find two additional bedrooms and a well-appointed 4-piece bathroom, offering comfortable space for family or guests. The partially finished basement boasts a large recreation room, plus a combined laundry and storage area with plenty of room for future customization. Enjoy the outdoors in the fully fenced backya
$ 524,900
London, Ontario - Fireplace, Parking
12 pictures
House · for sale
$ 990,000
New
London, Ontario - Fireplace, Parking
Cleardale
· House
· Fireplace · Parking
Cleardale · House · Fireplace · Parking
997 maitland street blends timeless character with sophisticated contemporary design. Nestled on a mature, tree lined street, the exterior showcases classic yellowbrick architecture, manicured landscaping and exceptional curb appeal with a private drive and detached garage. Inside, the home has been thoughtfully updated throughout with elegant finishes, bright open living spaces and refined details. The stunning custom kitchen features sleek white and rich walnut cabinetry. Dekton hard surface countertops, premium appliances and warm wide plank flooring throughout. Creating a clean, yet inviting atmosphere for everyday living and entertaining. A designated dining room features a built in floating credenza with wine storage. The spacious living room is filled with natural light and centred around a gorgeous fireplace with classic millwork, offering a comfortable space to relax. Neutral tones, recessed lighting and designer finishes continue throughout the home, blending modern style wit
$ 990,000
Ilderton, Middlesex Centre, Ontario - Parking
12 pictures
House · for sale
$ 869,900
New
Ilderton, Middlesex Centre, Ontario - Parking
Cleardale
· House
· Parking · Fireplace · Deck
Cleardale · House · Parking · Fireplace · Deck
Welcome to 228 Martin Drive, a beautifully finished modern bungalow, with a three car garage offering the perfect blend of style, comfort, and functionality. Designed with both families and downsizers in mind, this home delivers effortless main floor living while still providing plenty of space for teenagers, guests, hobbies, or entertaining. The refine curb appeal, oversized driveway, sleek garage doors, and contemporary finishes make a lasting impression. Inside, you'll find high ceilings, lots of windows, and an open-concept layout filled with natural light. The spacious living room with modern fireplace flows seamlessly into the dining area and designer kitchen featuring quartz countertops, stainless steel appliances, upgraded cabinetry, and a large island perfect for gathering with family and friends. The covered back deck extends your living space outdoors and overlooks a private, tree-lined, creating the perfect setting for summer BBQs, morning coffee, or relaxing evenings outsi
$ 869,900
London, Ontario - Patio, Garden, Fireplace
12 pictures
Townhouse · for sale
$ 475,000
New
London, Ontario - Patio, Garden, Fireplace
Cleardale
· Townhouse
· Patio · Garden · Fireplace
Cleardale · Townhouse · Patio · Garden · Fireplace
Experience modern living in this spectacular, near-new corner townhouse nestled within a charming complex in North West London. Great for families, professionals or retirees. The location of this cozy 2 storey home is close to UWO and hospitals, offers the convenience of shopping, nature trails, restaurants, parks, schools, Aquatic centre, fitness centres and much more! The home boasts recent updates including flooring, carpet and paint throughout. Relax in the spacious living room with gas fireplace, sliding patio doors to the backyard and a 2 piece bathroom on the main floor. The second floor boasts an extra-large primary bedroom with a must see huge 5 piece ensuite bathroom and walk in shower with tempered glass door, sink and whirlpool tub. Additional 3 piece bathroom with shower, vanity and toilet. Two more spacious bedrooms with closets. The lower level has a finished open rec/family room, separate laundry and storage area. Recent upgrades include carpeting (2026), laminate floor
$ 475,000
London, Ontario - Garden, Office room, Fireplace
12 pictures
House · for sale
$ 1,249,000
New
London, Ontario - Garden, Office room, Fireplace
Cleardale
· House
· Garden · Office room · Fireplace
Cleardale · House · Garden · Office room · Fireplace
Sunlight pours through oversized windows in this beautifully updated family home, where modern comfort meets timeless charm. Nestled on a quiet, tree-lined street, this move-in-ready property offers the perfect balance of cozy living spaces and stylish entertaining areas. The heart of the home is a stunning open-concept kitchen featuring quartz countertops, stainless steel appliances, and a spacious eating area where friends and family naturally gather. The adjoining family room, complete with a fireplace and warm natural light, creates an inviting atmosphere year-round. The livingroom has custom built-ins surrounding the fireplace and is open to the full sized diningroom. Beautiful built-ins in the front den with a bay window! Upstairs, the generous primary suite feels like a private retreat, with a spa-inspired ensuite and walk-in closet. Additional bedrooms offer flexibility for growing families, guests, or a home office. Step outside to a beautifully landscaped backyard designed fo
$ 1,249,000
Kettle Creek, North Grenville, Ontario
12 pictures
House · for sale
$ 749,900
New
Kettle Creek, North Grenville, Ontario
Cleardale
· House
· Patio · Garden · Parking
Cleardale · House · Patio · Garden · Parking
Set on nearly an acre in Campbellville, this well maintained, all brick two storey home offers generous living spaces, timeless character, and an exceptional setting surrounded by mature trees and beautiful seasonal blooms. Expansive principal rooms throughout, including 3 bedrooms and 3 full bathrooms, this home has been lovingly cared for and is ready for its next chapter. The main floor features an impressive foyer with vaulted ceilings with skylights, a welcoming formal living room, large dining room for hosting family gatherings, spacious family sized kitchen with eating area and patio access. Also on the main floor there is an oversized family room with sliding doors opening to the private backyard, perfect for relaxing. A convenient main floor 3 piece bath, laundry room with garage access, and spacious mudroom add everyday functionality. Upstairs, the primary bedroom includes double closets and a private 3-piece ensuite, while the two front bedrooms share access to the distincti
$ 749,900

Get email alerts

Don't miss out: be the first to know about new properties

The alert was correctly created

On subscribing you accept the conditions of use and the privacy policy
Alert
Receive new ads in your inbox
Save this search
Receive alerts for new listings

We'll send you an email when we have new properties for: "Houses for sale in Cleardale"

The alert was correctly created

Get email alerts and be the first to see new listings
Required field
On subscribing I accept the terms of the privacy policy
Perfect! You'll soon start receiving new listings via email
Alert
Receive an email when we have new ads for Houses for sale in Cleardale
Save this search
Filters

Bedrooms

Area (sq.ft)

sq.ft
sq.ft

Price

$
$

Filter by property type

Bathrooms

Clear all filters
Receive notifications when new entries are published.