2,243 houses for sale in London

80 William Street, Ingersoll North, ON, N5C 1M5 house for sale | Listing ID X13555 | Royal LePage
View photo
House · for sale
$ 499,000
80 William Street, Ingersoll North, ON, N5C 1M5 house for sale | Listing ID X13555 | Royal LePage
London
· House
· Garden · Office room · Deck · Cellar
London · House · Garden · Office room · Deck · Cellar
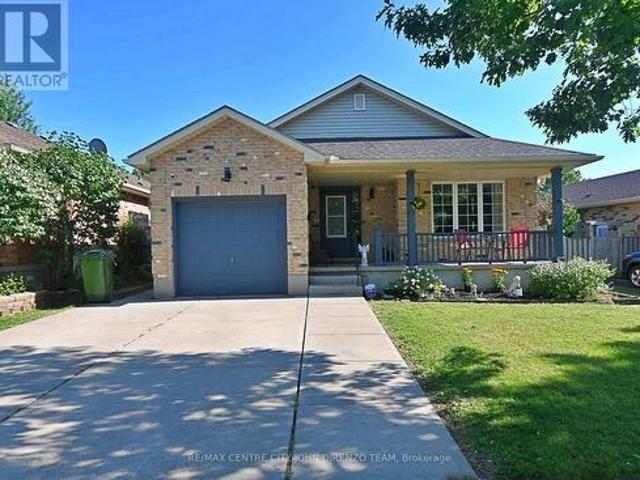
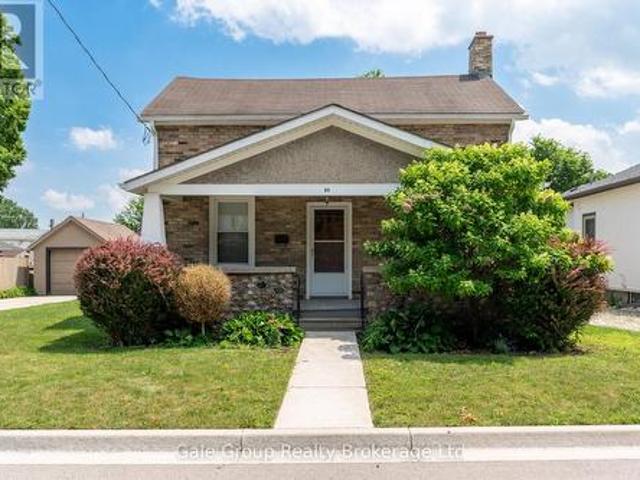
Welcome to this charming 3 bedroom home in one of Ingersoll's quiet, family-friendly neighbourhoods, just minutes from schools, parks, and shopping. This well maintained home offers a spacious and functional layout, including a loft-style primary retreat complete with a walk-in closet and private ensuite. Brand new upstairs windows fill the second level with natural light. Need extra space? The basement offers the potential for a fourth bedroom, home office, or recreation room to suit your family's needs. Outside, you'll love the beautiful stone front porch, adding timeless curb appeal, while the impressive 11.5' x 21' deck overlooks a large, fenced backyard perfect for entertaining, children, pets, or family gatherings. A standout feature of this property is the 24' x 13' heated and air-conditioned workshop, making it an ideal space for hobbyists, woodworkers, mechanics, artists, or anyone looking for a year-round workspace. In addition to the workshop, the property also features a si
$ 499,000
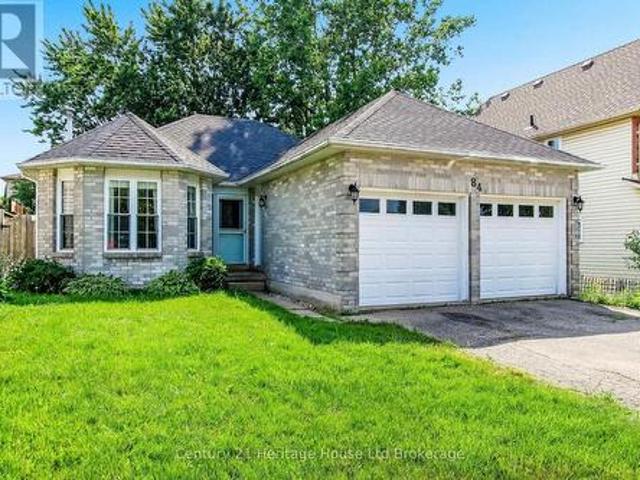
84 Anderson Street, Woodstock South, ON, N4S 8X3 house for sale | Listing ID X13544 | Royal LePage
View photo
House · for sale
$ 599,900
84 Anderson Street, Woodstock South, ON, N4S 8X3 house for sale | Listing ID X13544 | Royal LePage
London
· House
· Office room · Deck · Parking · Cellar
London · House · Office room · Deck · Parking · Cellar
Welcome to 84 Anderson, a well-maintained brick and vinyl family home offering the perfect blend of comfort, functionality, and outdoor living. Featuring 2 bedrooms, 2 bathrooms, and an attached double-car garage, this move-in-ready property also offers the flexibility to convert the separate dining room into a third bedroom to accommodate your changing needs. Step outside to an impressive 18' x 36' deck overlooking the fully fenced backyard-ideal for entertaining, summer BBQs, or simply relaxing. The covered portion of the deck lets you enjoy the outdoors in virtually any weather. Inside, the finished basement expands your living space with a spacious 17'4' x 21'8' recreation room, perfect for family gatherings, a games room, or home theatre, plus a dedicated home office for today's work-from-home lifestyle. Recent updates include new roof shingles, providing added peace of mind. Conveniently located in a sought-after, family-friendly neighbourhood close to schools, parks, shopping, h
$ 599,900
3 Finch Street, Tillsonburg, ON, N4G 0L9 house for sale | Listing ID X13485 | Royal LePage
View photo
House · for sale
$ 728,000
3 Finch Street, Tillsonburg, ON, N4G 0L9 house for sale | Listing ID X13485 | Royal LePage
London
· House
· Patio · Deck · Parking · Cellar
London · House · Patio · Deck · Parking · Cellar
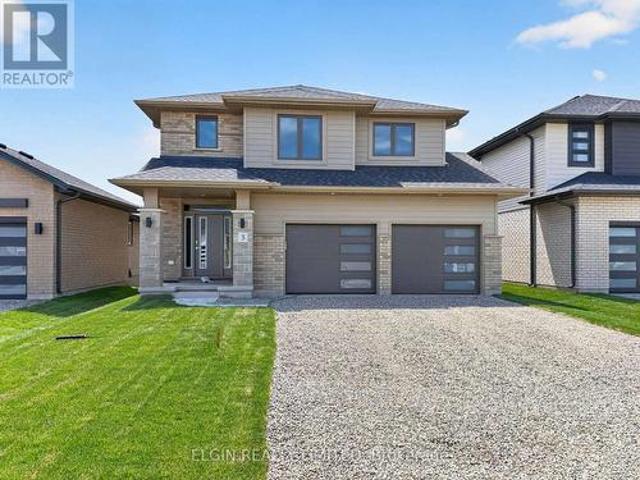
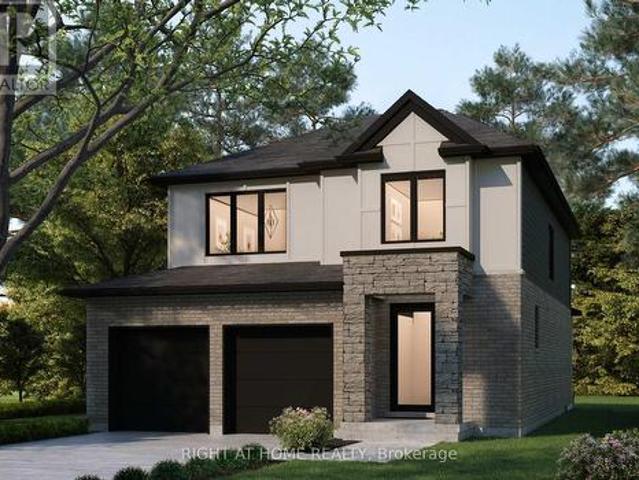
HST Removed! Move-in ready, the'Wellshire' by Hayhoe Homes offers 4 bedrooms, 2.5 bathrooms, and a double-car garage in the desirable Rolling Meadows community of Tillsonburg. The open-concept main floor features 9-foot ceilings, hardwood and ceramic tile flooring, a striking two-storey foyer, and a designer kitchen with quartz countertops, backsplash, central island, and cabinet-style pantry, flowing seamlessly into the great room and dining area with patio doors leading to a rear deck with a BBQ gas line. Upstairs, the spacious primary suite includes a walk-in closet and a 4-piece ensuite with a soaker tub and walk-in shower, along with three additional bedrooms and a full bathroom. The partially finished basement offers a large family room, a separate entrance from the garage, and potential for a future fifth bedroom and bathroom. Additional highlights include a covered front porch, hardwood staircase, convenient main-floor laundry, numerous upgrades throughout, and the peace of min
$ 728,000
161 East Park Drive, Woodstock, ON, N4S 3N1 house for sale | Listing ID 40838 | Royal LePage
View photo
House · for sale
$ 549,999
161 East Park Drive, Woodstock, ON, N4S 3N1 house for sale | Listing ID 40838 | Royal LePage
London
· House
· Garden · Parking
London · House · Garden · Parking
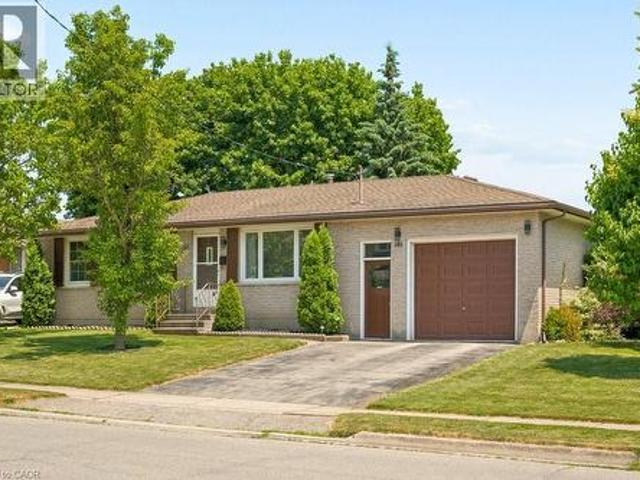
Updated and ready to move in! 3 bedroom, 1.5 bathroom home in the Southside Park neighbourhood. This home has been recently refreshed with new flooring and renovations to the kitchen and bathrooms, making it a great option for someone looking for a turnkey, clean and bright home. The backyard is what really stands out here. It backs onto green space, has only one adjacent neighbour, and offers a level of privacy that is hard to find in this price range. It’s a great setup for summer evenings, hosting friends, letting the dog out, or having a peaceful outdoor space to enjoy with northeast exposure. Inside, the layout is practical with bright main living areas and a tall attached garage for parking, storage, bikes, tools, or workspace. The location is great. You’re close to Cottle Park, community centres, lawn bowling, all the retail and grocery at the Woodstock Centre, and Highway 401 is only a few minutes away. A well-kept, move-in-ready home in a great neighbourhood, with access to ev
$ 549,999
43 Dyer Street, St. Thomas, ON, N5R 5K2 house for sale | Listing ID X13443 | Royal LePage
View photo
House · for sale
$ 549,900
43 Dyer Street, St. Thomas, ON, N5R 5K2 house for sale | Listing ID X13443 | Royal LePage
London
· House
London · House
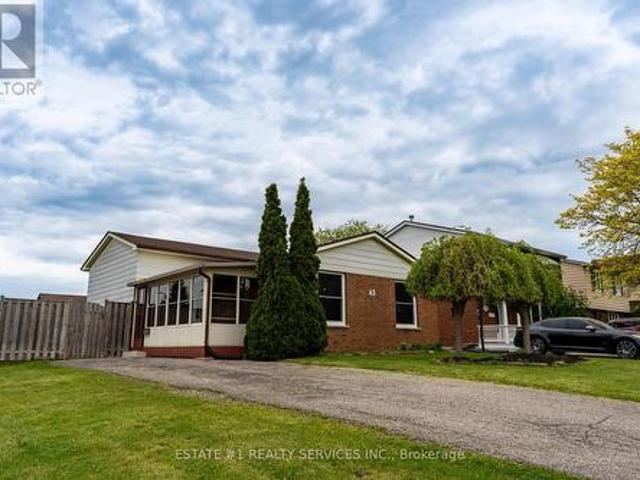
This property presents a strong opportunity for both end-users and investors looking for flexibility and long-term value in a growing St. Thomas market. The 4-level backsplit layout offers a functional and spacious design, with a 3+2 bedroom configuration that suits larger families or those needing multi-generational living space. One of the key highlights is the presence of two kitchens and a finished lower level, which opens the door to potential income generation or an in-law suite setup. This added versatility is a major advantage in today's market, especially given rising rental demand in the area. The home is located in a well-established, family-friendly neighbourhood, within walking distance to schools and close to major amenities. Its proximity to key infrastructure projects and local employment growth centers further supports long-term appreciation potential. Solid 3+2 backsplit with 2 kitchens = great flexibility. Works well for multi-gen or rental setup. (Id: 27)
$ 549,900
10 George Street, Tillsonburg, ON, N4G 2N2 house for sale | Listing ID X13598 | Royal LePage
View photo
House · for sale
$ 574,000
10 George Street, Tillsonburg, ON, N4G 2N2 house for sale | Listing ID X13598 | Royal LePage
London
· House
· Office room · Deck
London · House · Office room · Deck
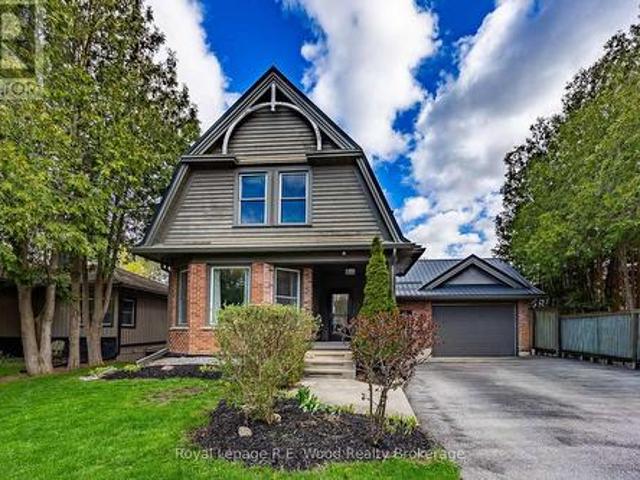
Welcome to this character-filled 3+1 bedroom, 3 bathroom home with modern updates paired with timeless charm you can't replicate. Set on an oversized, fully fenced lot with mature trees, this property offers privacy, space, and excellent curb appeal. Enjoy outdoor living on the brand new deck and porch (2025), ideal for relaxing or entertaining. Inside, the home features a newly renovated downstairs bathroom (2022), a new heat pump and furnace (2023) for year-round comfort, and a durable metal roof (2020) for peace of mind. The functional layout includes 3 spacious bedrooms plus a versatile additional bedroom suitable for guests, a home office, or multi-use space. A finished third-storey space adds additional room for a kids' play area, reading nook, or other uses. Located steps from a golf course and parks, with scenic surroundings and easy access to outdoor activities. Just a short walk to downtown with shops, dining, and everyday amenities nearby. (Id: 27)
$ 574,000
3 Parkside Drive, St. Thomas, ON, N5R 3T8 house for sale | Listing ID X13547 | Royal LePage
View photo
House · for sale
$ 459,000
3 Parkside Drive, St. Thomas, ON, N5R 3T8 house for sale | Listing ID X13547 | Royal LePage
London
· House
· Office room · Cellar
London · House · Office room · Cellar
Location, location! Welcome to 3 Parkside Drive in the heart of St. Thomas. This well maintained 3 bedroom, 2 bathroom home is the perfect opportunity for first time homebuyers, down sizers, or anyone looking for a move in ready property in an exceptional location. The main floor offers a bright, functional layout, while the fully finished basement adds valuable extra living space that can be used as a family room, home office, or playroom. Outside, enjoy the spacious, beautifully manicured backyard-ideal for entertaining, gardening, or simply relaxing. A durable metal roof adds lasting value and peace of mind. Location is everything, and this home delivers. Just steps from Pinafore Park, Lake Margaret walking trails, tennis and pickle ball courts. With the local elementary and secondary schools just steps out your front door. You'll love the convenience of having recreation, nature, and everyday amenities within walking distance. Don't miss your chance to own this fantastic home in on
$ 459,000
35 Elliot Street, Strathroy Caradoc Se, ON, N7G 0H1 house for sale | Listing ID X13450 | Royal LePage
View photo
House · for sale
$ 819,900
35 Elliot Street, Strathroy Caradoc Se, ON, N7G 0H1 house for sale | Listing ID X13450 | Royal LePage
London
· House
· Garden · Fireplace
London · House · Garden · Fireplace
Check out this beauty! You are sure to fall in love with this elegant 2+2 bedroom, three-bathroom bungalow located in the highly desirable South Grove Meadows neighborhood in Strathroy. Boasting stunning curb appeal, this home has been meticulously maintained both inside and out. The main level features an open-concept design anchored by a bright and inviting living room, complete with an elegant tray ceiling and a modern electric fireplace. The gourmet kitchen is loaded with premium features, including gorgeous quartz countertops, a dedicated pantry, a pot filler, plenty of cupboard space, and includes appliances. Adjacent to the kitchen, the spacious dining room offers a beautiful view of the backyard and easily accommodates a large family dining table. The primary bedroom suite serves as a private retreat, featuring a classy tray ceiling, a nice walk-in closet, and a luxurious four-piece ensuite equipped with double sinks and a modern glass shower. The main floor also hosts a genero
$ 819,900
3 Kerr Crescent, Ingersoll, ON, N5C 4H2 house for sale | Listing ID X13101 | Royal LePage
View photo
House · for sale
$ 585,000
3 Kerr Crescent, Ingersoll, ON, N5C 4H2 house for sale | Listing ID X13101 | Royal LePage
London
· House
· Garden · Deck · Parking
London · House · Garden · Deck · Parking
Updated Detached Home With Space, Parking & Income Potential! Welcome To 3 Kerr Crescent, A Beautifully Updated Detached Home In A Sought-After Family-Friendly Neighbourhood In Ingersoll. Offering 3 Bedrooms, Including 2 On The Main Level And 1 On The Finished Lower Level, Plus 2 Full Bathrooms, This Home Is Perfect For First-Time Buyers, Commuters, Families, Or Investors. The Bright, Open-Concept Main Floor Features Modern Carpet-Free Flooring, A Spacious Living Area, And A Functional Kitchen With Ample Storage. Walk Out To A Large Deck And Deep Backyard, Ideal For BBQs, Kids, Pets, Gardening, Or Entertaining. The Primary Bedroom Offers Two Closets And Great Natural Light, Alongside A Generous Second Bedroom And 4-Piece Bathroom. The Finished Lower Level Has Been Refreshed With An Updated 3-Piece Bathroom, Large Rec Room, And Spacious Bedroom. With High Ceilings And Potential For A Private Entrance, It Offers Excellent In-Law Suite Or Income Helper Potential. Enjoy A Single Garage Plu
$ 585,000
155 Deer Crescent, Norwich, ON, N0J 1C0 house for sale List.
View photo
House · for sale
$ 1,299,999
155 Deer Crescent, Norwich, ON, N0J 1C0 house for sale List.
London
· 32 Bedrooms · 4 Baths · House
· Fireplace · Deck · Swimming pool · Parking · Cellar
London · 32 Bedrooms · 4 Baths · House · Fireplace · Deck · Swimming pool · Parking · Cellar
Welcome to this custom-built 5100+ Sqft luxury home set on a beautifully landscaped 1.22-acre property, just 10 minutes from Highway 401. This stunning residence offers exceptional craftsmanship and modern conveniences throughout.Enjoy the dream garage-a heated, insulated 1,355 sq. ft. four-bay (five-car) space with 9x9 doors and basement access. The outdoor living space is equally impressive, featuring a 360 sq. ft. covered deck, over 1,200 sq. ft. of stamped concrete, and a 20x40 LED-lit pool (installed only 2 years ago) surrounded by professional landscaping, fencing, and retaining walls.Inside, youll find 9 ceilings, 8 doors, engineered hardwood floors, quartz countertops, and two gas fireplaces. Smart home technology includes wireless control of lighting, garage doors, irrigation, and exterior pot lights. The Rain Bird irrigation system covers the entire property, including across the sidewalk, while an invisible fence provides safety for pets.This home truly offers it all-style,
$ 1,299,999
72 Axford Parkway, St. Thomas, ON, N5R 6E7 house for sale | Listing ID X13603 | Royal LePage
View photo
House · for sale
$ 599,000
72 Axford Parkway, St. Thomas, ON, N5R 6E7 house for sale | Listing ID X13603 | Royal LePage
London
· House
· Garden · Fireplace · Deck · Parking
London · House · Garden · Fireplace · Deck · Parking
Lake Margaret Area, 4 Level Backsplit, Great Area Close to Many Schools, Walking Trails, Lake, Park. 3 Bedroom, 2 Baths, Garage, Double Concrete Laneway, Fenced Rear Yard, Large Shed, Rear Deck, Large Front Covered Porch, All 4 Levels are Finished. Large Cold Room, Gas Fireplace, Cheater Ensuite Bath Off Primary Bedroom. Quick Possession Possible. (Id: 27)
$ 599,000
431 Albert Street, South Huron Exeter, ON, N0M 1S1 house for sale | Listing ID X13246 | Royal LePage
View photo
House · for sale
$ 989,000
431 Albert Street, South Huron Exeter, ON, N0M 1S1 house for sale | Listing ID X13246 | Royal LePage
London
· House
London · House
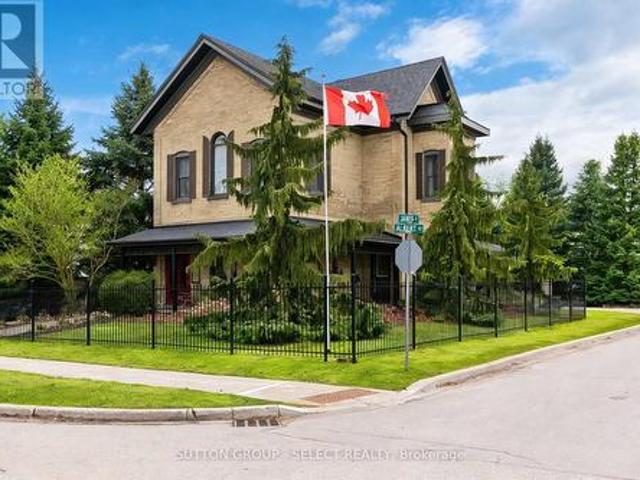
The Benjamin O'Neil House stands as one of Exeter's most admired residences, where historic elegance and luxurious modern living exist in remarkable harmony. This distinguished home offers a sense of permanence, craftsmanship and character with carefully considered modern updates. Beyond the original 8.5 foot front doors, the home immediately reveals its warmth and grandeur. Rich red pine floors, soaring ceilings, intricate plaster medallions, and impressive heritage trim reflect the quality and artistry of another era, while oversized windows fill the home with natural light throughout the day. Every detail feels timeless, refined, and deeply inviting. The principal living and dining rooms were made for both meaningful gatherings and quiet evenings at home. The professionally redesigned kitchen pairs timeless design with thoughtful upgrades, creating an inviting space equally suited for relaxed family living and effortless entertaining. Upstairs, three inviting bedrooms provide comfor
$ 989,000
43 80 Hiawatha Road, Woodstock North, ON, N4T 1R1 townhouse for sale | Listing ID X12730 | Royal LePage
View photo
Townhouse · for sale
$ 299,900
43 80 Hiawatha Road, Woodstock North, ON, N4T 1R1 townhouse for sale | Listing ID X12730 | Royal LePage
London
· Townhouse
· Cellar
London · Townhouse · Cellar
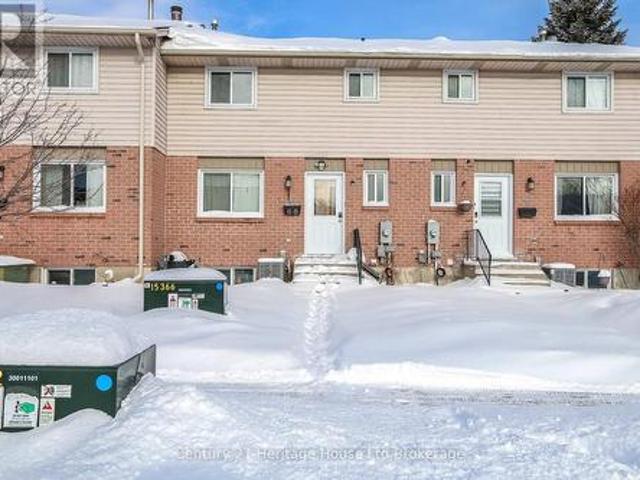
Welcome to 80 Hiawatha a low-maintenance townhouse located on a quiet, family-friendly street. The spacious main floor features a functional kitchen with adjoining dining area, a bright living room, a convenient 2-piece bathroom, and a walkout to a private deck-perfect for relaxing or entertaining. Upstairs offers three generously sized bedrooms and a full 4-piecebathroom. The finished basement includes a large laundry room and a versatile recreation room. An ideal opportunity for first-time home buyers, investors, or those looking to downsize without compromise. Close to 401, Pittock, schools, and grocery store! (Id: 27)
$ 299,900
231 William Street, South Huron Exeter, ON, N0M 1S2 house for sale | Listing ID X12263 | Royal LePage
View photo
House · for sale
$ 899,900
231 William Street, South Huron Exeter, ON, N0M 1S2 house for sale | Listing ID X12263 | Royal LePage
London
· House
· Fireplace
London · House · Fireplace
Whether you are looking for one of the largest residential lots in Exeter, or one of the town's Historic Gidley family homes, or perhaps an opportunity to develop the property for investment purposes, you need to take a look. Built by one of Exeter's founding families on an almost 1-acre lot on picturesque William St, this unique property is being offered for the first time in several decades. The full 2-storey home boasts four bedrooms (potential for a fifth) and 2 bathrooms, one on each floor. The main floor is graced by a large kitchen and dining area with ample updated cabinetry. A spacious 3-piece updated bathroom with a large walk-in shower and laundry area is practically located, with additional direct stair access to the upper level. The generous front foyer showcases the home's character with the original spiral staircase and intricate trim detail. The entryway then leads into the large formal living room, complete with French doors and a gas fireplace. The large adjoining liv
$ 899,900
43 Lucas Road, St. Thomas, ON, N5R 0M2 house for sale | Listing ID X13241 | Royal LePage
View photo
House · for sale
$ 699,900
43 Lucas Road, St. Thomas, ON, N5R 0M2 house for sale | Listing ID X13241 | Royal LePage
London
· House
London · House
Being Built by Mapleton Homes. Your Dream Home Awaits in the Heart of St. Thomas! The current listed price reflects a limited-time. *builder incentive of $35,000 and is inclusive of the Proposed Enhanced HST Rebate program. *. Discover exceptional quality and modern living in this stunning Ridgewood model by Mapleton Homes, located in the thriving community of St. Thomas. This beautifully designed home offers the perfect balance of small-town charm and big-city amenities. Step inside and experience luxury from the moment you enter the spacious foyer. The open-concept main floor is thoughtfully designed for both everyday living and entertaining, featuring 9-foot ceilings, abundant natural light, and a completely carpet-free layout. The seamless flow between the living room, dining area, and gourmet kitchen creates an inviting atmosphere for family and guests alike. The chef-inspired kitchen is sure to impress with elegant quartz countertops, a large centre island, and ample cabinetry. A
$ 699,900
15 Shadow Lane, South Huron Exeter, ON, N0M 1S1 house for sale | Listing ID X13484 | Royal LePage
View photo
House · for sale
$ 609,000
15 Shadow Lane, South Huron Exeter, ON, N0M 1S1 house for sale | Listing ID X13484 | Royal LePage
London
· House
· Garden · Office room · Parking · Deck · Cellar
London · House · Garden · Office room · Parking · Deck · Cellar
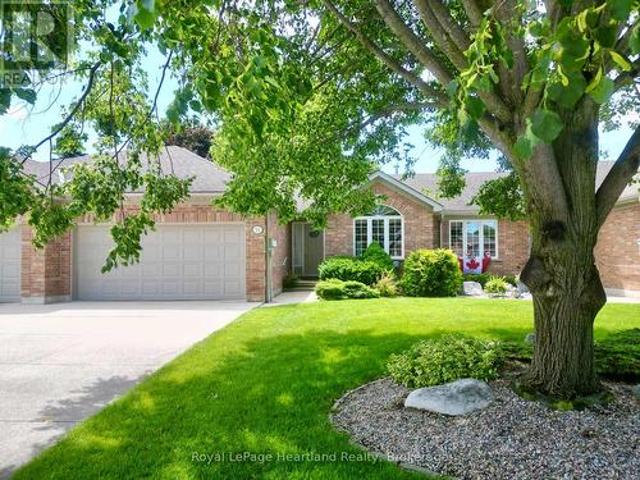
On a quiet cul de sac in Exeter, you'll find the perfect freehold town home. This layout is ideal for a retiree, featuring an open main floor with ample entertaining space, main floor laundry, and a large primary bedroom with a walk-in closet and attached 4 piece bathroom. The front sitting room, dining area, and living room make this home optimal for hosting. The kitchen provides ample storage, and is attached to a bright breakfast nook. From there you can step out onto your walk out deck and into the large, well landscaped backyard. The main floor is complete with another 3 piece bathroom, and convenient main floor laundry, leading to the double car garage. In the lower level you'll find an oversized recreation room, complete with a built-in bar. Downstairs is an additional bedroom, office, and full bathroom. To complete the basement, there is a large utility room with workbenches and storage space. With only a small monthly amount, your grass and snow removal is taken care of. Shado
$ 609,000
31 Seaton Crescent, Tillsonburg, ON, N4G 0J8 house for sale | Listing ID 40828 | Royal LePage
View photo
House · for sale
$ 695,000
31 Seaton Crescent, Tillsonburg, ON, N4G 0J8 house for sale | Listing ID 40828 | Royal LePage
London
· House
· Cellar
London · House · Cellar
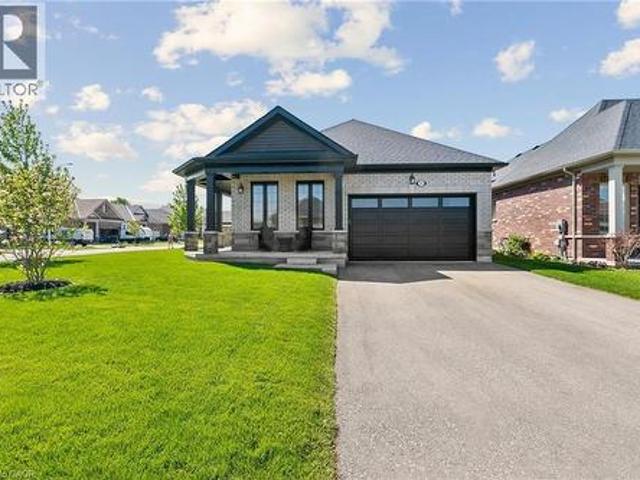
Extensively upgraded Oxnard Developments 2022-built corner lot bungalow offering over $100,000 in premium builder and owner upgrades, custom designed with the Builder to create an extremely functional layout. This rare bungalow stands out from the crowd with 3 above-grade bedrooms, oversized 8’ interior doors, many large sun-filled windows and a bright open-concept living and dining area. The stunning custom kitchen is the centrepiece of the home, featuring a massive quartz island, quartz backsplash, wine bar, custom pantry design, premium Fulgor appliance package, and designer range hood surround. The spacious primary suite features an updated ensuite and walk-in closet, while both secondary bedrooms offer generous space and closets. The unfinished basement offers nearly 1,470 sq ft with oversized upgraded windows and outstanding future potential. Set on a premium no-sidewalk corner lot with exceptional curb appeal, the exterior is fully finished with a wraparound porch, striking colu
$ 695,000
702 Frontenac Crescent, Woodstock South, ON, N4V 0B1 house for sale | Listing ID X13499 | Royal LePage
View photo
House · for sale
$ 709,000
702 Frontenac Crescent, Woodstock South, ON, N4V 0B1 house for sale | Listing ID X13499 | Royal LePage
London
· House
· Patio · Garden · Parking · Deck · Cellar
London · House · Patio · Garden · Parking · Deck · Cellar
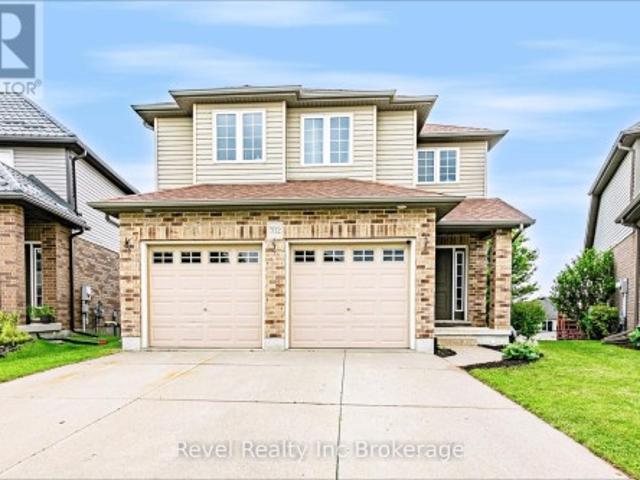
Welcome to 702 Frontenac Cres in Woodstock, a spacious and family friendly home in a convenient location close to shopping and with quick access to both Highways 401 and 403. Designed with functionality in mind, this home offers 4 generously sized bedrooms, all located on the second floor, along with the convenience of an upstairs laundry room. The primary suite is a true retreat, complete with a walk in closet and a private ensuite. The bright and inviting main floor features an open concept kitchen and living area, filled with natural light and offering direct access through patio doors to a large deck perfect for entertaining, summer BBQs, or enjoying your fully fenced backyard. Downstairs, the partially finished walkout basement provides a spacious recreation room with plenty of potential for additional living space. A rough in for a future bathroom offers even more opportunity to customize the lower level to suit your family's needs. All completed with a true two car garage. Wheth
$ 709,000
61 Allen Street, Tillsonburg, ON, N4G 4V7 house for sale | Listing ID X13187 | Royal LePage
View photo
House · for sale
$ 679,900
61 Allen Street, Tillsonburg, ON, N4G 4V7 house for sale | Listing ID X13187 | Royal LePage
London
· House
· Patio · Garden · Cellar
London · House · Patio · Garden · Cellar
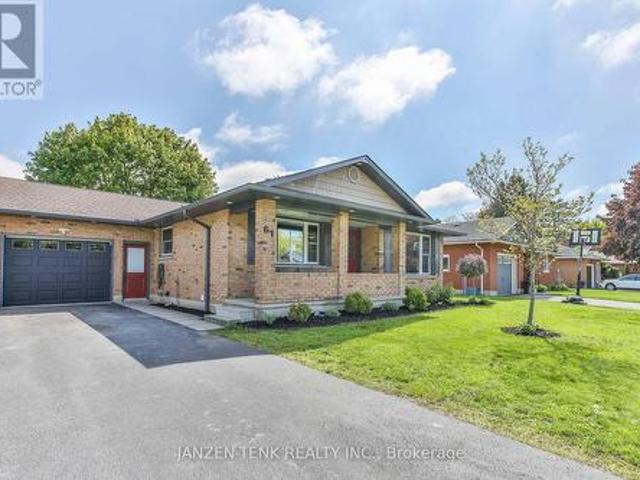
Welcome to 61 Allen Street, a beautifully updated brick bungalow nestled in a desirable, family-friendly Tillsonburg neighbourhood. This exceptional property seamlessly combines timeless curb appeal with high-end modern upgrades, making it completely move-in ready. The heart of the home is the stunning, completely modernized kitchen, which features contemporary white cabinetry, a large island for meal prep and dining, stylish countertops, and tiled backsplash. The main floor offers 3 bedrooms and a beautifully renovated bathroom. The living space expands significantly into the fully finished basement, offering incredible flexibility for a growing family. This lower level boasts a massive recreation room perfect for movie nights or a play area, along with two additional bedrooms. There is another full bathroom which has also received an extensive renovation and offers heated flooring. Step outside to discover a fantastic backyard retreat featuring a durable concrete patio, providing the
$ 679,900
28 Martingale Terrace, St. Thomas, ON, N5R 0H6 house for sale | Listing ID X13419 | Royal LePage
View photo
House · for sale
$ 1,199,000
28 Martingale Terrace, St. Thomas, ON, N5R 0H6 house for sale | Listing ID X13419 | Royal LePage
London
· House
· Garden · Terrace · Fireplace · Parking
London · House · Garden · Terrace · Fireplace · Parking
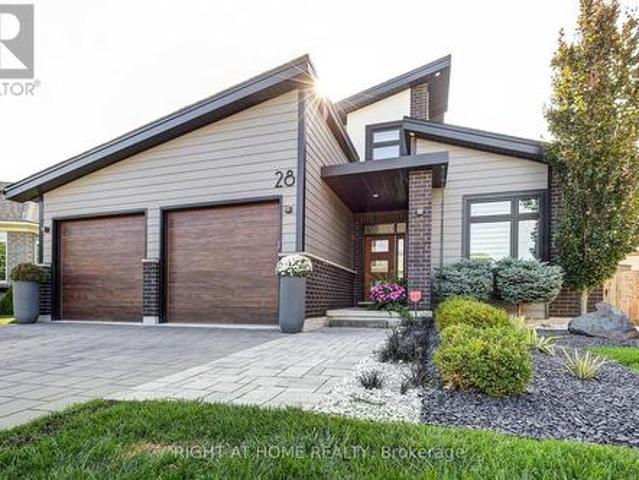
Welcome to this exceptional custom-built Doug Tarry home offering 6 bedrooms, 3.5 bathrooms, over 3,200 sq. Ft. of finished living space on a premium pie-shaped lot with a backyard designed for entertaining. Have questions? This listing features'Talk to the Home' Call or Text (365) 536-4- and ask anything about this property 24/7. From the moment you arrive, you'll appreciate the striking modern design, interlocking stone driveway, rain chains, & double-car garage. Inside, soaring 18-foot ceilings and oversized windows create a bright, open-concept living space filled with natural light. The stunning great room is anchored by a contemporary electric fireplace that flows seamlessly into the chef-inspired kitchen featuring a large island with quartz waterfall counters, a walk-in pantry, & a 64-inch refrigerator/freezer. The spacious dining area is ideal for entertaining. A luxurious primary retreat complete with a walk-in closet, a spa-inspired ensuite featuring double sinks & glass show
$ 1,199,000
1 Chamberlain Avenue Unit# 5, Ingersoll, ON, N5C 0C7 house for sale | Listing ID 40792 | Royal LePage
View photo
House · for sale
$ 549,000
1 Chamberlain Avenue Unit# 5, Ingersoll, ON, N5C 0C7 house for sale | Listing ID 40792 | Royal LePage
London
· House
· Office room · Deck · Cellar
London · House · Office room · Deck · Cellar
1.5 storey townhouse in quiet neighbourhood, NO Condo Fees for first year, NEW Deck to be put in, main floor master bedroom with walk-in closet and cheater door to ensuite, main floor laundry and a second bedroom or home office, hardwood floors throughout. Second floor with loft and large third bedroom, fully carpeted and 4pc bathroom. Basement has finished rec-room and large storage area and as well as rough in for a third bathroom. All appliances included, HRV system, easy access to 401, close to hospital, school, grocery store and gas station. (Id: 27)
$ 549,000
425 William Street, South Huron Exeter, ON, N0M 1S2 house for sale | Listing ID X13588 | Royal LePage
View photo
House · for sale
$ 749,900
425 William Street, South Huron Exeter, ON, N0M 1S2 house for sale | Listing ID X13588 | Royal LePage
London
· House
· Garden · Fireplace
London · House · Garden · Fireplace
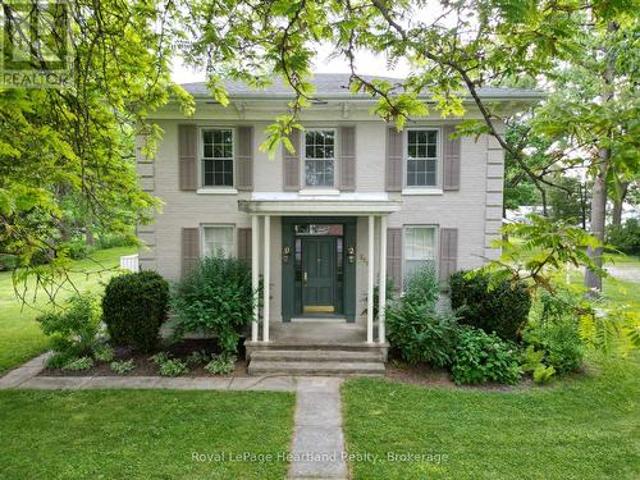
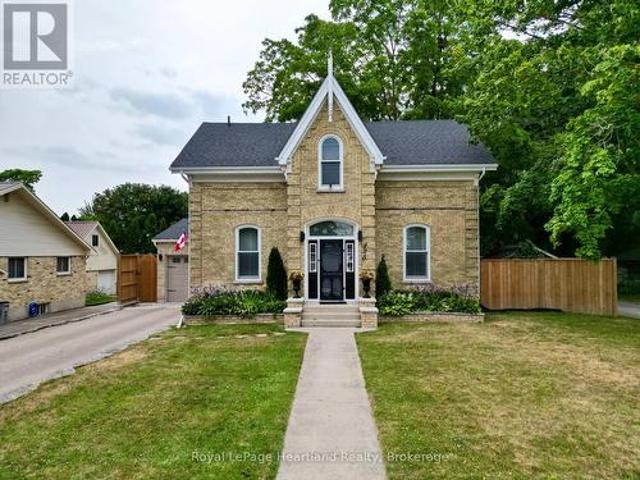
One of Exeter's finest yellow brick century homes, this exceptional residence is perfectly situated on historic William Street and has been thoughtfully transformed to blend timeless character with modern comfort. From the moment you step through the front door beneath the beautiful stained-glass transom, you'll appreciate the warmth and craftsmanship throughout. New hardwood floors, crown mouldings, custom windows, with generous principal rooms create an inviting atmosphere that celebrates the home's rich heritage. This unique home offers 2+1 bedrooms and 2.5 bathrooms, featuring an elegant formal dining room that flows into a charming living room/parlour. The spacious eat-in kitchen is the heart of the home, highlighted by a custom-built open staircase leading to the second floor. It opens seamlessly into a stunning family room with rustic wood beams, a soaring wood ceiling, a striking stone fireplace, and a wall of windows overlooking the completely private backyard. A convenient ma
$ 749,900
141 Cole Terrace, Woodstock, ON, N4S 7W2 house for sale | Listing ID X13537 | Royal LePage
View photo
House · for sale
$ 624,999
141 Cole Terrace, Woodstock, ON, N4S 7W2 house for sale | Listing ID X13537 | Royal LePage
London
· House
· Terrace · Fireplace · Parking · Cellar
London · House · Terrace · Fireplace · Parking · Cellar
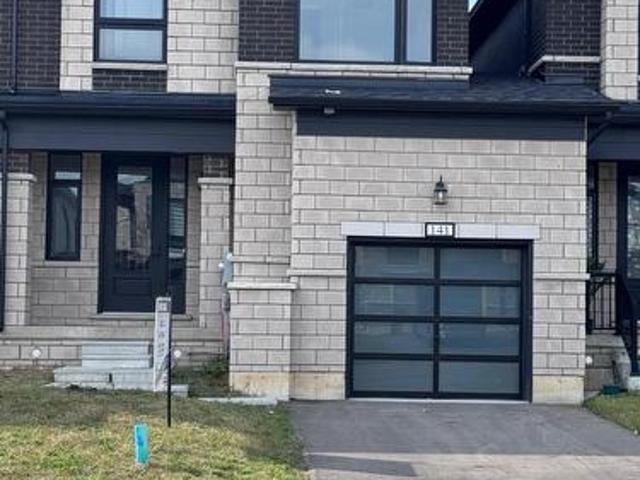
Welcome to 141 Cole Terrace. This modern freehold Townhome, Built in 2024, offers the convenience of no condo fees and a thoughtfully designed layout perfect for families and professionals alike. Featuring 4 Spacious Bedrooms and 2.5 bathrooms, this bright and functional home includes an attached garage, large windows that fill the home with natural light, and an unfinished basement offering plenty of potential for future living space. The Main Floor level Features Hardwood Floors, And Cosy family room with gas Fireplace. An Open concept layout, Upgraded appliances, Ideally located mins from the new Turtle Island Public School and close to everyday amenities, this home is a fantastic opportunity in one of Woodstock's most desirable and growing communities. Mins away from the hwy. A move-in-ready home combining modern comfort, convenience, and future potential. (Id: 27)
$ 624,999
14 25 Thames Road, St. Marys, ON, N4X 1G1 house for sale | Listing ID X13564 | Royal LePage
View photo
House · for sale
$ 425,000
14 25 Thames Road, St. Marys, ON, N4X 1G1 house for sale | Listing ID X13564 | Royal LePage
London
· House
· Patio · Garden · Office room · Fireplace · Deck
London · House · Patio · Garden · Office room · Fireplace · Deck
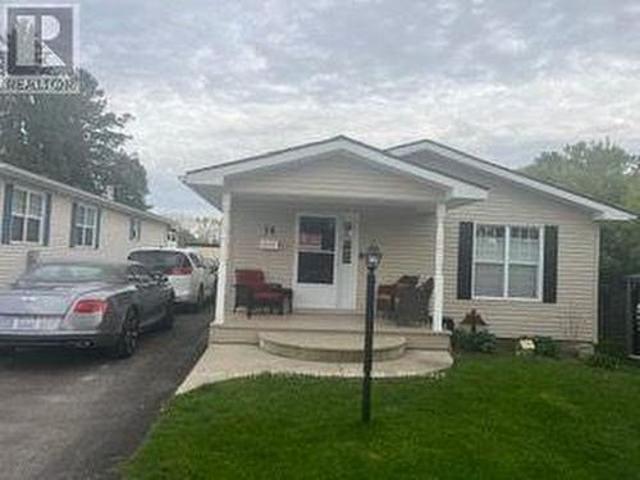
This beautiful 2 bedroom, 2 full bath bungalow located close to the walking trail of St. Marys, offers spacious comfort, style and low-maintenance living in the desirable Maple Lane Park community. The thoughtfully designed, open-concept layout features a stunning designer kitchen with a large hard-surface island, abundant drawers, and storage. The bright living area is flooded with natural light from a stunning wall of windows and is warmed in the cooler months by a cozy gas fireplace. Enjoy meals in the elegant dining area, with patio doors leading to a spacious composite deck (10x26) and low-maintenance garden, your own peaceful outdoor retreat. The primary bedroom is privately located and features a walk-in closet and a full ensuite. A second bedroom and a full 4-piece main bathroom offer flexible space for guests or a home office or hobbies. This home is part of a warm and welcoming community, where neighbours enjoy access to a community hall that accommodates up to 50 people. Ide
$ 425,000
73 Hardy Drive, Strathroy Caradoc Se, ON, N7G 0G2 house for sale | Listing ID X13555 | Royal LePage
View photo
House · for sale
$ 658,900
73 Hardy Drive, Strathroy Caradoc Se, ON, N7G 0G2 house for sale | Listing ID X13555 | Royal LePage
London
· House
· Parking
London · House · Parking
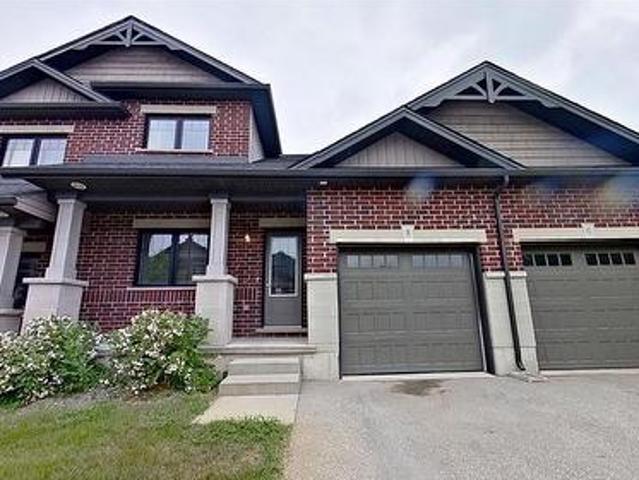
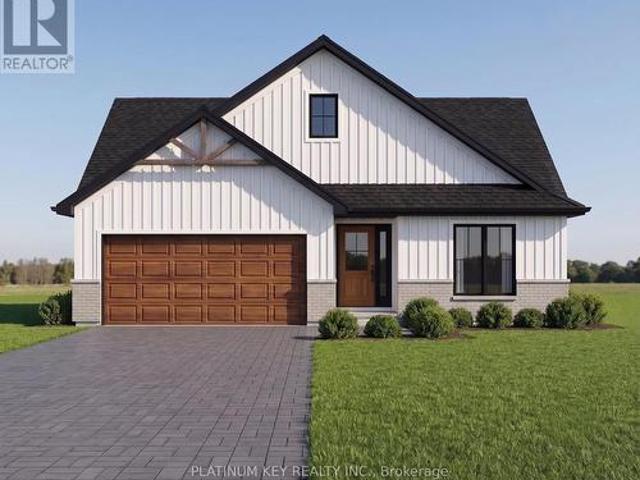
The Stonewood by Dwyer Homes is a quality-built bungalow offering 1,327 sq. Ft. of thoughtfully designed living space with 2 bedrooms, 2 full bathrooms, and an attached 2-car garage in Strathroy's South Grove Meadows. The open-concept main floor features a bright great room, dinette, and modern kitchen designed for everyday living and entertaining. The primary bedroom includes a walk-in closet and a private 4-piece ensuite. A second bedroom, 4-piece main bathroom, and laundry room with direct access to the garage complete the functional main floor layout. Located in South Grove Meadows, this home provides a family-friendly setting just minutes from Caradoc Sands Golf Course, parks, schools, shopping, and Strathroy's many local amenities. A perfect blend of modern living, quality construction, and a sought-after location. Price reflects the Provincial and Federal HST rebates. (Id: 27)
$ 658,900

Get email alerts

Don't miss out: be the first to know about new properties

The alert was correctly created

On subscribing you accept the conditions of use and the privacy policy
Alert
Receive new ads in your inbox
Save this search
Receive alerts for new listings

We'll send you an email when we have new properties for: "Houses for sale in London"

The alert was correctly created

The Grove
Northdale, London
Get email alerts and be the first to see new listings
Required field
On subscribing I accept the terms of the privacy policy
Perfect! You'll soon start receiving new listings via email
Alert
Receive an email when we have new ads for Houses for sale in London
Save this search
Filters

Bedrooms

Area (sq.ft)

sq.ft
sq.ft

Price

$
$

Filter by property type

Bathrooms

Clear all filters
Receive notifications when new entries are published.