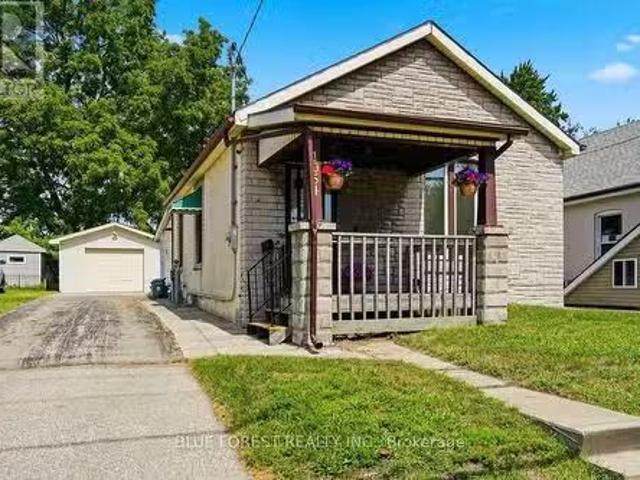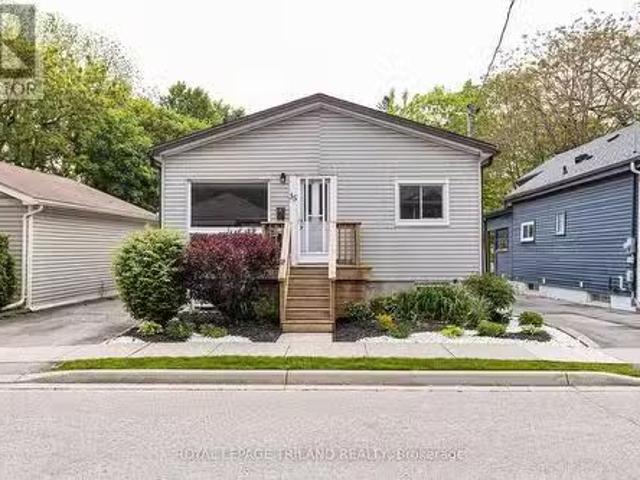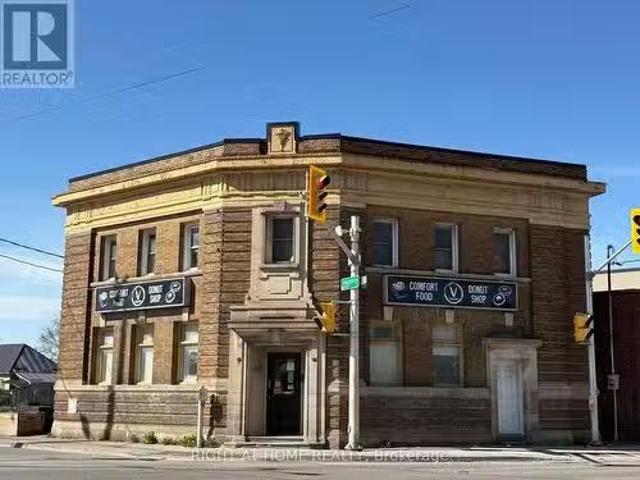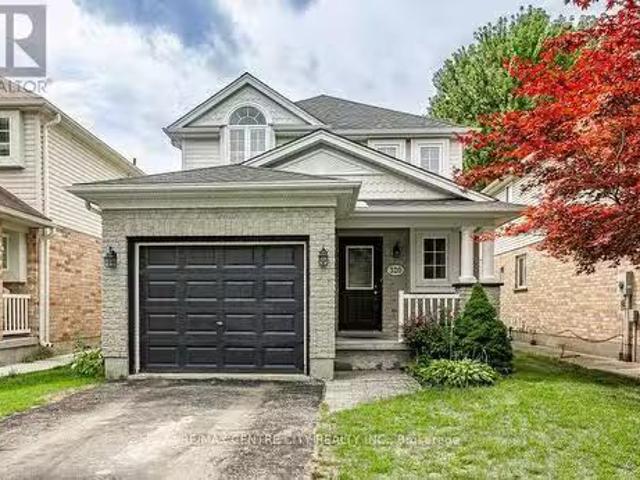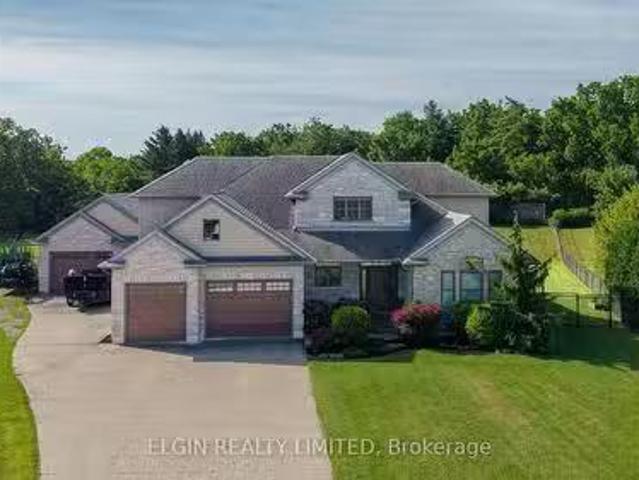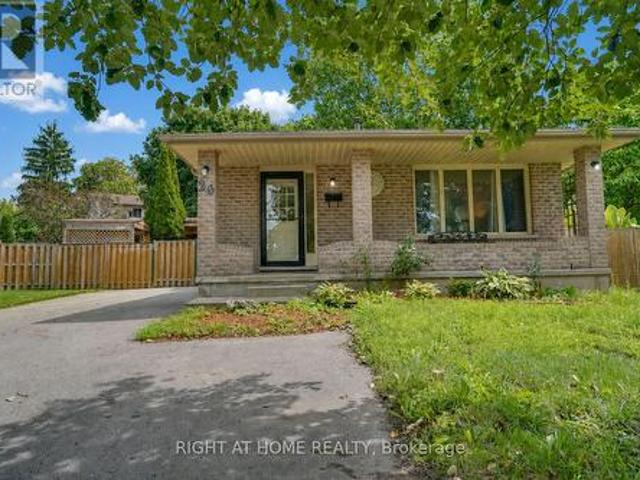
2,154 houses for sale in Pottersburg

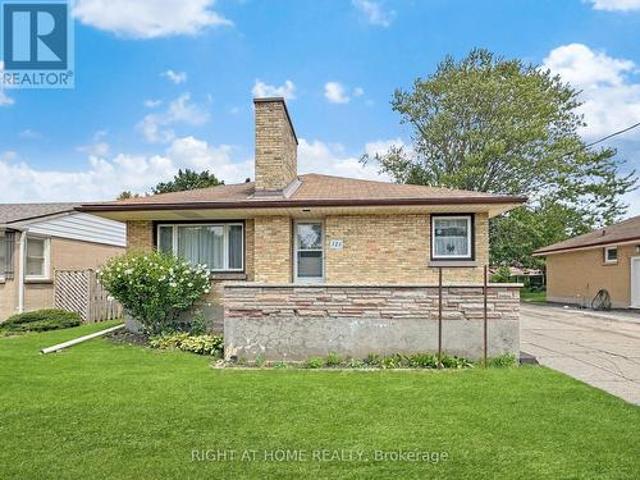
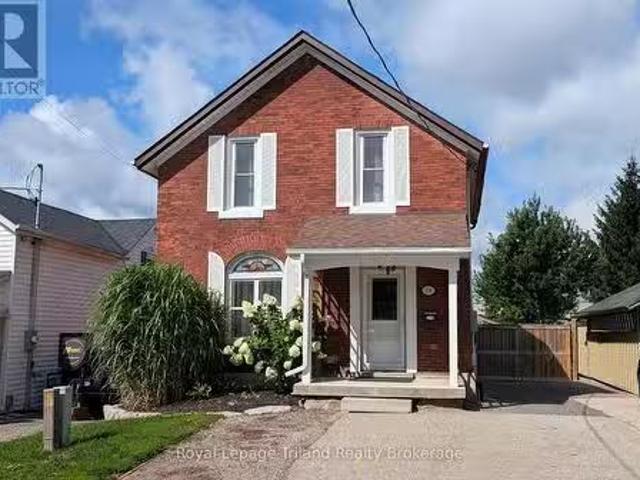
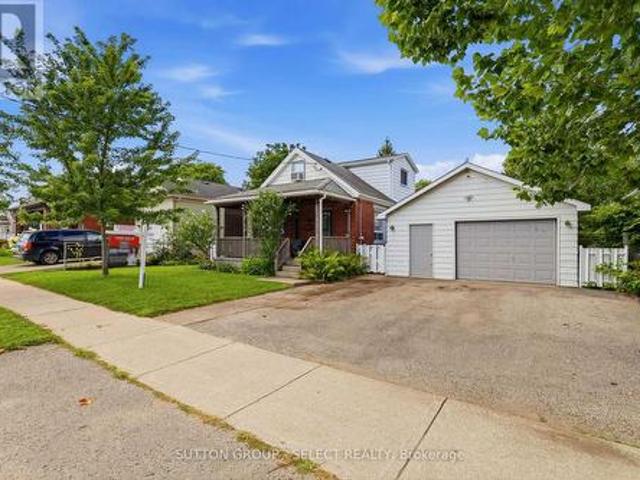
319 Manitoba Street, London East H, ON, N5W 4W2 house for sale | Listing ID X13471 | Royal LePage
View photo
House · for sale
$ 529,900
319 Manitoba Street, London East H, ON, N5W 4W2 house for sale | Listing ID X13471 | Royal LePage
Pottersburg
· House
· Garden · Air conditioning
Pottersburg · House · Garden · Air conditioning
The updates are done and this well cared for one floor home is ready for new owners. Located on a quiet tree-lined street in East London's Argyle Park and just steps away for East Lions Park & community centre. This home features 2+1 bedrooms, 2 full baths, with Livingroom, Dining Room (which could be used as a third main floor bedroom if needed) and an updated custom Kitchen with custom cabinetry, built-in Dishwasher & Microwave and Quartz counter tops. The lower level has been completely updated in 2026 with a new rec room, bedroom and 3 piece bath. Other updates include, furnace & Central Air (2021), Mainfloor (2019), Eaves trough with gutter guard, newer shed, newer windows & shingles, updated plumbing & drains. The rear yard is fully fenced and offers a firepit and storage shed. This home is move in ready and would be great for first time buyers or those looking to downsize in the area. Don't delay arrange your viewing today. (Id: 27)
$ 529,900
1878 Churchill Avenue, London East H, ON, N5W 2L6 house for sale | Listing ID X12837 | Royal LePage
House · for sale
$ 499,000
1878 Churchill Avenue, London East H, ON, N5W 2L6 house for sale | Listing ID X12837 | Royal LePage
Pottersburg
· House
· Garden · Parking
Pottersburg · House · Garden · Parking
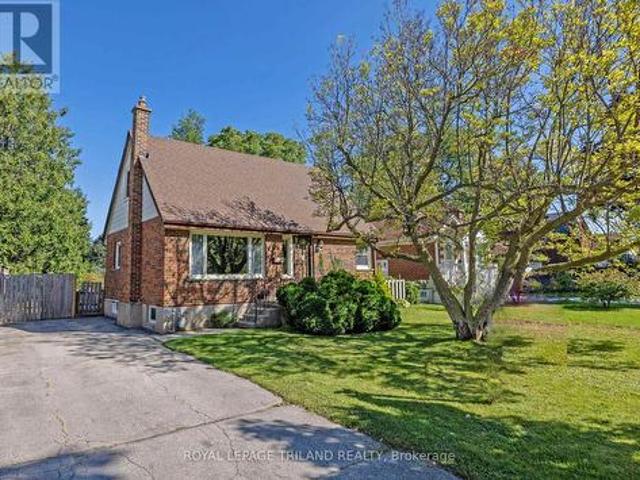
Welcome to 1878 Churchill Avenue. A solid all-brick 2-storey home offering 5 bedrooms and 2 full bathrooms in a highly desirable East London location. This versatile property is ideal for investors seeking strong, stable cash flow or for families seeking space and long-term value. Currently rented for $2,600 per month plus utilities, it presents an excellent turnkey investment opportunity with dependable income already in place. The functional layout features spacious principal rooms filled with natural light, a practical kitchen with direct access to the backyard, and five well-sized bedrooms providing ample accommodation for larger households. The layout works exceptionally well for multi-generational living or student rental potential, especially given its proximity to Fanshawe College. A key driver of consistent rental demand in the area. Outside, you'll find an attached garage along with ample driveway parking. A valuable feature for both homeowners and tenants. Conveniently locat
$ 499,000
1563 Dale Street, London East H, ON, N5V 1Y1 house for sale | Listing ID X13523 | Royal LePage
View photo
House · for sale
$ 449,900
New
1563 Dale Street, London East H, ON, N5V 1Y1 house for sale | Listing ID X13523 | Royal LePage
Pottersburg
· House
· Garden
Pottersburg · House · Garden
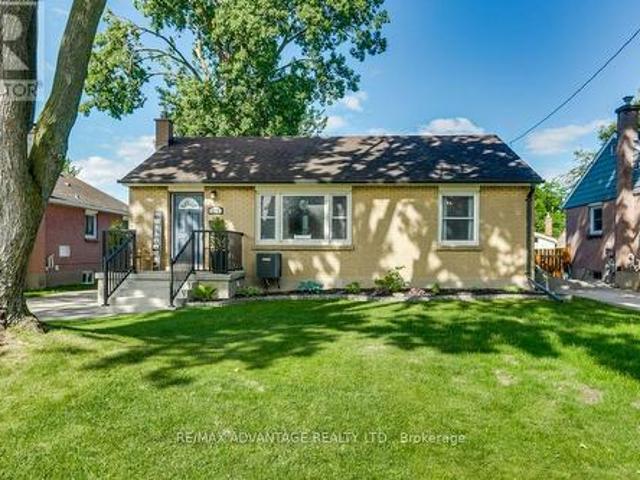
Calling all investors and contractors! This is your chance to acquire a value-add handyman special with incredible upside potential just 1.2 kilometers from Fanshawe College campus. This 3+2 bedroom bungalow presents a rare opportunity to force equity through strategic improvements while generating immediate cash flow from existing tenants. The property is currently 80% rented and is priced for your sweat equity. Expect to invest in upgrades throughout to unlock its full potential. The lower unit features a kitchen with separate entrance and shared laundry configuration, providing immediate rental income while you execute your value-add strategy. What makes this property particularly exciting is the potential to build a detached Additional Dwelling Unit (ADU) in the rear yard under London's new zoning policies. With proper lot dimensions and coverage calculations, you could potentially add a brand-new 600-800 sq ft standalone dwelling unit behind the existing house, dramatically increa
$ 449,900
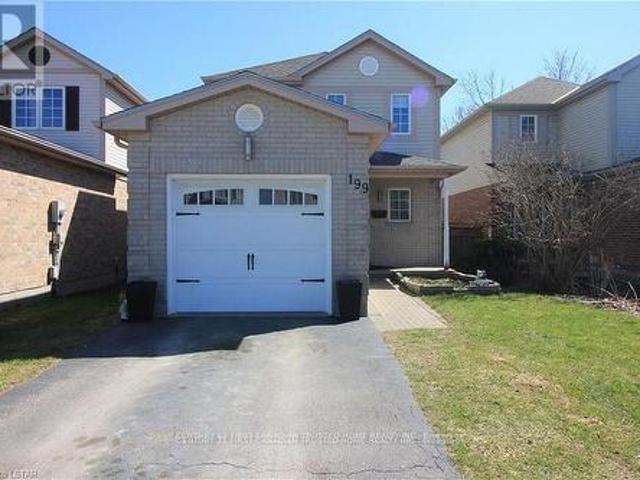
199 Vancouver Street, London East H, ON, N5W 4R5 house for sale | Listing ID X13526 | Royal LePage
View photo
House · for sale
$ 639,900
New
199 Vancouver Street, London East H, ON, N5W 4R5 house for sale | Listing ID X13526 | Royal LePage
Pottersburg
· House
· Parking · Cellar
Pottersburg · House · Parking · Cellar
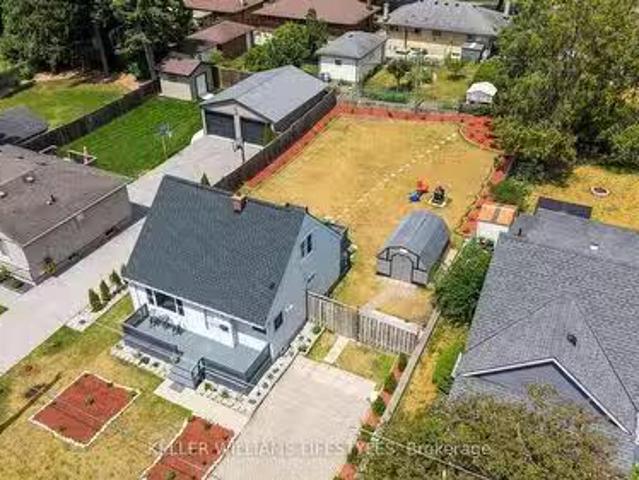
Absolutely beautiful home set on a large 59' x 200' treed lot in a quiet section of Vancouver Street. Offering ample parking for 7 to 8 vehicles, a detached oversized single-car garage, metal roof, and updated vinyl windows. This home has been completely redone from top to bottom, combining the charm of an older property with the comfort of modern upgrades. Step into the gorgeous front foyer with vaulted ceiling and exposed wood detail. The main floor flows effortlessly into the open concept kitchen and living room with island, perfect for both everyday living and entertaining. From there, move into the elegant dining room, with a main floor bedroom and full bathroom tucked away for privacy. Upstairs you will find a private primary suite with a bright spa-like tiled bathroom. There is also a second bedroom on the upper floor. The finished basement features a cozy rec room and additional bedroom space (window to be verified by buyer). A bright sunroom with vaulted wood ceiling and walls
$ 639,900
226 Grand Avenue, London South H, ON, N6C 1M7 house for sale | Listing ID X13525 | Royal LePage
View photo
House · for sale
$ 389,900
New
226 Grand Avenue, London South H, ON, N6C 1M7 house for sale | Listing ID X13525 | Royal LePage
Pottersburg
· House
· Patio · Garden · Fireplace · Deck
Pottersburg · House · Patio · Garden · Fireplace · Deck
Nestled on a quiet dead end street with no rear neighbours, this charming one floor home offers the perfect balance of convenience and peaceful living. With over 1,000 sq ft of thoughtfully designed space, this 2 bedroom home is an ideal fit for first time buyers, empty nesters, investors, or anyone looking for a low maintenance alternative to condo living without sacrificing privacy or outdoor space. The welcoming enclosed front porch leads into a cozy living room centred around a wood burning fireplace, flowing into a dedicated dining area and an open concept kitchen with generous counter space, breakfast bar, and plenty of room to add an island. The spacious primary bedroom features a large closet with built in dressing and storage space, while the full bathroom offers a double vanity, tub, and shower. Main floor laundry adds everyday convenience, and patio door leads to a recently built sun deck (2025) overlooking a beautiful tree lined fenced backyard. With gated access directly t
$ 389,900
107 Rosamond Crescent, London South X, ON, N6E 2M7 house for sale | Listing ID X13524 | Royal LePage
View photo
House · for sale
Request Details
New
107 Rosamond Crescent, London South X, ON, N6E 2M7 house for sale | Listing ID X13524 | Royal LePage
Pottersburg
· House
· Garden · Office room · Cellar
Pottersburg · House · Garden · Office room · Cellar
107 Rosamond Crescent is a beautifully maintained family home nestled on a quiet crescent in the heart of White Oaks. Offering 3 spacious bedrooms plus a versatile den, 1.5 bathrooms, and a fully finished basement, this home provides the flexible living space today's families need. The bright and inviting main floor flows seamlessly into the kitchen and dining area, while the finished basement creates the perfect space for a family room, home office, playroom, or hobby area. Upstairs, you'll appreciate the carpet-free flooring, making the home both stylish and easy to maintain. Step outside to your own private backyard retreat. The fully fenced yard features a gazebo for relaxing or entertaining, a cozy fire pit for evenings with family and friends, and a shed, ideal as a hobby space, or extra storage. Located in one of South London's most established neighbourhoods, you'll love being just minutes from schools, parks, shopping, restaurants, public transit, and major amenities. White Oa
Request Details
147 Muriel Crescent, London, ON, N6E 2K4 house for sale | Listing ID 40845 | Royal LePage
View photo
House · for sale
$ 619,900
New
147 Muriel Crescent, London, ON, N6E 2K4 house for sale | Listing ID 40845 | Royal LePage
Pottersburg
· House
· Garden · Parking · Air conditioning
Pottersburg · House · Garden · Parking · Air conditioning
Welcome To This Lovely 4 Level Backsplit Featuring 3+1 Level Backsplit And 3 Bathrooms, An Attached Garage With A 4 Car Driveway! House Has Been Fully Updated With New Floors, Appliances, Fresh Paint And Much More! Beautifully Landscaped Front And Backyard With A Large Concrete Pad And Pergola. Great For Entertaining And Relaxing Throughout The Year! Located Perfectly In A Peaceful Street With Easy Access To 401, Malls, Schools, Community Centres and More! LED Lights Throughout The House, Central Air Conditioning, High Efficiency Furnace, Top Of The Line, Water Softener, Stainless Steel Samsung, Kitchen Appliances, Samsung Washer & Dryer, Central Vacuum. (Id: 27)
$ 619,900
55 Wentworth Court, London, ON, N6J 3W5 house for sale | Listing ID 40845 | Royal LePage
View photo
House · for sale
$ 699,900
New
55 Wentworth Court, London, ON, N6J 3W5 house for sale | Listing ID 40845 | Royal LePage
Pottersburg
· House
· Fireplace
Pottersburg · House · Fireplace
Welcome To 55 Wentworth Crescent, A Beautifully Maintained Two-Storey Home Nestled In The Heart Of Westmount, One Of London's Most Sought-After Family Neighbourhoods. Pride Of Ownership Is Evident Throughout This Spacious 4-Bedroom, 2.5-Bathroom Residence, Ideally Located Within Walking Distance To Sir Isaac Brock Public School, Shopping, Parks, Amenities, And Offering Quick Access To The Highway For Easy Commuting. Step Inside To A Bright And Welcoming Foyer That Leads To Generous Principal Rooms Filled With Natural Light, Including A Spacious Living And Dining Area And A Cozy Family Room Featuring A Gas Fireplace, Perfect For Relaxing Evenings. The Recently Renovated Kitchen (2024) Showcases Ample New Cabinetry And New Appliances, Creating A Modern And Functional Space For Everyday Living And Entertaining. From The Living Room, Enjoy Access To A New Sunroom (2024) That Overlooks The Wonderfully Private, Fully Fenced Backyard-Ideal For Summer Gatherings And Family Enjoyment. Upstairs
$ 699,900
38 Leesboro Trail, Thames Centre Thorndale, ON, N0M 2P0 house for sale | Listing ID X13525 | Royal LePage
View photo
House · for sale
$ 674,900
New
38 Leesboro Trail, Thames Centre Thorndale, ON, N0M 2P0 house for sale | Listing ID X13525 | Royal LePage
Pottersburg
· House
· Garden · Fireplace · Deck
Pottersburg · House · Garden · Fireplace · Deck
Welcome to exceptional living in the heart of Thorndale. This beautifully finished 2+3 bedroom bungalow offers an impressive combination of style, space, and comfort in one of the area's most desirable and growing communities. Looking for your first home, or even room for a growing family? 38 Leesboro Trail has it all. Designed for modern family living, the bright and spacious main level features a welcoming open concept layout, a cozy fireplace, and generous principal rooms that flow seamlessly throughout the home. Main floor laundry as an added bonus with large eat in kitchen! The fully finished lower level expands your living space with three additional bedrooms, a second full bathroom, and a second fireplace, creating the perfect setting for family gatherings, entertaining, or accommodating guests. Step outside to your private backyard retreat. The large, fully fenced yard offers plenty of room for children, pets, and outdoor activities, while the private deck provides the perfect
$ 674,900
2 Havenwood Way, London North O, ON, N6H 5C2 house for sale | Listing ID X13524 | Royal LePage
View photo
House · for sale
$ 1,329,000
New
2 Havenwood Way, London North O, ON, N6H 5C2 house for sale | Listing ID X13524 | Royal LePage
Pottersburg
· House
· Swimming pool
Pottersburg · House · Swimming pool
Welcome to the home you've been waiting for-a place where timeless elegance, everyday comfort, and unforgettable family memories come together in one of Hazelden's most desirable neighborhoods. Nestled on a beautifully landscaped, mature treed lot, this exceptional Harasym-built Charington model offers over 3,100 square feet of thoughtfully designed living space, blending classic craftsmanship with modern updates. Step through the front door into a breathtaking two-storey foyer that immediately creates a sense of openness and sophistication. Two-storey foyer open to the living room with a cathedral peaked ceiling and built-in cabinets. Formal dining for those holiday gatherings. Large eat-in kitchen with an abundance of crisp white cabinetry, gorgeous granite countertops, STS appliances, spacious eating area, and walkout. Fantastic transition to the open concept great room with double-sided FP and a wall of windows that take advantage of the pool view. The M floor office with built-ins
$ 1,329,000
1762 Dewar Place, London North S, ON, N6G 0L4 house for sale | Listing ID X13526 | Royal LePage
View photo
House · for sale
$ 1,059,000
New
1762 Dewar Place, London North S, ON, N6G 0L4 house for sale | Listing ID X13526 | Royal LePage
Pottersburg
· House
· Parking
Pottersburg · House · Parking
Welcome to 1762 Dewar Place, an exceptional executive home on a premium corner lot in Northwest London's sought-after Foxfield community. Tucked on a quiet family-friendly court and offering a rare 3-car garage, this residence blends luxury, function, and modern design. A standout feature is the professionally finished lower-level suite, completed with permits and designed for maximum flexibility. This impressive space includes a full second kitchen, spacious bedroom, full bathroom, private in-suite laundry, 9-ft ceilings, and a separate exterior entrance. Perfectly suited for multi-generational living, extended family, guests, or potential income use, this rare offering significantly elevates the home's value and versatility in a premier neighbourhood. The grand double-door entry opens to a bright foyer with a striking open-riser staircase and glass railings. The main floor is designed for both everyday living and entertaining, anchored by a spacious great room with a dramatic wall of
$ 1,059,000
2394 Wickerson Road, London South K, ON, N6K 0B9 house for sale | Listing ID X13523 | Royal LePage
View photo
House · for sale
$ 799,900
New
2394 Wickerson Road, London South K, ON, N6K 0B9 house for sale | Listing ID X13523 | Royal LePage
Pottersburg
· House
· Garden · Deck
Pottersburg · House · Garden · Deck
2394 Wickerson Rd. A 2-Storey Detached Home Located In The Highly Desirable And Sought-After Wickerson Hills Community In Byron. This exquisite property boasts numerous upgrades throughout, making it a true gem. Featuring 4 spacious bedrooms and 3.5 bathrooms, this home offers plenty of space for a growing family or those who love to entertain. Enjoy the covered front porch with double-door entry, upgraded lighting, and beautiful hardwood flooring throughout the main level. The spacious kitchen features a stainless steel range hood, upgraded backsplash, abundant cabinetry, and a bright breakfast area with walkout to the backyard. A professionally finished deck provides the perfect setting for relaxing evenings and outdoor gatherings. Separate dining and family rooms offer functional living space, while zebra blinds throughout add style and privacy. The second-floor landing features hardwood flooring, leading to generously sized bedrooms. The primary suite boasts a walk-in closet and lu
$ 799,900
4079 Campbell Street, London South, ON, N6P 0H5 house for sale | Listing ID X13524 | Royal LePage
View photo
House · for sale
$ 949,000
New
4079 Campbell Street, London South, ON, N6P 0H5 house for sale | Listing ID X13524 | Royal LePage
Pottersburg
· House
· Office room · Parking · Cellar
Pottersburg · House · Office room · Parking · Cellar
Offering 2925 sq. ft. Of thoughtfully designed living space, this stunning home, less than 5 years old, sits on a generous 50 x 114 ft. Lot and features 4 bedrooms, 4 bathrooms, and 6-car parking, offering the perfect blend of style, functionality, and value. This exceptional home features numerous builder upgrades along with recent enhancements. The well-designed main floor features five separate living spaces, including a spacious living room, formal dining room, family room, bright breakfast area, and a versatile office/mudroom, making it ideal for everyday living and entertaining. Large windows fill the home with natural light, while fresh paint, stylish accent walls, and contemporary finishes create a warm, inviting feel. The basement offers the opportunity to customize the space to suit your needs and, subject to municipal approvals. Located in the highly desirable Lambeth community, the home is within walking distance of highly regarded Lambeth Public School, approximately 5 min
$ 949,000
1615 Wickerson Gate, London South K, ON, N6K 0C3 house for sale | Listing ID X13522 | Royal LePage
View photo
House · for sale
$ 1,299,900
New
1615 Wickerson Gate, London South K, ON, N6K 0C3 house for sale | Listing ID X13522 | Royal LePage
Pottersburg
· House
· Parking · Fireplace
Pottersburg · House · Parking · Fireplace
A rare combination of scale, presence, and setting begins at the covered front porch, where substantial columns, stonework, and a stately entry create an immediate sense of arrival. A triple car garage and wide driveway reinforce the home's presence from the street. Inside, the two-storey foyer rises with natural light, framed by an arched opening and statement lighting-introducing the volume and architectural detail that define this home. The main level is anchored by expansive principal rooms that feel both open and intentional. Rich hardwood, substantial crown moulding, and custom millwork carry throughout, while a wall of windows across the back of the home draws in natural light and connects seamlessly to the outdoor living space. The living area is centred around a fireplace, with clear sightlines into the kitchen and dining spaces-designed for both everyday function and larger gatherings. The kitchen delivers on both presence and practicality, with extensive cabinetry, a large c
$ 1,299,900
30 Jacklin Court, Central Elgin, ON, N5R 5V1 house for sale | Listing ID X13523 | Royal LePage
View photo
House · for sale
$ 749,000
New
30 Jacklin Court, Central Elgin, ON, N5R 5V1 house for sale | Listing ID X13523 | Royal LePage
Pottersburg
· House
· Balcony · Fireplace · Cellar
Pottersburg · House · Balcony · Fireplace · Cellar
Welcome to this beautiful single detached home, rarely offered ravine beauty, gracefully nestled in a prestigious cul-de-sac neighborhood in St. Thomas. Offering over 3,300 square feet of elegant living space, this home is truly a rare gem. Positioned with a stunning and hard-to-find ravine at the back, it provides exceptional privacy and serene views of a meandering river. As you step inside, you'll find an elegant Dinning Rm, a spacious and modern kitchen with a charming breakfast area that opens onto a large deck-ideal for enjoying your morning coffee while gazing at the natural beauty of the ravine. The grand family room, complete with a cozy fireplace, also offers picturesque views of the lush greenery. Upstairs, there are four generously sized bedrooms, including a luxurious primary suite. This sanctuary features a fabulous en-suite bathroom, a giant walk-in closet, and exclusive access to a private balcony overlooking the ravine. The fully finished basement adds even more living
$ 749,000
17 Kiln Lane, St. Thomas, ON, N5R 0S2 house for sale | Listing ID X13525 | Royal LePage
View photo
House · for sale
$ 490,200
New
17 Kiln Lane, St. Thomas, ON, N5R 0S2 house for sale | Listing ID X13525 | Royal LePage
Pottersburg
· House
· Parking · Deck · Equipped kitchen
Pottersburg · House · Parking · Deck · Equipped kitchen
Welcome to the Ashlee model! Currently under construction with an August 5, 2026 completion date, this Doug Tarry built, interior unit townhome is the perfect starter home! A welcoming foyer leads to the open concept main floor including a 2pc bathroom, Kitchen with island and Quartz countertops and backsplash, a Dining / Great Room with sliding doors to a wood Deck. The second level features 3 spacious Bedrooms including the Primary Bedroom (complete with walk in closet) as well as a 4pc main bath and a separate laundry room. The lower level is finished and includes a Rec Room, 4th Bedroom and a convenient 3 pc Bathroom. Other features: attached single car garage, LVP flooring in main living spaces, FRIDGE, STOVE and DISHWASHER INCLUDED. This all electric Doug Tarry Home is both Energy Star and Net Zero Ready. A fantastic location, located in desirable Miller's Pond and just down the street from beautiful Parish Park. All that is left to do is move in, get comfortable and enjoy! Welco
$ 490,200
6 20 Windemere Place, St. Thomas, ON, N5R 6H6 townhouse for sale | Listing ID X13523 | Royal LePage
View photo
Townhouse · for sale
$ 529,500
New
6 20 Windemere Place, St. Thomas, ON, N5R 6H6 townhouse for sale | Listing ID X13523 | Royal LePage
Pottersburg
· Townhouse
· Fireplace
Pottersburg · Townhouse · Fireplace
Beautifully renovated and impeccably maintained, this stunning 2-bedroom bungalow offers elevated style, comfort, and exceptional functionality throughout. Designed with a refined, modern aesthetic, the home features neutral modern paint colours, a bright open-concept main level, and a sophisticated blend of high-end finishes that create a seamless, move-in-ready experience. The main living area is anchored by a sleek gas fireplace with remote control, adding both warmth and convenience. California shutters by Hunter Douglas enhance the windows with timeless elegance, while zebra blinds are thoughtfully installed in primary bedroom for flexible light control and privacy. The home also benefits from two new skylights, replaced to enhance natural light through out. The updated kitchen and bathrooms showcase quality 2022 improvements, including new cabinet doors, hardware, countertops, vanity, toilet, faucets as well a new back door. The primary suite offers a serene retreat with a luxuri
$ 529,500
165 Styles Drive, St. Thomas, ON, N5R 0R1 house for sale | Listing ID X12606 | Royal LePage
View photo
House · for sale
$ 570,708
165 Styles Drive, St. Thomas, ON, N5R 0R1 house for sale | Listing ID X12606 | Royal LePage
Pottersburg
· House
· Parking
Pottersburg · House · Parking
New Pricing. HST Removed! Welcome to the Elmwood model located in Millers Pond. This Doug Tarry built semi detached, 2-storey, is the perfect starter home. A Kitchen, Dining Area, Great Room & Powder Room occupy the main level. The second level features 3 spacious Bedrooms including the Primary Bedroom (complete with 3pc Ensuite & Walk-in Closet) as well as a 4pc main Bathroom. Notable Features: Luxury Vinyl Plank & Carpet Flooring, Tiled Backsplash & Quartz countertops in Kitchen, Covered Front Porch & Attached 1.5 Car Garage. This High Performance Doug Tarry Home is both Energy Star & Net Zero Ready. A fantastic location with walking trails & park. Price reflects potential HST rebate. Rebate subject to government approval and buyer eligibility. Seller makes no representations. Price may change if rebate not applicable. (Id: 27)
$ 570,708
625 Hale Street, London East N, ON, N5W 1H9 house for sale | Listing ID X13522 | Royal LePage
View photo
House · for sale
$ 524,900
New
625 Hale Street, London East N, ON, N5W 1H9 house for sale | Listing ID X13522 | Royal LePage
Pottersburg
· House
Pottersburg · House
Lovey Victorian brick home filled with timeless charm and character carefully maintained to uphold the original fine details and craftsmanship and thoughtfully updated to seamlessly incorporate tasteful modern updates. Much bigger than it looks from outside! Attention to detail is outstanding, beginning with the covered front porch with ornate gingerbread trim. Upon entering through the original door you'll be greeted by the stunning vaulted ceiling, stained glass transom windows, original baseboard and beautiful hardwood in the living room. The dining room with separate exit to the covered porch, stained glass transoms, and a lovely plaster cornice is handily open to the kitchen which has been lovingly updated with painted cabinetry and charming decorative hardware, quartz counters, back splash, an island with hydro and a pantry/linen closet offers additional storage. The main floor includes two bedrooms, both with hardwood flooring and intricate tray ceilings, one with a unique circu
$ 524,900
1153 Upper Thames Drive, Woodstock, ON, N4T 0L4 house for sale | Listing ID X13524 | Royal LePage
View photo
House · for sale
$ 759,900
New
1153 Upper Thames Drive, Woodstock, ON, N4T 0L4 house for sale | Listing ID X13524 | Royal LePage
Pottersburg
· House
· Patio · Garden · Fireplace · Parking · Cellar
Pottersburg · House · Patio · Garden · Fireplace · Parking · Cellar
A Beautiful and well maintained 4 BED and 2.5 Bath, Detached Home with separate family room and Basement with separate Entrance and total 4 parking spaces available for sale in the Quiet neighborhood of Woodstock. Step into this remarkable 2-storey residence this home epitomizes modern living at its finest. Upon entering, you'll be warmly welcomed by a generous foyer, setting the tone for a cozy and inviting ambiance. The thoughtfully designed layout ensures a seamless flow, enhanced by an abundance of windows that bathe the interior in natural light. The well-equipped kitchen boasts modern appliances while the adjoining breakfast room seamlessly connects to the backyard through a patio door. For moments of relaxation, unwind in the snug family room, complete with a comforting fireplace. An additional living and dining room offers extra space for quiet retreats, and a conveniently placed 2-piece bathroom is just off the foyer. Venturing upstairs, you'll encounter the primary suite, fea
$ 759,900
1180 Caen Avenue, Woodstock North, ON, N4T 0G3 house for sale | Listing ID X13529 | Royal LePage
View photo
House · for sale
$ 674,900
New
1180 Caen Avenue, Woodstock North, ON, N4T 0G3 house for sale | Listing ID X13529 | Royal LePage
Pottersburg
· House
· Garden · Gym · Deck
Pottersburg · House · Garden · Gym · Deck
Welcome to this immaculate 3-bedroom, 2-storey home offering the perfect blend of style, space, and functionality. The open-concept kitchen features granite countertops, a stylish backsplash, and walkout access to the large rear deck-ideal for entertaining or enjoying summer evenings. The bright living room overlooks the fully fenced backyard, while the separate dining area offers ceramic flooring and plenty of space for family gatherings. Upstairs, you'll find three generously sized bedrooms, including an oversized primary retreat complete with vaulted ceilings, a sitting area, walk-in closet, and private ensuite bath. The finished lower level adds valuable living space with a dedicated cinema room and gym area, perfect for movie nights, workouts, or a growing family. Upgraded 200AMP service including hydro ran to the back yard for a future shed. Outside, the extra-large fully fenced yard is a rare find in the neighbourhood, featuring concrete walkways, a spacious deck, a concrete pad
$ 674,900
55 Wentworth Court, London South, ON, N6J 3W5 house for sale | Listing ID X13523 | Royal LePage
View photo
House · for sale
$ 699,900
New
55 Wentworth Court, London South, ON, N6J 3W5 house for sale | Listing ID X13523 | Royal LePage
Pottersburg
· House
· Fireplace
Pottersburg · House · Fireplace
Welcome To 55 Wentworth Crescent, A Beautifully Maintained Two-Storey Home Nestled In The Heart Of Westmount, One Of London's Most Sought-After Family Neighbourhoods. Pride Of Ownership Is Evident Throughout This Spacious 4-Bedroom, 2.5-Bathroom Residence, Ideally Located Within Walking Distance To Sir Isaac Brock Public School, Shopping, Parks, Amenities, And Offering Quick Access To The Highway For Easy Commuting. Step Inside To A Bright And Welcoming Foyer That Leads To Generous Principal Rooms Filled With Natural Light, Including A Spacious Living And Dining Area And A Cozy Family Room Featuring A Gas Fireplace, Perfect For Relaxing Evenings. The Recently Renovated Kitchen (2024) Showcases Ample New Cabinetry And New Appliances, Creating A Modern And Functional Space For Everyday Living And Entertaining. From The Living Room, Enjoy Access To A New Sunroom (2024) That Overlooks The Wonderfully Private, Fully Fenced Backyard-Ideal For Summer Gatherings And Family Enjoyment. Upstairs
$ 699,900
230 Minnie Street, Thames Centre, ON, N0L 1G0 house for sale | Listing ID X13522 | Royal LePage
View photo
House · for sale
$ 850,000
New
230 Minnie Street, Thames Centre, ON, N0L 1G0 house for sale | Listing ID X13522 | Royal LePage
Pottersburg
· House
· Patio · Garden · Deck · Swimming pool · Parking · Air conditioning
Pottersburg · House · Patio · Garden · Deck · Swimming pool · Parking · Air conditioning
Welcome to this beautifully maintained home located in the heart of Dorchester. Perfect for families, downsizers, or anyone looking to enjoy small-town living just minutes from the city. An attractive brick ranch on mature 215-foot-deep lot in quiet area of Dorchester, close to schools, arena, parks, grocery store and amenities such as emergency services (fire & ambulance). 15-min to Ingersoll or London and easy access to the 401. Inground pool, large rear deck, inground pool, fenced yard, large patio, new central air, attached 1.5-deep garage, double driveway. Fully renovated from top to bottom, walk-in ready. *For Additional Property Details Click The Brochure Icon Below. (id: 27)
$ 850,000
35 Joliet Street, London East I, ON, N5V 4V9 house for sale | Listing ID X13516 | Royal LePage
View photo
House · for sale
$ 579,900
35 Joliet Street, London East I, ON, N5V 4V9 house for sale | Listing ID X13516 | Royal LePage
Pottersburg
· House
· Office room · Gym · Parking
Pottersburg · House · Office room · Gym · Parking
Welcome to 35 Joliet Street! This well-maintained raised bungalow offers 3+2 bedrooms and 2 full bathrooms, making it ideal for families, multi-generational living, or those seeking additional living space. The bright main floor features three spacious bedrooms, a functional layout, and fresh paint throughout. The fully finished lower level includes two additional rooms, a large recreation room, and a 3-piece bathroom, providing plenty of flexibility for a home office, gym, guest space, or growing family. Outside, enjoy the convenience of an attached single-car garage plus parking for up to four additional vehicles in the driveway. Situated in a family-friendly East London neighborhood, this home is close to schools, parks, shopping, public transit, and provides quick access to major routes for easy commuting. A fantastic opportunity for first-time buyers, investors, or families looking for extra space in a convenient location. (Id: 27)
$ 579,900
2608 Holbrook Drive, London South U, ON, N6M 0G3 house for sale | Listing ID X13518 | Royal LePage
View photo
House · for sale
$ 879,900
2608 Holbrook Drive, London South U, ON, N6M 0G3 house for sale | Listing ID X13518 | Royal LePage
Pottersburg
· House
· Garden · Deck · Cellar
Pottersburg · House · Garden · Deck · Cellar
Welcome to this beautifully maintained home at 2608 Holbrook Drive in the desirable Victoria on the River community! Offering 4+2 bedrooms, 2 kitchens, and a fully finished walk-out basement, this exceptional home blends space, comfort, and versatility. Step inside to a bright, welcoming foyer that leads into a thoughtfully designed open-concept main level. Flooded with natural light from an abundance of large windows, the home creates a warm and inviting atmosphere perfect for both everyday living and entertaining. The stunning kitchen features a walk-through pantry, ample workspace, and overlooks the bright living and dining areas. Just off the kitchen, step onto the beautiful deck overlooking the backyard. An ideal space for morning coffee, summer BBQs, or relaxing with family and friends. Upstairs, you'll find three generously sized bedrooms, including a luxurious primary retreat complete with a spa-inspired 5-piece ensuite and a spacious walk-in closet. The fully finished walk-out
$ 879,900

Get email alerts

Don't miss out: be the first to know about new properties

The alert was correctly created

On subscribing you accept the conditions of use and the privacy policy
Alert
Receive new ads in your inbox
Save this search
Receive alerts for new listings

We'll send you an email when we have new properties for: "Houses for sale in Pottersburg"

The alert was correctly created

Get email alerts and be the first to see new listings
Required field
On subscribing I accept the terms of the privacy policy
Perfect! You'll soon start receiving new listings via email
Alert
Receive an email when we have new ads for Houses for sale in Pottersburg
Save this search
Filters

Bedrooms

Area (sq.ft)

sq.ft
sq.ft

Price

$
$

Filter by property type

Bathrooms

Clear all filters
Receive notifications when new entries are published.