2,154 houses for sale in Pottersburg

1301 Sandbar Street, London North, ON, N6G 0Y3 house for sale | Listing ID X13507 | Royal LePage
View photo
House · for sale
$ 789,000
Updated
1301 Sandbar Street, London North, ON, N6G 0Y3 house for sale | Listing ID X13507 | Royal LePage
Pottersburg
· House
· Balcony · Deck
Pottersburg · House · Balcony · Deck
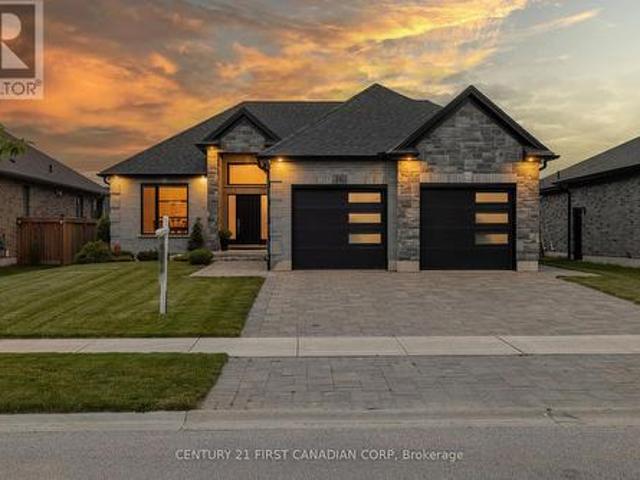
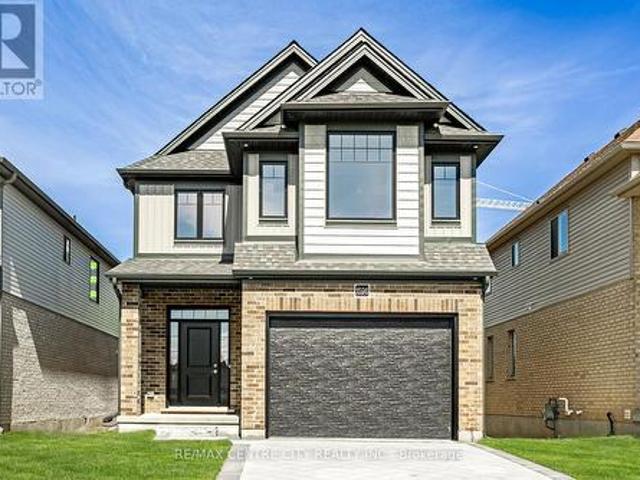
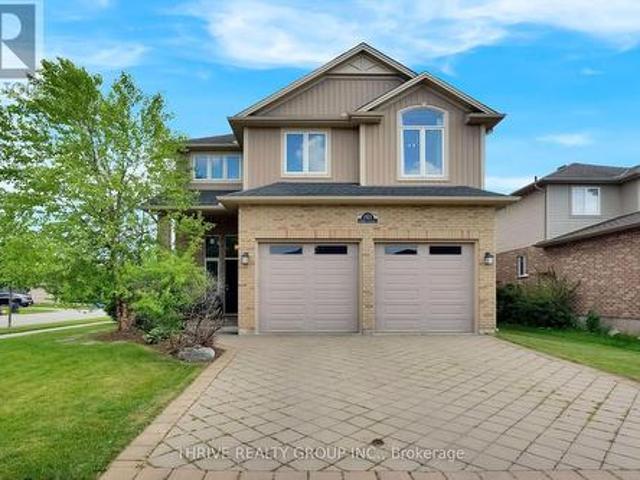
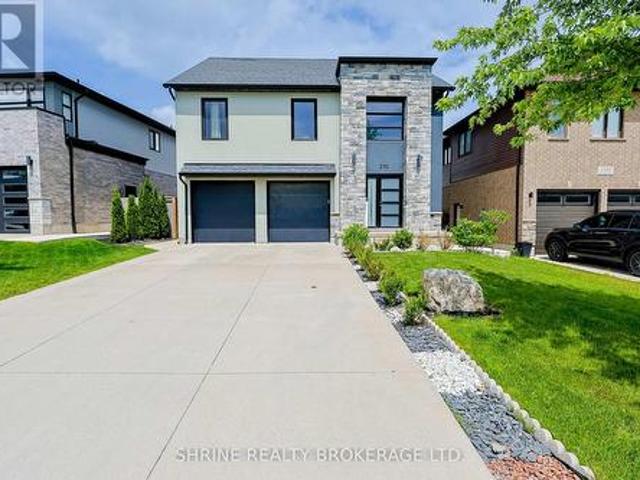
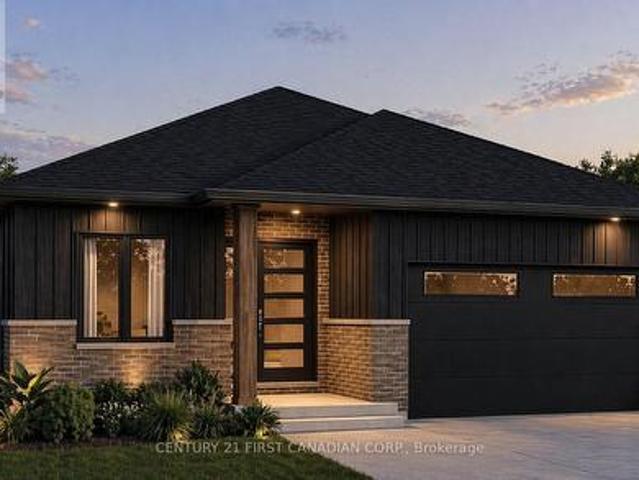
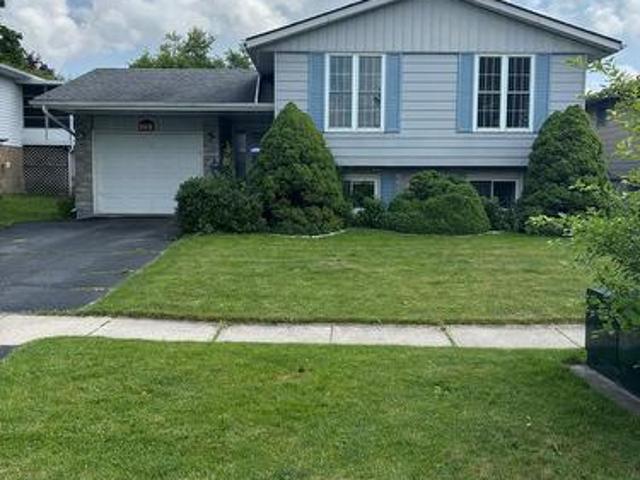
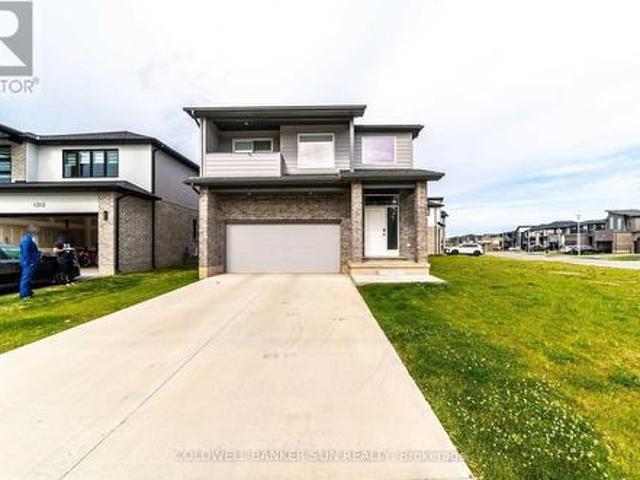
Stunning modern detached home situated on an expansive unique lot in London! Step into contemporary luxury 2020 built with this beautifully upgraded 4 bedroom, 2.5 Bathroom detached home, where every detail has been thoughtfully designed for style and comfort. You're greeted by a soaring open to above foyer that sets the tone for the home's bright, open concept layout. The spacious living room flows seamlessly into a sleek two-tone kitchen, complete with quartz countertops and premium finishes. Walk out to a covered deck with elegant glass railings, ideal for relaxing or hosting guests year round. The glass railed staircase leads you to 4 generously sized bedrooms. The primary bedroom is a true retreat, featuring an ensuite with his & her sink, private balcony, and an expansive walk-in closet for your wardrobe dreams. Amazing location as it's in the heart of a growing and family friendly community in London, close to schools, parks, shopping, and all major amenities. (Id: 27)
$ 789,000
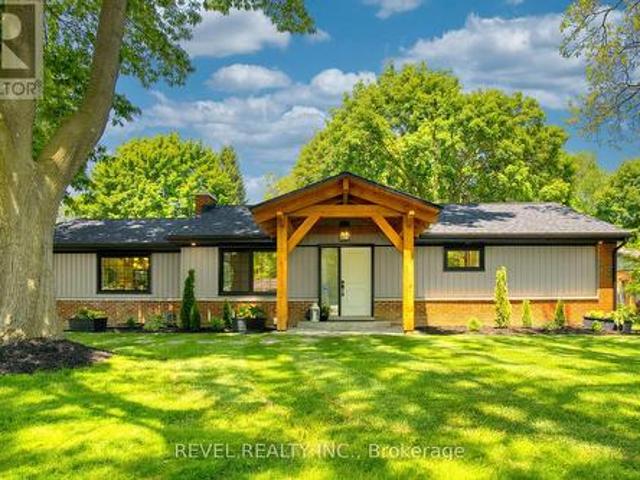
793 Green Lane, London North P, ON, N6H 2V2 house for sale | Listing ID X13508 | Royal LePage
View photo
House · for sale
$ 799,900
793 Green Lane, London North P, ON, N6H 2V2 house for sale | Listing ID X13508 | Royal LePage
Pottersburg
· House
· Garden · Fireplace
Pottersburg · House · Garden · Fireplace
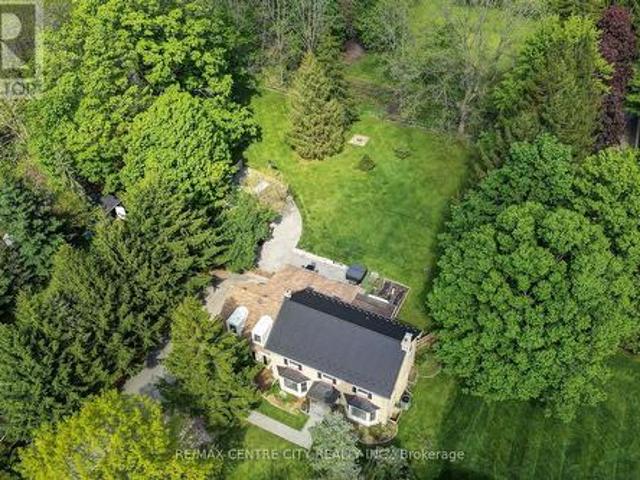
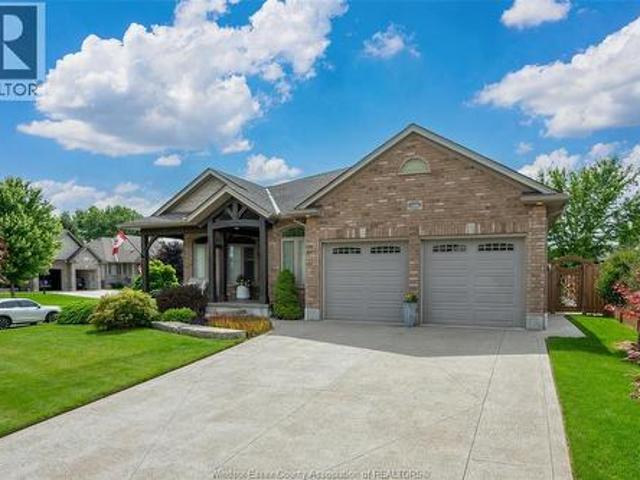
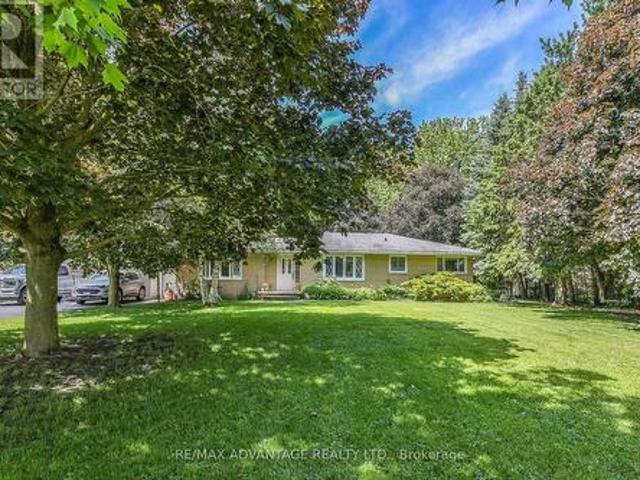
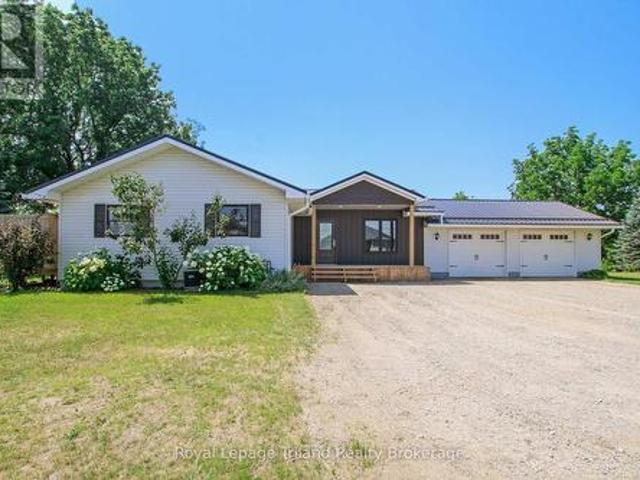
Your next chapter begins here. Nestled on a generous pie-shaped lot beneath a mature tree canopy in sought-after Oakridge Acres, this meticulously redesigned bungalow offers exceptional craftsmanship, thoughtful design and effortless everyday living. Reimagined from the inside out, this home feels like something straight from the pages of a design magazine. Vaulted ceilings, designer windows and an abundance of natural light create an airy, welcoming atmosphere throughout. At the heart of the home is a chef-inspired kitchen featuring GE Café appliances, quartz countertops and a generous island designed for gathering. The open-concept living and dining areas are anchored by a warm gas fireplace wrapped in warm walnut, creating a space that's equally suited to entertaining or quiet evenings at home. The spacious primary suite offers a walk-in closet, garden doors leading to the private backyard and a beautifully appointed ensuite complete with a spa-inspired soaker tub. A second main-flo
$ 799,900
16 Foxborough Place, Thames Centre Thorndale, ON, N0M 2P0 house for sale | Listing ID X13511 | Royal LePage
View photo
House · for sale
$ 975,000
16 Foxborough Place, Thames Centre Thorndale, ON, N0M 2P0 house for sale | Listing ID X13511 | Royal LePage
Pottersburg
· House
· Patio · Garden · Cellar
Pottersburg · House · Patio · Garden · Cellar
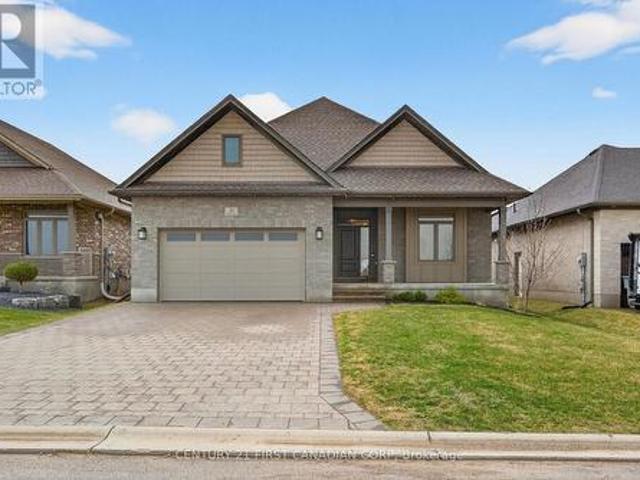
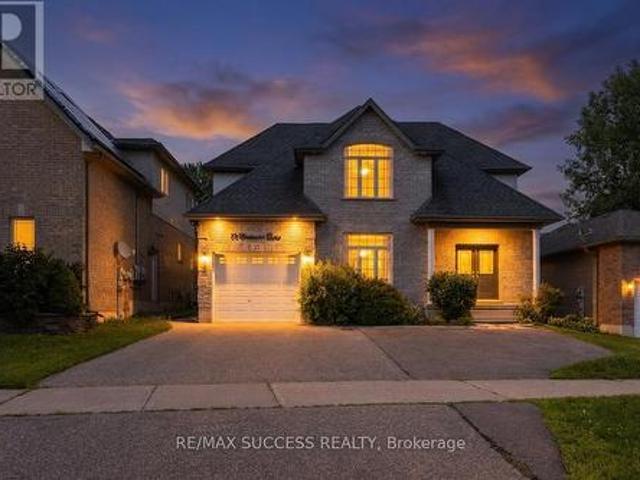
Welcome to the lovely town of Thorndale. This stunning Vranic home was built in 2020 and has only gotten better since then. Walking in you will be enthralled by the 12 foot ceilings in the foyer welcoming you into open living space that is both elegant and comforting. The extended kitchen design offers additional cabinetry and counterspace, ideal for entertaining or everyday living. In 2023, the fully finished basement added two spacious bedrooms and a luxurious steam shower, creating the perfect retreat for guests or extended family. Outside, the widened driveway entrance enhances curb appeal and convenience, while the beautifully crafted interlocking brick patio in the backyard provides a serene space for outdoor gatherings and relaxation. Additional upgrades include a tankless on-demand water heater and a water softener system, house is wired for generator, wired for security system and cameras, and remote controlled blinds in living space. Every detail has been carefully considered
$ 975,000
1596 Noah Bend, London North I, ON, N6G 5S1 house for sale | Listing ID X13506 | Royal LePage
View photo
House · for sale
$ 749,900
1596 Noah Bend, London North I, ON, N6G 5S1 house for sale | Listing ID X13506 | Royal LePage
Pottersburg
· House
· Parking · Fireplace
Pottersburg · House · Parking · Fireplace
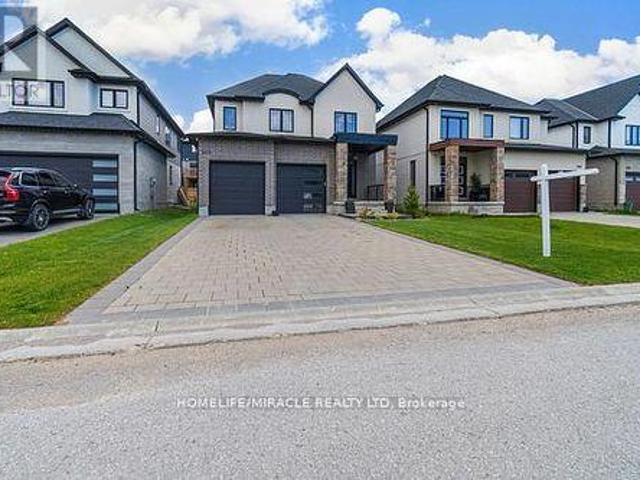
Price includes hst rebate*quick close possible*. Welcome to 1596 Noah Bend built by quality home builder Kenmore Homes. Our'Oakfield Model' features 2,146 sq ft of finished above grade living space with 4 bedrooms and 2.5 bathrooms. Your main floor offers an open concept dining room, kitchen, and great room with a gas fireplace as well as the mudroom and 1/2 bathroom just inside from your 1.5 car garage. Upstairs you'll find 4 bedrooms with the primary offering a walk-in closet and ensuite with tiled and glass shower along with upper laundry for added convenience and your 2nd full bathroom. Your lower level has full development potential with the bonus of large windows with look out views allowing plenty of natural daylight. Structural Upgrades Include: Lookout lot. Brick jog for gas fireplace on main floor with level 1 ledgestone veneer. Second floor option 2 including luxury ensuite upgrade as shown in photos. Window added in the laundry room. Upgraded interior finishes: Crown mouldi
$ 749,900
1027 Manchester Road, London North L, ON, N6H 5J1 house for sale | Listing ID X13509 | Royal LePage
View photo
House · for sale
$ 1,199,900
1027 Manchester Road, London North L, ON, N6H 5J1 house for sale | Listing ID X13509 | Royal LePage
Pottersburg
· House
· Garden · Fireplace · Swimming pool · Air conditioning · Equipped kitchen
Pottersburg · House · Garden · Fireplace · Swimming pool · Air conditioning · Equipped kitchen
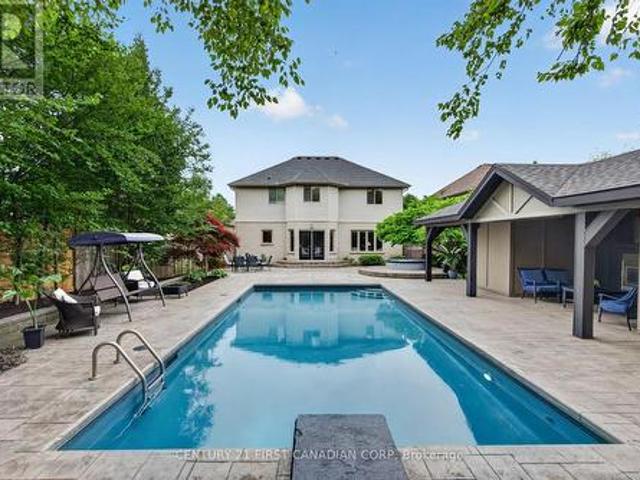
Welcome to this incredible exclusive neighbourhood of London Hunt Club! This exceptional 2-storey home is move in ready offering the perfect blend of luxury, comfort, and resort-style outdoor living! The spectacular backyard is designed for unforgettable summers, featuring a 16' x 32' heated inground pool, a hot tub, and an impressive 30' pool cabana complete with an enclosed lounge, gas fireplace, mounted TV, overhead fan, sunshade, change room, and outdoor shower! Inside, you'll find a formal living and dining room, along with an open kitchen, great room, two gas fireplaces, four spacious bedrooms with built-in closet organizers and 3.5 bathrooms. The fully finished lower level is an entertainer's dream, featuring a theatre room, wet bar, and generous family room. Recent updates include professional landscaping (2026), True convection range (2026), bathroom faucets (2026), lighting (2026), dishwasher (2023), furnace and central air conditioning (2023) just to name a few! This is a ra
$ 1,199,900
3014 Westminster Drive, London South Hh, ON, N6E 3Y4 house for sale | Listing ID X13512 | Royal LePage
View photo
House · for sale
$ 849,900
3014 Westminster Drive, London South Hh, ON, N6E 3Y4 house for sale | Listing ID X13512 | Royal LePage
Pottersburg
· House
· Garden · Office room
Pottersburg · House · Garden · Office room
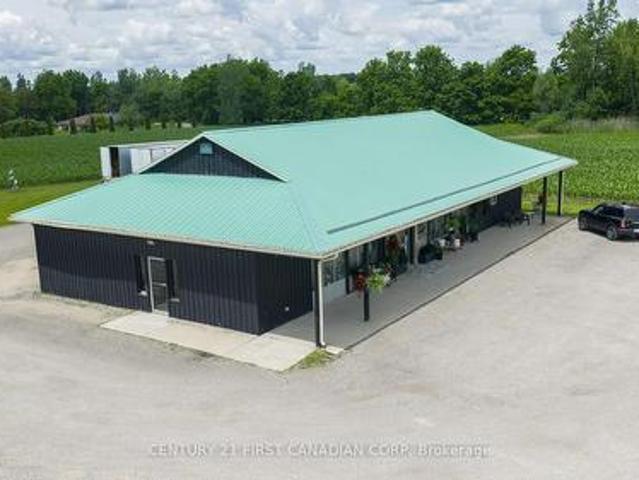
Rare 3.66-acre commercial corner lot at Wellington Road and Westminster Drive. One of south London's busiest corners, about 16,000 vehicles a day going past on Wellington. Asking $849,900. Here's what makes it rare: this corner has been in continuous commercial use. A wholesale operation grandfathered in from the old Westminster Township days, before the City's farm zoning. Most agricultural land in this corridor can't be used commercially. This one can. And the property opens the door to more. A farm market, a nursery, a landscaping or garden centre operation, a home with a home-based business, or your own wholesale or distribution base. Some uses work as-is, others are a straightforward approval with the City. Tell me what your business needs and I'll give you a straight answer on whether it fits and what it would take. The building is about 3,543 sq ft. Roughly 2,311 of showroom plus 1,232 of utility, storage, offices and a loading dock. Built in 1996, with an 882 sq ft covered conc
$ 849,900
1903 Jubilee Crescent, London North E, ON, N6G 0H5 house for sale | Listing ID X13509 | Royal LePage
View photo
House · for sale
$ 995,000
1903 Jubilee Crescent, London North E, ON, N6G 0H5 house for sale | Listing ID X13509 | Royal LePage
Pottersburg
· House
· Garden · Office room · Swimming pool
Pottersburg · House · Garden · Office room · Swimming pool
Welcome to sought-after Hyde Park, one of Northwest London's most desirable family neighbourhoods. Situated on a generous corner lot, this beautifully designed two-storey home offers the space, flexibility and backyard oasis today's families are looking for. The bright open-concept main floor features an inviting foyer, spacious living area and functional kitchen with pantry, creating the perfect space for everyday living and entertaining. Upstairs you'll find five generous bedrooms, including a spacious primary suite with a walk-in closet and ensuite, plus a dedicated office space that's ideal for working from home, studying or homework. The finished lower level offers a large family room, full bathroom and abundant storage. Step outside to your own private backyard retreat featuring a hot tub, outdoor bar and a stunning 28' x 14' saltwater in ground pool (2020), perfect for relaxing or hosting unforgettable summer gatherings. Car enthusiasts and hobbyists will appreciate the oversize
$ 995,000
339 Sunset Drive, Central Elgin, ON, N5R 3C6 house for sale | Listing ID X13521 | Royal LePage
View photo
House · for sale
$ 899,900
Updated
339 Sunset Drive, Central Elgin, ON, N5R 3C6 house for sale | Listing ID X13521 | Royal LePage
Pottersburg
· House
· Fireplace
Pottersburg · House · Fireplace
This classic yellow brick 2 storey home offers stunning curb appeal and a timeless exterior beautifully complemented by modern updates. Situated on a l-shaped 0.95 acre lot, the property provides a private, peaceful setting nestled among mature trees and thoughtfully designed landscaping. Ideally located just minutes from Port Stanley and with easy access to Wellington Road. This oversized family home blends convenience with tranquility. Inside, you'll find a spacious and functional layout featuring four generously sized bedrooms and 3.5 bathrooms. The primary master suite is complete with a luxurious ensuite featuring a heated floor. The bright living room is filled with natural light from large windows and anchored by a cozy gas fireplace. A generous dining area provides the perfect space for entertaining, while the inviting main floor layout is enhanced by large windows that allow for natural light throughout. The updated modern kitchen showcases granite countertops, a peninsula wit
$ 899,900
138 Millson Crescent, St. Marys, ON, N4X 1E3 house for sale | Listing ID X13518 | Royal LePage
View photo
House · for sale
$ 797,900
138 Millson Crescent, St. Marys, ON, N4X 1E3 house for sale | Listing ID X13518 | Royal LePage
Pottersburg
· House
· Garden · Office room · Gym · Deck · Parking · Cellar
Pottersburg · House · Garden · Office room · Gym · Deck · Parking · Cellar
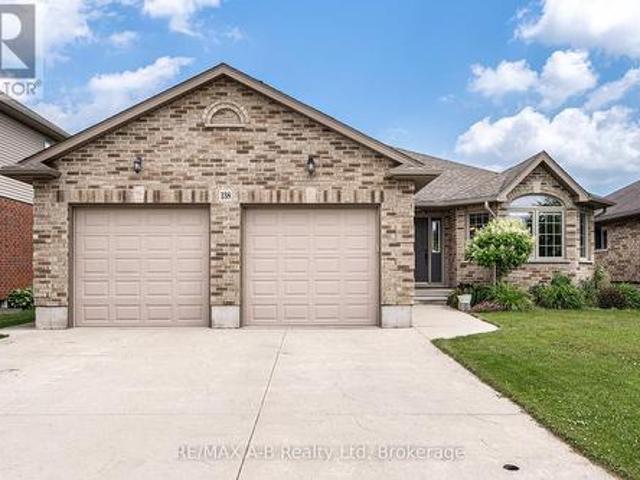
Positioned on a quiet crescent in a desirable neighbourhood, this well-maintained 3-bedroom, 3-bathroom bungalow offers a functional layout with comfortable living spaces and plenty of room to entertain. Hardwood flooring highlights the main floor, where the open-concept kitchen, dining, and living area flows seamlessly to an impressive covered deck overlooking the private backyard and oversized garden shed. The good sized primary bedroom features an impressive 4-piece ensuite, while two additional bedrooms and another full bathroom provide plenty of space for family or guests. The finished basement expands the living space with a spacious rec room complete with a projector screen and custom-built bar, perfect for movie nights or entertaining for the big game. A separate hobby room offers flexibility as a home office, gym, craft room, or playroom, while a third full bathroom adds extra convenience. Outside, the large concrete driveway provides parking for up to four vehicles. With its
$ 797,900
2170 Debra Drive, London South V, ON, N6P 0E5 house for sale | Listing ID X13508 | Royal LePage
View photo
House · for sale
$ 880,000
2170 Debra Drive, London South V, ON, N6P 0E5 house for sale | Listing ID X13508 | Royal LePage
Pottersburg
· House
Pottersburg · House
Welcome to 2170 Debra Drive-a stunning, completely renovated detached home in a highly sought-after London neighbourhood! Offering approximately 3,000 sq. Ft. of beautifully finished living space, this exceptional property features 6 bedrooms (4+2) and 4 bathrooms (3+1), perfectly blending upscale luxury with thoughtful design. The bright, open-concept main floor boasts gleaming hardwood floors, a gorgeous great room with high ceilings and elegant moldings, and large windows that flood the space with natural light. Entertaining is a breeze in the spectacular chef's kitchen, complete with quartz countertops, stainless steel appliances, a dedicated pantry, and a massive centre island with a breakfast bar that flows seamlessly into the formal dining area. Upstairs, the primary bedroom is a true private retreat featuring a spacious walk-in closet and a spa-like ensuite with a relaxing soaker tub, separate glass shower, and double sinks. Three additional generously sized bedrooms provide am
$ 880,000
44 Postma Crescent, North Middlesex Ailsa Craig, ON, N0M 1A0 house for sale | Listing ID X13514 | Royal LePage
View photo
House · for sale
$ 555,000
44 Postma Crescent, North Middlesex Ailsa Craig, ON, N0M 1A0 house for sale | Listing ID X13514 | Royal LePage
Pottersburg
· House
· Office room · Parking
Pottersburg · House · Office room · Parking
To be built. Welcome to The Alice by Robinson Carpentry, a beautifully crafted 1,399 sq. Ft. bungalow offering stylish, low-maintenance living in the growing community of Ausable Bluffs. Thoughtfully designed with an open-concept layout, this home features a modern kitchen with pantry, a spacious dining area, and an inviting living room ideal for both everyday living and entertaining. A versatile front den provides the perfect space for a home office, reading room, or guest retreat. Waterproof laminate flooring flows throughout the home, creating a seamless and durable finish. The primary bedroom offers a walk-in closet and a private 4-piece ensuite complete with a double vanity, while a generously sized second bedroom and full bathroom provide comfortable accommodations for family or visitors. Practical features include main-floor laundry, an attached oversized steel lined garage, 5-piece electric appliance package and an owned on-demand hot water tank, eliminating the cost of a month
$ 555,000
286 Dufferin Street, Belmont, ON, N0L 1B0 house for sale | Listing ID 26015 | Royal LePage
View photo
House · for sale
$ 1,149,999
286 Dufferin Street, Belmont, ON, N0L 1B0 house for sale | Listing ID 26015 | Royal LePage
Pottersburg
· House
· Parking
Pottersburg · House · Parking
A phenomenal custom-built bungalow offering over 3,500 sq. Ft. of finished living space. Larger than it appears, this impressive 2011-built home features 4 bedrooms on the main level, plus two additional bedrooms in the fully finished lower level, making it ideal for growing families, multi-generational living, or those seeking exceptional flexibility. From the moment you arrive, you'll appreciate the oversized heated garage, complete with ample space for a workshop, lawn equipment, bikes, abundant natural light, plus a water hose and floor drain, perfect for washing vehicles year-round. The inviting covered front porch overlooks the beautifully landscaped corner lot and offers the perfect spot to enjoy your morning coffee. Inside, a spacious foyer welcomes you into a thoughtfully designed layout featuring rich hardwood flooring throughout the main level. Three bedrooms are situated near the front of the home, one offering direct bathroom access and a built-in Murphy bed for added vers
$ 1,149,999
31 Lindsay Crescent, Strathroy Caradoc Se, ON, N7G 0G5 house for sale | Listing ID X13517 | Royal LePage
View photo
House · for sale
$ 814,900
31 Lindsay Crescent, Strathroy Caradoc Se, ON, N7G 0G5 house for sale | Listing ID X13517 | Royal LePage
Pottersburg
· House
Pottersburg · House
Welcome to 31 Lindsay Crescent, where luxury living meets an active lifestyle in the heart of Strathroy's most desirable golf community. This impeccably maintained 4-bedroom, 3-bathroom 1.5 storey home offers more than just a place to live-it delivers a lifestyle to love. Imagine starting your mornings with coffee on the charming covered front porch and ending your evenings with a short stroll to Caradoc Sands Golf Club for dinner and socializing. Inside, the bright and welcoming open-concept layout is ideal for both everyday living and entertaining. The main floor features a spacious primary bedroom with ensuite, an additional bedroom, and a convenient powder room-perfect for those seeking main floor living without compromise. The kitchen is a true centrepiece, showcasing textured granite countertops, a large island, newer appliances, and an inviting eat-in area. Luxury vinyl plank flooring flows seamlessly throughout the main and upper levels, enhancing the home's modern appeal. With
$ 814,900
2231 Linkway Boulevard, London South, ON, N6K 0K9 house for sale | Listing ID X13512 | Royal LePage
View photo
House · for sale
$ 898,000
2231 Linkway Boulevard, London South, ON, N6K 0K9 house for sale | Listing ID X13512 | Royal LePage
Pottersburg
· House
· Garden · Parking · Cellar
Pottersburg · House · Garden · Parking · Cellar
Welcome to 2231 Linkway Blvd! Nestled in the highly desirable Eagleridge Community, this beautifully maintained home has been lovingly cared for and is truly immaculate from top to bottom. Situated on a rectangular lot, this residence offers 3+2 generously sized bedrooms, 4 bathrooms, and NO SIDEWALK creating ample driveway parking for up to four vehicles. The main floor features a bright open-concept layout, with engineered hardwood flooring. The modern kitchen is equipped with elegant oak cabinetry and quartz countertops and overlooks a cozy breakfast area with views of the backyard. Ideal for everyday family living and entertaining guests. A stunning oak staircase leads to the upper level, where you'll find a luxurious primary retreat complete with a private ensuite, along with two generously sized bedrooms. The FULLY FINISHED BASEMENT is where this home truly stands apart. Complete with a second kitchen, two bedrooms, full bathroom, & separate entrance, it is ideal for rental incom
$ 898,000
549 Victoria Street, Strathroy Caradoc Ne, ON, N7G 3C2 house for sale | Listing ID X13516 | Royal LePage
View photo
House · for sale
$ 555,000
549 Victoria Street, Strathroy Caradoc Ne, ON, N7G 3C2 house for sale | Listing ID X13516 | Royal LePage
Pottersburg
· House
· Garden · Deck · Cellar
Pottersburg · House · Garden · Deck · Cellar
Charming, move-in ready 2-storey on an incredible deep lot with a scenic wooded backdrop, a rare find sure to impress. Ideal for first-time buyers or downsizers seeking a peaceful, nature-inspired setting. This warm and inviting home offers bright, spacious living throughout with four bedrooms, including one with direct access to the backyard deck. The main floor features an open layout that flows into the kitchen, complete with plenty of storage and a pantry. An updated 3-piece bathroom and two bedrooms complete this level. Upstairs features two quaint bedrooms and a small landing area with additional storage. The basement offers a large open layout ready for your personal touches, plus a separate room with laundry and a workbench. Step outside to a large wooden deck overlooking the expansive yard, highlighted by a flagstone walkway and a peaceful, treed backdrop. A wooden shed and fire pit enhance the space, creating the perfect setting for relaxing, gardening, or entertaining, while
$ 555,000
464 Edith Cavell Boulevard, Port Stanley, ON, N5L 1G9 house for sale | Listing ID 40844 | Royal LePage
View photo
House · for sale
$ 2,750,000
464 Edith Cavell Boulevard, Port Stanley, ON, N5L 1G9 house for sale | Listing ID 40844 | Royal LePage
Pottersburg
· House
· Fireplace · Deck · Parking · Equipped kitchen
Pottersburg · House · Fireplace · Deck · Parking · Equipped kitchen
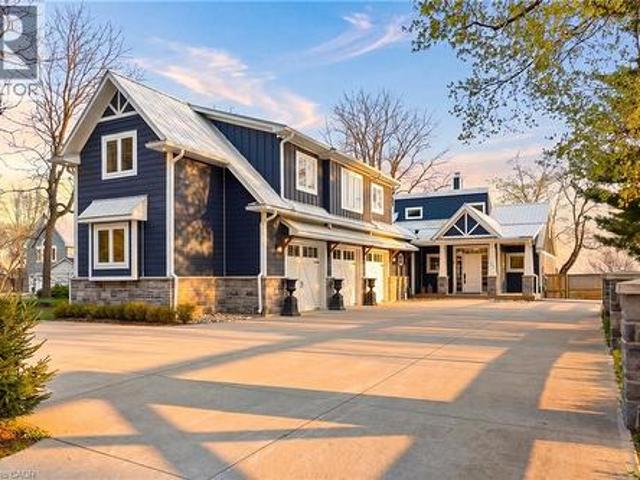
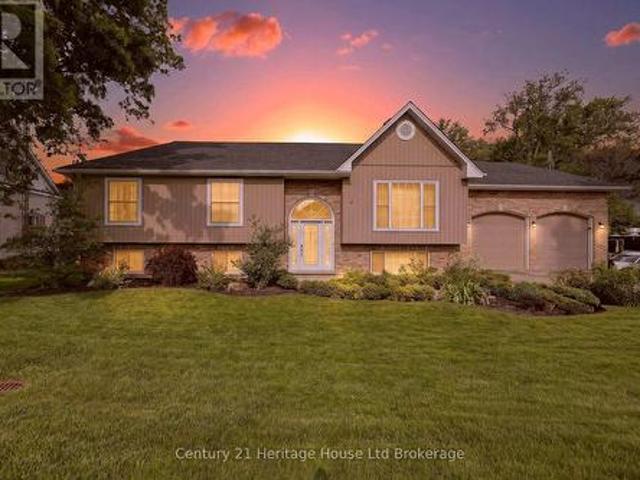
Welcome to The Beach House. Offering rare beach ownership along the shores of Lake Erie. Extensively renovated in 2021, including a new kitchen, updated primary bathroom & laundry, an expansive deck with a concrete fire pit, and the addition of a triple-car garage with a second-storey above, this 3,372 sq ft residence features 4 bedrooms and 3 bathrooms, set on an exceptional deep, private lot (64 ft x 377 ft) stretching to the water’s edge. Enjoy relaxed coastal living with uninterrupted lake views and your own private stretch of sand. Inside, a bright open-concept design showcases vaulted ceilings and sun-filled living spaces that flow seamlessly onto expansive sundecks overlooking the beach. The kitchen is built for both everyday living and entertaining, complete with a large island, full-size fridge and freezer, dual dishwashers, a 6-burner gas range, and a dedicated bar area. A striking double-sided gas fireplace connects the kitchen and living room, adding warmth and a refined fo
$ 2,750,000
204642 Ninth Road, Tillsonburg, ON, N4G 4G8 house for sale | Listing ID 40845 | Royal LePage
View photo
House · for sale
$ 1,199,900
204642 Ninth Road, Tillsonburg, ON, N4G 4G8 house for sale | Listing ID 40845 | Royal LePage
Pottersburg
· House
· Patio · Garden · Swimming pool · Deck · Parking
Pottersburg · House · Patio · Garden · Swimming pool · Deck · Parking
Welcome to your own private country retreat! Situated on 7.75 picturesque acres just minutes from Tillsonburg, this beautifully maintained raised bungalow offers the perfect combination of peaceful rural living and modern comfort. Featuring 4 spacious bedrooms and 3 bathrooms, this home is designed for family living. The bright, inviting kitchen showcases solid oak cabinetry, rich dark granite countertops, and plenty of workspace for everyday meals or entertaining. The attached double-car garage provides convenience and ample storage. Step outside and enjoy the impressive two-storey deck, with a walkout from the main floor leading to a beautifully landscaped backyard complete with a patio and hot tub—the perfect place to relax while taking in the breathtaking views of rolling farmland with no rear neighbours. Approximately 5 acres of the property are wooded, offering endless opportunities to explore and enjoy nature. Wander the trails through the bush, discover the decommissioned pond,
$ 1,199,900
1023 Devonshire Avenue Unit# 15, Woodstock, ON, N4S 5S1 townhouse for sale | Listing ID 40844 | Royal LePage
View photo
Townhouse · for sale
$ 575,000
1023 Devonshire Avenue Unit# 15, Woodstock, ON, N4S 5S1 townhouse for sale | Listing ID 40844 | Royal LePage
Pottersburg
· Townhouse
· Parking
Pottersburg · Townhouse · Parking
Tucked away in a quiet section of the complex, this bright and beautifully maintained end-unit townhouse with a single-car garage offers stylish, modern living with exceptional versatility. Featuring 9-foot ceilings on the main level, the home feels bright, open, and airy throughout. Large windows fill the space with natural light, while neutral décor and durable vinyl flooring on the main and lower levels create a warm and inviting atmosphere from the moment you step inside. The open-concept main floor is thoughtfully designed for both everyday living and entertaining, offering a spacious living room, dining area, and contemporary kitchen complete with dark stained shaker-style cabinetry, subway tile backsplash, oversized counter-height island with seating for four, and decorative removable shelving. Step out to the private upper deck, beautifully finished with decorative lattice and planters, the perfect place to enjoy your morning coffee or unwind at the end of the day. Upstairs, yo
$ 575,000
23617 Wellburn Road, Thames Centre Wellburn, ON, N4X 1C6 house for sale | Listing ID X13512 | Royal LePage
View photo
House · for sale
$ 1,159,000
23617 Wellburn Road, Thames Centre Wellburn, ON, N4X 1C6 house for sale | Listing ID X13512 | Royal LePage
Pottersburg
· House
· Patio · Garden · Fireplace · Swimming pool
Pottersburg · House · Patio · Garden · Fireplace · Swimming pool
Come home to the peace & beauty of the countryside, where breathtaking sunsets, star-filled skies & the sounds of nature become part of everyday life. Nestled on a picturesque 1.77-acre property, this beautifully maintained 3-bedroom, 2-bathroom home offers the perfect blend of rural serenity and modern convenience, just 10 minutes to St. Mary's, 25 minutes to Stratford, and 30 minutes to London. The moment you arrive, you'll feel the warmth and pride of ownership throughout this move-in-ready home. Rich hardwood flooring, custom blinds, and ceiling fans create inviting spaces designed for comfort and everyday living. Gather with family and friends around one of the two natural gas fireplaces, perfect for cozy evenings and lasting memories. Step outside and discover your own private retreat. Evenings entertaining on the backyard patio, creating memories around the natural gas fire table & built in natural gas BBQ, or relaxing in the 2-person hot tub under the stars. Beautifully landsca
$ 1,159,000
75 Chippewa Avenue, Woodstock North, ON, N4T 1A1 house for sale | Listing ID X13519 | Royal LePage
View photo
House · for sale
$ 595,000
Updated
75 Chippewa Avenue, Woodstock North, ON, N4T 1A1 house for sale | Listing ID X13519 | Royal LePage
Pottersburg
· House
· Garden · Fireplace · Deck
Pottersburg · House · Garden · Fireplace · Deck
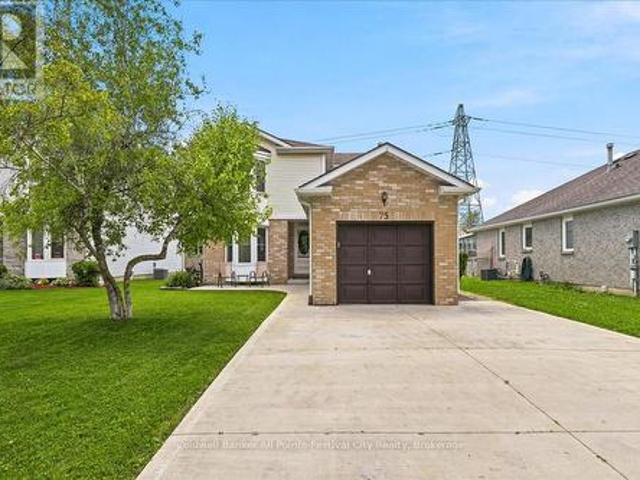
This property is located in Prime North Woodstock on a large crescent Street. Walking distance to all three types of elementary schools and one secondary school! Built in mid-70s, the popular raised ranch includes 3 plus 1 bedroom, Two baths. Features the lower level with above grade large Windows, bringing natural light into the family room with freestanding gas fireplace and a large bedroom plus a three-piece bath for your teenagers or borders! A large entry foyer has access to a private shaded deck. Treed fenced yard put your decorating ideas to work in this popular family oriented home. (Id: 27)
$ 595,000
115 Columbia Drive, South Huron Stephen, ON, N0M 1Y0 house for sale | Listing ID X13515 | Royal LePage
View photo
House · for sale
$ 219,900
115 Columbia Drive, South Huron Stephen, ON, N0M 1Y0 house for sale | Listing ID X13515 | Royal LePage
Pottersburg
· House
· Fireplace · Deck · Cellar
Pottersburg · House · Fireplace · Deck · Cellar
Affordability at its best! Bright, charming and meticulously maintained, this 3-bedroom, 1.5-bath home is the perfect opportunity for comfortable and cost-effective living. Located on LEASED LAND in Huron Park, this home offers exceptional value with the possibilty for future land ownership. The welcoming main level features a spacious living room complete with a cozy electric fireplace. Perfect for relaxing evenings at home. The kitchen offers ample cabinetry and generous countertop space along with an adjoining dining area ideal for family meals and entertaining. A convenient 2-piece bath and welcoming foyer completes the main floor. Upstairs you will find three generously sized bedrooms and a 4-piece bathroom which provides plenty of space for family or guests. The unfinished basement offers excellent storage or the opportunity to create additional living space to suit your needs. Step outside to enjoy the large deck with a sun shelter and a fenced area designed for outdoor entertai
$ 219,900
11 Henderson Court, Ingersoll, ON, N5C 0A1 house for sale | Listing ID X13504 | Royal LePage
View photo
House · for sale
$ 825,000
11 Henderson Court, Ingersoll, ON, N5C 0A1 house for sale | Listing ID X13504 | Royal LePage
Pottersburg
· House
· Garden · Swimming pool
Pottersburg · House · Garden · Swimming pool
Welcome to 11 Henderson Court, Ingersoll. A spacious and beautifully maintained detached home situated on a massive 50 x 212 feet lot, offering endless possibilities for families, multi-generational living, or investment potential. Located on a quiet court in a desirable family-friendly neighborhood, this exceptional home features 6 bedrooms and 4 washrooms, providing ample space for growing families and those seeking flexible living arrangements. The fully finished lower level offers excellent in-law suite potential, making it ideal for extended family accommodations or future rental income opportunities. Step outside to your own private backyard oasis. Set on a deep, oversized lot, the beautifully updated backyard is designed for relaxation and entertaining, featuring a hot tub, in-ground pool, and abundant outdoor space for children to play, gardening enthusiasts to create their dream landscape, or hosting unforgettable gatherings. Don't miss your chance to experience the lifestyle,
$ 825,000
9 West Street N, Norwich Springford, ON, N0J 1X0 house for sale | Listing ID X13518 | Royal LePage
View photo
House · for sale
$ 39,000,000
Updated
9 West Street N, Norwich Springford, ON, N0J 1X0 house for sale | Listing ID X13518 | Royal LePage
Pottersburg
· House
· Garden · Parking · Deck
Pottersburg · House · Garden · Parking · Deck
This is the kind of raised bungalow that makes sense the second you walk through it. Set on a generous lot in Springford, this all-brick home gives you a smart main floor layout, a finished lower level, an attached double garage with loft storage, and a backyard that does a lot of the talking. The kitchen has real presence with espresso-stained cabinetry, granite countertops, a centre island, stainless appliances, excellent storage, and a dining area that walks straight out to the large composite deck. It is open enough for hosting, but still warm enough for everyday family life. The living room sits just off the dining area, giving the main floor an easy flow without wasted space. The primary suite is a true standout, with a spacious bedroom, an oversized walk-in closet that feels more like a dressing room, and a 5-piece ensuite finished with marble tile, a soaker tub, glass shower, and double vanity. The main floor also offers laundry, a 2-piece bath, a second bedroom, a mudroom, and
$ 39,000,000
56525 Heritage Line, Bayham, ON, N0J 1Y0 house for sale | Listing ID X13518 | Royal LePage
View photo
House · for sale
$ 750,000
56525 Heritage Line, Bayham, ON, N0J 1Y0 house for sale | Listing ID X13518 | Royal LePage
Pottersburg
· House
· Office room · Parking · Deck
Pottersburg · House · Office room · Parking · Deck
Welcome to this beautifully updated bungalow on the edge of Straffordville, where small-town charm meets modern comfort. From the moment you arrive, you'll appreciate the exceptional curb appeal and evident pride of ownership. Step inside to a spacious, newly added mudroom featuring wall-to-wall custom storage and convenient access to the attached double garage. The bright, updated main floor offers a stylish kitchen complete with newer cabinetry, a large island, a dedicated coffee bar, and ample built-in storage for spices and kitchen essentials. The adjoining dining area opens onto a large deck, making it the perfect space for entertaining or enjoying your morning coffee. The main level also features three generous bedrooms and a full bathroom. The primary bedroom offers its own private deck overlooking the backyard-an ideal retreat to relax and unwind. Downstairs, you'll find a spacious recreation room, a dedicated office, an updated 3-piece bathroom, and an oversized laundry room w
$ 750,000
75 Edison Crescent, Stratford, ON, N5A 7V2 house for sale | Listing ID X13514 | Royal LePage
View photo
House · for sale
$ 649,900
75 Edison Crescent, Stratford, ON, N5A 7V2 house for sale | Listing ID X13514 | Royal LePage
Pottersburg
· House
· Garden
Pottersburg · House · Garden
Welcome to 75 Edison Crescent, Stratford-a beautifully maintained two-storey home in a desirable neighbourhood, offering the perfect blend of comfort, space, and location. This inviting home features 3 spacious bedrooms, including a primary suite complete with its own private ensuite, providing a relaxing retreat at the end of the day. The bright and functional layout is ideal for both everyday living and entertaining. The fully finished lower level offers an exceptional recreation room complete with a custom bar, creating the perfect space for hosting family and friends or enjoying movie and game nights. Step outside to a beautifully landscaped backyard featuring a charming gazebo and a garden shed for added storage. Backing onto the Knights of Columbus property, you'll appreciate the added privacy and open feel. Golf enthusiasts will love being just steps from the Stratford Municipal Golf Course, while the concrete driveway adds curb appeal and low-maintenance convenience. Whether yo
$ 649,900

Get email alerts

Don't miss out: be the first to know about new properties

The alert was correctly created

On subscribing you accept the conditions of use and the privacy policy
Alert
Receive new ads in your inbox
Save this search
Receive alerts for new listings

We'll send you an email when we have new properties for: "Houses for sale in Pottersburg"

The alert was correctly created

Get email alerts and be the first to see new listings
Required field
On subscribing I accept the terms of the privacy policy
Perfect! You'll soon start receiving new listings via email
Alert
Receive an email when we have new ads for Houses for sale in Pottersburg
Save this search
Filters

Bedrooms

Area (sq.ft)

sq.ft
sq.ft

Price

$
$

Filter by property type

Bathrooms

Clear all filters
Receive notifications when new entries are published.