2,154 houses for sale in Pottersburg

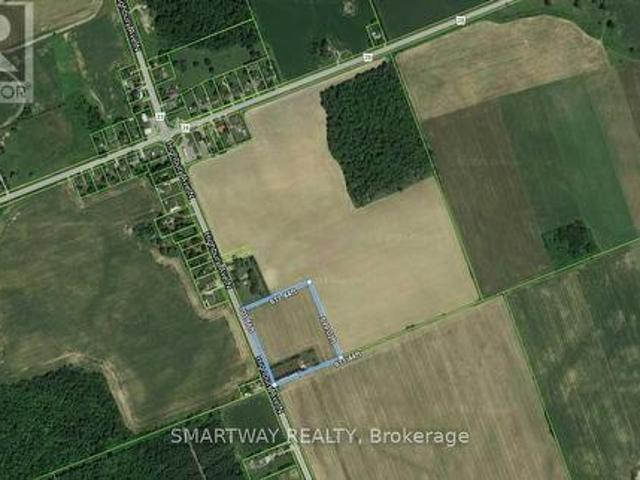
15067 Elginfield Road, Middlesex Centre, ON, N0M 1V0 house for sale | Listing ID X13505 | Royal LePage
View photo
House · for sale
$ 779,900
15067 Elginfield Road, Middlesex Centre, ON, N0M 1V0 house for sale | Listing ID X13505 | Royal LePage
Pottersburg
· House
· Deck
Pottersburg · House · Deck
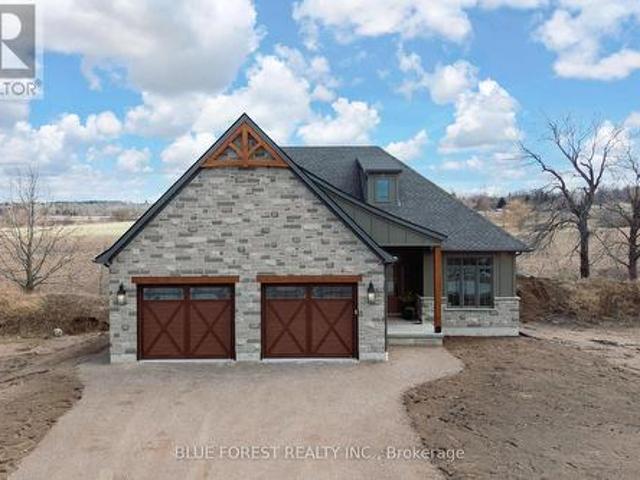
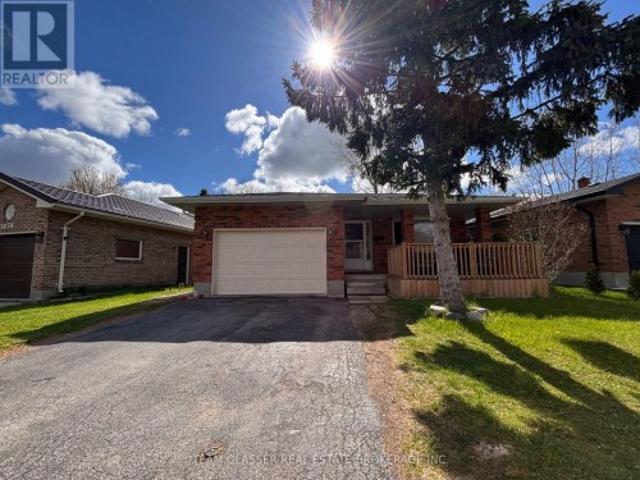
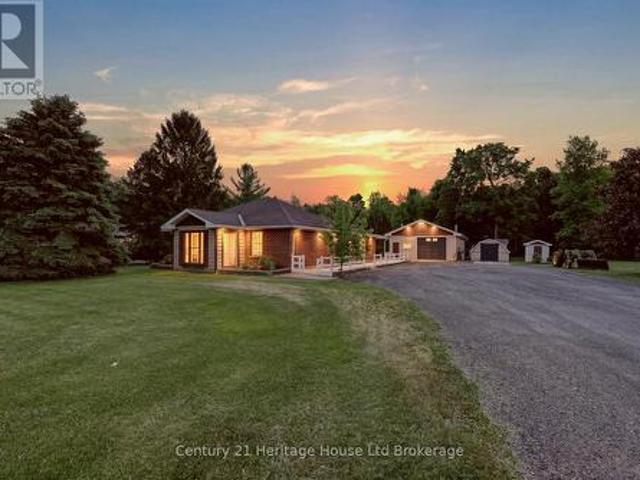
Welcome to this charming 3-bedroom, 2-bathroom bungalow that offers comfortable living all on one level. The kitchen features newer cabinets including a breakfast bar, providing a practical space for all your cooking needs. Enjoy the spacious covered back deck, perfect for entertaining or relaxing outdoors. The large shop offers plenty of room for projects or storage. Nature enthusiasts will love the beautiful pond, home to vibrant fish and the soothing sounds of trilling frogs, surrounded by a serene bush backdrop, this property is a true bird lovers paradise. Situated just across the street from a golf course, this property strikes a wonderful balance between leisure and tranquility. With a prime location just 20 minutes from London, 30 minutes to Stratford, a quick10 minutes to Lucan, and just 40 minutes from Grand Bend! This home combines rural charm with urban convenience. Zoned A1. Don't miss this fantastic opportunity! (Id: 27)
$ 779,900
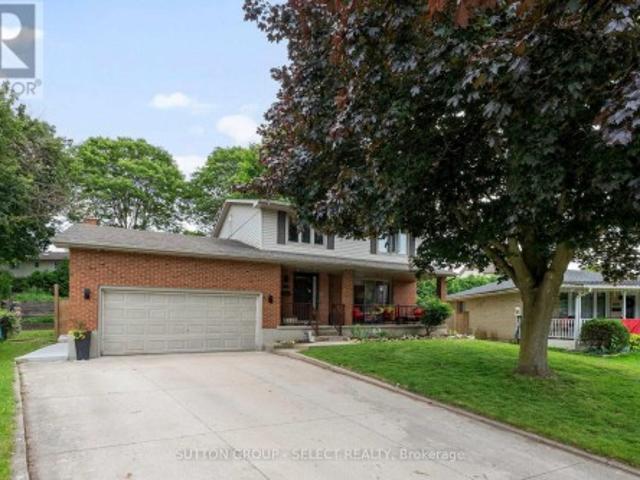
2075 Evans Boulevard, London South U, ON, N6M 0J6 house for sale | Listing ID X13500 | Royal LePage
View photo
House · for sale
$ 799,900
2075 Evans Boulevard, London South U, ON, N6M 0J6 house for sale | Listing ID X13500 | Royal LePage
Pottersburg
· House
· Parking
Pottersburg · House · Parking
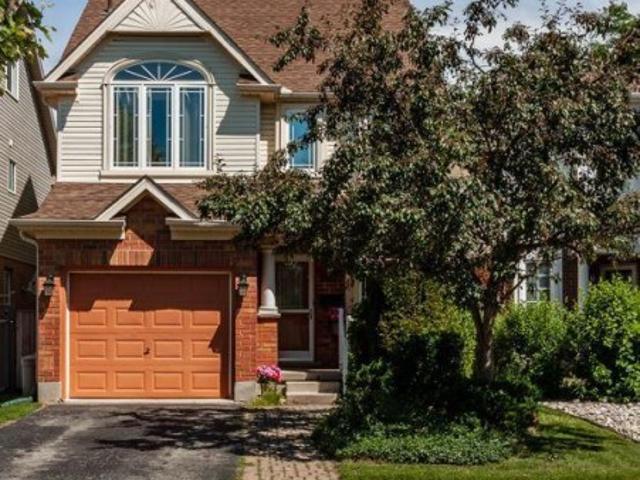
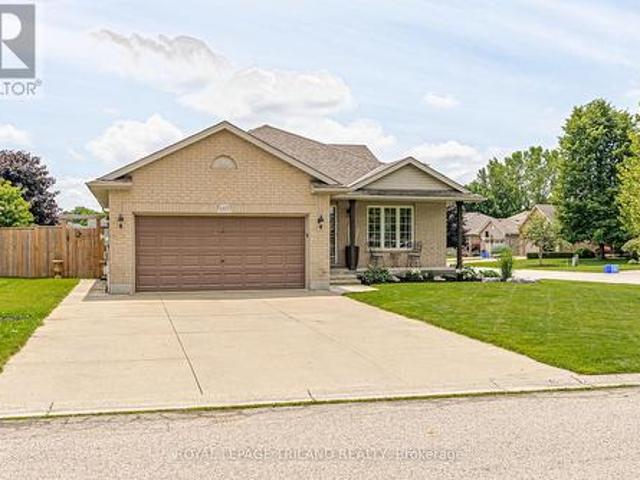
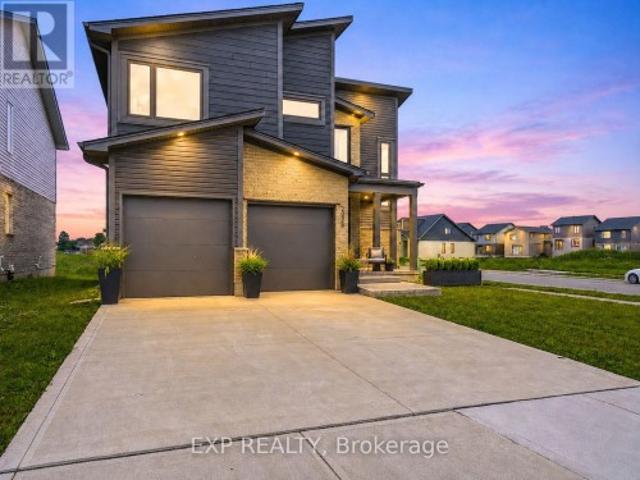
Million-dollar design for under $800,000! This is the kind of opportunity buyers do not want to miss. This award-winning contemporary 2-storey Dutton layout is a 3 bedrooms, 2.5 bathrooms layout in Summerside and sits on a premium corner lot with a double car garage. Loved for its parks, trails, schools, and excellent access to major routes, this location delivers the perfect balance of neighbourhood comfort and city convenience. Offers approximately 1,844 sq. Ft. of modern living space. From the moment you step inside, you are welcomed by a grand open-to-above foyer filled with natural light, creating a bright and impressive first impression. The main floor features a open-concept layout designed for everyday living and entertaining, modern kitchen complete with breakfast bar, quartz countertops & walk in pantry. The main level also offers a convenient powder room, mudroom, and direct access to the attached double-car garage. Upstairs, you'll find 3 large bedrooms, including a beautif
$ 799,900
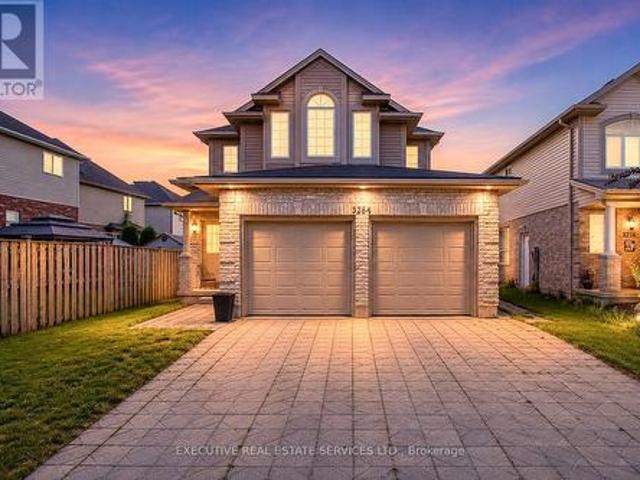
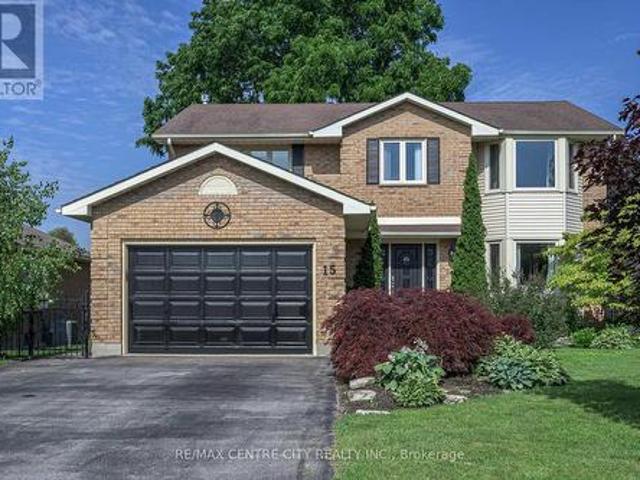
3264 Meadowgate Boulevard, London South, ON, N6M 0B7 house for sale | Listing ID X13499 | Royal LePage
View photo
House · for sale
$ 699,000
3264 Meadowgate Boulevard, London South, ON, N6M 0B7 house for sale | Listing ID X13499 | Royal LePage
Pottersburg
· House
· Cellar
Pottersburg · House · Cellar
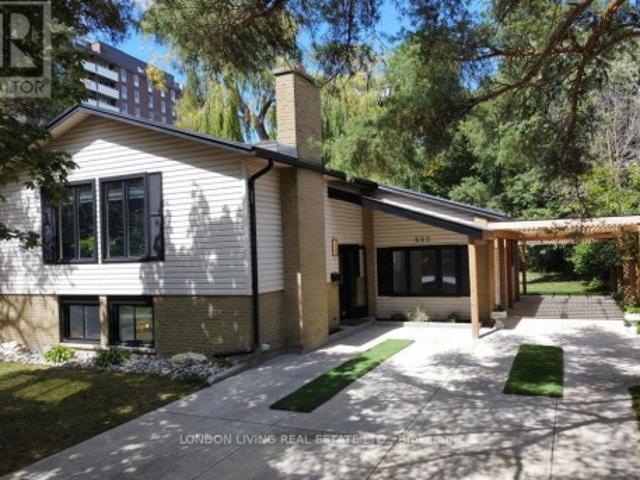
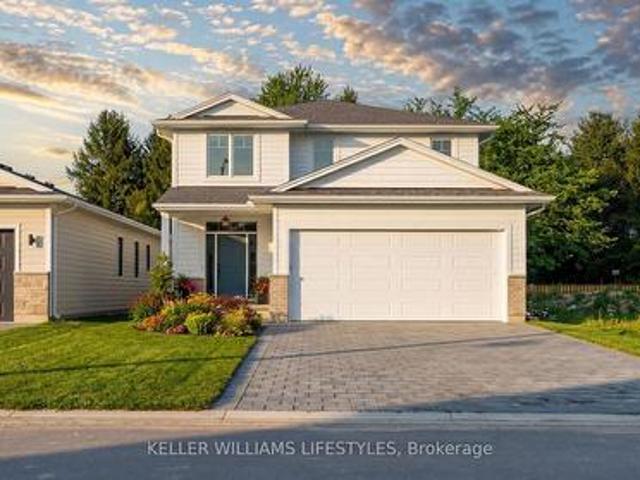
Why Rent When Your Tenant Can Help Pay Your Mortgage? This Beautifully Upgraded Detached Home In London's Highly Desirable Summerside Community Features A Brand-New Legal 2-Bedroom Basement Apartment, Offering A Rare Opportunity For First-Time Buyers, Growing Families, Multi-Generational Households, And Investors To Generate Rental Income From Day One. Offering 4+2 Bedrooms, 5 Bathrooms, And Over 3,100 Sq. Ft. Of Total Finished Living Space, This Move-In Ready Home Combines Comfort, Flexibility, And Long-Term Value. The Bright And Spacious Main Level Features 4 Generously Sized Bedrooms, 3 Bathrooms, Main Floor Laundry With New Washer & Dryer, New Engineered Hardwood Flooring, Fresh Paint Throughout, And A Modern Kitchen Complete With New Quartz Countertops, Stove, and Refrigerator. The Open-Concept Layout Is Perfect For Everyday Living And Entertaining. Completed In 2025, The Legal Basement Apartment Offers 2 Bedrooms, 2 Bathrooms, Separate Laundry, a Full Kitchen with New Appliances,
$ 699,000
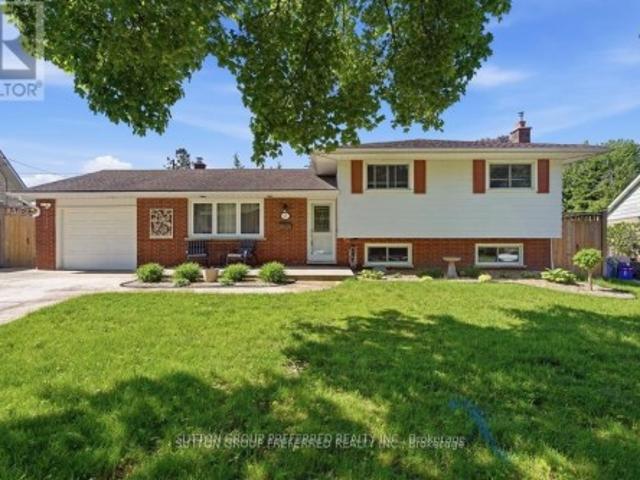
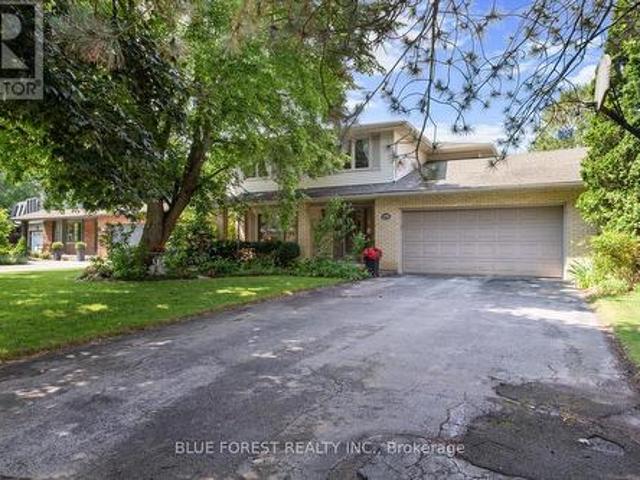
27 Stormont Drive, London South T, ON, N5Z 3Z4 house for sale | Listing ID X13500 | Royal LePage
View photo
House · for sale
$ 589,900
27 Stormont Drive, London South T, ON, N5Z 3Z4 house for sale | Listing ID X13500 | Royal LePage
Pottersburg
· House
· Patio · Garden · Fireplace · Parking · Equipped kitchen
Pottersburg · House · Patio · Garden · Fireplace · Parking · Equipped kitchen
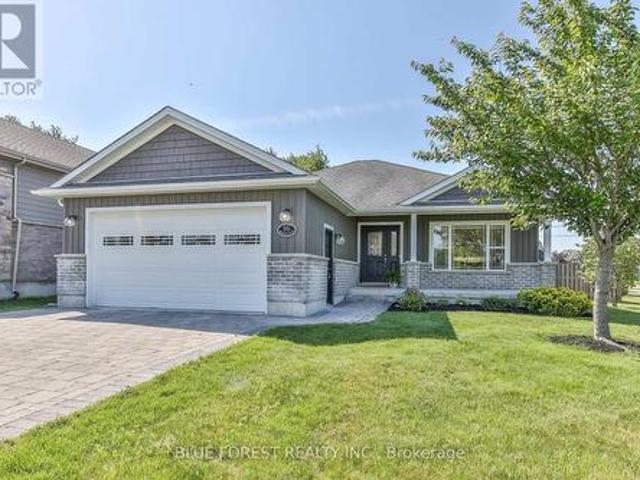
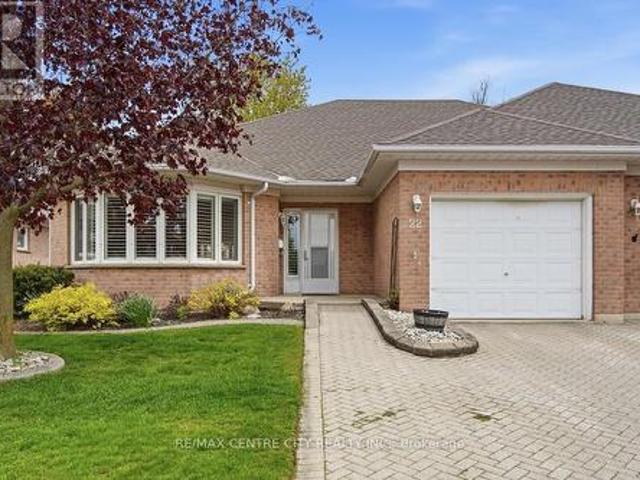
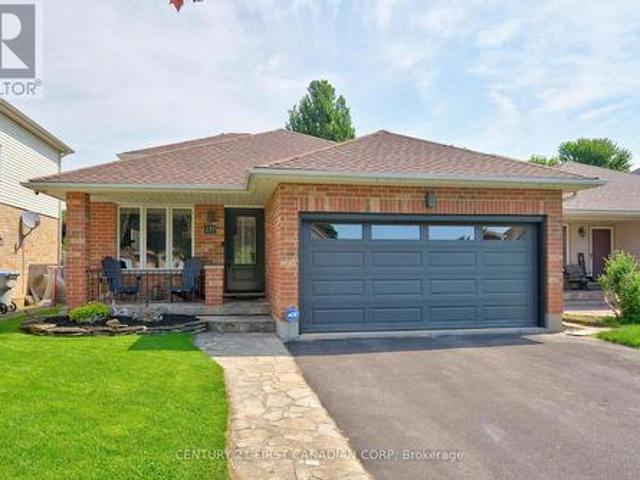
Located on ultra quiet crescent of single family homes nearby to schools, park, city bus, bank, grocery, restaurants. Library and much more. Everything you need is close by yet this lovely split level is tucked away on a large private fenced lot with large private covered patio. Perfect yard offers lots of room for the little ones and the pet pooch. 2 sheds for extra storage and attached garage with oversized concrete driveway large enough for 4 cars. Move in ready in immaculate well cared for condition. Enjoy spacious living room with open concept eat in kitchen and dining area. 3 nice sized bedrooms on 2nd level and newer full bath complete with heated floor. The third level offers a 2nd family area with fireplace, a laundry room, newer full bath and storage room. There is also a crawl space for all your storage needs. Your life will be made easier and your bank account larger with the inclusion of the fridge, stove, dishwasher, washer, dryer and window coverings! Vinyl windows throu
$ 589,900
3 Bedroom House Belmont ON 99288240
View photo
House · for sale
$ 3,499,000
$ 16,274/sq.ft
3 Bedroom House Belmont ON 99288240
Pottersburg
· 215 sq.ft · 3 Bedrooms · 2 Baths · House
Pottersburg · 215 sq.ft · 3 Bedrooms · 2 Baths · House
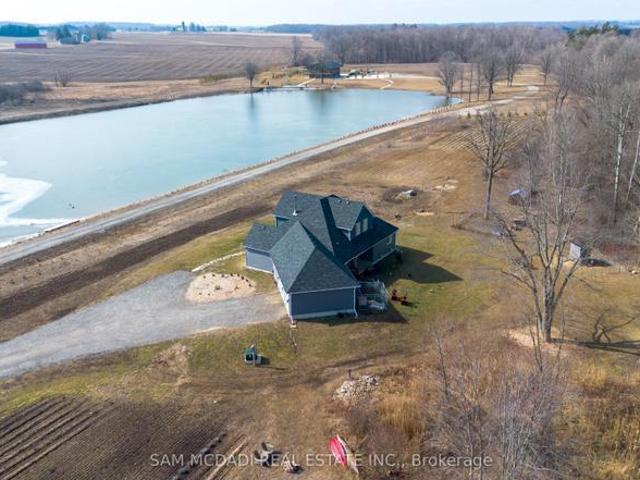
Excellent 3 Bed Estate In Belmont Ontario CanadaEs Property ID: es555496415165 whittaker roadBelmontOntarioN0L1B0CanadaUnparalleled Luxury and Privacy: Expansive 16-Acre Estate in Belmont, OntarioDiscover a rare fusion of ultra-modern luxury and vast, untapped potential with this stunning 16-acre private estate in the serene community of Belmont, Ontario. Whether you are looking for a secluded family sanctuary, a hobby farm, or a strategic development opportunity, this property offers a level of versatility that is truly exceptional in the Southwestern Ontario real estate market. This is more than just a home; it is a sprawling canvas designed for those who refuse to compromise on space or quality.A Modern Architectural MasterpieceAt the heart of this massive acreage sits a magnificent custom-built residence, completed in 2021. Spanning over 2,400 square feet of meticulously designed living space, the home is a showcase of contemporary craftsmanship and high-end finishes. Every detail
$ 3,499,000
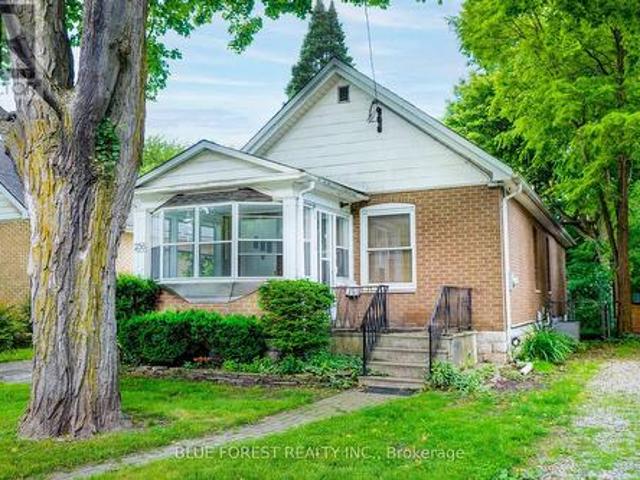
236 Bernard Avenue, London East B, ON, N6A 2M8 house for sale | Listing ID X13499 | Royal LePage
View photo
House · for sale
$ 639,900
236 Bernard Avenue, London East B, ON, N6A 2M8 house for sale | Listing ID X13499 | Royal LePage
Pottersburg
· House
· Garden · Parking
Pottersburg · House · Garden · Parking
Attention investors and Western University parents! This well-maintained property offers an unbeatable location just a 5-minute walk to the gates of Western University and King's University College, making it an excellent opportunity for student housing or a long-term investment. It's also conveniently located near public transit, University Hospital, Masonville Place, shopping, restaurants, and everyday amenities. The bright and functional layout features 5 bedrooms and 2 full bathrooms, providing plenty of space for students or a growing family. The main floor offers a welcoming sunroom, a spacious living room, a kitchen with a peninsula and ample cabinetry, three bedrooms, and a full bathroom. The finished lower level includes two additional bedrooms, a second full bathroom, and a large utility room with plenty of storage space. Outside, enjoy a generous backyard and a private driveway with parking for 3 to 4 vehicles, a valuable feature in this highly sought-after neighbourhood. An
$ 639,900
21436 Highbury Avenue N, London North, ON, N0M 1C0 house for sale | Listing ID X13501 | Royal LePage
View photo
House · for sale
$ 1,999,000
21436 Highbury Avenue N, London North, ON, N0M 1C0 house for sale | Listing ID X13501 | Royal LePage
Pottersburg
· House
· Parking · Cellar
Pottersburg · House · Parking · Cellar
Attention All Investors, Builders & Developers! Don't miss this exceptional opportunity to own over 9 acres of prime land located on the edge of London, Ontario. This outstanding property offers incredible potential for future residential development and a variety of other investment opportunities. The property includes a well-maintained 3-bedroom bungalow with a finished basement, a heated garage, and ample storage space, making it ideal for immediate occupancy or rental income while planning future development. Neighbouring properties are already being acquired by investors, and development applications are underway in the surrounding area. Secure your position in this rapidly growing location before it's too late. A rare investment opportunity with exceptional future potential-act fast before it's gone! (Id: 27)
$ 1,999,000
286 Highview Crescent, London South O, ON, N6J 4E3 house for sale | Listing ID X13499 | Royal LePage
View photo
House · for sale
$ 699,900
286 Highview Crescent, London South O, ON, N6J 4E3 house for sale | Listing ID X13499 | Royal LePage
Pottersburg
· House
· Patio · Garden · Office room
Pottersburg · House · Patio · Garden · Office room
Welcome Home to 286 Highview Crest! Nestled on a quiet, low-traffic street in one of London's most desirable, family-friendly neighborhoods, this gorgeous 2-story home offers the perfect blend of warmth and modern functionality. From the moment you step inside, you'll love the bright, airy main floor featuring hardwood floors / large windows that flows seamlessly into the heart of the home: a beautifully appointed kitchen complete with Custom cabinets and direct access to the patio, ideal for summer BBQs or a quiet morning coffee overlooking the fully fenced backyard and mature trees. Upstairs, the spacious primary suite features an ensuite bath, accompanied by two additional generous bedrooms and a full bath. Need more space? The finished lower level area is the ultimate bonus zone, perfect for a home theatre, kids' playroom or a home office. Unbeatable location just minutes from top-rated schools, local parks, shopping centers, and easy highway access. Don't miss your chance to call
$ 699,900
15 Cavanaugh Crescent, St. Thomas, ON, N5R 5Y3 house for sale | Listing ID X13503 | Royal LePage
View photo
House · for sale
$ 729,900
15 Cavanaugh Crescent, St. Thomas, ON, N5R 5Y3 house for sale | Listing ID X13503 | Royal LePage
Pottersburg
· House
· Patio · Garden · Fireplace · Swimming pool · Deck
Pottersburg · House · Patio · Garden · Fireplace · Swimming pool · Deck
Welcome to 15 Cavanaugh Cr! This large 4 bedroom, 3.5 bathroom family home in the quiet southside of St. Thomas is a must see! Featuring a quality chef's kitchen by GCW with double wall ovens, 6 burner stove top, cherry cabinetry, cast iron double sink plus prep-sink, large island with quartz counter, 2 patio doors that lead to a 9 person covered hot tub and a second deck with 10' x 12' covered gazebo and lush fenced and landscaped yard with storage shed. Hardwood flooring in the formal living room, dining room and family room with gas fireplace insert in 2023. Upstairs features 4 bedrooms, a main 3pc bath that was recently remodelled with glass shower, over-sized primary suite with California shutters, walk-in closet and 5 pc ensuite with updated flooring and sinks. (Note the bedroom sizes! )The spacious and luxurious lower level offers a large rec-room with stone gas fireplace, 3pc bathroom and outfitted with a small 2nd kitchen and plenty of storage! Other great features: Main floor
$ 729,900
180 Camden Crescent, London North G, ON, N5X 2J7 house for sale | Listing ID X13499 | Royal LePage
View photo
House · for sale
$ 8,699,000
Updated
180 Camden Crescent, London North G, ON, N5X 2J7 house for sale | Listing ID X13499 | Royal LePage
Pottersburg
· House
· Garden · Fireplace · Swimming pool
Pottersburg · House · Garden · Fireplace · Swimming pool
A quiet crescent in London's North End, loads of updates, lushly landscaped and in-ground pool. Is there anything else on your'want list'? Come visit this Home Sweet Home, with a FAB address located within walking distance to both Blessed Kateri & Stoneybrook PS, as well as a park literally across the road, wooded paths and amenities galore! This 2-storey, 4+1 bedroom home has been lovingly cared for and is ready to raise its next family. The main floor offers loads of space and storage, updated gleaming hardwoods, maple cabinetry, granite countertops, main floor laundry and 3, yes 3 stunning fireplaces. The rear garden door off the family room accesses the yard with an in-ground salt-water pool, multi-tiered sundecks, a gas BBQ hook up, and SO MUCH privacy! Upstairs, this home has all hard surface flooring, 2 beautifully renovated baths and 4 bedrooms. The lower level is also finished with a recroom, a sunny area for the artist in the family and a 5th bedroom. Pull on in to the drivew
$ 8,699,000
225 Harvest Lane, Thames Centre Dorchester, ON, N0L 1G2 house for sale | Listing ID X13499 | Royal LePage
View photo
House · for sale
$ 1,294,900
225 Harvest Lane, Thames Centre Dorchester, ON, N0L 1G2 house for sale | Listing ID X13499 | Royal LePage
Pottersburg
· House
· Patio · Fireplace
Pottersburg · House · Patio · Fireplace
Turn key. Everything is included! Experience refined countryside living in this exceptional Duncan Harwood Custom home, the 2026 Dream Home, a stunning version of the sought-after Riegan model. Nestled in the community of Dorchester, this beautifully crafted bungalow showcases outstanding quality, timeless design, and premium finishes throughout. 1,736 sq. Ft. on the main level and 1,054 sq. Ft. of professionally finished lower-level, every detail has been thoughtfully designed for comfort and style, entertaining and enjoyment. The stunning open-concept main floor features wide-plank white oak flooring, a dramatic natural stone fireplace, and expansive windows that fill the home with natural light while capturing peaceful views with no rear neighbours. The designer kitchen flows seamlessly into the living and dining areas, creating the perfect space for everyday living and entertaining. Step outside to the raised, covered rear patio with a beautiful exterior fireplace, where you can re
$ 1,294,900
907 Blacksmith Street, London North M, ON, N6H 5R5 house for sale | Listing ID X13500 | Royal LePage
View photo
House · for sale
$ 639,900
907 Blacksmith Street, London North M, ON, N6H 5R5 house for sale | Listing ID X13500 | Royal LePage
Pottersburg
· House
· Terrace · Deck
Pottersburg · House · Terrace · Deck
Welcome to 907 Blacksmith Street where amenities are at your fingertips. This 3 bedroom home plus vaulted family room loft (could be 4th bedroom) 2.5 Baths, Primary bedroom has 3 pc Ensuite. The main level features open-concept kitchen dining and living room with Terrace Door to deck (replaced 2025) Upstairs you will find a generous primary bedroom with high ceilings, 2 additional bedrooms offer generously sized closets. The finished lower level has extra high ceilings, spacious rec room and rough in for a bathroom. Furnace 2018, air conditioning 2018, Direct bus to UWO. Move in condition! (Id: 27)
$ 639,900
890 Viscount Road, London South M, ON, N6J 2C9 house for sale | Listing ID X13500 | Royal LePage
View photo
House · for sale
$ 899,900
890 Viscount Road, London South M, ON, N6J 2C9 house for sale | Listing ID X13500 | Royal LePage
Pottersburg
· House
· Office room · Cellar
Pottersburg · House · Office room · Cellar
A Home That Redefines Modern Living & Timeless Elegance. This remarkable generational home has been thoughtfully renovated to blend modern design with timeless charm. MAIN Level: An open-concept masterpiece featuring 3 spacious bedrooms, a custom-built modern kitchen s stylish coffee station and chic bar area. Every detail has been carefully crafted with built-ins and finishes that exude elegance and functionality. LOWER Level: Discover a bright master retreat where classic character meets contemporary comfort. BASEMENT Suite: A private one-bedroom unit with its own entrance is complete with a practical yet stylish kitchen, ideal for extended family or guests. Commercial Space: A stylish, self-contained office perfect for professionals seeking the convenience of working from home without compromising on style. This is more than a home. Its a lifestyle retreat offering elegance, versatility, and a touch of luxury. (Id: 27)
$ 899,900
16 Brooker Trail, Thames Centre Thorndale, ON, N0M 2P0 house for sale | Listing ID X13502 | Royal LePage
View photo
House · for sale
$ 829,900
16 Brooker Trail, Thames Centre Thorndale, ON, N0M 2P0 house for sale | Listing ID X13502 | Royal LePage
Pottersburg
· House
· Parking
Pottersburg · House · Parking
This is the one you've been waiting for! Move in right away and start enjoying all that 16 Brooker Trail, Thorndale has to offer. This better-than-new 4-bedroom, 3-bathroom home offers luxury finishes, exceptional outdoor living, and a sought-after location just minutes from London. Perfectly positioned with tranquil pond views, this property combines stunning modern upgrades with small-town charm. Envision yourself entertaining in this open concept, light filled main floor featuring hardwood floors, an oversized peninsula island, stone countertops, ceramic backsplash, under cabinet lighting and thoughtfully designed cabinetry, trimmed out with crown moulding and extending to the ceiling for an elevated design. The immaculate kitchen boasts stainless steel appliances, ample workspace, extra storage and seamless flow into the spacious living and dining areas. Convenient main-floor laundry and a double attached garage with epoxy floors add practicality and value to this home. The primary
$ 829,900
1082 Lawson Road, London North I, ON, N6G 2X9 house for sale | Listing ID X13500 | Royal LePage
View photo
House · for sale
$ 659,000
1082 Lawson Road, London North I, ON, N6G 2X9 house for sale | Listing ID X13500 | Royal LePage
Pottersburg
· House
· Fireplace · Deck · Parking · Air conditioning
Pottersburg · House · Fireplace · Deck · Parking · Air conditioning
Licensed. Attention families, investors, parents and University of Western Ontario students! This 100% TURNKEY 7 Bed (potential for 8 beds), 3 bathroom, brick bungalow home with large garage and double driveway is located in desirable North-West London. 1-MINUTE-WALK to bus stop, and ONE BUS RIDE (10 Minutes) to Western University. New gas fireplace, new fence, renovated kitchen, Newer gas hot water tank and furnace (2020), furnace/AC/Water Heater all owned, newer central vac (2021) and new front deck. Whether you have family to occupy part of the house, or want a long-term amazing return on investment property (high CAP rate), this house is a must-see. (Id: 27)
$ 659,000
147 Plymouth Court, Central Elgin Belmont, ON, N0L 1B0 house for sale | Listing ID X13501 | Royal LePage
View photo
House · for sale
$ 839,900
147 Plymouth Court, Central Elgin Belmont, ON, N0L 1B0 house for sale | Listing ID X13501 | Royal LePage
Pottersburg
· House
· Garden · Deck · Swimming pool · Parking
Pottersburg · House · Garden · Deck · Swimming pool · Parking
New Listing. Welcome to 147 Plymouth Court, Belmont! First time on the market! Nestled on a quiet court in one of Belmont's most desirable neighbourhoods, this beautifully maintained family home offers everything you've been looking for-and more! Featuring 4 bedrooms, 2 full bathrooms, and a double-car garage, this home has been lovingly cared for and is ready for its next family to make lasting memories. The bright, spacious kitchen is the heart of the home, featuring beautiful granite countertops, plenty of workspace, and direct access to the large deck with a natural gas BBQ hookup-perfect for entertaining family and friends. Get ready for the ultimate summertime backyard! Your own private oasis features a heated in-ground pool, a covered cabana, and plenty of space to soak up the sun, host unforgettable pool parties, or simply relax after a long day. This is the backyard everyone dreams about! Inside, you'll appreciate the thoughtful layout with room for everyone, while the separat
$ 839,900
283 Ashford Lot 7 Street, Central Elgin Belmont, ON, N0L 1B0 house for sale | Listing ID X13502 | Royal LePage
View photo
House · for sale
$ 781,900
283 Ashford Lot 7 Street, Central Elgin Belmont, ON, N0L 1B0 house for sale | Listing ID X13502 | Royal LePage
Pottersburg
· House
· Fireplace
Pottersburg · House · Fireplace
TO BE BUILT by Melchers Construction. This 2,187 sqft home in Canterbury Heights is one of several plans available. And if it's the one, it's a strong one. The main floor opens up around a kitchen made to be used: quartz counters, a centre island with room to gather, a custom range hood, and deep pot-and-pan drawers. Dining and living flow right off it, anchored by a stone fireplace. A proper mudroom and a finished powder room take care of the everyday coming and going. Upstairs you'll find four genuine bedrooms, including a primary suite with a walk-in closet and its own ensuite. A full main bath and a well-placed laundry room. Custom floating shelves included. Round out the level. Belmont gives you a small-town quiet without giving up the city. London and St. Thomas are a short drive, the 401 is close for the commute, and parks, the arena, sports fields, shopping, and dining are all within walking distance. Not quite your layout? There are other plans and options to explore. Let's fi
$ 781,900
22 Ilderbrook Circle, Middlesex Centre Ilderton, ON, N0M 2A0 house for sale | Listing ID X13499 | Royal LePage
View photo
House · for sale
$ 574,900
22 Ilderbrook Circle, Middlesex Centre Ilderton, ON, N0M 2A0 house for sale | Listing ID X13499 | Royal LePage
Pottersburg
· House
· Cellar
Pottersburg · House · Cellar
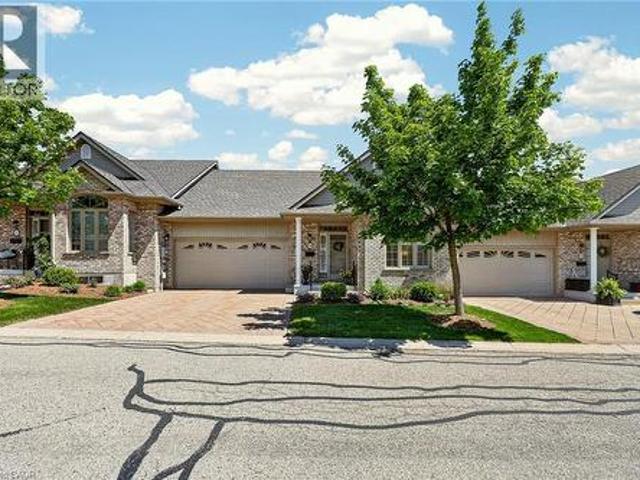
Welcome to easy living in the sought-after adult community of Vintage Green. Designed with comfort, convenience and lifestyle in mind, this beautifully renovated home offers bright, open-concept living with modern finishes throughout. The spacious kitchen features quartz countertops, a large island with seating, plenty of cabinetry and overlooks the inviting living and dining areas filled with natural light from oversized windows and skylights. The primary bedroom provides a peaceful retreat with generous space and a walk in closet and beautiful ensuite bathroom. The main floor layout offers comfortable everyday living with minimal stairs. The unfinished basement provides excellent storage space or the opportunity to finish to suit your needs. Enjoy the bright sunroom-style dining area and outdoor access, perfect for morning coffee or entertaining family and friends. Residents of Vintage Green also enjoy access to the community Clubhouse, offering regular social activities and a wonder
$ 574,900
237 Parkview Drive E, Strathroy Caradoc Se, ON, N7G 4C1 house for sale | Listing ID X13504 | Royal LePage
View photo
House · for sale
$ 629,900
237 Parkview Drive E, Strathroy Caradoc Se, ON, N7G 4C1 house for sale | Listing ID X13504 | Royal LePage
Pottersburg
· House
· Fireplace · Parking
Pottersburg · House · Fireplace · Parking
This beautifully maintained California-style brick split-level home, built in 1997, offers the perfect blend of comfort, functionality & outdoor living. Situated on a generous 42.34' x 143.61' lot, this impressive property boasts outstanding curb appeal with a welcoming covered front porch, insulated and heated double-car garage, asphalt driveway with parking for 4 vehicles and permanent exterior Christmas lighting. Step inside to discover an updated interior featuring 2+1 bedrooms, 2 full bathrooms and multiple spacious living areas. The stunning kitchen has been beautifully renovated with quartz countertops, large sit-up island, modern backsplash, updated appliances, pantry and luxury vinyl plank flooring flowing throughout the main level. The upper-level bathroom offers a spa-inspired retreat complete with a relaxing soaker tub and separate glass shower. Enjoy cozy evenings in either of the 2 family rooms, each featuring its own gas fireplace, providing warmth and ambiance on both t
$ 629,900
500 Lakeview Drive Unit# 16, Woodstock, ON, N4T 1W4 house for sale | Listing ID 40843 | Royal LePage
View photo
House · for sale
$ 649,900
500 Lakeview Drive Unit# 16, Woodstock, ON, N4T 1W4 house for sale | Listing ID 40843 | Royal LePage
Pottersburg
· House
· Deck
Pottersburg · House · Deck
Welcome to 16-500 Lakeview Drive in Woodstock, where downsizing feels less like a compromise and more like a deep breath. This is the kind of home that lets you slow down without shrinking your life. Tucked into a sought-after North Woodstock bungalow condo community, it offers comfort, privacy, space, and that lovely feeling of being looked after by your surroundings. No rear neighbours. Mature views. A deck with an awning made for coffee in your housecoat, a good book in the afternoon, or a quiet evening when the day finally settles. And no shoveling. No heavy outdoor upkeep stealing your weekends. Just a low-maintenance lifestyle that gives you more time for the people, hobbies, travel, rest, and simple moments you actually want. Inside, the main floor feels warm, bright, and easy to live in, with vaulted ceilings, hardwood flooring, tile in the kitchen and baths, select California shutters, and a layout that makes sense. The kitchen offers rich cabinetry, granite counters, stainles
$ 649,900
4119 Fallingbrook Road, London South V, ON, N6P 0H8 house for sale | Listing ID X13498 | Royal LePage
View photo
House · for sale
$ 1,249,900
4119 Fallingbrook Road, London South V, ON, N6P 0H8 house for sale | Listing ID X13498 | Royal LePage
Pottersburg
· House
· Office room · Equipped kitchen
Pottersburg · House · Office room · Equipped kitchen
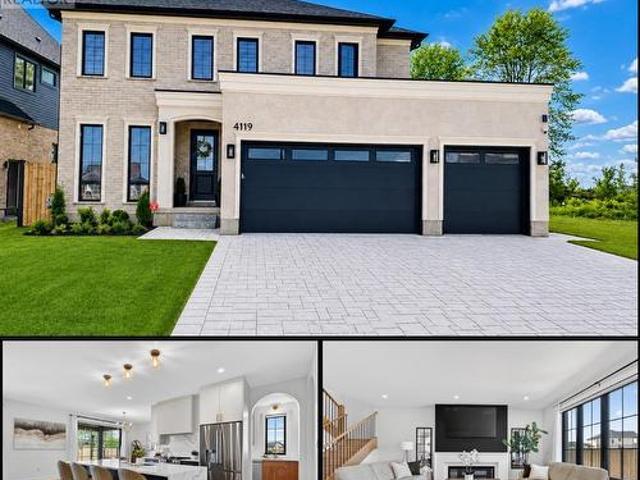
Welcome to the lifestyle you've been waiting for in Lambeth. Built just one year ago by Bridlewood Homes, this beautifully upgraded home blends modern luxury with everyday functionality in one of the area's most sought-after communities. Designed for the way families truly live, this exceptional home offers 4+1 spacious bedrooms, 5 beautifully finished bathrooms throughout the home, and thoughtfully curated spaces that effortlessly balance comfort, entertaining, and practicality. The bright and open main floor features a dedicated office. Ideal for working from home, studying, or creating a quiet retreat away from the main living areas. At the heart of the home is a stunning chef-inspired kitchen designed to bring people together. Complete with a walk-in pantry, second stove, and additional dishwasher, it's perfectly equipped for holiday hosting, large family gatherings, meal prep enthusiasts, or multi-generational living. The finished lower level expands your lifestyle possibilities e
$ 1,249,900
70 Benner Boulevard, Middlesex Centre Kilworth, ON, N0L 1R0 house for sale | Listing ID X13499 | Royal LePage
View photo
House · for sale
$ 865,000
70 Benner Boulevard, Middlesex Centre Kilworth, ON, N0L 1R0 house for sale | Listing ID X13499 | Royal LePage
Pottersburg
· House
· Patio · Garden · Cellar
Pottersburg · House · Patio · Garden · Cellar
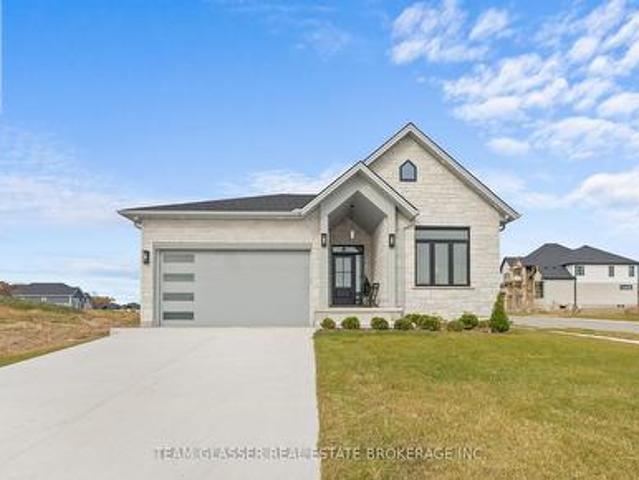
Price is including new hst rebate for agreements signed between april 1 2026 to march 31st 2027 for principal residence homes. To be built. Welcome to the 1,800 sq ft Orchid Model by award-winning Magnus Homes, to be built on a 45' standard lot in Kilworth Heights III. This 2024 award-winning design offers a functional one-floor layout with 3 bedrooms (or 2 + den) and 2 full baths. Bright open-concept great room, kitchen and dining area feature oversized windows, island kitchen, and sliding patio doors overlooking the backyard. Convenient separate side door access to basement allows for future in-law potential with high ceilings and abundant natural light. Choose from multiple Magnus floor plans, including bungalows (1600sqft+) and two-storey homes (1800-3-sqft), with various lot sizes and premium options available. Quality finishes include 9' ceilings, engineered hardwood on main and halls, quartz countertops throughout, and fully tiled bathrooms. Exterior finishes selected from build
$ 865,000
47 Allen Street, Tillsonburg, ON, N4G 4V7 house for sale | Listing ID X13504 | Royal LePage
View photo
House · for sale
$ 625,000
47 Allen Street, Tillsonburg, ON, N4G 4V7 house for sale | Listing ID X13504 | Royal LePage
Pottersburg
· House
· Fireplace · Parking
Pottersburg · House · Fireplace · Parking
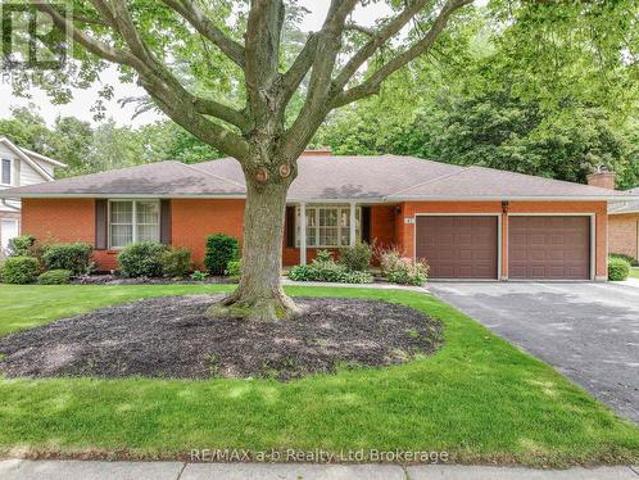
This spacious brick bungalow offers over 2,000 sq. Ft. of main-floor living space and is perfectly situated on a stunning ravine lot in a highly sought-after, established neighbourhood. Located just steps from a fantastic park, Glendale High School, and on the bus route to Westfield School, this home combines convenience, comfort, and exceptional potential. An inviting front porch welcomes you inside, where a thoughtfully designed layout provides plenty of room for the entire family. The front foyer leads to a generous living room with an adjoining dining area-an ideal setting for entertaining guests or enjoying family gatherings. At the heart of the home, you'll find an impressive family room featuring a cozy gas fireplace with a beautiful brick mantel. This warm and inviting space flows seamlessly into the kitchen, creating the perfect hub for everyday living and special occasions alike. The side entrance, which also provides access to the attached double-car garage, leads to a conve
$ 625,000
234 Thames Street N, Ingersoll North, ON, N5C 3E4 house for sale | Listing ID X13500 | Royal LePage
View photo
House · for sale
$ 499,900
234 Thames Street N, Ingersoll North, ON, N5C 3E4 house for sale | Listing ID X13500 | Royal LePage
Pottersburg
· House
· Garden · Deck · Parking · Cellar
Pottersburg · House · Garden · Deck · Parking · Cellar
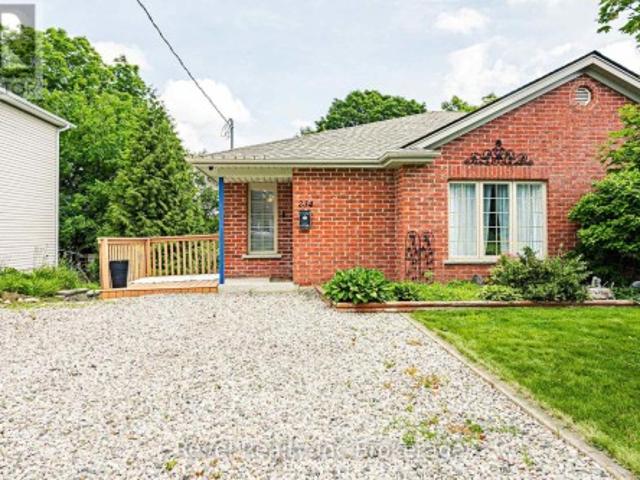
Welcome Home to 234 Thames St N, a beautifully maintained 2-bedroom, 1-bathroom semi-detached bungalow, offering the perfect opportunity for first-time home buyers, downsizers, or anyone looking for a turn-key home. Move-in ready with no rental items, this home is ready for you to simply unpack and enjoy. The bright and functional main floor offers comfortable everyday living, while the partially finished walkout basement features a spacious rec room and endless possibilities for future expansion. With over 500 sq ft of unfinished space, there is so much opportunity to add additional bedrooms, a second bathroom, or even create a potential in-law suite, this home is ready to grow with your needs. Outside, enjoy a generous backyard backs directly onto the school. The deck is the perfect place to relax or entertain, and the oversized lot offers plenty of outdoor space to enjoy. Double-wide driveway with parking for up to 4 vehicles. Whether you're looking to simplify your lifestyle or ste
$ 499,900
156 Mutual Street N, Ingersoll, ON, N5C 2A3 house for sale | Listing ID 40843 | Royal LePage
View photo
House · for sale
$ 599,900
156 Mutual Street N, Ingersoll, ON, N5C 2A3 house for sale | Listing ID 40843 | Royal LePage
Pottersburg
· House
· Garden · Access for people with disabilities · Parking · Cellar
Pottersburg · House · Garden · Access for people with disabilities · Parking · Cellar
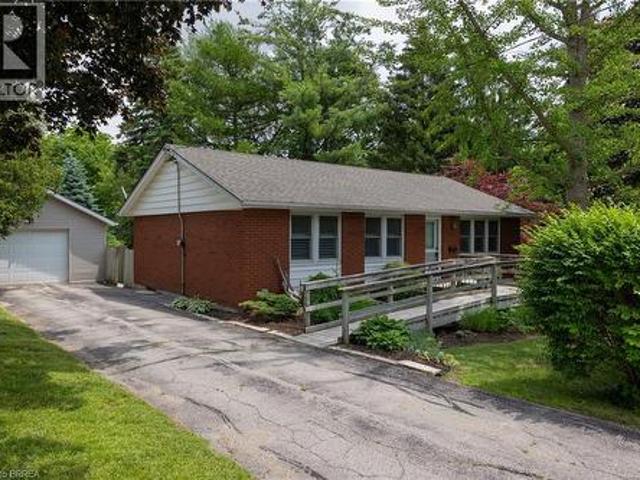
First time offered for sale by the original owners and on almost a half acre lot. This immaculate 3-bedroom brick bungalow with in-law suite potential and possible severance potential has been lovingly cared for and shows well. Featuring a functional floor plan with nice sized principal rooms, large windows, and a full basement with walk up back entrance, perfect for a simple and easy conversion to an in-law suite or secondary unit. The main level is set up with accessibility features and has a wheelchair ramp to the front door. The eat-in kitchen is the heart of the home and opens to the spacious living room and dining room. The 18’x22’ single car detached garage is the perfect place to house your toys or use as that coveted mancave, and the extra long paved driveway offers plenty of outdoor parking. Stunning backyard gardens, mature trees and landscaping provide beauty, shade and privacy. Located in a safe and mature neighbourhood, minutes to all of Ingersoll’s amenities. Do not dela
$ 599,900

Get email alerts

Don't miss out: be the first to know about new properties

The alert was correctly created

On subscribing you accept the conditions of use and the privacy policy
Alert
Receive new ads in your inbox
Save this search
Receive alerts for new listings

We'll send you an email when we have new properties for: "Houses for sale in Pottersburg"

The alert was correctly created

Get email alerts and be the first to see new listings
Required field
On subscribing I accept the terms of the privacy policy
Perfect! You'll soon start receiving new listings via email
Alert
Receive an email when we have new ads for Houses for sale in Pottersburg
Save this search
Filters

Bedrooms

Area (sq.ft)

sq.ft
sq.ft

Price

$
$

Filter by property type

Bathrooms

Clear all filters
Receive notifications when new entries are published.