2,154 houses for sale in Pottersburg

9 703 Windermere Road, London North G, ON, N5X 2P1 townhouse for sale | Listing ID X13495 | Royal LePage
View photo
Townhouse · for sale
$ 509,000
9 703 Windermere Road, London North G, ON, N5X 2P1 townhouse for sale | Listing ID X13495 | Royal LePage
Pottersburg
· Townhouse
· Fireplace
Pottersburg · Townhouse · Fireplace
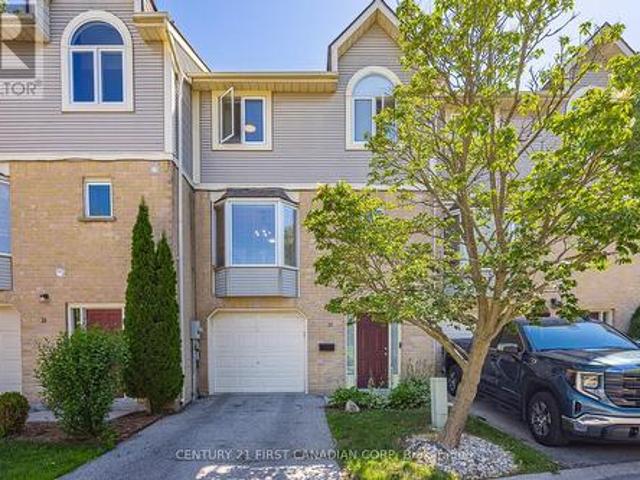
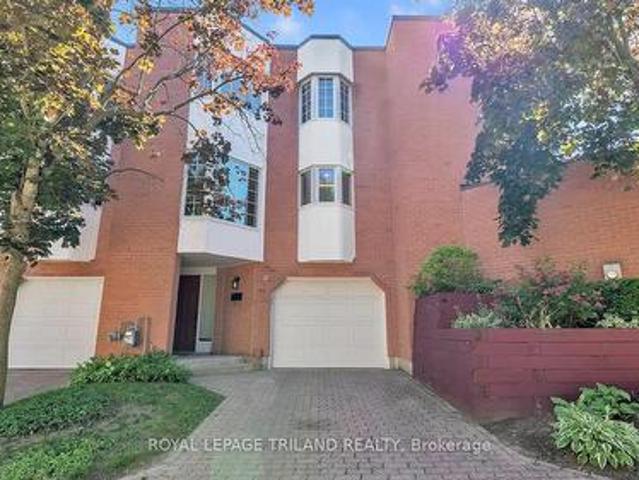
Welcome to this beautifully updated ravine-backed condominium offering stunning views, abundant natural light, and exceptional living spaces throughout. The main living areas feature hardwood flooring throughout, pot lights in the dining room and kitchen, and a spacious open-concept living and dining area with breathtaking ravine views through large windows. A striking marble mantel fireplace creates a warm focal point. The renovated kitchen combines style and functionality with quartz countertops, an oversized workstation sink with accessories, dual faucet, under-cabinet lighting, large pot drawers, a work pantry, and a double-door stainless steel refrigerator with ice maker and filtered water dispenser. The bright breakfast area is surrounded by oversized windows, providing beautiful year-round views and natural light. Upstairs, the spacious primary suite overlooks the ravine and offers a walk-in closet and updated ensuite with quartz countertops and upgraded vanity. Additional bathr
$ 509,000
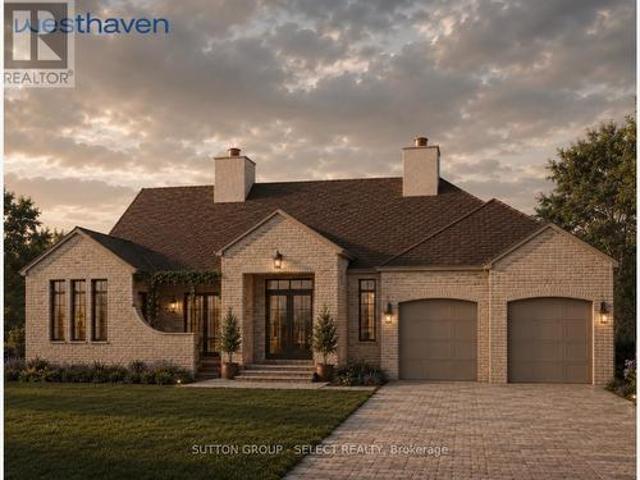
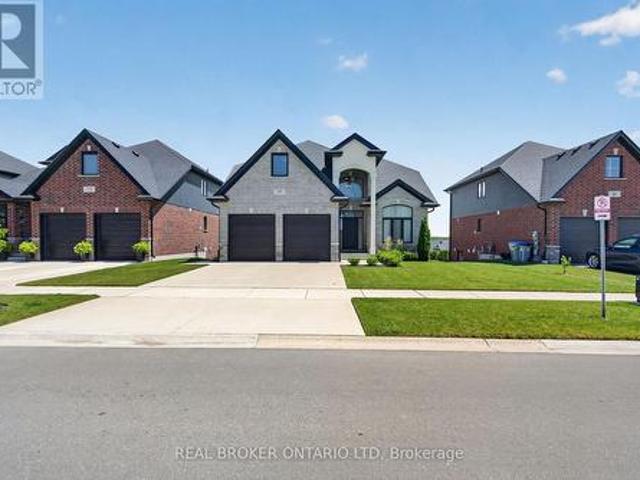
32 Bayshore Drive, Middlesex Centre Kilworth, ON, N0L 1R0 house for sale | Listing ID X13497 | Royal LePage
View photo
House · for sale
$ 2,089,000
32 Bayshore Drive, Middlesex Centre Kilworth, ON, N0L 1R0 house for sale | Listing ID X13497 | Royal LePage
Pottersburg
· House
Pottersburg · House
Experience exceptional one-floor luxury living in prestigious Edgewater Estates, one of Kilworth's most exclusive executive communities, combining architecture, refined craftsmanship and an idyllic pond setting on one of the community's premier walk-out lots. Situated on a 75' wide lot backing onto tranquil water views, this custom-built residence offers a 2,700 sq. Ft. of thoughtfully designed main floor living. A timeless front façade & welcoming covered front porch opens into impressive 10 ft ceilings, 11 ft tray ceilings in Primary bedroom, dining room & family room, rich hardwood flooring and designer finishes for an atmosphere of understated elegance. The open-concept great room serves as the heart of the home, seamlessly connecting to a spectacular chef-inspired kitchen complete with an oversized island, walk-in pantry, dedicated servery and an elegant dining room designed for effortless entertaining. Large windows frame peaceful pond views while extending the living space onto
$ 2,089,000
4383 Sagebrush Crescent, London South V, ON, N6P 0H7 house for sale | Listing ID X13490 | Royal LePage
View photo
House · for sale
$ 834,900
4383 Sagebrush Crescent, London South V, ON, N6P 0H7 house for sale | Listing ID X13490 | Royal LePage
Pottersburg
· House
· Patio · Garden
Pottersburg · House · Patio · Garden
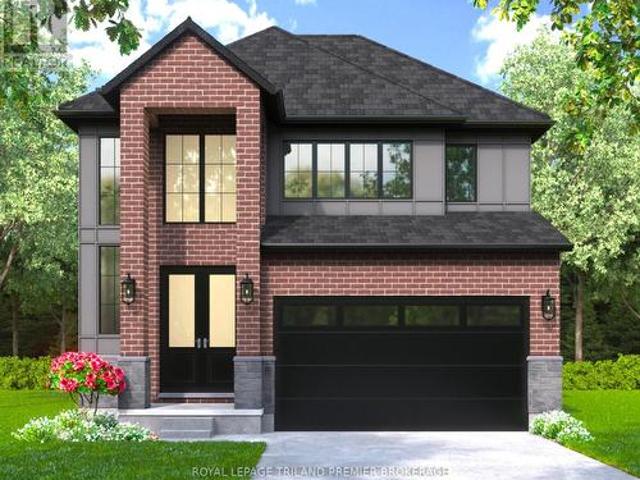
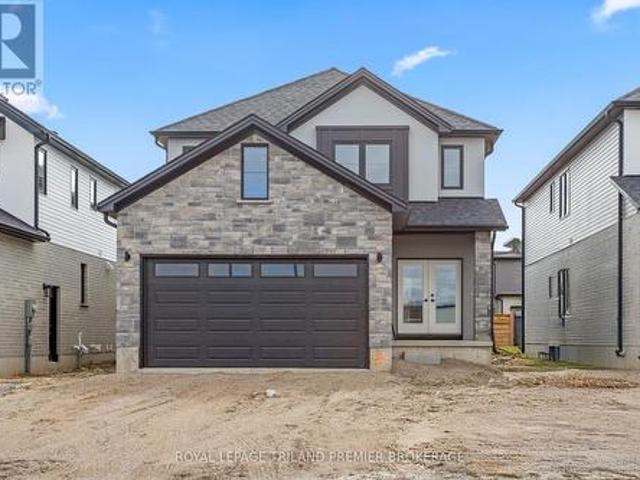
The HST rebate has been adjusted to list price. TO BE BUILT: Hazzard Homes presents The Sorcha, featuring 2790 sq ft of expertly designed, premium living space in desirable Heathwoods. Enter through the double front doors into the double height foyer through to the bright and spacious open concept main floor featuring Hardwood flooring throughout the main level; staircase with black metal spindles; generous mudroom, kitchen with custom cabinetry, quartz/granite countertops, island with breakfast bar, and butlers pantry with cabinetry, quartz/granite counters and bar sink; expansive bright great room with large windows and patio slider access to the backyard. The upper level boasts 4 generous bedrooms and three full bathrooms, including two bedrooms sharing a'jack and Jill' bathroom, primary suite with 5. Piece ensuite (tiled shower with glass enclosure, stand alone tub, quartz countertops, double sinks) and walk in-closet; and bonus second primary suite with its own ensuite and walk in
$ 834,900
122 Sunnyside Drive, London North, ON, N5X 3N4 house for sale | Listing ID X13490 | Royal LePage
View photo
House · for sale
$ 1,295,000
122 Sunnyside Drive, London North, ON, N5X 3N4 house for sale | Listing ID X13490 | Royal LePage
Pottersburg
· House
· Garden · Sauna · Swimming pool · Cellar
Pottersburg · House · Garden · Sauna · Swimming pool · Cellar
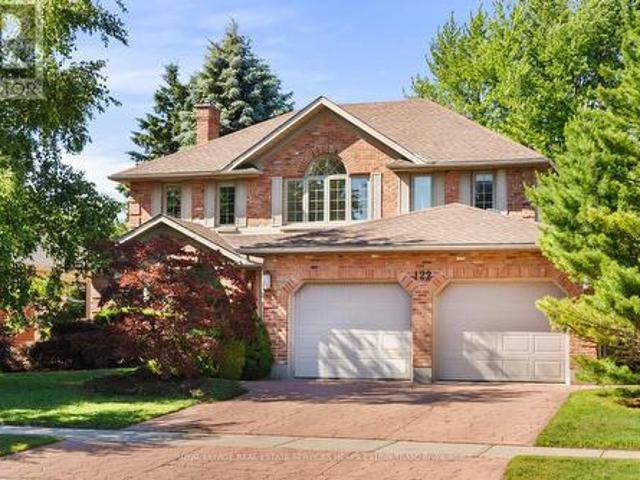
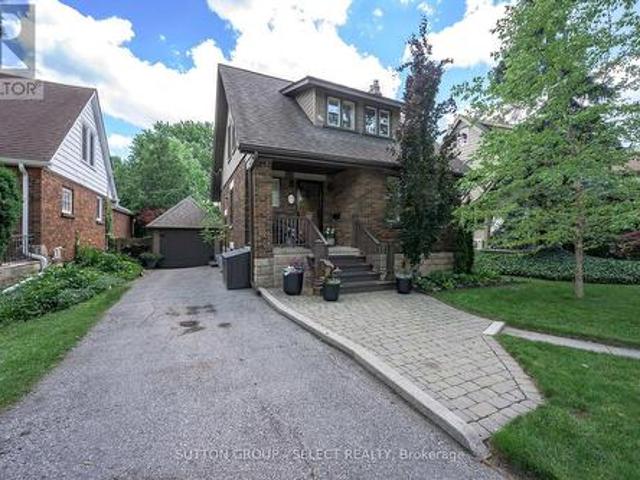
Rare opportunity in highly desirable North London! Welcome to 122 Sunnyside Dr, ideally located near Masonville Mall, Western University, University Hospital, scenic parks and trails, and top-rated schools including Stoneybrook Public School, A. B. Lucas Secondary School, and Mother Teresa Catholic Secondary School. Situated on an exceptionally deep, private, and wooded lot, this property offers a backyard setting rarely found in this prestigious neighbourhood. Enjoy your own private oasis featuring a stunning in-ground swimming pool, hot tub, mature trees, beautifully landscaped gardens, and exceptional privacy. Perfect for entertaining or relaxing with family and friends. This custom Harasym-built home offers over 4,000 sq ft of finished living space with 4+1 bedrooms and 3.5 bathrooms. The home features spacious sun-filled principal rooms, an updated kitchen with granite countertops and a large island, hardwood flooring, a finished basement with sauna, and numerous upgrades througho
$ 1,295,000
1789 Devos Drive, London North C, ON, N5X 4H9 house for sale | Listing ID X13493 | Royal LePage
View photo
House · for sale
$ 775,000
1789 Devos Drive, London North C, ON, N5X 4H9 house for sale | Listing ID X13493 | Royal LePage
Pottersburg
· House
· Patio · Garden · Parking · Fireplace · Deck · Cellar
Pottersburg · House · Patio · Garden · Parking · Fireplace · Deck · Cellar
Welcome Home to a great neighborhood. Well built, well maintained inviting family home. 3+1 Bedrooms and 3+1 Bathrooms with a finished basement that includes a kitchen. Beautifully maintained Stoney Creek 2 storey house is ready for the next family to call it home. Located on a quiet street in a prime North London location, this home offers open concept living and all 3 floors of finished space. The main level boasts hardwood and ceramic flooring, a large inviting foyer, spacious family room with natural gas fireplace and large windows to let in the natural light. The bright eat-in kitchen with island has lots of counter space with room for the whole family and patio doors leading to your wooden deck and fenced backyard. Laundry is also on the main floor with access to double garage. The master bedroom is spacious and has a custom built closet for extra storage and a 4-piece private ensuite with new glass shower (2026). The finished basement includes a full kitchen (new fridge, stove a
$ 775,000
765 Homeview Road, London South Q, ON, N6C 5N7 house for sale | Listing ID X13493 | Royal LePage
View photo
House · for sale
$ 510,000
765 Homeview Road, London South Q, ON, N6C 5N7 house for sale | Listing ID X13493 | Royal LePage
Pottersburg
· House
· Garden · Fireplace
Pottersburg · House · Garden · Fireplace
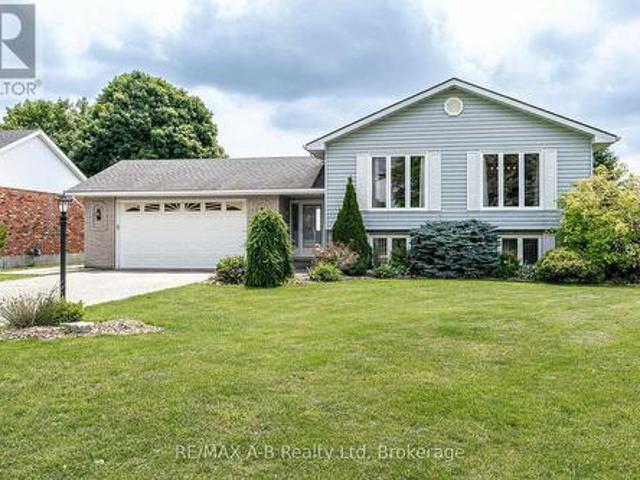
Welcome to 765 Homeview Road, London! This well-maintained home provides comfortable living in a quiet, family-friendly neighbourhood backing onto Earl Nichols Park. This home offers an open-concept layout filled with natural light, enhanced by large windows that create a bright and inviting atmosphere. The spacious living areas flow seamlessly, making the home ideal for both everyday living and entertaining. The main level features a living room, dining room, galley-style kitchen, and an eating area overlooking the family room. The second level offers three spacious bedrooms and a four-piece bathroom. The lower level is perfect for gatherings adding valuable living space with a large family room featuring a cozy fireplace, a three-piece bathroom and convenient side entrance access. The fourth level offers a large storage area and a cold room. Enjoy your backyard with beautiful gardens; it is also fully fenced with gate access to Earl Nichols Park, which includes trails, a playground,
$ 510,000
3191 Singleton Avenue, London South W, ON, N6L 0B5 house for sale | Listing ID X13494 | Royal LePage
View photo
House · for sale
$ 619,900
3191 Singleton Avenue, London South W, ON, N6L 0B5 house for sale | Listing ID X13494 | Royal LePage
Pottersburg
· House
· Garden · Parking · Cellar
Pottersburg · House · Garden · Parking · Cellar
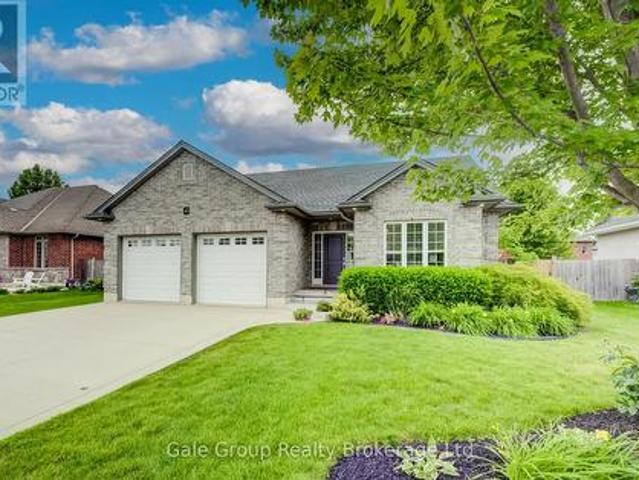
Location! Just steps to one of London's largest shopping plazas with groceries, restaurants, cafes, and everyday essentials at your doorstep. No car needed! Everything is within walking distance! Beautiful all-brick bungalow in desirable Andover Trails featuring 2 spacious bedrooms, a bright welcoming living room, and a family-sized eat-in kitchen. Main floor laundry and double car garage. Large primary bedroom with semi-ensuite 4-piece bath plus an additional 2-piece bath. Functional basement with amazing potential for extra living space. Private backyard with an apple tree, raspberry, and strawberry bushes. Perfect for first-time buyers, downsizers, or investors. A fantastic opportunity you don't want to miss! (Id: 27)
$ 619,900
653 Viscount Road, London South O, ON, N6J 2Y4 house for sale | Listing ID X13494 | Royal LePage
View photo
House · for sale
$ 719,900
653 Viscount Road, London South O, ON, N6J 2Y4 house for sale | Listing ID X13494 | Royal LePage
Pottersburg
· House
· Office room · Fireplace · Parking · Cellar
Pottersburg · House · Office room · Fireplace · Parking · Cellar
Beautifully maintained and thoughtfully updated, this spacious 4-bedroom side split offers an exceptional blend of functional family living and resort-style outdoor space on a quiet lot backing onto a school and park with no rear neighbours. The oversized open-concept main floor is perfect for entertaining, featuring a bright living room centred around a cozy wood-burning fireplace, an abundance of pot lights, a spacious dining area capable of accommodating large family gatherings, and a beautifully appointed kitchen with granite countertops, island seating, stainless steel appliances and excellent sightlines throughout. Upstairs you'll find three generous bedrooms and an updated 5-piece bathroom with double sink vanity, while the ground level offers inside access from the garage, convenient laundry (with basement rough-in available), an updated 2-piece bathroom, and a versatile fourth bedroom ideal as a home office. The finished lower level provides a large rec room complete with proj
$ 719,900
1674 Aldersbrook Road, London North F, ON, N6G 3B8 house for sale | Listing ID X13493 | Royal LePage
View photo
House · for sale
$ 509,900
1674 Aldersbrook Road, London North F, ON, N6G 3B8 house for sale | Listing ID X13493 | Royal LePage
Pottersburg
· House
· Garden · Office room
Pottersburg · House · Garden · Office room
Welcome to this charming 3-bedroom, 2-bath brick bungalow nestled on a generous 50 x 102 ft lot in one of North London's most sought-after family neighbourhoods! Whether you're looking for the perfect family home or a fantastic investment opportunity, this property checks every box. Ideally situated minutes from Western University, University Hospital, Banting Secondary School, Wilfrid Jury Public School, parks, walking trails, and an abundance of shopping and everyday amenities, demand from quality tenants in this area is exceptionally strong. Step inside to discover warm hardwood floors throughout the main level, an open-concept living and dining area, and a beautifully updated kitchen. Both bathrooms have been tastefully refreshed and updated. The finished lower level offers excellent additional living space perfect for a rec room, home office, or guests. Outside, enjoy a private backyard with a powered shed ideal for a workshop or extra storage, plus a gas BBQ hookup ready for ente
$ 509,900
906 31648 St Line, Zorra, ON, N0J 1J0 house for sale | Listing ID X13497 | Royal LePage
View photo
House · for sale
$ 364,900
906 31648 St Line, Zorra, ON, N0J 1J0 house for sale | Listing ID X13497 | Royal LePage
Pottersburg
· House
· Garden · Fireplace · Swimming pool
Pottersburg · House · Garden · Fireplace · Swimming pool
Welcome to carefree retirement living in the highly sought-after 12-month Happy Hills Retirement Resort! Situated with beautifully maintained, mature grounds, this gated community offers exceptional amenities including a heated indoor pool, recreation center, and convenient on-site mail delivery. This meticulously maintained one-bedroom, one-bathroom home is move-in ready and features a bright living room with a cozy propane gas fireplace, open concept family/dining room, updated vinyl plank flooring, California shutters, and shows pride of ownership throughout. Outside, you'll appreciate the large covered porch, concrete driveway and walkway, along with a detached garden shed complete with hydro. Whether you're looking to simplify your lifestyle or enjoy an active retirement community, this charming property is your opportunity to own a peaceful oasis in one of the area's most desirable year-round parks. (Id: 27)
$ 364,900
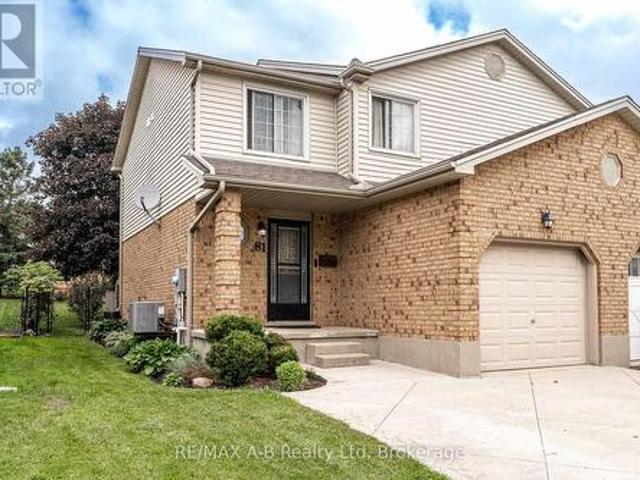
81 Southvale Road, St. Marys, ON, N4X 1A7 house for sale | Listing ID X13497 | Royal LePage
View photo
House · for sale
$ 479,900
81 Southvale Road, St. Marys, ON, N4X 1A7 house for sale | Listing ID X13497 | Royal LePage
Pottersburg
· House
· Garden · Deck · Air conditioning · Parking · Cellar
Pottersburg · House · Garden · Deck · Air conditioning · Parking · Cellar
Welcome to this semi-detached home offering 3 bedrooms and 1.5 bathrooms in a desirable family-friendly neighbourhood, conveniently located close to the Pyramid Recreation Centre and Little Falls Public School. The functional main floor layout features a bright living room and an open-concept kitchen and dining area with direct access to the back deck and fully fenced backyard, perfect for entertaining, kids, or pets. Upstairs, you'll find three generously sized bedrooms along with a 4-piece family bathroom. The finished basement adds valuable living space with a comfortable rec room, dedicated laundry area, and additional storage options. A double wide cement driveway allows for ample parking and there recent updates provide peace of mind, including the furnace (2022), central air conditioning (2023), water heater (2020), and water softener (2025). Whether you're a first-time buyer, young family, or investor, this move-in-ready home offers a great combination of space, functionality,
$ 479,900
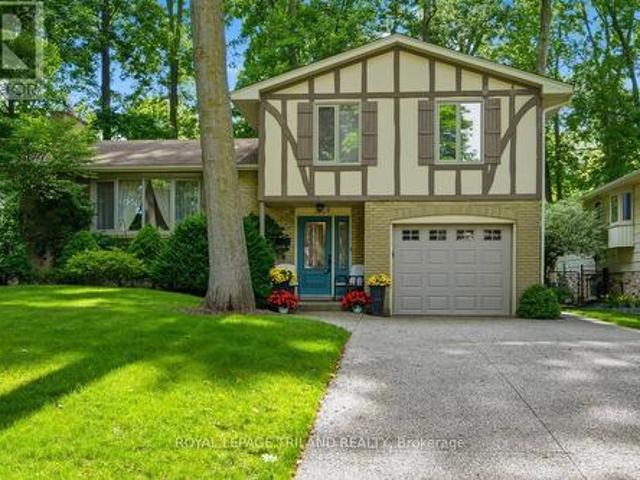
509 Belvedere Avenue, London South K, ON, N6K 2R3 house for sale | Listing ID X13492 | Royal LePage
View photo
House · for sale
$ 639,900
509 Belvedere Avenue, London South K, ON, N6K 2R3 house for sale | Listing ID X13492 | Royal LePage
Pottersburg
· House
· Garden · Parking · Deck
Pottersburg · House · Garden · Parking · Deck
One of Byron's most charming treelined streets, tuck away from Byron Baseline yet conveniently located close to schools, Boler Mountain Ski Resort and shopping in the Byron Village, this charming Tudor style sidesplit nestled among mature trees with 3+1 bedrooms, 2 bathrooms, inside access to the single car garage with double wide concrete & stone driveway and lovely east facing front sitting porch. Enter into the spacious front foyer to see bright neutral decor, ceramic tiled flooring, newer wide plank hardwood floors in the generous main floor living room/dining room and on the stairs next to the well equipped eat-in kitchen with pantry space and plenty of additional cabinetry which lead through the garden doors to the backyard privacy of updated sitting deck and larger lower deck with just the right amount of shade. The 2nd floor finds, original hardwood in the bedrooms and cheater ensuite to the primary bedroom. Some updates in both bathrooms are evident. Lower level has a cozy fam
$ 639,900
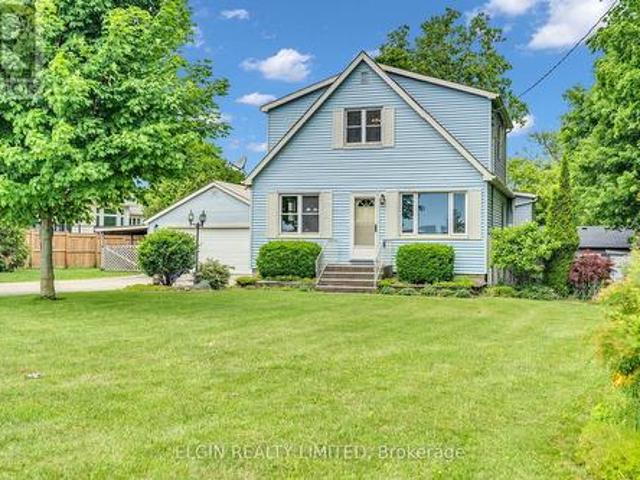
43212 Southdale Line, St. Thomas, ON, N5R 6G1 house for sale | Listing ID X13497 | Royal LePage
View photo
House · for sale
$ 649,500
43212 Southdale Line, St. Thomas, ON, N5R 6G1 house for sale | Listing ID X13497 | Royal LePage
Pottersburg
· House
· Garden · Parking · Deck · Cellar
Pottersburg · House · Garden · Parking · Deck · Cellar
Charming, full of character, and set on a generous country-sized lot, this delightful 1.5-storey home offers the perfect blend of comfort, space, and functionality. Featuring 2+1 bedrooms and 1.5 bathrooms, this home is ideal for families, first-time buyers, or those looking to enjoy a little extra room both inside and out. The spacious kitchen offers an abundance of cupboard space, making meal prep and storage a breeze. Bright and welcoming living spaces create a warm atmosphere throughout, while the full basement provides additional living space with plenty of storage or future possibilities. Step outside and enjoy your own private retreat. The beautifully landscaped yard is complemented by a large deck that's perfect for entertaining family and friends or simply relaxing and taking in the peaceful surroundings. A standout feature is the detached double garage/shop, complete with heat and hydro-ideal for hobbyists, mechanics, or anyone needing a versatile workspace. If you've been se
$ 649,500
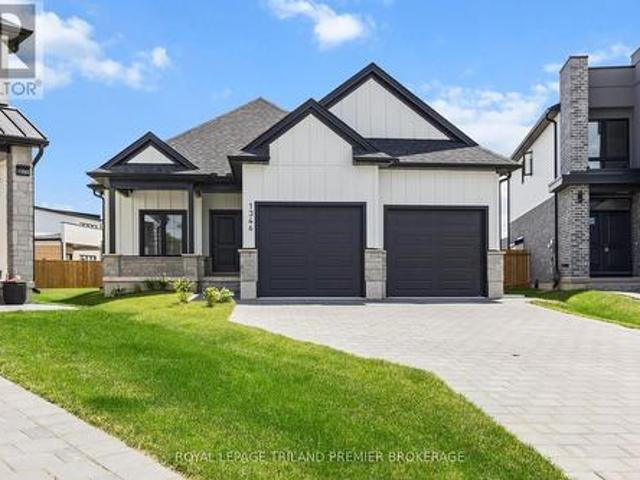
1346 Bush Hill Link, London North S, ON, N6G 0X6 house for sale | Listing ID X13494 | Royal LePage
View photo
House · for sale
$ 1,299,900
1346 Bush Hill Link, London North S, ON, N6G 0X6 house for sale | Listing ID X13494 | Royal LePage
Pottersburg
· House
· Garden · Office room · Fireplace
Pottersburg · House · Garden · Office room · Fireplace
Welcome to this expansive bungalow in sought-after Foxfield, offering exceptional living space and a versatile layout ideal for multi-generational families with 3093 sq ft of finished living space. The generous main level features a private office overlooking the beautifully landscaped front garden and covered porch, while the open-concept design seamlessly connects the principal living areas. The stunning kitchen showcases two-tone cabinetry, quartz countertops, stainless steel appliances, and a large island with breakfast bar seating. Hardwood flooring flows throughout the main floor, leading to a spacious great room with an electric fireplace, a welcoming dining area, and a bright rear sitting room that captures peaceful backyard views. The main floor offers two spacious bedrooms and two full bathrooms, including a luxurious primary retreat complete with a walk-in closet and a four-piece ensuite featuring double sinks with quartz countertops and a tiled glass-enclosed shower. The fu
$ 1,299,900
51 Commissioner Street, Zorra Embro, ON, N0J 1J0 house for sale | Listing ID X13497 | Royal LePage
View photo
House · for sale
$ 689,900
51 Commissioner Street, Zorra Embro, ON, N0J 1J0 house for sale | Listing ID X13497 | Royal LePage
Pottersburg
· House
· Fireplace · Parking
Pottersburg · House · Fireplace · Parking
Welcome to this well-maintained sidesplit, ideally located on Commissioners Street in the charming community of Embro. Offering a functional layout and numerous recent updates, this home is ready for its next owners to move in and enjoy. The bright upper level features an open-concept living and dining area filled with natural light through the updated front windows (2025). New flooring throughout the living room, dining room, hallway, and staircase (2025) provides a fresh, modern feel. The spacious eat-in kitchen offers plenty of cabinetry and storage, making it a practical space for everyday living. Also on the upper level are three generously sized bedrooms and a refreshed 4-piece bathroom. The lower level provides a large, comfortable rec room complete with a cozy gas fireplace, along with a 3-piece bathroom, laundry area, and ample storage space. Situated on a generous 75' x 140' lot, the home is set well back from the road, offering excellent curb appeal, plenty of parking, and a
$ 689,900
103 Commissioner Street, Zorra Embro, ON, N0J 1J0 commerci.
View photo
House · for sale
$ 949,900
$ 233/sq.ft
103 Commissioner Street, Zorra Embro, ON, N0J 1J0 commerci.
Pottersburg
· 4,069 sq.ft · House
· Patio · Parking
Pottersburg · 4,069 sq.ft · House · Patio · Parking
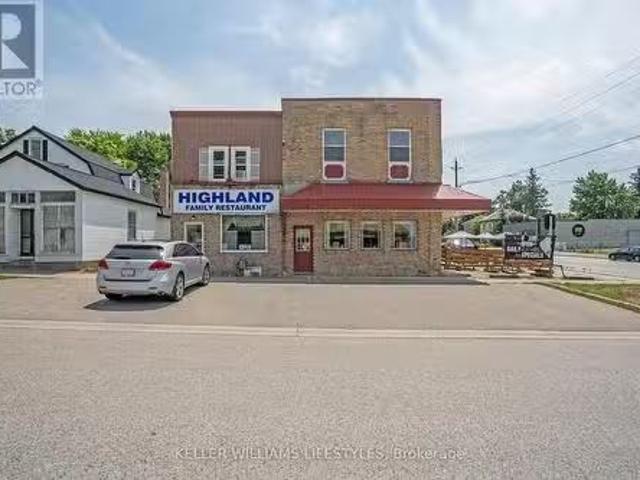
Exceptional Commercial Opportunity in Embro! Seize the chance to own the only restaurant in the village with this prime corner property on Commissioner Street. This well-loved, family-style establishment, seating up to 98 guests, enjoys high visibility and ample parking, making it a favourite for locals and a magnet for passing traffic. Conveniently located near London, Ingersoll, Woodstock, and Stratford, its perfectly positioned to attract a broad customer base. The restaurant comes fully equipped with all the necessary tools and appliances for a thriving business, ensuring a smooth transition for new ownership. It also features a seasonal ice cream shop and a newer outdoor patio! The property also includes a vacant 2-bedroom, 1-bathroom apartment on the upper level, ideal for immediate saleal or personal use. Additionally, theres a second framed unit upstairs that can be converted into another apartment or expanded for a larger living space. This is an ideal investment for those loo
$ 949,900
20 Helen Court, Central Elgin, ON, N0L 1B0 house for sale | Listing ID X13493 | Royal LePage
View photo
House · for sale
$ 865,000
20 Helen Court, Central Elgin, ON, N0L 1B0 house for sale | Listing ID X13493 | Royal LePage
Pottersburg
· House
· Garden · Gym · Deck · Cellar
Pottersburg · House · Garden · Gym · Deck · Cellar
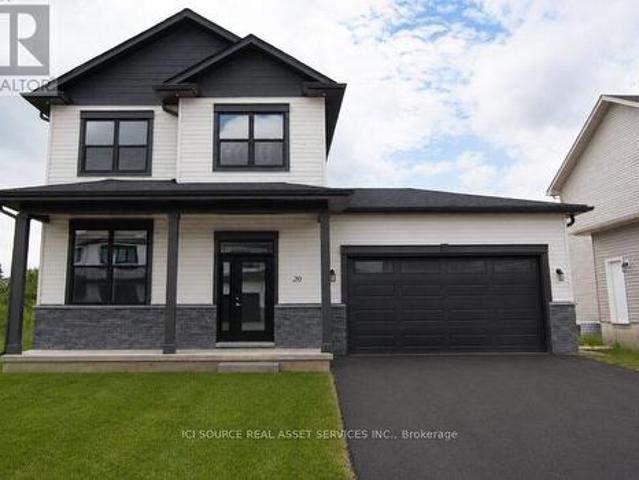
Beautiful 4 Bedroom 3.5 bathroom house in the serene Belmont area. Just 15 minutes from London and 15 minutes from St. Thomas. The main floor features a foyer, powder, family room, living room and a spacious kitchen which boasts a 6-feet island. Perfect for hosting and extra dining space! The main floor leads out to an attractive 26 feet long composite deck, excellent for a great outdoor experience. The backyard is very big (approximately 40 feet long) and also features an already built in concrete pad ready for a gazebo to be installed. The finished basement has room enough for an additional bedroom, living room/gym space, storage area and a full 3 piece bathroom. The Upper Floor features three (3) bedrooms. A primary bedroom with ensuite bathroom and walk-in closet. The upper floor also has 2 additional bedrooms and another 3-piece bathroom, linen closet and laundry area. *For Additional Property Details Click The Brochure Icon Below. (id: 27)
$ 865,000
47 Graydon Drive, South West Oxford Mount Elgin, ON, N0J 1N0 house for sale | Listing ID X13497 | Royal LePage
View photo
House · for sale
$ 739,000
47 Graydon Drive, South West Oxford Mount Elgin, ON, N0J 1N0 house for sale | Listing ID X13497 | Royal LePage
Pottersburg
· House
· Fireplace
Pottersburg · House · Fireplace
If you've been waiting to escape to the peace and community of Southwestern Ontario, 47 Graydon Drive in Mount Elgin is exactly where you need to be. Offering over 1,300 square feet of main-floor living space, this beautifully maintained 2011 bungalow features an exceptionally functional layout. Step through the front entryway into the bright, open-concept living area where rich hardwood floors and a modern fireplace create a warm, comfortable atmosphere. The kitchen serves as the central hub of the home, featuring stainless steel appliances, dark cabinetry, and an oversized breakfast island that flows directly into the dining area. Making hosting or family dinners effortless and highly efficient. The practical split-bedroom layout optimizes the main floor by keeping the sleeping quarters independent from the main living areas. The primary suite is warm and inviting, featuring a walk-in closet and its own 3-piece ensuite bathroom. Positioned on the opposite side of the home, the second
$ 739,000
1595 Borden Street, London East, ON, N5W 2P9 house for sale | Listing ID X13485 | Royal LePage
View photo
House · for sale
$ 687,200
1595 Borden Street, London East, ON, N5W 2P9 house for sale | Listing ID X13485 | Royal LePage
Pottersburg
· House
· Parking · Air conditioning · Equipped kitchen · Cellar
Pottersburg · House · Parking · Air conditioning · Equipped kitchen · Cellar
Beautiful well kept Double car garage DETACH(North east facing) 5 BED(3+2), TWO full bath Legal Duplex bungalow in east London. Hardwood flooring on main level. Ground floor consists of 3 good size rooms, spacious kitchen, great room along with one full bath. (Main floor has its own separate laundry). The finished ADU basement has two big rooms, spacious living area, 1 full bath and separate laundry area. Basement kitchen has S/S appliances including D/D refrigerator and dishwasher. This house has TWO complete kitchen, 2 Laundry sets and 200 AMP. Power line. A/C & furnace were replaced in 2023. Close proximity to Fanshawe college, Transit, Shopping plazas and KIWANI'S Park. (Id: 27)
$ 687,200
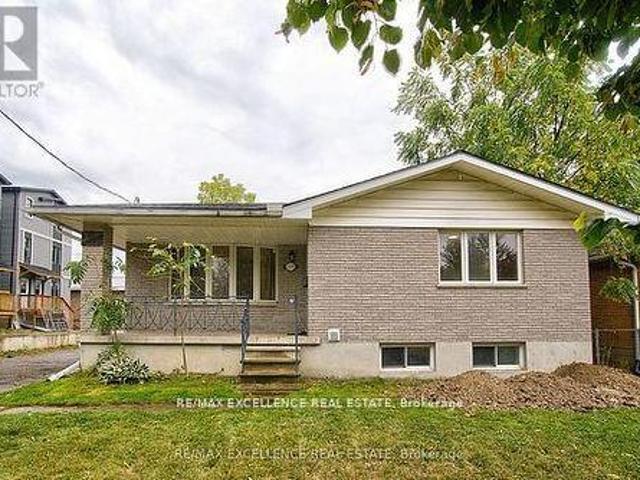
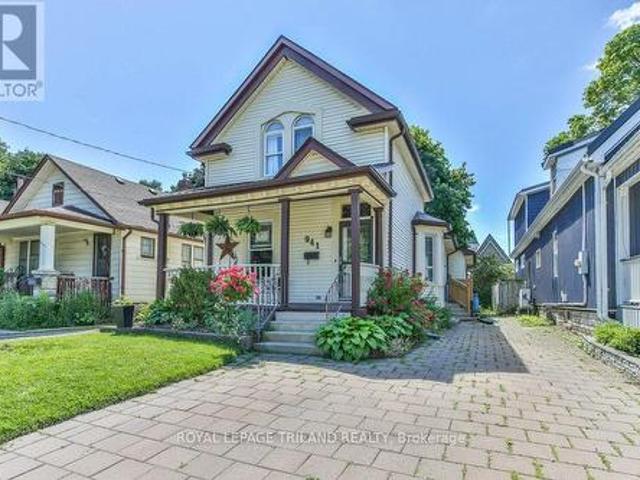
941 Queens Avenue, London East G, ON, N5W 3H9 house for sale | Listing ID X13489 | Royal LePage
View photo
House · for sale
$ 499,900
941 Queens Avenue, London East G, ON, N5W 3H9 house for sale | Listing ID X13489 | Royal LePage
Pottersburg
· House
· Garden · Deck
Pottersburg · House · Garden · Deck
Welcome to the heart of Old East Village-one of the city's most vibrant and eclectic neighbourhoods! This well-maintained 3+1 bedroom, 2 bathroom 1.75 storey home is ideally located just steps from the Western Fair District Farmers' Market, Western Fair District, Hard Rock Cafe London, and the The Children's Museum at 100 Kellogg Lane. Enjoy a lifestyle surrounded by local shops, dining, and year-round community events, all just minutes to downtown, schools, and public transit. Set on an impressive 202 ft park-like lot, the outdoor space is perfect for relaxing or entertaining, featuring a deck, gazebo, and garden shed. The inviting front porch adds to the home's curb appeal and charm. Inside, you'll find high ceilings, newer hardwood flooring throughout, and a spacious layout that blends character with functionality. The galley-style kitchen offers a dedicated pantry room and flows into a formal dining area-ideal for hosting. A versatile fourth bedroom on the main floor (currently use
$ 499,900
676 Guiness Way, London North D, ON, N5X 0C3 house for sale | Listing ID X13488 | Royal LePage
View photo
House · for sale
$ 699,900
Updated
676 Guiness Way, London North D, ON, N5X 0C3 house for sale | Listing ID X13488 | Royal LePage
Pottersburg
· House
· Patio · Garden · Parking · Equipped kitchen · Cellar
Pottersburg · House · Patio · Garden · Parking · Equipped kitchen · Cellar
This house is larger than it looks! Welcome to 676 Guiness Way in sought-after Cedar Hollow! This spacious 2-storey home offers over 2,000 sq. Ft. above grade plus a finished basement. Featuring 4+1 bedrooms (4 on the second level), 3.5 bathrooms, and second floor laundry, this home is ideal for growing families. The main floor offers an open-concept layout with hardwood floors in the living and dining rooms, an eat-in kitchen featuring granite countertops, newer stainless steel fridge and dishwasher, and ceramic tile flooring throughout the wet areas. Upstairs, the spacious primary bedroom boasts a large walk-in closet with a window (approx. 9' x 6') and a 5-piece ensuite. The finished basement provides additional living space with a family room, den, 5th bedroom, and full bathroom w/ tiled glass shower. Step outside to a fully fenced backyard with a large concrete patio (approx. 22' x 16'), perfect for relaxing or entertaining. Complete with an attached garage and located close to sc
$ 699,900
4375 Sagebrush Crescent, London South V, ON, N6P 0H7 house for sale | Listing ID X13490 | Royal LePage
View photo
House · for sale
$ 794,900
4375 Sagebrush Crescent, London South V, ON, N6P 0H7 house for sale | Listing ID X13490 | Royal LePage
Pottersburg
· House
· Patio · Cellar
Pottersburg · House · Patio · Cellar
To be built! The HST rebate has been adjusted to list price. Hazzard Homes presents The Kerry, featuring 2366 sq ft of expertly designed, premium living space in desirable Heathwoods subdivision. Enter through the double front doors through to the bright open concept main floor featuring Hardwood flooring throughout main level; staircase with black metal spindles; kitchen with custom cabinetry, quartz/granite countertops, island with breakfast bar, stainless steel chimney style range hood and pantry with sink and cabinetry; expansive bright great room with 7' high windows/patio slider; generous mudroom; and convenient bright den. There are 4 bedrooms on the second level including primary suite with 5-piece ensuite (tiled shower with glass enclosure, quartz countertops, double sinks) and walk in closet; convenient second primary suite and 3rd and 4th bedrooms sharing a Jack and Jill bathroom. The expansive unfinished basement is ready for your personal touch/development. Other standard
$ 794,900
77 Daventry Way, Middlesex Centre Kilworth, ON, N0L 1R0 house for sale | Listing ID X13492 | Royal LePage
View photo
House · for sale
$ 1,150,000
77 Daventry Way, Middlesex Centre Kilworth, ON, N0L 1R0 house for sale | Listing ID X13492 | Royal LePage
Pottersburg
· House
· Office room · Gym · Cellar
Pottersburg · House · Office room · Gym · Cellar
Welcome to Kilworth Heights West. This beautifully maintained 4-bedroom, 3.5-bathroom home sits on a desirable lot, backing onto the established Edgewater Estates. Enjoy stunning sunrise views and a peaceful tree-lined scenery of Komoka Provincial Park. Built just 6 years ago, this home features a thoughtfully designed layout with modern finishes throughout. The main level showcases engineered hardwood flooring, quartz counter tops, impressive 9' ceilings, a welcoming 2 story foyer, and a spacious, functional design ideal for everyday living and entertaining. Upstairs, you'll find 4 generously sized bedrooms, including a private primary retreat complete with a walk-in closet and spa-inspired ensuite featuring a standalone soaker tub and glass walk-in shower. The bright, finished walkout basement adds exceptional living space with abundant natural light. Designed for versatility, it features a spacious recreation area with built in surround sound, dedicated gym (or home office/flex spac
$ 1,150,000
21 Foxbar Road, London South G, ON, N6C 2A6 house for sale | Listing ID X13484 | Royal LePage
View photo
House · for sale
$ 749,900
21 Foxbar Road, London South G, ON, N6C 2A6 house for sale | Listing ID X13484 | Royal LePage
Pottersburg
· House
· Office room
Pottersburg · House · Office room
Welcome to one of Old South's most charming streets. Foxbar Road is one of only two winding streets in this historic neighbourhood, a rare departure from the area's iconic grid layout. The gentle curve of the road creates a storybook streetscape, with mature trees, stately homes, and beautiful boulevard views that make every walk feel a little more special. Nestled on this coveted street, this warm and inviting 2 storey home perfectly balances timeless character with thoughtful modern updates. From the moment you step through the front door, you'll feel the warmth and care that has gone into every space. Original doors and hardware have been meticulously restored to their former glory, while updates including newer hardwood flooring, updated lighting, new windows, and freshly painted trim create a bright, fresh aesthetic that you will love. The main floor offers a bright living room, dining room, and kitchen, plus a versatile bonus room ideal as a home office, den, playroom, or creativ
$ 749,900
25 9 Ailsa Place, London South J, ON, N5Z 4Z6 townhouse for sale | Listing ID X13488 | Royal LePage
View photo
Townhouse · for sale
$ 399,900
25 9 Ailsa Place, London South J, ON, N5Z 4Z6 townhouse for sale | Listing ID X13488 | Royal LePage
Pottersburg
· Townhouse
· Patio · Balcony · Fireplace · Deck · Parking
Pottersburg · Townhouse · Patio · Balcony · Fireplace · Deck · Parking
Welcome to 9 Ailsa Place, Unit 25-a move-in ready townhouse offering peaceful private ravine views and an ideal location close to everything you need. Step inside to a welcoming foyer that leads to the main-level family room, complete with patio doors opening onto a private rear deck overlooking the ravine-an ideal space to relax and enjoy nature. This level also offers convenient inside access to the attached garage. The second level features a bright and spacious living room with a cozy gas fireplace, elegant mantel, and a charming Juliette balcony. The adjoining kitchen offers plenty of cabinetry, a generous eat-in dining area, and large windows that fill the space with natural light. A conveniently located laundry room and a 2-piece powder room complete this level. Upstairs, you'll find three generously sized bedrooms and two full bathrooms. The primary suite overlooks the ravine and features a private ensuite, creating a peaceful retreat at the end of the day. Located just minutes
$ 399,900

Get email alerts

Don't miss out: be the first to know about new properties

The alert was correctly created

On subscribing you accept the conditions of use and the privacy policy
Alert
Receive new ads in your inbox
Save this search
Receive alerts for new listings

We'll send you an email when we have new properties for: "Houses for sale in Pottersburg"

The alert was correctly created

Get email alerts and be the first to see new listings
Required field
On subscribing I accept the terms of the privacy policy
Perfect! You'll soon start receiving new listings via email
Alert
Receive an email when we have new ads for Houses for sale in Pottersburg
Save this search
Filters

Bedrooms

Area (sq.ft)

sq.ft
sq.ft

Price

$
$

Filter by property type

Bathrooms

Clear all filters
Receive notifications when new entries are published.