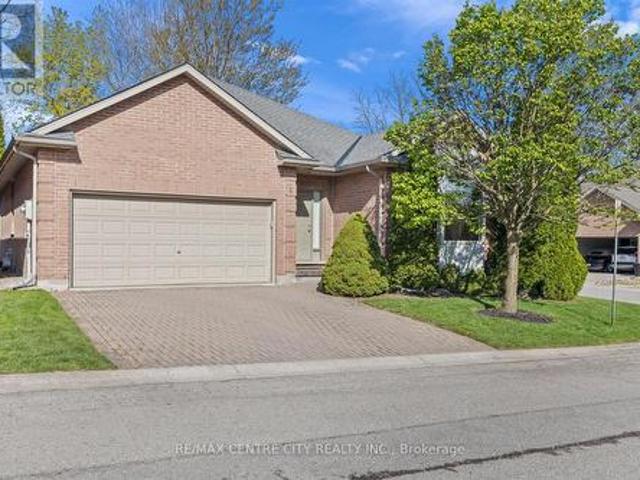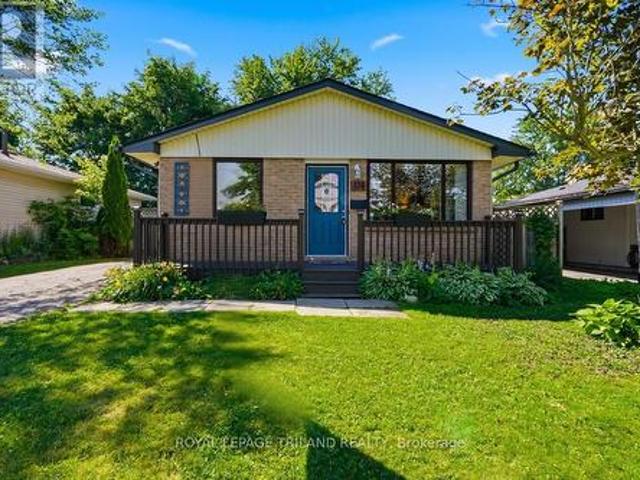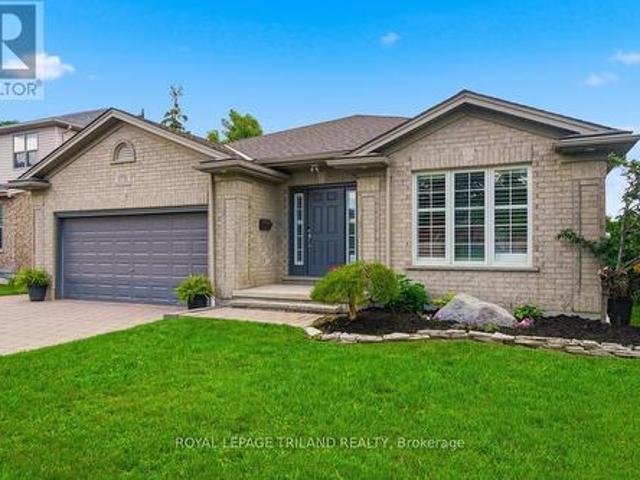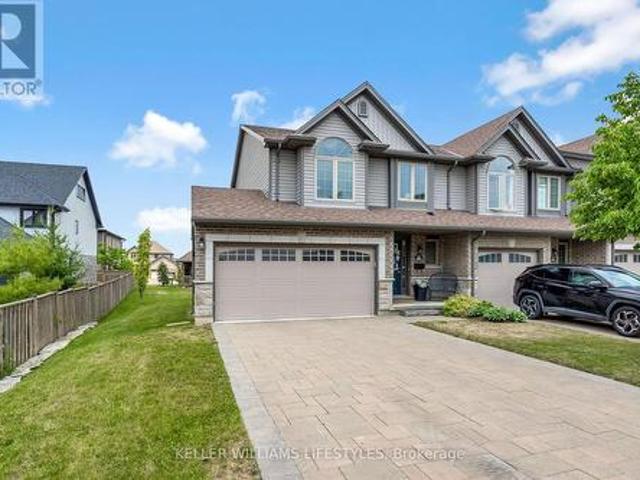
2,154 houses for sale in Pottersburg

7290 Silver Creek Circle, London South V, ON, N6P 0G9 house for sale | Listing ID X13489 | Royal LePage
View photo
House · for sale
$ 1,299,900
7290 Silver Creek Circle, London South V, ON, N6P 0G9 house for sale | Listing ID X13489 | Royal LePage
Pottersburg
· House
· Office room · Fireplace
Pottersburg · House · Office room · Fireplace
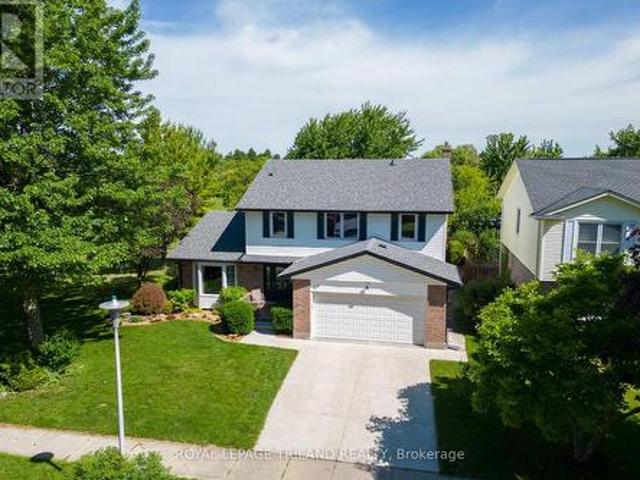
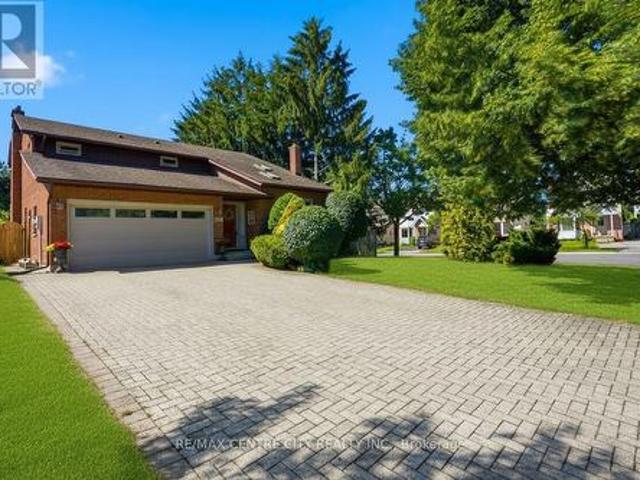
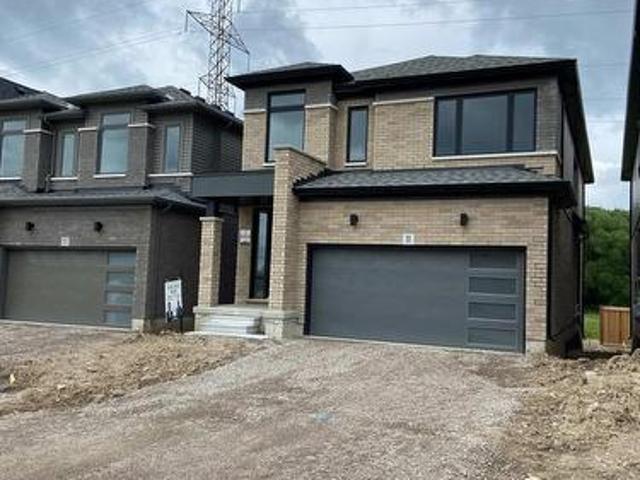
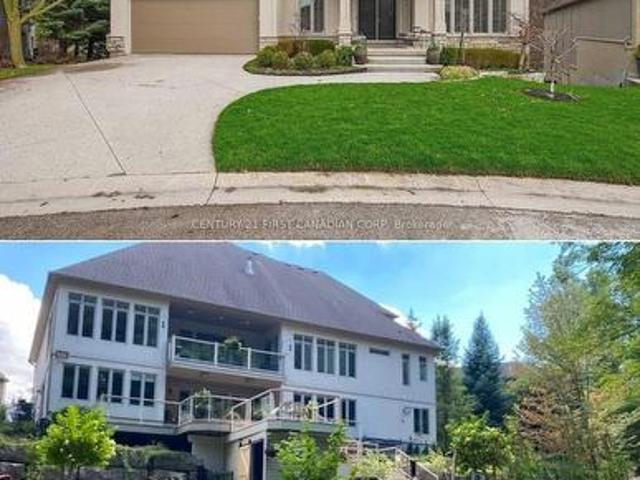
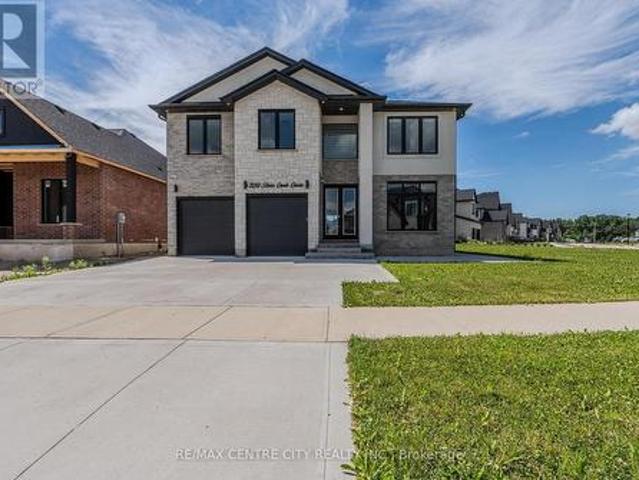
Welcome to 7290 Silver Creek Circle, an exceptional executive home in the prestigious Silver Leaf Estates community. Built in 2022 and offering approximately 3,596 sq. Ft. above grade, this stunning two-storey home is set on a highly desirable premium lot featuring a $70,000 builder lot upgrade. The main floor showcases a private office, elegant dining area, powder room, and a breathtaking two-storey great room highlighted by soaring ceilings, oversized windows, and a dramatic floor-to-ceiling porcelain fireplace feature wall. At the heart of the home is a designer kitchen featuring custom cabinetry, premium appliances, a stunning waterfall quartz island, walk-in pantry, and upscale finishes throughout. The open-to-below staircase and expansive windows bring in amazing natural light throughout. Upstairs, you'll find four spacious bedrooms, including a luxurious primary retreat complete with a spa-inspired ensuite featuring a freestanding soaker tub, oversized glass shower, two walk-in
$ 1,299,900
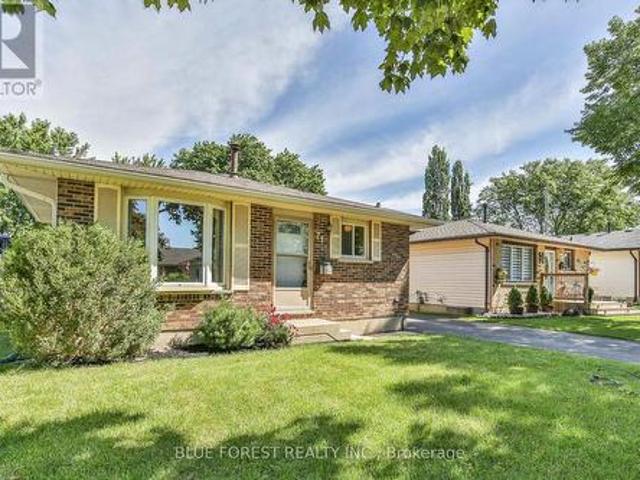
71 Rosamond Crescent, London South X, ON, N6E 2M7 house for sale | Listing ID X13488 | Royal LePage
View photo
House · for sale
$ 579,900
71 Rosamond Crescent, London South X, ON, N6E 2M7 house for sale | Listing ID X13488 | Royal LePage
Pottersburg
· House
· Fireplace
Pottersburg · House · Fireplace
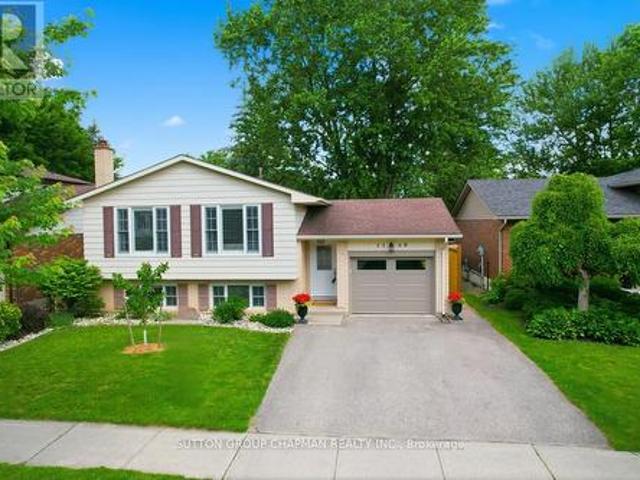
Welcome to 71 Rosamond Crescent, a beautifully refreshed 4-level backsplit nestled on a quiet crescent in the heart of White Oaks. Located in one of South London's most established and family-friendly neighbourhoods, this move-in ready home has recently undergone a stylish facelift, featuring fresh paint throughout, brand-new carpeting, elegant stone countertops, a modern ceramic tile backsplash, and updated lighting that adds a bright, contemporary feel to every space. Offering 3 bedrooms, 2 bathrooms, and over 1,600 of finished square feet across its 4 levels, this home delivers the versatile layout today's buyers are looking for. The bright main floor features a spacious living room with hardwood flooring, an updated kitchen with stainless steel appliances and a dining area with convenient side-yard access. Upstairs you'll find three comfortable bedrooms and a full 4-piece bath, while the lower family room provides the perfect space to relax, complete with a cozy fireplace for coole
$ 579,900
408 Old Riverside Drive, London North N, ON, N6H 4T3 house for sale | Listing ID X13489 | Royal LePage
View photo
House · for sale
$ 1,175,000
408 Old Riverside Drive, London North N, ON, N6H 4T3 house for sale | Listing ID X13489 | Royal LePage
Pottersburg
· House
· Fireplace
Pottersburg · House · Fireplace
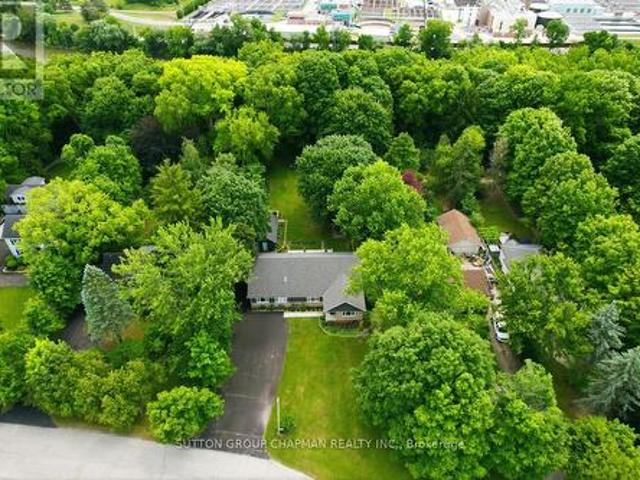
Rarely does an opportunity like this come along. Nestled on a spectacular 1.3-acre riverfront lot, this fully renovated sprawling bungalow offers the perfect blend of luxury, flexibility, and natural beauty. Set on a park-like property measuring an impressive 100 feet wide by 580 feet deep, this is truly a private sanctuary within the city. Step inside to discover a bright and spacious 2,000 sq. Ft. open-concept floor plan highlighted by soaring cathedral ceilings and thoughtfully designed living spaces. The gourmet kitchen is a chef's dream, featuring a double-wide refrigerator, professional-grade double gas oven, abundant workspace, and seamless flow into the main living areas. The great room is the heart of the home, complete with a custom built-in wall unit and a striking gas fireplace that creates a warm and inviting atmosphere. With 3 bedrooms and 3 full bathrooms, comfort and convenience abound. A unique feature of this home is its versatile layout, allowing the main level to fu
$ 1,175,000
764 Eclipse Walk, London North B, ON, N5X 0K1 house for sale | Listing ID X13491 | Royal LePage
View photo
House · for sale
$ 1,050,000
764 Eclipse Walk, London North B, ON, N5X 0K1 house for sale | Listing ID X13491 | Royal LePage
Pottersburg
· House
· Garden · Office room · Parking
Pottersburg · House · Garden · Office room · Parking
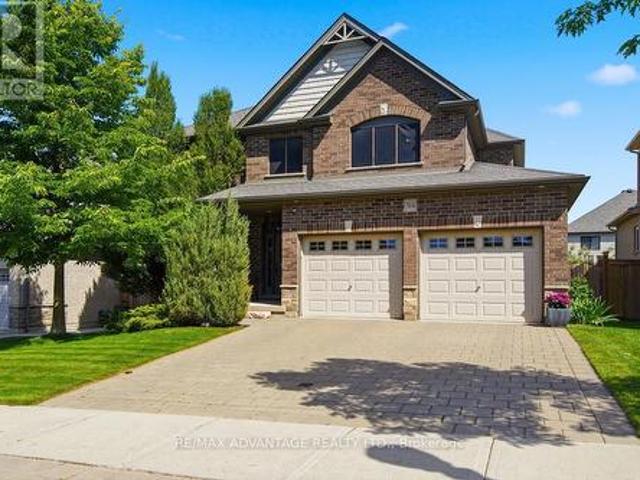
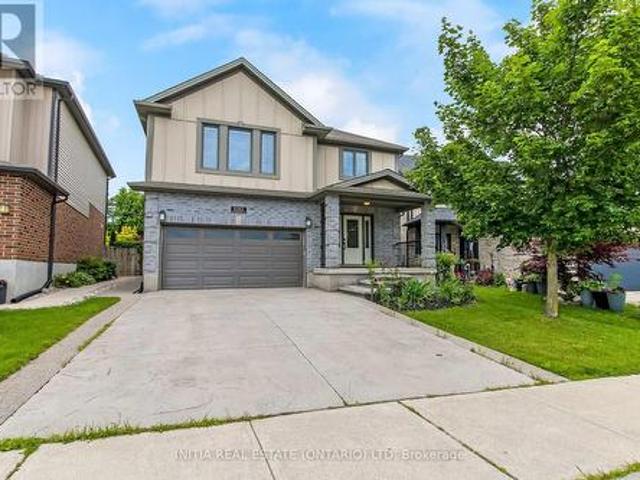
Welcome to this beautiful executive home in sought-after North Uplands featuring 5 bedrooms, 2.5 baths and a magazine quality landscaped and treed backyard. The exterior features a warm brick finish with handsome architectural details, pretty gardens, and a covered front entry. The most discerning buyers will appreciate the gracious layout with bespoke built-ins and rich hardwood flooring through the main living areas and up in the bedrooms. The flexible spaces allow for dedicated dining, home office or den. The chef's kitchen blends beauty and function with quartz surfaces, designer backsplash, stainless steel appliances, a convenient butler's pantry, and a perfectly sized island with seating under pendant lighting. The great room is complete with a family room made for lounging with garden door access to the backyard seating areas and gazebo. A 2-piece powder room and practical main-floor laundry with garage access complete the main level. Upstairs, you'll find 4 very generous bedroo
$ 1,050,000
5 Cove Road, London South E, ON, N6J 1H7 house for sale | Listing ID X13487 | Royal LePage
View photo
House · for sale
$ 499,900
5 Cove Road, London South E, ON, N6J 1H7 house for sale | Listing ID X13487 | Royal LePage
Pottersburg
· House
· Garden · Parking · Cellar
Pottersburg · House · Garden · Parking · Cellar
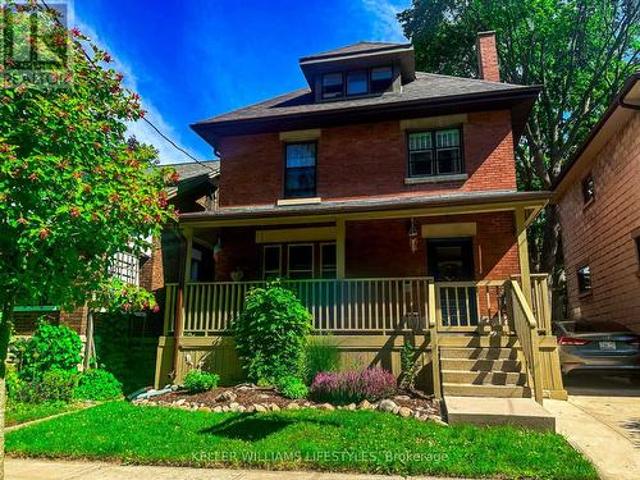
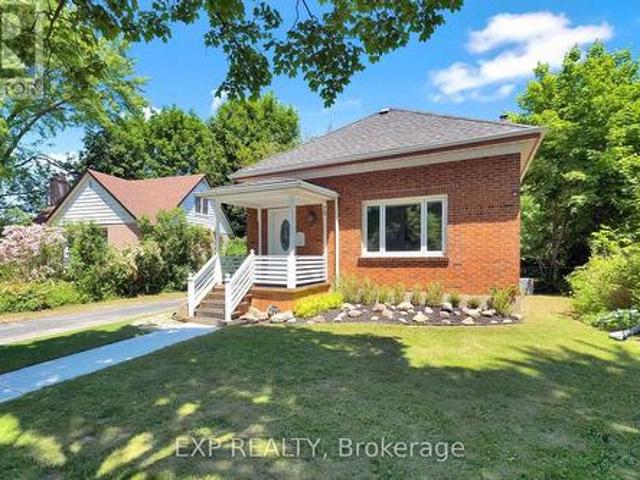
Welcome to The Coves, one of London's best kept secrets and a neighbourhood people truly fall in love with. Known for its environmentally significant green space, winding walking trails, and peaceful ponds, it offers a rare chance to be surrounded by nature while still being right in the city. It's the kind of place where you can head out for a walk and forget you're in London. This charming 2.5 storey red brick home offers plenty of space for a growing or busy family, with generous bedrooms, parking for three vehicles, and a low maintenance yard. Just a short walk to Wortley Village, you'll enjoy local shops, restaurants, and a vibrant community atmosphere right at your doorstep. The neighbourhood itself is something special, with a friendly, close-knit feel and even organized street gatherings that bring neighbours together. The basement features a separate entrance, kitchenette and 3-piece bath, making it an ideal retreat for a teenager or young adult looking for their own space whi
$ 499,900
73 Glenwood Avenue, London East M, ON, N5Z 2P7 house for sale | Listing ID X13488 | Royal LePage
View photo
House · for sale
$ 237,900
73 Glenwood Avenue, London East M, ON, N5Z 2P7 house for sale | Listing ID X13488 | Royal LePage
Pottersburg
· House
· Parking
Pottersburg · House · Parking
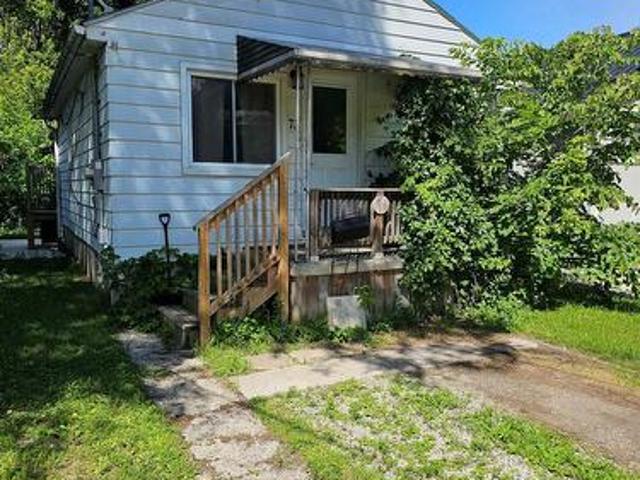
Rare find $237,900! Good bones with a parking spot in a great East London pocket! Need I say more! Be quick on this opportunity folks as sweat equity awaits! Property is being sold'AS IS, WHERE IS'! (Id: 27)
$ 237,900
5 448 Commissioners Road E, London South G, ON, N6C 2T7 house for sale | Listing ID X13488 | Royal LePage
View photo
House · for sale
$ 624,900
5 448 Commissioners Road E, London South G, ON, N6C 2T7 house for sale | Listing ID X13488 | Royal LePage
Pottersburg
· House
· Fireplace
Pottersburg · House · Fireplace
Rare opportunity to purchase in this unique infill enclave of 12 freehold fully detached bungalow homes constructed in 2002 on a private road in this prime Old South location! Note that this bungalow is situated at the back of the enclave in a quiet location distanced from Commissioners & backing onto large lot single family home Avoid heavy & constantly rising condo fees here: $90 monthly fee covers cost of road maintenance, snow removal on road & maintenance/landscaping of common areas. Owners are responsible for their own snow removal for driveways as well as their own lawn maintenance & overall property maintenance. Spotless & impeccably cared for original owner home features an excellent layout-floorplan of just under 1,700 sq. Ft. on the main floor with 3 bedrooms including Primary Bedroom with full 4 piece ensuite with separate tub & shower. Bright & spacious combined Living/Dining Room w/Gas Fireplace allows for lots of flexibility in arranging furniture & maple shaker kitchen
$ 624,900
138 Fennell Crescent, London South X, ON, N6E 2E3 house for sale | Listing ID X13489 | Royal LePage
View photo
House · for sale
$ 515,000
138 Fennell Crescent, London South X, ON, N6E 2E3 house for sale | Listing ID X13489 | Royal LePage
Pottersburg
· House
· Air conditioning · Cellar
Pottersburg · House · Air conditioning · Cellar
Welcome to 138 Fennell Crescent! This well-maintained brick/siding bungalow offers an open concept living, dining, kitchen and 3 spacious bedrooms as well as a bright 4-piece bathroom on the main floor. The finished basement provides additional living space with a large family room, a dedicated kids' playroom, a 3-piece bathroom, and plenty of storage. Step outside to enjoy the fully fenced, private backyard-perfect for children, pets, and entertaining. Ideally situated on a quiet crescent with a park just steps away, this home is perfect for families. Notable updates include the roof (2019), upgraded insulation and soffits (2025), and new fascia and eavestroughs (2026) AC (2022). SO CLOSE to the 401/402. A fantastic opportunity to own a move-in-ready home in a family-friendly neighbourhood! (Id: 27)
$ 515,000
1731 Fiddlehead Place, London North R, ON, N6G 5M6 house for sale | Listing ID X13490 | Royal LePage
View photo
House · for sale
$ 849,999
1731 Fiddlehead Place, London North R, ON, N6G 5M6 house for sale | Listing ID X13490 | Royal LePage
Pottersburg
· House
· Patio · Garden · Fireplace · Deck
Pottersburg · House · Patio · Garden · Fireplace · Deck
Beautiful North London ranch-style home tucked on a quiet cul-de-sac, featuring 3 bedrooms and a bright finished walk-out lower level. The private, fully fenced yard is framed by mature evergreens for year-round greenery. Rich hardwood floors and tile run throughout the main level, offering a carpet-free living experience. Sun-filled windows with elegant California shutters brighten the open-concept living and dining area, highlighted by a cathedral ceiling and a striking gas fireplace. The updated kitchen includes stainless steel appliances, granite counters and peninsula, a stylish backsplash, and a patio door leading to the deck. The primary suite features a walk-in closet and a 3-piece ensuite with a granite-topped vanity. The main 4-piece bath also includes granite finishes. The walk-out lower level brings in abundant natural light offering excellent potential as a second suite or offers a spacious open living area with a second kitchen and a 3-piece bath. Perfect for entertaining
$ 849,999
80 3400 Castle Rock Place, London South W, ON, N6L 0E4 townhouse for sale | Listing ID X13487 | Royal LePage
View photo
Townhouse · for sale
$ 579,900
80 3400 Castle Rock Place, London South W, ON, N6L 0E4 townhouse for sale | Listing ID X13487 | Royal LePage
Pottersburg
· Townhouse
· Parking · Deck
Pottersburg · Townhouse · Parking · Deck
Welcome to this exceptional end-unit townhouse condo offering a rare blend of space, privacy, and premium features in a highly sought-after community. This standout property boasts the longest driveway in the complex, accommodating up to five vehicles, plus a double car garage for a total of seven parking spaces-an incredibly rare find for condo living. The bright and inviting main floor features a well-designed open-concept layout, seamlessly connecting the great room, dining area, and kitchen-ideal for both everyday living and entertaining. Large windows fill the space with natural light, complemented by custom blinds throughout. Step outside to a spacious private wood deck with a retractable awning and gas line for your BBQ, perfect for relaxing or hosting gatherings in comfort. Upstairs, you'll find three generous bedrooms, including a spacious primary suite complete with a luxurious five-piece ensuite featuring double sinks, a soaker tub, and a separate shower, along with a walk-i
$ 579,900
62 Gardenvale Crescent, London South N, ON, N6J 4B9 house for sale | Listing ID X13488 | Royal LePage
View photo
House · for sale
$ 779,000
62 Gardenvale Crescent, London South N, ON, N6J 4B9 house for sale | Listing ID X13488 | Royal LePage
Pottersburg
· House
· Patio · Garden · Office room · Fireplace · Cellar
Pottersburg · House · Patio · Garden · Office room · Fireplace · Cellar
You can't beat the stunning view from this 4 bedroom Sifton built home! Overlooking Westmount Lions Park, the back yard oasis is unlike any other on the quiet crescent. The main floor features a living room and dining room, both with large bay windows, eat-in kitchen with patio doors and family room with wood fireplace that overlooks the yard and greenspace. Upstairs, the bright spacious primary bedroom includes a 3-piece ensuite bath, large walk-in closet and 3 windows. Three additional bedrooms offer plenty of space for family or a home office, with windows overlooking mature trees. The basement adds extra living space with a pool table sized rec room, laundry, cold room and plenty of storage. Updates include solar blanket (2026) pool liner & steps (2023) front door and sidelights (2023) shingles (2018) vinyl plank flooring (2018) windows (2016) concrete driveway (2014). Set on a premium lot with direct park access, this property connects you to great schools, shopping and restaurant
$ 779,000
31 Neal Avenue, St. Thomas, ON, N5R 6B5 house for sale | Listing ID X13492 | Royal LePage
View photo
House · for sale
$ 572,000
31 Neal Avenue, St. Thomas, ON, N5R 6B5 house for sale | Listing ID X13492 | Royal LePage
Pottersburg
· House
· Fireplace · Deck · Cellar
Pottersburg · House · Fireplace · Deck · Cellar
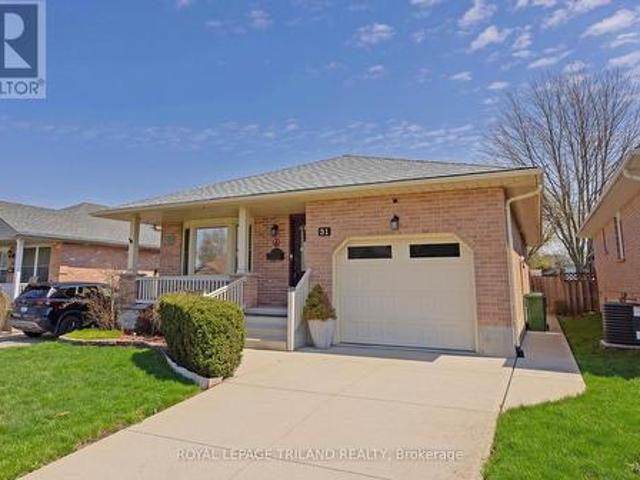
Welcome to 31 Neal Ave, St. Thomas! This well-maintained Collier built bungalow with concrete drive offers comfortable main floor living with 3 bedrooms, lots of lower living space, and 2, 3-piece bathrooms. Updates include roof, newer windows, upgraded kitchen cabinets, and appliances, updated flooring throughout the main living area, a owned tankless water heater, upgraded insulation in the attic, and upgraded heat pump. Enjoy your morning coffee on the beautiful updated front porch, or entertain guests on the back deck. The lower level adds even more living space with a large family room featuring a gas fireplace, a bar area, the second 3 piece bath, a workshop for all your hobbies, and a cold cellar with plenty of storage. Tastefully decorated and full of thoughtful updates, this home checks all the boxes for first-time buyers, someone looking to downsize, or anyone looking for convenient main floor living at a reasonable price, in a great area. (Id: 27)
$ 572,000
2719 Torrey Pines Way, London, ON, N6G 0K5 house for sale | Listing ID 40843 | Royal LePage
View photo
House · for sale
$ 1,190,000
2719 Torrey Pines Way, London, ON, N6G 0K5 house for sale | Listing ID 40843 | Royal LePage
Pottersburg
· House
· Patio · Office room · Fireplace · Parking
Pottersburg · House · Patio · Office room · Fireplace · Parking
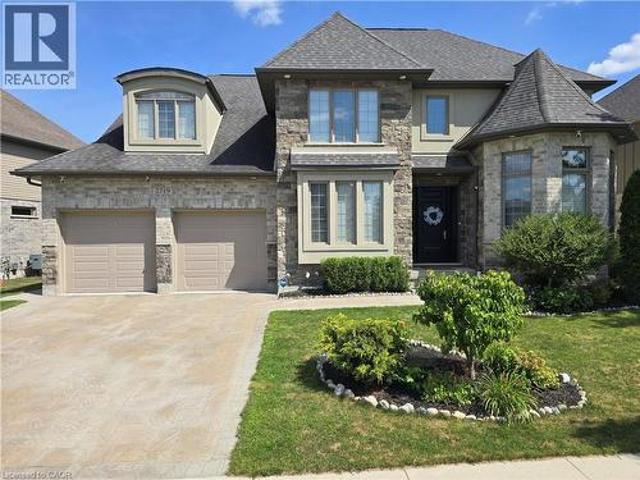
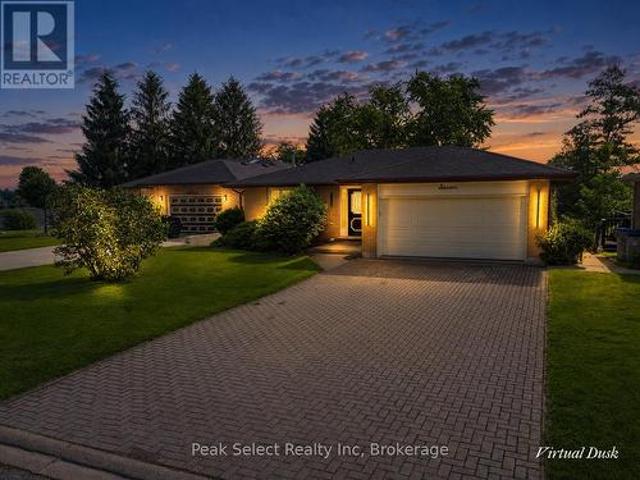
Welcome to your family dream home in prestigious Upper Richmond Village! Nestled at the end of a quiet cul-de-sac with no through traffic, this stunning 4+2 bedroom detached home offers rare privacy and peace. Bright, large windows throughout the house bring in beautiful natural light, creating a warm and welcoming feel. The heart of the home is the open gourmet kitchen, featuring high-end built-in appliances, a breakfast island, and plenty of cabinet space. It connects smoothly through a convenient Butler’s pantry to the formal dining room. You will love the main floor family room with its double-sided gas fireplace, which opens directly to a covered patio—perfect for relaxing nights or summer BBQs. A private home office and a practical mudroom right off the unique 3-car tandem garage add perfect daily convenience. Upstairs, the master suite is a true retreat, complete with a tray ceiling, a custom walk-in closet, and a luxury ensuite with heated floors for chilly mornings. Three more
$ 1,190,000
532 Highview Drive, St. Thomas, ON, N5R 6G3 house for sale | Listing ID X13492 | Royal LePage
View photo
House · for sale
$ 535,000
532 Highview Drive, St. Thomas, ON, N5R 6G3 house for sale | Listing ID X13492 | Royal LePage
Pottersburg
· House
· Cellar
Pottersburg · House · Cellar
Welcome to 532 Highview Drive, a charming detached home nestled in the highly desirable and peaceful south-east of St. Thomas, Ontario. This beautifully maintained property offers the perfect blend of comfort, style, and functional living, making it an ideal choice for families, first-time buyers, or those looking to downsize. Stepping inside, you are greeted by a bright and welcoming main floor boasting gorgeous modern flooring and an abundance of natural light. The heart of the home features a tastefully designed kitchen complete with premium granite countertops, a contemporary tiled backsplash, and elegant under-cabinet lighting-perfect for the home chef (2018). The main floor also features spacious bedrooms and a fully updated three-piece bathroom equipped with a practical walk in shower. Added convenience comes in the form of main-floor laundry access. The impressive living space continues into the fully finished lower level. This expansive basement includes a massive recreation r
$ 535,000
1082 Oakcrossing Road, London North M, ON, N6H 0A8 house for sale | Listing ID X13490 | Royal LePage
View photo
House · for sale
$ 819,900
1082 Oakcrossing Road, London North M, ON, N6H 0A8 house for sale | Listing ID X13490 | Royal LePage
Pottersburg
· House
· Garden · Fireplace · Cellar
Pottersburg · House · Garden · Fireplace · Cellar
Stunning 2-storey home with 4+1 bedrooms and 3.5 bathrooms in the highly sought-after Oakcrossing neighbourhood. Offering approximately 3,200 sq. Ft. of beautifully designed living space, this spacious family home features hardwood flooring throughout the main and second levels. The inviting living room showcases floor-to-ceiling built-ins and a cozy fireplace, while the large kitchen and eat-in dining area provide the perfect space for everyday living and entertaining, with walkout access to the backyard. Upstairs, you'll find 4 generously sized bedrooms, including an oversized primary retreat complete with a walk-in closet and luxurious 5-piece ensuite. Convenient second-floor laundry adds to the home's functionality. The finished basement expands the living space with an additional bedroom, recreation room, 5-piece bathroom, and wet bar. Ideal for guests, entertaining, or multigenerational living. Step outside to your fully fenced backyard oasis featuring an inground heated saltwate
$ 819,900
264 Blue Forest Place, London North I, ON, N6G 4H7 house for sale | Listing ID X13487 | Royal LePage
View photo
House · for sale
$ 749,000
264 Blue Forest Place, London North I, ON, N6G 4H7 house for sale | Listing ID X13487 | Royal LePage
Pottersburg
· House
· Garden · Office room · Parking · Deck
Pottersburg · House · Garden · Office room · Parking · Deck
264 Blue Forest Place, Stunning all-brick mid-century classic with modern updates and timeless curb appeal. Soaring vaulted ceilings and an open, light-filled layout welcome you into a warm, family friendly home offering 3+1 bedrooms and 2+1 bathrooms. The show-stopping primary suite is magazine worthy, featuring a luxurious ensuite, heated floors, and a walkthrough custom closet. The main floor has been thoughtfully upgraded to create a comfortable, stylish space for everyday living and entertaining. A fully finished lower level expands your living area with flexible space for a home office, media room or guest suite. Exterior highlights include a 2car garage and a newly updated deck overlooking a mature, treed canopy; a private backyard oasis perfect for relaxation and summer gatherings. Exceptional blend of mid-century character and contemporary comfort in a sought-after London neighbourhood. (Id: 27)
$ 749,000
56 Mondamin Street, St. Thomas, ON, N5P 2V3 house for sale | Listing ID X13492 | Royal LePage
View photo
House · for sale
$ 415,900
56 Mondamin Street, St. Thomas, ON, N5P 2V3 house for sale | Listing ID X13492 | Royal LePage
Pottersburg
· House
· Deck
Pottersburg · House · Deck
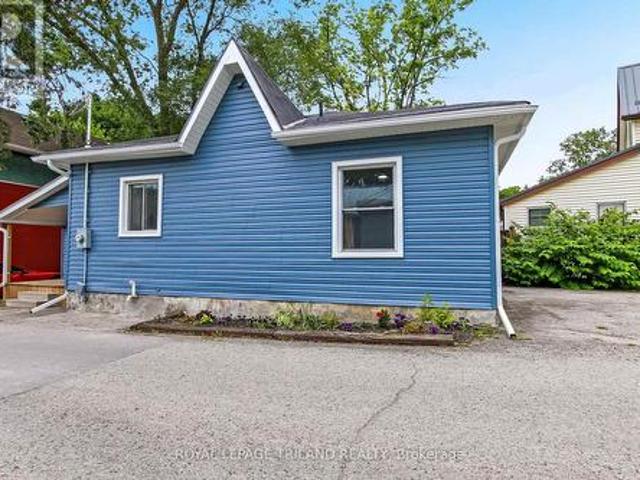
Welcome to 56 Mondamin Street, located two blocks from the heart of downtown St. Thomas, with easy walking access to shops, the public library, heath care facilities, municipal government services and a diverse selection of dining establishments. Put on your walking shoes, and take a tour of a wide array of some really good ethnic culinary choices, stop at the library on your way home and pick up your reading for the week, and pull up a chair on your small, private deck, and just chill. Everything in this compact home has been redone; the walls were stripped back and the old has been removed. New insulation, electrical, plumbing, kitchen, bathroom, bedrooms and flooring inside, outside new siding, soffit and fascia, doors, windows, and deck are only a partial list of the home's improvements. Every detail in this remodel has been thoughtfully considered, and excellently implemented. Municipal inspections have accompanied all work. This home would be ideal for a senior couple to enjoy wi
$ 415,900
1168 Quinton Road, London North P, ON, N6H 4R1 house for sale | Listing ID X13489 | Royal LePage
View photo
House · for sale
$ 724,900
1168 Quinton Road, London North P, ON, N6H 4R1 house for sale | Listing ID X13489 | Royal LePage
Pottersburg
· House
· Fireplace · Parking
Pottersburg · House · Fireplace · Parking
Desirable Oakridge Acres. Lets begin with 2 major professionally managed renovations. The full main level renovation was completed by CCR Build + Remodel in 2024. A complete refresh in the lower level was done by J-Rydan Homes in 2025. This 3+1 bedroom family home which offers 3 full bathrooms, including an ensuite, is ideal for anyone that wants a premium Oakridge court location but does not want to deal with the time and expense of renovations. You will arrive home to a feature that few homes offer. An attached heated garage with interior access to the house and a conduit for an electric car. The main level greets you with an open concept combination of great room, eating area, and a stunning GCW Custom Kitchen. There are 3 bedrooms and an updated 4 piece main bath and an updated 3 piece ensuite. The beautifully finished lower level offers bright spacious additional living spaces that only a raised bungalow can offer. The expansive family room with fireplace and wet bar is ideal for
$ 724,900
744 Barclay Road, London South M, ON, N6K 1K7 house for sale | Listing ID X13489 | Royal LePage
View photo
House · for sale
$ 799,900
744 Barclay Road, London South M, ON, N6K 1K7 house for sale | Listing ID X13489 | Royal LePage
Pottersburg
· House
· Cellar
Pottersburg · House · Cellar
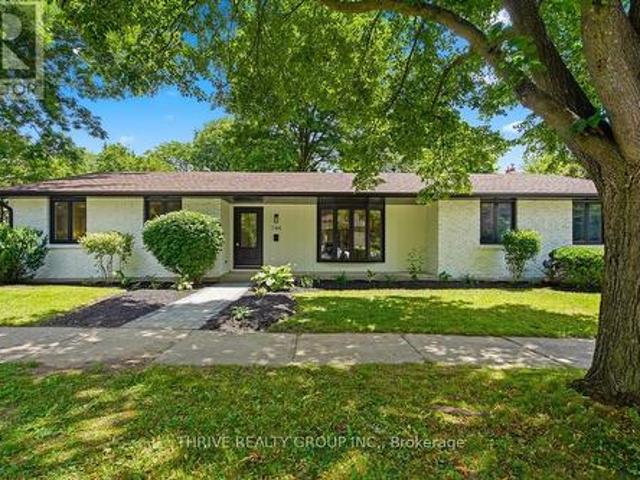
Welcome to this beautifully renovated bungalow offering nearly 3,400 sq. Ft. of finished living space in Westmount! Updated from top to bottom with tasteful finishes and thoughtful design, this move-in-ready home offers the perfect blend of style, comfort, and functionality. The spacious main floor features 3 generous bedrooms, including a private primary suite complete with a walk-in closet and ensuite bath. Bright and inviting living spaces flow seamlessly throughout, while the convenience of main-floor laundry makes everyday living effortless. The fully finished basement expands your living space with 2 additional bedrooms, a large recreation area, a stylish bar perfect for entertaining, and additional full bathroom, bringing the total to 5 bedrooms and 4 bathrooms. Enjoy your morning coffee or unwind at the end of the day in the charming 3-season sunroom, offering additional space to relax and enjoy the changing seasons. With large bedrooms, extensive renovations, and room for the
$ 799,900
7 Hillside Court, St. Marys, ON, N4X 1C3 house for sale | Listing ID X13493 | Royal LePage
View photo
House · for sale
$ 690,000
7 Hillside Court, St. Marys, ON, N4X 1C3 house for sale | Listing ID X13493 | Royal LePage
Pottersburg
· House
· Patio · Office room · Cellar
Pottersburg · House · Patio · Office room · Cellar
Welcome to 7 Hillside Court, a beautifully updated bungalow offering 3 bedrooms and 2 bathrooms in a quiet St. Marys court. This home is a great fit for buyers of all ages, from young families to downsizers, with a bright, open-concept main level where the kitchen, dining, and living room flow seamlessly together. The kitchen offers plenty of cabinets and counter space, plus a pantry for extra storage, making everyday cooking and organizing a breeze. The dining area features patio doors leading out to the new upper deck built in 2025, a great spot for summer BBQs and entertaining. Freshly painted throughout, the home is move-in ready, with the living room and primary bedroom windows both replaced in 2026 for added light and energy efficiency. The finished basement offers even more living space and includes a renovated bathroom and a new laundry area with cabinets, and a dedicated office area all updated in 2025, a fantastic bonus for anyone working from home or needing extra organized
$ 690,000
79 Heather Place, London East N, ON, N5W 4L6 house for sale | Listing ID X13482 | Royal LePage
View photo
House · for sale
$ 529,900
79 Heather Place, London East N, ON, N5W 4L6 house for sale | Listing ID X13482 | Royal LePage
Pottersburg
· House
· Garden · Air conditioning · Cellar
Pottersburg · House · Garden · Air conditioning · Cellar
Welcome to 79 Heather Place, a stunning 2+1 bedroom bungalow where every detail has been done right. Step inside and you're greeted by soaring ceilings that flood the main floor with light and space. The kitchen is a true showpiece with rich granite countertops, a granite sink and a generous island built for everything from morning coffee to weekend gatherings. The granite carries through to the bathroom, tying the home together with a clean, upscale feel. Main floor laundry rounds out the thoughtful, livable layout. Downstairs, the fully finished basement is finished to the same exceptional standard with a comfortable additional bedroom and a spacious living area that easily flexes to suit guests, family movie nights or a quiet escape. Out back, the large private yard with three large sheds feels like your own personal retreat with room to relax, garden, entertain or simply enjoy the quiet. Topping it all off: new furnace (2025), central air and all appliances included (washer, dryer,
$ 529,900
11 Poett Avenue, Stratford, ON, N5A 0M2 house for sale | Listing ID X13498 | Royal LePage
View photo
House · for sale
$ 849,000
11 Poett Avenue, Stratford, ON, N5A 0M2 house for sale | Listing ID X13498 | Royal LePage
Pottersburg
· House
· Office room · Parking · Cellar
Pottersburg · House · Office room · Parking · Cellar
There's something powerful about choosing a brand new home. Never lived. It's not just buying real estate, it's deciding what your everyday life will feel like. This beautifully designed home offers 2,372 SF, 4 bedrooms, and 2.5 bathrooms, set on a big lot in a peaceful, family-filled neighborhood. Lots of Upgrades, The main floor is open and welcoming; a space where conversations flows through, where dinner turns into late nights, and where ordinary moments become memorable. The primary bedroom offers its own ensuite and bog walk in closet, while three additional bedrooms are bright, spacious and can become children's rooms, home office, a guest space, or a creative escape. Attached double garage. Side entrance is possible. This is the kind of neighborhood where kids ride bikes until the streetlights come on, where neighbors become friends, and where shopping, schools, and restaurants are only minutes away. A brand-new home with unfinished lookup basement that can be converted into a
$ 849,000
14 Raven Avenue, St. Thomas, ON, N5R 5L1 house for sale | Listing ID X13492 | Royal LePage
View photo
House · for sale
$ 509,900
14 Raven Avenue, St. Thomas, ON, N5R 5L1 house for sale | Listing ID X13492 | Royal LePage
Pottersburg
· House
· Patio · Garden · Office room
Pottersburg · House · Patio · Garden · Office room
Much loved and cared for home in Mitchell Hepburn School District. Updated windows, kitchen, main bath and flooring. Hardwood floors in livingroom, diningroom and hallway. Ceramic tile in kitchen and main floor bath. 2 main floor bedrooms are newer carpet. 3rd main floor bedroom converted to formal diningroom. Lower level offers an Office, spacious 3 pc bath and Familyroom. Lots of extra cupboards and storage in laundry/utility room. Close to Schools and Doug Tarry Sports Complex. Beautifully landscaped yard with private patio area and storage shed. Double Driveway. Don't miss out on this ideal starter or retirement home. Just move in and enjoy! Note: Sellers installing a new 100amp Breaker Panel before closing. (Id: 27)
$ 509,900
15 1615 Byron Baseline Road, London South B, ON, N6K 4N3 house for sale | Listing ID X13489 | Royal LePage
View photo
House · for sale
$ 1,595,000
15 1615 Byron Baseline Road, London South B, ON, N6K 4N3 house for sale | Listing ID X13489 | Royal LePage
Pottersburg
· House
· Swimming pool · Deck
Pottersburg · House · Swimming pool · Deck
Incredible opportunity! Dramatic price reduction of $200,000! An extraordinary offering of over 5000 sq. Ft within a private enclave of only six distinctive homes, quietly positioned in one of the most prestigious pockets of London, Ontario. Designed for those who value privacy, architecture, and natural beauty, this exceptional residence delivers an unparalleled luxury lifestyle surrounded by nature. Backing onto the protected wooded ravine of Warbler Woods, the home captures breathtaking year-round vistas. Vibrant greenery in summer, dramatic autumn colours, peaceful snow-covered landscapes in winter, and fresh renewal each spring. Every season becomes part of the living experience. Expansive composite wood decks extend the living space outdoors, creating remarkable vantage points to relax, entertain, or simply enjoy uninterrupted views of the surrounding woodland in the Hot tub! Morning coffee, sunset gatherings, and quiet evenings feel elevated by the serenity of this rare natural
$ 1,595,000
374 Griffith Street, London South B, ON, N6K 2S2 house for sale | Listing ID X13485 | Royal LePage
View photo
House · for sale
$ 624,900
374 Griffith Street, London South B, ON, N6K 2S2 house for sale | Listing ID X13485 | Royal LePage
Pottersburg
· House
· Garden · Swimming pool
Pottersburg · House · Garden · Swimming pool
Welcome to 374 Griffith Street, a bungalow in the heart of Byron with 3 main floor bedrooms, 2 bathrooms and large backyard with in-ground pool! This beautiful home has hardwood floors throughout the main floor and offers a spacious and bright living room featuring huge windows that allow natural light to pour through the entire open space. The layout flows seamlessly from the living room to the dining area, creating a modern and welcoming feel for hosting guests. The dining room is open to the kitchen with plenty of cupboard and counter space, granite countertops and tile backspash. The main level is completed by three comfortable bedrooms and a recently renovated full bathroom with modern updates. The lower level expands the potential of the home with a partially finished area that has a second bathroom, and a bright rec room / family room with potlights. The lower level extends to a large unfinished storage area, which offers the perfect footprint for a fantastic workshop complete w
$ 624,900

Get email alerts

Don't miss out: be the first to know about new properties

The alert was correctly created

On subscribing you accept the conditions of use and the privacy policy
Alert
Receive new ads in your inbox
Save this search
Receive alerts for new listings

We'll send you an email when we have new properties for: "Houses for sale in Pottersburg"

The alert was correctly created

Get email alerts and be the first to see new listings
Required field
On subscribing I accept the terms of the privacy policy
Perfect! You'll soon start receiving new listings via email
Alert
Receive an email when we have new ads for Houses for sale in Pottersburg
Save this search
Filters

Bedrooms

Area (sq.ft)

sq.ft
sq.ft

Price

$
$

Filter by property type

Bathrooms

Clear all filters
Receive notifications when new entries are published.