2,154 houses for sale in Pottersburg

10 Honey Bend, St. Thomas, ON, N5R 0H6 house for sale | Listing ID X13512 | Royal LePage
View photo
House · for sale
$ 749,000
10 Honey Bend, St. Thomas, ON, N5R 0H6 house for sale | Listing ID X13512 | Royal LePage
Pottersburg
· House
Pottersburg · House
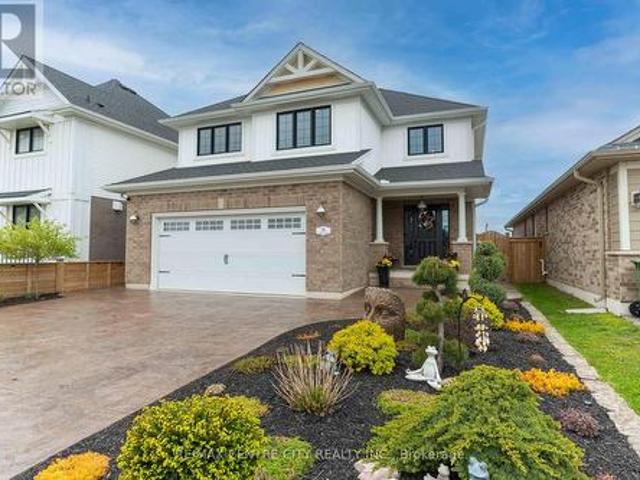
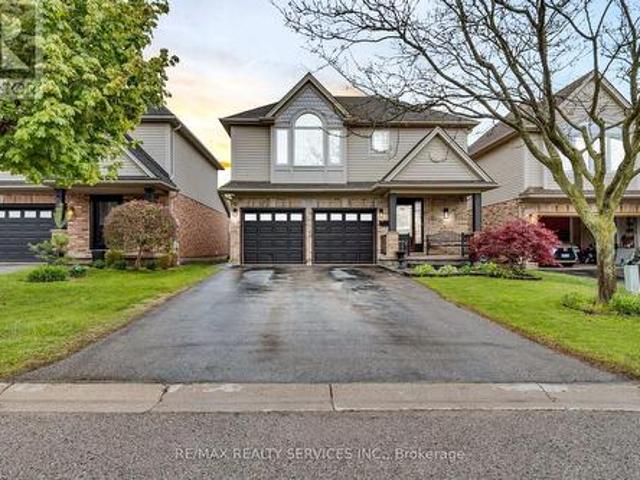
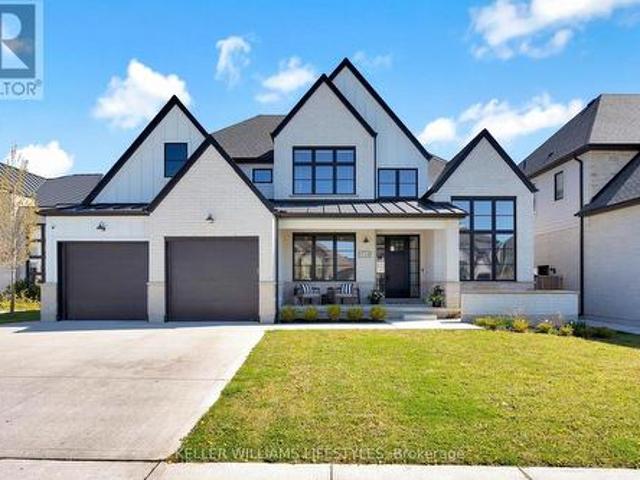
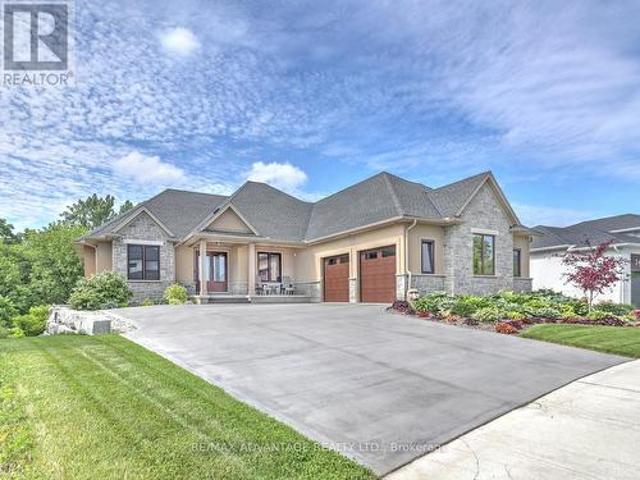
House For Sale in St. Thomas. Stunning 4-bedroom, 2.5-bath home offering 2,558 sq. Ft. of elegant living space on a premium 50 x110 ft lot. Featuring 9 ceilings on the main floor, hardwood throughout the main level, and granite countertops in kitchen and bathrooms. Bright, spacious layout with an open-concept design perfect for family living and entertaining. Gourmet kitchen with quality finishes, ample cabinetry, and a large island. Generous bedrooms including a luxurious primary suite with walk-in closet and spa-like ensuite. Located in an excellent neighbourhood close to parks, schools, shopping, and all amenities. A perfect blend of style, comfort, and location this home is move-in ready! (Id: 27)
$ 749,000
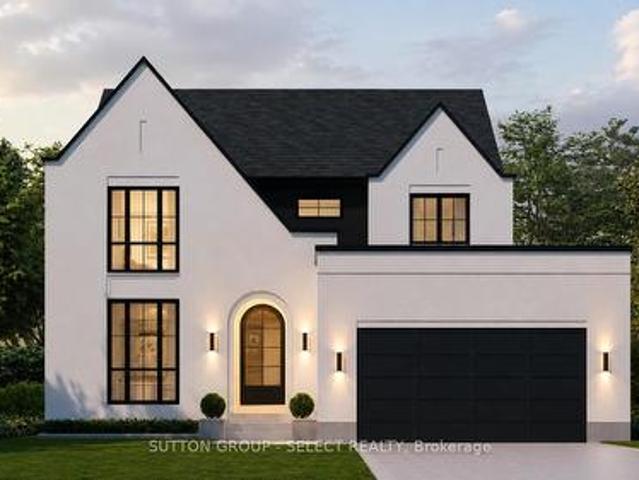
208 Westbrook Drive, Middlesex Centre Kilworth, ON, N0L 1R0 house for sale | Listing ID X13511 | Royal LePage
View photo
House · for sale
$ 1,375,000
208 Westbrook Drive, Middlesex Centre Kilworth, ON, N0L 1R0 house for sale | Listing ID X13511 | Royal LePage
Pottersburg
· House
Pottersburg · House
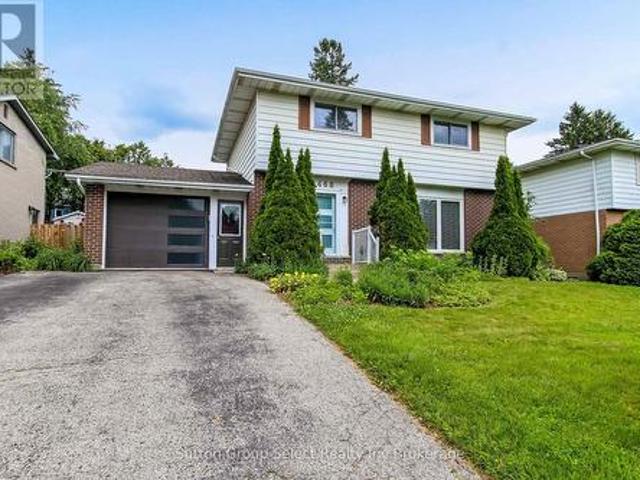
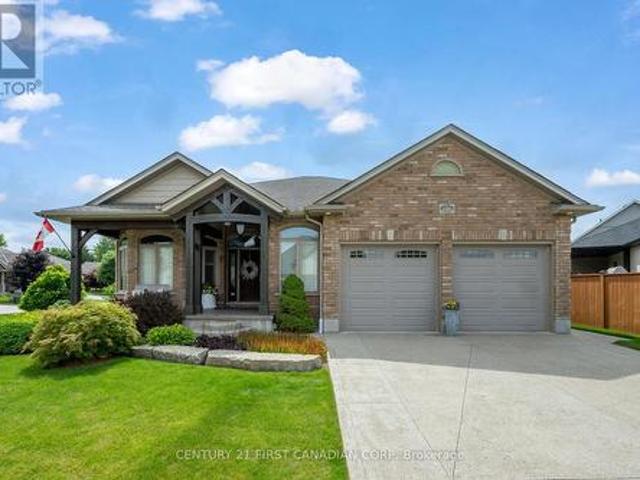
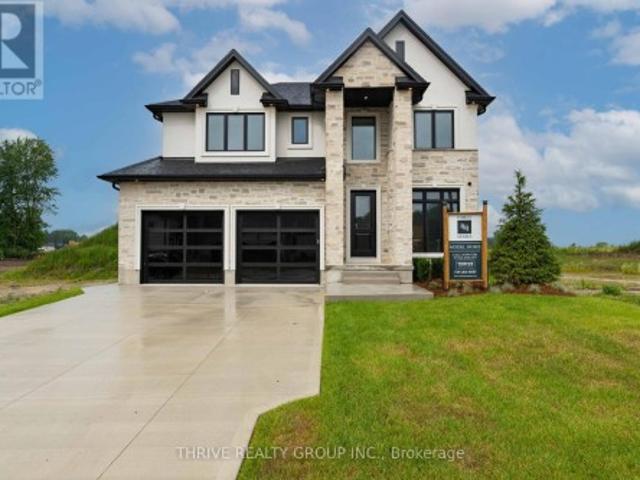
To-be-built by Millstone Homes. Located in the desirable neighbourhood of Edgewater Estates close to trails, shopping and only 8 minutes to London. This home is 2744 sqft with 4 bedrooms and 3.5 baths. Unmatched finishes and great curb appeal. Other designs and lots available. (Id: 27)
$ 1,375,000
76 Styles Drive, St. Thomas, ON, N5R 0M3 house for sale | Listing ID X13508 | Royal LePage
View photo
House · for sale
$ 819,900
76 Styles Drive, St. Thomas, ON, N5R 0M3 house for sale | Listing ID X13508 | Royal LePage
Pottersburg
· House
Pottersburg · House
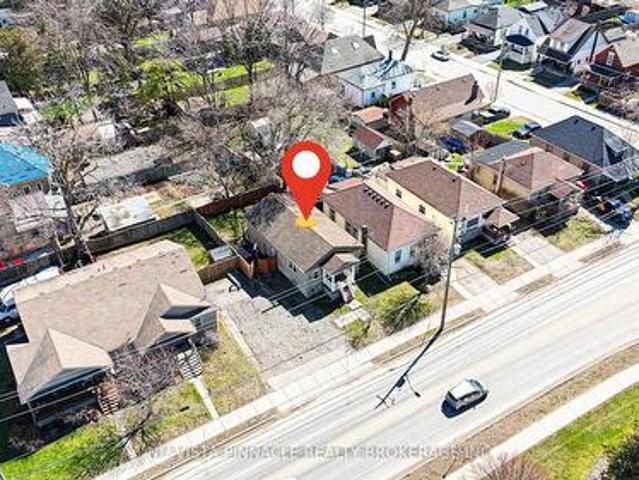
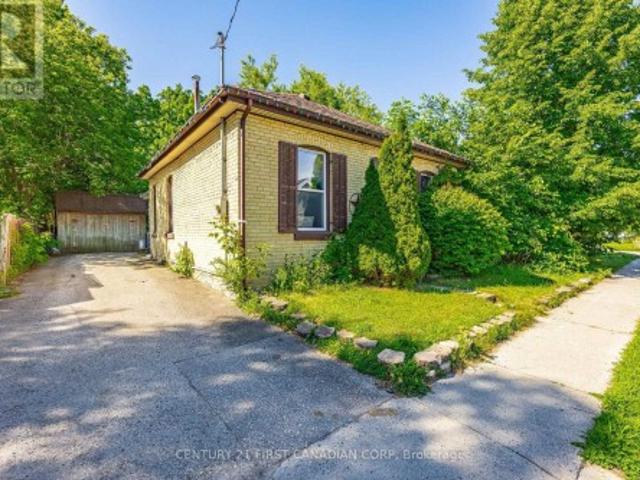
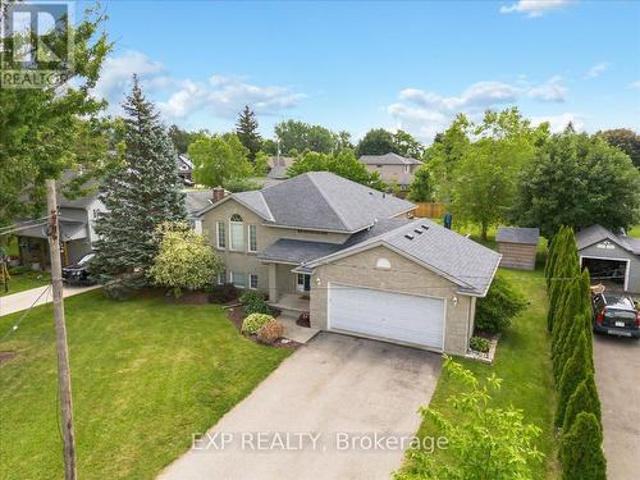
Welcome to the kind of home that makes everyday life feel just a little more beautiful. Offering 2,734 sqft of beautifully finished living space, every inch has been thoughtfully designed proving that'builder basic' was never part of the vision. From the moment you step into the soaring foyer, you're greeted by designer finishes, statement lighting, and carefully curated details that instantly make the home feel both elevated and inviting. The kitchen is where life naturally comes together. Oversized quartz island complete with two-tone cabinetry, a walk-in pantry, and an open-concept layout overlooking the dining and living room with custom built-ins, it's a space designed for both everyday living and unforgettable entertaining. At the end of the day, retreat to a primary suite. Unwind in the freestanding soaker tub and enjoy a spa-inspired ensuite with dual vanities and soft designer touches that make every morning and evening feel like a luxury. With 4 bedrooms upstairs, there's ple
$ 819,900
445 Vincent Street, Woodstock North, ON, N4S 5M9 house for sale | Listing ID X13505 | Royal LePage
View photo
House · for sale
$ 749,900
445 Vincent Street, Woodstock North, ON, N4S 5M9 house for sale | Listing ID X13505 | Royal LePage
Pottersburg
· House
· Office room · Balcony · Fireplace
Pottersburg · House · Office room · Balcony · Fireplace
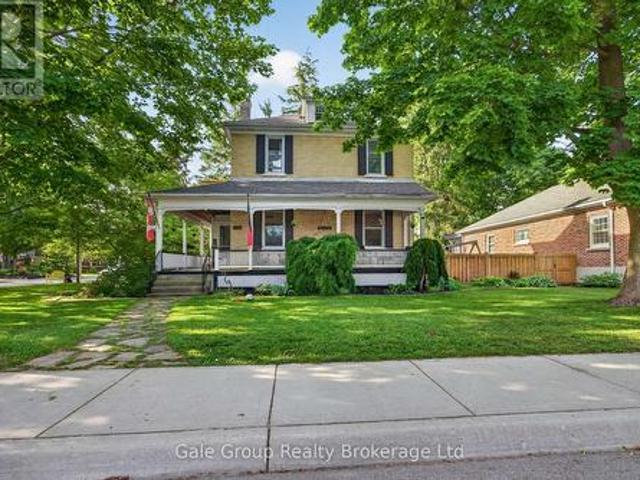
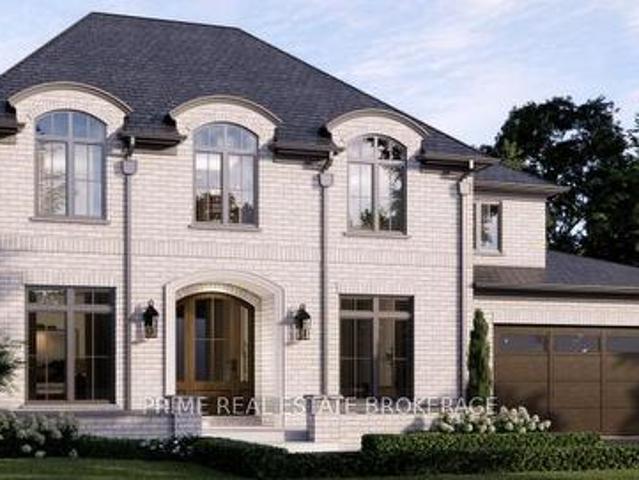
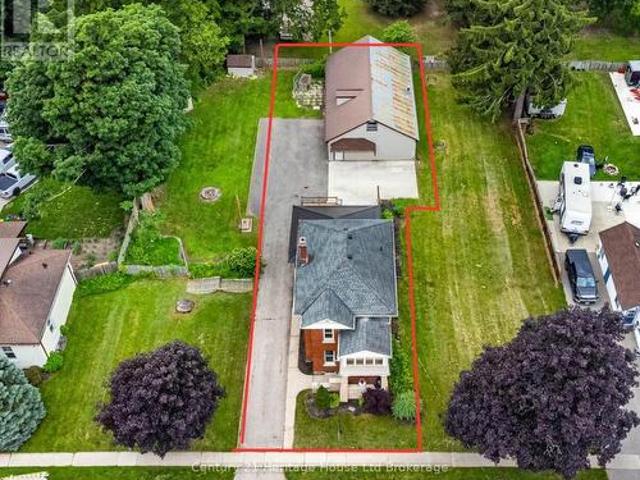
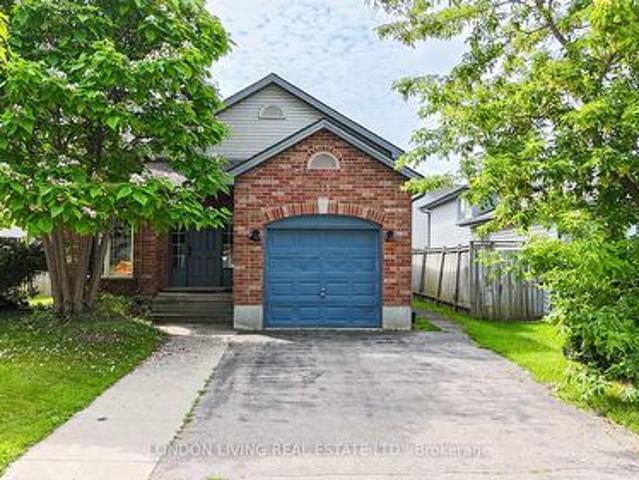
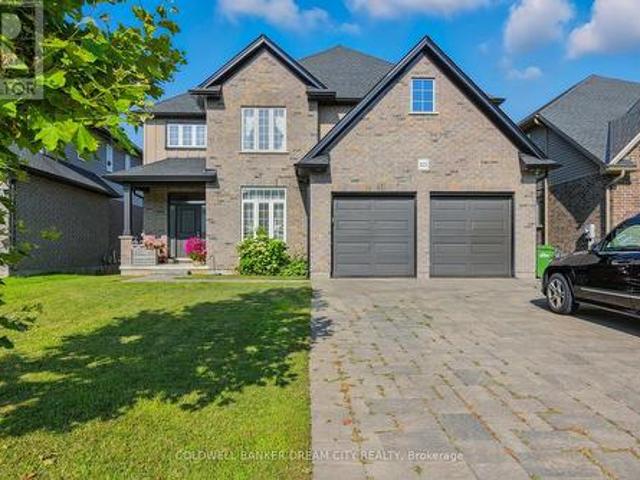
Step into timeless character with this classic 2-storey century home, ideally situated on a desirable corner lot in a mature Woodstock neighbourhood. Surrounded by established trees and rich history, this property offers warmth and charm throughout. A welcoming covered front porch invites you to sit and enjoy the neighbourhood setting. Inside, you'll find 5 bedrooms and 2 full bathrooms, offering practical space for family living or home office needs. The main floor features impressive 10-foot ceilings, complemented by authentic details such as exposed brick accents and the beautiful original wood trim and doors that highlight the home's classic craftsmanship. The living room includes a gas fireplace, adding comfort and character. Functional living spaces include an eat-in kitchen with a dedicated dining area, a main floor family room, and a separate living room, providing flexibility for everyday use. Upstairs, enjoy access to a small second-floor balcony, a charming feature that adds
$ 749,900
12 Grogast Court, Adelaide Metcalfe, ON, N7G 3H8 house for sale | Listing ID X13505 | Royal LePage
View photo
House · for sale
$ 1,659,000
12 Grogast Court, Adelaide Metcalfe, ON, N7G 3H8 house for sale | Listing ID X13505 | Royal LePage
Pottersburg
· House
· Patio · Garden · Balcony · Deck · Swimming pool · Parking
Pottersburg · House · Patio · Garden · Balcony · Deck · Swimming pool · Parking
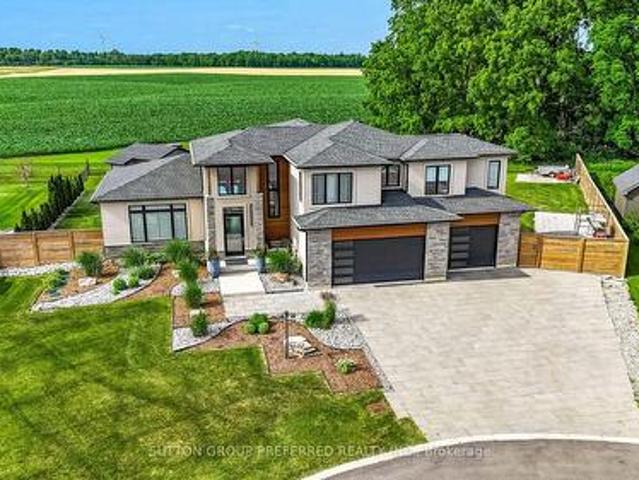
The wow factor, ultimate privacy outback, premium court location with premium. 51 ACRE LOT Backing onto conservation, trees and farmland, this custom 3,750 sq. Ft. fully finished 2-storey home comes with premium landscape design throughout the exterior and a 5-car garage with an extra garage door leading to the backyard concrete patio. Gracious front porch and foyer entrance with 18 ft. Ceilings, elegant dining area, chef's dream kitchen with pantry, 9 ft. Quartz island, and all stainless steel appliances included. The family room comfortably overlooks the outdoor oasis featuring a pool, pool house with 2-piece bath, 34' x 13' deck, plus 14.4' x 10.9' deck off the dining room. Stamped concrete, fire pit, over 200 landscape lights. Main floor laundry room with custom Edgewood countertops. Upstairs boasts a luxurious primary bedroom retreat with a 15' x 11' balcony, walk-in closet, soaker tub, and walk-in shower. The other two bedrooms each have walk-in closets and their own private ensu
$ 1,659,000
1181 Florence Street, London East, ON, N5W 2N2 house for sale | Listing ID X13505 | Royal LePage
View photo
House · for sale
$ 458,600
1181 Florence Street, London East, ON, N5W 2N2 house for sale | Listing ID X13505 | Royal LePage
Pottersburg
· House
· Garden · Deck · Cellar
Pottersburg · House · Garden · Deck · Cellar
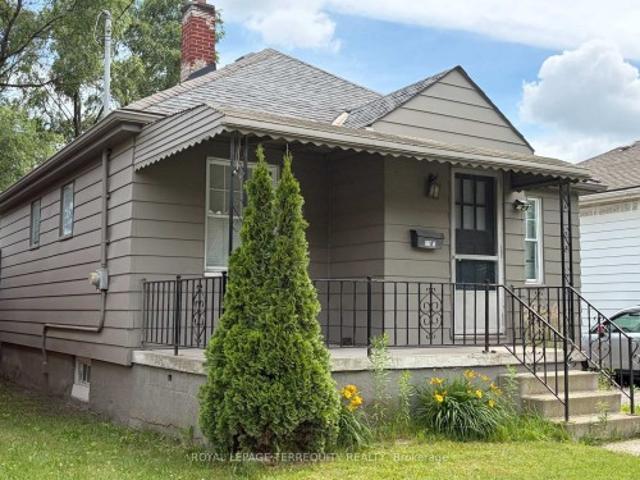
This isn't just a home, it's a strategy! Live upstairs, rent downstairs, or bring the whole family under one roofin style! Charming 2+1 Bedroom, 2 Full Bath, 2 Kitchens Bungalow with a Finished Separate Entrance One-Bedroom Suite On A Sunny South-Facing Large Fully Fenced Backyard. Open Concept Main Floor With A Combined Living/Dining Area And Eat-In Kitchen That Walks Out To The Fully Fenced Sunny Backyard With A Deck. Two Great-Sized Bedrooms With Closets And a Full Bathroom On The Main Floor. Hardwood Floors and Smooth Ceilings. Carpet-Free. Multiple Entrances. The Finished Basement Provides Additional Living Space With a Separate Walk-out Entrance 1-Bedroom In-Law Suite With It's Own Kitchen, Full Bath, Living Area And Laundry, Making It Perfect For Growing Families Or Multigenerational Living. This basement unit serves as an incredible mortgage helper to offset your monthly payments. The Additional Basement Offers Second Laundry, Storage/Utility Space. This Presents Is A Great Opp
$ 458,600
752 North Leaksdale Circle, London South, ON, N6M 1M1 house for sale | Listing ID X13505 | Royal LePage
View photo
House · for sale
$ 699,000
752 North Leaksdale Circle, London South, ON, N6M 1M1 house for sale | Listing ID X13505 | Royal LePage
Pottersburg
· House
· Patio · Parking · Fireplace
Pottersburg · House · Patio · Parking · Fireplace
Premium quiet location in sought after South London Summerside neighbourhood! Stunning 4 bedroom, 2.5 bathroom home with gleaming hardwood, cozy gas fireplace and bright windows welcoming you into this family home. The generous gourmet kitchen with walk-in pantry and breakfast bar, stylish glass tile backsplash, plenty of storage and granite countertops is ideal for families on the go. The patio door off the eating area leads to the stamped concrete patio, perfect for enjoying that morning cup of coffee or evening glass of wine. You'll love the large custom shed with power! The oversized principle bedroom boasts a vaulted ceiling, spacious walk-in closet, handy ensuite bath and a pretty Palladian window. Fully finished lower level has the 4th bedroom and a huge rec room for children to play or family movie night, as well as plenty of storage space. Check out the double car garage with convenient inside entry. Close to all amenities including shopping, great schools, playgrounds, major
$ 699,000
468 Lee Avenue, Woodstock North, ON, N4S 6Y3 house for sale | Listing ID X13507 | Royal LePage
View photo
House · for sale
$ 789,900
468 Lee Avenue, Woodstock North, ON, N4S 6Y3 house for sale | Listing ID X13507 | Royal LePage
Pottersburg
· House
· Patio · Garden · Fireplace
Pottersburg · House · Patio · Garden · Fireplace
468 Lee is a beautiful 2 storey 3 bedroom, 2 bathroom home on a prominent mature street in North Woodstock. This home has been thoughtfully renovated. There is an abundance of natural light. The kitchen is a gourmet chefs dream. It has built in combination convection microwave and european convention oven, warming oven, granite counters, plenty of cabinets, a large island with breakfast bar. The living room, dining area, kitchen and sun room are all open concept with hickory engineered flooring thoughout. The living room has a built in fireplace. Enjoy the bright sunroom overlooking the back yard. The 2nd level has a 4 pc bathroom, 2 bedroom plus the renovated primary bedroom, walk in closet and 4 pc ensuite with walk in/roll in shower. Primary bedroom has built in cabinets with a retractable TV. The 2nd level has laundry. The lower level has a cozy family room, with a built in wine cooler. The backyard is a beautiful oasis. It has a patio with pulldown blinds that keep out the element
$ 789,900
434 Egerton Street, London East M, ON, N5W 3Z4 house for sale | Listing ID X13504 | Royal LePage
View photo
House · for sale
$ 495,000
434 Egerton Street, London East M, ON, N5W 3Z4 house for sale | Listing ID X13504 | Royal LePage
Pottersburg
· House
· Garden · Parking · Cellar
Pottersburg · House · Garden · Parking · Cellar
Calling all investors and first-time home buyers! Don't miss this income-generating bungalow offering the perfect opportunity to build equity while keeping your monthly costs down. Live on the main floor and rent out the fully finished lower level to help offset your mortgage or add this positive cash flow potential property to your investment portfolio. Built in 2010, this well-maintained home features 2+2 bedrooms, 2 kitchens, and a separate entrance to the basement. The bright main floor offers an open-concept living and dining area, large windows that fill the space with natural light, and two spacious bedrooms. The lower level is complete with 2 bedrooms, a second kitchen, and its own living space, making it ideal for tenants, extended family, or multi-generational living. Outside, enjoy a fully fenced backyard and parking for 2 vehicles. Conveniently located in East London, you're just minutes from shopping, restaurants, cafes, the Western Fair Farmers' Market, public transit, an
$ 495,000
Lot 3 Creekview Chase, London North R, ON, N6G 3Z7 house for sale | Listing ID X13505 | Royal LePage
View photo
House · for sale
$ 1,650,000
Lot 3 Creekview Chase, London North R, ON, N6G 3Z7 house for sale | Listing ID X13505 | Royal LePage
Pottersburg
· House
Pottersburg · House
There are builders, and then there is Crown Homes. For over 40 years, this family-run firm has been one of London's most trusted names in custom home building, not because of volume, but because of what happens when you build with them. The owner is on site. The decision-makers know your name. And the clients who have been through the process once tend to come back and do it again. That kind of loyalty is not earned through marketing. It is earned through delivery, every single time. That reputation was built on a simple philosophy: your home should be designed around your life, not the other way around. For buyers who want a clear starting point, Crown offers a collection of thoughtfully designed models ranging from refined single-floor bungalows to grand two-storey residences. Each one is a proven layout, beautifully resolved, and ready to move forward. For buyers who want to go further, every one of those plans is fully open. Every wall can move. Every ceiling height is a conversati
$ 1,650,000
17 1199 Reardon Boulevard, London South U, ON, N6M 1H7 townhouse for sale | Listing ID X13504 | Royal LePage
View photo
Townhouse · for sale
$ 429,900
17 1199 Reardon Boulevard, London South U, ON, N6M 1H7 townhouse for sale | Listing ID X13504 | Royal LePage
Pottersburg
· Townhouse
· Patio · Air conditioning
Pottersburg · Townhouse · Patio · Air conditioning
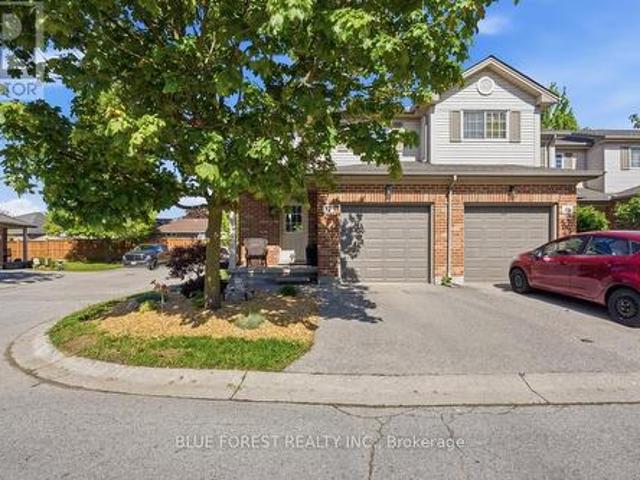
End-unit townhome featuring 3 bedrooms and 2 bathrooms in a convenient location close to schools, shopping, public transit, and quick access to Hwy 401. Well maintained and move-in ready, with the added benefit of extra natural light from the end unit location. Features include a newer A/C (2023), newly replaced patio door, and on-demand water heater and a walk-in closet in the primary bedroom. A great option for first-time buyers, families, or investors. (Id: 27)
$ 429,900
1026 York Street, London East, ON, N5W 2T5 house for sale | Listing ID X13503 | Royal LePage
View photo
House · for sale
$ 329,900
1026 York Street, London East, ON, N5W 2T5 house for sale | Listing ID X13503 | Royal LePage
Pottersburg
· House
· Parking
Pottersburg · House · Parking
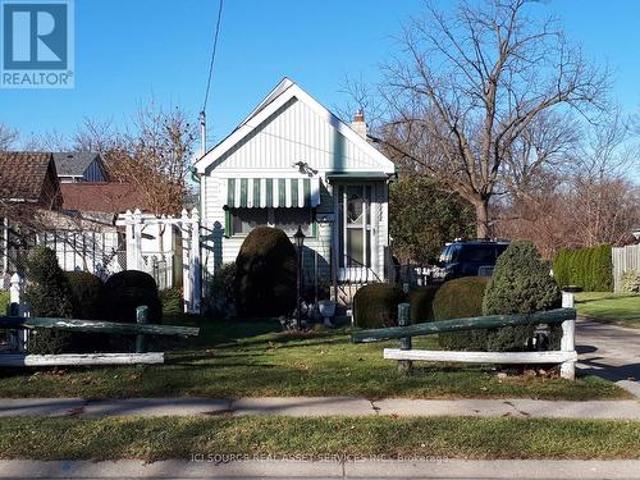
This property is the original tiny home. Great starter home, bachelor pad or for developers a huge lot in upcoming Kelloggs district. One bedroom home l, main floor laundry and renovated in 2018 with garage and lots of land, like being in country but in city. Formerly 2 lots 1026 and 1028 York St. (Can be severed again) lot is 55x167. With London's programs to promote housing this lot would be perfect. Close to Western fair, agriplex, casino. Close to Kelloggs centre and 2 blocks from rapid transit. For Additional Property Details Click The Brochure Icon Below. (id: 27)
$ 329,900
29 2290 Torrey Pines Way, London North R, ON, N6G 0N9 house for sale | Listing ID X13503 | Royal LePage
View photo
House · for sale
$ 1,025,000
29 2290 Torrey Pines Way, London North R, ON, N6G 0N9 house for sale | Listing ID X13503 | Royal LePage
Pottersburg
· House
· Garden · Office room · Gym · Deck
Pottersburg · House · Garden · Office room · Gym · Deck
Welcome to this exceptional walkout bungalow in one of North London's most desirable communities. Offering nearly 3,000 sq.ft. Of finished living space and a versatile 3+2 bedroom layout, this beautifully maintained home combines space, comfort, functionality, and outstanding value. From the moment you enter, soaring ceilings, expansive windows, and an open-concept design create a bright, welcoming atmosphere. The spacious living, dining, and kitchen areas flow seamlessly together, while engineered hardwood flooring throughout both the main and walkout lower levels adds warmth and an upscale feel. Large windows overlook the private backyard, and the elevated deck extends your living space outdoors. Designed for today's lifestyle, the home offers 3 bedrooms plus 2 flexible rooms, ideal for growing families, multigenerational living, working from home, or guests. Whether used as bedrooms, offices, a fitness room, or media room, the layout easily adapts to changing needs. The bright walko
$ 1,025,000
Part 2 152 Blandford Street, East Zorra Tavistock Innerkip, ON, N0J 1M0 house for sale | Listing ID X13513 | Royal LePage
View photo
House · for sale
$ 749,999
Part 2 152 Blandford Street, East Zorra Tavistock Innerkip, ON, N0J 1M0 house for sale | Listing ID X13513 | Royal LePage
Pottersburg
· House
Pottersburg · House
Welcome to 152 Blandford Street, where timeless century-home charm meets exceptional modern living. Nestled in a peaceful village setting just minutes from Highway 401 and the City of Woodstock, this beautifully renovated home offers the perfect blend of character, luxury, and convenience. Step onto the inviting covered front porch before entering a stunning open-concept main floor designed to impress. The showpiece custom kitchen features a massive centre island with breakfast bar seating, pot drawers, premium GE Café appliances, a beautiful hood fan, farmhouse sink, custom pantry surrounding the refrigerator, vaulted ceilings, wide-plank hardwood flooring, and LED lighting throughout. A striking new oak staircase adds warmth and timeless elegance. Upstairs, you'll find three bedrooms, including a beautiful primary retreat complete with coffered ceilings, a walk-in closet, and a private 3-piece ensuite. Convenient second-floor laundry makes everyday living effortless. The standout thi
$ 749,999
27 Croydon Drive, Middlesex Centre Arva, ON, N0M 1C0 house for sale | Listing ID X13504 | Royal LePage
View photo
House · for sale
$ 1,299,999
27 Croydon Drive, Middlesex Centre Arva, ON, N0M 1C0 house for sale | Listing ID X13504 | Royal LePage
Pottersburg
· House
· Garden · Fireplace · Sauna · Swimming pool · Deck · Parking
Pottersburg · House · Garden · Fireplace · Sauna · Swimming pool · Deck · Parking
Spectacular'one of a kind' Brick ranch with 4900 square feet of total living space set on a 0.49 acre oasis lot. Primary bedroom features a luxury ensuite leading to infrared sauna room & 3 season Florida room w/hot tub. Gourmet Kitchen perfect for everyday living and entertaining, w/top of the line appliances, 48' gas stove, double wall oven, wine cooler, granite countertops, lots of cupboard space and heated slate floors. Butler's Pantry makes entertaining a dream. Family room w/fireplace & Sliding Glass doors leading to the deck. Bright & spacious lower-level walkout w/theatre room, wet bar w/leathered granite countertops, gas fireplace, two BR, bathroom & utility room. New flooring in Lower level in 025. Laundry rooms on both floors. Walkout to the Private Yard w/concrete walkways, firepit, two level pond, heated workshop 40'X 17' & inground heated fiberglass wading pool. Gated entrance for additional 5 car parking/Trailer parking on the side 50' X 20'. This home offers all of the
$ 1,299,999
1099 Byron Baseline Road, London South K, ON, N6K 2C7 house for sale | Listing ID X13504 | Royal LePage
View photo
House · for sale
$ 489,900
1099 Byron Baseline Road, London South K, ON, N6K 2C7 house for sale | Listing ID X13504 | Royal LePage
Pottersburg
· House
· Patio · Garden · Deck · Parking
Pottersburg · House · Patio · Garden · Deck · Parking
Rare opportunity to own a 4-level side-split semi-detached home in the highly sought-after neighbourhood of Byron. Ideally located within a short walk to Springbank Park and just minutes from Boler Mountain and Byron Village, offering excellent amenities, shopping, and great schools. This well-maintained home features an updated kitchen with granite countertops and a beautifully renovated bathroom complete with a walk-in shower. The unique multi-level layout provides exceptional flexibility, including the potential for a home-based business with a separate exterior entrance. The lower twol evels offer excellent in-law or secondary unit potential, easily allowing for additional living space or income opportunities. Step outside to enjoy the thoughtfully landscaped gardens, charming pond, patio area, and side deck. Perfect for relaxing or entertaining. Parking for up to three vehicles completes this fantastic property. A truly versatile home in one of London's most desirable communities.
$ 489,900
25 Havenridge Crescent, London North P, ON, N6H 4L5 house for sale | Listing ID X13504 | Royal LePage
View photo
House · for sale
$ 864,900
25 Havenridge Crescent, London North P, ON, N6H 4L5 house for sale | Listing ID X13504 | Royal LePage
Pottersburg
· House
· Office room · Gym
Pottersburg · House · Office room · Gym
Some streets don't just lead you home-they become part of your family's story. Welcome to Havenridge, where a canopy of mature trees creates one of Oakridge's most picturesque drives. Before you even arrive home, there's a feeling you've found somewhere special. The inviting covered front porch offers the perfect place to enjoy a morning coffee and greet the neighbours. Inside, this beautifully updated two-storey is designed for the way families live today, featuring an updated kitchen with white cabinetry, granite countertops and stainless steel appliances, plus both a living room and family room that offer space to gather, entertain or simply unwind. Upstairs, four generous bedrooms keep everyone together on one level, while the finished lower level adds exceptional flexibility with a spacious rec-room, bonus room perfect for a home office or gym, and a beautifully updated 3-piece bath-ideal for teenagers, overnight guests or a university student looking for a little independence. Th
$ 864,900
4588 Colonel Talbot Road, London South V, ON, N6P 1B1 house for sale | Listing ID X13504 | Royal LePage
View photo
House · for sale
$ 949,900
4588 Colonel Talbot Road, London South V, ON, N6P 1B1 house for sale | Listing ID X13504 | Royal LePage
Pottersburg
· House
Pottersburg · House
Set on an impressive. *0.455-acre lot*. In the highly sought-after community of Lambeth, this beautifully maintained two story home offers the perfect blend of space, comfort, and convenience for growing families and professionals alike. Located just moments from Greenhills Country Club, you'll enjoy a peaceful setting with quick access to everything London has to offer. The inviting main floor is designed for both everyday living and entertaining, featuring two generous living spaces, including an elegant reception room and a comfortable lounge area. At the heart of the home is the Casey's kitchen, complete with quartz countertops and a functional layout that makes family meals and hosting effortless. Upstairs, Skylights provide natural light, creating a warm and welcoming atmosphere. The spacious primary suite offers a walk-in closet and a private ensuite, while two additional bedrooms are served by a beautifully updated bathroom. With four bathrooms in total-including two convenient
$ 949,900
1724 Upper West Avenue, London South B, ON, N6K 0K6 house for sale | Listing ID X13504 | Royal LePage
View photo
House · for sale
$ 1,689,000
1724 Upper West Avenue, London South B, ON, N6K 0K6 house for sale | Listing ID X13504 | Royal LePage
Pottersburg
· House
· Patio · Garden · Fireplace · Deck · Swimming pool
Pottersburg · House · Patio · Garden · Fireplace · Deck · Swimming pool
Set against the breathtaking backdrop of Warbler Woods, this exceptional 4+1 bed, 3.5 bath home offers almost 5000 total square feet of elevated everyday living and resort-style backyard. Thoughtfully designed for the everyday and made for entertaining, this home showcases upscale finishes, generous proportions, and remarkable attention to detail throughout. The backyard is a true private retreat, featuring a covered outdoor living space complete with a built-in kitchen/BBQ area plus a fireplace, TV, and commercial-grade outdoor gas patio heater, all overlooking the oversized heated salt water inground pool with splash deck and protected woods beyond. Inside, the open-concept main floor is both elegant and functional. A formal dining area flows into the stunning chef's kitchen. Anchored by a massive island and appointed with built-in stainless steel appliances, including a fridge/freezer wall, double wall ovens, gas cooktop, and an oversized walk-in pantry with custom built-ins, the ki
$ 1,689,000
286 Dufferin Street, Central Elgin Belmont, ON, N0L 1B0 house for sale | Listing ID X13503 | Royal LePage
View photo
House · for sale
$ 1,149,900
286 Dufferin Street, Central Elgin Belmont, ON, N0L 1B0 house for sale | Listing ID X13503 | Royal LePage
Pottersburg
· House
· Parking
Pottersburg · House · Parking
A phenomenal custom-built bungalow offering over 3,500 sq. Ft. of finished living space. Larger than it appears, this impressive 2011-built home features 4 bedrooms on the main level, plus two additional bedrooms in the fully finished lower level, making it ideal for growing families, multi-generational living, or those seeking exceptional flexibility. From the moment you arrive, you'll appreciate the oversized heated garage, complete with ample space for a workshop, lawn equipment, bikes, abundant natural light, plus a water hose and floor drain, perfect for washing vehicles year-round. The inviting covered front porch overlooks the beautifully landscaped corner lot and offers the perfect spot to enjoy your morning coffee. Inside, a spacious foyer welcomes you into a thoughtfully designed layout featuring rich hardwood flooring throughout the main level. Three bedrooms are situated near the front of the home, one offering direct bathroom access and a built-in Murphy bed for added vers
$ 1,149,900
973 Dame Street, London East L, ON, N5Z 1M5 house for sale | Listing ID X13500 | Royal LePage
View photo
House · for sale
$ 299,900
973 Dame Street, London East L, ON, N5Z 1M5 house for sale | Listing ID X13500 | Royal LePage
Pottersburg
· House
· Patio · Garden · Office room · Parking · Deck · Cellar
Pottersburg · House · Patio · Garden · Office room · Parking · Deck · Cellar
Attention First Time Buyers and Investors! This home is much larger than it looks from the street. Pull into a single drive spacious enough for 2 cars with a detached garage that can be easily transformed to the ultimate man cave or she shed as it has hydro already to it! Inside you can let your design dreams take over! A solid built home with a newer roof, newer furnace, and on demand water heater. 10' ceilings make the home open and bright! Come in the side door to the eat in kitchen with oversized patio doors to a covered deck and 150' deep yard! The landscape design options are endless for the backyard! The rest of the main floor is 3 bedrooms, a living and dining room and 4 pc bathroom. Original hardwood floors throughout that could really shine with a makeover. The basement opens possibilities with more space with 6' ceilings, a rec room, a room that could make an office or bedroom. The laundry is combined with the lower level 3 pc bathroom that has a shower stall. This home has
$ 299,900
165 Thurman Circle, London East D, ON, N5V 4Z1 house for sale | Listing ID X13501 | Royal LePage
View photo
House · for sale
$ 639,000
165 Thurman Circle, London East D, ON, N5V 4Z1 house for sale | Listing ID X13501 | Royal LePage
Pottersburg
· House
· Parking · Air conditioning · Cellar
Pottersburg · House · Parking · Air conditioning · Cellar
Welcome to this well-maintained and versatile home offering exceptional space and income potential in a highly desirable location. The main level features 3 spacious bedrooms and 1 full bathroom, while the fully finished lower level offers an additional 3 bedrooms and 1 bathroom, making it perfect for large families, multi-generational living, or rental opportunities. The lower level boasts high ceilings, creating a bright and comfortable living space rarely found in basement suites. Recent updates include new flooring, a new furnace and A/C (2024), and washer and dryer (2022), providing peace of mind for years to come. Additional highlights include an attached garage, ample living space, and a functional layout designed for flexibility and convenience. Conveniently located just minutes from Fanshawe College, shopping, amenities, and major bus routes, this property is an excellent opportunity for first-time home buyers looking to offset their mortgage or investors seeking strong rental
$ 639,000
240 Edgewater Boulevard, Middlesex Centre Kilworth, ON, N0L 1R0 house for sale | Listing ID X13503 | Royal LePage
View photo
House · for sale
$ 2,150,000
240 Edgewater Boulevard, Middlesex Centre Kilworth, ON, N0L 1R0 house for sale | Listing ID X13503 | Royal LePage
Pottersburg
· House
· Patio · Deck · Cellar
Pottersburg · House · Patio · Deck · Cellar
One-of-a-kind, top-tier design on a premium Edgewater Blvd lot (approx: 2400 sq ft on the main floor + lower approx 2000 finished). Enjoy abundant windows and stunning view of Komoka Provincial Pond Park from multiple rooms. Both rear decks offer spacious, covered outdoor living-beginning with a main-floor Weatherdek membrane deck and continuing below with a stamped concrete patio. The land behind the home is designated non-buildable by the municipality, and direct access to the pond area is just steps away. Proudly built by Melchers, this home features European tilt-and-turn windows and doors, porcelain flooring throughout the main level, a tray ceiling in the Dining Room, and a beamed ceiling in the Great Room. The walk-out basement expands your living space with in-floor heating, a rec room, a sound-insulated theatre/music room, an additional bedroom (currently used as an office), an exercise area, and ample storage. Additional highlights include a deluxe laundry and mudroom, flexib
$ 2,150,000
4067 Fallingbrook Road, London South V, ON, N6P 0H7 house for sale | Listing ID X13500 | Royal LePage
View photo
House · for sale
$ 1,389,000
4067 Fallingbrook Road, London South V, ON, N6P 0H7 house for sale | Listing ID X13500 | Royal LePage
Pottersburg
· House
· Parking · Cellar
Pottersburg · House · Parking · Cellar
Welcome to Forest Homes' Newest Model Home. The Brandon. Thoughtfully designed and loaded with premium upgrades, this exceptional home features just shy of 3,000 sqft with 4 spacious bedrooms and 4 bathrooms above grade plus a fully finished basement suite. Situated on a premium lot of 55x120. The heart of the home is the stunning designer kitchen, showcasing premium Fisher & Paykel appliances, a built in wall oven, gas cooktop, panelled fridge and an impressive butler's pantry with an additional sink and ample storage space. The open-concept layout flows seamlessly into the breathtaking open-to-above great room, creating a bright and inviting atmosphere filled with natural light. Every detail has been carefully curated, from the custom trim work and designer lighting to the elegant tile selections and pristine finishes throughout. The lower level includes a separate entrance through the garage and offers a suite complete with a kitchenette, living area, laundry room, bathroom, a bedro
$ 1,389,000
122 1/2 Railway Avenue, Middlesex Centre Komoka, ON, N0L 1P0 house for sale | Listing ID X13503 | Royal LePage
View photo
House · for sale
$ 839,900
122 1/2 Railway Avenue, Middlesex Centre Komoka, ON, N0L 1P0 house for sale | Listing ID X13503 | Royal LePage
Pottersburg
· House
· Garden · Deck
Pottersburg · House · Garden · Deck
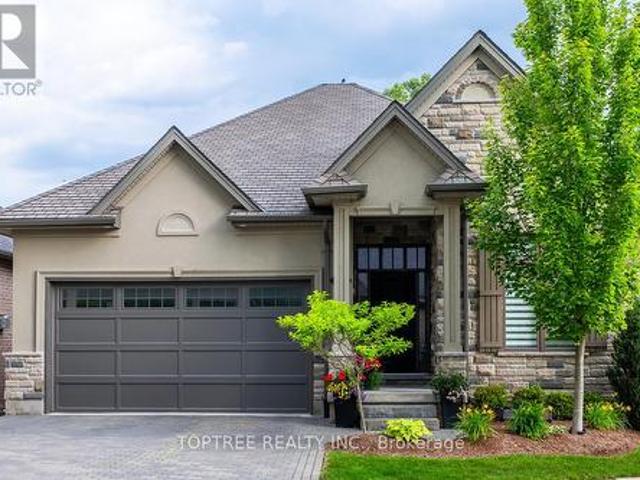
Welcome to 122 1/2 Railway Ave. In the highly sought-after community of Komoka, where comfort, design and lifestyle come together in this beautifully appointed raised Bungalow. Set on a stunning, mature lot, this home offers exceptional curb appeal and a warm sense of arrival. Inside, the thoughtfully designed layout features 3+1 Bedrooms+Den and 2 full bathrooms, blending functionality with refined living spaces throughout. The main level showcases a bright, open atmosphere with a spacious living area, a beautifully updated kitchen, and an elegant dining space that seamlessly extends to a private deck. With a gas bbq hook up-perfected for outdoor dining. The primary suite is a true retreat, complete with its own private deck overlooking the serene backyard setting. Two additional bedrooms and a well-appointed main bath complete the upper level. The fully finished lower level expands the living experience with a generous family room, an additional bedroom, versatile den or office space
$ 839,900

Get email alerts

Don't miss out: be the first to know about new properties

The alert was correctly created

On subscribing you accept the conditions of use and the privacy policy
Alert
Receive new ads in your inbox
Save this search
Receive alerts for new listings

We'll send you an email when we have new properties for: "Houses for sale in Pottersburg"

The alert was correctly created

Get email alerts and be the first to see new listings
Required field
On subscribing I accept the terms of the privacy policy
Perfect! You'll soon start receiving new listings via email
Alert
Receive an email when we have new ads for Houses for sale in Pottersburg
Save this search
Filters

Bedrooms

Area (sq.ft)

sq.ft
sq.ft

Price

$
$

Filter by property type

Bathrooms

Clear all filters
Receive notifications when new entries are published.