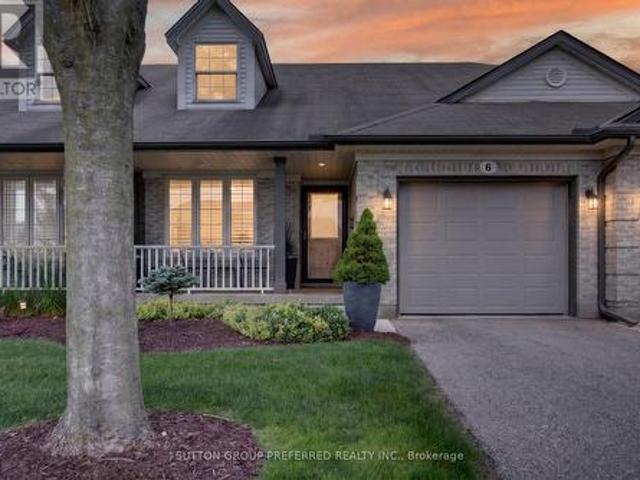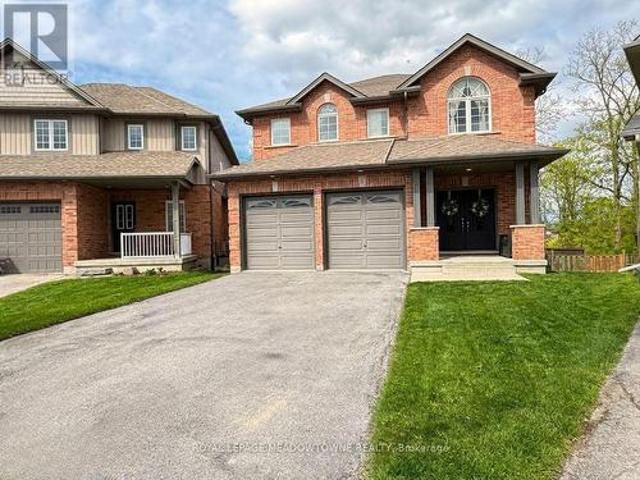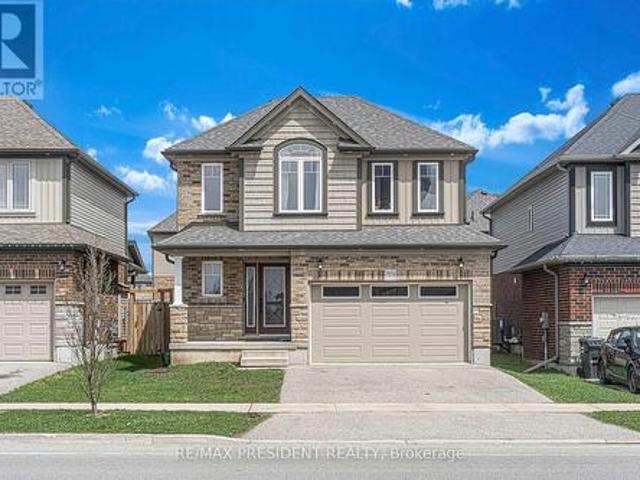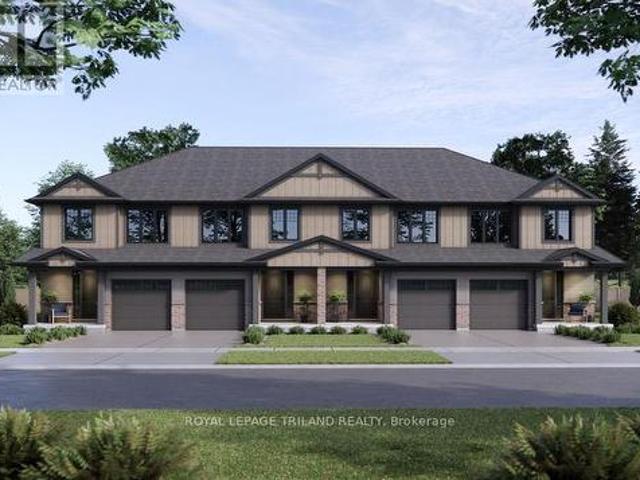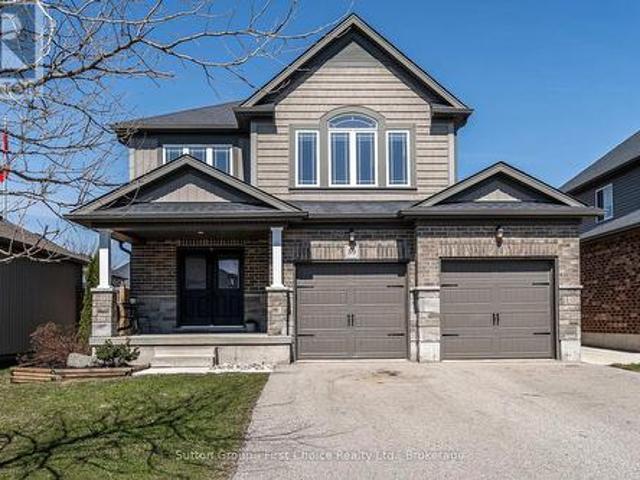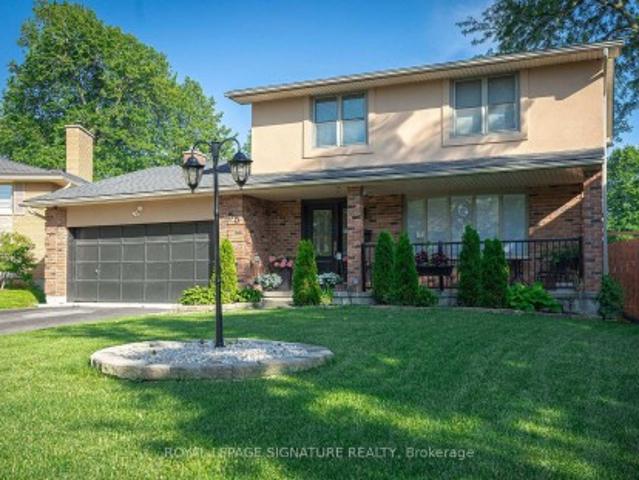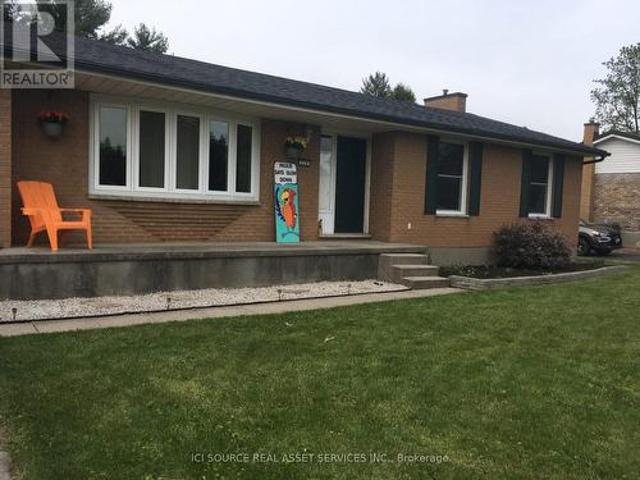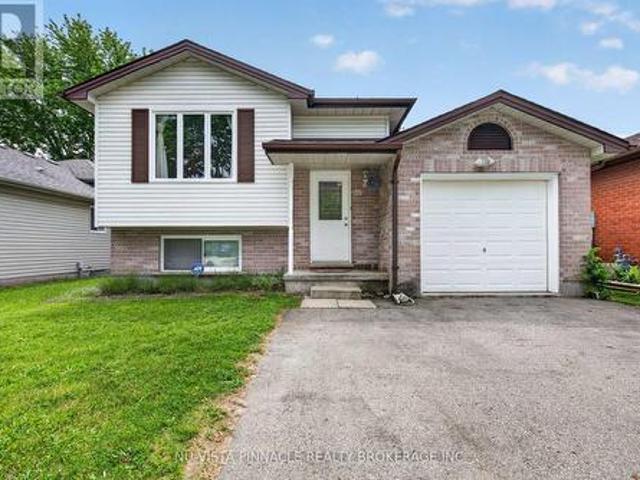
2,144 houses for sale in Pottersburg

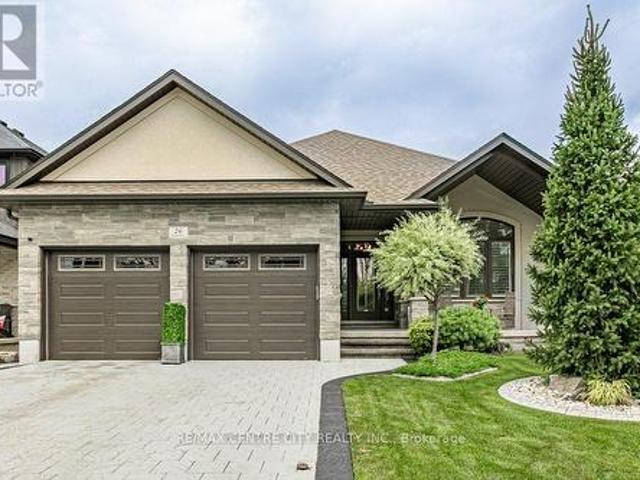
26 Elwood Street, Strathroy Caradoc Se, ON, N7G 3H3 house for sale | Listing ID X13530 | Royal LePage
View photo
House · for sale
$ 899,000
New
26 Elwood Street, Strathroy Caradoc Se, ON, N7G 3H3 house for sale | Listing ID X13530 | Royal LePage
Pottersburg
· House
· Patio · Garden · Deck
Pottersburg · House · Patio · Garden · Deck
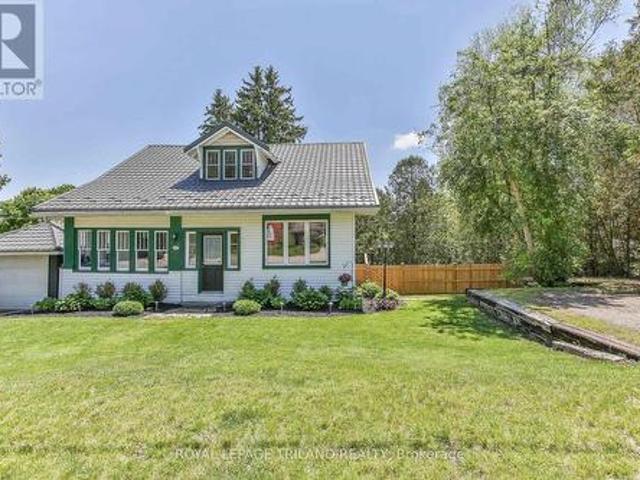
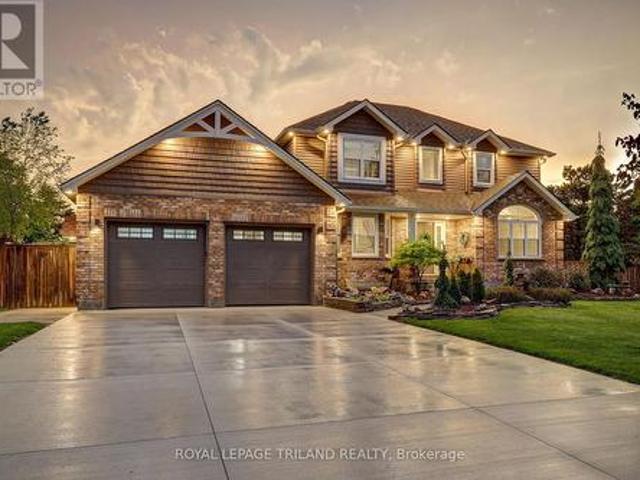
Welcome to 26 Elwood St. Strathroy. A beautifully maintained 7 year old bungalow located in a desirable newer subdivision near Caradoc Sands Gold Course. With all exterior work complete, this home is truly move-in ready and designed for comfortable, modern living. The main floor features a spacious primary bedroom with a walk-in closet and luxurious 4pc ensuite, complete with a walk in shower. A second bedroom and 5pc bath. The open concept layout seamlessly connects the kitchen, living and dining areas, creating an ideal space for both everyday living and entertaining. The kitchen is a standout, offering a large island, walk in pantry, and professional grade stainless steel appliances. Step through the patio doors to a private, fully fenced and landscaped backyard. The covered deck with a generous overhang provides added privacy and is perfect for relaxing or hosting guests. Main floor laundry adds to the homes convenience. The fully finished lower level offers even more living space,
$ 899,000
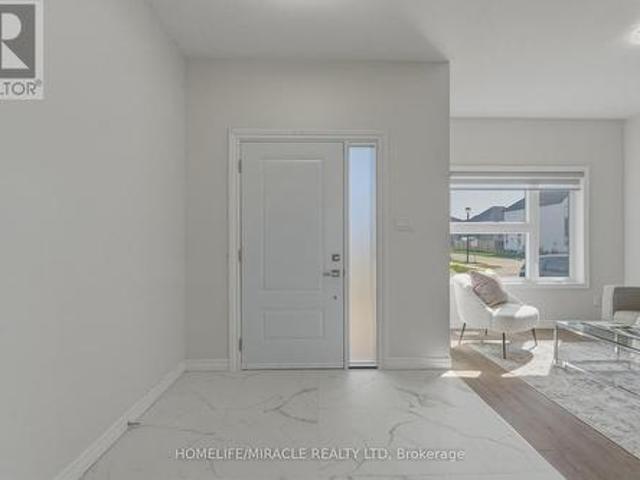
4079 Campbell Street, London South, ON, N6P 0H5 house for sale | Listing ID X13524 | Royal LePage
View photo
House · for sale
$ 949,000
New
4079 Campbell Street, London South, ON, N6P 0H5 house for sale | Listing ID X13524 | Royal LePage
Pottersburg
· House
· Office room · Parking · Cellar
Pottersburg · House · Office room · Parking · Cellar
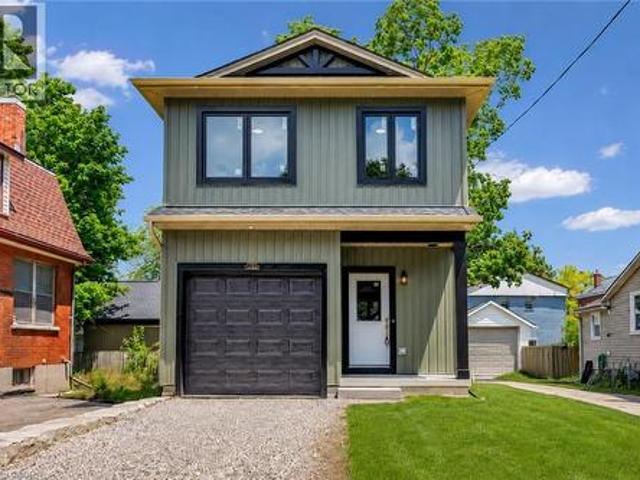
Offering 2925 sq. ft. Of thoughtfully designed living space, this stunning home, less than 5 years old, sits on a generous 50 x 114 ft. Lot and features 4 bedrooms, 4 bathrooms, and 6-car parking, offering the perfect blend of style, functionality, and value. This exceptional home features numerous builder upgrades along with recent enhancements. The well-designed main floor features five separate living spaces, including a spacious living room, formal dining room, family room, bright breakfast area, and a versatile office/mudroom, making it ideal for everyday living and entertaining. Large windows fill the home with natural light, while fresh paint, stylish accent walls, and contemporary finishes create a warm, inviting feel. The basement offers the opportunity to customize the space to suit your needs and, subject to municipal approvals. Located in the highly desirable Lambeth community, the home is within walking distance of highly regarded Lambeth Public School, approximately 5 min
$ 949,000
1615 Wickerson Gate, London South K, ON, N6K 0C3 house for sale | Listing ID X13522 | Royal LePage
View photo
House · for sale
$ 1,299,900
New
1615 Wickerson Gate, London South K, ON, N6K 0C3 house for sale | Listing ID X13522 | Royal LePage
Pottersburg
· House
· Parking · Fireplace
Pottersburg · House · Parking · Fireplace
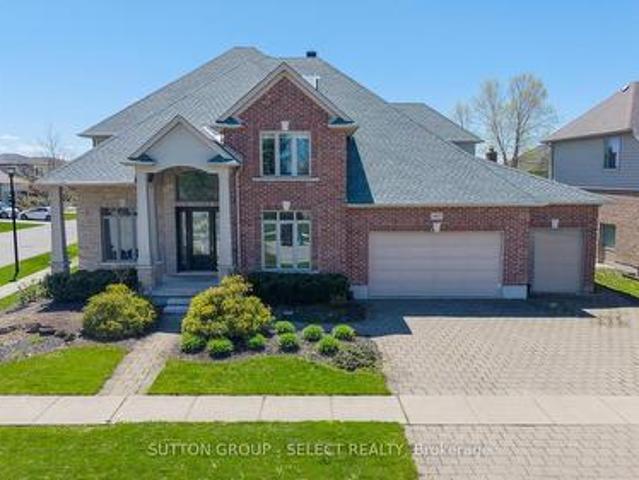
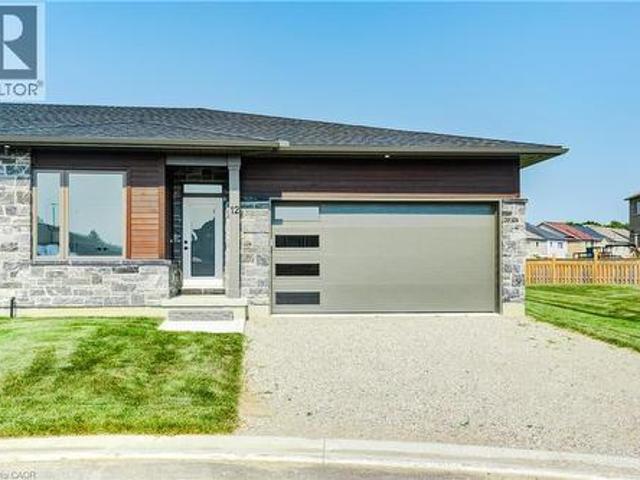
A rare combination of scale, presence, and setting begins at the covered front porch, where substantial columns, stonework, and a stately entry create an immediate sense of arrival. A triple car garage and wide driveway reinforce the home's presence from the street. Inside, the two-storey foyer rises with natural light, framed by an arched opening and statement lighting-introducing the volume and architectural detail that define this home. The main level is anchored by expansive principal rooms that feel both open and intentional. Rich hardwood, substantial crown moulding, and custom millwork carry throughout, while a wall of windows across the back of the home draws in natural light and connects seamlessly to the outdoor living space. The living area is centred around a fireplace, with clear sightlines into the kitchen and dining spaces-designed for both everyday function and larger gatherings. The kitchen delivers on both presence and practicality, with extensive cabinetry, a large c
$ 1,299,900
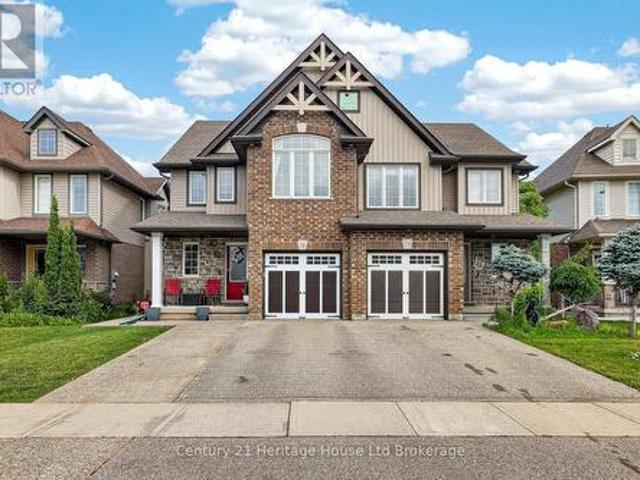
106 O.J Gaffney Drive, Stratford, ON, N5A 0K9 house for sale | Listing ID X13530 | Royal LePage
View photo
House · for sale
$ 699,900
New
106 O.J Gaffney Drive, Stratford, ON, N5A 0K9 house for sale | Listing ID X13530 | Royal LePage
Pottersburg
· House
· Parking
Pottersburg · House · Parking
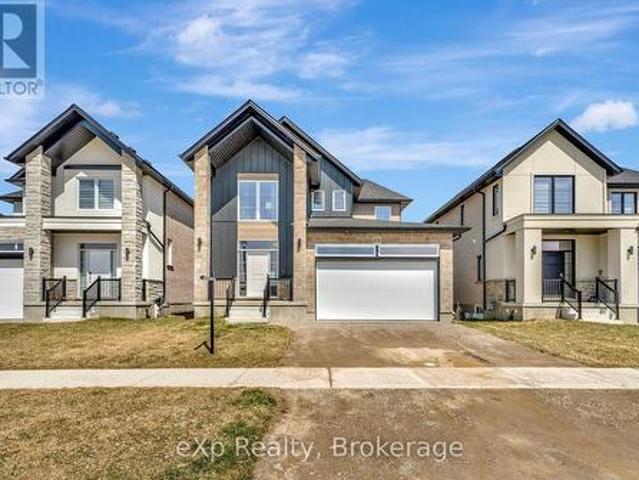
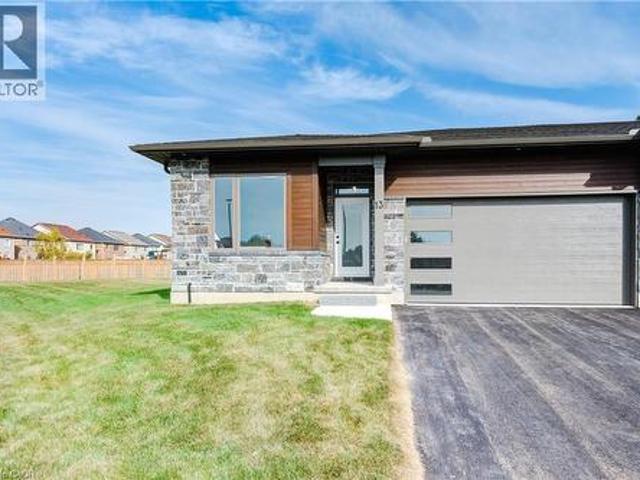
Welcome to this stunning 2023 built home offering the perfect blend of modern design, comfort, and functionality. Featuring 3 spacious bedrooms, 2.5 bathrooms, and the convenience of second-floor laundry, this move in ready home is designed to fit today's lifestyle. The bright, open-concept main floor creates an inviting space for everyday living and entertaining, while the well appointed kitchen flows seamlessly into the dining and living areas. Upstairs, the generous primary suite offers a private ensuite bath and ample closet space, complemented by two additional bedrooms and a full bathroom. A double car garage provides plenty of room for parking and storage. Enjoy all the benefits of newer construction without the wait an exceptional opportunity to own a stylish, low maintenance home that's ready for you to move in and enjoy. (Id: 27)
$ 699,900
415 Main Street E, Norwich Springford, ON, N0J 1X0 house for sale | Listing ID X13531 | Royal LePage
View photo
House · for sale
$ 639,900
New
415 Main Street E, Norwich Springford, ON, N0J 1X0 house for sale | Listing ID X13531 | Royal LePage
Pottersburg
· House
· Garden · Parking · Cellar
Pottersburg · House · Garden · Parking · Cellar
Small-town living on a generous fully fenced 0.39-acre lot. This fully finished 1.5-storey home seamlessly balances functional family spaces with extensive lower-level entertaining options. The main floor serves as the hub of daily activity, featuring a bright kitchen, with brand new appliances, dedicated dining area, living room, and a versatile main-floor bedroom alongside a full 3-piece bathroom. A distinct sunroom and an additional bonus room offer excellent flexibility for remote work or a bright playroom. Upstairs, two expansive bedrooms feature their own walk-in closets, sharing a convenient 3-piece bathroom. The fully finished walkout basement transforms into an entertainment hub, complete with a large recreation room, a built-in wet bar, a fourth bedroom, and dedicated laundry and storages paces. Outside, the massive yard provides a scenic backdrop for summer hosting, complemented by a detached insulated/heated garage providing secure parking and additional workshop potential.
$ 639,900
1 Chamberlain Avenue Unit# 9, Ingersoll, ON, N5C 0A3 townhouse for sale | Listing ID 40843 | Royal LePage
View photo
Townhouse · for sale
$ 399,900
New
1 Chamberlain Avenue Unit# 9, Ingersoll, ON, N5C 0A3 townhouse for sale | Listing ID 40843 | Royal LePage
Pottersburg
· Townhouse
· Garden · Office room · Fireplace · Parking · Cellar
Pottersburg · Townhouse · Garden · Office room · Fireplace · Parking · Cellar
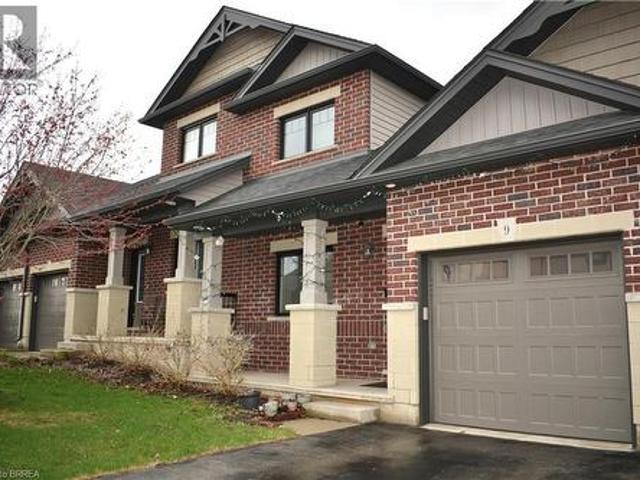
Will you make this townhouse a townhome? This could be the one you’ve been looking for. With three bedrooms, three bathrooms, and over 2,000 square feet of beautifully finished space, this home is loaded with upgrades, so much so that it was the builder’s former model home. Walk into the main floor through the generously sized mudroom and into your large open-concept kitchen with a sizable pantry. The enormous living room will catch you off guard with its ceiling height, accented by a gas fireplace and ceramic feature wall. Completing the main floor is an additional bedroom, dining room, powder room, walkout to the backyard, main floor laundry, and access to the garage. The fully finished basement offers a large rec room, three-piece bathroom, a newly added bedroom, two additional bonus rooms, and an unfinished utility space. Perfect for a home office, storage, or whatever you need. Upstairs, the loft-style primary bedroom His astonishingly spacious, complete with a walk-in closet and
$ 399,900
6 20 Windemere Place, St. Thomas, ON, N5R 6H6 townhouse for sale | Listing ID X13523 | Royal LePage
View photo
Townhouse · for sale
$ 529,500
New
6 20 Windemere Place, St. Thomas, ON, N5R 6H6 townhouse for sale | Listing ID X13523 | Royal LePage
Pottersburg
· Townhouse
· Fireplace
Pottersburg · Townhouse · Fireplace
Beautifully renovated and impeccably maintained, this stunning 2-bedroom bungalow offers elevated style, comfort, and exceptional functionality throughout. Designed with a refined, modern aesthetic, the home features neutral modern paint colours, a bright open-concept main level, and a sophisticated blend of high-end finishes that create a seamless, move-in-ready experience. The main living area is anchored by a sleek gas fireplace with remote control, adding both warmth and convenience. California shutters by Hunter Douglas enhance the windows with timeless elegance, while zebra blinds are thoughtfully installed in primary bedroom for flexible light control and privacy. The home also benefits from two new skylights, replaced to enhance natural light through out. The updated kitchen and bathrooms showcase quality 2022 improvements, including new cabinet doors, hardware, countertops, vanity, toilet, faucets as well a new back door. The primary suite offers a serene retreat with a luxuri
$ 529,500
30 Jacklin Court, Central Elgin, ON, N5R 5V1 house for sale | Listing ID X13523 | Royal LePage
View photo
House · for sale
$ 749,000
New
30 Jacklin Court, Central Elgin, ON, N5R 5V1 house for sale | Listing ID X13523 | Royal LePage
Pottersburg
· House
· Balcony · Fireplace · Cellar
Pottersburg · House · Balcony · Fireplace · Cellar
Welcome to this beautiful single detached home, rarely offered ravine beauty, gracefully nestled in a prestigious cul-de-sac neighborhood in St. Thomas. Offering over 3,300 square feet of elegant living space, this home is truly a rare gem. Positioned with a stunning and hard-to-find ravine at the back, it provides exceptional privacy and serene views of a meandering river. As you step inside, you'll find an elegant Dinning Rm, a spacious and modern kitchen with a charming breakfast area that opens onto a large deck-ideal for enjoying your morning coffee while gazing at the natural beauty of the ravine. The grand family room, complete with a cozy fireplace, also offers picturesque views of the lush greenery. Upstairs, there are four generously sized bedrooms, including a luxurious primary suite. This sanctuary features a fabulous en-suite bathroom, a giant walk-in closet, and exclusive access to a private balcony overlooking the ravine. The fully finished basement adds even more living
$ 749,000
573 Forman Avenue, Stratford, ON, N5A 0B3 house for sale | Listing ID X13531 | Royal LePage
View photo
House · for sale
$ 777,000
New
573 Forman Avenue, Stratford, ON, N5A 0B3 house for sale | Listing ID X13531 | Royal LePage
Pottersburg
· House
· Patio
Pottersburg · House · Patio
Welcome to 573 Foreman Avenue! Located in the charming town of Stratford, craft-man style home boasts stunning curb appeal with stone brick and stylish sliding. The home offers an abundance of natural light throughout. An open concept kitchen with a ton of upgrades including the fridge, gas stove, washer, front door and concrete patio! A gracious amount of space in all three bedrooms, including the primary bedroom that includes an en-suite bathroom and walk in closet. The lower level of the home is waiting for your finishing touches! (Id: 27)
$ 777,000
17 Kiln Lane, St. Thomas, ON, N5R 0S2 house for sale | Listing ID X13525 | Royal LePage
View photo
House · for sale
$ 490,200
New
17 Kiln Lane, St. Thomas, ON, N5R 0S2 house for sale | Listing ID X13525 | Royal LePage
Pottersburg
· House
· Parking · Deck · Equipped kitchen
Pottersburg · House · Parking · Deck · Equipped kitchen
Welcome to the Ashlee model! Currently under construction with an August 5, 2026 completion date, this Doug Tarry built, interior unit townhome is the perfect starter home! A welcoming foyer leads to the open concept main floor including a 2pc bathroom, Kitchen with island and Quartz countertops and backsplash, a Dining / Great Room with sliding doors to a wood Deck. The second level features 3 spacious Bedrooms including the Primary Bedroom (complete with walk in closet) as well as a 4pc main bath and a separate laundry room. The lower level is finished and includes a Rec Room, 4th Bedroom and a convenient 3 pc Bathroom. Other features: attached single car garage, LVP flooring in main living spaces, FRIDGE, STOVE and DISHWASHER INCLUDED. This all electric Doug Tarry Home is both Energy Star and Net Zero Ready. A fantastic location, located in desirable Miller's Pond and just down the street from beautiful Parish Park. All that is left to do is move in, get comfortable and enjoy! Welco
$ 490,200
8755 Tike Road, Central Elgin, ON, N5P 3S6 house for sale | Listing ID X13527 | Royal LePage
View photo
House · for sale
$ 1,147,900
New
8755 Tike Road, Central Elgin, ON, N5P 3S6 house for sale | Listing ID X13527 | Royal LePage
Pottersburg
· House
Pottersburg · House
Dreams really do come true! Welcome to 8755 Tike Road in St. Thomas, ideally situated on the outskirts of the city limits in one of the area's most desirable neighbourhoods. Set upon an expansive country sized lot, this breathtaking executive two-storey home has been meticulously maintained and beautifully updated throughout, offering true move-in ready living. From the moment you arrive, the new concrete driveway sets the tone for the quality and care found throughout this remarkable property. Step inside and immediately appreciate the freshly painted interior, tasteful decor, and the abundance of natural light flowing effortlessly from room to room. The stunning new kitchen is certain to impress with its bright and airy design, large island, elegant quartz countertops, and ample cabinetry. The perfect setting to inspire the culinary chef within. Following dinner in the formal dining room, retreat to the inviting main living area where evenings are best spent gathered around the cozy
$ 1,147,900
79 Metcalf Street, Woodstock, ON, N4S 3E9 house for sale | Listing ID 40845 | Royal LePage
View photo
House · for sale
$ 689,900
New
79 Metcalf Street, Woodstock, ON, N4S 3E9 house for sale | Listing ID 40845 | Royal LePage
Pottersburg
· House
· Cellar
Pottersburg · House · Cellar
Brand new, custom built, 3-bedroom, 2.5-bath detached home offering 1,400 sq. Ft. of thoughtfully designed living space with stylish, timeless finishes throughout. The open-concept main floor features a stunning custom kitchen with granite countertops, full-height cabinetry, farmhouse sink, premium appliances, brass fixtures, and a large island. Upstairs you'll find three spacious bedrooms, including a primary suite with walk-in closet and ensuite, plus convenient second-floor laundry. The full unfinished basement offers endless future potential, with rough-ins and framing in place. Enjoy peace of mind with warrantied new construction, plus included packages; landscaping, asphalt driveway, and privacy fencing to be completed by the builder. Conveniently located close to schools, parks, shopping, and major commuter routes. Move in and enjoy modern living without the wait. (Id: 27)
$ 689,900
269 Pittock Park Road Unit# 21, Woodstock, ON, N4S 7W2 house for sale | Listing ID 40845 | Royal LePage
View photo
House · for sale
$ 679,900
New
269 Pittock Park Road Unit# 21, Woodstock, ON, N4S 7W2 house for sale | Listing ID 40845 | Royal LePage
Pottersburg
· House
· Office room · Parking · Fireplace · Deck · Air conditioning · Cellar
Pottersburg · House · Office room · Parking · Fireplace · Deck · Air conditioning · Cellar
Eligible for the New Home HST Rebate! Discover quality craftsmanship and carefree one-floor living in this freehold semi-detached bungalow by Losee Construction. Offering 2 bedrooms, 2 full bathrooms, a front den/home office and an attached double garage, this thoughtfully designed home combines modern style with everyday functionality. The bright open-concept kitchen, dining and living area is highlighted by a cozy natural gas fireplace and large windows that fill the home with natural light. The spacious primary suite features a walk-in closet and private 3-piece ensuite, while convenient main-floor laundry adds to the home's appeal. The full unfinished basement, complete with a rough-in for a future bathroom, offers endless possibilities to customize additional living space. Enjoy a private rear deck, owned water heater, central air and quality finishes throughout. Ideally situated in north Woodstock with quick access to Highways 401 and 403, Toyota, parks, golf, walking trails ande
$ 679,900
269 Pittock Park Road Unit# 22, Woodstock, ON, N4T 0R2 house for sale | Listing ID 40845 | Royal LePage
View photo
House · for sale
$ 679,900
New
269 Pittock Park Road Unit# 22, Woodstock, ON, N4T 0R2 house for sale | Listing ID 40845 | Royal LePage
Pottersburg
· House
· Office room · Parking · Fireplace · Deck · Air conditioning · Cellar
Pottersburg · House · Office room · Parking · Fireplace · Deck · Air conditioning · Cellar
Eligible for the New Home HST Rebate! Discover quality craftsmanship and carefree one-floor living in this freehold semi-detached bungalow by Losee Construction. Offering 2 bedrooms, 2 full bathrooms, a front den/home office and an attached double garage, this thoughtfully designed home combines modern style with everyday functionality. The bright open-concept kitchen, dining and living area is highlighted by a cozy natural gas fireplace and large windows that fill the home with natural light. The spacious primary suite features a walk-in closet and private 3-piece ensuite, while convenient main-floor laundry adds to the home's appeal. The full unfinished basement, complete with a rough-in for a future bathroom, offers endless possibilities to customize additional living space. Enjoy a private rear deck, owned water heater, central air and quality finishes throughout. Ideally situated in north Woodstock with quick access to Highways 401 and 403, Toyota, parks, golf, walking trails and
$ 679,900
1153 Upper Thames Drive, Woodstock, ON, N4T 0L4 house for sale | Listing ID X13524 | Royal LePage
View photo
House · for sale
$ 759,900
New
1153 Upper Thames Drive, Woodstock, ON, N4T 0L4 house for sale | Listing ID X13524 | Royal LePage
Pottersburg
· House
· Patio · Garden · Fireplace · Parking · Cellar
Pottersburg · House · Patio · Garden · Fireplace · Parking · Cellar
A Beautiful and well maintained 4 BED and 2.5 Bath, Detached Home with separate family room and Basement with separate Entrance and total 4 parking spaces available for sale in the Quiet neighborhood of Woodstock. Step into this remarkable 2-storey residence this home epitomizes modern living at its finest. Upon entering, you'll be warmly welcomed by a generous foyer, setting the tone for a cozy and inviting ambiance. The thoughtfully designed layout ensures a seamless flow, enhanced by an abundance of windows that bathe the interior in natural light. The well-equipped kitchen boasts modern appliances while the adjoining breakfast room seamlessly connects to the backyard through a patio door. For moments of relaxation, unwind in the snug family room, complete with a comforting fireplace. An additional living and dining room offers extra space for quiet retreats, and a conveniently placed 2-piece bathroom is just off the foyer. Venturing upstairs, you'll encounter the primary suite, fea
$ 759,900
1180 Caen Avenue, Woodstock North, ON, N4T 0G3 house for sale | Listing ID X13529 | Royal LePage
View photo
House · for sale
$ 674,900
New
1180 Caen Avenue, Woodstock North, ON, N4T 0G3 house for sale | Listing ID X13529 | Royal LePage
Pottersburg
· House
· Garden · Gym · Deck
Pottersburg · House · Garden · Gym · Deck
Welcome to this immaculate 3-bedroom, 2-storey home offering the perfect blend of style, space, and functionality. The open-concept kitchen features granite countertops, a stylish backsplash, and walkout access to the large rear deck-ideal for entertaining or enjoying summer evenings. The bright living room overlooks the fully fenced backyard, while the separate dining area offers ceramic flooring and plenty of space for family gatherings. Upstairs, you'll find three generously sized bedrooms, including an oversized primary retreat complete with vaulted ceilings, a sitting area, walk-in closet, and private ensuite bath. The finished lower level adds valuable living space with a dedicated cinema room and gym area, perfect for movie nights, workouts, or a growing family. Upgraded 200AMP service including hydro ran to the back yard for a future shed. Outside, the extra-large fully fenced yard is a rare find in the neighbourhood, featuring concrete walkways, a spacious deck, a concrete pad
$ 674,900
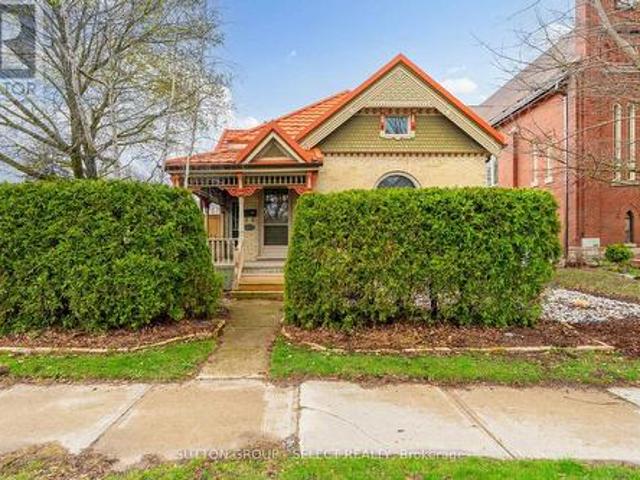
625 Hale Street, London East N, ON, N5W 1H9 house for sale | Listing ID X13522 | Royal LePage
View photo
House · for sale
$ 524,900
625 Hale Street, London East N, ON, N5W 1H9 house for sale | Listing ID X13522 | Royal LePage
Pottersburg
· House
Pottersburg · House
Lovey Victorian brick home filled with timeless charm and character carefully maintained to uphold the original fine details and craftsmanship and thoughtfully updated to seamlessly incorporate tasteful modern updates. Much bigger than it looks from outside! Attention to detail is outstanding, beginning with the covered front porch with ornate gingerbread trim. Upon entering through the original door you'll be greeted by the stunning vaulted ceiling, stained glass transom windows, original baseboard and beautiful hardwood in the living room. The dining room with separate exit to the covered porch, stained glass transoms, and a lovely plaster cornice is handily open to the kitchen which has been lovingly updated with painted cabinetry and charming decorative hardware, quartz counters, back splash, an island with hydro and a pantry/linen closet offers additional storage. The main floor includes two bedrooms, both with hardwood flooring and intricate tray ceilings, one with a unique circu
$ 524,900
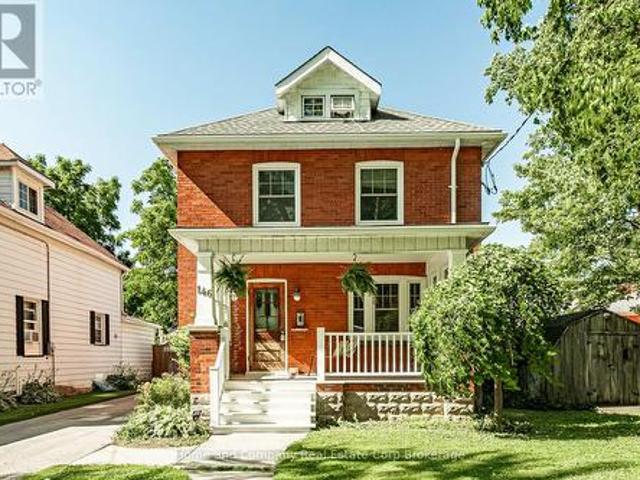
146 Grange Street, Stratford, ON, N5A 3P8 house for sale | Listing ID X13526 | Royal LePage
View photo
House · for sale
$ 629,900
New
146 Grange Street, Stratford, ON, N5A 3P8 house for sale | Listing ID X13526 | Royal LePage
Pottersburg
· House
· Garden · Fireplace · Parking · Deck · Cellar
Pottersburg · House · Garden · Fireplace · Parking · Deck · Cellar
Classic red brick 2 storey home (Circ 1924) full of warmth and character, beautifully updated for modern living. The heart of the home is its renovated open concept kitchen and dining area, featuring quartz counters, a centre island, stainless steel appliances including a gas stove with custom S/S hood vent, and an effortless walk out to the rear deck overlooking a lovely, private yard. The main floor offers hardwood flooring and a spacious living room with a gas fireplace framed by charming side windows. Upstairs, you'll find four bedrooms (finished attic) and a renovated 4 piece bathroom. The finished basement adds a comfortable rec room, 3 piece bath, and separate laundry. With updated windows, a 2018 gas furnace, and a single detached garage, this home blends historic charm with thoughtful updates. All set within easy walking distance to schools, Stratford's vibrant downtown, and the renowned Festival Theatre. (Id: 27)
$ 629,900
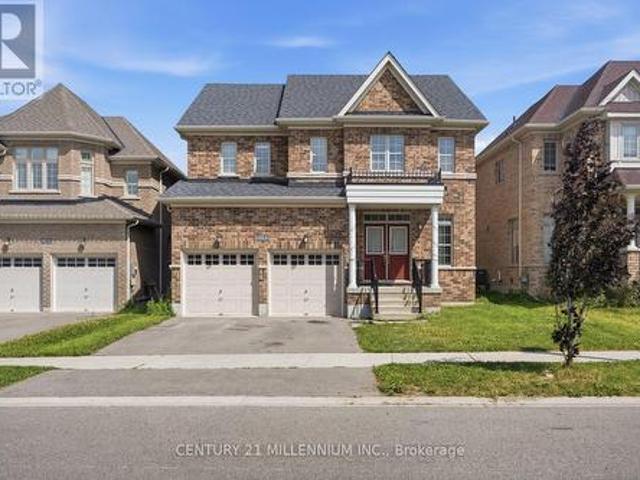
59 Bradshaw Drive, Stratford, ON, N5A 0E2 house for sale | Listing ID X13526 | Royal LePage
View photo
House · for sale
$ 769,900
New
59 Bradshaw Drive, Stratford, ON, N5A 0E2 house for sale | Listing ID X13526 | Royal LePage
Pottersburg
· House
· Garden · Cellar
Pottersburg · House · Garden · Cellar
Step through the impressive double front doors at 59 Bradshaw Drive into a warm and welcoming foyer offering a beautiful introduction to this thoughtfully designed home. The main floor features a stylish powder room and convenient laundry, while the heart of the home unfolds into an open-concept kitchen, dining, and living space. Soaring cathedral ceilings and expansive windows create a light-filled atmosphere, perfectly blending comfort and sophistication for both everyday living and entertaining. Upstairs, an open and airy layout continues with three generously sized bedrooms. The large primary suite is complete with his-and-hers closets that lead seamlessly into a private ensuite. The unfinished basement presents great potential, featuring a bathroom rough-in, an egress window, and abundant storage, ideal for future development into a spacious rec room, additional bedroom, or in-law suite. Outdoors, enjoy a fully fenced backyard designed for both relaxation and gathering, highlighte
$ 769,900
55 Wentworth Court, London South, ON, N6J 3W5 house for sale | Listing ID X13523 | Royal LePage
View photo
House · for sale
$ 699,900
55 Wentworth Court, London South, ON, N6J 3W5 house for sale | Listing ID X13523 | Royal LePage
Pottersburg
· House
· Fireplace
Pottersburg · House · Fireplace
Welcome To 55 Wentworth Crescent, A Beautifully Maintained Two-Storey Home Nestled In The Heart Of Westmount, One Of London's Most Sought-After Family Neighbourhoods. Pride Of Ownership Is Evident Throughout This Spacious 4-Bedroom, 2.5-Bathroom Residence, Ideally Located Within Walking Distance To Sir Isaac Brock Public School, Shopping, Parks, Amenities, And Offering Quick Access To The Highway For Easy Commuting. Step Inside To A Bright And Welcoming Foyer That Leads To Generous Principal Rooms Filled With Natural Light, Including A Spacious Living And Dining Area And A Cozy Family Room Featuring A Gas Fireplace, Perfect For Relaxing Evenings. The Recently Renovated Kitchen (2024) Showcases Ample New Cabinetry And New Appliances, Creating A Modern And Functional Space For Everyday Living And Entertaining. From The Living Room, Enjoy Access To A New Sunroom (2024) That Overlooks The Wonderfully Private, Fully Fenced Backyard-Ideal For Summer Gatherings And Family Enjoyment. Upstairs
$ 699,900
230 Minnie Street, Thames Centre, ON, N0L 1G0 house for sale | Listing ID X13522 | Royal LePage
View photo
House · for sale
$ 850,000
230 Minnie Street, Thames Centre, ON, N0L 1G0 house for sale | Listing ID X13522 | Royal LePage
Pottersburg
· House
· Patio · Garden · Deck · Swimming pool · Parking · Air conditioning
Pottersburg · House · Patio · Garden · Deck · Swimming pool · Parking · Air conditioning
Welcome to this beautifully maintained home located in the heart of Dorchester. Perfect for families, downsizers, or anyone looking to enjoy small-town living just minutes from the city. An attractive brick ranch on mature 215-foot-deep lot in quiet area of Dorchester, close to schools, arena, parks, grocery store and amenities such as emergency services (fire & ambulance). 15-min to Ingersoll or London and easy access to the 401. Inground pool, large rear deck, inground pool, fenced yard, large patio, new central air, attached 1.5-deep garage, double driveway. Fully renovated from top to bottom, walk-in ready. *For Additional Property Details Click The Brochure Icon Below. (id: 27)
$ 850,000
35 Joliet Street, London East I, ON, N5V 4V9 house for sale | Listing ID X13516 | Royal LePage
View photo
House · for sale
$ 579,900
35 Joliet Street, London East I, ON, N5V 4V9 house for sale | Listing ID X13516 | Royal LePage
Pottersburg
· House
· Office room · Gym · Parking
Pottersburg · House · Office room · Gym · Parking
Welcome to 35 Joliet Street! This well-maintained raised bungalow offers 3+2 bedrooms and 2 full bathrooms, making it ideal for families, multi-generational living, or those seeking additional living space. The bright main floor features three spacious bedrooms, a functional layout, and fresh paint throughout. The fully finished lower level includes two additional rooms, a large recreation room, and a 3-piece bathroom, providing plenty of flexibility for a home office, gym, guest space, or growing family. Outside, enjoy the convenience of an attached single-car garage plus parking for up to four additional vehicles in the driveway. Situated in a family-friendly East London neighborhood, this home is close to schools, parks, shopping, public transit, and provides quick access to major routes for easy commuting. A fantastic opportunity for first-time buyers, investors, or families looking for extra space in a convenient location. (Id: 27)
$ 579,900
130 Fundy Avenue, London East O, ON, N5W 1R9 house for sale | Listing ID X13515 | Royal LePage
View photo
House · for sale
$ 575,000
130 Fundy Avenue, London East O, ON, N5W 1R9 house for sale | Listing ID X13515 | Royal LePage
Pottersburg
· House
· Patio · Garden · Parking
Pottersburg · House · Patio · Garden · Parking
Welcome to Tweedsmuir's finest court location! This well cared for home has great curb appeal at first sight, featuring a lovely front porch. Situated on a premium pie-shaped lot with a walkout from the 3rd level, plus a brick shed with a concrete floor. Enjoy the updated 6-year-old OCP kitchen cabinets, counters, sink, and stainless steel appliances, including a gas stove. The kitchen is open to the 3rd-level family room with a 3-piece bath and walkout to a beautiful backyard with a massive patio. The main level also offers a dining room, living room, and sunroom. Upstairs has 3 spacious bedrooms and a 4-piece bathroom. Garage entry is through the heated sunroom. The 4th level offers an additional kitchen, cold room, and storage. Updates include shingles (2021), furnace (2005), and windows (2005). Private double driveway. (Id: 27)
$ 575,000
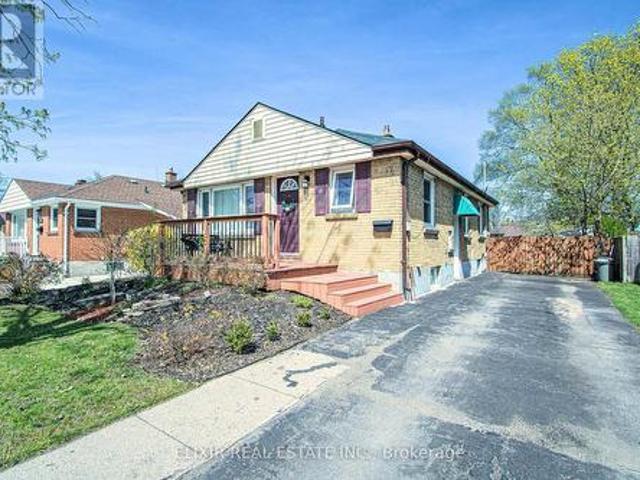
360 Hale Street, London East, ON, N5W 1G4 house for sale | Listing ID X13514 | Royal LePage
View photo
House · for sale
$ 499,999
360 Hale Street, London East, ON, N5W 1G4 house for sale | Listing ID X13514 | Royal LePage
Pottersburg
· House
· Garden · Deck · Cellar
Pottersburg · House · Garden · Deck · Cellar
360 Hale Street presents a rare opportunity to own a beautifully updated 2+1 bedroom, 2.5 bathroom home offering the perfect blend of comfort, functionality, and future income potential. Situated in an established neighbourhood in the heart of London, this move-in-ready property is ideal for first-time buyers, growing families, downsizers, or investors. Freshly painted throughout and completely carpet-free, the home features a bright, modern interior enhanced by stylish pot lights that create a warm and inviting atmosphere. The spacious primary bedroom offers direct access to the backyard deck, providing the perfect place to enjoy your morning coffee or relax after a long day. Set on a generously sized lot, the property offers ample outdoor space for entertaining, gardening, or family enjoyment. A separate side entrance to the basement provides excellent potential for an in-law suite or future income-generating apartment, making it an attractive option for multi-generational living or
$ 499,999
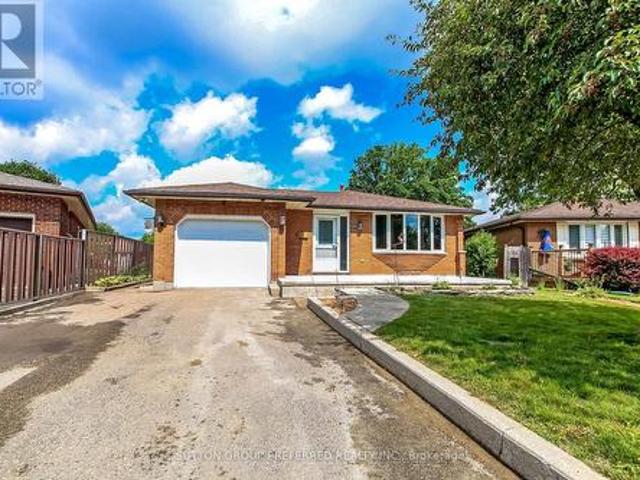
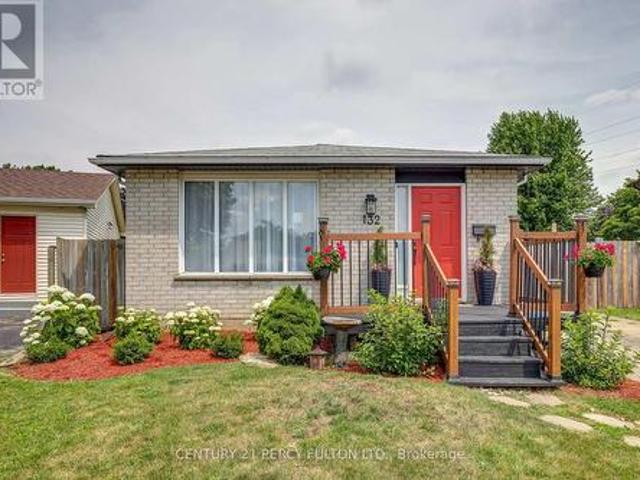
132 Sundridge Crescent, London South, ON, N5Z 4R7 house for sale | Listing ID X13514 | Royal LePage
View photo
House · for sale
$ 585,000
132 Sundridge Crescent, London South, ON, N5Z 4R7 house for sale | Listing ID X13514 | Royal LePage
Pottersburg
· House
Pottersburg · House
Move in, unpack, and enjoy! Welcome to 132 Sundridge Crescent, a beautifully maintained detached 4-level backsplit where comfort and modern living come together. Situated on a premium pie-shaped lot in a quiet, family-friendly crescent, this home offers exceptional privacy while being just minutes from Highbury Avenue, Highway 401, schools, parks, shopping, restaurants, and everyday amenities. Step inside to a bright, inviting layout designed for both everyday living and entertaining. The sun-filled living room flows into the dining area, highlighted by a skylight that fills the space with natural light. The updated kitchen features refinished cabinetry, a stylish backsplash, and modern lighting. Upstairs, you'll find two spacious bedrooms and a beautifully updated 4-piece bathroom with another skylight. The lower level offers a generous primary bedroom with ample closet space and a renovated 3-piece bathroom with a walk-in shower. The finished fourth level provides flexible space for
$ 585,000

Get email alerts

Don't miss out: be the first to know about new properties

The alert was correctly created

On subscribing you accept the conditions of use and the privacy policy
Alert
Receive new ads in your inbox
Save this search
Receive alerts for new listings

We'll send you an email when we have new properties for: "Houses for sale in Pottersburg"

The alert was correctly created

Get email alerts and be the first to see new listings
Required field
On subscribing I accept the terms of the privacy policy
Perfect! You'll soon start receiving new listings via email
Alert
Receive an email when we have new ads for Houses for sale in Pottersburg
Save this search
Filters

Bedrooms

Area (sq.ft)

sq.ft
sq.ft

Price

$
$

Filter by property type

Bathrooms

Clear all filters
Receive notifications when new entries are published.