2,243 houses for sale in London

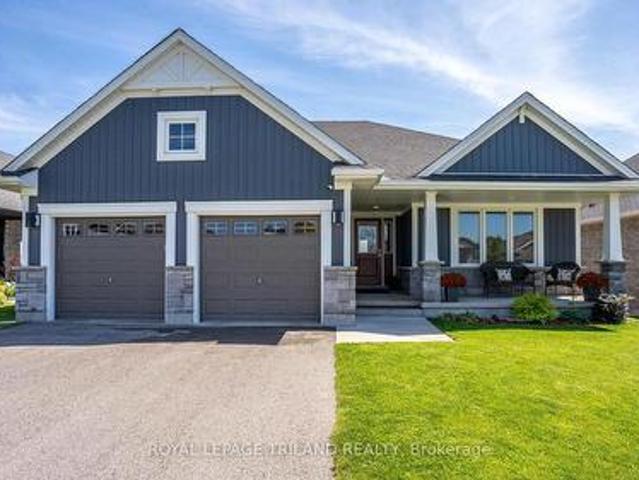
10 Alexander Avenue, Tillsonburg, ON, N4G 2X9 house for sale | Listing ID X13122 | Royal LePage
View photo
House · for sale
$ 699,000
10 Alexander Avenue, Tillsonburg, ON, N4G 2X9 house for sale | Listing ID X13122 | Royal LePage
London
· House
· Access for people with disabilities · Fireplace
London · House · Access for people with disabilities · Fireplace
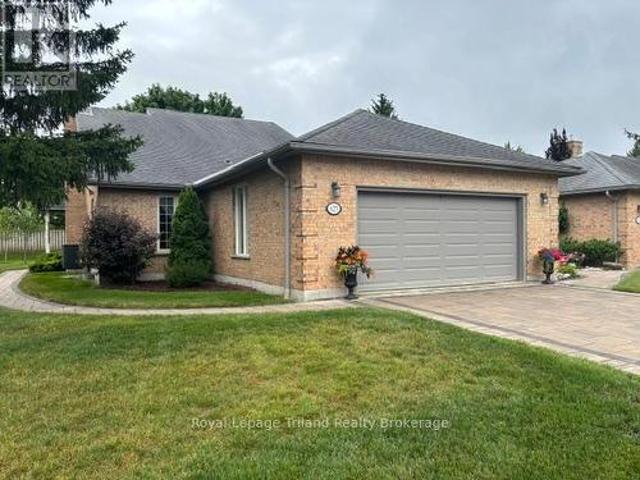
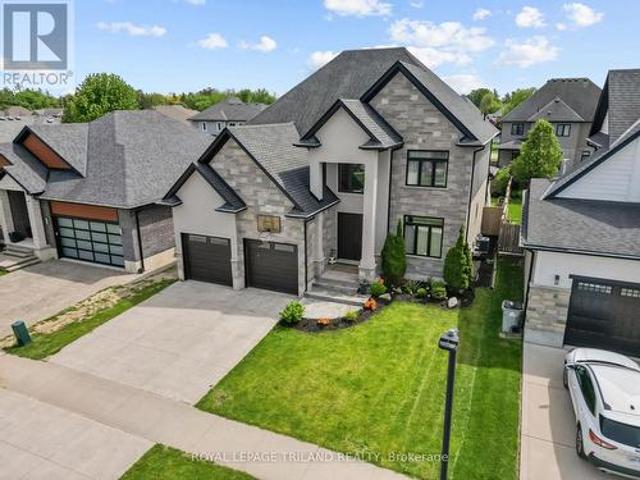
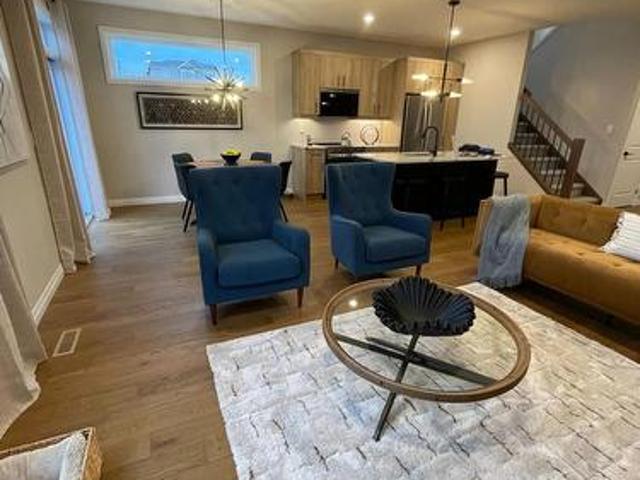
It's rare to find a home that truly checks the boxes for accessible, comfortable living without compromise, and even rarer to find one where the main floor has been fully renovated like this. Designed with a senior buyer in mind, this bungalow offers a thoughtful, mobility friendly layout that is almost impossible to find. The main floor, with 1375 sf, is completely redone to enhance ease of movement with an open concept design, no carpet, and wide, functional spaces that accommodate a walker or wheelchair. This is a home where you can comfortably age in place with dignity, without sacrificing style or comfort. The kitchen, dining and living areas connect naturally, creating a space that feels open yet warm. The gas fireplace brings a cozy, inviting feel to the living area. Zebra blinds and updated finishes give the home a clean, modern feel throughout. The main bathroom is a true highlight, thoughtfully designed with heated floors, a curbless shower with space for seating, grab bars,
$ 699,000
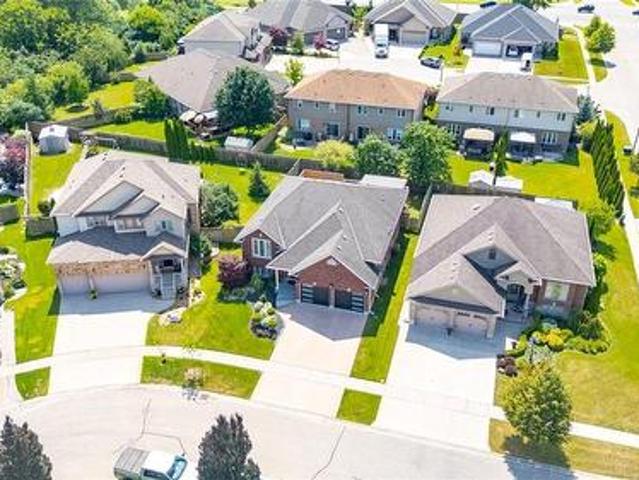
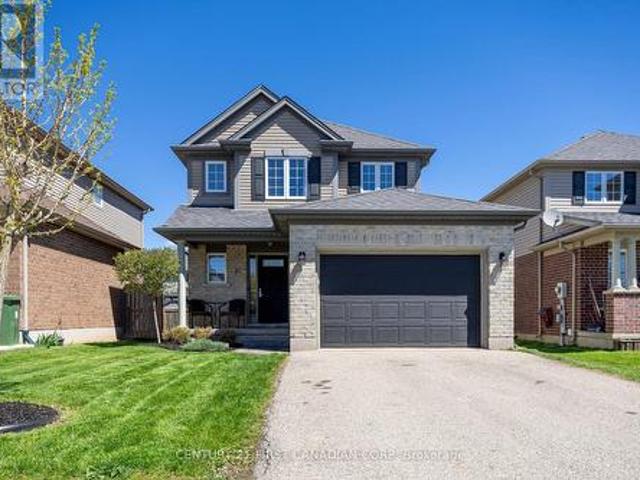
6 Westview Court, Woodstock, ON, N4T 0B8 house for sale | Listing ID 40850 | Royal LePage
View photo
House · for sale
$ 799,900
6 Westview Court, Woodstock, ON, N4T 0B8 house for sale | Listing ID 40850 | Royal LePage
London
· House
· Parking · Air conditioning
London · House · Parking · Air conditioning
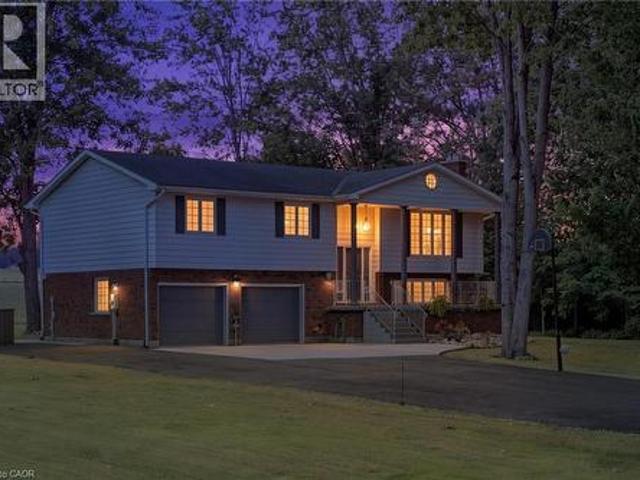
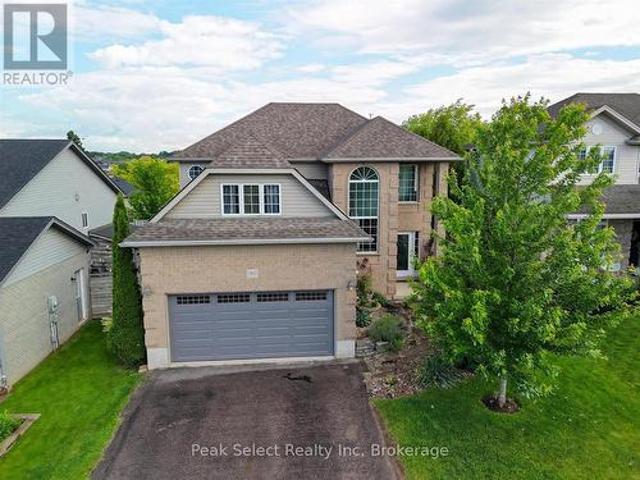
Welcome to 6 Westview Court, an exceptional raised bungalow in one of Woodstock's premier neighbourhoods. Set on a coveted court, this bright 3+2 bedroom home combines beautiful finishes, a warm inviting layout and thoughtful updates, including newer A/C, insulated garage doors, and owned water softener and hot water tank. Minutes to Cowan Park & Sports Centre, golf, scenic trails and every convenience. Homes on Westview Court are rarely available. This is a wonderful opportunity to own a move-in-ready home in one of Woodstock's premier locations. One you'll truly want to experience in person. (Id: 27)
$ 799,900
462 Rivercrest Drive, Woodstock North, ON, N4S 5W6 house for sale | Listing ID X13454 | Royal LePage
View photo
House · for sale
$ 914,900
462 Rivercrest Drive, Woodstock North, ON, N4S 5W6 house for sale | Listing ID X13454 | Royal LePage
London
· House
· Garden · Office room · Swimming pool · Cellar
London · House · Garden · Office room · Swimming pool · Cellar
Welcome to this spacious and versatile 3+1 bedroom, 2+1 bath home, perfectly suited for multi-generational living. Tucked away at the end of a peaceful street, this property offers exceptional privacy and a rare natural setting, siding directly onto protected conservation lands. Inside, you'll find generous living spaces designed to accommodate growing families and extended households. The flexible layout includes two bedrooms on the second floor, one on the main level plus an additional bedroom on the lower level, ideal for guests, in-laws, a home office, or teenager retreat. The walkout basement, complete with full Kitchen (2022) seamlessly connects indoor and outdoor living, opening to a stunning backyard oasis. Step outside to enjoy the beautifully landscaped grounds, featuring an inviting inground pool, perfect for summer entertaining, family gatherings, or relaxing in your own private retreat. Surrounded by mature greenery and conservation views, the backyard offers a tranquil es
$ 914,900
226 Peach Tree Boulevard, St. Thomas, ON, N5R 0H3 house for sale | Listing ID X13593 | Royal LePage
View photo
House · for sale
$ 675,000
226 Peach Tree Boulevard, St. Thomas, ON, N5R 0H3 house for sale | Listing ID X13593 | Royal LePage
London
· House
London · House
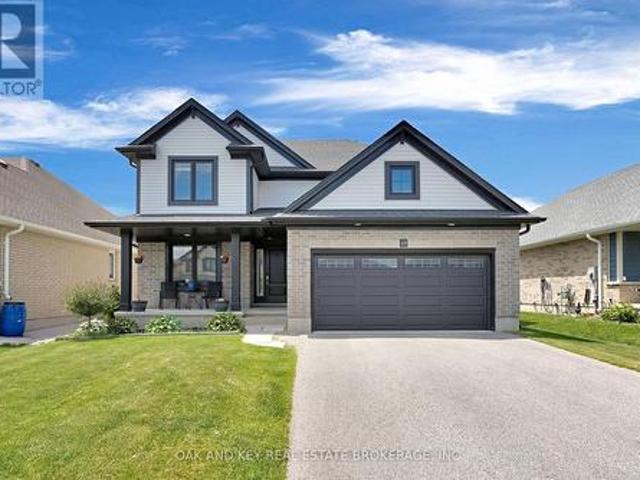
Welcome to 226 Peach Tree Blvd, an exceptional residential property located in one of St. Thomas, Ontario's most desirable and family-friendly neighborhoods. Perfectly positioned with attractive curb appeal, this home offers a seamless blend of modern design, comfort, and everyday functionality. As you step inside, you are greeted by a functional foyer then onto a bright and inviting open-concept layout featuring generous living space, stylish finishes, and abundant natural light throughout. The main level is designed for effortless entertaining and comfortable daily living, complete with a spacious living room and a well-appointed kitchen boasting ample cabinetry plus a walk-in pantry. Adjoining dining space provides a welcoming atmosphere for hosting family meals or intimate gatherings. The main floor also offers well-proportioned bedrooms offering peaceful retreats for the entire family, including a spacious primary suite designed with comfort in mind, complete with generous closet
$ 675,000
42 Alexander Circle, Strathroy Caradoc Se, ON, N7G 0B5 house for sale | Listing ID X13055 | Royal LePage
View photo
House · for sale
$ 649,999
42 Alexander Circle, Strathroy Caradoc Se, ON, N7G 0B5 house for sale | Listing ID X13055 | Royal LePage
London
· House
· Garden · Cellar
London · House · Garden · Cellar
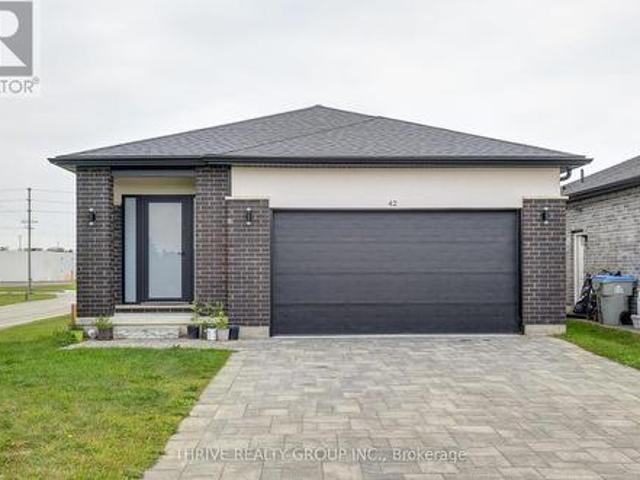
Welcome to 42 Alexander Circle in Strathroy Ontario. Built in 2021, this stunning home features a spacious and bright main floor with an open concept modern kitchen with quartz countertops. The main floor also features two spacious bedrooms and two full bathrooms, a 4-piece bathroom and a 5-piece en-suite bathroom off the primary bedroom. The primary bedrooms also features a walk-in closet. Downstairs you will find a fully finished basement with lots of natural light, another bathroom and two more bedrooms. Lots of storage and a large rec room with a walk-out into the backyard completes the lower level. The yard is a great size, a rare offering with a home this new. The town of Strathroy is a thriving community that is growing due to it's community feel and smaller size, while offering many of the amenities that a large city would offer including great schools, a hospital, Walmart, Canadian Tire, Starbucks, major restaurant chains, and so much more. Come see for yourself what this amaz
$ 649,999
6 307 Metcalfe Street E, Strathroy Caradoc Ne, ON, N7G 0B3 house for sale | Listing ID X13555 | Royal LePage
View photo
House · for sale
$ 459,900
6 307 Metcalfe Street E, Strathroy Caradoc Ne, ON, N7G 0B3 house for sale | Listing ID X13555 | Royal LePage
London
· House
· Patio · Parking · Fireplace · Deck
London · House · Patio · Parking · Fireplace · Deck
Welcome to Bear Creek Ridge, a well maintained seniors community in Strathroy. This 2+1 bedroom, 3 bathroom row house offers practical, low maintenance living with an attached single car garage. The main floor features vaulted ceilings and a bright living room with a large bay window and gas fireplace. The open concept kitchen connects to a spacious dining area with patio doors leading to a private deck. The primary bedroom includes a walk-in closet and 4 piece ensuite. A second bedroom, 3 piece main bath, and main floor laundry complete this level. The lower level is partially finished with a large additional bedroom, 4 piece bathroom and a den, along with ample unfinished space for storage. The monthly association fee covers grass cutting, snow removal, and shingles, helping simplify exterior maintenance. Strathroy offers a range of amenities including golf courses, shopping, restaurants, and a full service hospital. The area also features parks, walking trails, and community program
$ 459,900
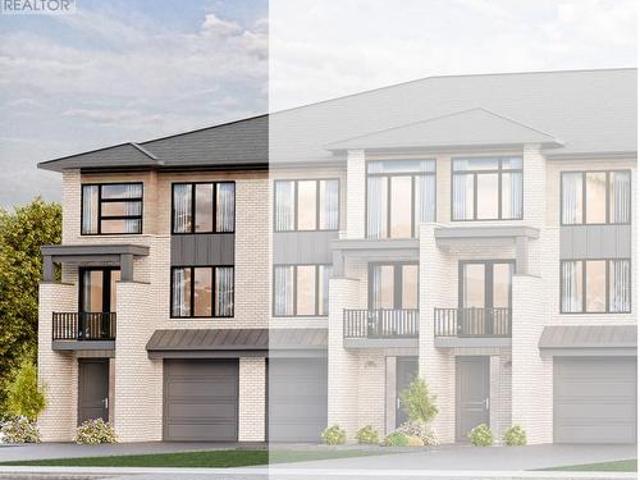
411 Gillespie Street, Woodstock South, ON, N4S 5P8 house for sale | Listing ID X13425 | Royal LePage
View photo
House · for sale
$ 779,900
411 Gillespie Street, Woodstock South, ON, N4S 5P8 house for sale | Listing ID X13425 | Royal LePage
London
· House
· Parking
London · House · Parking
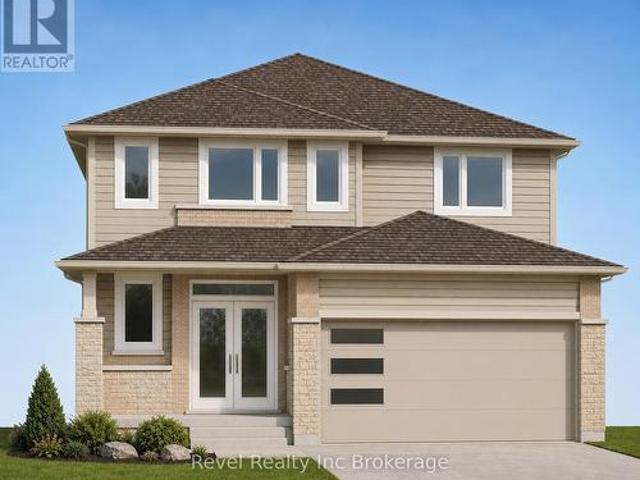
TO BE BUILT by local builder Deroo Bros. Other lots and plans available. Front elevation picture is an illustration, not exactly as shown. Offering 4 spacious bedrooms and 2.5 bathrooms, 1.5 car garage and over 2200 sq feet above grade. This home provides ample space for growing families, professionals working from home, or those simply seeking room to spread out. Built with exceptional craftsmanship by Deroo Bros and backed by the Tarion New Home Warranty Program, this home delivers both peace of mind and lasting value. Situated in a desirable Woodstock neighbourhood close to schools, parks, amenities, and major commuter routes, this is an outstanding opportunity to build a brand-new home tailored to your lifestyle. For a limited time, purchasers still have the opportunity to select interior and exterior finishes and make this home their own. Taxes have not yet been assessed. Legal description and lot dimensions will be finalized prior to closing. The advertised price reflects the pro
$ 779,900
204642 Ninth Road, Tillsonburg, ON, N4G 4G8 house for sale | Listing ID 40845 | Royal LePage
View photo
House · for sale
$ 1,199,900
204642 Ninth Road, Tillsonburg, ON, N4G 4G8 house for sale | Listing ID 40845 | Royal LePage
London
· House
· Patio · Garden · Swimming pool · Deck · Parking
London · House · Patio · Garden · Swimming pool · Deck · Parking
Welcome to your own private country retreat! Situated on 7.75 picturesque acres just minutes from Tillsonburg, this beautifully maintained raised bungalow offers the perfect combination of peaceful rural living and modern comfort. Featuring 4 spacious bedrooms and 3 bathrooms, this home is designed for family living. The bright, inviting kitchen showcases solid oak cabinetry, rich dark granite countertops, and plenty of workspace for everyday meals or entertaining. The attached double-car garage provides convenience and ample storage. Step outside and enjoy the impressive two-storey deck, with a walkout from the main floor leading to a beautifully landscaped backyard complete with a patio and hot tub—the perfect place to relax while taking in the breathtaking views of rolling farmland with no rear neighbours. Approximately 5 acres of the property are wooded, offering endless opportunities to explore and enjoy nature. Wander the trails through the bush, discover the decommissioned pond,
$ 1,199,900
3 Margaret Street, St. Thomas, ON, N5R 3H5 house for sale | Listing ID X13424 | Royal LePage
View photo
House · for sale
$ 489,900
3 Margaret Street, St. Thomas, ON, N5R 3H5 house for sale | Listing ID X13424 | Royal LePage
London
· House
· Garden · Fireplace · Cellar
London · House · Garden · Fireplace · Cellar
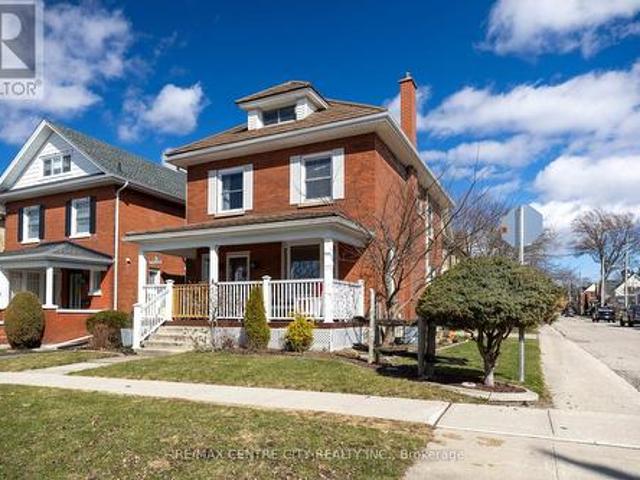
Location, Location! This beautiful 2.5 storey century home is located in the sought after courthouse district and ready to be enjoyed by the whole family. With ravine views from the covered front porch as you enter the home you are welcomed by hardwood floors throughout the generous sized living room complete with gas fireplace leading to the formal dining room and updated GCW kitchen as well as heated mudroom. The second floor is home to 4 bedrooms and a 4 pc bathroom and leads to the 5th bedroom on the third floor feeling more like a private suite with its own heat pump installed proving heat and air conditioning. The basement is unfinished with laundry and storage space. While this home doesn't have a backyard, it makes up for it with its spacious interior, charming character, and park-like green space just steps away. (Id: 27)
$ 489,900
387 Stanley Park Drive, Central Elgin Port Stanley, ON, N5L 1E6 house for sale | Listing ID X12959 | Royal LePage
View photo
House · for sale
$ 899,000
387 Stanley Park Drive, Central Elgin Port Stanley, ON, N5L 1E6 house for sale | Listing ID X12959 | Royal LePage
London
· House
· Patio · Fireplace
London · House · Patio · Fireplace
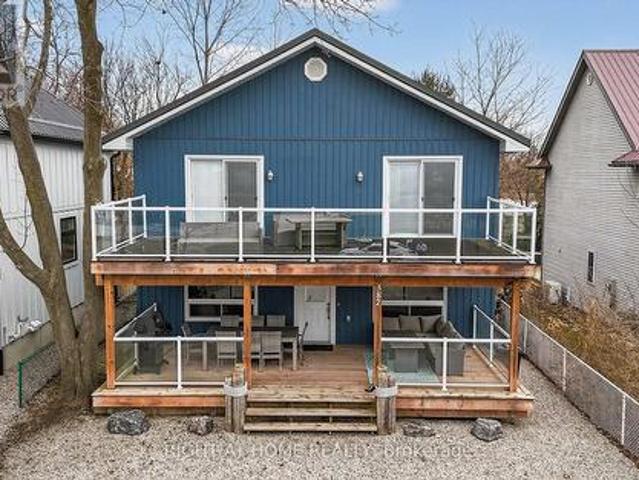
Location truly defines this incredible opportunity. Set in the heart of Port Stanley, this property is just steps from the sandy shores of Main Beach and directly across from Pump House Beach. Nestled just off Edith Cavell Boulevard, you're a one-minute walk to the popular GT's Beach Bar & Grill, with a park conveniently located right across the street-perfect for families & guests alike. Have questions? This listing features'Talk to the Home' Call or Text (647) 696-9- and ask anything about this property 24/7. This 4-bedroom, 3-bathroom home, built in 2019, combines modern comfort with an unbeatable lakeside setting. Enjoy views of Lake Erie from the second-floor patio, where two bedrooms offer direct access overlook both the water & nearby green space. Inside, the open-concept main floor is designed for relaxed coastal living, featuring a stunning living room with a gas fireplace & a chef-inspired kitchen complete with high-end KitchenAid appliances, stone countertops, a large island
$ 899,000
8 Melrose Court, St. Thomas, ON, N5R 0J4 house for sale | Listing ID X13174 | Royal LePage
View photo
House · for sale
$ 779,900
8 Melrose Court, St. Thomas, ON, N5R 0J4 house for sale | Listing ID X13174 | Royal LePage
London
· House
· Garden · Parking · Fireplace · Deck
London · House · Garden · Parking · Fireplace · Deck
Multigeneration living! Welcome to this beautifully designed bungalow tucked away on a quiet cul-de-sac in desirable St. Thomas! Offering exceptional flexibility for multigenerational living, this thoughtfully designed home features a private granny flat setup on the main floor complete with 2 bedrooms, a 3-piece bath, living area, kitchenette, access to the covered deck and fully fenced backyard, plus convenient entry from the foyer to the double car garage. Double doors from the foyer lead to the main living space where you'll be impressed by the bright open-concept design featuring a stunning great room with gas fireplace, chef-inspired kitchen with large island, quartz countertops and corner pantry, plus a spacious dining area with access to the covered deck and yard. A convenient mudroom and 2-piece bath complete this side of the main floor. The fully finished lower level offers 2 oversized bedrooms, including one with a massive walk-in closet and cheater access to a beautiful 4-p
$ 779,900
21 Pear Tree Avenue, St. Thomas, ON, N5R 0B5 house for sale | Listing ID X13109 | Royal LePage
View photo
House · for sale
$ 619,900
21 Pear Tree Avenue, St. Thomas, ON, N5R 0B5 house for sale | Listing ID X13109 | Royal LePage
London
· House
· Patio · Garden · Fireplace · Swimming pool · Parking · Cellar
London · House · Patio · Garden · Fireplace · Swimming pool · Parking · Cellar
Beautiful Doug Tarry built home located in desirable Orchard Park, close to Mitchell Hepburn Public School, Raven Park, and many other amenities. This well-maintained 2-storey home offers a 1.5-car garage, 3 bedrooms, 2.5 bathrooms, and a functional open-concept main floor perfect for everyday living and entertaining. Bright family room features hardwood flooring and a cozy fireplace, while the eat-in kitchen includes a gas stove, pantry, and plenty of storage space. Upstairs, you'll find 3 spacious bedrooms, including a large primary suite with access to a 4-piece cheater ensuite, as well as the convenience of second-floor laundry. Fully finished basement provides additional living space with a spacious family room, 3-piece bathroom, and ample storage. Step outside to the inviting backyard complete with a concrete patio, gazebo, hot tub, and gas BBQ hookup. Perfect for relaxing or entertaining year-round. Additional features include hardwood and tile flooring on main, luxury vinyl on
$ 619,900
304 Kading Crescent, Woodstock South, ON, N4S 0G6 house for sale | Listing ID X13006 | Royal LePage
View photo
House · for sale
$ 639,850
304 Kading Crescent, Woodstock South, ON, N4S 0G6 house for sale | Listing ID X13006 | Royal LePage
London
· House
· Deck
London · House · Deck
A perfect time to buy. Saving the HST makes home ownership more affordable, though the government rebates being offered are for a LIMITED TIME. Step into this end unit GALWA a 2 storey urban walk in freehold townhouse with over 2000 sq ft of living space currently under construction but there's still time to pick your finishes. Our new neighbourhood is now open and we offer a Low deposit structure. Open concept homes that are modern, spacious and elegant. We are a local renowned builder that includes upscale finishes, at no additional cost, including hardwood, ceramic floors, 9' ceilings, quartz countertops, deck and much more. Come out, explore and see what the excitement is all about. Open Houses available every Saturday/Sunday 1-4 at the furnished model homes. Located in the SW corner of Woodstock with easy access to all amenities and 401 corridor. We also offer quality built detached homes designed with you in mind 1600+ to over 2000 sq. Ft. and quality built freehold 2 storey Urba
$ 639,850
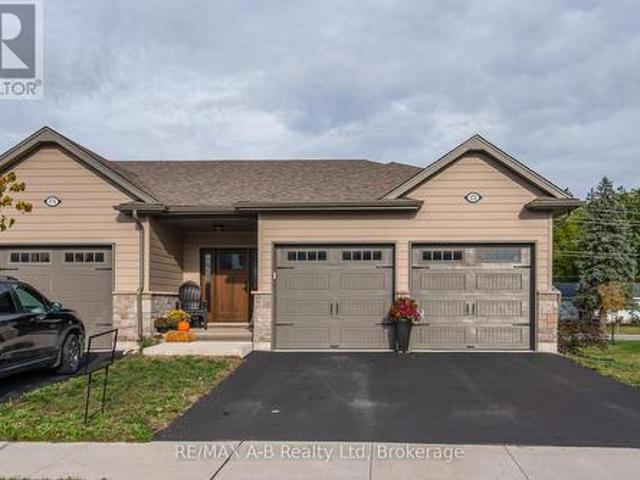
172 Hooper Street, St. Marys, ON, N4X 0C1 house for sale | Listing ID X13536 | Royal LePage
View photo
House · for sale
$ 624,900
172 Hooper Street, St. Marys, ON, N4X 0C1 house for sale | Listing ID X13536 | Royal LePage
London
· House
· Parking · Deck · Air conditioning · Cellar
London · House · Parking · Deck · Air conditioning · Cellar
Open house! Saturday july 25th 1:00 pm. 2:30 PM Beautiful 2-Bedroom, 2-Bath Freehold End-Unit Bungalow with 9 feet high ceiling and double car Garage! Welcome to this well-appointed freehold end-unit bungalow built in 2022 and still covered under Tarion warranty. Offering two bedrooms and two full baths, this home combines comfort, functionality, and modern design. The open-concept kitchen, dining, and living area features ample cabinetry and a bright, spacious layout. The living room walks out to a very private deck, perfect for relaxing outdoors. With one-floor living, a double-wide driveway, and a two-car garage, convenience is at your doorstep. The unfinished basement offers excellent potential for additional living space or storage. Located in a quiet neighborhood on the edge of charming St. Marys Town, this home is close to trails, the river, hospital, and parks, offering the perfect blend of town convenience and natural surroundings. No rental items, central air, all window cove
$ 624,900
623 Lansdowne Avenue, Woodstock North, ON, N4T 1J9 townhouse for sale | Listing ID X13490 | Royal LePage
View photo
Townhouse · for sale
$ 749,900
623 Lansdowne Avenue, Woodstock North, ON, N4T 1J9 townhouse for sale | Listing ID X13490 | Royal LePage
London
· Townhouse
· Patio · Fireplace · Deck
London · Townhouse · Patio · Fireplace · Deck
Looking for more time to enjoy life? Then this rare find one floor ranch condo-townhouse with almost 2000 sq ft of main floor living area located in a well managed and affordable'community' may be just what you've been looking for. It is connected to just one other unit and as such has a lot of green space surrounding it. It features an eat-in kitchen with 4 built in stainless steel appliances, a large bright diningroom which adjoins the large livingroom with cozy gas fireplace and its vaulted ceilings and french doors connecting it to the formal front door entry way. The large primary bedroom overlooks the private back deck via patio door. The large primary 3pc ensuite has a large walk in closet and washer and dryer (included). There are also 2 other bedrooms with one being used as a handy main floor office. Hardwood flooring on the main floor is quite recent. Downstairs there are many distinct areas such as a utility room, den, study, gamesroom/recroom, workshop complete with cabinet
$ 749,900
308 John Street S, Aylmer, ON, N5H 2E2 house for sale | Listing ID X13602 | Royal LePage
View photo
House · for sale
$ 579,000
308 John Street S, Aylmer, ON, N5H 2E2 house for sale | Listing ID X13602 | Royal LePage
London
· House
· Fireplace · Deck · Parking · Cellar
London · House · Fireplace · Deck · Parking · Cellar
308 John Street South, Aylmer offers a rare blend of in-town convenience, multi-generational flexibility, and exceptional outdoor utility on a deep lot that feels far more private than its central location suggests. This brick bungalow features an attached garage, a separate entrance to the basement, and an impressive detached shop with parking for two vehicles, remote openers, workshop space, and a large upper loft for added storage and future-use potential. Inside, the main level offers a bright, welcoming layout with spacious principal rooms, warm-toned laminate flooring, large front-facing windows, and an open-concept living and dining area anchored by a full brick fireplace. The kitchen provides extensive upper and lower cabinetry, generous counter space, and a large eat-in area with direct access to the covered rear deck with awning, creating an easy extension of the living space outdoors. The main level bedrooms are well-sized, the bathroom is clean and practical with a large va
$ 579,000
65 Hincks Street, Woodstock South, ON, N4S 3W8 house for sale | Listing ID X13039 | Royal LePage
View photo
House · for sale
$ 505,650
65 Hincks Street, Woodstock South, ON, N4S 3W8 house for sale | Listing ID X13039 | Royal LePage
London
· House
· Deck
London · House · Deck
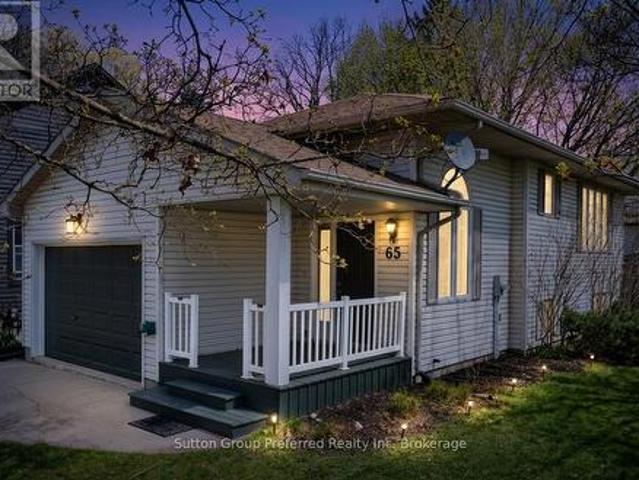
Welcome to this well-maintained 2-bedroom bungalow offering a functional layout and comfortable living in a convenient location. Ideal for first-time buyers, right-sizers', or investors, this home provides great value with thoughtful features throughout. Step inside to a spacious foyer with inside entry from the attached garage-perfect for staying organized and keeping the elements out of your living space. The main floor features a bright eat-in kitchen with plenty of room for casual dining and direct access to the back deck, making outdoor entertaining and summer BBQs effortless. The adjoining living room offers a cozy and inviting space to relax, while a convenient 2-piece bathroom completes the main level. The lower level is designed for privacy and practicality, offering two comfortable bedrooms along with a full bathroom. You'll also find a dedicated laundry area, utility room, and additional storage space-ideal for keeping everything neatly tucked away. Outside, enjoy both a wel
$ 505,650
48 Ambrosia Path, St. Thomas, ON, N5R 0L4 house for sale | Listing ID X13553 | Royal LePage
View photo
House · for sale
$ 785,000
48 Ambrosia Path, St. Thomas, ON, N5R 0L4 house for sale | Listing ID X13553 | Royal LePage
London
· House
· Office room
London · House · Office room
Welcome to 48 Ambrosia Path, a beautiful 5-bedroom, 4-bathroom family home built in 2020 and offering over 2,500 sq. Ft. of finished living space located in one of St. Thomas's sought-after newer neighbourhoods. Thoughtfully designed for modern living, this spacious home also features a dedicated office, perfect for working from home or creating a quiet study space. And convenient main floor laundry, making day-to-day living both comfortable and efficient. The bright, open-concept main floor showcases a stunning kitchen with quartz countertops, a large centre island with seating, stainless steel appliances, and ample cabinetry, flowing seamlessly into the dining and living areas. Ideal for both everyday living and entertaining. Upstairs, the spacious primary suite offers a luxurious ensuite complete with 2 sinks, a soaker tub and separate shower, while the additional bedrooms provide plenty of space for growing families or guests. The finished lower level adds valuable living space for
$ 785,000
158 Acton Street, Strathroy Caradoc Ne, ON, N7G 0C7 house for sale | Listing ID X13169 | Royal LePage
View photo
House · for sale
$ 969,000
158 Acton Street, Strathroy Caradoc Ne, ON, N7G 0C7 house for sale | Listing ID X13169 | Royal LePage
London
· House
London · House
Located in the highly sought-after northwest corner of Strathroy, just steps from North Meadows Elementary School and nearby high schools, this stunning custom-designed executive home offers the perfect blend of luxury, space, and family functionality. Boasting 4+1 bedrooms and 3 beautifully appointed bathrooms, this impressive home welcomes you with a grand two-storey foyer and elegant second-floor overlook that creates an immediate sense of openness and sophistication. The main level showcases upgraded trim work, crown moulding throughout, designer built-ins, decorative columns, and an abundance of natural light flowing through the open-concept layout. At the heart of the home is the chef-inspired custom kitchen, featuring a large centre island with breakfast bar, valance lighting, ample cabinetry, and a convenient butler's pantry connecting seamlessly to the formal dining room-ideal for entertaining and family gatherings alike. A spacious mudroom with laundry and custom built-ins of
$ 969,000
180 Ridgewood Crescent, St. Marys, ON, N4X 1E8 house for sale | Listing ID X13468 | Royal LePage
View photo
House · for sale
$ 834,900
180 Ridgewood Crescent, St. Marys, ON, N4X 1E8 house for sale | Listing ID X13468 | Royal LePage
London
· House
· Patio · Office room · Fireplace · Deck · Parking
London · House · Patio · Office room · Fireplace · Deck · Parking
Welcome to this warm and inviting family home in one of St. Marys' most sought-after neighbourhoods. Offering four bedrooms, including on that is a versatile bonus room above the garage. Equally suited as a playroom or home office. This home is designed for comfortable, flexible living. The main floor features a bright, functional layout with gleaming oak floors, a spacious living room, and a cozy sitting area with gas fireplace adjoining the kitchen and dining space. Ideal for both everyday life and entertaining. An abundance of large windows fills the home with natural light from morning to evening. Upstairs, the oversized primary retreat includes a 3-piece ensuite with walk-in shower, along with two additional bedrooms. The finished lower level adds valuable living space with a large family room, workout area, and convenient 2-piece bath. Outside, patio doors open onto a covered deck with privacy shutters and room to lounge and dine, flowing seamlessly to a stone patio. A true exten
$ 834,900
121 Melita Street, Ingersoll, ON, N5C 3T3 house for sale | Listing ID 40838 | Royal LePage
View photo
House · for sale
$ 645,000
121 Melita Street, Ingersoll, ON, N5C 3T3 house for sale | Listing ID 40838 | Royal LePage
London
· House
· Garden · Fireplace · Deck · Cellar
London · House · Garden · Fireplace · Deck · Cellar
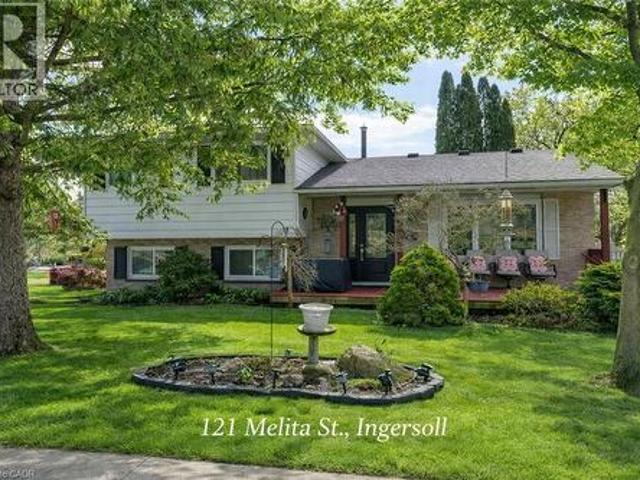
Attention empty nesters and first-time buyers! Ideally located just minutes from Hwy 401 and close to schools, shopping, library, parks, and places of worship, this property combines comfort with convenience. This beautifully renovated 3+1 bedroom detached home is move-in ready and packed with upgrades. Open-concept main floor; Designer kitchen with large island & granite countertops; Finished basement with additional bathroom; Cozy family room with fireplace; Spacious yard with deck & garden area. A full top-to-bottom renovation was completed in 2021, offering a fresh, modern feel throughout the entire home. The long driveway can accommodate three cars. This home showcases quality workmanship throughout. View the attached 3D virtual tour and explore the 50 photos. Don’t miss this fantastic opportunity. (Id: 27)
$ 645,000
339 Anderson Street, Woodstock South, ON, N4S 0G6 house for sale | Listing ID X13004 | Royal LePage
View photo
House · for sale
$ 746,815
339 Anderson Street, Woodstock South, ON, N4S 0G6 house for sale | Listing ID X13004 | Royal LePage
London
· House
· Deck · Cellar
London · House · Deck · Cellar
This is a perfect time to buy your new home. Saving the HST makes home ownership more affordable, though the government rebates being offered are for a LIMITED TIME. This WATERFORD model, a beautiful 2 storey DETACHED home, with panoramic views overlooking the pond and walk out basement offering 2080 sq ft of finished living space with POTENTIAL to finish the walk out basement with a separate apartment. To be built home allowing you to choose personal finishes to make it distinctly your own similar floorplan as our Model Home without the ARU. NO lot premiums charged at this time. Make this NEW home the home of your dreams. Our new neighbourhood is now open, we offer a Low deposit structure. Open concept homes that are modern, spacious and elegant. We are a Woodstock long time, 20+ years, renowned builder that includes upscale finishes, at no additional cost, including hardwood, ceramic floors, 9' ceilings, quartz countertops, deck and much more. Come out, explore and visit our Open Hou
$ 746,815
563 Lakeview Drive, Woodstock North, ON, N4T 0C7 house for sale | Listing ID X13493 | Royal LePage
View photo
House · for sale
$ 1,280,000
563 Lakeview Drive, Woodstock North, ON, N4T 0C7 house for sale | Listing ID X13493 | Royal LePage
London
· House
· Garden · Swimming pool · Parking
London · House · Garden · Swimming pool · Parking
Welcome to 563 Lakeview! A Builder's Own Custom Home Where Craftsmanship Meets Luxury Living. This exceptional residence was designed and built by local luxury builder, Deroo, for personal use, showcasing meticulous attention to detail, quality finishes, and thoughtful design throughout. The expansive master suite offers his-and-hers walk-in closets, a spa-inspired ensuite with jetted soaker tub, walk-in shower, and private water closet. The open-concept kitchen flows seamlessly into the great room and formal dining area, all beneath soaring ceilings and extra-tall doors that enhance the home's grand scale and elegance. Step outside to a south-facing backyard oasis featuring a sports pool with bleacher-style steps, solar heating, and an auto-electric safety cover-perfect for entertaining or unwinding in total privacy. Rarely found: two double garages, including one with a 10-ft overhead door to accommodate oversized vehicles, RVs, or recreational toys. The detached pool house has 2 pie
$ 1,280,000
4 Oakwood Court, St. Marys, ON, N4X 1B3 house for sale | Listing ID X13417 | Royal LePage
View photo
House · for sale
$ 799,900
4 Oakwood Court, St. Marys, ON, N4X 1B3 house for sale | Listing ID X13417 | Royal LePage
London
· House
· Garden · Parking · Fireplace · Deck
London · House · Garden · Parking · Fireplace · Deck
Welcome to this executive brick raised ranch with walkout, ideally situated on one of St. Marys' most sought-after court locations. Custom built, this impeccably maintained home offers 2400sqft of finished living space and a perfect blend of quality craftsmanship, functional design, and comfortable living. Featuring 2+2 bedrooms and 2 full bathrooms, along with an attached two car garage, this home is designed to suit a variety of lifestyles. Step into the inviting front foyer with soaring ceilings that lead into a bright and spacious main floor. Here, oversized windows, gleaming hardwood floors, and a stunning two-sided natural gas fireplace create a warm and welcoming atmosphere between the living and dining areas. The well-appointed kitchen offers white shaker cabinetry, matte stainless steel GE appliances, granite sink with picture window overlooking the private, lush yard, corner pantry, and ample storage, with convenient access to the deck. Perfect for morning coffee or BBQing. T
$ 799,900
142 Prince Charles Crescent, Woodstock, ON, N4T 0N1 house for sale | Listing ID X13419 | Royal LePage
View photo
House · for sale
$ 899,000
142 Prince Charles Crescent, Woodstock, ON, N4T 0N1 house for sale | Listing ID X13419 | Royal LePage
London
· House
· Parking
London · House · Parking
Beautiful and spacious detached home in a family-friendly neighbourhood. This well-maintained home offers 4 bedrooms, 5 Washrooms, and a double car garage, providing ample space for comfortable family living. The main floor features a functional layout with separate living and dining areas, along with a bright family room ideal for everyday use and entertaining. The kitchen comes equipped with built-in appliances and offers plenty of cabinet space. The second floor has four good-sized bedrooms, and each bedroom has its own bathroom, plus convenient second-floor laundry. Large windows throughout the home bring in plenty of natural light, making the space feel bright and welcoming. Within walking distance to Gurudwara Sri Guru Singh Sabha. Close to shopping plazas, parks, conservation areas, and school bus routes. Conveniently located just minutes from Highway 401 and the Toyota Manufacturing Plant. (Id: 27)
$ 899,000

Get email alerts

Don't miss out: be the first to know about new properties

The alert was correctly created

On subscribing you accept the conditions of use and the privacy policy
Alert
Receive new ads in your inbox
Save this search
Receive alerts for new listings

We'll send you an email when we have new properties for: "Houses for sale in London"

The alert was correctly created

The Grove
Northdale, London
Get email alerts and be the first to see new listings
Required field
On subscribing I accept the terms of the privacy policy
Perfect! You'll soon start receiving new listings via email
Alert
Receive an email when we have new ads for Houses for sale in London
Save this search
Filters

Bedrooms

Area (sq.ft)

sq.ft
sq.ft

Price

$
$

Filter by property type

Bathrooms

Clear all filters
Receive notifications when new entries are published.