6,890 houses for sale in Winona

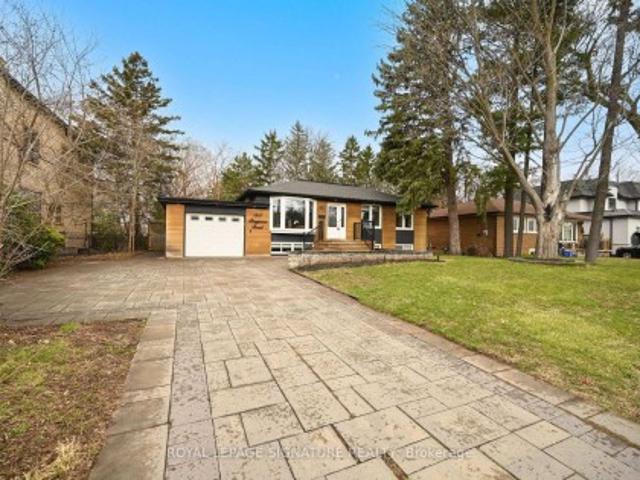
1207 Pinegrove Road, Oakville, ON, L6L 2W8 house for sale | Listing ID W13169 | Royal LePage
View photo
House · for sale
$ 1,249,999
1207 Pinegrove Road, Oakville, ON, L6L 2W8 house for sale | Listing ID W13169 | Royal LePage
Winona
· House
· Patio · Fireplace · Deck · Cellar
Winona · House · Patio · Fireplace · Deck · Cellar
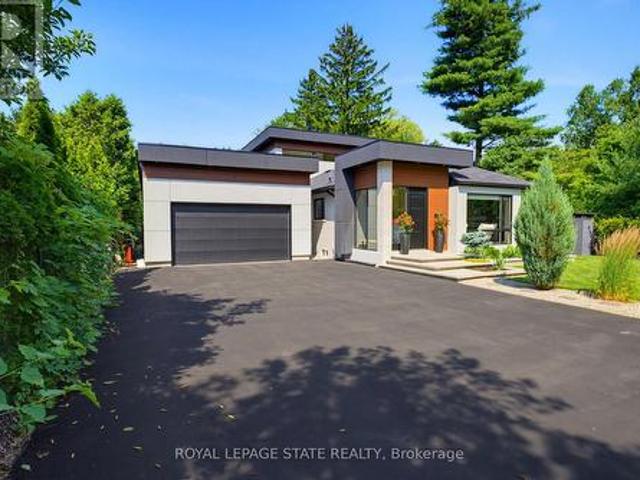
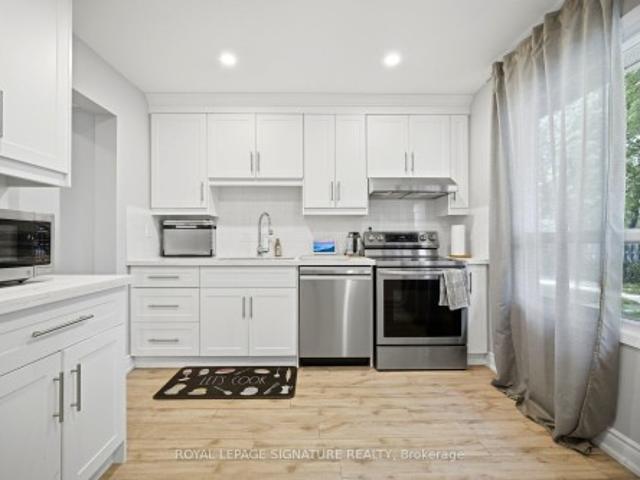
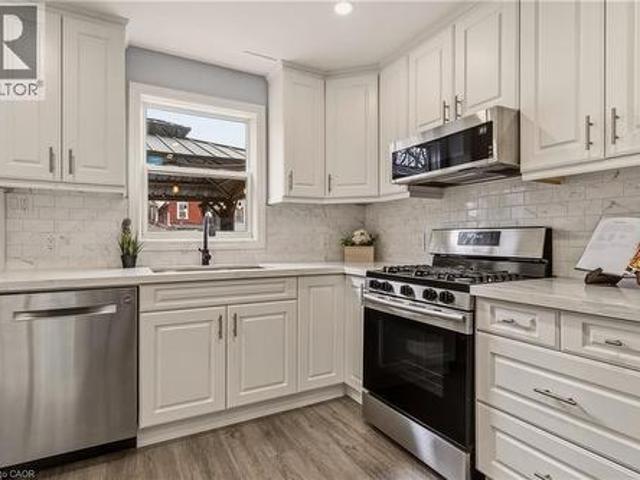
Shows 10/10! Welcome Home To This Beautifully Renovated, Sophisticated Bungalow In Bronte East, Nestled Among Mature Trees And Ideally Located Near Top-Rated Schools, Parks, Shopping, And Everyday Amenities. Offering Generous Living Space, This Bright And Inviting Home Features 3+3 Bedrooms And 3 Bathrooms, Along With A Thoughtfully Designed Open-Concept Main Floor. Large Windows Fill The Space With Natural Light, Highlighting The Upgraded Kitchen Complete With Stainless Steel Appliances And A Stylish Herringbone Backsplash. The Spacious Dining Area Provides Direct Access To The Back Deck And Overlooks The Family Room, Which Features A Walkout To A Beautiful Stone Patio Perfect For Entertaining. The Main Level Also Includes A Spacious Living Room Open To The Dining Area, Enhanced With Elegant Wainscoting, Crown Moulding, And Pot Lights Throughout. The Fully Finished Basement Adds Incredible Versatility, Showcasing A Stunning Fireplace Feature Wall, A Convenient Kitchenette Ideal For A
$ 1,249,999
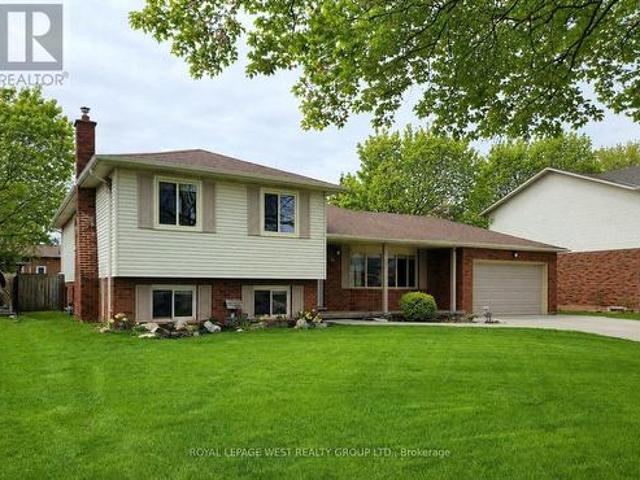
12 Banburry Crescent, Grimsby, ON, L3M 4N8 house for sale | Listing ID X13087 | Royal LePage
View photo
House · for sale
$ 895,000
12 Banburry Crescent, Grimsby, ON, L3M 4N8 house for sale | Listing ID X13087 | Royal LePage
Winona
· House
· Garden · Office room
Winona · House · Garden · Office room
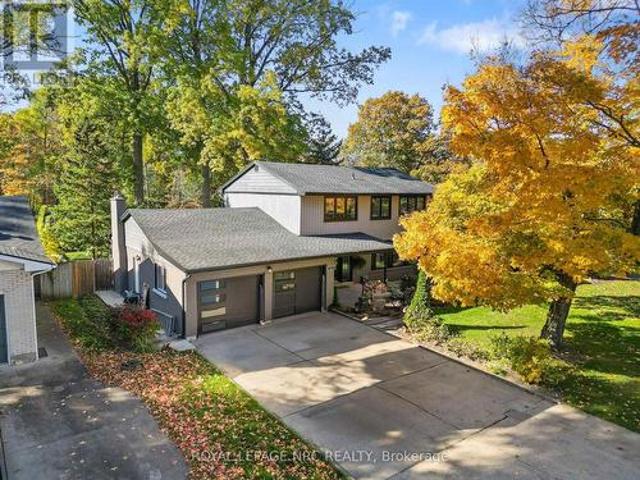
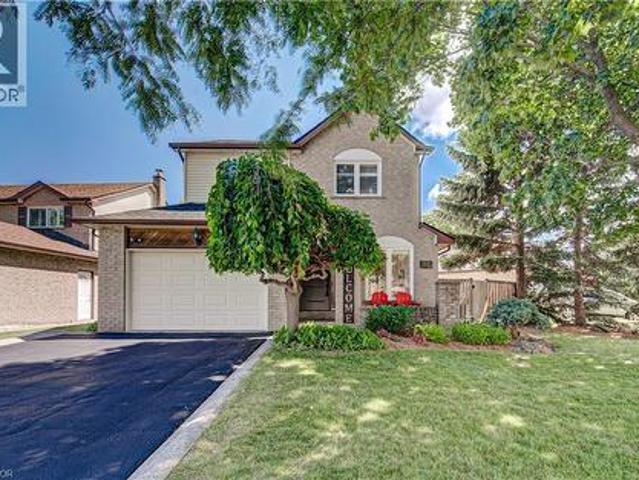
Welcome home to this lovely residence ideally located in the lakeside community of Bal Harbour! This lovely detached residence is on quiet tree-line street and delivers the space, layout, and location that checks all the boxes! This home offers the perfect blend of comfort, functionality, and timeless appeal. The floor plan works: bright principal rooms, a central kitchen that anchors the home, and natural flow for both everyday living and entertaining with a sliding door walkout to the backyard. Upstairs, well-proportioned bedrooms offer real flexibility. Whether for a growing family, guests, or a home office setup. Outside, the private backyard gives you that increasingly rare combination of space and privacy. Surrounded by parks, and convenient amenities. New windows on upper level. Great school district! Walking distance to the lake! A place to call home. Not just for today, but for years to come. (Id: 7525)
$ 895,000
1409 Haig Boulevard, Mississauga, ON, L5E 2M8 house for sale | Listing ID W12937 | Royal LePage
View photo
House · for sale
$ 2,699,999
1409 Haig Boulevard, Mississauga, ON, L5E 2M8 house for sale | Listing ID W12937 | Royal LePage
Winona
· House
Winona · House
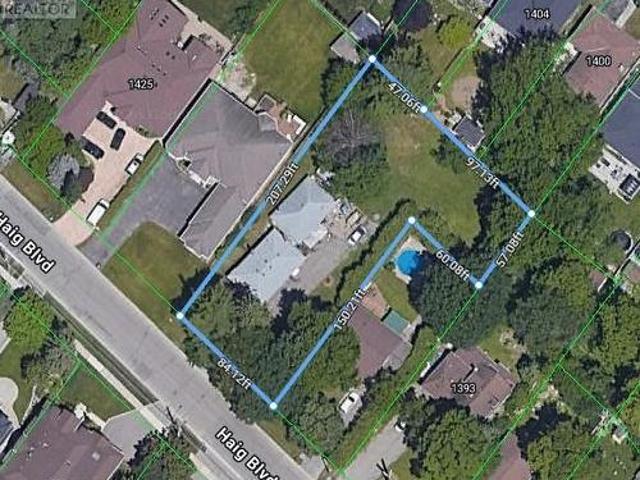
Location! Location! Location! Exceptional oversized L-shaped lot offering 84 ftfrontage and 207 ft depth on the north side, widening to an impressive 150 ft at the rear, withsouth side dimensions of 144 ft x 57 ft x 60 ft. Total lot area approximately 20,688 sq ft(. 475 acre). Located on sought-after Haig Blvd in the desirable Lakeview neighbourhood, surrounded bymulti-million-dollar custom homes. Excellent opportunity to build your dream home or explorepotential severance. Rare offering in a premium location. (Id: 27)
$ 2,699,999
9 Earl Street, Mississauga, ON, L5M 1N6 house for sale | Listing ID W13543 | Royal LePage
View photo
House · for sale
$ 2,999,900
9 Earl Street, Mississauga, ON, L5M 1N6 house for sale | Listing ID W13543 | Royal LePage
Winona
· House
· Patio · Fireplace · Lift
Winona · House · Patio · Fireplace · Lift
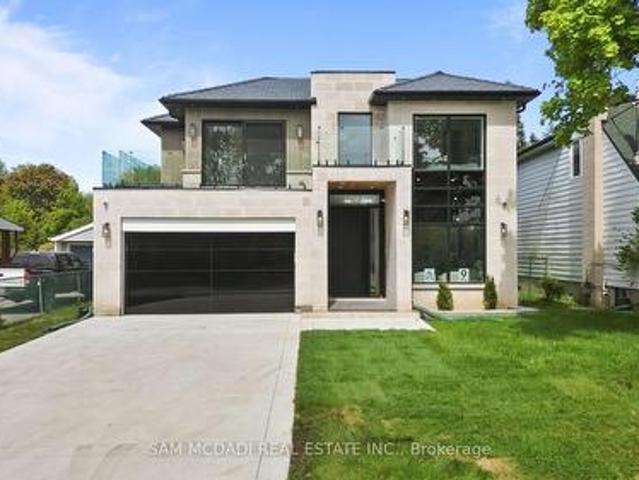
Welcome to 9 Earl St, an architecturally refined custom-built residence offering over 6,000 SF of luxurious living space on a pool-sized lot. Thoughtfully designed, a striking fibreglass entry door introduces a grand interior featuring 10-ft ceilings, open-riser staircases with recessed lighting, oversized tilt-and-turn European windows, an in-home elevator servicing all levels, & pot lights throughout. Curated for both entertaining & everyday living, the designer chef's kitchen is equipped w/ premium Wolf & Sub-Zero appliances, including a separate full-size refrigerator & freezer, waterfall quartz countertops, custom tinted cabinetry, a built-in steamer, pot filler, oversized island, and an adjoining butler's prep kitchen. A secondary kitchen adds further versatility. Overlooking the kitchen, the family room showcases dramatic floor-to-ceiling built-ins, a porcelain slab fireplace surround, and expansive glass doors opening to a covered patio and private outdoor retreat. The main lev
$ 2,999,900
1436 Gulledge Trail, Oakville Wt West Oak Trails, ON, L6M 3Z8 house for sale | Listing ID W13525 | Royal LePage
View photo
House · for sale
$ 1,585,000
1436 Gulledge Trail, Oakville Wt West Oak Trails, ON, L6M 3Z8 house for sale | Listing ID W13525 | Royal LePage
Winona
· House
· Fireplace
Winona · House · Fireplace
Client RemarksLocated In The Prestigious West Oak Trails Community, This Distinguished Home Offers Over 2,600 Sq Ft Of Finished Living Space. A Dramatic Two-Storey Cascade Window Anchors The Family Room's 18-Ft Ceilings, Showcasing Panoramic Views Of Bloomfield Park. With A Semi Open-Concept Layout, These Stunning Park Views Can Be Enjoyed From Nearly Every Main-Floor Space. No Neighbours Behind Provide Exceptional Privacy. Featuring A Bright, Spacious Eat-In Kitchen, Family Room With Fireplace, 4 Bedrooms (3 With Walk-In Closets), And 4 Bathrooms, This Home Is Designed For Comfortable Family Living. Hardwood And Tile Flooring, Fresh Decor, And Meticulous Upkeep Make It Truly Move-In Ready. Walking Distance To Abbey Park, Loyola, Pine Grove Public (French Immersion), And Excellent Elementary Schools. Close To Oakville Hospital, Sixteen Mile Creek, Parks, Shopping, And Bronte GO. (Id: 27)
$ 1,585,000
1298 Pinegrove Road, Oakville, ON, L6L 2X3 house for sale | Listing ID W13417 | Royal LePage
View photo
House · for sale
$ 3,099,000
1298 Pinegrove Road, Oakville, ON, L6L 2X3 house for sale | Listing ID W13417 | Royal LePage
Winona
· House
· Fireplace · Swimming pool · Parking · Cellar
Winona · House · Fireplace · Swimming pool · Parking · Cellar
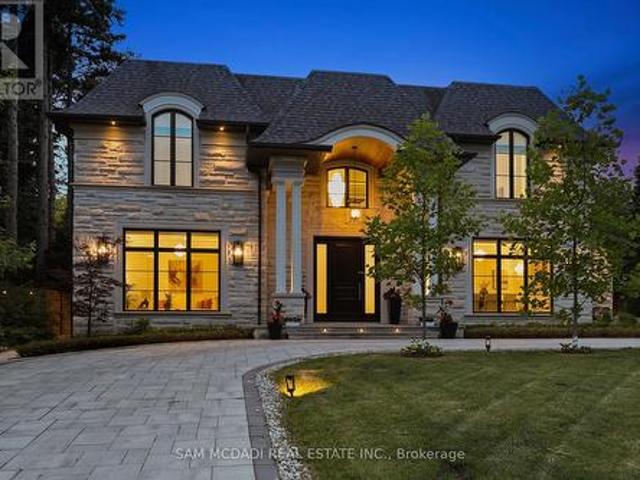
Luxury living redefined in South West Oakville. This exceptional custom-built home offers over 4,200 sq. Ft. of beautifully appointed living space with custom millwork, designer finishes, and impeccable attention to detail throughout. The open-concept layout is anchored by a chef-inspired kitchen with oversized quartz counters and premium integrated appliances. The primary suite features coffered ceilings, a walk-in closet, and a spa-inspired 6-piece ensuite. A rare walk-out basement provides additional living and entertaining space. Over $600K in recent upgrades have transformed the property into a private resort-style retreat featuring a 16' x 34' saltwater pool, custom cabana with gas fireplace, built-in BBQ, and commercial-grade fridge, all surrounded by mature European Beech trees and extensive landscaping. Premium AV system, irrigation, landscape lighting, heated epoxy garage with EV charging, security system, and six-car parking. Steps to Lake Ontario and top-ranked schools. A t
$ 3,099,000
111 Alicia Crescent, Thorold, ON, L2V 0M2 house for sale | Listing ID 40826 | Royal LePage
View photo
House · for sale
$ 569,000
111 Alicia Crescent, Thorold, ON, L2V 0M2 house for sale | Listing ID 40826 | Royal LePage
Winona
· House
· Garden · Deck · Parking · Cellar
Winona · House · Garden · Deck · Parking · Cellar
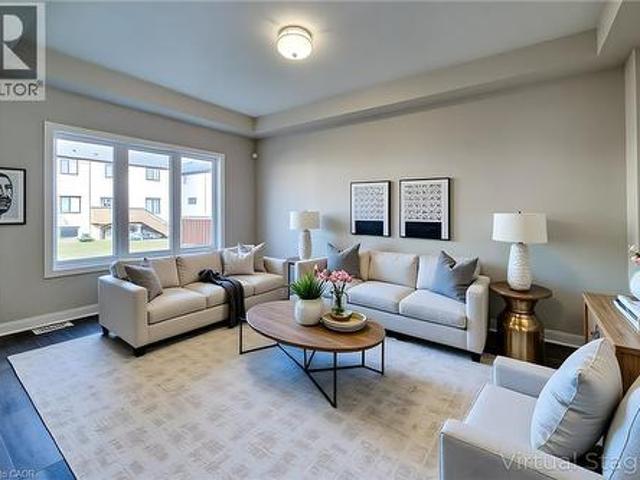
This exceptional 2 year old FREEHOLD TOWNHOME (Never Lived In) in Thorold defines modern living in a prime location—just minutes from Niagara College, Brock University, the Pen Centre, Niagara Falls, and popular Niagara Outlets. Step inside to a sun-filled main floor featuring a tiled front foyer, elegant hardwood in the living room, and stylish wrought-iron staircase spindles. With 4 generous bedrooms upstairs, 3.5 bathrooms including a full bath in the beautifully finished basement, and the convenience of main-floor laundry, this home blends comfort with refined finishes. Enjoy a one-car garage, a great-sized backyard with a deck, and the perfect layout for first time buyers, young families or investors looking for a strong opportunity. Select rooms shown in the photos are virtually staged. HRV Fresh air system and water heater is a rental. Taxes to be assessed yet. (Id: 27)
$ 569,000
282 Robina Road, Hamilton, ON, L9G 2L7 house for sale | Listing ID X13564 | Royal LePage
View photo
House · for sale
$ 3,199,888
New
282 Robina Road, Hamilton, ON, L9G 2L7 house for sale | Listing ID X13564 | Royal LePage
Winona
· House
· Garden · Swimming pool
Winona · House · Garden · Swimming pool
Welcome to 282 Robina Road, modern bungaloft where luxury, comfort, and outdoor living come together on spectacular ravine lot in one of Ancaster's most desirable neighbourhoods. Designed for everyday living and entertaining, this home offers bright open-concept layout featuring chef-inspired kitchen overlooking spacious dining and living/family room. Large breakfast bar island, quality finishes, and abundant natural light make this space heart of home. Thoughtfully designed floor plan features main-floor primary bedroom with spa-inspired ensuite. Two additional bedrooms each offer private ensuite, providing comfort and privacy for family or guests. Dual climate control allows bungalow and loft to be heated and cooled independently for year-round comfort. Step outside to your own private backyard retreat. Massive professionally landscaped lot backs onto picturesque ravine and is designed for entertaining and relaxation. Enjoy impressive 20' x 40' saltwater pool, unwind in hot tub, or r
$ 3,199,888
295 West Side Road, Port Colborne, ON, L3K 5L4 house for sale | Listing ID X12892 | Royal LePage
5 pictures
House · for sale
$ 579,900
295 West Side Road, Port Colborne, ON, L3K 5L4 house for sale | Listing ID X12892 | Royal LePage
Winona
· House
Winona · House
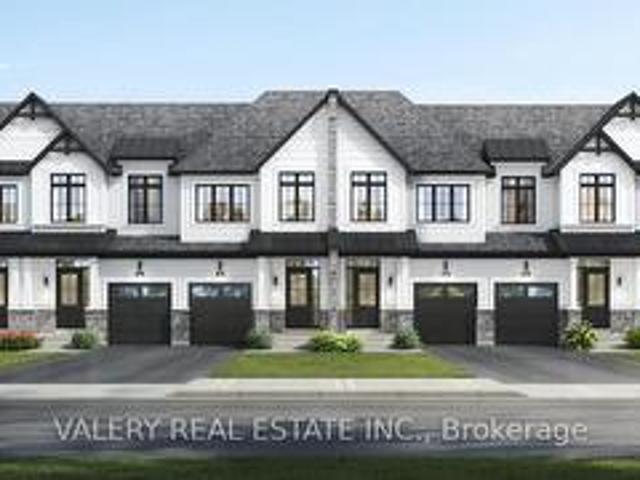
Welcome to South Coast Homes, a thoughtfully designed master planned community where nature and lifestyle meet along the beautiful shores of the Niagara Region. Set against a backdrop of protected forestlands and connected to an established trail system, this emerging neighbourhood offers a rare opportunity to live surrounded by natural beauty while remaining close to the region's most desirable destinations. This freehold townhouse has been designed with modern living in mind, offering three spacious bedrooms and well planned living spaces that balance comfort and functionality. Bright interiors and contemporary design elements create a welcoming atmosphere, whether you are enjoying a quiet morning at home or gathering with family and friends. Every detail is intended to support the ease and enjoyment of everyday living. At South Coast Homes, life extends beyond the walls of your home. Direct access to the surrounding trail network invites you to explore the natural landscape just ste
$ 579,900
9 Leslie Drive, Hamilton, ON, L8G 2P6 house for sale | Listing ID X13564 | Royal LePage
View photo
House · for sale
$ 1,249,995
New
9 Leslie Drive, Hamilton, ON, L8G 2P6 house for sale | Listing ID X13564 | Royal LePage
Winona
· House
· Garden · Balcony · Fireplace · Cellar
Winona · House · Garden · Balcony · Fireplace · Cellar
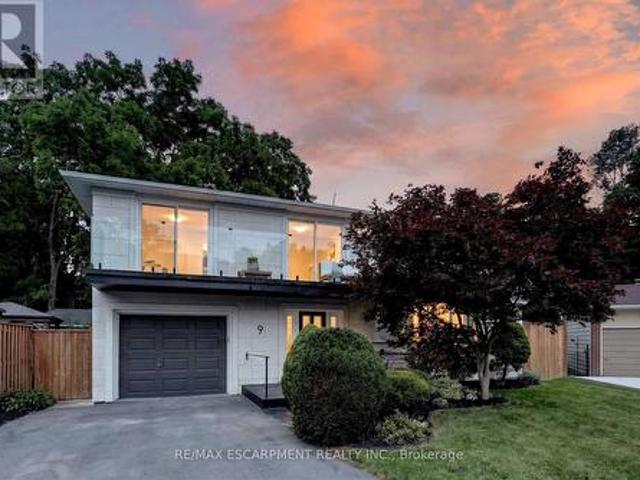
Halfway up the Escarpment sits 9 Leslie Drive, where tranquility and sophisticated luxury come together as one. Tucked away on a quiet cul-de-sac and backing onto a picturesque ravine, this extensively renovated 3-bedroom, 3-bathroom home offers a lifestyle defined by privacy, nature, and thoughtful design. Expansive windows flood the home with natural light and showcase the surrounding greenery, while the chef-inspired kitchen features quartz countertops, an oversized island, and a skylight overhead. Engineered hardwood flooring flows throughout, complemented by designer bathrooms, modern glass railings, custom slatted wall accents, and both gas and electric fireplaces. Each bedroom enjoys direct balcony access overlooking the ravine, creating a seamless connection to the outdoors. The finished walkout basement offers exceptional flexibility, with excellent potential to be converted into a second suite or in-law accommodation. Outside, the backyard presents a rare opportunity to craft
$ 1,249,995
1342 Nocturne Court, Mississauga, ON, L5H 2L8 house for sale | Listing ID W13482 | Royal LePage
View photo
House · for sale
$ 6,999,000
1342 Nocturne Court, Mississauga, ON, L5H 2L8 house for sale | Listing ID W13482 | Royal LePage
Winona
· House
· Fireplace
Winona · House · Fireplace
Welcome to 1342 Nocturne Court, a landmark French Château-inspired estate in one of Lorne Park's most prestigious enclaves. Designed by acclaimed architect David Small, this extraordinary residence offers 8,200 sq. Ft. of luxurious living space on a private estate lot. Clad in Indiana limestone with elegant stucco accents, the home showcases timeless architecture, exceptional craftsmanship, and refined finishes throughout. A grand two-storey foyer with heated floors, sweeping circular staircase, coffered ceilings, and a Schonbek Swarovski crystal chandelier set the tone for sophisticated living. The main level features formal living and dining rooms, a walnut-panelled library, and a dramatic family room with soaring ceilings, a fireplace, and expansive Marvin windows. The chef-inspired kitchen boasts a 5' x 10' centre island, custom cabinetry, premium Sub-Zero, Wolf and Bosch appliances, spice kitchen, servery, mudroom, and designer laundry room. The luxurious primary retreat offers a
$ 6,999,000
18 Marcel Place, Hamilton, ON, L9B 1W3 house for sale | Listing ID X13025 | Royal LePage
View photo
House · for sale
$ 949,900
18 Marcel Place, Hamilton, ON, L9B 1W3 house for sale | Listing ID X13025 | Royal LePage
Winona
· House
· Parking · Cellar
Winona · House · Parking · Cellar
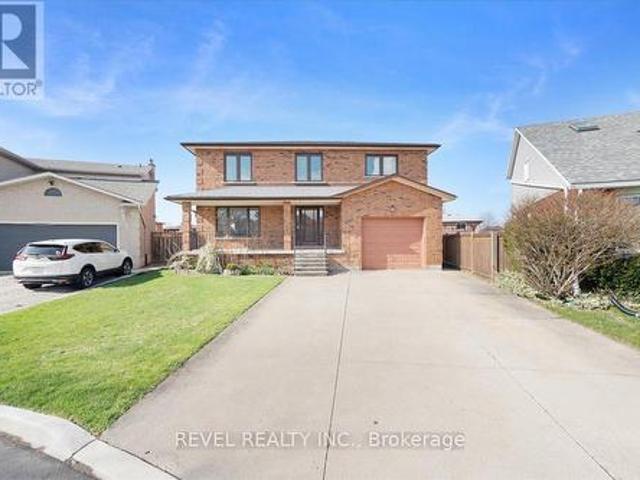
Welcome to this exceptionally built all-brick home, perfectly situated on a large lot in a quiet, highly desirable, family-friendlyneighbourhood on the West Hamilton Mountain-offering the best of both worlds; peaceful suburban living while staying close to everything thecity has to offer. Boasting just over 3,000 square feet of living space, this home is designed for comfort, flexibility, and family living. The homeoffers incredible versatility with a separate entrance to the basement, already set up for a second living space with a kitchen, a bathroom andlarge space ready to be finished. Making it ideal for multi-generational living or future income opportunities. Finished with Top Qualityworkmanship and finishes, this home features Granite Countertops and Hardwood flooring throughout as well as large windows to offer lots ofnatural lighting. Additional interior highlights include a gas stove rough-in, an attached garage, and a private ensuite in the primary bedroom aswell as a Firepl
$ 949,900
16 Briarfield Crescent, St. Catharines Glendale/Glenridge, ON, L2T 3T5 Luxury House for sale | Listing ID X12963 | Royal LePage Carriage Trade Luxury Properties
View photo
House · for sale
$ 1,299,900
16 Briarfield Crescent, St. Catharines Glendale/Glenridge, ON, L2T 3T5 Luxury House for sale | Listing ID X12963 | Royal LePage Carriage Trade Luxury Properties
Winona
· House
· Garden · Fireplace
Winona · House · Garden · Fireplace
Welcome to 16 Briarfield Crescent. A place where luxury meets comfort in one of St. Catharines most sought-after neighbourhoods. This stunning two-story home has been completely remodeled from top to bottom, with every detail carefully considered. Step inside to discover spacious rooms with incredible natural light that offer plenty of space for both everyday living and entertaining. The custom-designed kitchen is a chef's dream, featuring premium Dacor appliances, double island, double oven, a six-burner gas range with griddle, and a built-in wine fridge. The sunken living room exudes warmth and elegance, complete with a gas fireplace and custom ceiling detail. From the kitchen, sliding glass doors open to a large, fenced backyard with a 15' x 32' deck-perfect for outdoor gatherings, playtime, or simply relaxing in privacy. There is also a'table sized' covered area so you can enjoy regardless of the weather. Upstairs, you'll find four generously sized bedrooms, including a primary sui
$ 1,299,900
3D 2866 Battleford Road, Mississauga, ON, L5N 3L3 townhouse for sale | Listing ID W13558 | Royal LePage
View photo
Townhouse · for sale
$ 554,999
New
3D 2866 Battleford Road, Mississauga, ON, L5N 3L3 townhouse for sale | Listing ID W13558 | Royal LePage
Winona
· Townhouse
· Garden · Parking
Winona · Townhouse · Garden · Parking
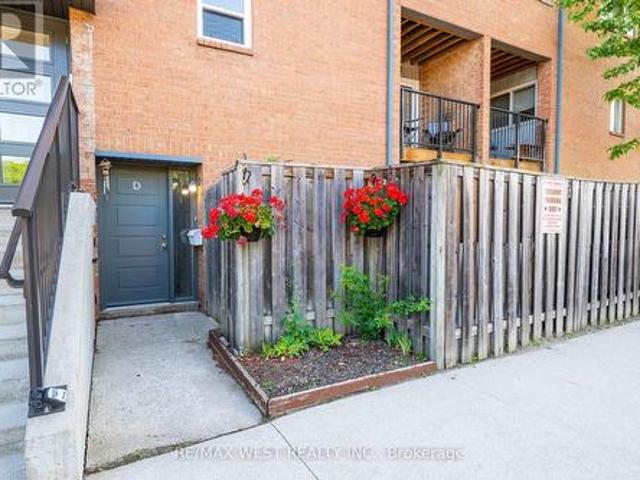
Welcome to this beautifully maintained ground-level stacked townhouse offering the perfect combination of comfort, style, and convenience. This spacious home features 3 generously sized bedrooms and 2 full bathrooms, including a primary retreat with a walk-in closet, private ensuite bathroom, and direct walk-out to your own backyard-the perfect space to relax and unwind. Enjoy carpet-free living throughout, creating a clean, modern, and low-maintenance home. Step outside to your private enclosed front yard, an ideal space for gardening, outdoor dining, or enjoying your morning coffee. Located in a well-maintained community with ample visitor parking, this home is within walking distance to Meadowvale Town Centre, where you'll find grocery stores, restaurants, cafés, banks, shopping, and everyday conveniences. You'll also enjoy close proximity to parks, schools, public transit, Meadowvale GO Station, and quick access to Highways 401, 403, and 407 for effortless commuting. Whether you're
$ 554,999
564 Mountain Brow Boulevard, Hamilton, ON, L8T 1A9 house for sale | Listing ID X13489 | Royal LePage
View photo
House · for sale
$ 1,399,000
564 Mountain Brow Boulevard, Hamilton, ON, L8T 1A9 house for sale | Listing ID X13489 | Royal LePage
Winona
· House
· Patio · Garden · Office room · Fireplace
Winona · House · Patio · Garden · Office room · Fireplace
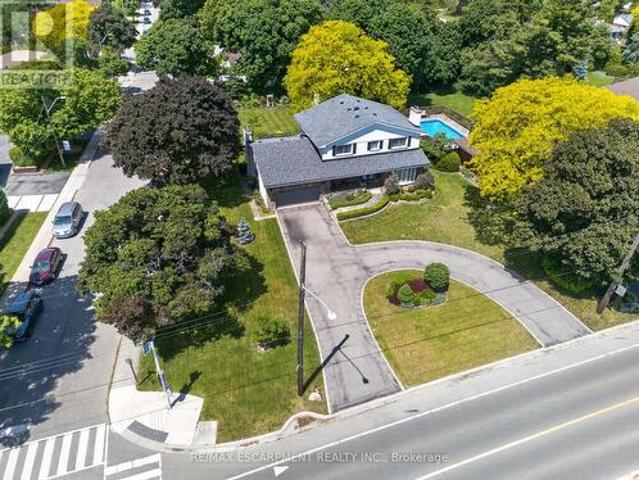
Perched along the prestigious Mountain Brow, this one-of-a-kind home offers breathtaking views overlooking the city below. Set on an impressive 103 x 198 ft corner lot, this spacious 2,626sqft residence provides room for the entire family while showcasing a location that simply cannot be replicated. From the moment you arrive, the semi-circular driveway, covered front porch & flagstone walkway create a grand first impression. Inside, the main level offers elegant principal rooms, including a formal living room & dining room, perfect for entertaining. A private office with hardwood flooring, built-in cabinetry & pot lights provide an ideal work-from-home space. The thoughtfully updated kitchen is the heart of the home, featuring quartz countertops, an island, built-in appliances, under-cabinet lighting, abundant cabinetry & workspace, a built-in desk area & large windows overlooking the private rear yard. Adjacent to the kitchen is a welcoming family room with a gas fireplace and patio
$ 1,399,000
390 Brantwood Park Road, Brantford, ON, N3P 1K7 house for sale | Listing ID 40818 | Royal LePage
View photo
House · for sale
$ 559,900
390 Brantwood Park Road, Brantford, ON, N3P 1K7 house for sale | Listing ID 40818 | Royal LePage
Winona
· House
· Garden · Fireplace · Deck · Parking
Winona · House · Garden · Fireplace · Deck · Parking
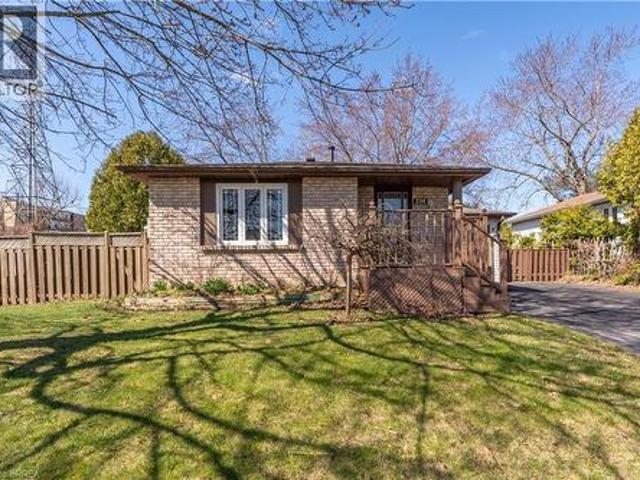
One story bungalow with attached garage backing onto Green space. Great north end location, with excellent highway 403 access as well as a quick drive to all of the north ends amenities. Main floor just painted throughout, boasts bright living room, eat-in kitchen with new counter tops, 3 bedrooms with fresh baseboards, 4 piece bathroom, as well as a sunroom. Lower level has large open family room with wet bar and gas fireplace, 3 piece bathroom with large soaker jet tub, and a potential fourth bedroom as well as utility room with laundry. Fully fenced rear yard with deck off of sunroom. Eavestroughs are equipped with gutter guards for added convenience and low-maintenance exterior care. List price reduced by $80,000 from original list price. (Id: 27)
$ 559,900
577 Hawthorne Crescent, Milton, ON, L9T 4P8 house for sale | Listing ID 40846 | Royal LePage
View photo
House · for sale
$ 999,900
577 Hawthorne Crescent, Milton, ON, L9T 4P8 house for sale | Listing ID 40846 | Royal LePage
Winona
· House
· Garden · Fireplace · Cellar
Winona · House · Garden · Fireplace · Cellar
Nestled on a quiet, family-friendly crescent in the sought-after Bronte Meadows neighbourhood, this well-maintained detached five-level backsplit offers an exceptional blend of space, functionality, and comfort. This home features a thoughtfully designed multi-level layout with three spacious bedrooms, two full bathrooms, and multiple living areas to accommodate families of all sizes. The bright main level offers a beautiful newer kitchen with ample cabinetry, built-in appliances, an oversized island, stone countertops and workspace for everyday living. The functional dining area has access to a walkout to the private backyard—perfect for entertaining or relaxing with family and friends. The lower level family room creates a warm and welcoming atmosphere, complete with a cozy wood burning fireplace. The finished basement provides additional flexibility and is outfitted with a 3pc washroom and stackable laundry. On the upper levels you will find an inviting living room, 3 bedrooms and a
$ 999,900
105 6 Falconer Drive, Mississauga, ON, L5N 1M1 townhouse for sale | Listing ID W13448 | Royal LePage
View photo
Townhouse · for sale
$ 629,900
Updated
105 6 Falconer Drive, Mississauga, ON, L5N 1M1 townhouse for sale | Listing ID W13448 | Royal LePage
Winona
· Townhouse
· Garden · Deck · Swimming pool · Parking
Winona · Townhouse · Garden · Deck · Swimming pool · Parking
Welcome To This Beautifully Updated 3 Bedroom, 2 Bathroom Condo Townhome In The Heart Of Streetsville Mississauga! Perfect For First-Time Buyers, Downsizers, Or Investors, This Bright And Spacious Home Features An Open Concept Layout Designed For Comfortable Everyday Living. The Inviting Living And Dining Area Showcases Modern Flooring, Pot Lights Throughout The Main Floor, And A Walk Out To Your Private Fenced Backyard Complete With Deck, Perfect For Relaxing Or Entertaining Guests. The Stylish Custom White Kitchen Is Equipped With Quartz Countertops, Stainless Steel Appliances, Ample Cabinetry, And A Functional Layout That Makes Meal Preparation A Breeze. Large Windows Fill The Home With Natural Light Nestled Amongst Mature Trees. Residents Enjoy Excellent Condo Amenities Including An Outdoor Swimming Pool, Visitor Parking, Children's Playground, And The Convenience Of Cable TV And Internet Included In The Maintenance Fees. Ideally Located In The Highly Desirable And Public Transit.
$ 629,900
14 Mars Avenue, Hamilton, ON, L8L 3V8 house for sale | Listing ID 40833 | Royal LePage
View photo
House · for sale
$ 499,900
Updated
14 Mars Avenue, Hamilton, ON, L8L 3V8 house for sale | Listing ID 40833 | Royal LePage
Winona
· House
· Deck
Winona · House · Deck
This beautifully updated 2+2 bedroom, 3 bathroom home offers the perfect balance of luxury, comfort and function. The bright, open concept main floor is filled with natural light and designed for everyday living and entertaining, featuring newer appliances, and seamless flow to the spacious rear deck so you can enjoy indoor/outdoor living all summer long. Every detail has been carefully considered, with premium vinyl flooring throughout and new carpet on the stairs, all completed within the last 3 years. The home's electrical, plumbing and venting have all been updated within the last 4 years. Upstairs, the impressive primary bedroom is a true retreat, complete with custom cabinetry, a large custom closet, built-in pendant lighting, and dedicated light switches on each side of the bed, no bedside lamps required! A second spacious bedroom with ample closet space completes the upper level. The showpiece of the home is the stunning upper-level 6-piece bathroom, designed to feel like your
$ 499,900
648 654 Francis Road, Burlington, ON, L7T 3X7 investment for.
View photo
House · for sale
$ 1,989,000
$ 312/sq.ft
648 654 Francis Road, Burlington, ON, L7T 3X7 investment for.
Winona
· 6,372 sq.ft · 3 Bedrooms · 2 Baths · House
· Garden · Air conditioning · Parking · Cellar
Winona · 6,372 sq.ft · 3 Bedrooms · 2 Baths · House · Garden · Air conditioning · Parking · Cellar
An Incredible opportunity to own an exceptionally well-maintained four (4)-plex townhouse property backing onto a scenic bike and walking trail in the desirable Aldershot North Shore Rd neighbourhood. Proudly owned by the same owner for over 30 years, this quadplex features four identical units, each offering 3 bedrooms, 1.5 bathrooms, a private yard, full basement, and spacious kitchen, dining, and living areas. Fully tenanted on a month-to-month basis, the property has been meticulously cared for and updated over the years, including newer roof, windows, furnaces, central air conditioners, and updated kitchens and bathrooms. Parking for up to 8 vehicles is available at the rear of the building. Please note that not all units may be available for showings—refer to virtual tour, photos, and floor plans where possible. Tenants pay their own gas and hydro with separate meters. Excellent tenants in place who pay on time. Prime location with easy access to major routes (QEW403407 and GO St
$ 1,989,000
1505 Milburough Line, Hamilton, ON, L0R 1H0 house for sale | Listing ID X13473 | Royal LePage
View photo
House · for sale
$ 2,799,000
1505 Milburough Line, Hamilton, ON, L0R 1H0 house for sale | Listing ID X13473 | Royal LePage
Winona
· House
· Fireplace · Cellar
Winona · House · Fireplace · Cellar
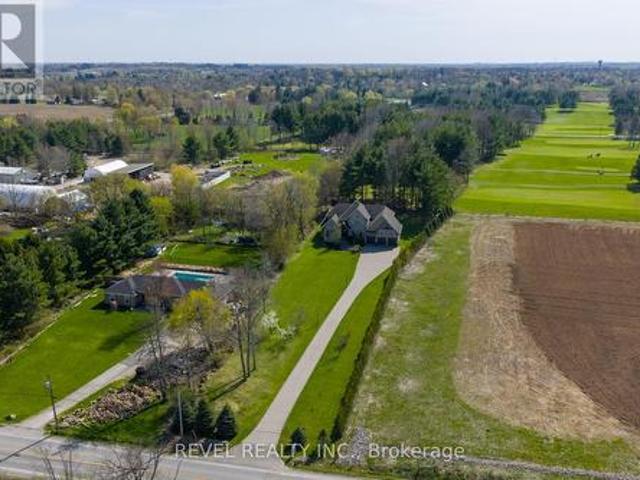
Set On A Spectacular Private 1-Acre Lot, Backing Onto Scenic, Carlisle, Golf Course, 1505 Milburough Line Offers An Extraordinary Blend Of Luxury, Privacy, And Resort-Style Living In The Prestigious Community Of Carlisle. Showcasing 4200 Sq Ft above grade and another 2400 sq ft in the basement, This Custom-Built Stone And Brick Residence Features Exceptional Craftsmanship And Designer Finishes Throughout. Soaring 10-Foot Ceilings, Expansive Windows, And A Stunning Two-Storey Great Room With Stone Fireplace And Exposed Wood Beam Accents Create A Warm Yet Grand Atmosphere Filled With Natural Light From Its Desirable Southwest Exposure. The Chef-Inspired Kitchen Is Designed For Entertaining And Everyday Living With Premium Bosch Appliances, A Large Centre Island, Walk-In Pantry, And Refined Modern Finishes. The Main Floor Primary Retreat Offers A Spa-Like Ensuite With Heated Floors, While The Home Overall Features 4+2 Bedrooms And 4.5 Bathrooms. The Fully Finished Lower Level Expands The
$ 2,799,000
467 Klein Circle, Hamilton, ON, L9K 0K3 house for sale | Listing ID X13103 | Royal LePage
3 pictures
House · for sale
$ 1,640,990
467 Klein Circle, Hamilton, ON, L9K 0K3 house for sale | Listing ID X13103 | Royal LePage
Winona
· House
Winona · House
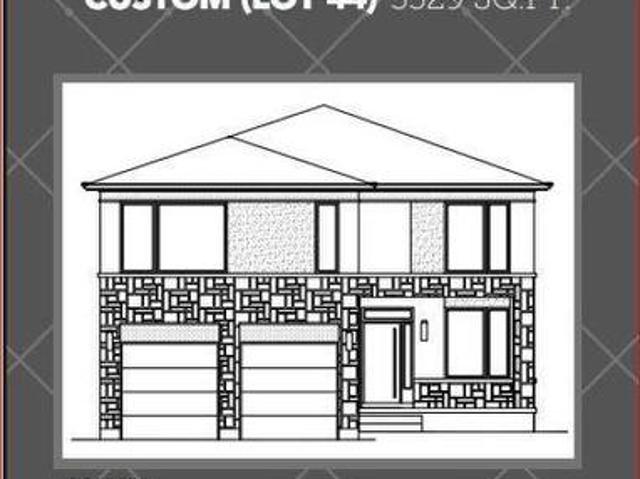
A rare opportunity to own a 3,329 sq. Ft. luxury residence on an exclusive pie-shaped lot in the prestigious Meadowlands of Ancaster. To be built by PRIVA HOMES, long-standing local builder, this executive 4-bed, 3.5-bath home offers an elevated living experience reserved for those who refuse to compromise on quality, space, or style. From the moment you arrive, the full brick exterior and architectural presence set a tone of modern sophistication. Inside, every detail is thoughtfully curated quartz countertops, elegant oak stairs, and a beautifully designed kitchen complete with a walk-in pantry, ideal for gourmet cooking and stylish entertaining. Each bedroom features its own private bathroom, giving your family and guests the comfort of boutique-hotel living. The covered rear porch extends your luxury outdoors, creating a stunning space for year-round enjoyment while taking full advantage of the oversized lot. Set within the Meadowlands, this home offers access to schools, scenic pa
$ 1,640,990
184 Burris Street, Hamilton, ON, L8M 2J8 house for sale Lis.
View photo
House · for sale
$ 1,195,000
$ 569/sq.ft
184 Burris Street, Hamilton, ON, L8M 2J8 house for sale Lis.
Winona
· 2,099 sq.ft · 4 Bedrooms · 3 Baths · House
· Parking
Winona · 2,099 sq.ft · 4 Bedrooms · 3 Baths · House · Parking
Opportunity knocks once on this turnkey triplex that investor dreams are made of. Welcome to the pinnacle of luxury multi-residential real estate with unbeatable returns on your investment. This spectacular property has been professionally designed, permitted and renovated from top to bottom and inside out. Situated in the highly desirable St. Clair neighbourhood on a quiet dead-end street, 184 Burris is perfectly located in between the amenities of downtown Hamilton to the west and the famous Gage Park to the east. Each of the 3 self-contained units enjoys their own parking (4 spots total), separate entrance, in-suite laundry, air conditioning and individual hydro meter. Exquisite renovations throughout the entire building include luxury vinyl plank flooring, custom stairs & railings, modern kitchens & bathrooms, quartz countertops, upscale interior doors & hardware, trendy electrical light fixtures and all new appliances. Plumbing, electrical and HVAC have all been updated to ensure
$ 1,195,000
99 Mountbatten Drive, Hamilton, ON, L9C 3V6 house for sale.
View photo
House · for sale
$ 739,888
99 Mountbatten Drive, Hamilton, ON, L9C 3V6 house for sale.
Winona
· 4 Bedrooms · 2 Baths · House
· Garden · Fireplace · Swimming pool · Parking · Cellar
Winona · 4 Bedrooms · 2 Baths · House · Garden · Fireplace · Swimming pool · Parking · Cellar
Detached 3+1 bedroom backsplit home in the Rolston neighborhood of desirable Hamilton Mountain. This well-maintained property offers hardwood floors throughout the main and upper levels, spacious bedrooms, and plenty of natural light. The main floor features a large living room, a separate dining room, and a spacious kitchen with a side door walkout. Upstairs, the bedrooms are generously sized, providing comfortable living space, and a 4pc bathroom. The lower level includes an open-concept in-law suite with a separate entrance, a second kitchen, a dining area, and a family room with a gas fireplace and a 55 Samsung TV. A 3-piece bathroom with a stand-up shower and a walk-up to the backyard adds convenience. The basement also has a laundry room with a front-loading Samsung washer and dryer, along with a stand-up convertible freezerrefrigerator. The home sits on a huge 50 x 100 pool sized lot with an attached single-car garage and a long driveway that can accommodate up to four cars. Nea
$ 739,888
6486 Edenwood Drive, Mississauga, ON, L5N 3K1 house for sale.
View photo
House · for sale
$ 1,288,000
6486 Edenwood Drive, Mississauga, ON, L5N 3K1 house for sale.
Winona
· 3 Bedrooms · 3 Baths · House
· Patio · Garden · Swimming pool
Winona · 3 Bedrooms · 3 Baths · House · Patio · Garden · Swimming pool
Welcome to 6486 Edenwood Dr! This updated 3-bedroom, 3-bathroom executive family home sits on a deep 122-ft lot with a southwest-facing backyard retreat in a quiet, family-friendly neighbourhood. Upon entry, the bright main floor shines with updated windows, hardwood floors, and a modern sliding door that opens to seamless indoor-outdoor living. The refreshed kitchen features crisp white cabinetry, stainless steel appliances, and a cozy breakfast nook. A full-width living room at the back of the home walks out to a stunning saltwater pool and interlock patio, perfect for entertaining. The main floor offers easy-flow between principal rooms and family traffic. Head upstairs, three generous bedrooms offer restful space. The king-sized primary has its own walk-in closet and 2-piece ensuite, while the other bedrooms share a spa-inspired 5-piece bath with a double vanity, matte-black finishes, and an LED-lit mirror. A double side entrance adds major flexibility. The separate north-side door
$ 1,288,000

Get email alerts

Don't miss out: be the first to know about new properties

The alert was correctly created

On subscribing you accept the conditions of use and the privacy policy
Alert
Receive new ads in your inbox
Save this search
Receive alerts for new listings

We'll send you an email when we have new properties for: "Houses for sale in Winona"

The alert was correctly created

Mississauga
Oakville
Get email alerts and be the first to see new listings
Required field
On subscribing I accept the terms of the privacy policy
Perfect! You'll soon start receiving new listings via email
Alert
Receive an email when we have new ads for Houses for sale in Winona
Save this search
Filters

Bedrooms

Area (sq.ft)

sq.ft
sq.ft

Price

$
$

Filter by property type

Bathrooms

Clear all filters
Receive notifications when new entries are published.