6,566 houses for sale in Winona

482 Morrison Road, Oakville Mo Morrison, ON, L6J 4K5 house for sale | Listing ID W13114 | Royal LePage
View photo
House · for sale
$ 6,099,000
482 Morrison Road, Oakville Mo Morrison, ON, L6J 4K5 house for sale | Listing ID W13114 | Royal LePage
Winona
· House
· Office room · Parking · Terrace · Fireplace
Winona · House · Office room · Parking · Terrace · Fireplace
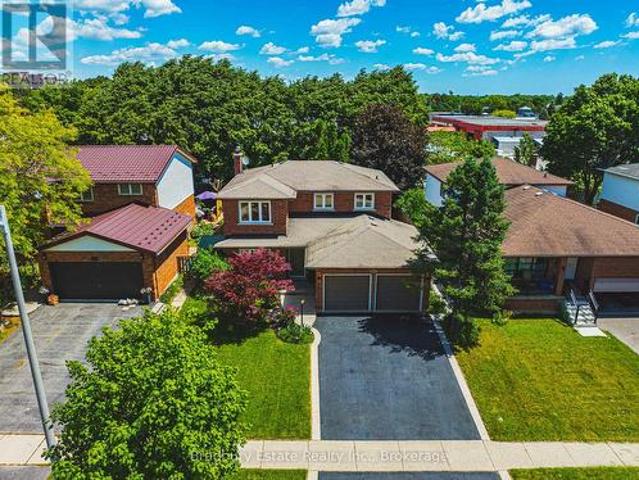
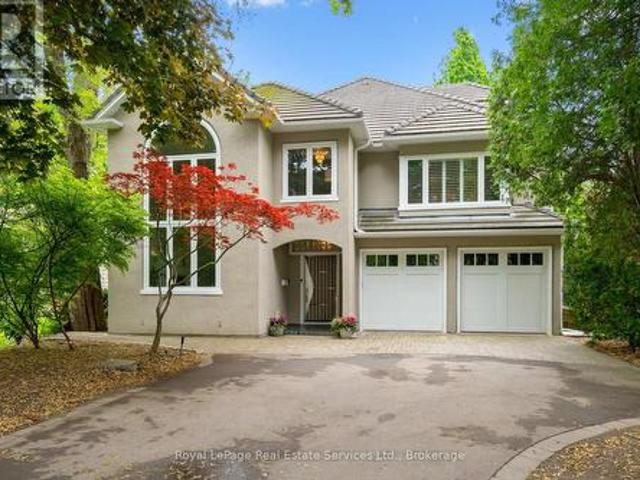
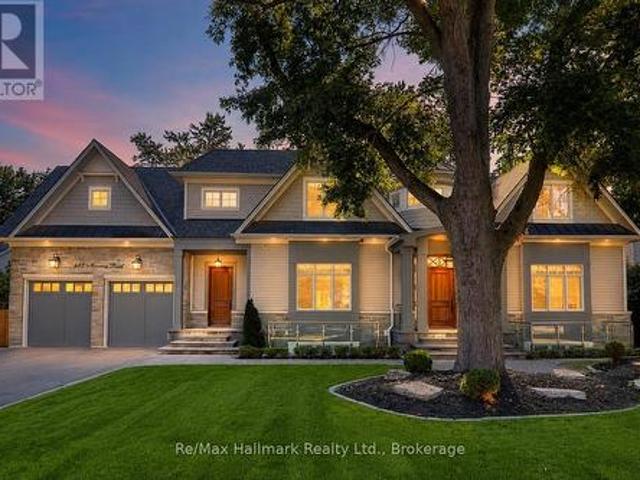
Extraordinary custom smart home offering over 8700sqft luxury living space (5711 sqft above grade as per MPAC) on one of Oakville's most prestigious and sought-after streets. Situated on a rare 100 x 200 west-facing premium lot, with soaring 10ft high ceilings, 4+2 bedrooms/8 bathrooms/3 car garage, this home has been thoughtfully designed with exceptional attention to detail, blending timeless elegance with modern convenience. Step inside the grand 2-storey foyer, leading to a sophisticated coffered living room with gas fireplace and custom built-ins, and a formal dining room with panelled walls. The open-concept chefs kitchen is a showpiece, featuring a massive centre island, quartz and granite countertops, stainless Thermador appliances, a butler's servery, and walkout to the covered terrace. A panelled office, main floor laundry, and exquisite finishes throughout complete the main level. The upper level hosts 4 spacious bedrooms, each with private ensuites, including a primary retr
$ 6,099,000
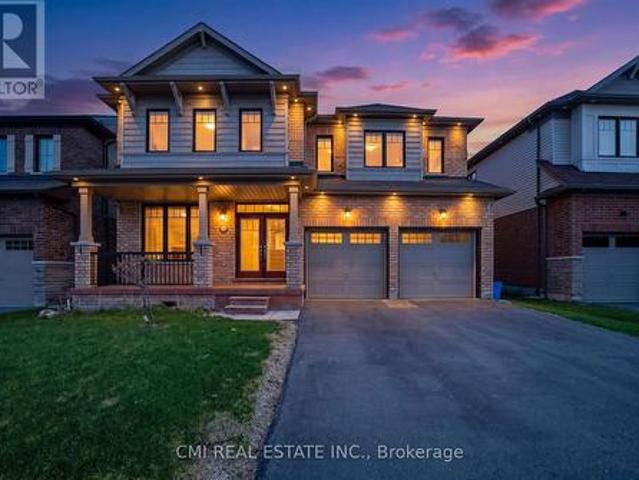
59 July Avenue, Hamilton, ON, L8J 0M4 house for sale | Listing ID X13070 | Royal LePage
View photo
House · for sale
$ 1,149,000
59 July Avenue, Hamilton, ON, L8J 0M4 house for sale | Listing ID X13070 | Royal LePage
Winona
· House
· Garden · Parking · Cellar
Winona · House · Garden · Parking · Cellar
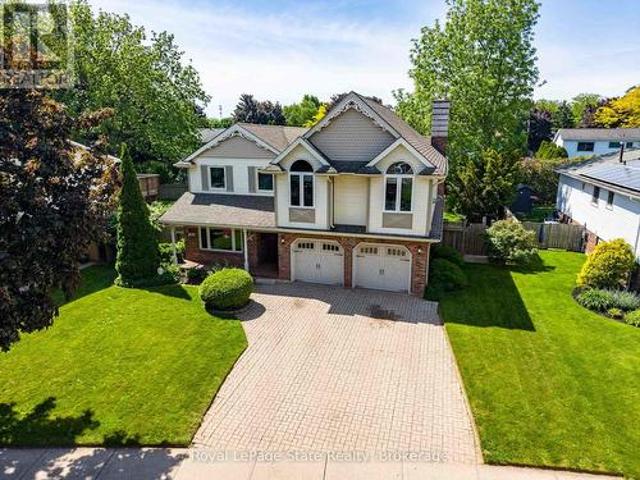
Executive Home on Stoney Creek Mountain. This impressive 2872 sq. Ft. detached residence is located in one of Hamilton's most prestigious neighborhoods. The main floor features sophisticated separate living and dining rooms, a spacious family room with rich hardwood floors, and soaring 9-ft smooth ceilings. The gourmet kitchen is a chef's dream, complete with granite countertops. Upstairs, you'll find four generous bedrooms and three full baths, including a luxurious primary retreat with a 5-piece ensuite and dual closets. With a total of four bathrooms and a separate entrance through the garage leading to an unspoiled basement, the potential is endless. Relax in the expansive backyard featuring a private gazebo-perfect for summer entertaining. A true masterpiece! (Id: 27)
$ 1,149,000
40 Gaspare Drive, Port Colborne Sugarloaf, ON, L3K 2V2 house for sale | Listing ID X13058 | Royal LePage
View photo
House · for sale
$ 760,000
Updated
40 Gaspare Drive, Port Colborne Sugarloaf, ON, L3K 2V2 house for sale | Listing ID X13058 | Royal LePage
Winona
· House
· Garden · Fireplace · Swimming pool
Winona · House · Garden · Fireplace · Swimming pool
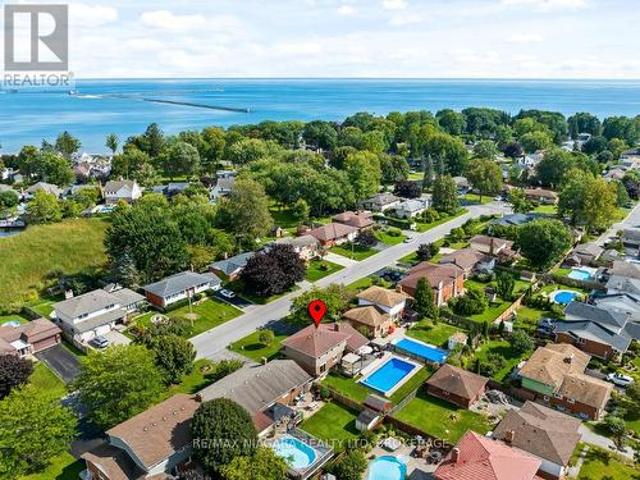
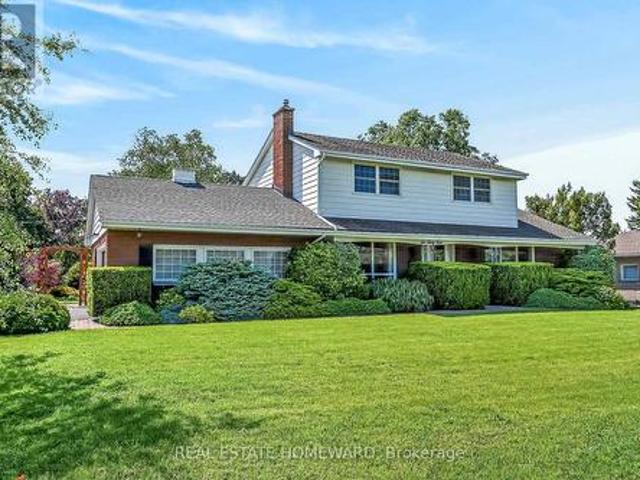
Start creating family memories when you own this well cared for Armenti built 2 storey home near the promenade and the shores of Lake Erie. Three good sized bedrooms with large closets and main bath comprise the upper level. You will love to entertain in your welcoming living room, formal dining room with glass doors to the rear yard and creative meals in your updated kitchen with ample cabinetry and huge peninsula. Your main floor family room with a cozy gas fireplace will become the gathering place with easy access to the 2nd bath and the amazing rear yard paradise. Enjoy endless days of family fun in your incredible in-ground pool or quiet morning coffee as you listen to the world wake up. Enjoy your evening tea or glass of wine on your front porch as you wind down from your day. Stroll down the promenade along the shores of Lake Erie or enjoy an amazing meal at one of Port's unique eateries. Updates include roof(2026), furnace (2025), heat pump in upper level with separate thermost
$ 760,000
55 Sherwood Forest Trail, Welland N. Welland, ON, L3C 5X7.
View photo
House · for sale
$ 779,000
55 Sherwood Forest Trail, Welland N. Welland, ON, L3C 5X7.
Winona
· 3 Bedrooms · 2 Baths · House
· Patio · Garden · Fireplace · Swimming pool · Deck · Parking
Winona · 3 Bedrooms · 2 Baths · House · Patio · Garden · Fireplace · Swimming pool · Deck · Parking
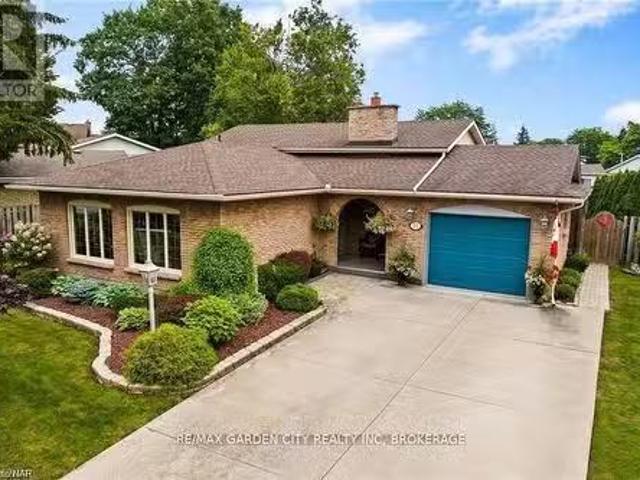
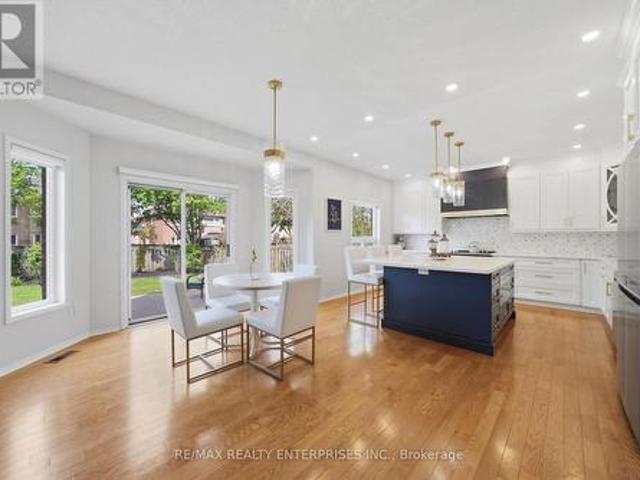
Welcome Home to 55 Sherwood Forest Trail, nestled in one of the most sought-after north-end neighbourhoods of Welland! Discover the warmth & comfort of this meticulously cared for backsplit; offering 3+bedrms and 2 baths. From the moment you enter this warm, inviting home you are welcomed by oversized windows that flood the entire home with natural light, a large living room, dining room &hardwood flooring throughout. Enjoy the eat-in kitchen, with patio doors that lead to a side deck, ideal for morning coffee or dining alfresco. The upper level includes 3 bedrms wan updated 4pc bath. The spacious primary bedroom has a floor to ceiling window, & wall-to-wall closets. The lower level is a cozy retreat wagas fireplace, 3pc bathrm & direct walkout to the fully fenced landscaped backyard oasis. The lush backyard features mature evergreens for privacy, in-ground swimming pool, enjoy the hot tub nestled under a gazebo. The garage is wired, 240v ready to accommodate an electric car. Ideally s
$ 779,000
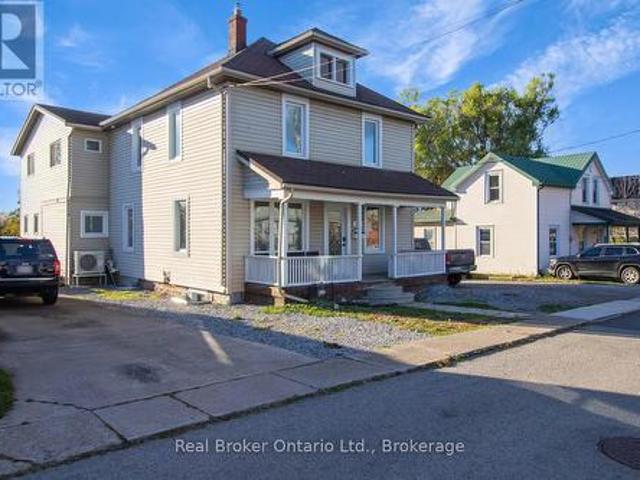
202 Ray Street N, Hamilton, ON, L8R 2Y2 house for sale | Listing ID 40838 | Royal LePage
View photo
House · for sale
$ 680,000
202 Ray Street N, Hamilton, ON, L8R 2Y2 house for sale | Listing ID 40838 | Royal LePage
Winona
· House
Winona · House
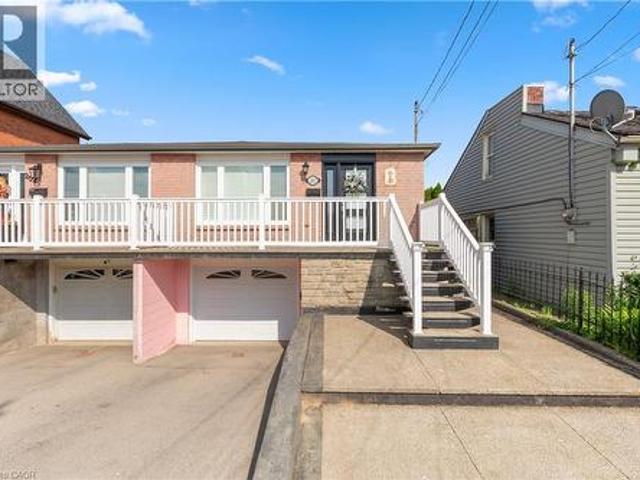
Location, location, location! Welcome to 202 Ray Street North, an exceptional opportunity to purchase this lovingly maintained family home in Hamilton's desirable Strathcona neighbourhood, offered for sale for the first time in 30 years! Discover the potential of this ideally located property in one of Hamilton's most desirable and transforming neighbourhoods. Located just minutes from West Harbour GO Station, Bayfront Park, waterfront trails, James Street North's restaurants, cafés, galleries, downtown Hamilton amenities, parks, and major highway routes, this property combines lifestyle, convenience, and investment potential in one attractive package, the location offers convenience and long-term appeal. The bright and spacious main level offers comfortable family living, three generously sized bedrooms, large open plan kitchen, dining room, and living room, a four piece full bathroom on the main level, and over 1,500 square feet total of finished living space overall on the main and
$ 680,000
65 Mount Albion Road Unit# 4, Hamilton, ON, L8K 5S5 townhouse for sale | Listing ID 40832 | Royal LePage
View photo
Townhouse · for sale
$ 399,900
65 Mount Albion Road Unit# 4, Hamilton, ON, L8K 5S5 townhouse for sale | Listing ID 40832 | Royal LePage
Winona
· Townhouse
· Office room · Gym · Parking
Winona · Townhouse · Office room · Gym · Parking
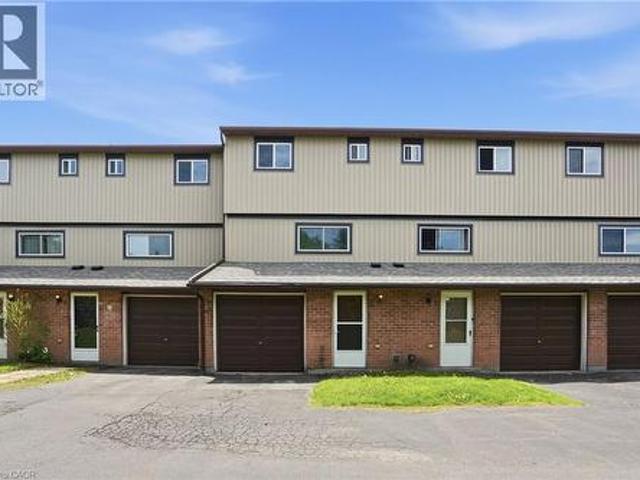
Move in ready affordable condo townhouse in Hamilton’s desirable Red Hill area! Unit had a full refresh in 2025 with updated kitchen, flooring and paint. This unit offers the perfect blend of comfort, space, and convenience, this bright and inviting home is ideal for first-time buyers, couples, or young families looking to enter the market. Offering abundance of natural light throughout, this well-maintained home features 3 generous bedrooms with closets, 1.5 bathrooms, an attached garage, and a spacious functional layout designed for everyday living. The fully finished walk-in lower level provides additional finished living space for a family room, office, gym, or play area — allowing for optimal use of the home’s full footprint. Enjoy your own private rear courtyard, perfect for relaxing or entertaining. Conveniently located close to highway access, shopping, schools, parks, amenities, and scenic walking/hiking trails. A fantastic opportunity to own a spacious move-in ready home with
$ 399,900
51 6625 Falconer Drive, Mississauga, ON, L5N 0C7 townhouse for sale | Listing ID W13153 | Royal LePage
View photo
Townhouse · for sale
$ 799,000
51 6625 Falconer Drive, Mississauga, ON, L5N 0C7 townhouse for sale | Listing ID W13153 | Royal LePage
Winona
· Townhouse
· Office room · Parking
Winona · Townhouse · Office room · Parking
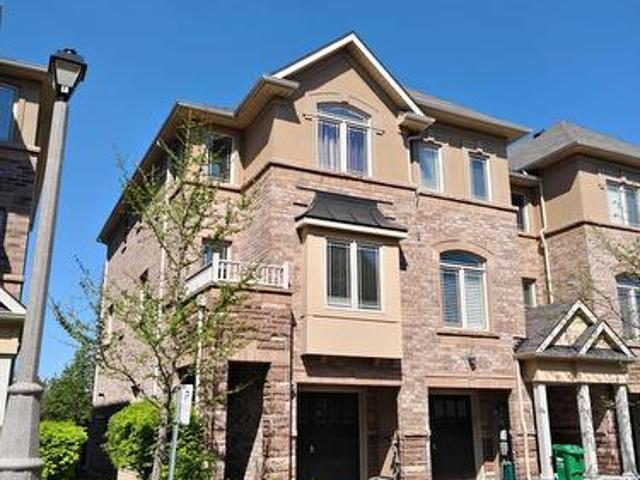
Welcome to 6625 Falconer Dr #51, a true gem nestled in a quiet modern enclave of town homes in the highly desirable village of Streetsville. This 3 level, 3 bedroom, 3 bath Laurelwood model is located steps from Meadow on the Green public park, which boasts 4 tennis courts, a baseball diamond & playground and is also a short walk to the Credit Valley River &Trail. The interior of this home features an open concept living/dining/kitchen space on the 2nd level, with 9 foot ceilings and has windows on three sides. The dining room accommodates a large dining table, perfect for family gatherings. The lower ground floor offers a versatile space that can serve as a family room, office, bedroom or exercise room. This home is 1672 square feet of living space. Low maintenance fees, This complex offers ample visitor parking for your guests. Situated in the highly rated St. Aloysius Gonzaga Secondary school boundary, and eligible for school bus transportation to the elementary schools as well as S
$ 799,000
1019 Ogden Avenue, Mississauga, ON, L5E 2G4 house for sale | Listing ID W13144 | Royal LePage
View photo
House · for sale
$ 749,900
1019 Ogden Avenue, Mississauga, ON, L5E 2G4 house for sale | Listing ID W13144 | Royal LePage
Winona
· House
· Parking
Winona · House · Parking
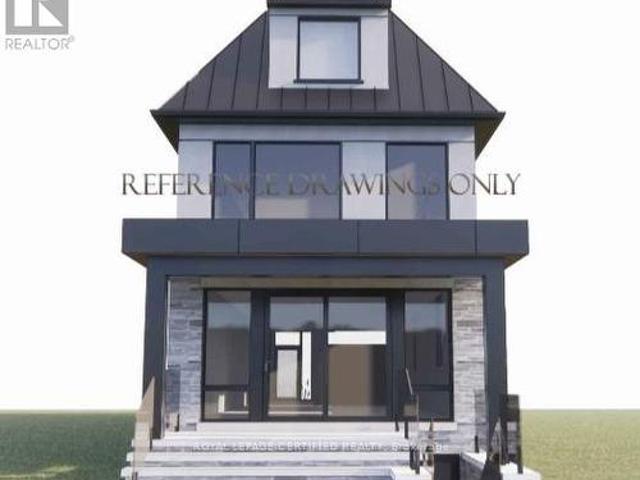
Exceptional Builder & Developer Opportunity in Prestigious Lakeview! Prime redevelopment opportunity situated on a 25 x 110 ft lot in one of Mississauga's most sought-after and rapidly transforming waterfront communities, surrounded by newer luxury custom homes and ongoing redevelopment. An outstanding opportunity for builders, developers, investors, and end users seeking a premium infill project in one of Lakeview's strongest custom-home markets. The existing 1.5-storey residence offers 2+1 bedrooms and 1 bathroom; however, the true value lies in the exceptional redevelopment potential. Previously approved architectural drawings and plans are available (permits expired), designed for an impressive custom residence featuring approximately 2,000 sq ft above grade plus an additional 1,000 sq ft lower level. Survey available. Plans were thoughtfully created to maximize both interior and outdoor living spaces, incorporating generous storage, a functional mudroom off the garage, covered out
$ 749,900
3377 Hargrove Road, Mississauga, ON, L5L 4E6 house for sale | Listing ID W13554 | Royal LePage
View photo
House · for sale
$ 1,060,000
New
3377 Hargrove Road, Mississauga, ON, L5L 4E6 house for sale | Listing ID W13554 | Royal LePage
Winona
· House
· Deck · Parking · Equipped kitchen · Cellar
Winona · House · Deck · Parking · Equipped kitchen · Cellar
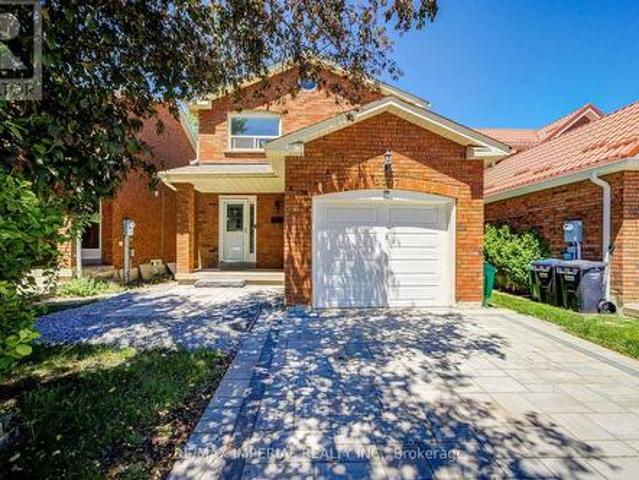
Spacious 3-Br, 4-Bath Family Home In The Highly Desirable Erin Mills Community! Featuring a Spacious Eat-in kitchen, Gas stove, and Stylish Backsplash. An Elegant Hardwood Staircase Leads To The Second Level. Enjoy The Open-concept Living, Family, and Dining Areas With Walkout Cccess To a Deck and Fully Fenced Backyard-perfect For Entertaining and Family Gatherings. The Primary Bedroom Offers a Walk-in Closet and 4-Piece Ensuite. The Finished Basement Features a Large Recreation Room, Providing Additional Living and Storage Space. 5 Parking Space, No Side Walk. Conveniently Located Close To Top-rated Schools, Public Transit, Parks, Shopping, and Hwys. Recent Upgrades Include Fresh Painting (2026), New Driveway (2026), New Floor in Living/Family Room/Dining Area/Bedrooms (2026), Dishwasher (2024), Roof (2023), Attic Insulation (2022) (id: 27)
$ 1,060,000
7722 Yvette Crescent, Niagara Falls Ascot, ON, L2H 3B6 house for sale | Listing ID X13477 | Royal LePage
View photo
House · for sale
$ 514,000
7722 Yvette Crescent, Niagara Falls Ascot, ON, L2H 3B6 house for sale | Listing ID X13477 | Royal LePage
Winona
· House
· Patio · Garden · Parking
Winona · House · Patio · Garden · Parking
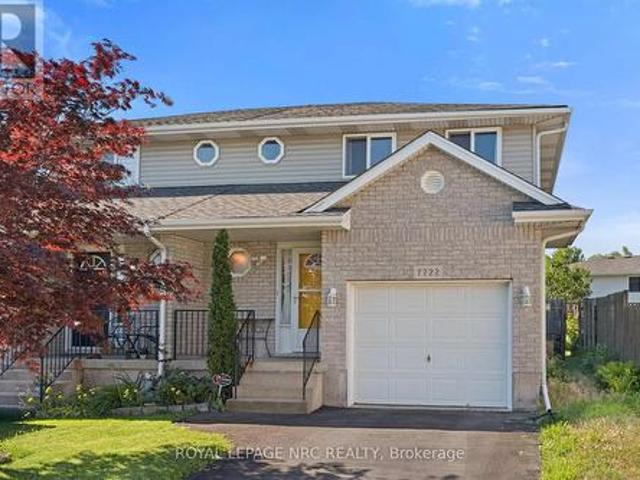
Welcome to this well-maintained semi-detached home in the desirable Alpine subdivision! Built in 1999, this 2-storey home offers 3 bedrooms, 1.5 bathrooms, and an open-concept main floor designed for comfortable family living and entertaining. Updates include interior garage access (2024), furnace and air conditioner (2018), hot water tank is owned, 50-year shingles (2012), updated May 2026 quartz countertops in both bathrooms. Hardwood and ceramic flooring run throughout the home, while the spacious primary bedroom features a walk in closet and a double closet. Step outside to a fully fenced, private backyard with fruit trees, privacy trees, perennials, and a pergola over the patio. Situated on a quiet crescent with quick access to highways, shopping, and everyday amenities, this home offers both convenience and comfort in a fantastic location. (Id: 7525)
$ 514,000
100 Chudleigh Street, Hamilton Waterdown, ON, L0K 2H6 house for sale | Listing ID X13451 | Royal LePage
View photo
House · for sale
$ 1,249,000
100 Chudleigh Street, Hamilton Waterdown, ON, L0K 2H6 house for sale | Listing ID X13451 | Royal LePage
Winona
· House
· Garden · Fireplace
Winona · House · Garden · Fireplace
Tucked into an established, tree-lined pocket with rare walkability, 100 Chudleigh Street is a mature-lot Waterdown home with the main floor opened up and reimagined for how families actually live now. This beautifully updated 4-bedroom, 2.5-bath home has over 2,700 sq. Ft of finished living space that perfectly blends the open, connected layout buyers love in newer builds with the privacy, greenery, and lot size of an established neighbourhood. The main floor feels bright, warm, and easy, with designer touches throughout, a cozy fireplace, new luxury vinyl flooring, and a large kitchen featuring quartz counters, quartz backsplash, refreshed cabinetry, and generous space to gather. Carpet-free living continues throughout, with four comfortable bedrooms upstairs and a finished lower level that creates a huge suite-style retreat for teens, guests, long-staying in-laws, movie nights, or play space. With room for the wine collection tucked in too. Outside, the backyard is lush and surprisi
$ 1,249,000
8 Cheval Drive, Grimsby Beach, ON, L3M 4P9 house for sale | Listing ID X13423 | Royal LePage
View photo
House · for sale
$ 1,279,900
8 Cheval Drive, Grimsby Beach, ON, L3M 4P9 house for sale | Listing ID X13423 | Royal LePage
Winona
· House
· Garden · Swimming pool · Parking
Winona · House · Garden · Swimming pool · Parking
Life's better at the lake! Nestled on a quiet, tree-lined street in one of Grimsby's most sought-after waterfront neighbourhoods, this exceptional 5-bedroom, 2.5 bathroom family home offers the perfect blend of quality, space, and timeless charm. Set among large, mature lots and established homes, this is the kind of neighbourhood where children can safely ride their bikes, neighbours know each other by name, and families put down roots for generations. At the heart of the home is the professionally reimagined kitchen, featuring custom cabinetry and a sprawling granite eat-at island effortlessly anchors everyday living and entertaining. A formal dining room, elegant living room, and sunken family room provide abundant space for gathering, while sliding doors lead to your private backyard oasis complete with an in-ground pool. Practical family living is equally well considered, with spacious mudroom/laundry room conveniently located off the garage. Upstairs, the absolutely massive prima
$ 1,279,900
634 Mountain Brow Boulevard, Hamilton, ON, L8T 1B1 house for sale | Listing ID X13216 | Royal LePage
View photo
House · for sale
$ 1,299,000
634 Mountain Brow Boulevard, Hamilton, ON, L8T 1B1 house for sale | Listing ID X13216 | Royal LePage
Winona
· House
· Patio · Garden · Fireplace · Swimming pool · Parking · Cellar
Winona · House · Patio · Garden · Fireplace · Swimming pool · Parking · Cellar
Find your forever home on the coveted Mountain Brow! With fantastic curb appeal and a panoramic east view over the escarpment and King's Forest golf course below, to Lake Ontario and beyond, this quiet friendly neighbourhood is a place to grow and cherish for years to come. Meticulously maintained, this 4 Bedroom home with centre hall plan has a cozy Main Floor family room with an exposed brick wood burning fireplace and walks out to the landscaped back patio. Eat in Kitchen features Quartz counters, all Stainless Steel appliances and Custom Cabinetry which maximizes storage with extra depth, height and lots of full extension drawers. 2nd Floor bathroom renovated in 2024. Lots of closets and smart storage throughout. Oversize and open basement Rec Room could easily become a teen/young adult hideaway. Exceptional backyard privacy on all sides makes this a fantastic spot for entertaining (and even a pool! ). The corner lot with double driveway and garage access off Nova Drive makes it ea
$ 1,299,000
5811 Cornell Crescent, Mississauga, ON, L5M 5R5 house for sale | Listing ID W13210 | Royal LePage
View photo
House · for sale
$ 1,949,900
5811 Cornell Crescent, Mississauga, ON, L5M 5R5 house for sale | Listing ID W13210 | Royal LePage
Winona
· House
· Patio · Garden · Office room · Cellar
Winona · House · Patio · Garden · Office room · Cellar
Gorgeous 5 Bedroom home featuring. *9 foot ceilings on the main floor*, which is extremely RARE in this development! Owned by original owners, residing on a quiet crescent, this home is great for entertaining, featuring a renovated kitchen (2024) with an island, soft close cabinetry and beautiful backsplash, which has sight lines to a large living room and a W/O to backyard patio! Located on a premium lot with a great sized backyard, this home boasts brand new exterior front steps (2026), and features newer carpet installed on the top 2 floors (2024), a total of three 5 pc washrooms upstairs, with an updated 5 pc primary bedroom ensuite featuring new tiles, vanity, and shower (2024), and custom blinds throughout the top 2 levels (2024)! Work from home in the large office, enjoy the convenient main level laundry, and make use of main floor shower that could even be used as a pet spa! In the finished basement you'll find a massive rec room that is perfect for entertaining, a 2 pc bathroo
$ 1,949,900
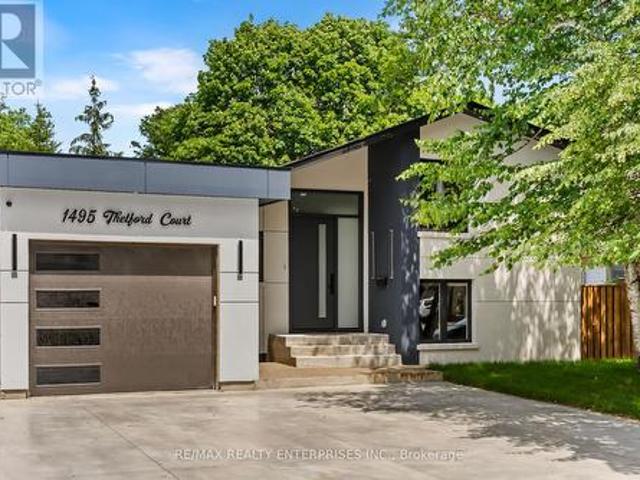
1495 Thetford Court, Mississauga, ON, L5J 3N2 house for sale | Listing ID W13532 | Royal LePage
View photo
House · for sale
$ 1,520,850
1495 Thetford Court, Mississauga, ON, L5J 3N2 house for sale | Listing ID W13532 | Royal LePage
Winona
· House
· Garden · Parking · Deck
Winona · House · Garden · Parking · Deck
1495 Thetford Court is a fully renovated detached home on a 50 by 123 foot lot on a quiet court in Clarkson. The home offers 5 bedrooms and 5 bathrooms across four finished levels, with a single car garage accessible from both the front and rear of the property. The main level has an open living and dining area with pot lighting and a millwork feature wall, and a kitchen with stainless steel appliances. A powder room off this level includes a floating vanity and custom millwork. Sliding doors lead from the living area to a backyard deck. The upper level holds three bedrooms, each with custom built-in closets, and a 3 piece bathroom finished with tile work. Hardwood flooring runs through this level. The primary suite occupies its own level and includes a custom built wardrobe with shelving and drawer storage, along with a 3 piece ensuite. A second bedroom on this level has its own 3 piece ensuite and built-in closet, and a side door entrance provides separate access to this level. The l
$ 1,520,850
3815 Freeman Terrace, Mississauga, ON, L5M 6Y5 house for sale | Listing ID W13491 | Royal LePage
View photo
House · for sale
$ 899,000
3815 Freeman Terrace, Mississauga, ON, L5M 6Y5 house for sale | Listing ID W13491 | Royal LePage
Winona
· House
· Garden · Terrace · Balcony · Cellar
Winona · House · Garden · Terrace · Balcony · Cellar
Welcome to 3815 Freeman Terrace! This stunning family home is nestled in the heart of prime Churchill Meadows. It features a highly functional, sun-filled open-concept layout with gleaming hardwood floors on the main level. The spacious eat-in kitchen boasts a sun-drenched breakfast area with a direct walk-out to a private backyard. Upstairs features a spacious primary bedroom retreat complete with a dedicated 4-piece ensuite bath, alongside a cozy family room with a walk-out to a balcony! Unbeatable value with a fully finished basement featuring a separate entrance through the garage-perfect for extended family or potential rental income! Highly convenient location, just steps to top-rated schools, gorgeous parks, transit, and the state-of-the-art Churchill Meadows Community Centre. Turn-key and ready to enjoy-do not miss out! (Id: 27)
$ 899,000
415 Highside Drive, Milton, ON, L9T 1W9 house for sale | Listing ID W13451 | Royal LePage
View photo
House · for sale
$ 1,399,999
415 Highside Drive, Milton, ON, L9T 1W9 house for sale | Listing ID W13451 | Royal LePage
Winona
· House
· Garden · Fireplace · Parking
Winona · House · Garden · Fireplace · Parking
Rare 93 x 181 ft lot (0.34 acres), approx. 50% larger than many premium downtown parcels. Mature trees, wide frontage, and depth you feel immediately. Quiet, tree-lined street with low traffic and long-term neighbours. Walk to downtown, Mill Pond, shops, and local amenities. Tucked away feel with access to the core. Georgian-style home with full-width front porch. Approx. 2,174 sq.ft. plus 2-bedroom in-law suite with separate entrance. 4 bedrooms up, 2 down. Multiple entrances offer flexibility for extended family. Functional layout with separate living, dining, and family rooms. Large family room with exposed beams and fireplace. Space to spread out with privacy throughout. Backyard is a standout. Deep, private, and usable. Room for play, entertaining, skating rink potential, and quiet sitting areas. Mature trees, open space, and regular wildlife make it feel like your own park. Heated shed with electricity ideal for workshop or office. Parking for 6 in driveway plus oversized double
$ 1,399,999
3892 Arvona Place, Mississauga, ON, L5M 0Y5 house for sale | Listing ID W13440 | Royal LePage
View photo
House · for sale
$ 1,174,900
3892 Arvona Place, Mississauga, ON, L5M 0Y5 house for sale | Listing ID W13440 | Royal LePage
Winona
· House
· Garden · Office room · Fireplace · Cellar
Winona · House · Garden · Office room · Fireplace · Cellar
Discover the warmth and charm of this beautiful & bright semi-detached home in vibrant Churchill Meadows, one of Mississauga's most desirable family neighbourhoods. This 3+1 bedroom & 4 washroom features vibrant sunsets pour into the elegant dining room, with West-facing views offers front-row seats for any occasions. The gourmet kitchen showcases porcelain floors, a stylish island, stainless steel appliances, and abundant storage. A spacious living room overlooks the backyard and includes a cozy fireplace, creating the ideal gathering space for family and friends. Upstairs, you'll find three generous bedrooms, including a large primary retreat with a dreamy 4-piece ensuite and a walk-in closet. A convenient second-floor laundry room adds everyday practicality. The fully finished basement extends the living space with a dedicated office, a family room, and an additional bedroom complete with its own kitchen and 3-piece bathroom. Perfect for an in-law suite or extended family. Step outs
$ 1,174,900
34 Church Street, Port Colborne Main Street, ON, L3K 2M4 house for sale | Listing ID X12940 | Royal LePage
View photo
House · for sale
$ 749,900
34 Church Street, Port Colborne Main Street, ON, L3K 2M4 house for sale | Listing ID X12940 | Royal LePage
Winona
· House
· Swimming pool
Winona · House · Swimming pool
Welcome to 34 Church Street, Port Colborne, Ontario. A fully renovated and furnished legal 4-plex located on'The Island, just steps from the revitalized Main Street district, canal-side parks, and scenic trail systems. This versatile property offers exceptional operational flexibility, licensed for both short-term rentals and long-term tenancies, or a hybrid approach to maximize returns. Set on a deep 52.8' x 196' lot, the residence features 11 bedrooms across multiple self-contained units, making it ideal for investors seeking strong cash flow or families looking for multi-generational living. A standout amenity is the 20' x 40' in-ground pool, adding lifestyle appeal and enhancing rental value. The property supports a range of investment strategies: repositioning the vacant 4-plex, house hacking by living in one unit while renting the others, offering furnished rentals for premium income, or exploring future redevelopment potential. With Port Colborne's growth fueled by the nearby ba
$ 749,900
191 Nash Road N, Hamilton, ON, L8H 2P8 house for sale | Listing ID X13547 | Royal LePage
View photo
House · for sale
$ 719,000
191 Nash Road N, Hamilton, ON, L8H 2P8 house for sale | Listing ID X13547 | Royal LePage
Winona
· House
· Patio · Garden · Fireplace · Parking · Cellar
Winona · House · Patio · Garden · Fireplace · Parking · Cellar
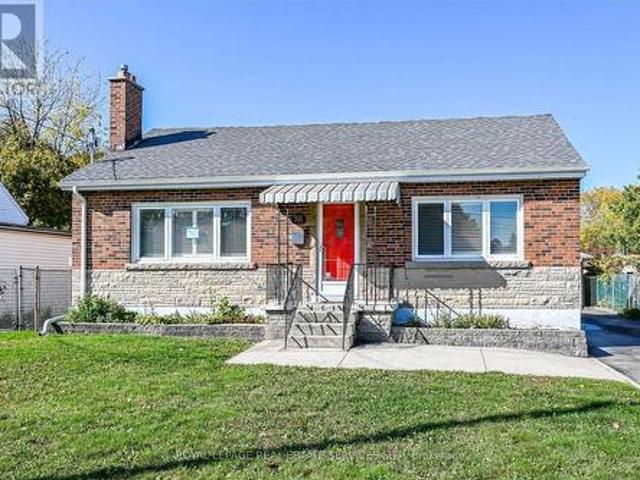
Exceptional opportunity to own a fully legal duplex in a prime East Hamilton location! This extensively renovated bungalow features a bright 3-bedroom main floor and a fully legal 2-bedroom basement suite with a separate private entrance, making it ideal for investors, multi-generational families, or owner-occupants seeking rental income. Offering 2 kitchens, 2 full bathrooms, separate laundry for each unit, and separate electrical service, this turnkey property is ready to impress. The lower suite also features a covered patio, electric fireplace, cold room, and code-compliant fire safety features. Major updates include the roof, windows, insulation, electrical, plumbing, flooring, kitchens, and appliances. Enjoy parking for up to 6-7 vehicles with dedicated parking for each unit, a large detached garage with high ceilings, workshop space, and an attached shed, plus a deep backyard with endless possibilities. Conveniently located close to the QEW, Red Hill Valley Parkway, shopping, sc
$ 719,000
5203 Preservation Circle, Mississauga Churchill Meadows, ON, L5M 7T3 house for sale | Listing ID W13534 | Royal LePage
View photo
House · for sale
$ 998,000
5203 Preservation Circle, Mississauga Churchill Meadows, ON, L5M 7T3 house for sale | Listing ID W13534 | Royal LePage
Winona
· House
· Office room
Winona · House · Office room
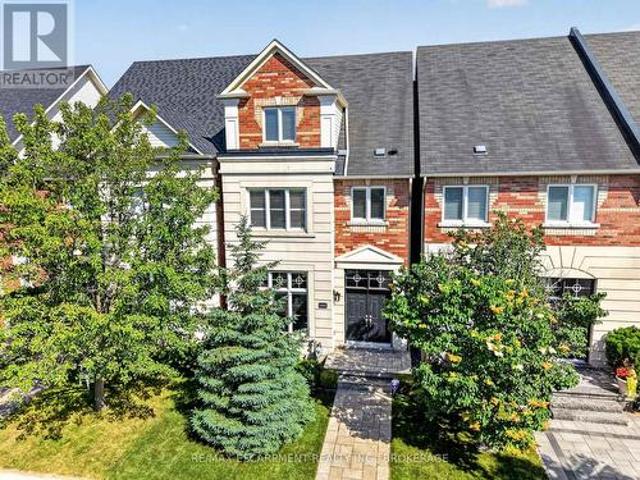
Spectacular Executive Luxury Freehold Townhouse nestled on a quiet, child-safe cul-de-sac with no through-traffic in the prestigious neighbourhood of Churchill Meadows. This unique 3-storey executive townhome offers nearly 3,000 sq. Ft. of luxurious living space, distinguished by soaring 11-foot ceilings on the main floor, elegant crown moulding, modern pot lights, and low-maintenance tile flooring that creates a pristine, sophisticated ambiance. The open-concept layout flows effortlessly into a chef's dream kitchen complete with tall cabinetry and premium built-in appliances, making it ideal for grand entertaining and family gatherings. The second floor features two large bedrooms and two full bathrooms plus living space to allow for an office or lounge area offering ultimate convenience. The entire third floor is dedicated to a private master suite loft, showcasing dramatic cathedral ceilings, large windows, a generous walk-in closet, a spa-like 4-piece ensuite with a soaker tub, and
$ 998,000
480 Chartwell Road, Oakville Oo Old Oakville, ON, L6J 4A5 Luxury House for sale | Listing ID W13507 | Royal LePage Carriage Trade Luxury Properties
View photo
House · for sale
$ 3,590,000
480 Chartwell Road, Oakville Oo Old Oakville, ON, L6J 4A5 Luxury House for sale | Listing ID W13507 | Royal LePage Carriage Trade Luxury Properties
Winona
· House
· Garden · Office room · Fireplace · Deck
Winona · House · Garden · Office room · Fireplace · Deck
This impressive 5,900 sq. Ft. two-and-a-half-storey residence is set back from one of Southeast Oakville's most prestigious streets on an extraordinary 29,000 sq. Ft. private, park-like lot backing onto a picturesque creek. Offering over 7,000 sq. Ft. of finished living space, with 5+1 bedrooms and 7 bathrooms, this home provides exceptional space, privacy and flexibility for family living and entertainment. The main floor features a beautifully renovated open-concept kitchen (2020) overlooking the living, family and dining areas with W/O to a large deck and spectacular gardens. Additional highlights include a formal dining room, elegant sitting room with a gas fireplace, soaring ceilings, oversized arched windows, a private office, mudroom and powder room. The second level offers three spacious bedrooms, including two with private 2-piece ensuites and backyard views. The third bedroom features a sitting area, double closets and an ensuite with integrated laundry. An office/playroom, w
$ 3,590,000
4153 Vermont Crescent, Burlington, ON, L7M 4A9 house for sale | Listing ID W13487 | Royal LePage
View photo
House · for sale
$ 1,589,000
4153 Vermont Crescent, Burlington, ON, L7M 4A9 house for sale | Listing ID W13487 | Royal LePage
Winona
· House
· Garden · Office room · Fireplace · Parking
Winona · House · Garden · Office room · Fireplace · Parking
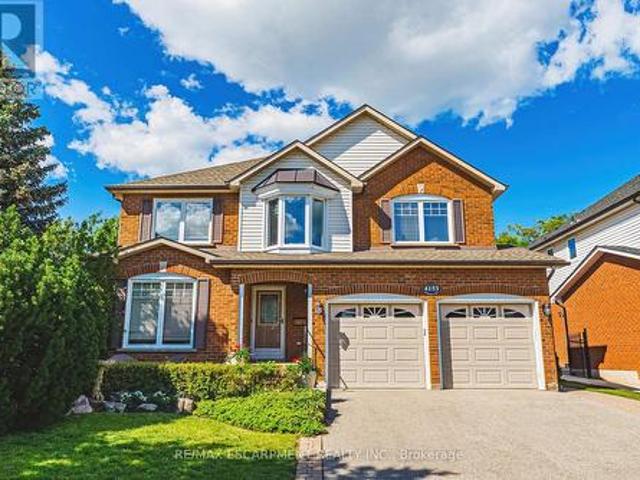
Beautiful 2-storey Millcroft home! Situated on a quiet crescent, this home has 4 bedrooms, 4 bathrooms and a private backyard! Featuring approximately 2900 square feet, this home has been lovingly maintained and boasts a fabulous floorplan. The main floor has a great flow and offers hardwood flooring, large principal room sizes and plenty of natural light throughout. The spacious eat-in kitchen has backyard access, ample cabinetry and stainless-steel appliances. The kitchen flows to the family room. Which features a gas fireplace. There is also a dining room and living room. Lastly, the main floor includes a 2-piece powder room and large walk-in shower (formerly a laundry room) and garage access! The bedroom level includes 4 spacious bedrooms plus area for an office / den and THREE full bathrooms. The primary bedroom has a 5-piece ensuite and walk-in closet. The unspoiled lower level has plenty of potential. The exterior of the home has fabulous curb appeal and features a landscaped, p
$ 1,589,000
28 Elderberry Avenue, Grimsby West, ON, L3M 5R5 house for sale | Listing ID X13474 | Royal LePage
View photo
House · for sale
$ 685,000
28 Elderberry Avenue, Grimsby West, ON, L3M 5R5 house for sale | Listing ID X13474 | Royal LePage
Winona
· House
· Patio · Garden · Office room · Cellar
Winona · House · Patio · Garden · Office room · Cellar
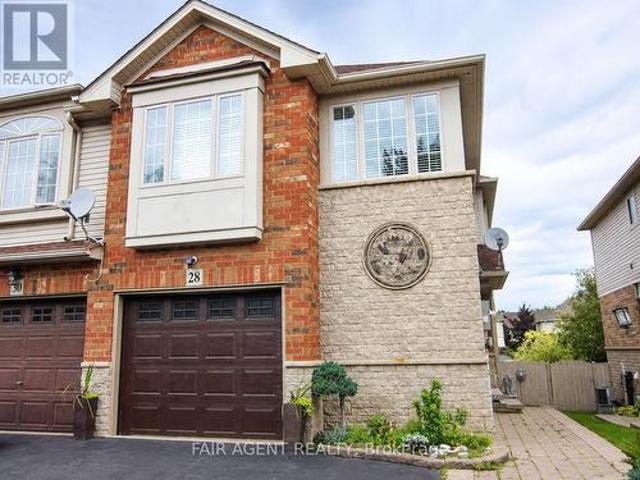
Set on a quiet street in Grimsby's sought-after West End, built in 2003, this freehold end-unit townhome offers extra outdoor space, a double-wide driveway exclusive to end units in the neighbourhood, and a layout that's been exceptionally well maintained. The bright open-concept main floor features hardwood flooring, large windows, and an updated kitchen overlooking the living and dining areas, creating a comfortable space for everyday living and entertaining. Patio doors lead to a fully fenced backyard complete with a gazebo, gas BBQ hookup, and plenty of room to relax or garden. A solid oak staircase leads to the second level, where oversized corner windows fill the landing with natural light. The upper floor includes a versatile den that's ideal for a home office, reading nook, or TV area, along with two spacious bedrooms. The primary bedroom offers a walk-in closet and ensuite privilege to the 4-piece bath featuring a soaker tub and separate shower. The finished basement adds valu
$ 685,000
1488 Culcastle Drive, Milton, ON, L9E 2H9 house for sale | Listing ID W13214 | Royal LePage
View photo
House · for sale
$ 1,039,990
1488 Culcastle Drive, Milton, ON, L9E 2H9 house for sale | Listing ID W13214 | Royal LePage
Winona
· House
· Fireplace · Cellar
Winona · House · Fireplace · Cellar
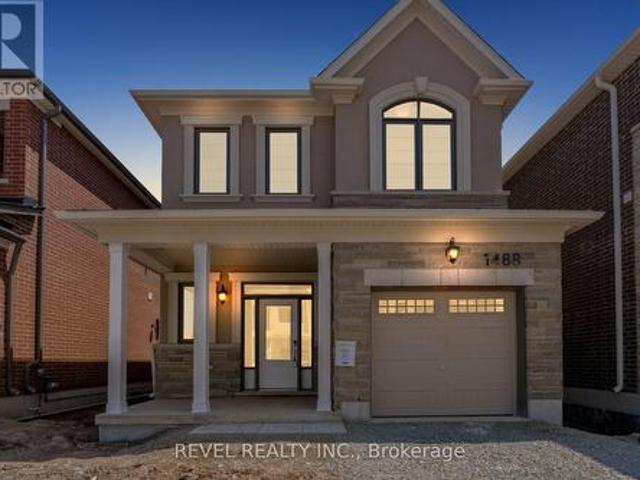
Welcome To 1488 Culcastle Drive In The Highly Desirable Bowes Community Of Milton. This Newly Built Belmont (FR) Single Car Detached Model By Mattamy Homes Offers 1,716 Sq Ft Of Thoughtfully Designed Living Space Featuring 4 Bedrooms And 2.5 Bathrooms. The Main Level Showcases A Bright Open-Concept Layout Perfect For Everyday Living And Entertaining, Complete With A Spacious Living Room Featuring A Cozy Gas Fireplace, Seamlessly Connected Dining Area, And Functional Kitchen. A Convenient 2-Piece Powder Room Completes The Main Floor. Upstairs, The Primary Suite Features A Walk-In Closet And Private 3-Piece Ensuite, Accompanied By Three Additional Well-Appointed Bedrooms And Convenient Upper-Level Laundry. The Unfinished Basement Provides A Blank Canvas To Create Additional Living Space Tailored To Your Needs. Ideally Located Close To Schools, Parks, Shopping, And Everyday Amenities, With Convenient Access To Major Highways For An Easy Commute, This Home Is A Fantastic Opportunity In One
$ 1,039,990

Get email alerts

Don't miss out: be the first to know about new properties

The alert was correctly created

On subscribing you accept the conditions of use and the privacy policy
Alert
Receive new ads in your inbox
Save this search
Receive alerts for new listings

We'll send you an email when we have new properties for: "Houses for sale in Winona"

The alert was correctly created

Mississauga
Oakville
Get email alerts and be the first to see new listings
Required field
On subscribing I accept the terms of the privacy policy
Perfect! You'll soon start receiving new listings via email
Alert
Receive an email when we have new ads for Houses for sale in Winona
Save this search
Filters

Bedrooms

Area (sq.ft)

sq.ft
sq.ft

Price

$
$

Filter by property type

Bathrooms

Clear all filters
Receive notifications when new entries are published.