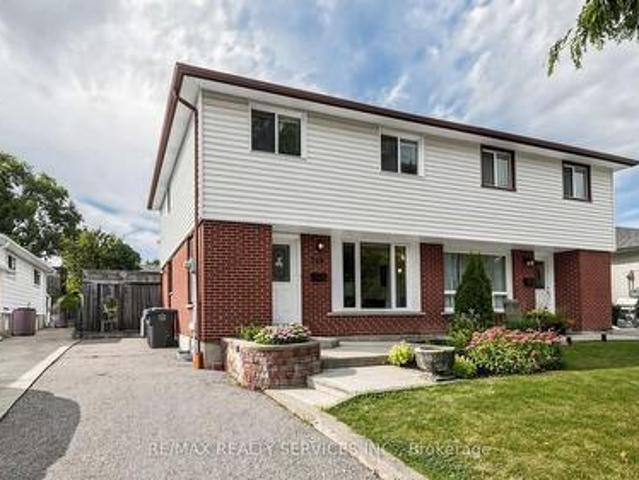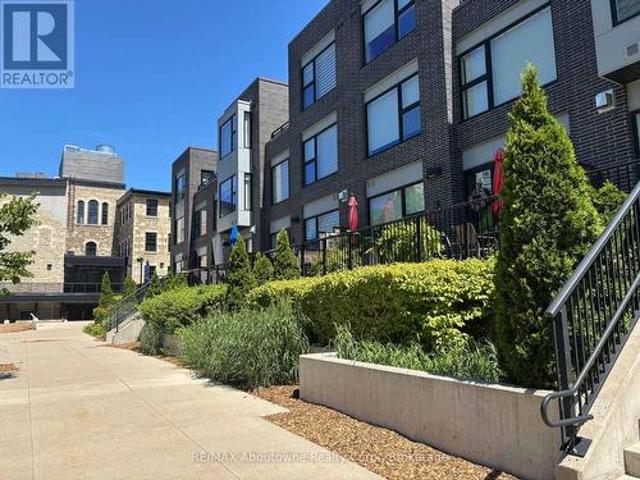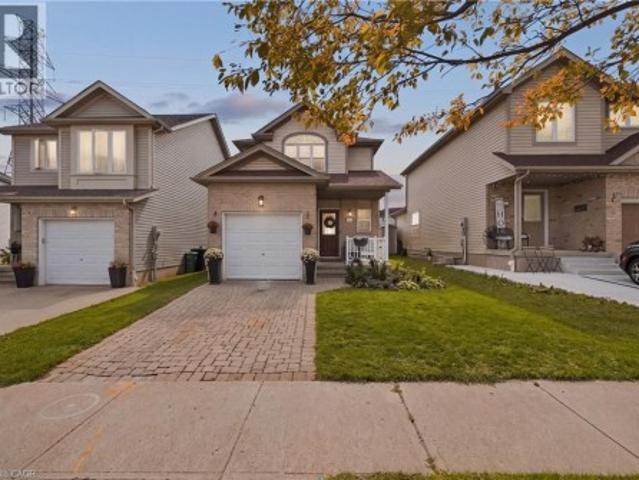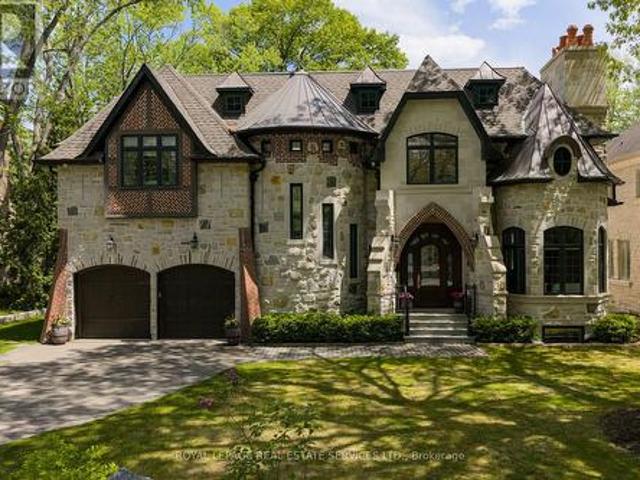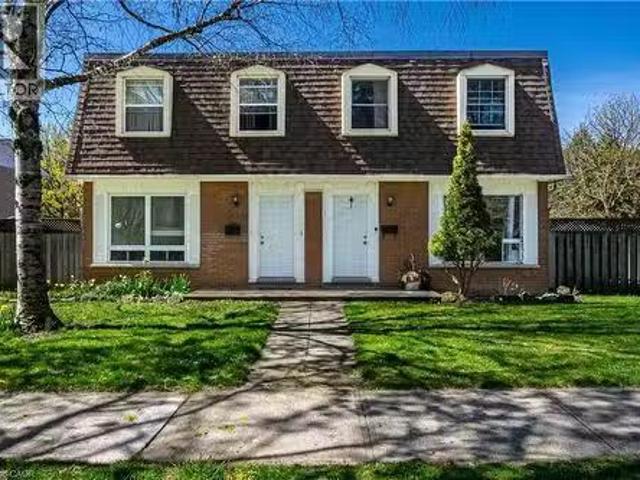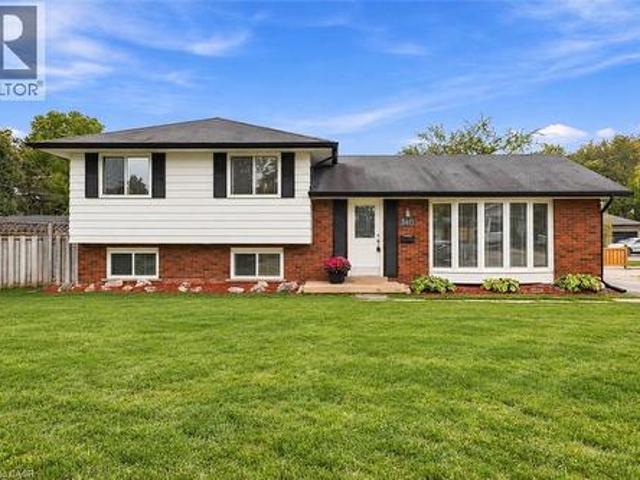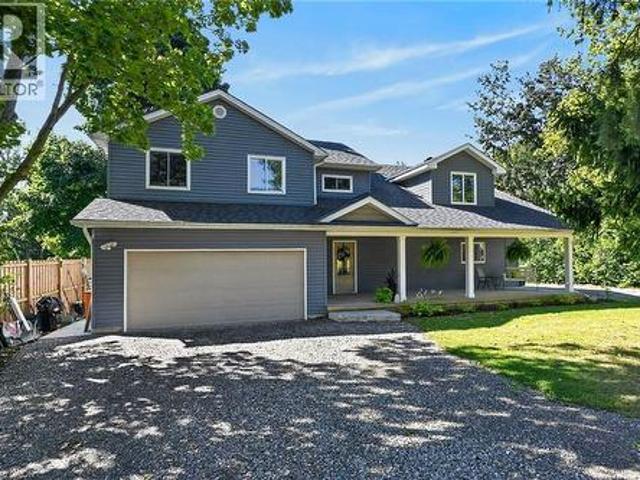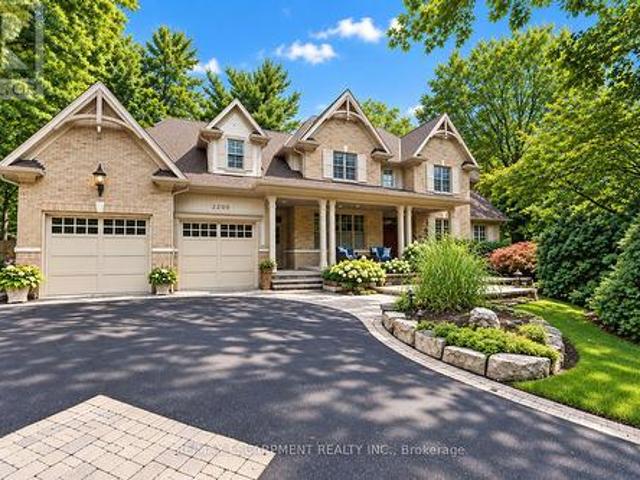
8,119 houses for sale in Freelton

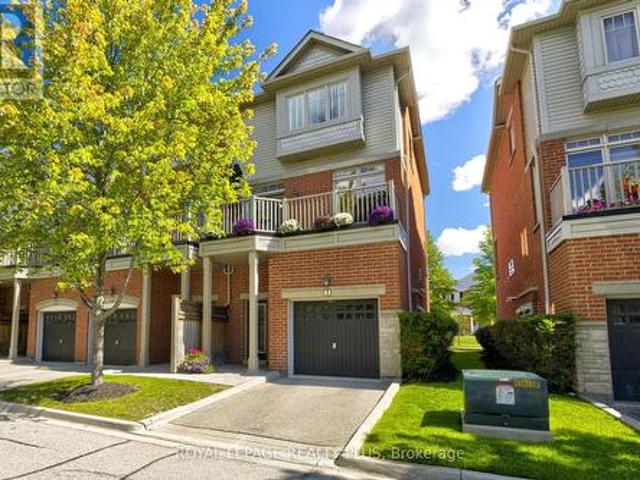
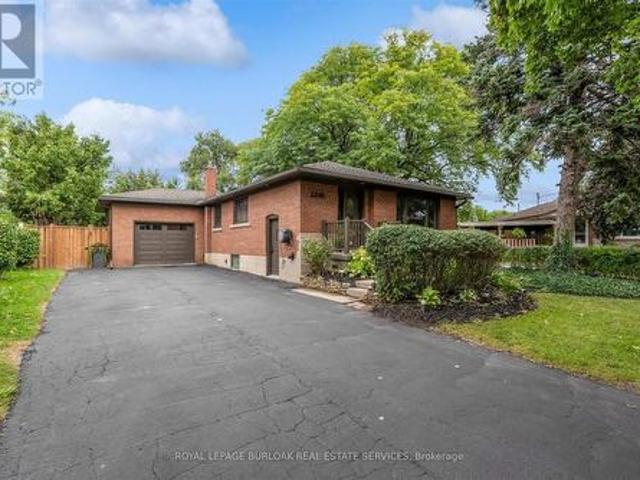
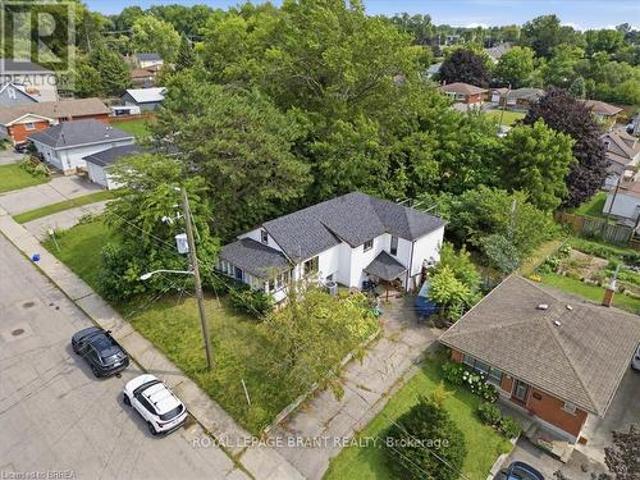
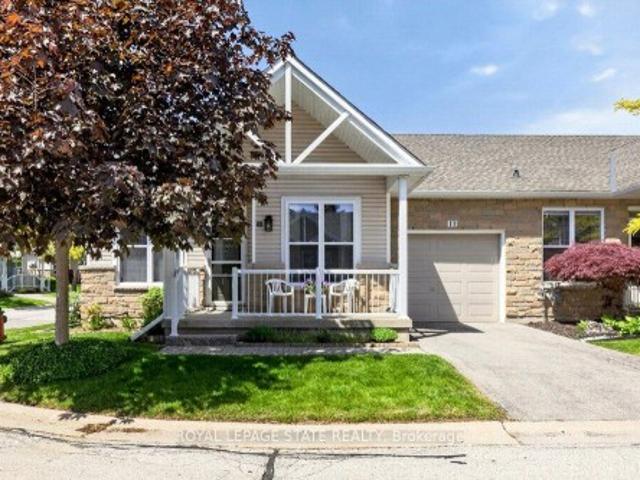
191 Nash Road N, Hamilton, ON, L8H 2P8 house for sale | Listing ID X13547 | Royal LePage
View photo
House · for sale
$ 719,000
New
191 Nash Road N, Hamilton, ON, L8H 2P8 house for sale | Listing ID X13547 | Royal LePage
Freelton
· House
· Patio · Garden · Fireplace · Parking · Cellar
Freelton · House · Patio · Garden · Fireplace · Parking · Cellar
Exceptional opportunity to own a fully legal duplex in a prime East Hamilton location! This extensively renovated bungalow features a bright 3-bedroom main floor and a fully legal 2-bedroom basement suite with a separate private entrance, making it ideal for investors, multi-generational families, or owner-occupants seeking rental income. Offering 2 kitchens, 2 full bathrooms, separate laundry for each unit, and separate electrical service, this turnkey property is ready to impress. The lower suite also features a covered patio, electric fireplace, cold room, and code-compliant fire safety features. Major updates include the roof, windows, insulation, electrical, plumbing, flooring, kitchens, and appliances. Enjoy parking for up to 6-7 vehicles with dedicated parking for each unit, a large detached garage with high ceilings, workshop space, and an attached shed, plus a deep backyard with endless possibilities. Conveniently located close to the QEW, Red Hill Valley Parkway, shopping, sc
$ 719,000
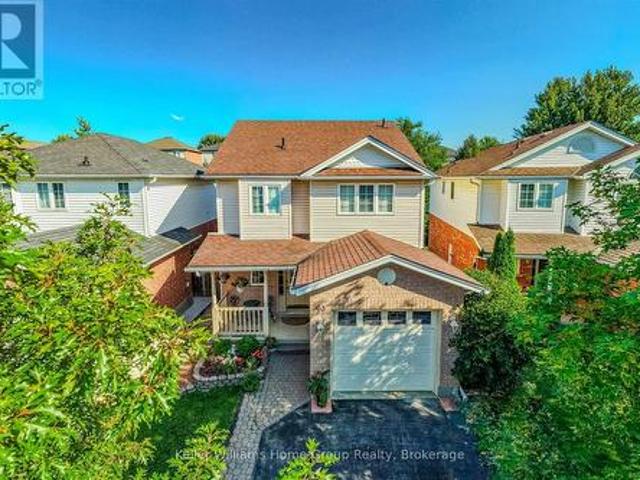
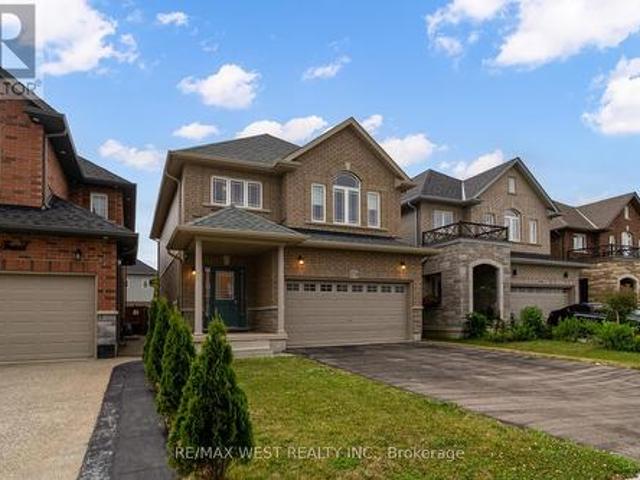
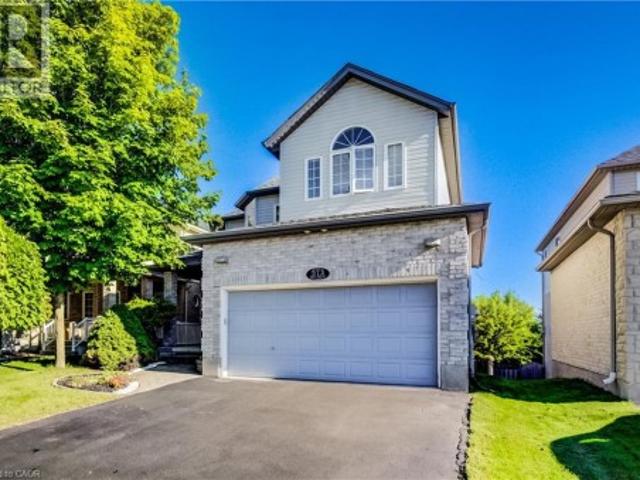
5203 Preservation Circle, Mississauga Churchill Meadows, ON, L5M 7T3 house for sale | Listing ID W13534 | Royal LePage
View photo
House · for sale
$ 998,000
5203 Preservation Circle, Mississauga Churchill Meadows, ON, L5M 7T3 house for sale | Listing ID W13534 | Royal LePage
Freelton
· House
· Office room
Freelton · House · Office room
Spectacular Executive Luxury Freehold Townhouse nestled on a quiet, child-safe cul-de-sac with no through-traffic in the prestigious neighbourhood of Churchill Meadows. This unique 3-storey executive townhome offers nearly 3,000 sq. Ft. of luxurious living space, distinguished by soaring 11-foot ceilings on the main floor, elegant crown moulding, modern pot lights, and low-maintenance tile flooring that creates a pristine, sophisticated ambiance. The open-concept layout flows effortlessly into a chef's dream kitchen complete with tall cabinetry and premium built-in appliances, making it ideal for grand entertaining and family gatherings. The second floor features two large bedrooms and two full bathrooms plus living space to allow for an office or lounge area offering ultimate convenience. The entire third floor is dedicated to a private master suite loft, showcasing dramatic cathedral ceilings, large windows, a generous walk-in closet, a spa-like 4-piece ensuite with a soaker tub, and
$ 998,000
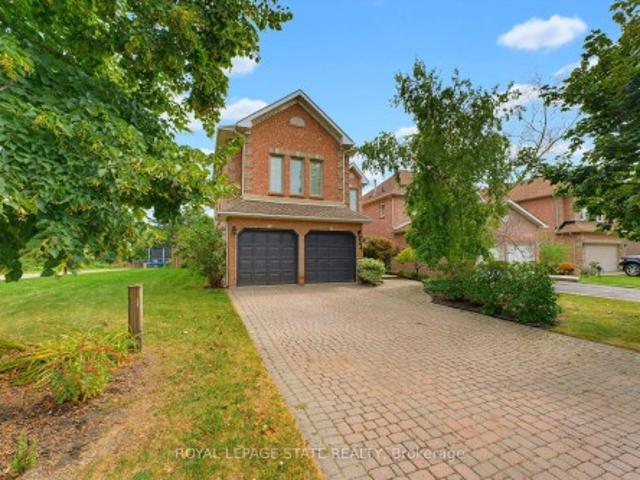
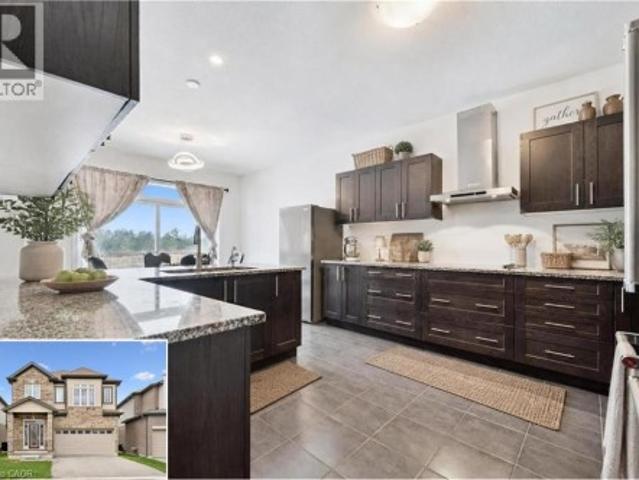
480 Chartwell Road, Oakville Oo Old Oakville, ON, L6J 4A5 Luxury House for sale | Listing ID W13507 | Royal LePage Carriage Trade Luxury Properties
View photo
House · for sale
$ 3,590,000
480 Chartwell Road, Oakville Oo Old Oakville, ON, L6J 4A5 Luxury House for sale | Listing ID W13507 | Royal LePage Carriage Trade Luxury Properties
Freelton
· House
· Garden · Office room · Fireplace · Deck
Freelton · House · Garden · Office room · Fireplace · Deck
This impressive 5,900 sq. Ft. two-and-a-half-storey residence is set back from one of Southeast Oakville's most prestigious streets on an extraordinary 29,000 sq. Ft. private, park-like lot backing onto a picturesque creek. Offering over 7,000 sq. Ft. of finished living space, with 5+1 bedrooms and 7 bathrooms, this home provides exceptional space, privacy and flexibility for family living and entertainment. The main floor features a beautifully renovated open-concept kitchen (2020) overlooking the living, family and dining areas with W/O to a large deck and spectacular gardens. Additional highlights include a formal dining room, elegant sitting room with a gas fireplace, soaring ceilings, oversized arched windows, a private office, mudroom and powder room. The second level offers three spacious bedrooms, including two with private 2-piece ensuites and backyard views. The third bedroom features a sitting area, double closets and an ensuite with integrated laundry. An office/playroom, w
$ 3,590,000
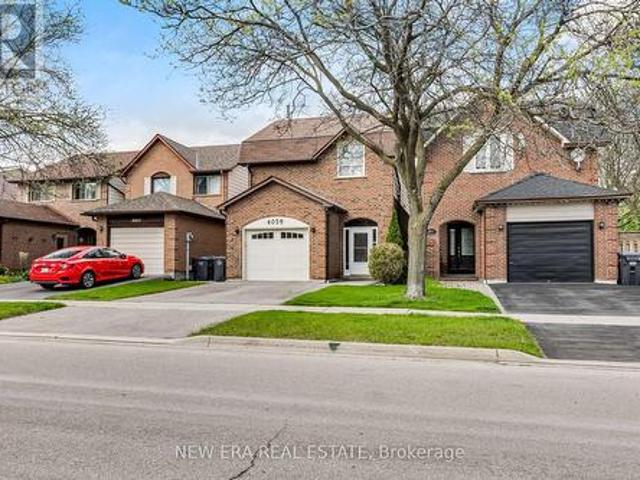
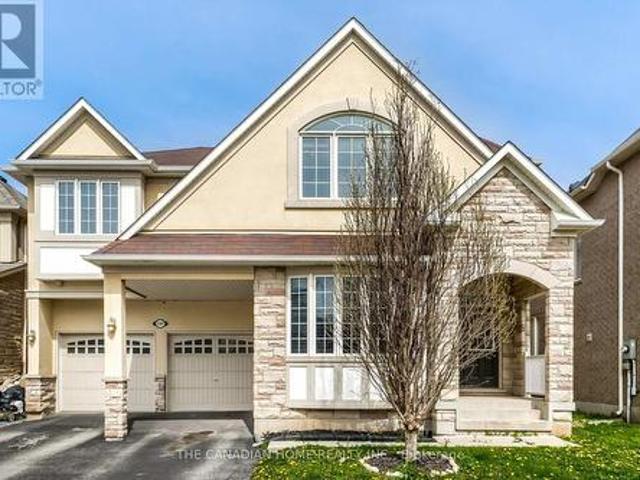
4153 Vermont Crescent, Burlington, ON, L7M 4A9 house for sale | Listing ID W13487 | Royal LePage
View photo
House · for sale
$ 1,589,000
4153 Vermont Crescent, Burlington, ON, L7M 4A9 house for sale | Listing ID W13487 | Royal LePage
Freelton
· House
· Garden · Office room · Fireplace · Parking
Freelton · House · Garden · Office room · Fireplace · Parking
Beautiful 2-storey Millcroft home! Situated on a quiet crescent, this home has 4 bedrooms, 4 bathrooms and a private backyard! Featuring approximately 2900 square feet, this home has been lovingly maintained and boasts a fabulous floorplan. The main floor has a great flow and offers hardwood flooring, large principal room sizes and plenty of natural light throughout. The spacious eat-in kitchen has backyard access, ample cabinetry and stainless-steel appliances. The kitchen flows to the family room. Which features a gas fireplace. There is also a dining room and living room. Lastly, the main floor includes a 2-piece powder room and large walk-in shower (formerly a laundry room) and garage access! The bedroom level includes 4 spacious bedrooms plus area for an office / den and THREE full bathrooms. The primary bedroom has a 5-piece ensuite and walk-in closet. The unspoiled lower level has plenty of potential. The exterior of the home has fabulous curb appeal and features a landscaped, p
$ 1,589,000
1488 Culcastle Drive, Milton, ON, L9E 2H9 house for sale | Listing ID W13214 | Royal LePage
View photo
House · for sale
$ 1,039,990
1488 Culcastle Drive, Milton, ON, L9E 2H9 house for sale | Listing ID W13214 | Royal LePage
Freelton
· House
· Fireplace · Cellar
Freelton · House · Fireplace · Cellar
Welcome To 1488 Culcastle Drive In The Highly Desirable Bowes Community Of Milton. This Newly Built Belmont (FR) Single Car Detached Model By Mattamy Homes Offers 1,716 Sq Ft Of Thoughtfully Designed Living Space Featuring 4 Bedrooms And 2.5 Bathrooms. The Main Level Showcases A Bright Open-Concept Layout Perfect For Everyday Living And Entertaining, Complete With A Spacious Living Room Featuring A Cozy Gas Fireplace, Seamlessly Connected Dining Area, And Functional Kitchen. A Convenient 2-Piece Powder Room Completes The Main Floor. Upstairs, The Primary Suite Features A Walk-In Closet And Private 3-Piece Ensuite, Accompanied By Three Additional Well-Appointed Bedrooms And Convenient Upper-Level Laundry. The Unfinished Basement Provides A Blank Canvas To Create Additional Living Space Tailored To Your Needs. Ideally Located Close To Schools, Parks, Shopping, And Everyday Amenities, With Convenient Access To Major Highways For An Easy Commute, This Home Is A Fantastic Opportunity In One
$ 1,039,990
895 Maple Avenue Unit# 409, Burlington, ON, L7S 2H7 townhouse for sale | Listing ID 40833 | Royal LePage
View photo
Townhouse · for sale
$ 719,900
895 Maple Avenue Unit# 409, Burlington, ON, L7S 2H7 townhouse for sale | Listing ID 40833 | Royal LePage
Freelton
· Townhouse
· Patio · Fireplace
Freelton · Townhouse · Patio · Fireplace
Welcome to this beautifully renovated townhouse in sought-after South Burlington, ideally located just minutes to Downtown Burlington, the waterfront, Mapleview Mall, grocery stores, parks, schools & highway access. Fronting onto a peaceful ravine setting, this move-in-ready home has been extensively updated from top to bottom with exceptional quality throughout. The bright functional layout features hardwood floors on all levels, smooth ceilings, an abundance of pot lights, new baseboard, trim, interior doors, casing hardware & stylish light fixtures. The renovated kitchen offers quartz countertops & matching backsplash, stainless steel appliances, coffee bar, pantry, under cabinet lighting & walkout to a newly fully fenced stone patio perfect for relaxing or entertaining. The spacious living room is highlighted by a stunning floor-to-ceiling tiled wood-burning fireplace open to the dining area. Upstairs features a beautifully renovated 4-piece bathroom with tiled shower & marble coun
$ 719,900
1154 Queens Boulevard, Kitchener, ON, N2M 1C2 house for sale | Listing ID 40832 | Royal LePage
View photo
House · for sale
$ 829,000
1154 Queens Boulevard, Kitchener, ON, N2M 1C2 house for sale | Listing ID 40832 | Royal LePage
Freelton
· House
· Parking · Cellar
Freelton · House · Parking · Cellar
Located in the Forest Hill area, location close to Downtown Kitchener’s. St. Mary's hospital, shopping, schools and many other amenties. The house needs some minor renovations. Second floor can be accessed from a separate entrance, has separate hydro hookup, 3 pcs bathroom, and rough in for a second kitchen for an in-law suite or duplex potential. Basement is completely finished with a separate entrance, and 3 pcs bathroom as well. There are also 2 separate driveways, one with 4 cars and the other with 2 car capacity in addition to the detached garage Excellent investment potential. Large 65 ft x 269 ft lot. (Id: 27)
$ 829,000
5607 Tenth Line, Erin, ON, N0B 1T0 house for sale | Listing ID X13013 | Royal LePage
View photo
House · for sale
$ 999,000
5607 Tenth Line, Erin, ON, N0B 1T0 house for sale | Listing ID X13013 | Royal LePage
Freelton
· House
· Garden · Office room · Cellar
Freelton · House · Garden · Office room · Cellar
Curb Appeal Galore! Landscaping enhance this stunning country home. The main floor offers a functional open-concept layout featuring a beautiful kitchen and dining area, ideal for everyday living and entertaining. An open-concept office provides a fantastic work-from-home space with a walkout to the porch and expansive yard. Multiple walkouts lead to the wraparound porch, allowing you to fully enjoy the picturesque views. The fully finished basement features in-law suite with a separate entrance and high-end cabinetry, perfect for extended family or additional living space. Durable steel roof adds long-term peace of mind. A truly exceptional property combining style, function, and country charm. (Id: 27)
$ 999,000
18 Donnenwerth Drive, Kitchener, ON, N2E 3X2 house for sale.
View photo
House · for sale
$ 745,000
$ 339/sq.ft
18 Donnenwerth Drive, Kitchener, ON, N2E 3X2 house for sale.
Freelton
· 2,196 sq.ft · 4 Bedrooms · 3 Baths · House
· Garden · Deck · Parking
Freelton · 2,196 sq.ft · 4 Bedrooms · 3 Baths · House · Garden · Deck · Parking
Welcome to this beautiful 4-bedroom family home, ideally located in the highly sought-after Williamsburg P. S. French Immersion school zone—renowned for its top-tier rating! This property offers the perfect blend of location, lifestyle, and functionality. Nestled in the heart of the community, youre just minutes from authentic cafes, restaurants, and everyday conveniences like grocery stores—all within walking distance. Its prime, central location also ensures easy access to everything else by car. This link home (attached only by the garage) offers everything a growing family needs. The main floor features an inviting open concept living and dining space, with a spacious kitchen thats perfect for both cooking and entertaining. A convenient powder room completes the main level. The bright living room opens onto a deck—ideal for summer BBQs and outdoor gatherings. The backyard offers plenty of space for gardening, play, or simply relaxing. Upstairs, youll find four generously sized bedr
$ 745,000
3333 New Street Unit# 67, Burlington, ON, L7N 1N1 townhouse for sale | Listing ID 40846 | Royal LePage
View photo
Townhouse · for sale
$ 649,900
3333 New Street Unit# 67, Burlington, ON, L7N 1N1 townhouse for sale | Listing ID 40846 | Royal LePage
Freelton
· Townhouse
· Cellar
Freelton · Townhouse · Cellar
Welcome to the highly sought-after Roseland Green condominium community. Don’t miss this incredible opportunity to own in one of Burlington’s most desirable neighbourhoods. This immaculate, move-in ready home is ideal for first-time buyers, downsizers, or busy professionals seeking a low-maintenance lifestyle. The main floor offers everything you need, including a spacious primary bedroom, a bright and inviting living room, an eat-in kitchen, and a full bathroom. The finished basement adds exceptional versatility, featuring an additional bedroom, a full bathroom, and a comfortable family room—perfect for guests, extended family, or extra living space. Enjoy the ease of condo living with no grass cutting or snow shovelling required. Simply move in and relax in your own private oasis while enjoying all that the Roseland Green community has to offer! (Id: 27)
$ 649,900
215 Burloak Drive, Oakville, ON, L6L 6T6 house for sale | Listing ID 40846 | Royal LePage
View photo
House · for sale
$ 2,049,000
215 Burloak Drive, Oakville, ON, L6L 6T6 house for sale | Listing ID 40846 | Royal LePage
Freelton
· House
· Garden · Fireplace · Swimming pool
Freelton · House · Garden · Fireplace · Swimming pool
Imagine never needing a cottage again. Welcome to one of Lakeshore Woods' most exceptional properties, where luxury living meets the tranquility of a private Muskoka-inspired retreat. Set on a spectacular 50 x 180 ft lot backing onto protected greenspace, this remarkable home offers nearly 3,000 sq. Ft. above grade, plus 1,280 sq. Ft. of beautifully finished lower-level living space. Designed for both everyday living and effortless entertaining, the resort-style backyard is the true showpiece, featuring a saltwater pool with a stone waterfall, gazebo, cabana, professionally landscaped gardens, and complete privacy surrounded by mature trees. Inside, timeless elegance meets modern comfort with rich hardwood floors, a natural oak staircase, soaring 18-foot cathedral ceilings, and an abundance of natural light. The gourmet kitchen flows seamlessly into the breakfast area and opens directly to the backyard, while the inviting family room with a gas fireplace creates the perfect gathering s
$ 2,049,000
70 Locker Place, Milton, ON, L9E 1E8 house for sale | Listing ID W13533 | Royal LePage
View photo
House · for sale
$ 759,000
Updated
70 Locker Place, Milton, ON, L9E 1E8 house for sale | Listing ID W13533 | Royal LePage
Freelton
· House
· Parking
Freelton · House · Parking
OPEN HOUSE: Saturday, July 11, 2pm to 4pm. Top 5 Reasons You'll Love 70 Locker Place: (1). Completely Freehold. No POTL or additional fees (2). No Sidewalk + 3-Car Parking. Rare and highly desirable (3). Freshly Painted & Move-In Ready (4). Bright Open-Concept Layout with 1,415 sq. Ft. of Living Space (5). Prime Ford Neighbourhood Location Near Parks, Schools & Amenities. Welcome to 70 Locker Place, a completely freehold home with no POTL or additional fees, beautifully maintained and freshly painted this Mattamy's Netherby model offer 1,415 sq. Ft. of bright, thoughtfully designed living space-perfectly suited for first-time buyers, young families, or those looking to downsize without compromise. Ideally situated in Milton's highly sought-after Ford neighbourhood, this vacant, move-in-ready home delivers exceptional everyday convenience just steps to parks, top-rated schools, shopping, grocery stores, banks, and essential amenities. A rare no-sidewalk lot enhances curb appeal and allo
$ 759,000
1481 Buttercup Court, Milton, ON, L9E 1G5 house for sale | Listing ID W13520 | Royal LePage
View photo
House · for sale
$ 1,425,000
1481 Buttercup Court, Milton, ON, L9E 1G5 house for sale | Listing ID W13520 | Royal LePage
Freelton
· House
· Office room
Freelton · House · Office room
Welcome to this one year onld Deatched house built by Great Gulf in the heart of the Halton Region. Spanning approximately 2,700 sq. Ft. this stunning property offers 4 spacious bedrooms and 4 modern bathrooms, ideal for growing families. The main floor features a den, perfect for a home office or study, along with both a living room and a family room designed for comfort and entertaining. Enjoy an abundance of natural light through elegant French windows, adding charm and brightness to every space. The laundry room is conveniently located upstairs, adding ease to daily routines. Situated in a prime location, this home is close to top-rated schools and all essential amenities, making it a perfect blend of luxury and convenience. (Id: 27)
$ 1,425,000
33 Parker Avenue, Hamilton, ON, L9G 1A6 house for sale | Listing ID X13547 | Royal LePage
View photo
House · for sale
$ 1,175,000
New
33 Parker Avenue, Hamilton, ON, L9G 1A6 house for sale | Listing ID X13547 | Royal LePage
Freelton
· House
· Garden · Fireplace · Swimming pool
Freelton · House · Garden · Fireplace · Swimming pool
Welcome to this updated 3-bedroom, 3-bathroom 1.5-storey detached home in one of Ancaster's most desirable neighbourhoods. Situated on a premium 100 x 100 ft lot, this property offers an impressive 18 x 36 ft heated inground pool, beautifully landscaped grounds, and endless potential for families, renovators, or builders alike. The bright, open-concept living room features hardwood flooring, a cozy gas fireplace, and a large picture window overlooking the front yard. The dining area flows seamlessly into the updated kitchen, complete with granite countertops, tile backsplash, double undermount sink, breakfast bar, ample cabinetry, and a walk-out to the backyard, making entertaining effortless. A spacious main floor bedroom offers hardwood flooring, a large window, and semi-ensuite access to the updated 4-piece bathroom with two closets, linen storage, and an updated vanity. Upstairs you'll find two additional bedrooms and another 4-piece bathroom, including a generous primary bedroom w
$ 1,175,000
3151 Mintwood Circle, Oakville, ON, L6H 0N9 house for sale | Listing ID W13509 | Royal LePage
View photo
House · for sale
$ 1,165,000
3151 Mintwood Circle, Oakville, ON, L6H 0N9 house for sale | Listing ID W13509 | Royal LePage
Freelton
· House
· Balcony
Freelton · House · Balcony
Presenting a contemporary executive freehold end. Unit townhome (No POTL fee) crafted by Great Gulf, situated on a premium lot overlooking East Morrison Creek Trail! Boasting over 100K in enhancements, including premium builder upgrades, this townhome epitomizes modern luxury. The inviting open concept main level is perfect for entertaining, showcasing a chic dining area with sliding door access to a private balcony, where you can enjoy tranquil views of the beautiful ravine. A cozy living space, and a sleek gourmet kitchen adorned with quartz countertops, designer backsplash, stainless steel appliances, and a convenient breakfast bar. Unwind in the spacious primary suite featuring a custom walk-in closet and a lavishly renovated ensuite with a large glass shower. Upstairs, discover two additional bedrooms, a pristine four-piece main bathroom, and a handy laundry cupboard. The finished walk-out lower level offers extra living space with an expansive recreation room, a fourth bedroom ov
$ 1,165,000
7086 Fairmeadow Crescent, Mississauga, ON, L5N 8R5 house for sale | Listing ID W13158 | Royal LePage
View photo
House · for sale
$ 799,990
7086 Fairmeadow Crescent, Mississauga, ON, L5N 8R5 house for sale | Listing ID W13158 | Royal LePage
Freelton
· House
· Garden · Balcony · Air conditioning · Parking · Cellar
Freelton · House · Garden · Balcony · Air conditioning · Parking · Cellar
Nestled in the highly desirable Lisgar community, this beautiful end-unit townhome offers 1,816 sq. Ft. of bright and spacious living space with 3 bedrooms and afunctional open-concept layout. Featuring a large eat-in kitchen with walkout to a private balcony, and a separate lower-level family room with walkout to a fully fenced backyard and basement, this home is perfect for growing families and offers flexible space with potential for future in-law or income-generating use (buyer to verify). The spacious primary bedroom includes a walk-in closet and 3-piece ensuite, while the two additional bedrooms are generously sized. Recent upgrades include a new furnace, A/C, and roof (2021), an upgraded powder room vanity and sink (2025), and stylish new pot lights (2025). Ideally located close to top-rated schools, shopping, public transit, Lisgar GO, Walmart, restaurants, and with easy access to Highways 401& 407, this family-friendly community also offers ample visitor parking and a children
$ 799,990
46 Beaconsfield Drive, Hamilton, ON, L8T 2W9 house for sale | Listing ID 40831 | Royal LePage
View photo
House · for sale
$ 724,900
46 Beaconsfield Drive, Hamilton, ON, L8T 2W9 house for sale | Listing ID 40831 | Royal LePage
Freelton
· House
· Parking
Freelton · House · Parking
Welcome to this exceptional income-generating property nestled in one of Hamilton's most sought-after East Mountain neighbourhoods. This fully tenanted duplex delivers $4,290/month in gross rental income from day one — no renovations, no vacancy headaches, just returns. Sitting on a 50 x 100 ft lot, this property offers a generous footprint in a high-demand rental corridor. Main Floor Unit features a spacious 3-bedroom, 1-bathroom layout with comfortable living spaces and a floor plan that tenants love. Lower Unit mirrors the main floor with its own self-contained 3-bedroom, 1-bathroom configuration — maximizing your rental income potential under one roof. Both units are leased at market rents to reliable tenants, and the property includes 2 private driveway parking spots — a premium feature renters in this area consistently look for. This is a true turnkey acquisition with all the heavy lifting already done. The East Mountain location offers easy access to major commuter routes, trans
$ 724,900
185 Bedrock Drive Unit# 49, Stoney Creek, ON, L8J 0M5 house for sale | Listing ID 40803 | Royal LePage
View photo
House · for sale
$ 699,999
185 Bedrock Drive Unit# 49, Stoney Creek, ON, L8J 0M5 house for sale | Listing ID 40803 | Royal LePage
Freelton
· House
Freelton · House
Welcome to this stunning end-unit freehold townhouse located on the highly desirable Stoney Creek Mountain, just steps from Heritage Green. Offering 1,677 sq ft of beautifully finished living space, this 3-bedroom, 3-bathroom home delivers the feel of a detached home with the convenience of townhouse living. Thoughtfully designed and finished to the nines, this home features quality upgrades throughout, including a brand-new walk-in shower and modern, stylish finishes that make the space feel move-in ready from day one. The end-unit layout provides added privacy and natural light, enhancing the overall sense of space and comfort. Located in a new, family-friendly development in Stoney Creek, this home is perfect for buyers looking for a true freehold townhouse experience — no condo fees, functional layout, and a neighbourhood built for long-term living. Close to parks, schools, shopping, and quick highway access, this is an ideal opportunity for families, professionals, or downsizers a
$ 699,999
116 Parkwood Court, Oakville, ON, L6J 7W6 house for sale Li.
View photo
House · for sale
$ 4,590,000
116 Parkwood Court, Oakville, ON, L6J 7W6 house for sale Li.
Freelton
· 4 Bedrooms · 4 Baths · House
· Garden · Office room · Fireplace
Freelton · 4 Bedrooms · 4 Baths · House · Garden · Office room · Fireplace
Nestled within an exclusive cul-de-sac in Southeast Oakville, 116 Parkwood Court is a stunning French château-inspired estate, fully renovated with modern luxury finishes. Surrounded by select grand estates, this elegant home features premium Pella windows and doors with built-in blinds, ensuring privacy and efficiency. The southwest-facing backyard offers abundant natural sunlight, partially backing onto a scenic park and overlooking a grand neighboring estate, ensuring privacy and beautiful open views. The interior opens to a grand foyer with a graceful curved staircase and dazzling crystal chandelier. The main level includes a sophisticated sunken formal living room, private office, and spacious dining room. An expansive two-story family room with a classic wood-burning fireplace connects seamlessly to the redesigned gourmet kitchen, featuring custom cabinetry, quartz countertops, a large pantry, and top-tier Miele appliances. An adjacent breakfast area with its own fireplace provid
$ 4,590,000
118 Cameron Avenue N, Hamilton, ON, L8H 4Z2 house for sale | Listing ID 40845 | Royal LePage
View photo
House · for sale
$ 499,900
118 Cameron Avenue N, Hamilton, ON, L8H 4Z2 house for sale | Listing ID 40845 | Royal LePage
Freelton
· House
· Parking · Air conditioning
Freelton · House · Parking · Air conditioning
Welcome to 118 Cameron Avenue North. This wonderful one and a half storey two bedroom, one bathroom home is well kept, updated nicely and ready to move in! The home has been well cared for, roof (2017), furnace and AC (2018). Bathroom and kitchen have been update along with the flooring throughout. The property is situated on a fully fenced corner lot and has a detached garage along with parking for two cars. Call today to view it wont last long! (Id: 27)
$ 499,900
1530 Buttercup Court, Milton, ON, L9E 2G3 house for sale | Listing ID W13517 | Royal LePage
View photo
House · for sale
$ 1,649,900
1530 Buttercup Court, Milton, ON, L9E 2G3 house for sale | Listing ID W13517 | Royal LePage
Freelton
· House
· Office room
Freelton · House · Office room
Breathtaking Less-Than-One-Year-Old Detached Home on a 45 Ft Lot in the Highly Sought-After Walker Area of Milton! Boasting EST 3,400 sq ft of refined living space, this home offers 4 spacious bedrooms, a versatile loft convertible into a 5th bedroom, a large den/home office/library, and 3.5 bathrooms. Step inside to 10-foot smooth ceilings on the main floor, 9-foot ceilings on the second floor, and 8-foot doors on the main floor. The home features premium Level 5 hardwood flooring with metal accents on the stairs and no carpet anywhere. Enjoy separate formal living and dining rooms and a bright, open-concept extended family room, perfect for entertaining. The high-end, chef-inspired kitchen is a masterpiece Extended cabinets with soft-close hardware and two INOX glass doors, Exquisite quartz countertops & backsplash with Proshield protected film, Two-tone island with waterfall quartz sides, Built-in appliances: fridge with cold water line, drop-in gas cooktop with Cyclone Alito chimne
$ 1,649,900
2241 Mansfield Drive, Burlington, ON, L7P 3J3 house for sale | Listing ID W13432 | Royal LePage
View photo
House · for sale
$ 1,299,900
2241 Mansfield Drive, Burlington, ON, L7P 3J3 house for sale | Listing ID W13432 | Royal LePage
Freelton
· House
· Garden · Office room · Fireplace · Parking · Cellar
Freelton · House · Garden · Office room · Fireplace · Parking · Cellar
Welcome to this well-maintained 4-bedroom family home in Burlington's highly desirable Tyandaga neighbourhood, known for its mature trees, quiet streets, top-rated schools, and convenient access to parks, golf, highways, and everyday amenities. The functional main level offers a warm and inviting layout with hardwood flooring, a spacious living room and family room with a cozy natural gas fireplace, and a dining area conveniently located off the kitchen. Additional main-floor features include a powder room, laundry, and direct access to the double-car garage, with sliding doors leading to the backyard for easy indoor-outdoor living. Upstairs, the primary suite features a beautifully updated ensuite complete with a walk-in shower, quartz double vanity, and modern finishes. Three additional well-sized bedrooms provide flexibility for family, guests, or a home office, complemented by a refreshed main bathroom with double sinks and a tub/shower combination. The unfinished basement offers e
$ 1,299,900
1207 Pinegrove Road, Oakville, ON, L6L 2W8 house for sale | Listing ID W13169 | Royal LePage
View photo
House · for sale
$ 1,249,999
1207 Pinegrove Road, Oakville, ON, L6L 2W8 house for sale | Listing ID W13169 | Royal LePage
Freelton
· House
· Patio · Fireplace · Deck · Cellar
Freelton · House · Patio · Fireplace · Deck · Cellar
Shows 10/10! Welcome Home To This Beautifully Renovated, Sophisticated Bungalow In Bronte East, Nestled Among Mature Trees And Ideally Located Near Top-Rated Schools, Parks, Shopping, And Everyday Amenities. Offering Generous Living Space, This Bright And Inviting Home Features 3+3 Bedrooms And 3 Bathrooms, Along With A Thoughtfully Designed Open-Concept Main Floor. Large Windows Fill The Space With Natural Light, Highlighting The Upgraded Kitchen Complete With Stainless Steel Appliances And A Stylish Herringbone Backsplash. The Spacious Dining Area Provides Direct Access To The Back Deck And Overlooks The Family Room, Which Features A Walkout To A Beautiful Stone Patio Perfect For Entertaining. The Main Level Also Includes A Spacious Living Room Open To The Dining Area, Enhanced With Elegant Wainscoting, Crown Moulding, And Pot Lights Throughout. The Fully Finished Basement Adds Incredible Versatility, Showcasing A Stunning Fireplace Feature Wall, A Convenient Kitchenette Ideal For A
$ 1,249,999
1409 Haig Boulevard, Mississauga, ON, L5E 2M8 house for sale | Listing ID W12937 | Royal LePage
View photo
House · for sale
$ 2,699,999
1409 Haig Boulevard, Mississauga, ON, L5E 2M8 house for sale | Listing ID W12937 | Royal LePage
Freelton
· House
Freelton · House
Location! Location! Location! Exceptional oversized L-shaped lot offering 84 ftfrontage and 207 ft depth on the north side, widening to an impressive 150 ft at the rear, withsouth side dimensions of 144 ft x 57 ft x 60 ft. Total lot area approximately 20,688 sq ft(. 475 acre). Located on sought-after Haig Blvd in the desirable Lakeview neighbourhood, surrounded bymulti-million-dollar custom homes. Excellent opportunity to build your dream home or explorepotential severance. Rare offering in a premium location. (Id: 27)
$ 2,699,999
9 Earl Street, Mississauga, ON, L5M 1N6 house for sale | Listing ID W13543 | Royal LePage
View photo
House · for sale
$ 2,999,900
9 Earl Street, Mississauga, ON, L5M 1N6 house for sale | Listing ID W13543 | Royal LePage
Freelton
· House
· Patio · Fireplace · Lift
Freelton · House · Patio · Fireplace · Lift
Welcome to 9 Earl St, an architecturally refined custom-built residence offering over 6,000 SF of luxurious living space on a pool-sized lot. Thoughtfully designed, a striking fibreglass entry door introduces a grand interior featuring 10-ft ceilings, open-riser staircases with recessed lighting, oversized tilt-and-turn European windows, an in-home elevator servicing all levels, & pot lights throughout. Curated for both entertaining & everyday living, the designer chef's kitchen is equipped w/ premium Wolf & Sub-Zero appliances, including a separate full-size refrigerator & freezer, waterfall quartz countertops, custom tinted cabinetry, a built-in steamer, pot filler, oversized island, and an adjoining butler's prep kitchen. A secondary kitchen adds further versatility. Overlooking the kitchen, the family room showcases dramatic floor-to-ceiling built-ins, a porcelain slab fireplace surround, and expansive glass doors opening to a covered patio and private outdoor retreat. The main lev
$ 2,999,900

Get email alerts

Don't miss out: be the first to know about new properties

The alert was correctly created

On subscribing you accept the conditions of use and the privacy policy
Alert
Receive new ads in your inbox
Save this search
Receive alerts for new listings

We'll send you an email when we have new properties for: "Houses for sale in Freelton"

The alert was correctly created

Mississauga
Oakville
Get email alerts and be the first to see new listings
Required field
On subscribing I accept the terms of the privacy policy
Perfect! You'll soon start receiving new listings via email
Alert
Receive an email when we have new ads for Houses for sale in Freelton
Save this search
Filters

Bedrooms

Area (sq.ft)

sq.ft
sq.ft

Price

$
$

Filter by property type

Bathrooms

Clear all filters
Receive notifications when new entries are published.