8,119 houses for sale in Freelton

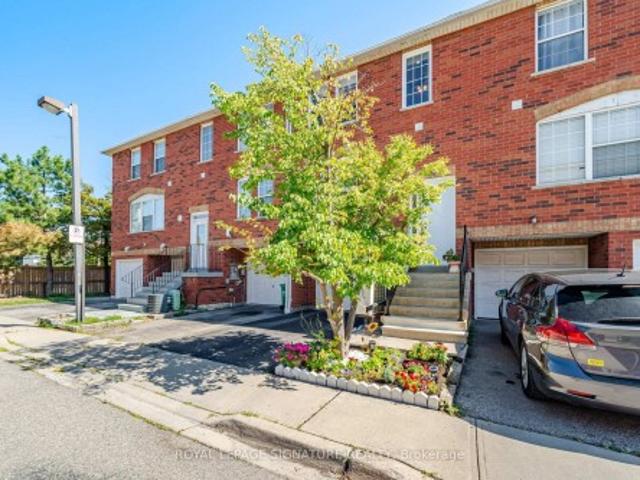
54 Chesterton Lane, Guelph Grange Road, ON, N1E 6S8 house for sale | Listing ID X13546 | Royal LePage
View photo
House · for sale
$ 689,000
Updated
54 Chesterton Lane, Guelph Grange Road, ON, N1E 6S8 house for sale | Listing ID X13546 | Royal LePage
Freelton
· House
· Garden · Parking · Balcony · Cellar
Freelton · House · Garden · Parking · Balcony · Cellar
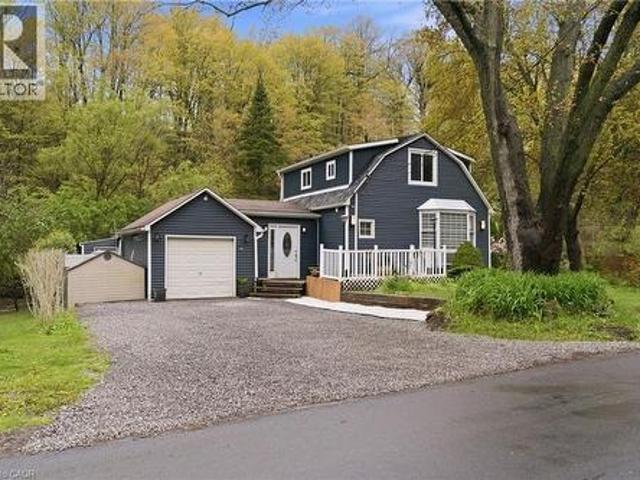
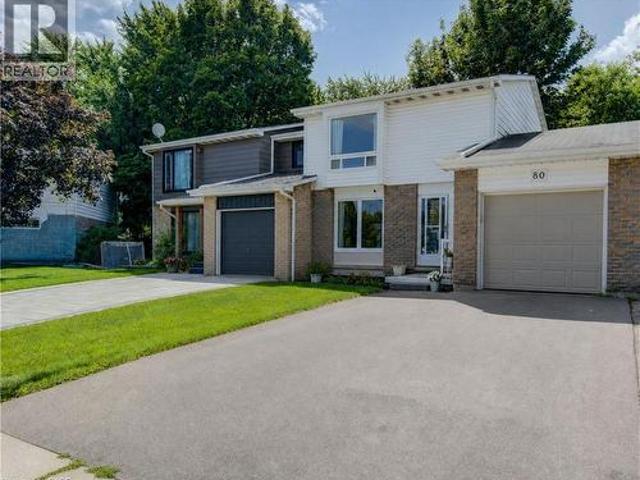
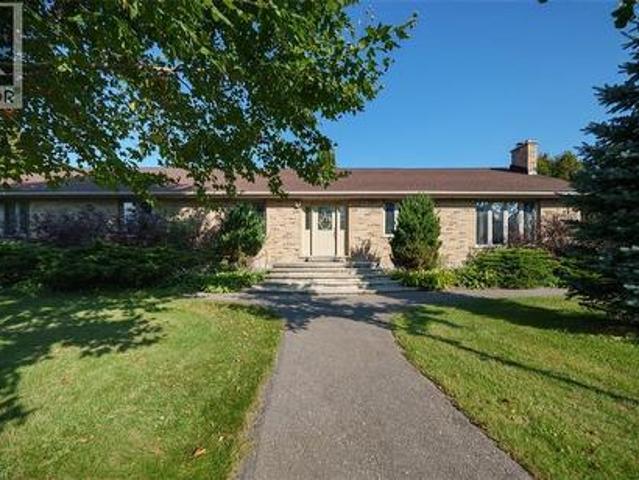
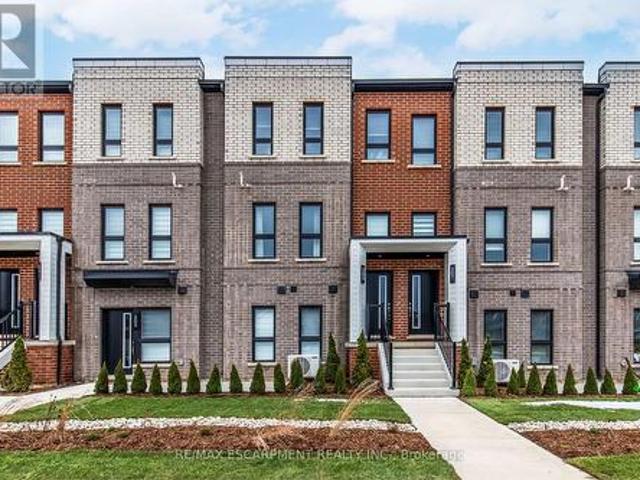
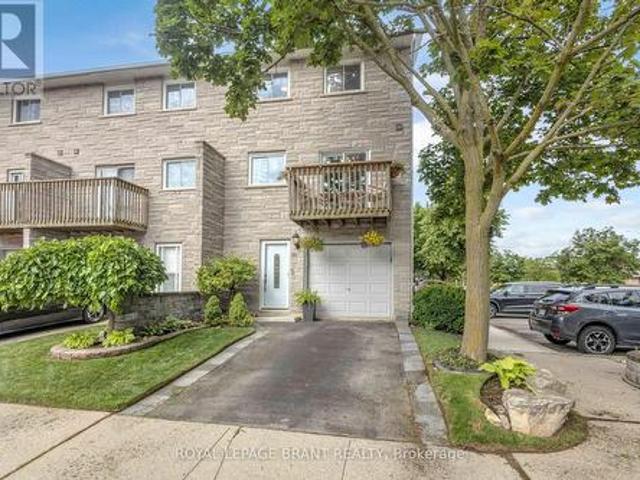
Updated semi-detached home backing onto a ravine. No neighbours behind! This move-in-ready property offers an open-concept, eat-in kitchen with living room perfect for entertaining. The island can be moved towards the wall (by the stairs) to accomodate separate dining table. Walkout to a large balcony with a beautiful view of the ravine. Upstairs, find three generous bedrooms and a 4-piece main bath, including a primary suite with walk-in closet and semi-ensuite. Tons of natural light throughout the house. The finished walkout basement adds excellent versatility with its own living room, bedroom, bathroom, and kitchenette. Ideal as an in-law suite or potential apartment for mortgage support. The fully fenced, private backyard faces scenic walking trail and is perfect for your summer activities. One car garage and 2 car driveway offer plenty of space for parking and storage. This semi-detached home is in a quiet, safe neighbourhood with walking distance to multiple trails, parks, school
$ 689,000
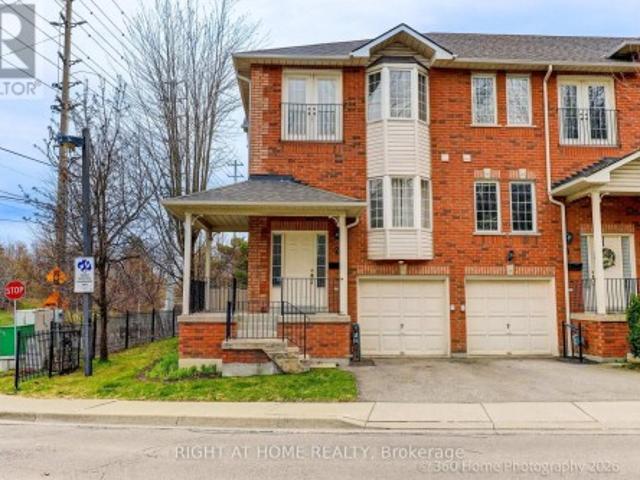
332 Newbold Court, Burlington, ON, L7R 2Y6 house for sale | Listing ID 40844 | Royal LePage
View photo
House · for sale
$ 1,699,900
332 Newbold Court, Burlington, ON, L7R 2Y6 house for sale | Listing ID 40844 | Royal LePage
Freelton
· House
· Deck
Freelton · House · Deck
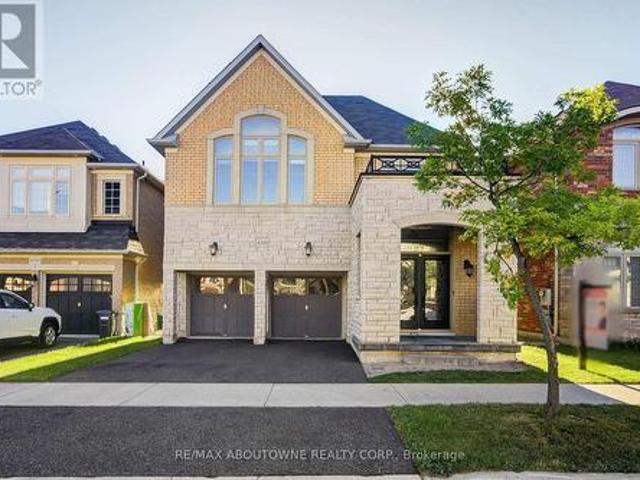
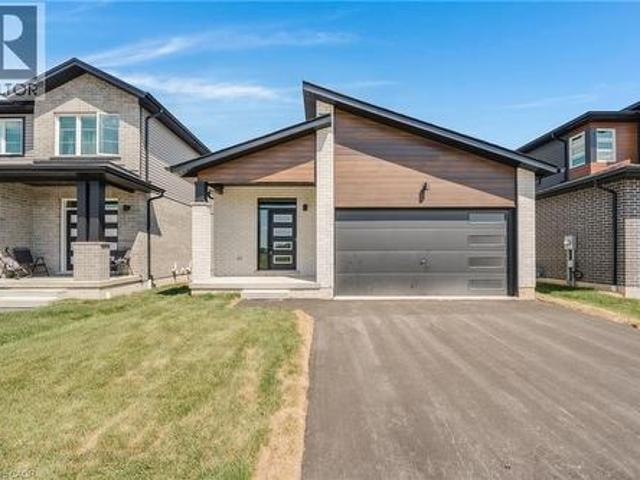
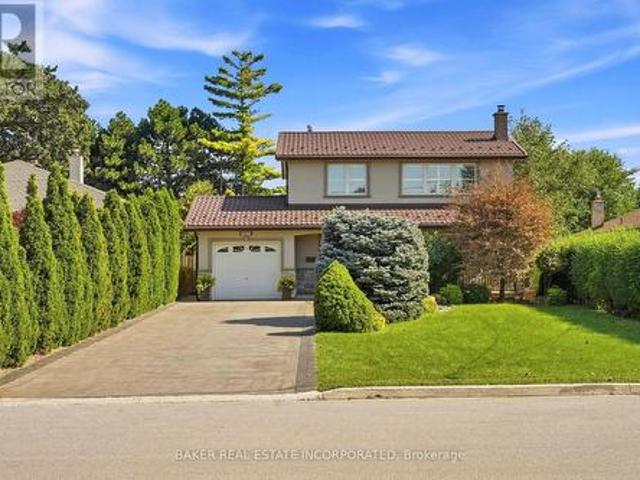
Introducing a truly exceptional and rare mid-century modern gem! This 4 level 4 Bedroom side split is perfectly situated in the heart of Burlington. You are welcomed by a spacious foyer featuring hardwood, a dbl closet & a distinctive smooth fibreglass door w/large door lite. Step up to the living room, where you’ll find hardwood flooring & a stunning wall of windows, a wood-burning FP, flanked by custom oak shelves & angel stone. The impressive kitchen features custom Tafisa matte cabinets, a ribbed wood kitchen island w/Arabetto caesarstone counters, state-of-the-art appliances, w/built-in fridge, wall oven, microwave, & induction cooktop. A custom banquette featuring a Nero marble dining table, custom fabric seat cushion and pillows. Expansive glass windows w/sliding door opens to the deck. Step down to the flex space, which offers versatility as a dining area or family room, also featuring hardwood & sliding door that connects to a covered porch. This level includes a 2pc bath, fea
$ 1,699,900
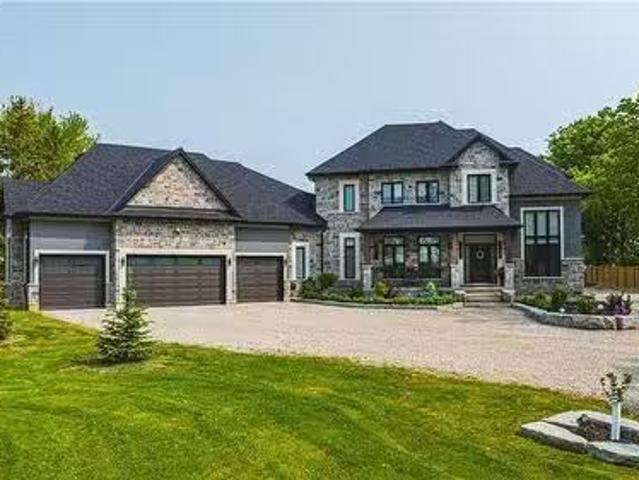
5051 Brady Avenue, Burlington, ON, L7L 3X5 house for sale | Listing ID 40845 | Royal LePage
View photo
House · for sale
$ 889,000
5051 Brady Avenue, Burlington, ON, L7L 3X5 house for sale | Listing ID 40845 | Royal LePage
Freelton
· House
Freelton · House
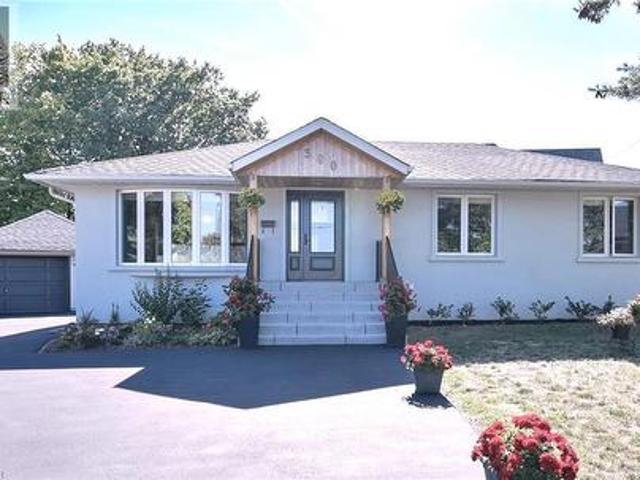
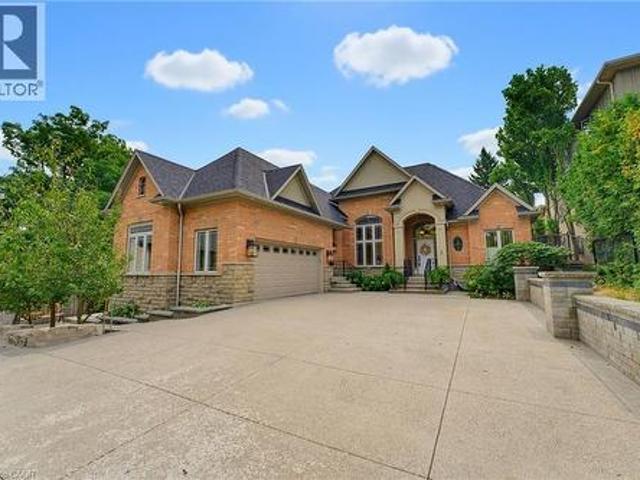
Welcome home to this beautifully maintained semi-detached gem, where pride of ownership shines from the moment you step inside. Clean, bright, and thoughtfully cared for, this inviting home offers the perfect blend of comfort, style, and everyday convenience. Sunlight pours through the windows, creating cheerful living spaces that are ready for your next chapter—whether you're hosting friends, enjoying a quiet evening, or simply savoring your morning coffee. The location is where this home truly sparkles. Leave the car behind and stroll to shops, restaurants, parks, the library, and everyday essentials. Commuters will love being within walking distance of the GO Station, making trips to work or spontaneous outings to catch a Blue Jays game easy and enjoyable. Whether you're a first-time buyer, downsizer, or simply looking for a home that offers both charm and convenience, this delightful property checks all the boxes. All that's left to do is unpack, settle in, and start making wonderf
$ 889,000
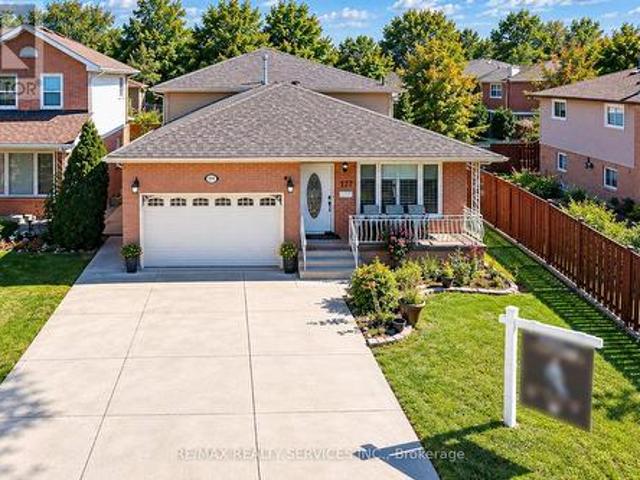
217 Deerpath Drive, Guelph Willow West/Sugarbush/West Acres, ON, N1K 1W6 house for sale | Listing ID X13478 | Royal LePage
View photo
House · for sale
$ 849,900
217 Deerpath Drive, Guelph Willow West/Sugarbush/West Acres, ON, N1K 1W6 house for sale | Listing ID X13478 | Royal LePage
Freelton
· House
· Office room · Cellar
Freelton · House · Office room · Cellar
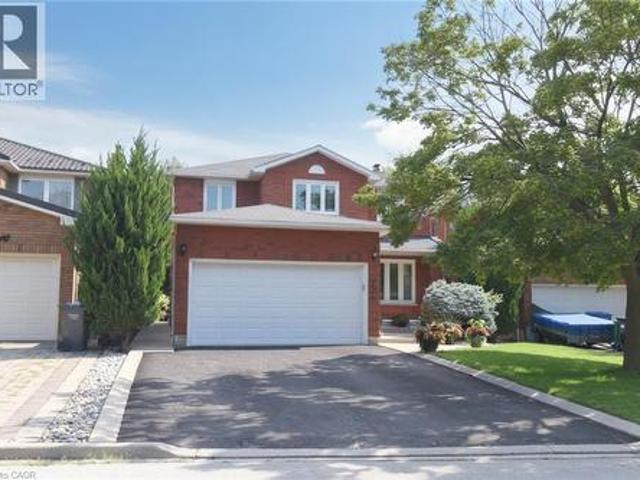
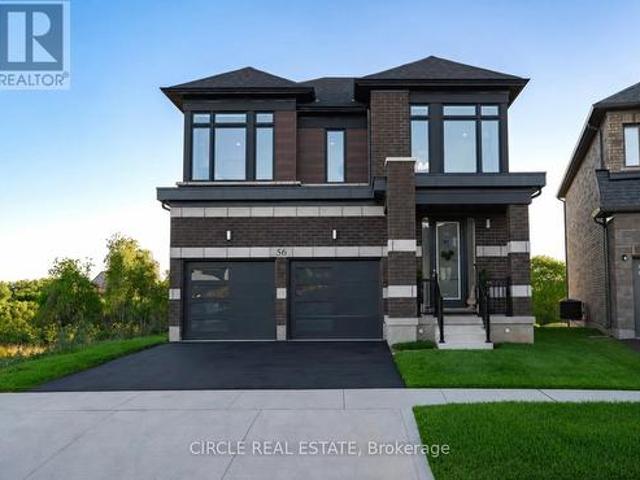
Beautiful West End Family Home with Finished Basement & Separate Entrance! Start your family's next chapter this summer! Move in at the beginning of the summer holidays and enjoy months of making memories in your new home while being completely settled and ready for the start of the new school year. Gorgeous family home located in a prime West End location within one of the area's most desirable neighbourhoods. This bright and welcoming home features newer hardwood flooring on the main level and a functional layout designed for comfortable family living. Upstairs houses all three bedrooms, including the spacious primary retreat complete with a walk-in closet and private ensuite, providing the perfect space to unwind at the end of the day. The fully finished basement boasts a separate entrance, a 2 room split rec room, a full bathroom, and plenty of versatile living space-ideal for extended family, guests, a home office, or potential in-law accommodations. Additional features include ce
$ 849,900
256 Glenashton Drive, Oakville, ON, L6H 6H5 house for sale | Listing ID W13466 | Royal LePage
View photo
House · for sale
$ 999,900
256 Glenashton Drive, Oakville, ON, L6H 6H5 house for sale | Listing ID W13466 | Royal LePage
Freelton
· House
· Garden · Parking · Cellar
Freelton · House · Garden · Parking · Cellar
Showstopping End-Unit Townhome In Prime Oakville Location! Over 2,000 Sq Ft Of Meticulously Maintained Living Space Featuring 4 Beds & 3.5 Baths. Sun-Filled Main Level Showcases 9Ft Ceilings & A Modern Open-Concept Eat-In Kitchen. Exceptional Layout: 2nd Floor Houses 3 Generous Bedrooms (Includes A Private Suite), Plus A Grand 3rd-Floor Principal Bedroom Suite for Ultimate Privacy. Fully Finished Basement Offers Endless Entertainment Options. Backyard Connects Seamlessly To The Detached Double Car Garage. Unmatched Convenience-Minutes To Top-Tier White Oaks HS, Sheridan College, Scenic Parks, Trendy Shops, Dining & Major Highways. Flexible Closing. A Must-See! (Id: 27)
$ 999,900
301 Kingsbridge Garden, Mississauga, ON, L5R 1L2 house for sale | Listing ID W13451 | Royal LePage
View photo
House · for sale
$ 1,279,900
301 Kingsbridge Garden, Mississauga, ON, L5R 1L2 house for sale | Listing ID W13451 | Royal LePage
Freelton
· House
· Garden · Cellar
Freelton · House · Garden · Cellar
Welcome to 301 Kingsbridge Garden Circle, a beautifully upgraded detached home situated on a premium pie-shaped lot in Mississauga's highly sought-after Hurontario community. Offering the perfect balance of comfort, functionality, and convenience, this home is ideally located just minutes from Square One Shopping Centre, Heartland Town Centre, GO Transit, the upcoming Hurontario LRT, and major highways including the 401, 403, and 407. The main and upper levels feature 3 spacious bedrooms and 2.5 bathrooms, including a spacious primary bedroom featuring a private 4-piece ensuite bathroom and ample closet space. Hardwood flooring extends throughout the main floor, complemented by a separate family room and a bright dining area overlooking the backyard. The custom kitchen is equipped with quartz countertops and upgraded stainless steel appliances, making it ideal for both everyday living and entertaining. The fully finished basement includes a self-contained 1-bedroom in-law suite with a
$ 1,279,900
469 Nautical Boulevard, Oakville, ON, L6L 0E8 house for sale | Listing ID W13229 | Royal LePage
View photo
House · for sale
$ 1,249,000
469 Nautical Boulevard, Oakville, ON, L6L 0E8 house for sale | Listing ID W13229 | Royal LePage
Freelton
· House
· Garden · Balcony · Fireplace
Freelton · House · Garden · Balcony · Fireplace
When you're ready to right-size but refuse to compromise on location or sophistication, this is your opportunity. Welcome to your new freehold lifestyle in Oakville's coveted lakeside community of Lakeshore Woods. This end-unit townhome is among the largest in the complex, offering over 2,000 sq. Ft. of living space along with the second-largest backyard! Every detail has been considered in this sleek, well-appointed home. The open floor plan boasts soaring 10' ceilings, wide-plank floors throughout and built-in cabinetry, including a dining room credenza. The kitchen impresses with an island with seating, extra-height cabinetry and top-tier appliances. The family room features a linear fireplace with porcelain surround, a custom bump-out for seating or a bar area and access to a small balcony. A discreetly located powder room near the entry ensures privacy, while the end-unit positioning floods the interior with natural light from additional windows. Upstairs, the large primary bedroo
$ 1,249,000
2446 Hammond Road, Mississauga, ON, L5K 1T2 house for sale | Listing ID W13020 | Royal LePage
View photo
House · for sale
$ 2,998,000
Updated
2446 Hammond Road, Mississauga, ON, L5K 1T2 house for sale | Listing ID W13020 | Royal LePage
Freelton
· House
· Office room
Freelton · House · Office room
Welcome to an extraordinary custom estate in the prestigious Sherwood Forest community, one of Mississauga's most coveted enclaves of distinguished executive residences and mature tree-lined streets. Set on a rare 75 x 150 ft park-backing lot, this exceptional property offers a level of privacy, tranquility, and sophistication seldom found Encompassing 3,733 sq ft above grade, the residence has been meticulously reimagined with timeless design, refined craftsmanship, and curated finishes throughout. Grand principal rooms are complemented by exquisite custom millwork, bespoke built-ins, and seamless transitions designed for both elegant entertaining and everyday family living. At the heart of the home, a beautifully appointed designer kitchen anchors the main level, flowing effortlessly to the surrounding living spaces and private outdoor retreat. A dedicated home office provides flexibility for today's executive lifestyle. The upper-level features five generously proportioned bedrooms
$ 2,998,000
281 Admiral Drive, Oakville, ON, L6L 0C2 house for sale Lis.
View photo
House · for sale
$ 2,178,800
281 Admiral Drive, Oakville, ON, L6L 0C2 house for sale Lis.
Freelton
· 5 Bedrooms · 4 Baths · House
· Fireplace · Swimming pool
Freelton · 5 Bedrooms · 4 Baths · House · Fireplace · Swimming pool
DESIGNER HOME w Saltwater Pool - In Prestigious Lakeshore Woods, One Of West Oakvilles Most Coveted Neighbourhoods. Meticulously Renovated Top To Bottom With Over 3500 SQFT Of Total Living Space, This Professionally Designed Home Offers 4+1 Bedrooms, 4 Bathrooms, And Exudes Sophistication And Style Throughout, Featuring Standout Elements Like Black Frame Exterior Windows, Millwork, Accent Walls & Impressive Light Fixtures. Minutes From The Lake & On The Edge Of Oakville And Burlington, Ideally Situated Close To Bronte Harbour, Parks, Appleby College, Easy Access To The QEW For A Smooth Commute To Downtown Toronto Or The Airport. Main Floor Features Light Hardwood Flooring, Pot Lights, Stunning Open-Concept Living + Dining Room With Coffered Ceilings & A Sunny Bay Window. The Soaring 18-Foot Ceilings In The Family Room Are Framed By Floor-To-Ceiling Windows + Gas Fireplace, Seamlessly Flowing Into A Custom Designed Eat-In Kitchen With Quartz Counters, Gas Range, Peninsula, Full-Height C
$ 2,178,800
657 Iroquois Avenue, Ancaster, ON, L9G 3B6 house for sale | Listing ID 40845 | Royal LePage
View photo
House · for sale
$ 949,900
New
657 Iroquois Avenue, Ancaster, ON, L9G 3B6 house for sale | Listing ID 40845 | Royal LePage
Freelton
· House
· Garden · Balcony · Fireplace · Swimming pool · Parking
Freelton · House · Garden · Balcony · Fireplace · Swimming pool · Parking
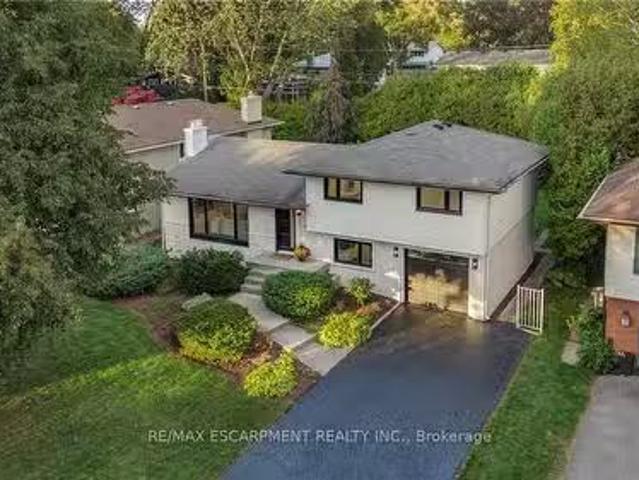
Beautifully maintained split-level in one of Ancaster's most established neighbourhoods, offering timeless design, exceptional living space & a spectacular backyard retreat. Tastefully landscaped grounds, an attractive brick exterior & concrete driveway w/ parking for 4+ vehicles create outstanding curb appeal. Bright principal rooms feature hardwood flooring, California shutters & a striking formal living room centred around a mid-century modern gas fireplace. The spacious updated kitchen offers granite countertops, a gas range, extensive cabinetry & scenic views overlooking the backyard. The adjoining dining room walks out to the rear porch, creating an effortless indoor-outdoor lifestyle. The private upper-level primary retreat, previously utilized as an in-law suite, features a spacious bedroom, large walk-in closet (previously utilized as 2nd kitchen), separate study, a 3 pc ensuite bath & a screened-in balcony overlooking the pool & mature gardens. Two additional main-floor bedro
$ 949,900
21 East Bend Avenue N, Hamilton, ON, L8L 7E1 house for sale | Listing ID X13470 | Royal LePage
View photo
House · for sale
$ 519,000
21 East Bend Avenue N, Hamilton, ON, L8L 7E1 house for sale | Listing ID X13470 | Royal LePage
Freelton
· House
· Garden
Freelton · House · Garden
Welcome to 21 East Bend Avenue N, a beautifully refreshed detached home in Hamilton's sought-after Crown Point neighbourhood. Offering over 1600 sq. Ft. of finished living space across 2.5 storeys, this move-in-ready property combines character, flexibility, and thoughtful updates throughout. The bright and inviting interior features a versatile main-floor bedroom, spacious living and dining areas, fresh paint throughout and new interior finishes. The eat-in kitchen offers abundant cabinetry, generous counter space, stainless steel appliances, and custom banquette seating. A bright main floor office overlooks the private backyard with mature trees. Upstairs, you'll find two spacious bedrooms, convenient second-floor laundry, and a well-appointed 4-piece bathroom. The finished third floor loft/bonus room adds valuable living space, for a studio, playroom, office, fitness area, or guest retreat. Major improvements completed in 2026 include replacement of the lead water service line, new
$ 519,000
10 Stratford Terrace, Brantford, ON, N3T 6P6 house for sale | Listing ID 40839 | Royal LePage
View photo
House · for sale
$ 749,919
10 Stratford Terrace, Brantford, ON, N3T 6P6 house for sale | Listing ID 40839 | Royal LePage
Freelton
· House
· Terrace
Freelton · House · Terrace
This truly unique, custom-built executive raised ranch by a reputable local builder showcases meticulously landscaped grounds and is tucked away on a tranquil, private street. The ideal house for a home-based business as it allows clients to enter without passing through living areas—perfect for daycare, salon, massage therapy, and more—with a nearby bedroom that serves as a private space. A hidden gem, this home is located on one of the most desirable and rarely available streets in West Brant—a peaceful, low-traffic area removed from the hustle and bustle of busy roads. With only one set of owners since it was built, homes on this street seldom come up for sale. The reverse floor plan second level features an impressive open-concept family room and kitchen, highlighted by luxurious hardwood flooring and a vaulted ceiling in the family room that enhances the sense of space. The gourmet kitchen is a chef’s dream, complete with a generous island, breakfast bar, sleek stainless steel app
$ 749,919
3252 Larry Crescent, Oakville, ON, L6M 0S9 house for sale | Listing ID W13141 | Royal LePage
View photo
House · for sale
$ 1,788,000
3252 Larry Crescent, Oakville, ON, L6M 0S9 house for sale | Listing ID W13141 | Royal LePage
Freelton
· House
· Garden · Deck · Parking · Cellar
Freelton · House · Garden · Deck · Parking · Cellar
Welcome to 3252 Larry Crescent! This beautifully maintained and upgraded family home has 4+1 beds and 4.5 baths. Featuring 9' ceilings, hardwood/tile flooring throughout, crown moulding, modern kitchen and baths. Breakfast area walks out to elegant vinyl deck which leads to interlock paved spacious backyard featuring a firepit. Master bedroom with gorgeous 5pc ensuite and walk-in closet. Bright 2nd bedroom with 4pc ensuite and walk-in closet. Spacious 3rd and 4th bedrooms with semi-ensuite Jack and Jill bathroom. Finished modern style basement with well sized bedroom, full bath, laundry room, and versatile media area. Upgraded motion sensor lights throughout the home adds convenience and sustainability. Installed Level 2 EV outlet in the garage. Select 3 layer windows on the 2nd floor and spray foam insulation in this eco-friendly home. (Id: 27)
$ 1,788,000
2197 Courrier Lane, Mississauga, ON, L5C 1V1 house for sale | Listing ID W12948 | Royal LePage
View photo
House · for sale
$ 3,299,000
2197 Courrier Lane, Mississauga, ON, L5C 1V1 house for sale | Listing ID W12948 | Royal LePage
Freelton
· House
· Patio · Fireplace · Sauna · Swimming pool · Parking · Cellar
Freelton · House · Patio · Fireplace · Sauna · Swimming pool · Parking · Cellar
Gordon Woods Beauty! Luxurious & Grand! Incredibly Upgraded & A Spectacular Home Situated On A 100X240Ft Breathtaking Ravine Lot! Exudes with royally & palatial feel as you step into the elegant foyer! Expansive & open concept! Each room imprinted w/intricate architecture details; Elevated living w/indoor pool & Sauna! Top chef Gourmet Kitchen w/marble trimmings; Brazilian Hardwood Floors throughout; 5 Fireplaces! High-End Finishes Throughout with gorgeous crown moldings! Exterior features Premium Shingles, Stone Driveway And Walkways, Huge Two Level Stone Patio backyard-great for entertaining/BBQ overlooking ravine with full privacy; professionally Manicured Landscaping; 3-cars garage and driveway can easily park at least 6. Cars! Fully finished basement fantastic for entertainment with 2 separate entrances; Most desirable quiet neighbourhood within Credit Valley Golf Course location; Mere minutes to MISS hospital/Port Credit/QEW; A rare opportunity to live in a grandeur home! (Id: 75
$ 3,299,000
5858 5Th Line, Erin, ON, N0B 1Z0 house for sale | Listing ID X13488 | Royal LePage
View photo
House · for sale
$ 998,888
5858 5Th Line, Erin, ON, N0B 1Z0 house for sale | Listing ID X13488 | Royal LePage
Freelton
· House
· Garden · Office room · Cellar
Freelton · House · Garden · Office room · Cellar
Welcome to an extraordinary, unique, one-of-a-kind opportunity in picturesque rural Erin, just 8 minutes from the heart of downtown. Set on a rare 3.45-acre private oasis, this charming bungalow is framed by beautifully landscaped & manicured grounds & a large private backyard. Wind deeper along the driveway, past authentic outbuildings, & a serene, beautifully maintained pond reveals itself in complete privacy at the rear. Tranquil, calming & entirely your own. Step inside to a warm, inviting family/living room with authentic hardwood floors & a large picture window framing your pretty front yard. The updated kitchen features stainless appliances, a spacious dining/breakfast area & a separate pantry/storage closet. Two main floor bedrooms offer laminate flooring & generous closets, complemented by a fully updated 3-piece bath & convenient main floor laundry. The side entrance leads to a bright, partially finished basement with large windows and a finished 3rd bedroom/office or den. Ou
$ 998,888
35 Schweitzer Street, Kitchener, ON, N2K 1B5 house for sale | Listing ID 40837 | Royal LePage
View photo
House · for sale
$ 1,449,000
Updated
35 Schweitzer Street, Kitchener, ON, N2K 1B5 house for sale | Listing ID 40837 | Royal LePage
Freelton
· House
Freelton · House
Open house sunday 1-3! Step into a piece of Waterloo Region history with this stunning pre-Confederation 1860s estate, with timeless architectural character and unmatched charm in desired Bridgeport East. Set on a half-acre lot in the city, this one-of-a-kind home has been renovated while preserving what makes it unique. Historically significant, it was built nearly 50 years after the area’s original settlement and sits on a street honouring the Schweitzer family lineage. From the covered front porch to the soaring ceilings and original farmhouse details, there is something special around every corner. The spacious layout offers 4 bedrooms, 4 bathrooms, a large eat-in kitchen, and generous living and dining spaces for family life and entertaining. The location is hard to beat, with quick access to the expressway, Kitchener, Waterloo and Guelph, while still close to great schools, the Grand River, trails, parks and everyday amenities. It is rare to find this much space and privacy witho
$ 1,449,000
581 Maplehurst Avenue, Oakville, ON, L6L 4Y8 house for sale | Listing ID W13419 | Royal LePage
View photo
House · for sale
$ 5,399,000
581 Maplehurst Avenue, Oakville, ON, L6L 4Y8 house for sale | Listing ID W13419 | Royal LePage
Freelton
· House
· Office room · Terrace · Fireplace · Swimming pool · Lift
Freelton · House · Office room · Terrace · Fireplace · Swimming pool · Lift
Discover luxury living in this exquisite custom-built home, nestled on a prestigious street in South Oakville. This opulent residence boasts an impressive 6,212 sq ft above grade, w/ over 9,000 sq ft of finished living space and elevator, perfect for both family life & entertaining. Step inside to find a thoughtfully designed floor plan featuring 10 ceilings on the main, upper & lower levels. The main floor showcases a separate living room, formal dining room, & home office. The heart of the home is the great room, complete w/ a fireplace flanked by custom built-ins, seamlessly flowing into the gourmet kitchen & breakfast area. Culinary enthusiasts will appreciate the atmosphere with a walk-in pantry, while side door lead to a covered terrace perfect for al fresco dining and relaxation. Ascend to the upper level, where you'll find the primary bedroom suite, a true sanctuary. The spa-like bathroom features a freestanding jacuzzi and a large shower with a steamer. Three additional bedroo
$ 5,399,000
3453 Hannibal Road, Burlington, ON, L7M 1Z5 house for sale | Listing ID W13174 | Royal LePage
View photo
House · for sale
$ 1,049,000
3453 Hannibal Road, Burlington, ON, L7M 1Z5 house for sale | Listing ID W13174 | Royal LePage
Freelton
· House
· Patio · Garden · Fireplace · Parking · Cellar
Freelton · House · Patio · Garden · Fireplace · Parking · Cellar
Welcome to your dream home in the sought-after Palmer neighbourhood in beautiful Burlington. This spacious detached home is perfect for all your needs with an oversized 1.5-car garage with plenty of extra storage, a pie-shaped 39-foot backyard, and a deep & wide 3-car driveway. The formal family room features stylish barn doors, an authentic wood-burning fireplace, and a sliding door with a walkout to a private backyard with an interlocked patio, party-sized gazebo, mature trees and a children's playground. The large open-concept kitchen and dining area are ideal for family gatherings and entertaining. A standout feature of the home is the impressive media room, highlighted by a dramatic 12.5-foot sloped ceiling, new natural hardwood flooring, and a large front-facing window that fills the space with natural light. A newly finished oak staircase leads to a generous upper hallway connecting three spacious bedrooms. The finished basement adds valuable living space and includes an oversiz
$ 1,049,000
100 Moss Drive, Cambridge, ON, N1T 0H1 house for sale | Listing ID X12990 | Royal LePage
View photo
House · for sale
$ 1,049,900
100 Moss Drive, Cambridge, ON, N1T 0H1 house for sale | Listing ID X12990 | Royal LePage
Freelton
· House
· Patio · Cellar
Freelton · House · Patio · Cellar
Welcome to this beautiful, over 2,300 sq. Ft. detached home in the heart of Cambridge! Never lived in, this stunning brick and stone property offers the perfect blend of style, space, and modern comfort. Ideally located just minutes from Highway 401, with easy access to Brampton in 40 minutes and Mississauga in 30 minutes, its a fantastic spot for commuters. Inside, you'll find a bright and airy open-concept layout with large windows and gleaming hardwood floors, creating a warm and inviting space for family and friends. The modern kitchen is a chefs delight with quartz countertops, a spacious breakfast area, and a walkout to a charming patio perfect for your morning coffee or weekend entertaining. Upstairs, a beautiful stained oak staircase leads to a luxurious primary suite featuring a walk-in closet and spa-like 4-piece ensuite, along with three additional spacious bedrooms and the convenience of upper-floor laundry. Built for todays lifestyle, the home includes a separate basement
$ 1,049,900
550 Beach Boulevard, Hamilton, ON, L8H 6X3 house for sale | Listing ID X12654 | Royal LePage
View photo
House · for sale
$ 1,259,900
550 Beach Boulevard, Hamilton, ON, L8H 6X3 house for sale | Listing ID X12654 | Royal LePage
Freelton
· House
· Balcony · Parking · Air conditioning
Freelton · House · Balcony · Parking · Air conditioning
Beachside Living at its Best! Custom Built in 2011 & Beautifully Maintained! Bright & Airy 2 Storey Home Nestled in the Sought After Hamilton Beach Community. Soaring 10 Foot Ceilings, Open Concept Kitchen with Spacious Great Room & Dining Area. Perfect for Family Gatherings. Main Floor Den & 2 Piece Powder Room. Maple Hardwood Floors Flow Throughout Main & Second Floor. Double Door Primary Bedroom with 5 Piece Ensuite with Whirlpool Tub, Separate Shower, Granite Counter & Double Vanity. Convenient Bedroom Level Laundry. Stunning Upper Level Family Room with Vaulted Ceiling & Rough in for Wet Bar, Open to Private Balcony with Seasonal Views of Lake Ontario. 3 Car Length Garage with 2 Overhead Doors, 2 Man Doors & Inside Entry to Both the Foyer & Kitchen. Central Air 2017. Gas Furnace 2015. Owned Tankless Hot Water Heater Installed 2020. Central Vacuum. 200 AMP Breakers. Gas BBQ Hook Up. Walk, Ride & Skate the Waterfront Trail Just Steps from Your Front Door. Minutes to Parks, Lake Onta
$ 1,259,900
1072 Orchard Road, Mississauga, ON, L5E 2N9 house for sale | Listing ID W13517 | Royal LePage
View photo
House · for sale
$ 1,198,000
1072 Orchard Road, Mississauga, ON, L5E 2N9 house for sale | Listing ID W13517 | Royal LePage
Freelton
· House
Freelton · House
Welcome to 1072 Orchard Drive, a rare redevelopment opportunity in the highly sought-after Lakeview neighbourhood of South Mississauga. Set on an expansive 50' x 200' lot, this premium property presents an outstanding opportunity for builders, investors, or end users looking to create a custom home in one of the city's fastest-transforming communities. Surrounded by luxury custom residences, this property offers the ideal canvas to design and build a spectacular new home. Zoned RL, the property permits detached and semi-detached dwellings, with the potential for an accessory dwelling unit, subject to City of Mississauga approvals. The zoning allows for approximately 4,000 sq. Ft. of above-grade living space (ground floor and second floor). The existing home was renovated in 2018 and has been tenant occupied, offering excellent flexibility as a holding property. Whether you choose to live in the home, continue generating rental income, or lease it while designing and permitting your fut
$ 1,198,000
60 2665 Thomas Street, Mississauga, ON, L5M 6G6 townhouse for sale | Listing ID W13491 | Royal LePage
View photo
Townhouse · for sale
$ 849,900
60 2665 Thomas Street, Mississauga, ON, L5M 6G6 townhouse for sale | Listing ID W13491 | Royal LePage
Freelton
· Townhouse
· Cellar
Freelton · Townhouse · Cellar
Welcome home! Rarely offered, fully upgraded townhouse in the most desirable part of the prestigious Central Erin Mills neighbourhood. This spacious 3-bedroom, 2.5-bathroom townhouse with a finished basement has recently undergone a top-to-bottom renovation and is ready to welcome you. It starts with location! Backing directly onto parkland, within walking distance to some of thebest schools in Mississauga (John Fraser Secondary, Thomas Street Middle School, MiddleburyElementary), as well as the exceptional Glen Erin / Thomas shopping plaza (Longos, Starbucks, McDonalds, Dentist, Vet, Dollar Store), the lovely Sugar Maple woods, and driving distance toErin Mills Mall, multiple community centers, the 403/401 Highways as well as Streetsville GO, one would be hard pressed to find a better location within one of the best neighbourhoods inMississauga. Move-in ready! The townhouse recently underwent a comprehensive renovation encompassing all three levels and every room and bathroom. The upg
$ 849,900
20 Tamwood Court, Hamilton, ON, L8J 2L2 house for sale | Listing ID X13478 | Royal LePage
View photo
House · for sale
$ 1,150,000
20 Tamwood Court, Hamilton, ON, L8J 2L2 house for sale | Listing ID X13478 | Royal LePage
Freelton
· House
· Garden · Cellar
Freelton · House · Garden · Cellar
Backing directly onto the Niagara Escarpment and Bruce Trail corridor, 20 Tamwood Court sits on one of Stoney Creek Mountain's most desirable courts. Homes in this pocket rarely change hands, offering a unique combination of privacy, mature trees, and natural surroundings just minutes from everyday amenities. Custom built and meticulously maintained, this home offers nearly 3,000 sq. Ft. above grade and showcases quality craftsmanship throughout, including extensive custom woodworking, built-ins, 200 amp electrical service, a main floor office, formal dining room, wet bar, and main floor laundry. The large eat-in kitchen overlooks the backyard and flows seamlessly into the home's main living spaces. The second level features an oversized primary suite with walk-in closet and ensuite bath, along with two additional generously sized bedrooms and a full bathroom. The partially finished basement provides additional living space, abundant storage, and workshop potential. Located close to sc
$ 1,150,000
211 Mcnichol Drive, Cambridge, ON, N1P 1J3 house for sale | Listing ID 40825 | Royal LePage
View photo
House · for sale
$ 899,900
211 Mcnichol Drive, Cambridge, ON, N1P 1J3 house for sale | Listing ID 40825 | Royal LePage
Freelton
· House
· Garden · Fireplace
Freelton · House · Garden · Fireplace
Premium greenbelt lot backing onto franklin pond! This immaculate home is located in sought after Franklin Pond subdivision surrounded by immaculate executive homes. This home features an open concept main floor with a formal living and dining room all with hardwood flooring. Spacious main floor family room with gas fireplace. Upgraded kitchen with maple cabinets and sliding glass doors that lead to the professionally landscaped yard overlooking beautiful tranquil greenspace. The second floor does not dissapoint featuring 3 good sized bedrooms with the over sized primary bedroom featuring a luxurious ensuite with a separate shower and a walk in closet. Pride of ownership is evident in this great home located within easy walking distance to some of areas finest schools and walking trails. This could be the one you have been patiently waiting for! (Id: 27)
$ 899,900
23 Ridgeside Lane W, Hamilton, ON, L8B 1W5 townhouse for sale | Listing ID X13035 | Royal LePage
View photo
Townhouse · for sale
$ 724,900
23 Ridgeside Lane W, Hamilton, ON, L8B 1W5 townhouse for sale | Listing ID X13035 | Royal LePage
Freelton
· Townhouse
· Parking
Freelton · Townhouse · Parking
Welcome to this beautifully maintained end-unit townhouse in a highly desirable community of Waterdown. Offering a perfect blend of comfort, style, and convenience, this 3-bedroom, 2-bathroom home is ideal for families, professionals, or anyone seeking low-maintenance living in a vibrant neighbourhood. Step inside to discover a bright and spacious layout featuring laminate flooring throughout, creating a seamless and modern look across all levels. The open-concept main floor is designed for both everyday living and entertaining, with generous living and dining areas that flow effortlessly together. Upstairs, you'll find three well-sized bedrooms, providing ample space for rest, work, or growing families. As an end-unit, this home benefits from additional natural light and enhanced privacy. Outside, enjoy the practicality of parking for two vehicles, a rare and valuable feature in this sought-after area. Located close to parks, schools, shopping, and commuter routes, this property offer
$ 724,900

Get email alerts

Don't miss out: be the first to know about new properties

The alert was correctly created

On subscribing you accept the conditions of use and the privacy policy
Alert
Receive new ads in your inbox
Save this search
Receive alerts for new listings

We'll send you an email when we have new properties for: "Houses for sale in Freelton"

The alert was correctly created

Mississauga
Oakville
Get email alerts and be the first to see new listings
Required field
On subscribing I accept the terms of the privacy policy
Perfect! You'll soon start receiving new listings via email
Alert
Receive an email when we have new ads for Houses for sale in Freelton
Save this search
Filters

Bedrooms

Area (sq.ft)

sq.ft
sq.ft

Price

$
$

Filter by property type

Bathrooms

Clear all filters
Receive notifications when new entries are published.