8,196 houses for sale in Freelton

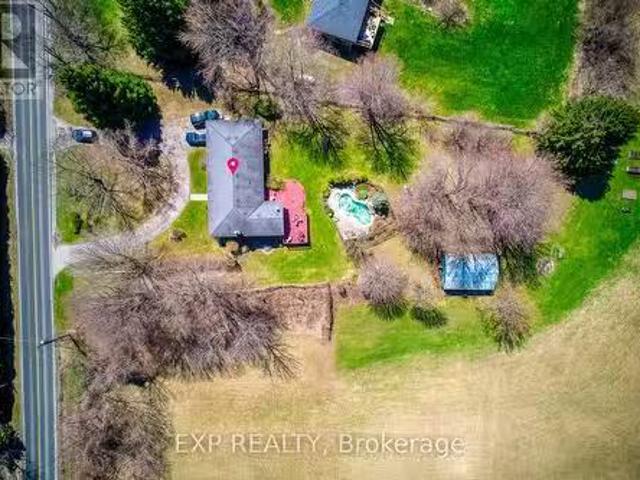
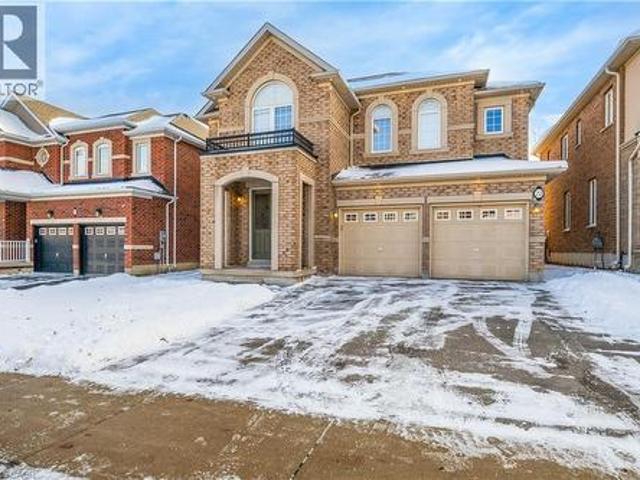
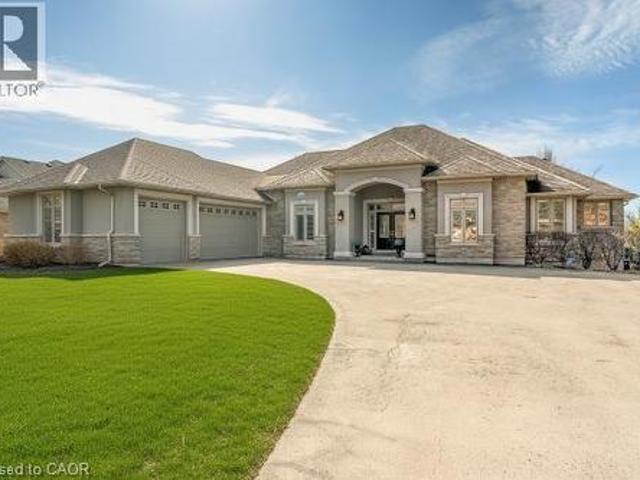
8378 Chippewa Road E, Mount Hope, ON, L0R 1W0 house for sale.
View photo
House · for sale
$ 2,189,900
$ 574/sq.ft
8378 Chippewa Road E, Mount Hope, ON, L0R 1W0 house for sale.
Freelton
· 3,810 sq.ft · 4 Bedrooms · 4 Baths · House
· Cellar
Freelton · 3,810 sq.ft · 4 Bedrooms · 4 Baths · House · Cellar
Discover the perfect blend of luxury and country living in this stunning 3,820 sq. ft. home, built just two years ago and set on a spacious 1-acre lot. Designed with comfort and convenience in mind, this home offers four bedrooms and three and a half bathrooms, including a roughed-in three-piece bath in the basement. With a 9-foot basement ceiling, the lower level is ready for future development to suit your needs.The main floor boasts insulated ceilings for enhanced energy efficiency and noise reduction, while the bathrooms feature heated floors and towel warmers for a spa-like experience. A security camera system is installed throughout the home, and Wi-Fi boosters have been roughed in to ensure strong connectivity in every room. The gourmet kitchen is a chefs dream, featuring a 48-inch gas dual range, perfect for cooking and entertaining. Step outside to enjoy the covered porch, complete with two outdoor gas lines, making it an ideal space for barbecuing or relaxing year-round. The
$ 2,189,900
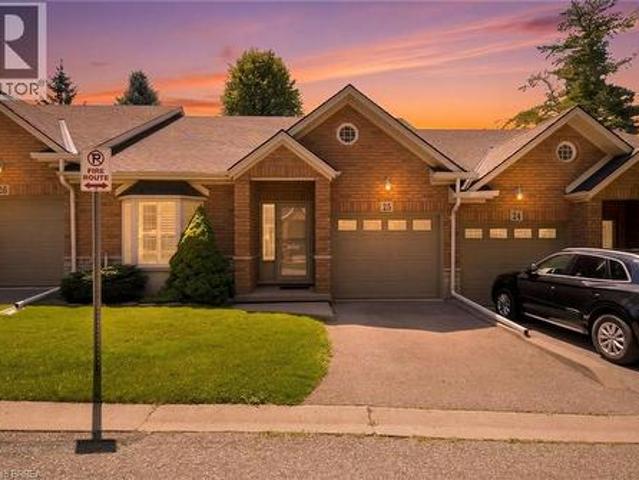
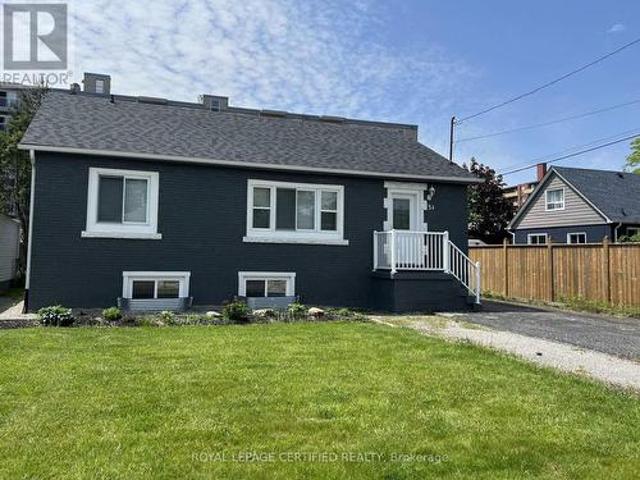
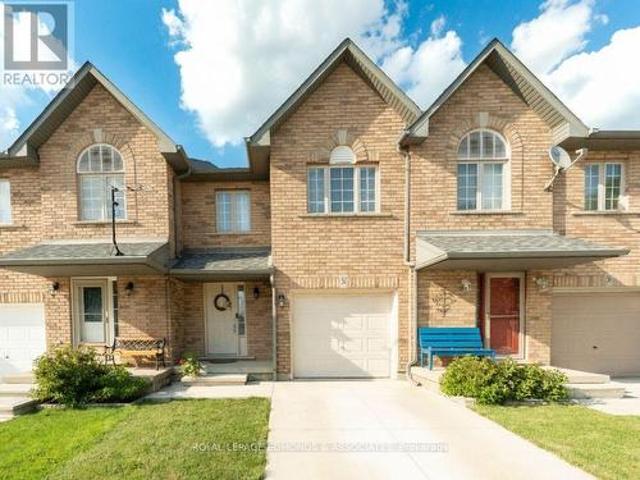
24 Hardy Road Unit# 25, Brantford, ON, N3T 5K6 townhouse for sale | Listing ID 40846 | Royal LePage
View photo
Townhouse · for sale
$ 629,900
24 Hardy Road Unit# 25, Brantford, ON, N3T 5K6 townhouse for sale | Listing ID 40846 | Royal LePage
Freelton
· Townhouse
· Office room · Fireplace
Freelton · Townhouse · Office room · Fireplace
Welcome to this beautifully maintained bungalow condo in one of Brantford's most desirable north-end communities, just moments from the Brantford Golf & Country Club, Highway 403, shopping, restaurants, and everyday amenities. Offering an ideal blend of comfort, functionality, and low-maintenance living, this home is perfect for those looking to enjoy convenient one-floor living with plenty of additional space for family and guests. The bright and inviting main level features a custom front door screen to let in fresh air, hardwood flooring, a spacious primary bedroom complete with a walk-in closet and private ensuite, plus a versatile den that makes an ideal home office or reading room. The updated kitchen showcases granite countertops and flows effortlessly into the dining and living areas, highlighted by a stunning floor to ceiling stone feature wall with a cozy gas fireplace. Just off the main living space, you'll find a welcoming family room complete with a wet bar—perfect for ent
$ 629,900
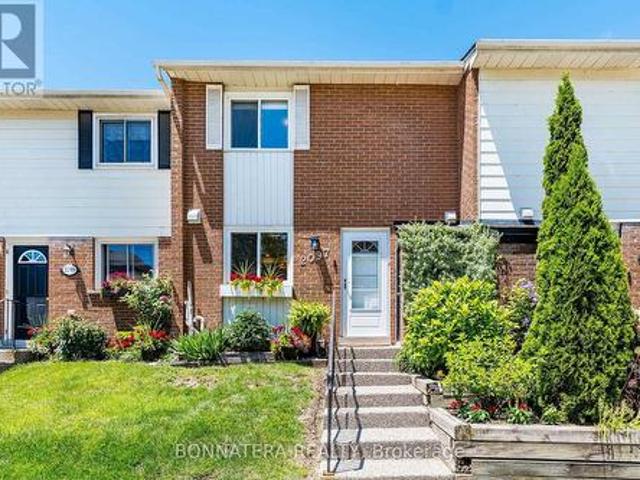
2097 Marine Drive, Oakville, ON, L6L 1B8 townhouse for sale | Listing ID W13494 | Royal LePage
View photo
Townhouse · for sale
$ 769,900
2097 Marine Drive, Oakville, ON, L6L 1B8 townhouse for sale | Listing ID W13494 | Royal LePage
Freelton
· Townhouse
· Garden · Deck
Freelton · Townhouse · Garden · Deck
Upgraded bronte village townhome steps from lake! Enjoy beautiful lake views from your kitchen and primary bedroom. Bright, open concept main floor layout in this carpet-free home! Updated kitchen features quartz counters, porcelain floors, and s/s appliances. Main floor access to a new fully fenced backyard and deck. Upper level offers 3 spacious bedrooms including a primary suite with walk-in closet and 2-pc ensuite. All washrooms updated with new vanities and porcelain floors. Finished lower level includes family room, 2 additional bedrooms, and a 3pc washroom. Pride of ownership shows throughout this home, you will not be disappointed. Located in a highly desired area and just a short walk to the lake, bronte waterfront and marina, parks, trails, schools, shops, grocery, and more. (Id: 27)
$ 769,900
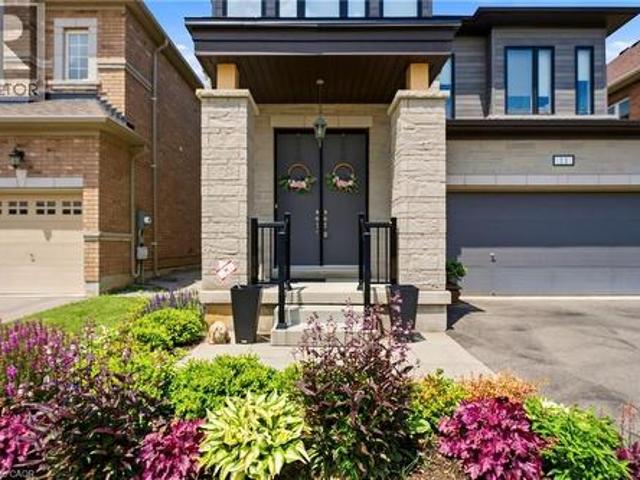
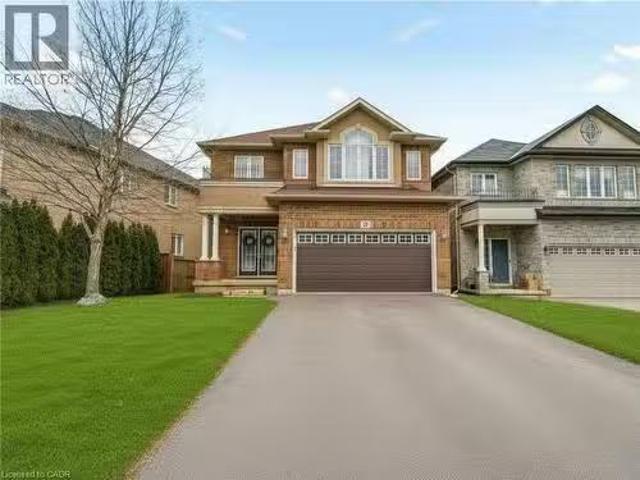
11 Morrison Drive, Ancaster, ON, L9K 0H7 house for sale | Listing ID 40838 | Royal LePage
View photo
House · for sale
$ 1,149,900
11 Morrison Drive, Ancaster, ON, L9K 0H7 house for sale | Listing ID 40838 | Royal LePage
Freelton
· House
· Garden · Fireplace
Freelton · House · Garden · Fireplace
Welcome to Tiffany Hills, one of Ancaster's most sought-after neighbourhoods for families in Meadowlands, just a short walk to Tiffany Hills elementary school, parks, trails, and conservation area. This impressive two storey home offers loads of living space and a thoughtfully designed layout that is perfect for modern family life. A grand two-storey foyer creates an unforgettable first impression, showcasing elegant hardwood stairs and setting the tone for the stylish interior. Hardwood flooring flows throughout the dining room and Great Room, where a striking two-sided gas fireplace creates warmth and character while defining each space. The spacious kitchen is a true gathering place, featuring sleek cabinetry, gorgeous granite countertops, a large centre island, and an expansive breakfast area with walkout access to the fenced back yard. Upstairs, you'll find four generous bedrooms, each with access to one of the three full bathrooms. A convenient Jack and Jill bathroom connects two
$ 1,149,900
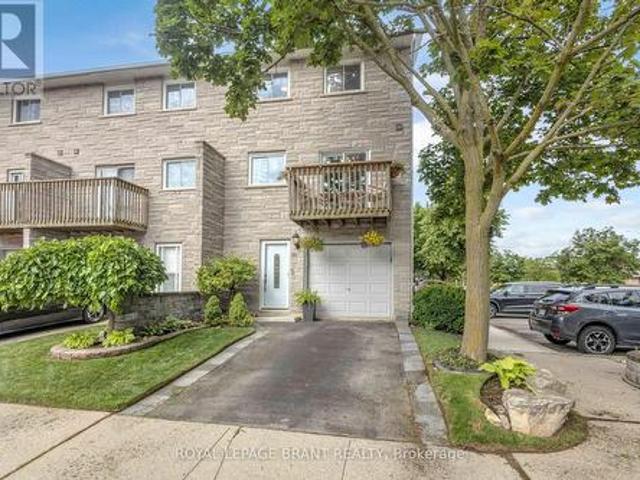
22 1155 Paramount Drive, Hamilton, ON, L8J 2N4 townhouse for sale | Listing ID X13557 | Royal LePage
View photo
Townhouse · for sale
$ 609,900
New
22 1155 Paramount Drive, Hamilton, ON, L8J 2N4 townhouse for sale | Listing ID X13557 | Royal LePage
Freelton
· Townhouse
· Patio · Garden · Office room · Fireplace · Equipped kitchen
Freelton · Townhouse · Patio · Garden · Office room · Fireplace · Equipped kitchen
Welcome to this exceptional end-unit townhome in the highly sought-after Heritage Green community. Offering over 1,700 sq. Ft. of beautifully finished living space, this impressive home features 3 spacious bedrooms, 2 bathrooms, and a thoughtfully designed layout. The bright, open-concept main floor offers a spacious living room, formal dining area, and a custom chef's kitchen with granite countertops, a large island, Café Series refrigerator, GE double-wall oven with six-burner gas cooktop, Bosch dishwasher, LG microwave, pantry, pot and pan drawers, spice drawers, and a dedicated recycling station. Step onto the private balcony-perfect for your morning coffee or summer BBQs. Upstairs you'll find three generous bedrooms with ample closet space. The versatile lower level is ideal as a family room, home office, or guest space, featuring a cozy gas fireplace and walkout to the fully fenced backyard with a new aggregate patio and decorative glow stones (2024). Additional features include
$ 609,900
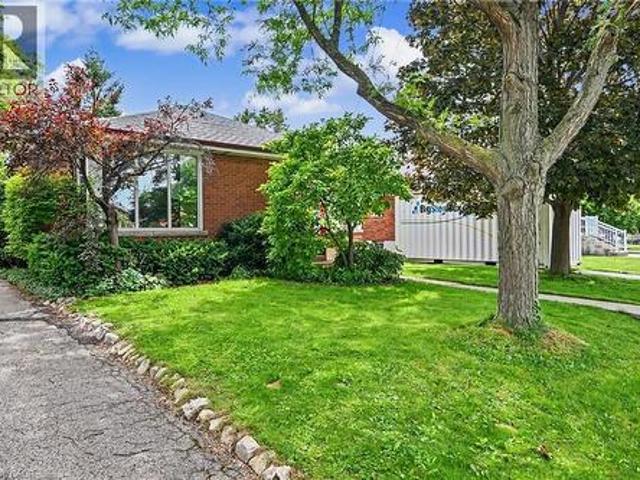
56 Everton Place, Hamilton, ON, L8T 1G7 house for sale | Listing ID 40847 | Royal LePage
View photo
House · for sale
$ 699,999
56 Everton Place, Hamilton, ON, L8T 1G7 house for sale | Listing ID 40847 | Royal LePage
Freelton
· House
· Garden · Air conditioning · Parking · Cellar
Freelton · House · Garden · Air conditioning · Parking · Cellar
Welcome to 56 Everton Place! Enjoy the picturesque view of the City from the Mountain Brow while still being able to walk to many amenities. Easy highway access and among all streams of education within walking distance. The home features 3 plus 1 bedrooms with the charm of original hardwood flooring. Great rec space in the basement where the potential bedroom is currently being used as a workshop. Professionally landscaped yard (2019) was made to host in a private, serene setting. Furnace/AC (2022), hot water heater (2026). Back door entrance provides in-law suite potential. Extra long driveway for multiple car parking. Perfect home for those looking to upgrade location! (Rsa) Book your showing today. (Id: 27)
$ 699,999
1 Janis Court, Hamilton Dundas, ON, L9H 1S8 house for sale | Listing ID X13506 | Royal LePage
View photo
House · for sale
$ 719,000
1 Janis Court, Hamilton Dundas, ON, L9H 1S8 house for sale | Listing ID X13506 | Royal LePage
Freelton
· House
· Garden · Office room · Deck · Parking · Air conditioning · Equipped kitchen · Cellar
Freelton · House · Garden · Office room · Deck · Parking · Air conditioning · Equipped kitchen · Cellar
Sweet, solid, and full of potential. 1 Janis Court is a well-maintained 1.5 storey brick home tucked into one of Dundas' most loved courts, rightunder the escarpment. Two bedrooms, one bath, hardwood floors, and an open-concept main floor. The kitchen is functional and ready for your personal touch. Fresh paint throughout and beautifully staged, this home shows really well. Updates where it counts: furnace and AC (2020), deck (2019), exterior doors and windows (2018), and an updated electrical panel (2011). Full basement with a finished space, perfect for a recroom, home office, or storage. Corner lot with a generous backyard, shed with hydro, and four-car parking. No garage, but you'll never fight for a spot. Minutes from downtown Dundas, trails, waterfalls, Dundas Driving Park, schools, McMaster, and quick access to the 403. This is the kind of home buyers fall in love with on the first showing. Fridge, stove, portable dishwasher, washer and dryer all included (id: 27)
$ 719,000
30 5255 Lakeshore Road, Burlington, ON, L7L 5X8 townhouse for sale | Listing ID W13069 | Royal LePage
View photo
Townhouse · for sale
$ 739,900
30 5255 Lakeshore Road, Burlington, ON, L7L 5X8 townhouse for sale | Listing ID W13069 | Royal LePage
Freelton
· Townhouse
· Patio · Fireplace · Cellar
Freelton · Townhouse · Patio · Fireplace · Cellar
Welcome to Newport Village Townhomes, nestled within a beautiful and sought after community in South Central Burlington steps from the lake. This spacious 1380sf 3 bedroom townhome has been very well cared for by its original owner, and is perfect for 1st time Buyers and Empty Nesters seeking a quality, low maintenance lifestyle, all with affordable condo fees. Step beyond the inviting sun-filled front porch and you'll find a home with well appointed features. The main floor boasts gorgeous hardwood floors throughout the living/dining area, a cozy fireplace, 2pc Powder Room and a walk-out to a large patio area. The updated and bright eat-in kitchen features modern white cabinetry, quartz counters, a large deep double sink, pot lights, and a pantry cupboard offering plenty of storage space. Retreat to the 2nd floor sleeping area, where three generously sized bedrooms await, including a large Primary Bedroom with 4pc Ensuite and walk-in closet. The unfinished Basement, with bathroom roug
$ 739,900
1215 Britannia Road, Burlington, ON, L7P 0E7 farm for sale.
View photo
House · for sale
$ 3,700,000
1215 Britannia Road, Burlington, ON, L7P 0E7 farm for sale.
Freelton
· 4 Bedrooms · 2 Baths · House
Freelton · 4 Bedrooms · 2 Baths · House
-10 acre lot including a detached house for sale, just minutes from town. Exceptional investment opportunity, Zoning NEC DEV Control Area is ready to build. This lot is ideal to build your dream house. Just step in and start your dream project! This development is a builders dream and a smart investors next big win. This estate offers endless potential to create your dream retreat. (id:27). Still available at ListedBuy!
$ 3,700,000
61 1050 Shawnmarr Road, Mississauga, ON, L5H 3V1 townhouse for sale | Listing ID W13505 | Royal LePage
View photo
Townhouse · for sale
$ 749,000
61 1050 Shawnmarr Road, Mississauga, ON, L5H 3V1 townhouse for sale | Listing ID W13505 | Royal LePage
Freelton
· Townhouse
· Garden · Deck · Parking · Air conditioning · Cellar
Freelton · Townhouse · Garden · Deck · Parking · Air conditioning · Cellar
Welcome to this stylish 3-bedroom, 2-bath condo townhouse offering approximately 1,400 sq. Ft. of well-appointed living space in the highly sought-after community of Port Credit. Designed for comfort and convenience, this home features hardwood and tile flooring, quartz countertops, a thoughtfully updated kitchen with newer stainless steel LG appliances, and a beautifully functional backyard space with a deck that's perfect for relaxing. A finished basement with direct access to the underground parking garage adds everyday practicality, with two owned parking spots included. Enjoy true low-maintenance living with condo fees covering water, Rogers TV & internet, building insurance, snow and garbage removal, landscaping, and maintenance of common elements. Recent upgrades throughout 2019-2024 provide peace of mind, while forced-air gas heating and central A/C ensure year-round comfort. Set in Port Credit's vibrant, walkable waterfront setting, you're moments from the marina, scenic trail
$ 749,000
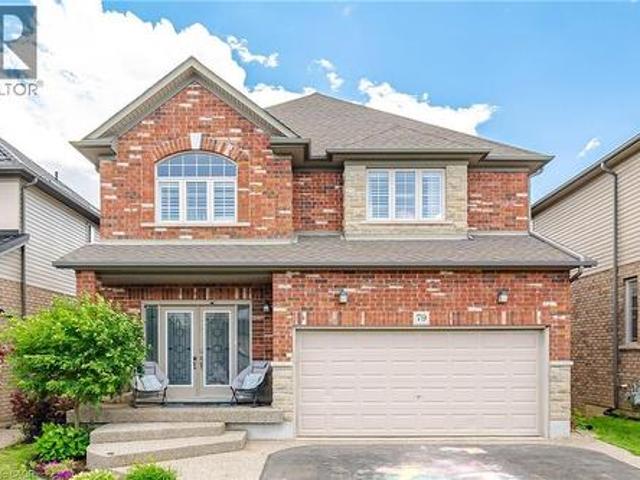
79 Garinger Crescent, Hamilton, ON, L0R 1C0 house for sale | Listing ID 40841 | Royal LePage
View photo
House · for sale
$ 999,900
79 Garinger Crescent, Hamilton, ON, L0R 1C0 house for sale | Listing ID 40841 | Royal LePage
Freelton
· House
· Fireplace · Deck · Cellar
Freelton · House · Fireplace · Deck · Cellar
Absolutely stunning, move-in ready family home backing onto the Binbrook Fairgrounds with no rear neighbours and a bright walk-out basement. Offering approximately 2,553 sq. Ft. above ground of beautifully designed living space, this home features 4 spacious bedrooms plus a versatile loft, upper-level laundry, and California shutters throughout. Thousands spent on quality upgrades, including newer appliances, new roof (2024), pot lights, fresh paint, and many more thoughtful improvements that make this home truly turnkey. The main floor boasts 9-ft ceilings, a welcoming foyer, separate living and family rooms, a formal dining room with walkout to a large deck featuring a pergola, and an inviting family room with a gas fireplace. The spacious eat-in kitchen offers custom cherrywood cabinetry, pantry, granite countertops, breakfast bar, and a generous dinette with picturesque views. Upstairs, the primary Bedroom features a walk-in closet and a luxurious 5-piece ensuite with double sinks,
$ 999,900
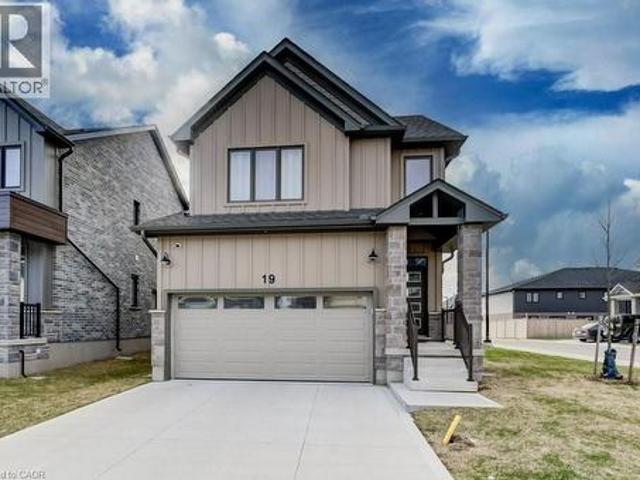
32 Faith Street Unit# 19, Cambridge, ON, N1T 0E8 house for sale | Listing ID 40822 | Royal LePage
View photo
House · for sale
$ 999,000
32 Faith Street Unit# 19, Cambridge, ON, N1T 0E8 house for sale | Listing ID 40822 | Royal LePage
Freelton
· House
· Office room
Freelton · House · Office room
This spacious home offers a rare blend of modern design, functionality, and flexibility. A perfect home for growing or multi-generational families. Thoughtfully laid out with high ceilings and generous living space throughout, it’s move-in ready and built to impress. Here are the top 5 reasons you'll love this home. 1. FOUR SECOND-FLOOR BEDROOMS: Four generously sized bedrooms with three full bathrooms upstairs. The primary suite features his & hers walk-in closets, plus the convenience of upstairs laundry so nothing gets overlooked. 2. CORNER LOT: Enjoy an abundance of natural light, added privacy, and a quieter setting. 3. MAIN FLOOR BEDROOM: A flexible space that works perfectly as a bedroom, home office, or den: ideal for multi-generational living or hosting guests. 4. OPEN CONCEPT KITCHEN: Designed for everyday living and entertaining with ample counter space, a spacious pantry, and a large island framed by bright windows. All appliances are under warranty. 5. LOCATION: Close to a
$ 999,000
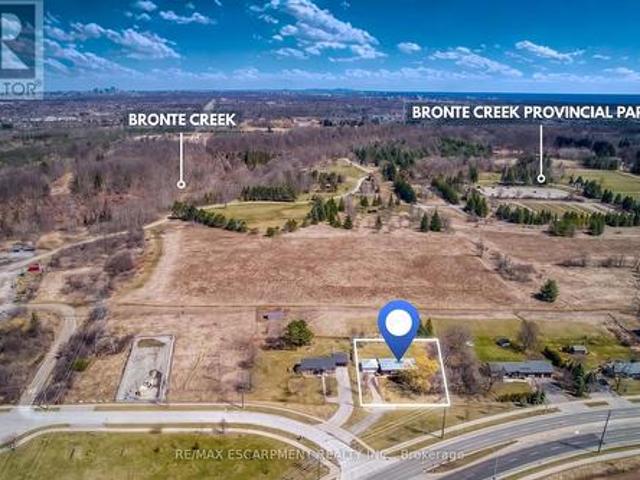
1515 Burloak Drive, Oakville, ON, L6M 4J7 house for sale | Listing ID W13137 | Royal LePage
View photo
House · for sale
$ 975,000
1515 Burloak Drive, Oakville, ON, L6M 4J7 house for sale | Listing ID W13137 | Royal LePage
Freelton
· House
· Parking
Freelton · House · Parking
A Half-Acre Escape in the Heart of Oakville! Rarely does a property combine this much land with such a prime location. Backing onto Bronte Creek Provincial Park, this 3-bedroom bungalow is a year-round outdoor adventure. Panoramic park views, hiking, cross. Country skiing, and swimming right from the doorstep. Situated in the highly sought-after Glen Abbey school district, minutes from the QEW and shopping, restaurants and entertainment, it's the ultimate spot for families and commuters alike. Highlights include a massive detached garage and a driveway with room for 10+ cars/toys. Live in the cozy bungalow as-is, or take advantage of the massive 150-foot wide lot. (Id: 27)
$ 975,000
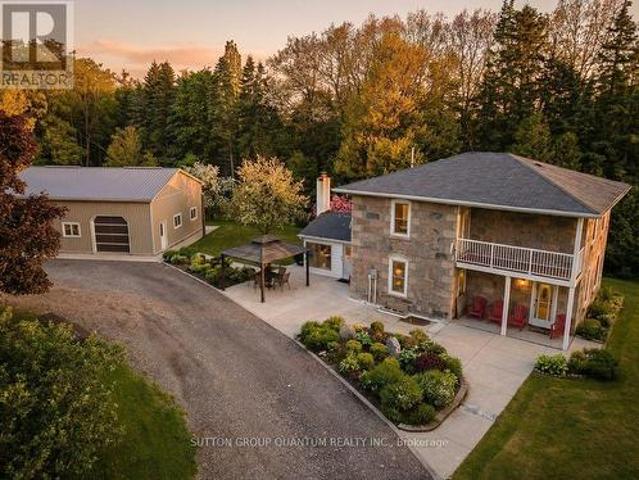
5354 Fifth Line, Erin, ON, N0B 1T0 house for sale | Listing ID X13009 | Royal LePage
View photo
House · for sale
$ 3,589,900
5354 Fifth Line, Erin, ON, N0B 1T0 house for sale | Listing ID X13009 | Royal LePage
Freelton
· House
· Cellar
Freelton · House · Cellar
Stunning Stone Farmhouse on 91 Serene Acres. A Rare Find Near Erin! Discover a unique combination of rustic character and modern comfort in this beautifully situated stone farmhouse, resting on 91 peaceful acres. Whether you're looking for a quiet escape, a smart investment, or a space to bring a business dream to life, this property delivers endless potential. The farmhouse itself is solid, classic, and full of timeless charm-ready for your personal touch. The impressive 91-acre lot includes fertile fields (currently leased to a local farmer, which conveniently covers the property taxes! )plus wooded areas and a natural spring-fed pond. Tucked away from the road, the home offers exceptional privacy. Inside, you'll find refreshed interiors: a spacious white kitchen from 2023 with a stone-topped island, a formal dining room, and a generous living area. Upstairs, there are four comfortable bedrooms and a full bathroom, while the basement provides practical storage, laundry, and utility s
$ 3,589,900
22 Woodhouse Street, Hamilton, ON, L9K 0H2 house for sale | Listing ID 40821 | Royal LePage
View photo
House · for sale
$ 1,560,000
22 Woodhouse Street, Hamilton, ON, L9K 0H2 house for sale | Listing ID 40821 | Royal LePage
Freelton
· House
Freelton · House
Welcome to 22 Woodhouse St. A truly distinguished detached house that offers exceptional blend of modern and convenience. Perfectly situated within one of Hamilton’s most secure communities, this home provides easy access to major transportation routes, public transit, upscale shopping—while still preserving the quiet sanctuary of a highly sought-after, family-oriented neighborhood. A significant advantage is the property’s location within the prestigious Bishop Tonnos Catholic Secondary School boundary, renowned for its academic excellence. Currently vacant, this property offers the advantage of immediate possession. It is a solution for families looking to settle without delay or for investors seeking to generate rental income in a high-demand area. The interior is designed to maximize both light and functionality. The south-facing kitchen and study room are bathed in natural sunlight throughout the day, creating an uplifting atmosphere. The space located at the top of the second-flo
$ 1,560,000
54 Duncombe Drive, Hamilton, ON, L9A 2G2 house for sale | Listing ID X12873 | Royal LePage
View photo
House · for sale
$ 765,000
54 Duncombe Drive, Hamilton, ON, L9A 2G2 house for sale | Listing ID X12873 | Royal LePage
Freelton
· House
· Parking
Freelton · House · Parking
Welcome to this impeccably updated and meticulously maintained 3+2 bedroom raised bungalow, offering a full in-law suite with a separate side entrance and parking for up to five vehicles. Perfectly situated in a quiet family-friendly Hamilton Mountain neighbourhood and close to all amenities, this turn-key home delivers comfort, style, and exceptional versatility for multi-generational living or investment potential. The main level features a bright, open-concept living and dining area enhanced by smooth ceilings, recessed lighting and tasteful modern finishes throughout. The spacious kitchen offers ample cabinetry and convenient in-suite laundry. Three generous bedrooms and an updated 4-piece bathroom complete this level creating an inviting space ideal for families. A private side entrance leads to the beautifully finished lower-level in-law suite designed with comfort and independence in mind. This impressive space includes a large living area, an updated kitchen, two sizable bedroo
$ 765,000
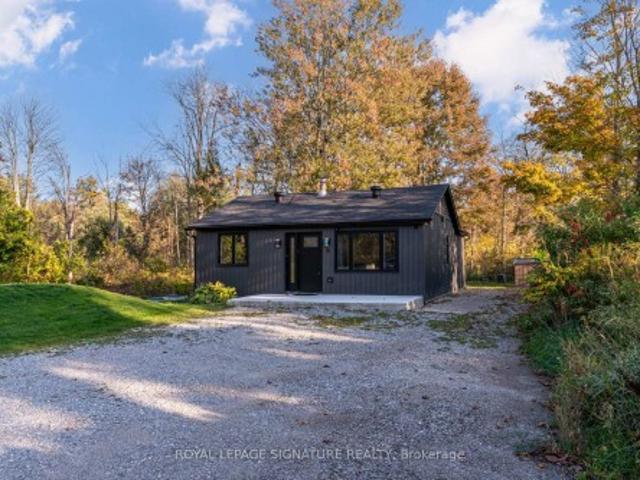
8 Mountsberg Road, Hamilton, ON, L0P 1B0 house for sale | Listing ID X12837 | Royal LePage
View photo
House · for sale
$ 749,000
8 Mountsberg Road, Hamilton, ON, L0P 1B0 house for sale | Listing ID X12837 | Royal LePage
Freelton
· House
· Patio
Freelton · House · Patio
Discover this stylishly renovated country bungalow, privately set back from the road on a scenic 100 x 200 ft property with room to park 8+ vehicles. An ideal choice as a cozy first home, those looking to downsize, or anyone seeking the opportunity to expand or build, this home highlights a newly designed kitchen complete with stunning counters and sleek stainless steel appliances. The bright and airy open-concept living and dining space has been completely refreshed, complemented by a stylish 4-piece bath, two generously sized bedrooms, and the practicality of main-floor laundry and utility room. This turnkey residence boasts an impressive list of recent improvements: brand-new electrical (2024), plumbing, spray foam insulation, flooring (2024), roof (2024), septic system (2024), updated windows and patio door (2025), attic insulation (2025), regraded and reseeded lawn (2025), UV system (2025), fencing (2025), and a new shed (2025). Enjoy the charm of outdoor living on the 19' x 8' fr
$ 749,000
21 House Lane, Hamilton, ON, L9K 0G1 house for sale Listing.
View photo
House · for sale
$ 1,149,900
$ 456/sq.ft
21 House Lane, Hamilton, ON, L9K 0G1 house for sale Listing.
Freelton
· 2,519 sq.ft · 41 Bedrooms · 4 Baths · House
· Office room · Deck · Cellar
Freelton · 2,519 sq.ft · 41 Bedrooms · 4 Baths · House · Office room · Deck · Cellar
Welcome to 21 House Lane, nestled in the highly desirable Meadowlands of Ancaster. This beautifully maintained 4+1 bedroom, 4 bathroom home offers a spacious and functional layout, perfect for multi-generational living. Step into a welcoming foyer that opens to a bright and airy main level featuring 9-foot ceilings and well-appointed living spaces. The gourmet kitchen showcases granite countertops, a centre island, and ample cabinetry, making it ideal for both everyday living and entertaining. Walk out to the custom 12 x 24 deck, perfect for outdoor gatherings. The second level features four generously sized bedrooms, including a primary suite complete with an updated 5-piece ensuite. A convenient upper-level laundry room with built-in cabinetry adds everyday practicality, while a 4-piece bathroom completes this level. The fully finished walk-out basement offers exceptional additional living space, including a large recreation room, a fifth bedroom or spacious home office with above-gr
$ 1,149,900
344 Mountain Brow Road, Hamilton, ON, L7P 5A3 house for sale | Listing ID X13496 | Royal LePage
View photo
House · for sale
$ 2,499,000
344 Mountain Brow Road, Hamilton, ON, L7P 5A3 house for sale | Listing ID X13496 | Royal LePage
Freelton
· House
· Fireplace
Freelton · House · Fireplace
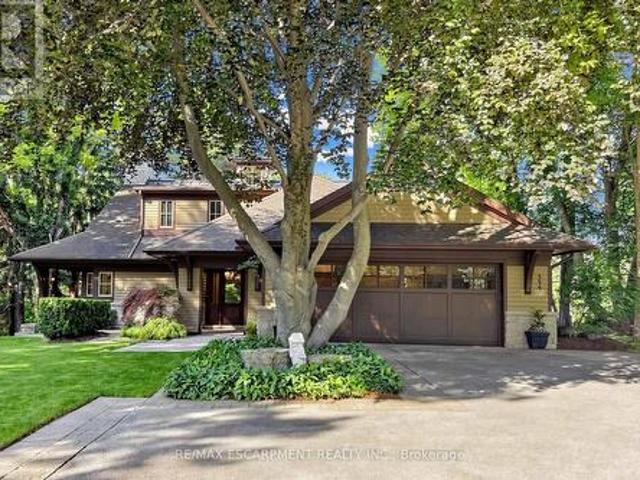
Welcome to 344 Mountain Brow Road, an extraordinary Arts & Crafts-inspired custom bungaloft set on a spectacular 0.75-acre ravine lot in one of Waterdown's most coveted escarpment locations. Designed by Darren Sanger-Smith of Structured Creations, this exceptional residence blends timeless craftsmanship, luxury finishes, & breathtaking natural surroundings. Thoughtfully designed for main-floor living w/ versatile upper-level accommodations, the heart of the home is a chef-inspired kitchen featuring a large centre island, premium S/S appliances, custom cabinetry, designer hardware, & pot lighting, seamlessly connected to the impressive great room. Soaring 27ft vaulted ceilings, exposed timber frame trusses, & a dramatic floor-to-ceiling stone fireplace create a truly unforgettable living space. The elegant dining room flows into the formal living room, ideal for everyday living & entertaining. A thoughtfully designed main-floor laundry/mud room adds convenience, while a custom wine cell
$ 2,499,000
41 Cameron Drive, Hamilton, ON, L9G 2L4 house for sale | Listing ID X13493 | Royal LePage
View photo
House · for sale
$ 2,225,000
41 Cameron Drive, Hamilton, ON, L9G 2L4 house for sale | Listing ID X13493 | Royal LePage
Freelton
· House
· Office room · Fireplace · Parking
Freelton · House · Office room · Fireplace · Parking
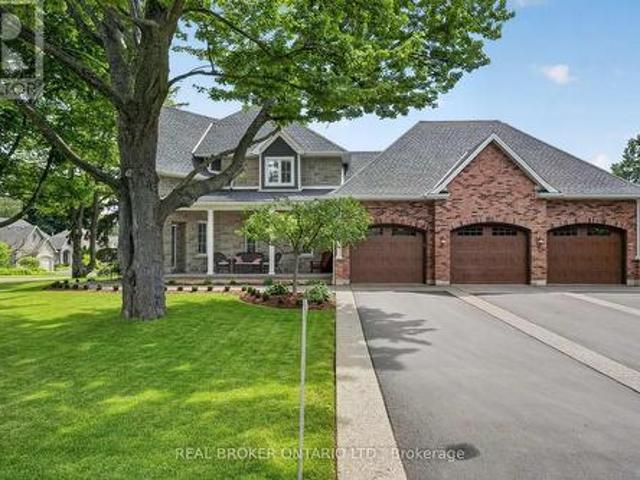
Backing onto the Hamilton Golf and Country Club, 41 Cameron Drive offers a rare opportunity to own a custom-built residence in one of Ancaster's most sought-after locations. Just steps from the historic Wilson Street district with its restaurants, cafés, and boutique shopping, the home combines lifestyle convenience with exceptional curb appeal, highlighted by an expansive frontage. Car enthusiasts will appreciate the triple-wide private driveway with parking for up to 8 vehicles, leading to a 900 sq. Ft. heated, 3-car garage with 12 ft ceilings and lift capacity for up to 7 cars. Inside, the main level showcases impressive 9 and 15 ft ceilings and bright, open-concept living spaces. The layout includes an office, eat-in kitchen, dining room, living room, powder room, and main floor laundry. Upstairs, the primary suite features a generous walk-in closet, a beautiful ensuite, and a gas fireplace. Two additional bedrooms and a full bathroom complete the upper level. The unfinished baseme
$ 2,225,000
124 Prosperity Drive, Kitchener, ON, N2E 4E8 house for sale | Listing ID X13159 | Royal LePage
View photo
House · for sale
$ 739,900
124 Prosperity Drive, Kitchener, ON, N2E 4E8 house for sale | Listing ID X13159 | Royal LePage
Freelton
· House
· Garden · Deck · Parking · Cellar
Freelton · House · Garden · Deck · Parking · Cellar
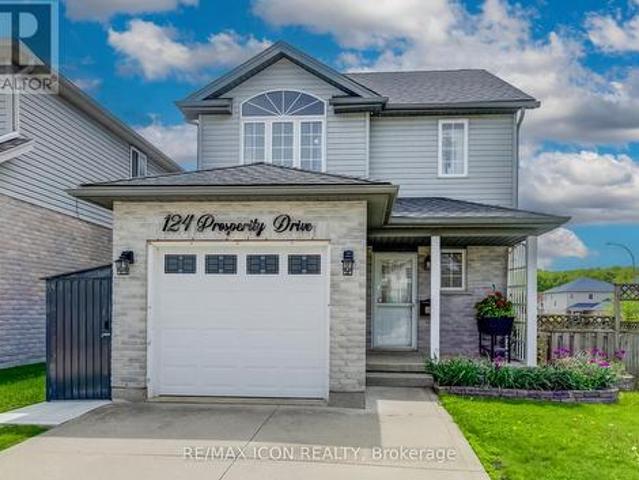
Welcome to this beautifully maintained 2-storey home offering the perfect blend of comfort, convenience, and lifestyle. Featuring 3 bedrooms, 3 bathrooms, an attached garage, cement driveway, and a finished basement, this home is ideal for growing families or commuters looking for extra living space in a quiet, family-friendly neighbourhood. The bright open-concept main floor creates a warm and inviting atmosphere, perfect for everyday living and entertaining. Upstairs, you'll find a spacious primary bedroom with walk in closet, designed for comfort and relaxation. The second floor 3 pc bathroom offers a walk in shower with full glass shower doors and in hallway an added bonus of a cedar lined linen closet. Step outside to your fully fenced backyard retreat featuring an elevated wooden deck, outdoor swim spa for ALL SEASON use and storage shed. An incredible space to unwind, entertain guests, or enjoy family time year-round. Adding even more value are the solar panels, offering energy
$ 739,900
656 Frank Place, Milton, ON, L9T 0P8 house for sale | Listing ID 40822 | Royal LePage
View photo
House · for sale
$ 749,900
656 Frank Place, Milton, ON, L9T 0P8 house for sale | Listing ID 40822 | Royal LePage
Freelton
· House
· Office room · Balcony · Parking
Freelton · House · Office room · Balcony · Parking
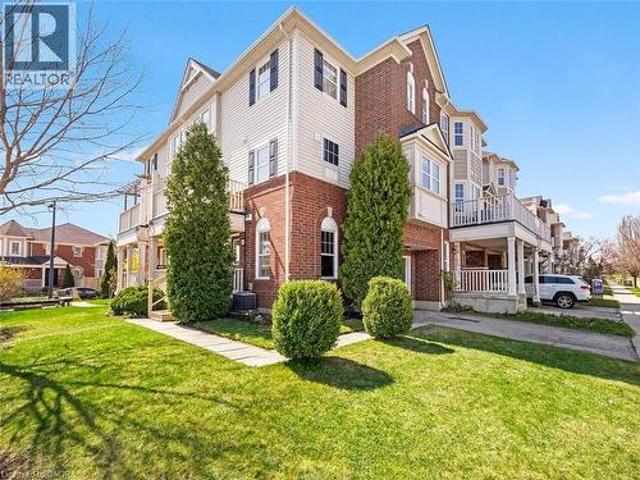
Welcome to this stunning Freehold Townhome, ideally situated in the highly sought-after Hawthorne Village by the Escarpment. This premium end unit fronts directly onto Speyer Park, offering beautiful views and added privacy. Featuring 2 spacious bedrooms, plus a versatile den (ideal as a home office or potential 3rd bedroom) and 3 bathrooms. This home offers a functional and stylish layout for modern living. The upgraded kitchen showcases granite countertops, an undermount sink, mosaic backsplash, and a breakfast bar, seamlessly flowing into the open-concept, large living and dining areas-perfect for entertaining. Walk out to your private balcony with gas BBQ hookup and enjoy serene park views. Upstairs, the generous primary bedroom includes a walk-in closet and an ensuite with glass shower enclosure. Additional highlights include a bright foyer with tile flooring, oak staircase, inside access to the garage, and ample natural light throughout. Recent updates provide peace of mind, incl
$ 749,900
1318 Concession Rd 6 W, Millgrove, ON, L8B 1N1 house for sale | Listing ID 40815 | Royal LePage
View photo
House · for sale
$ 1,999,999
1318 Concession Rd 6 W, Millgrove, ON, L8B 1N1 house for sale | Listing ID 40815 | Royal LePage
Freelton
· House
· Fireplace · Swimming pool · Deck · Parking · Cellar
Freelton · House · Fireplace · Swimming pool · Deck · Parking · Cellar
Welcome to 1318 Concession Road 6 W, Millgrove — where luxury meets country living. Originally built as the model home in 2011, this stunning 2,833 sq ft stone and stucco bungalow sits on a breathtaking 2.53-acre lot (100 x 1,102 ft) with professional landscaping, an inground pool, pergola and a long private asphalt driveway. The grand main entrance opens to a thoughtfully designed layout featuring rich hardwood floors, coffered ceilings and elegant columns. The living room boasts a propane fireplace, while the chef's kitchen impresses with granite counters, glazed cabinetry and Viking Professional appliances, flowing seamlessly to a breakfast room with deck and pergola access — perfect for entertaining poolside. The principal suite offers a spa-like five-piece ensuite with jacuzzi tub, double sinks and a walk-in closet. Two additional main floor bedrooms, a four-piece bath, and a convenient laundry room with garage access complete the main level. The fully finished basement with nine-
$ 1,999,999
37 565 Rymal Road E, Hamilton Butler, ON, L8W 3Y3 townhouse for sale | Listing ID X13548 | Royal LePage
View photo
Townhouse · for sale
$ 519,000
37 565 Rymal Road E, Hamilton Butler, ON, L8W 3Y3 townhouse for sale | Listing ID X13548 | Royal LePage
Freelton
· Townhouse
· Garden · Fireplace · Parking
Freelton · Townhouse · Garden · Fireplace · Parking
Welcome to this bright and inviting 2-storey townhouse offering 3 bedrooms, 2.5 bathrooms, a single-car garage, and a private fenced backyard with direct access to the scenic park space behind. A spacious foyer welcomes you into the home and leads to the sun-filled living room, finished in fresh, neutral colours and featuring a modern electric fireplace. The open kitchen provides ample cabinetry and counter space and flows seamlessly into the dining area, complete with stylish lighting and a walkout to the backyard patio-perfect for relaxing or entertaining. The main level also includes a 2-piece powder room and inside access to the garage for everyday convenience. Upstairs, the primary bedroom offers a generous walk-in closet and a private 4-piece ensuite. Two additional bedrooms, a linen closet, and a tasteful full bathroom complete the second level. The lower level is unfinished, providing a dedicated laundry area, a cold room, excellent storage, and the opportunity to design your i
$ 519,000
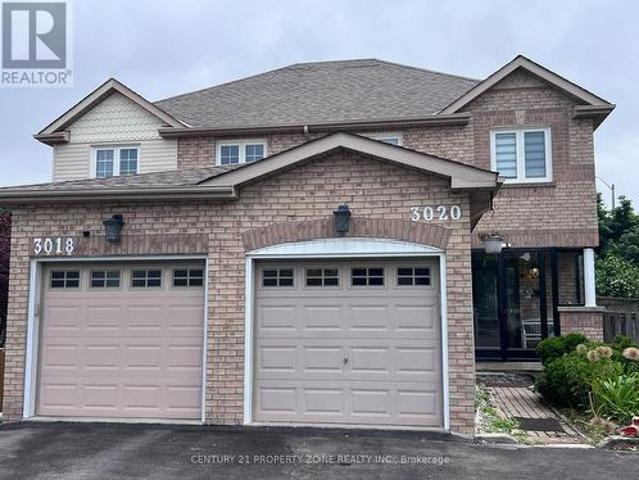
3020 Pendleton Road, Mississauga, ON, L5N 7C5 house for sale | Listing ID W13489 | Royal LePage
View photo
House · for sale
$ 875,000
3020 Pendleton Road, Mississauga, ON, L5N 7C5 house for sale | Listing ID W13489 | Royal LePage
Freelton
· House
· Patio · Garden · Office room · Parking · Cellar
Freelton · House · Patio · Garden · Office room · Parking · Cellar
Beautifully Updated Home on a Rare Pie-Shaped Lot in a Highly Sought-After Neighbourhood! Welcome to this spacious and well-maintained 3-bedroom home with a private backyard, offering the perfect blend of indoor comfort and outdoor space. Enjoy outdoor living year-round on the spacious covered patio, perfect for entertaining, family gatherings, or relaxing with your morning coffee while overlooking the private backyard. This bright and inviting home features numerous updates throughout: Paint (2024), Pot Lights (2024), Basement Washroom (2024), Washrooms (2025), Front Glass Enclosure (2025), Wooden Stairs (2025), Patio Shade (2024), and Laminate Flooring Upstairs (2024). Featuring 3 generous principal rooms, a main-level office/family room, and a finished basement with a separate entrance, one bedroom, and a kitchen, providing additional living space for the entire family or income potential. The extended driveway offers ample parking for multiple vehicles. Location is everything! Just
$ 875,000

Get email alerts

Don't miss out: be the first to know about new properties

The alert was correctly created

On subscribing you accept the conditions of use and the privacy policy
Alert
Receive new ads in your inbox
Save this search
Receive alerts for new listings

We'll send you an email when we have new properties for: "Houses for sale in Freelton"

The alert was correctly created

Mississauga
Oakville
Get email alerts and be the first to see new listings
Required field
On subscribing I accept the terms of the privacy policy
Perfect! You'll soon start receiving new listings via email
Alert
Receive an email when we have new ads for Houses for sale in Freelton
Save this search
Filters

Bedrooms

Area (sq.ft)

sq.ft
sq.ft

Price

$
$

Filter by property type

Bathrooms

Clear all filters
Receive notifications when new entries are published.