7,697 houses for sale in Freelton

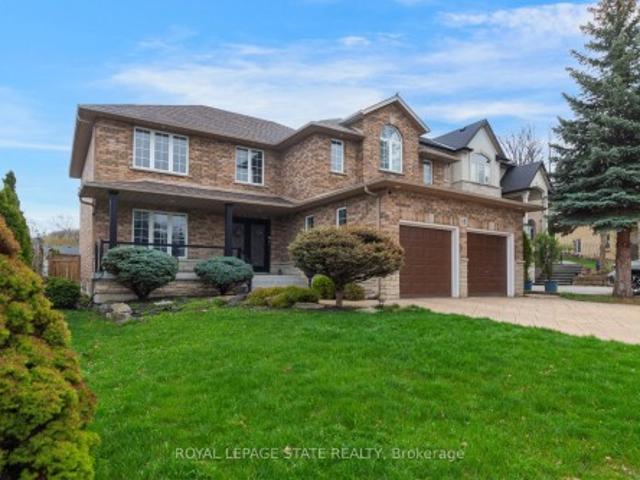
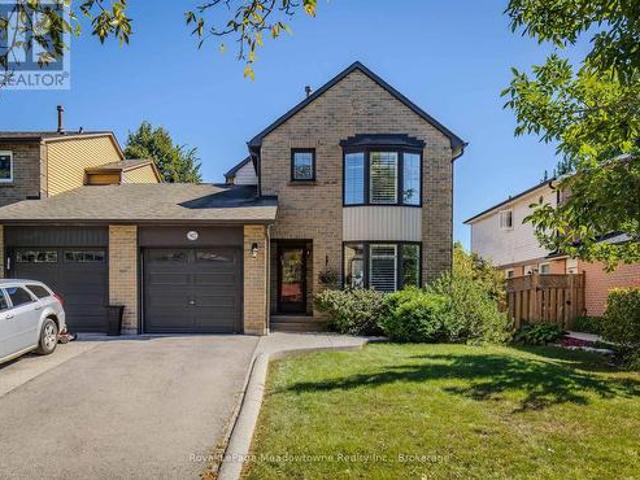
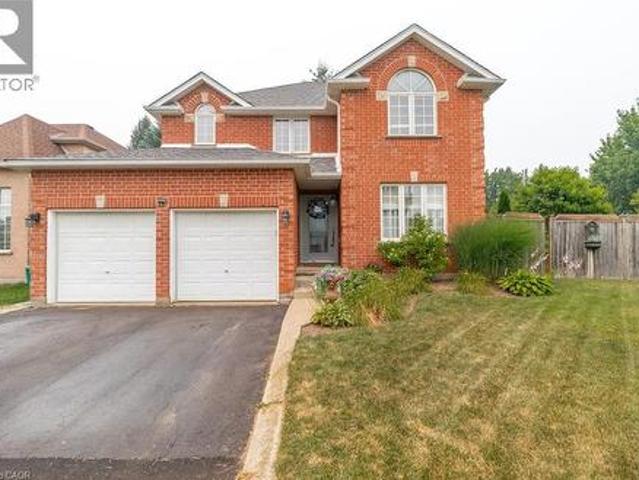
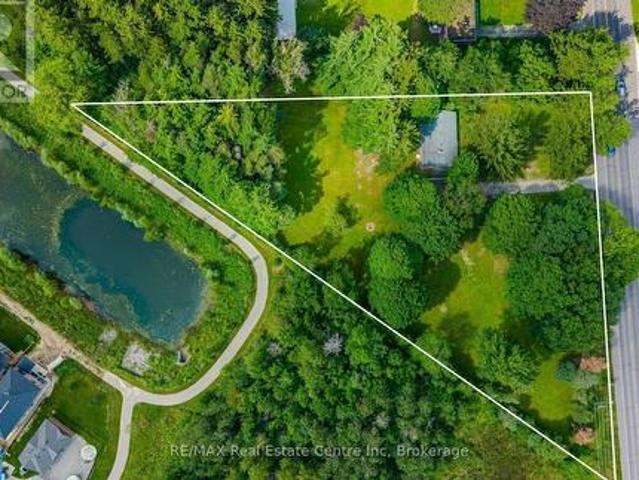
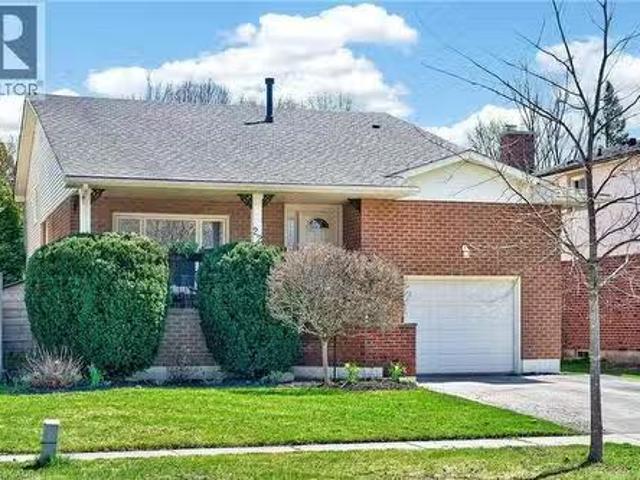
22 Vance Crescent, Waterdown, ON, L8B 0B8 house for sale Li.
View photo
House · for sale
$ 999,900
$ 412/sq.ft
22 Vance Crescent, Waterdown, ON, L8B 0B8 house for sale Li.
Freelton
· 2,422 sq.ft · 3 Bedrooms · 2 Baths · House
· Office room · Fireplace
Freelton · 2,422 sq.ft · 3 Bedrooms · 2 Baths · House · Office room · Fireplace
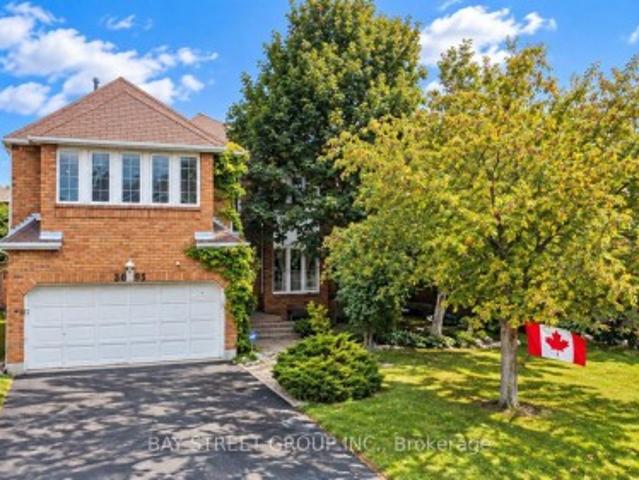
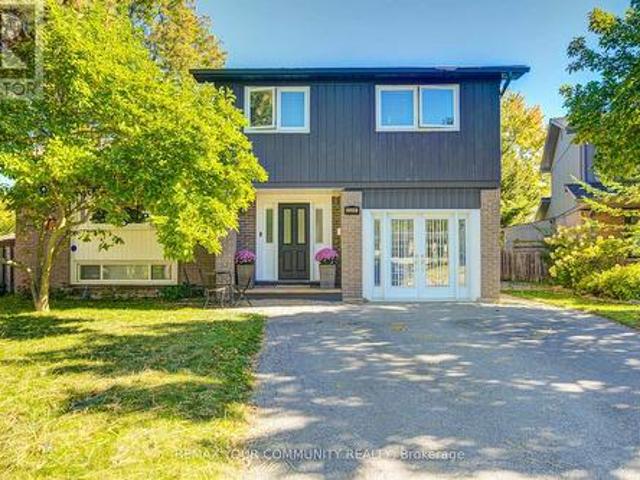
Welcome to 22 Vance! This stunning four-level backsplit offers over 2600 sq ft of meticulously maintained interior space, with a bright, open layout that flows seamlessly throughout. A charming covered front porch welcomes you into a spacious foyer. The sun-filled living room features a beautiful picture window and overlooks the formal dining area, perfect for entertaining. The kitchen has been beautifully updated with crisp white cabinetry, a subway tile backsplash, top-of-the-line stainless steel appliances (including an induction stove and inverter fridge), and a convenient movable centre island. Upstairs, youll find three generously sized bedrooms, including a primary retreat with double closets and custom organizers. The recently updated 4-piece bathroom offers ensuite privileges.The lower level provides exceptional additional living space, featuring a large family room with a cozy gas fireplace, two dedicated office areas, a wet bar, and an updated 3-piece bathroom. Walk out to y
$ 999,900
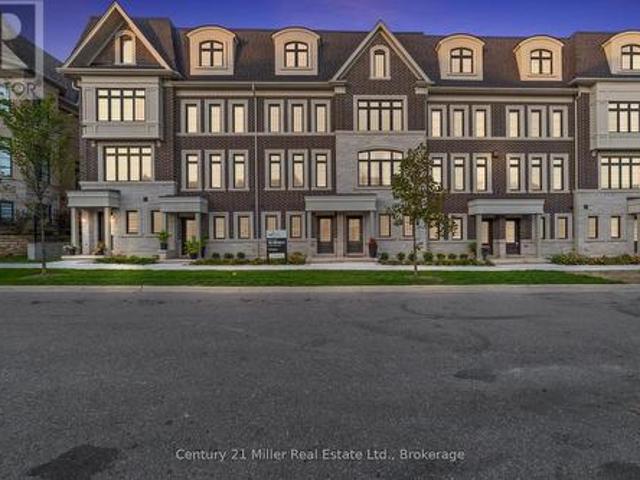
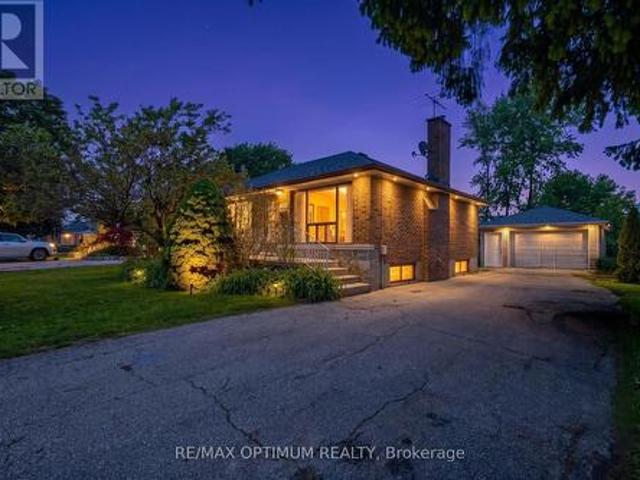
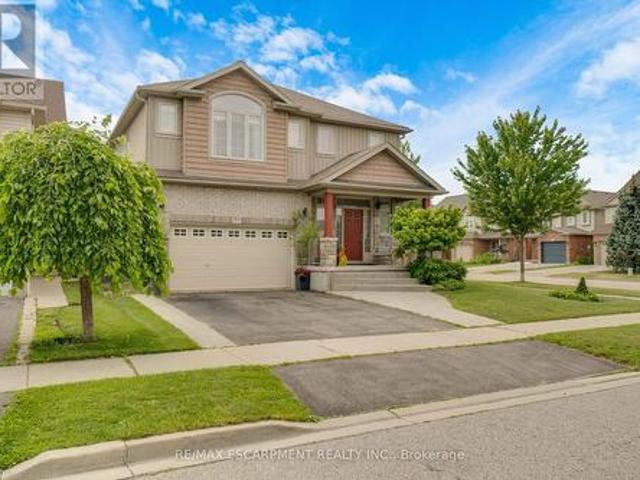
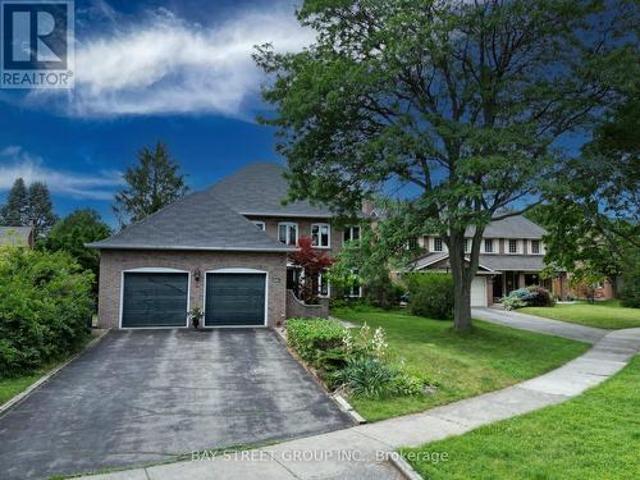
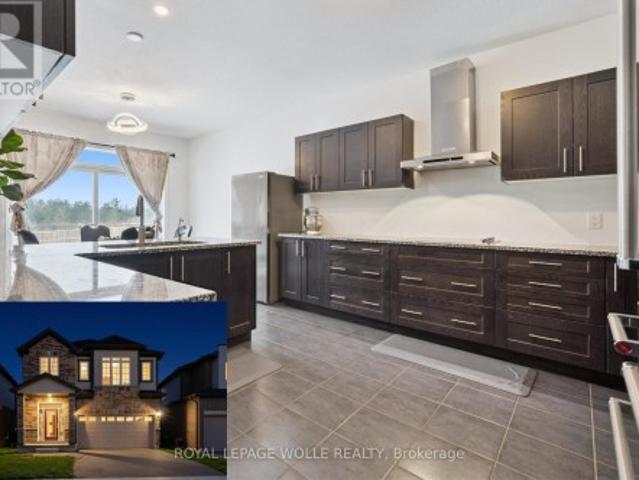
30 280 Melody Common, Oakville Ro River Oaks, ON, L6H 8A5 house for sale | Listing ID W12503 | Royal LePage
View photo
House · for sale
$ 1,094,503
30 280 Melody Common, Oakville Ro River Oaks, ON, L6H 8A5 house for sale | Listing ID W12503 | Royal LePage
Freelton
· House
· Office room
Freelton · House · Office room
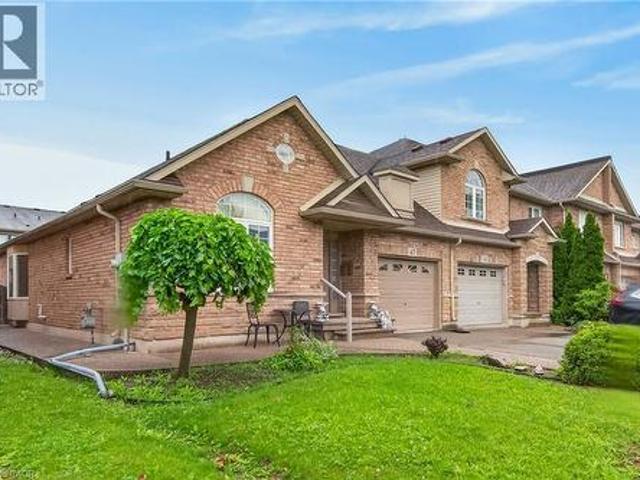
Step into modern living with the Morrison Model at Uptown Oakville. This thoughtfully designed freehold townhome offers bright, open spaces and a floor plan that's as functional as it is stylish. Featuring the optional third-floor layout, this home provides extra flexibility. Ideal for a home office, guest suite, or media room. Quality finishes begin with oak stairs leading from the main level to the third floor, a rough-in waterline for your refrigerator, and a whole-house lighting package that includes 20 pot lights in pre-determined locations. Every detail is designed with convenience and livability in mind. Photos shown are from the model home to highlight design potential. As this unit is currently unfinished, buyers have the unique opportunity to personalize their interior selections through the builder's design centre. Creating a space that reflects their own taste and lifestyle. Located in the heart of Oakville's Uptown Core, this vibrant community blends urban access with subu
$ 1,094,503
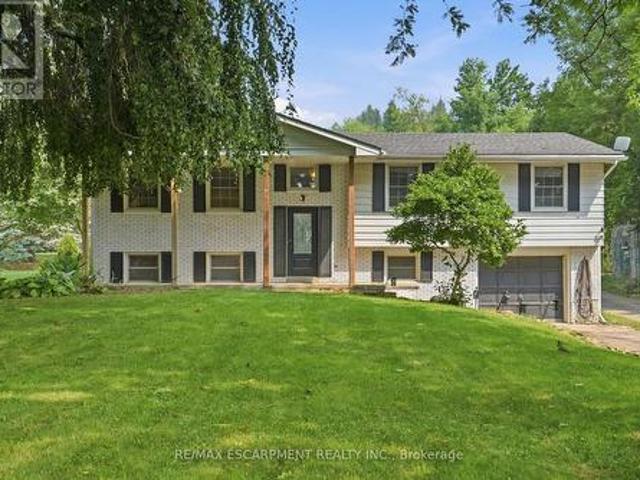
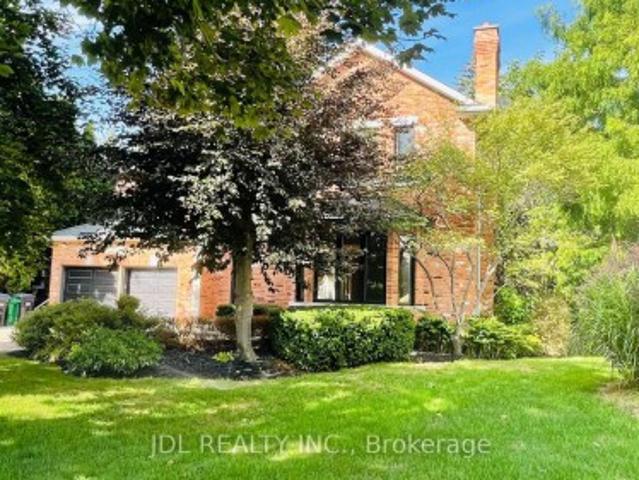
86 Margaret Avenue, Hamilton, ON, L8G 3G5 house for sale | Listing ID X13756 | Royal LePage
View photo
House · for sale
$ 1,299,000
86 Margaret Avenue, Hamilton, ON, L8G 3G5 house for sale | Listing ID X13756 | Royal LePage
Freelton
· House
· Garden · Swimming pool · Cellar
Freelton · House · Garden · Swimming pool · Cellar
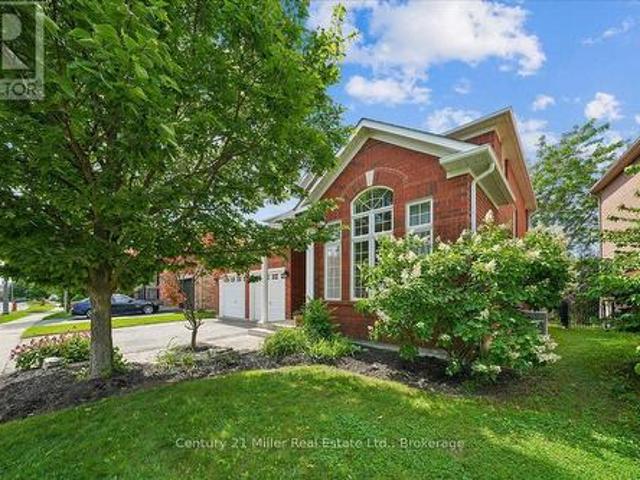
This custom-built, beautifully renovated family home is tucked beneath the Escarpment on aquiet street, offering privacy and breathtaking views. The backyard is a true oasis. Designedfor entertaining and everyday enjoyment. Featuring an in ground pool, hot tub, covered porch, and a mini putting green that makes every day feel like a getaway. Inside, the thoughtfully updated interior offers spacious bedrooms, four bathrooms, and a fullyfinished basement with a separate entrance. Ideal for extended family living or a potentialin-law setup
$ 1,299,000
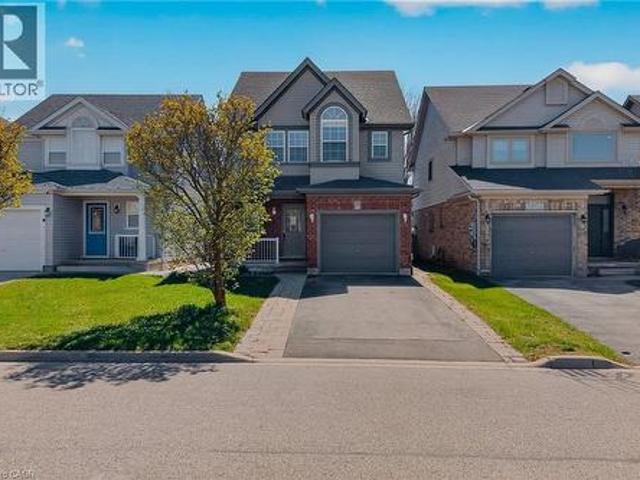
1747 Coram Crescent, Mississauga, ON, L4X 1L2 house for sale | Listing ID W13531 | Royal LePage
View photo
House · for sale
$ 1,349,900
1747 Coram Crescent, Mississauga, ON, L4X 1L2 house for sale | Listing ID W13531 | Royal LePage
Freelton
· House
· Cellar
Freelton · House · Cellar
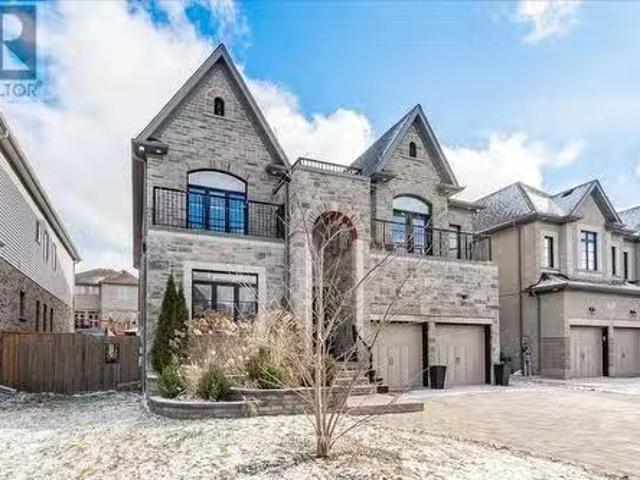
Welcome to a rare and exceptional opportunity in a highly sought-after Mississauga neighbourhood, offering outstanding versatility, modern upgrades, and strong long-term investment potential. Situated on an impressive 66.8 180 ft lot, this fully renovated, move-in-ready bungalow delivers the perfect blend of comfort, functionality, and value, making it ideal for families, first-time buyers, or investors seeking a high-quality income property. The main level features three spacious bedrooms and a bright, functional layout designed for comfortable everyday living. Thoughtfully updated throughout, the home showcases a clean, modern aesthetic with quality finishes and a welcoming atmosphere that suits both end users and tenants alike. The fully finished basement significantly extends the living space with three additional bedrooms and a separate laundry setup, offering excellent flexibility for extended family living, in-law accommodation, or strong rental income potential. This well-plann
$ 1,349,900
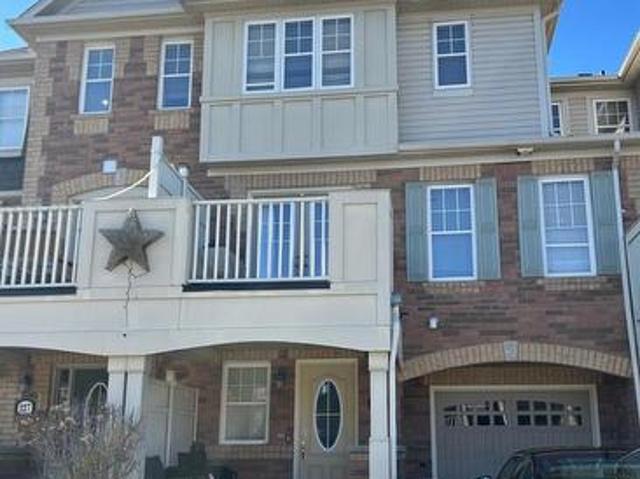
225 Schreyer Crescent, Milton, ON, L9T 7B6 house for sale | Listing ID W13876 | Royal LePage
View photo
House · for sale
$ 705,000
225 Schreyer Crescent, Milton, ON, L9T 7B6 house for sale | Listing ID W13876 | Royal LePage
Freelton
· House
Freelton · House
Welcome to this bright and inviting three-bedroom Mattamy-built end-unit freehold townhouse in Milton's desirable Escarpment neighbourhood. The functional multi-level layout features spacious living and dining areas, a generous kitchen, three comfortable bedrooms and plenty of storage throughout. As an end unit, the home benefits from additional natural light and added privacy. Located on a quiet residential street with convenient access to parks, schools, shopping, transit and major routes. A wonderful opportunity to enjoy a comfortable, low-maintenance home in a sought-after community. Book your private viewing today! (Id: 27)
$ 705,000
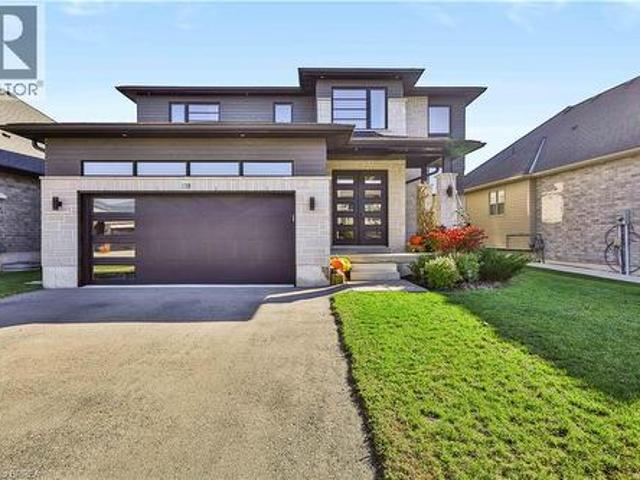
13B Cumberland Street, Brantford, ON, N3S 7J6 house for sale | Listing ID 40867 | Royal LePage
View photo
House · for sale
$ 999,900
13B Cumberland Street, Brantford, ON, N3S 7J6 house for sale | Listing ID 40867 | Royal LePage
Freelton
· House
· Office room · Fireplace
Freelton · House · Office room · Fireplace
Custom built, beautifully finished & only 3 years old! This impressive home was built by Carriageview Construction and offers the look and feel of a new build without the wait, and it offers all the WOW factor! Built in 2023 with 2,203 sq. Ft. of above-grade living space, this thoughtfully designed 2-storey features a unique open-concept floor plan, generous room sizes and beautiful finishes throughout. Step inside to 9-ft. Ceilings, an abundance of natural light and a layout made for everyday living and entertaining. The heart of the home brings together the spacious kitchen, dining and living areas, anchored by a cozy gas fireplace. Quartz countertops, engineered vinyl plank flooring, LED strip lighting and motorized blinds across the rear windows add style and function, while main-floor laundry adds convenience. A gorgeous oak staircase with wrought-iron railings leads upstairs to 4 spacious bedrooms plus a versatile open area ideal for a home office, study space or reading nook. Wi
$ 999,900
902 Laurier Avenue, Milton Tm Timberlea, ON, L9T 4H6 house for sale | Listing ID W13840 | Royal LePage
View photo
House · for sale
$ 920,000
902 Laurier Avenue, Milton Tm Timberlea, ON, L9T 4H6 house for sale | Listing ID W13840 | Royal LePage
Freelton
· House
· Garden · Fireplace · Deck · Parking · Cellar
Freelton · House · Garden · Fireplace · Deck · Parking · Cellar
Welcome to 902 Laurier Ave, a beautifully maintained link home nestled in Milton's sought-after and mature Timberlea community. Filled with natural light and thoughtfully updated, this spacious 3+1 bedroom, 3-bathroom home offers comfortable living in a welcoming, family-friendly neighbourhood. The main floor features hardwood flooring, a bright and inviting layout, and a cozy living room with gas fireplace. The primary bedroom offers a private ensuite and walk-in closet, while the finished basement provides additional living space with a versatile family room and fourth bedroom. Loaded with desirable upgrades, including walkout garden doors, extra-insulated vinyl siding, crown moulding, California shutters, insulated garage door, kitchen island, and a beautiful pebble-stone walkway. Recent updates include fresh paint and a new back deck, making this home move-in ready. Enjoy the convenience of being close to shopping, excellent schools, parks, and major highways including the 401, 407
$ 920,000
83 Frankfurt Street, Kitchener, ON, N2R 1T8 house for sale | Listing ID X13802 | Royal LePage
View photo
House · for sale
$ 899,750
83 Frankfurt Street, Kitchener, ON, N2R 1T8 house for sale | Listing ID X13802 | Royal LePage
Freelton
· House
· Patio · Garden
Freelton · House · Patio · Garden
Award-Winning Capital Homes Quality on a Premium Corner Lot in Huron Park. Welcome to 83 Frankfurt St, a stunning 2-storey detached home on a premium wide corner lot in one of Kitchener West's most sought-after family neighbourhoods. This home impresses from the moment you step into the spacious foyer, finished with modern large-format tile and soaring 9' ceilings. The gourmet kitchen is a showstopper: granite countertops, custom soft-close cabinetry, walk-in pantry, and a large counter-height island with seating, all open to the great room and a dining area crowned by a dramatic cathedral ceiling. Brand-new hardwood floors run through the main living areas. Oversized windows flood every room with natural light. Upstairs you'll find 3 generous bedrooms including a primary with private ensuite, a second full bath, and convenient upper-floor laundry. Outside: concrete walkway and patio, with an extra-wide side yard. Steps from the grocery store, the Park, the Community Centre, and direct
$ 899,750
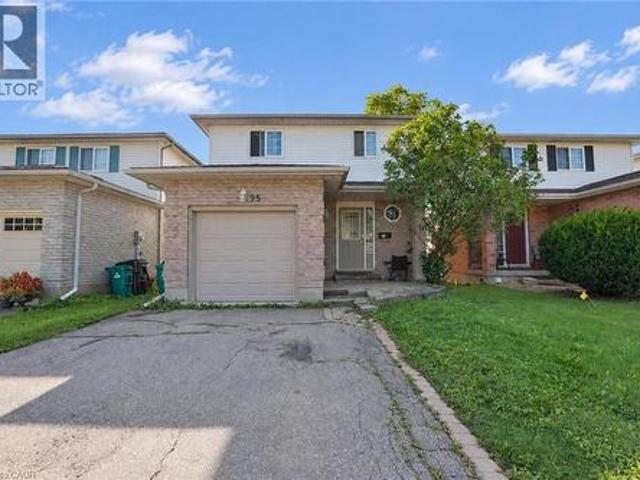
95 Resurrection Drive, Kitchener, ON, N2N 3H3 house for sale | Listing ID 40862 | Royal LePage
View photo
House · for sale
$ 619,000
95 Resurrection Drive, Kitchener, ON, N2N 3H3 house for sale | Listing ID 40862 | Royal LePage
Freelton
· House
· Garden
Freelton · House · Garden
Great starter home or investment opportunity! Welcome to this 3+1 bedroom, 2.5-bathroom home situated on an impressive 138' deep lot, backing onto peaceful green space. The fully fenced backyard offers privacy and plenty of room for outdoor enjoyment, gardening, or creating your own backyard retreat. Ideally located within walking distance to The Boardwalk, one of the KW region’s largest shopping and medical centres, offering a wide variety of shops, restaurants, services, and healthcare facilities. Conveniently close to schools, Costco, public transit, and numerous dining options, making everyday living easy and convenient. With its generous lot, functional layout, desirable location, and excellent potential, this property is an ideal choice for first-time homebuyers, growing families, or investors. A fantastic opportunity that combines comfortable living, everyday convenience, and long-term investment potential! (Id: 27)
$ 619,000
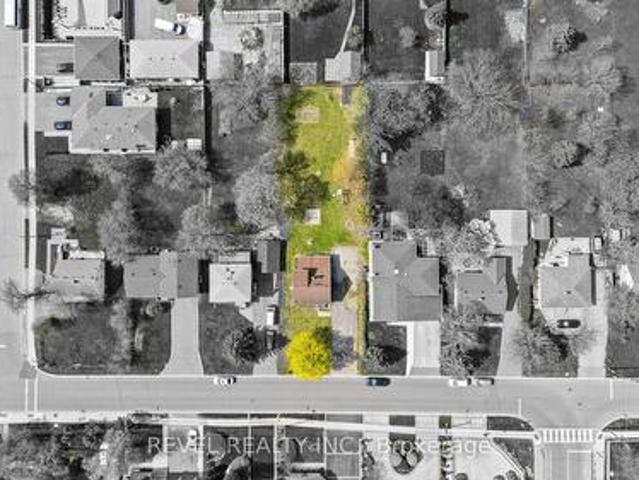
3524 Joan Drive, Mississauga, ON, L5B 1T8 house for sale | Listing ID W13662 | Royal LePage
View photo
House · for sale
$ 1,499,000
3524 Joan Drive, Mississauga, ON, L5B 1T8 house for sale | Listing ID W13662 | Royal LePage
Freelton
· House
Freelton · House
Positioned just steps from Mississauga City Centre, 3524 Joan Drive presents a compelling opportunity within one of the city's most connected and steadily evolving neighbourhoods. Set on an expansive 60 x 200 ft lot, this 3+1 bedroom, 2 bathroom detached residence offers a rare blend of immediate usability and long-term potential. The existing 1 1/2-storey home provides flexibility and the benefit of holding income while future plans are thoughtfully considered. The depth and proportions of the lot create a strong foundation for a range of possibilities, whether that be a custom rebuild, a well-executed renovation, or simply enjoying the home as it stands. Surrounded by established properties and ongoing development, this location continues to attract end users, builders, and investors alike. Its proximity to major transit routes including future Hurontario LRT, amenities, and the continued growth of the City Centre enhances both present convenience and future value. A property that al
$ 1,499,000
79 Beaverbrook Crescent, Cambridge, ON, N1P 1H1 house for sale | Listing ID 40842 | Royal LePage
View photo
House · for sale
$ 974,999
79 Beaverbrook Crescent, Cambridge, ON, N1P 1H1 house for sale | Listing ID 40842 | Royal LePage
Freelton
· House
· Garden · Swimming pool · Cellar
Freelton · House · Garden · Swimming pool · Cellar
Welcome to 79 Beaverbrook Crescent, a spectacular 5-bedroom, 3.5-bathroom family home offering nearly 2,400 sq ft of bright, beautifully designed living space, all in one of the area’s most sought-after neighbourhoods. From the moment you step inside, you’ll appreciate the warm and inviting atmosphere, enhanced with stylish updates throughout. At the heart of the home is a stunning chef’s kitchen with elegant finishes and an exceptional layout designed for both everyday living and effortless entertaining. A beautifully finished basement adds versatile space for relaxing, hosting, or accommodating a growing family. Step outside to a breathtaking backyard oasis unlike any other. This private, zero-maintenance retreat feels like your own hidden resort and is the perfect setting for poolside BBQs, summer celebrations, and elegant evening gatherings. At its centre is a pristine heated saltwater pool, featuring a below-deck concealed solar cover for effortless maintenance and an extended swi
$ 974,999
3530 Kingbird Court, Mississauga, ON, L5L 2R1 house for sale | Listing ID W13812 | Royal LePage
View photo
House · for sale
$ 1,860,000
3530 Kingbird Court, Mississauga, ON, L5L 2R1 house for sale | Listing ID W13812 | Royal LePage
Freelton
· House
· Patio · Garden · Swimming pool · Cellar
Freelton · House · Patio · Garden · Swimming pool · Cellar
Client RemarksStunning 4-Bedroom, 4-Bathroom Home Located In Highly Desired Neighourhood! Offering approx 3,700 sq. Ft. of total living space (2,766 sq. Ft. above grade per MPAC). Steps away from the Prestigious University of Toronto. Mississauga Campus. Bright & Spacious Sunken Room with Skylight. Ensuite Primebdrm with Walkin Closet. Custom Kitchen with Huge Center Island Elegantly Appointed With Granite, equip with Highend Ss Appl. Center Hall Plan Offers Traditional Layout With Dining, Living & Family Rooms With Massive Bonus Great Room Addition Boasting Hardwoods. Custom home bar in the basement w Sink. Backyard Oasis With Inground Pool, Large Patio & Western Exposure. Steps To Transit & Major Hwys, Close To Schools, Shopping, Restaurants, Trails. Offer RemarksEasy showing, 4 hours notice. (Id: 27)
$ 1,860,000
1311 Concession 6 Road, Hamilton, ON, L8B 1N5 house for sale | Listing ID X13814 | Royal LePage
View photo
House · for sale
$ 979,000
1311 Concession 6 Road, Hamilton, ON, L8B 1N5 house for sale | Listing ID X13814 | Royal LePage
Freelton
· House
· Deck
Freelton · House · Deck
A rare opportunity offering the space, privacy and incredible shop you've been looking for! Set on a beautiful country property surrounded by mature trees and open green space, this home offers plenty of room to enjoy both indoors and out. The standout feature is the impressive 1,348 sq. Ft. detached heated shop, complete with a loft for additional storage. Whether you're a car enthusiast, hobbyist, tradesperson, need space for equipment and projects, or simply want a serious workshop with room to spread out, this is a setup that is truly hard to find. Inside, the home offers a functional layout with multiple living areas, good-sized bedrooms and plenty of opportunity to update and make it your own. Step outside to a large deck with a covered entertaining area overlooking the property and shop. A great space to relax, entertain and enjoy the peaceful surroundings. With privacy, a spacious country setting and a heated 1,348 sq. Ft. shop with additional loft storage, this property offers
$ 979,000
19 Sinclair Street, Guelph, ON, N1L 1S1 house for sale | Listing ID 40824 | Royal LePage
View photo
House · for sale
$ 875,000
19 Sinclair Street, Guelph, ON, N1L 1S1 house for sale | Listing ID 40824 | Royal LePage
Freelton
· House
Freelton · House
Welcome to 19 Sinclair Street, nestled in the highly sought-after Westminster Woods neighbourhood in Guelph’s desirable Southend. This spacious 2-storey home offers 3 bedrooms and 2.5 bathrooms, making it an ideal choice for growing families seeking both comfort and convenience. The open-concept main level features sleek flooring, neutral décor, and a thoughtfully designed layout that flows effortlessly for everyday living and entertaining. The bright kitchen is equipped with ample cabinetry and a central island, perfect for meal prep and casual gatherings, while generous principal rooms provide plenty of space for the whole family to relax. Upstairs, you’ll find 3 well-sized bedrooms with double closets, along with a spacious primary retreat complete with a walk-in closet. A large 5-piece main bathroom and the added convenience of upper-level laundry enhance the home’s functional appeal. The fully finished lower level extends your living space with a comfortable family room, a 3-piece
$ 875,000
3095 Cascade Court, Mississauga, ON, L5L 5L9 house for sale | Listing ID W13760 | Royal LePage
View photo
House · for sale
$ 1,350,000
3095 Cascade Court, Mississauga, ON, L5L 5L9 house for sale | Listing ID W13760 | Royal LePage
Freelton
· House
· Garden · Office room · Fireplace · Cellar
Freelton · House · Garden · Office room · Fireplace · Cellar
Welcome to this beautifully maintained detached family home, nestled on a quiet, family-friendly court in the highly desirable Erin Mills community! Offering 4 spacious bedrooms, 4 bathrooms, and four versatile living spaces, this home provides the space and flexibility your family needs to live, work, relax, and entertain. The main level features a bright and functional layout with plenty of natural light, a spacious kitchen with 2020 upgrades, a generous breakfast area with walk-out to the private backyard, and a warm family room with a cozy fireplace. The multiple living spaces can easily be adapted for formal entertaining, a home office, quiet retreat, or everyday family living. Upstairs offers four generous bedrooms, including a spacious primary bedroom with a private ensuite bathroom and his-and-hers closets. The additional bedrooms provide excellent space for family members, guests, or a home office. The finished basement adds approximately 1,145 sq ft of valuable living space a
$ 1,350,000
47 Hannon Crescent, Hannon, ON, L0R 1P0 house for sale | Listing ID 40856 | Royal LePage
View photo
House · for sale
$ 774,900
47 Hannon Crescent, Hannon, ON, L0R 1P0 house for sale | Listing ID 40856 | Royal LePage
Freelton
· House
· Office room · Cellar
Freelton · House · Office room · Cellar
Located in sought after Summit Park most desirable and family-friendly communities. This well-maintained free hold bungalow townhome offers convenient one-floor living with a bright and functional two-bedroom layout on the main level. The spacious living and dining area provide the perfect setting for everyday living and entertaining, while the eat-in kitchen offers ample cabinetry and workspace. The finished basement significantly expands the living space and features a second kitchen, a 2 piece washroom, also storage space and a large recreation area, offering excellent flexibility for extended family, guests, hobbies, or home office needs. Enjoy a low-maintenance lifestyle in a prime location close to parks, schools, shopping, restaurants, public transit, and easy highway access. Rsa. (Id: 27)
$ 774,900
2350 Valleyridge Drive, Oakville Bc Bronte Creek, ON, L6M 5C1 house for sale | Listing ID W13683 | Royal LePage
View photo
House · for sale
$ 1,729,000
2350 Valleyridge Drive, Oakville Bc Bronte Creek, ON, L6M 5C1 house for sale | Listing ID W13683 | Royal LePage
Freelton
· House
· Garden · Fireplace · Parking
Freelton · House · Garden · Fireplace · Parking
Welcome to this beautifully upgraded 2-storey, 2,281 sq. Ft. detached home in the highly sought-after, family-friendly community of Bronte Creek! This lovely 4-bedroom home offers a wonderful combination of comfort, style, and privacy, with a beautiful backyard backing onto a peaceful pond and protected Bronte Creek greenspace. The main floor features a bright, functional layout with hardwood and tile flooring throughout the living areas. The inviting family room, complete with a gas fireplace and pot lights, overlooks the pond and flows seamlessly into the eat-in kitchen. The kitchen offers maple cabinetry, stainless steel appliances, stone countertops, and a large centre island. A sunny breakfast area provides a walk-out to the private backyard-perfect for enjoying your morning coffee or relaxing with family and friends. The main level also includes convenient laundry and garage access, along with beautiful oak stairs featuring wrought-iron pickets. Upstairs, you'll find four spaciou
$ 1,729,000
91 Mccann Street, Guelph Kortright East, ON, N1G 0A8 house.
View photo
House · for sale
$ 2,299,000
91 Mccann Street, Guelph Kortright East, ON, N1G 0A8 house.
Freelton
· 7 Bedrooms · 7 Baths · House
· Garden · Office room · Balcony · Swimming pool · Cellar
Freelton · 7 Bedrooms · 7 Baths · House · Garden · Office room · Balcony · Swimming pool · Cellar
Prime Location! This is a South end luxury home with 5,264 sq. ft. of finished living space. The beautiful stone facade and interlock drive welcome you to this spacious retreat. The main floor features a huge open concept great room, gourmet eat in kitchen, prep area with walk-in pantry, formal dining room as well as a fantastic office and den. The magnificent centre hall staircase leads to the bright second floor with 4 bedrooms including a primary suite with a massive walk-in closet, luxury en-suite and a balcony that overlooks the fully landscaped backyard and pool. There is a second master bedroom with private en-suite and the other 2 bedrooms share another private washroom with en-suite privilege and laundry room. INCOME GENERATOR! The professionally finished 1711 sq. ft. basement generates $4.150month with a legal 1 bedroom basement apartment plus an additional 2 bedrooms each with their own ensuite bath and shared laundry facilities. There is a walk-up entrance from the basement
$ 2,299,000
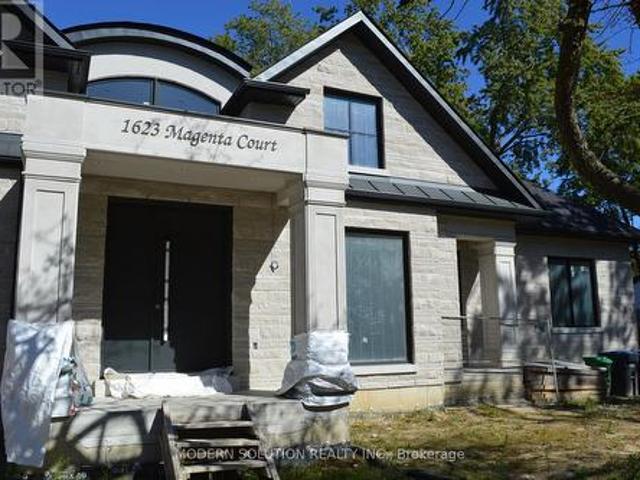
1623 Magenta Court, Mississauga, ON, L5G 3A6 house for sale | Listing ID W13883 | Royal LePage
View photo
House · for sale
$ 3,990,000
New
1623 Magenta Court, Mississauga, ON, L5G 3A6 house for sale | Listing ID W13883 | Royal LePage
Freelton
· House
Freelton · House
Prime opportunity for contractors, builders, and investors to take over an advanced-stage luxury project in prestigious Mineola West. Approximately 90% of construction is complete, significantly reducing the time, cost exposure, and complexity associated with starting a custom build from the ground up. Designed as an approximately 6,500 sq. Ft. Raised Bungalow, the residence features high-quality materials throughout, with the remaining finishes ready to be customized. All architectural drawings and a detailed breakdown of completed and outstanding work are available upon request, allowing qualified buyers to assess the remaining scope. The existing architecture and the contractor are willing to cooperate with the new owner, offering valuable continuity and firsthand knowledge of the project. A rare chance to acquire a substantially completed custom-home project, shorten the path to completion, and unlock its full potential in one of Mississauga's most sought-after neighbourhoods. (Id:
$ 3,990,000
3205 Martins Pine Court, Mississauga, ON, L5L 1G2 house for sale | Listing ID W13870 | Royal LePage
View photo
House · for sale
$ 1,099,900
3205 Martins Pine Court, Mississauga, ON, L5L 1G2 house for sale | Listing ID W13870 | Royal LePage
Freelton
· House
· Patio · Garden · Cellar
Freelton · House · Patio · Garden · Cellar
Welcome to 3205 Martins Pine Crt. A beautifully maintained detached 4-bedroom home nestled on a quiet court with very low traffic in the highly desirable Erin Mills community. Designed for functional family living, this home offers a spacious layout featuring a modern kitchen, finished basement, and a main-floor family room with direct walk-out access to the backyard patio. Extensive upgrades completed in 2021, including the furnace, air conditioner, attic insulation, upper-level bathroom, flooring throughout, backyard interlocking, and sliding door. The fully fenced backyard provides a private outdoor retreat, ideal for entertaining and relaxing. Conveniently located just minutes from schools, parks, community centres, bike trails, public transit, shopping, and major highways, including HWY 403, 407 and QEW. A wide variety of major retailers and everyday conveniences, including The Home Depot, Canadian Tire, Best Buy, Staples, Winners, Shoppers Drug Mart and No Frills, as well as nume
$ 1,099,900
311 Malick Street, Milton, ON, L9T 5X4 house for sale | Listing ID W13858 | Royal LePage
View photo
House · for sale
$ 1,009,900
311 Malick Street, Milton, ON, L9T 5X4 house for sale | Listing ID W13858 | Royal LePage
Freelton
· House
· Garden · Fireplace
Freelton · House · Garden · Fireplace
Rarely offered in sought-after Drury Park, this beautifully maintained Borden bungaloft offers nearly 2,000 sq. Ft. of finished living space and the perfect combination of convenient main-floor living with additional space for family and guests. Charming curb appeal welcomes you with beautifully manicured perennial gardens and an inviting front porch, the perfect spot for morning coffee or afternoon sun. Inside, the bright and spacious main floor features an eat-in kitchen with quartz countertops overlooking the open-concept dining and living room, complete with a cozy gas fireplace. The large main-floor primary bedroom offers double closets and a private ensuite, while main-floor laundry and a powder room add to the ease and convenience of everyday living. Upstairs, the spacious loft provides a versatile additional living space along with a 4-piece bathroom. Straight staircases access both the loft and lower level, offering convenience and the potential for easy stair-lift installatio
$ 1,009,900
130 Speedvale Avenue W, Guelph Exhibition Park, ON, N1H 1K4 house for sale | Listing ID X13766 | Royal LePage
View photo
House · for sale
$ 729,000
130 Speedvale Avenue W, Guelph Exhibition Park, ON, N1H 1K4 house for sale | Listing ID X13766 | Royal LePage
Freelton
· House
· Garden · Parking
Freelton · House · Garden · Parking
A fantastic turn-key investment or ideal starter home with rental income potential! This updated, renovated, move-in-ready duplex offers two self-contained living spaces plus something incredibly hard to find in the city, a heated workshop with hydro. Perfect for contractors or tradespeople looking for an in-town shop to store materials, tools and equipment, while also offering excellent space for hobbyists or additional storage. Whether you're looking to live in one unit and offset your mortgage with rental income, add a ready-to-go property to your investment portfolio, or finally get your business out of the garage at home, this property offers a unique combination of flexibility, income potential and workspace. An additional backyard shed provides even more storage. With parking for up to four vehicles, convenient access to public transit, shopping, schools, and everyday amenities, this property offers flexibility that can be hard to find. Live in one unit and rent the other, add i
$ 729,000
750 Eramosa Road, Guelph/Eramosa, ON, N1E 5Z3 house for sale | Listing ID X13788 | Royal LePage
View photo
House · for sale
$ 949,900
750 Eramosa Road, Guelph/Eramosa, ON, N1E 5Z3 house for sale | Listing ID X13788 | Royal LePage
Freelton
· House
· Office room · Fireplace · Parking · Cellar
Freelton · House · Office room · Fireplace · Parking · Cellar
750 Eramosa Rd is a charming 3-bdrm bungalow nestled on spectacular 1.7-acre property W/detached 2-car garage/workshop! Offering remarkable privacy, peaceful surroundings & tons of outdoor space, this unique property delivers the feeling of country living while remaining just mins from everything Guelph has to offer. Inviting kitchen offers white cabinetry, ample counter space & sun-filled dinette lined W/windows-perfect spot to enjoy morning coffee while taking in the peaceful surroundings. Spacious living room is filled W/natural light from oversized windows showcasing lovely treed views. Classic brick fireplace adds warmth & character while adjoining bonus room offers incredible flexibility as a formal dining room, office, playroom or add'l sitting area. Main level features 3 bdrms each W/hardwood floors & large windows. 4pc main bath offers tiled shower/tub combo & oversized vanity. Downstairs the basement offers even more living space W/generous rec room featuring a 2nd brick fire
$ 949,900
308 Freure Drive, Cambridge, ON, N1S 0C1 house for sale | Listing ID X13756 | Royal LePage
View photo
House · for sale
$ 799,000
308 Freure Drive, Cambridge, ON, N1S 0C1 house for sale | Listing ID X13756 | Royal LePage
Freelton
· House
Freelton · House
Turn heads in West Galt! This stunning 2021 build delivers 5 spacious bedrooms, 4 bathrooms, and designer-level finishes from top to bottom, built for families who want it all. Step inside to a bright, open-concept main floor anchored by a showstopper kitchen with upgraded high-end stainless-steel appliances (2021). The space flows effortlessly into the dining and living areas, made for hosting everything from weeknight dinners to holiday gatherings. Thoughtful extras like central vacuum make daily life that much easier. Upstairs, five generous bedrooms give everyone room to breathe, including a dreamy primary retreat with walk-in closet and private ensuite. Three full baths on the upper level mean no more morning traffic jams. And the location? Unbeatable. You're minutes from downtown Galt's buzzing cafes, restaurants and boutiques, scenic Grand River trails, Cambridge Centre shopping, and quick 401 access for commuters. Modern, stylish, and truly move-in ready, this one checks every
$ 799,000
1283 Lindburgh Court, Mississauga, ON, L5H 4J2 house for sale | Listing ID W13728 | Royal LePage
View photo
House · for sale
$ 2,397,500
1283 Lindburgh Court, Mississauga, ON, L5H 4J2 house for sale | Listing ID W13728 | Royal LePage
Freelton
· House
· Sauna · Cellar
Freelton · House · Sauna · Cellar
Stately 5 Bedroom Home in Prestigious Lorne Park. Nestled in a serene and highly desirable cul-de-sac, this custom-built home, designed by William Hicks, combines timeless elegance with modern comforts in Mississauga's premier neighbourhood. Built with craftsmanship rarely seen today, this home boasts almost 6,000 sqft of meticulously designed living space. Highlights include: 1. Superior Craftsmanship & Living Spaces: Experience high ceilings, extensive millwork, solid-core doors with transom windows, and gorgeous hardwood floors across the main and upper levels. 2. Chef's Dream Kitchen: A spacious, beautifully finished culinary center equipped with top-brand appliances and custom cabinetry. 3. Lower-Level Oasis: A beautifully finished walk-out basement featuring full floor heating for ultimate year-round comfort, complete with a wet bar, wine cellar, steam room, and imported tiles. 4. Primary Suite Retreat: Vaulted ceilings, dual walk-in closets, and a spa-inspired ensuite with heate
$ 2,397,500
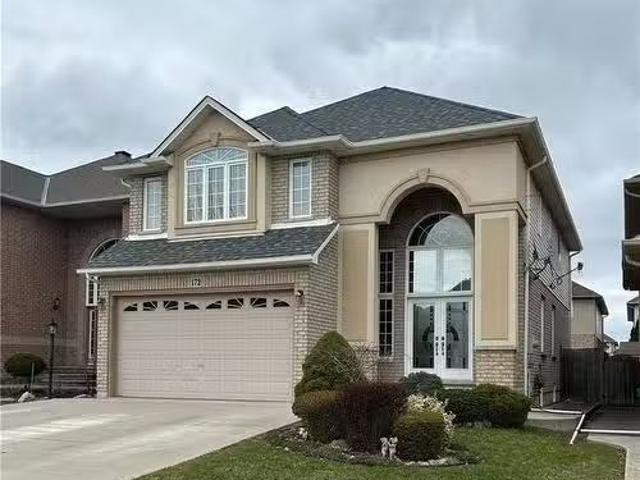
172 Lorenzo Drive, Hamilton, ON, L9A 0A2 house for sale Lis.
View photo
House · for sale
$ 1,190,000
$ 462/sq.ft
172 Lorenzo Drive, Hamilton, ON, L9A 0A2 house for sale Lis.
Freelton
· 2,573 sq.ft · 4 Bedrooms · 3 Baths · House
· Garden · Parking · Fireplace
Freelton · 2,573 sq.ft · 4 Bedrooms · 3 Baths · House · Garden · Parking · Fireplace
FIRST TIME OFFERED BY ORIGINAL OWNER. GOOD SIZED LOT (40X108) Quiet, family neighbourhood of detached homes. New furnace in 2024. Roof done in 2020. Dramatic Double Door Entry into 2-Storey Foyer, 9 Ceilings Main level, 17 Potlights, Family Sized Kitchen w Dinette, granite counters & walkout to yard, Family Rm with Gas fireplace and hardwood floors, main floor Laundry (including appliances), Decorative Columns, Vaulted Ceilings, oversized primary bedroom with large walk-in closet and ensuite wth Corner Jet Tub & Sep. Shower. Double car garage with auto opener. Concrete driveway with parking for 3 plus 2 in garage. Pet and smoke free home. Still available at ListedBuy!
$ 1,190,000
458 Upper Wentworth Street, Hamilton, ON, L9A 4T7 house for.
View photo
House · for sale
$ 620,000
458 Upper Wentworth Street, Hamilton, ON, L9A 4T7 house for.
Freelton
· 3 Bedrooms · 2 Baths · House
· Parking · Cellar
Freelton · 3 Bedrooms · 2 Baths · House · Parking · Cellar
A charming and well-maintained home offering ample space, and a prime location. With 3 bedrooms and 2 bathrooms, this versatile home is ideal for families, first-time buyers, or investors looking for a fantastic opportunity. Step inside to discover a bright and inviting living space. The main floor layout creates a seamless flow between the living, dining, and kitchen areas, making it an excellent space for entertaining or relaxing with family. The kitchen boasts ample cabinetry, sizeable pantry, modern appliances, and plenty of counter space, perfect for home cooking. The main level also features spacious bedrooms, each offering comfort and functionality, along with an updated 3-piece bathroom. The basement has the potential to be converted into additional living space or recreation room, offering great flexibility for various needs. The property features a large finished storage-room with electrical attached to the garage that can be used as a man cave, workshop or even extra storage
$ 620,000
45 Olivetree Road, Brantford, ON, N3R 7X1 house for sale | Listing ID 40831 | Royal LePage
View photo
House · for sale
$ 759,900
45 Olivetree Road, Brantford, ON, N3R 7X1 house for sale | Listing ID 40831 | Royal LePage
Freelton
· House
· Garden · Fireplace · Deck · Swimming pool · Parking · Cellar
Freelton · House · Garden · Fireplace · Deck · Swimming pool · Parking · Cellar
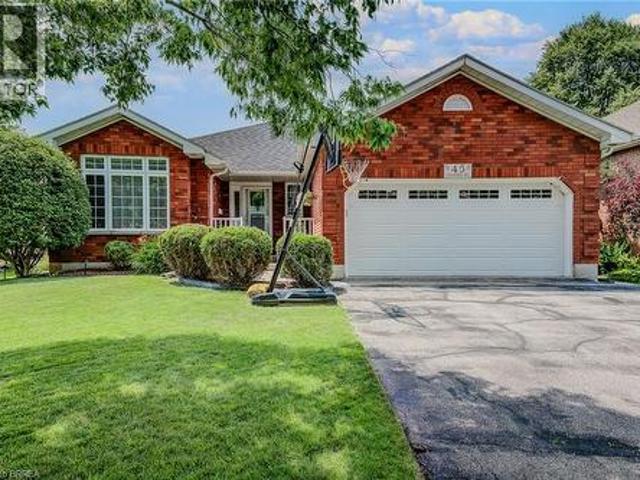
Welcome to 45 Olivetree Road! This exceptionally well-maintained, spacious bungalow is one of the larger models in the neighbourhood, boasting over 1,500 sq. Ft. of bright, open living space on the main floor alone. The thoughtful layout begins with an elegant formal dining and sitting room that leads seamlessly into a generous kitchen, complete with a dinette that overlooks the cozy family room with its own gas fireplace. From here, French doors with built-in blinds open onto your private backyard oasis, featuring an expansive sun deck and a beautiful, 3-year-old above-ground pool the whole family will love. The main level also hosts a spacious primary bedroom with dual closets and a private 3-piece ensuite, a second good-sized bedroom, a full main bathroom, and a convenient main-floor laundry room with direct inside access to the attached 2-car garage. Downstairs, the fully finished basement offers over 1,300 sq. Ft. of additional living space, featuring a massive recreation room lar
$ 759,900
1358 Almonte Drive, Burlington, ON, L7P 0V6 house for sale | Listing ID W13865 | Royal LePage
View photo
House · for sale
$ 929,999
1358 Almonte Drive, Burlington, ON, L7P 0V6 house for sale | Listing ID W13865 | Royal LePage
Freelton
· House
· Garden · Parking
Freelton · House · Garden · Parking
Set on an extra-deep ravine lot in the newer Tyandaga Heights community, this stylish townhome offers 1,712 sf of living space, 3 bedrooms, 3 baths and a private garage with additional 2-car driveway parking. Combining modern finishes with a peaceful natural setting, the home enjoys a private backyard overlooking the ravine while offering an exceptional Burlington lifestyle close to golf, trails, parks and everyday amenities. The welcoming entry features a convenient drop zone with built-in storage, while 9' ceilings on both levels and hardwood flooring throughout the main living areas enhance the bright, open feel. The kitchen features granite counters, s/s appliances, an island with breakfast-bar seating, extended upper cabinetry and a convenient family centre with desk. It flows seamlessly into the dining area and spacious great room, with a walkout extending the living space to the backyard and tranquil ravine views. A solid oak staircase leads upstairs to the primary retreat featu
$ 929,999
443 Comiskey Crescent, Mississauga, ON, L5W 0C7 house for sale | Listing ID W13785 | Royal LePage
View photo
House · for sale
$ 949,000
443 Comiskey Crescent, Mississauga, ON, L5W 0C7 house for sale | Listing ID W13785 | Royal LePage
Freelton
· House
· Garden
Freelton · House · Garden
Welcome to this elegant 4-bedroom semi-detached home located in the heart of Meadowvale Village-one of Mississauga's most desirable communities. Thoughtfully designed for modern family living, the main floor features a bright, open-concept layout with 9 ft ceilings, hardwood flooring, and upgraded light fixtures. The spacious great room is filled with natural light and overlooks a private, landscaped backyard. A stylish kitchen with stainless steel appliances and a breakfast area offers direct access to the outdoor space. Upstairs, the primary suite includes a walk-in closet and an upgraded 3-piece ensuite, while three additional bedrooms provide generous space and comfort, along with a very functional second bathroom. The finished basement-with a separate side entrance-offers a complete living unit with its own kitchen, living room, and bathroom, ideal for in-laws or potential rental income (retrofit status not guaranteed by seller/broker). Conveniently located just minutes from Highw
$ 949,000

Get email alerts

Don't miss out: be the first to know about new properties

The alert was correctly created

On subscribing you accept the conditions of use and the privacy policy
Alert
Receive new ads in your inbox
Save this search
Receive alerts for new listings

We'll send you an email when we have new properties for: "Houses for sale in Freelton"

The alert was correctly created

Mississauga
Oakville
Get email alerts and be the first to see new listings
Required field
On subscribing I accept the terms of the privacy policy
Perfect! You'll soon start receiving new listings via email
Alert
Receive an email when we have new ads for Houses for sale in Freelton
Save this search
Filters

Bedrooms

Area (sq.ft)

sq.ft
sq.ft

Price

$
$

Filter by property type

Bathrooms

Clear all filters
Receive notifications when new entries are published.