8,196 houses for sale in Freelton

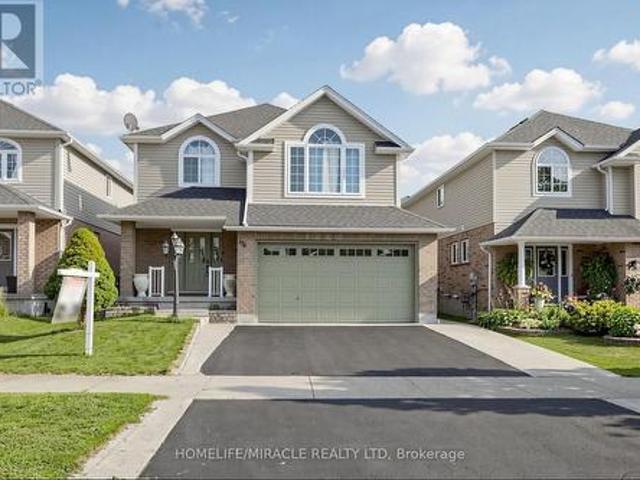
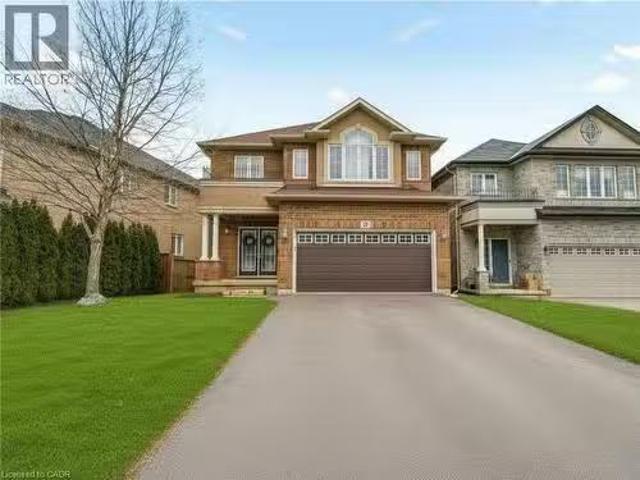
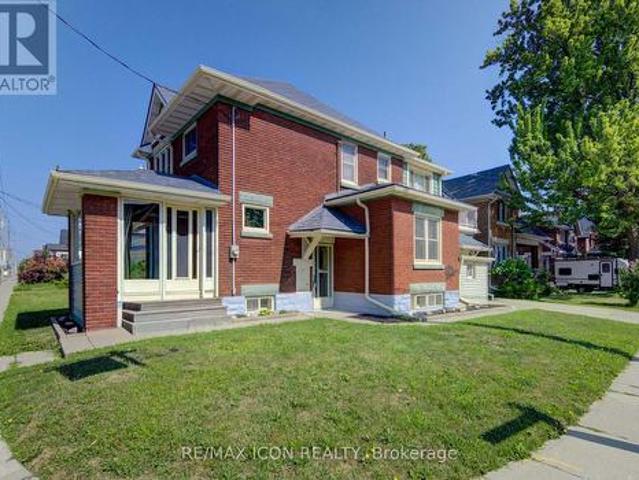
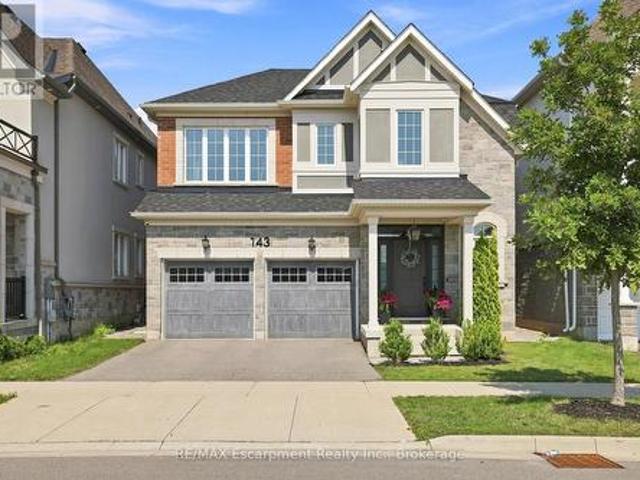
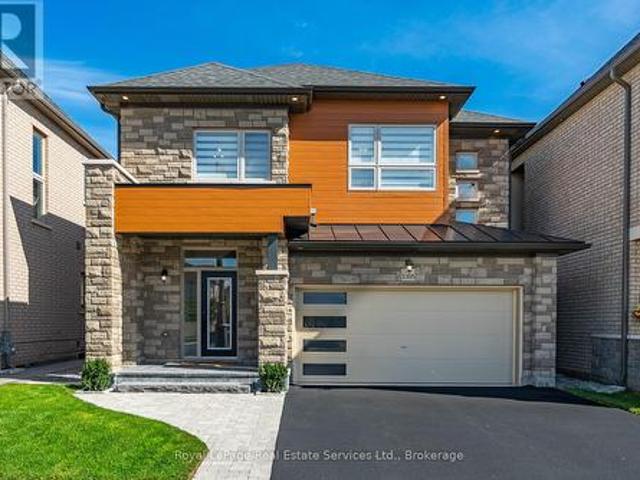
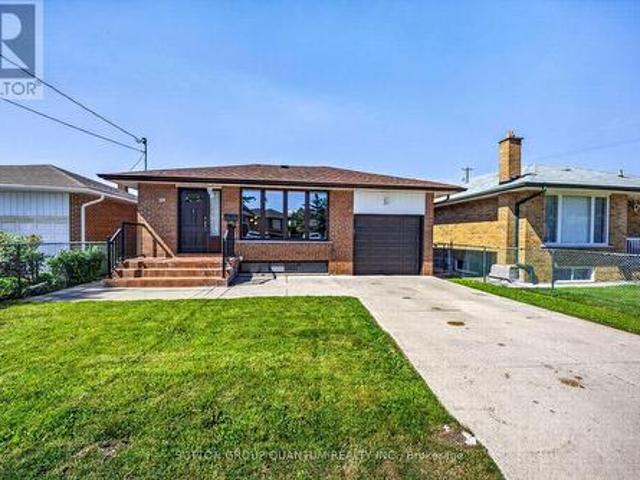
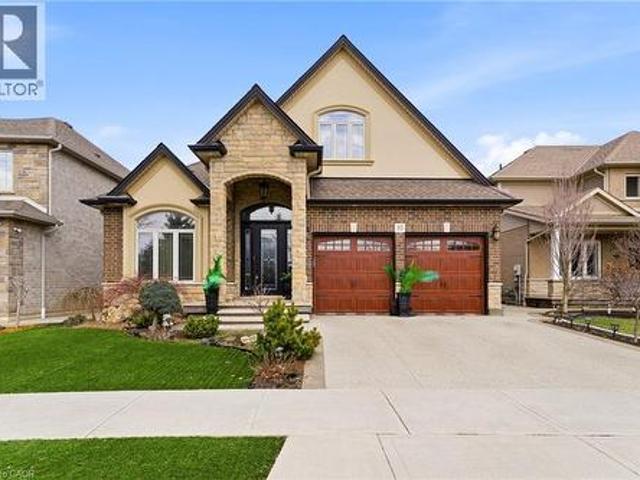
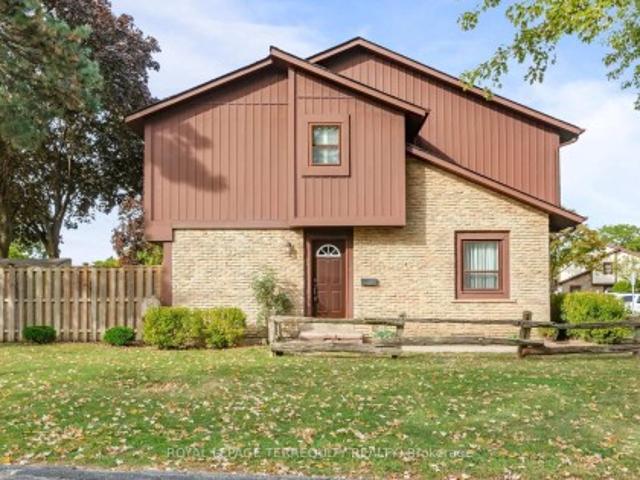
1520 Concession Road, Cambridge, ON, N3H 4L9 house for sale.
View photo
House · for sale
$ 799,900
1520 Concession Road, Cambridge, ON, N3H 4L9 house for sale.
Freelton
· 4 Bedrooms · 2 Baths · House
· Garden · Swimming pool · Parking · Cellar
Freelton · 4 Bedrooms · 2 Baths · House · Garden · Swimming pool · Parking · Cellar
Welcome to 1520 Concession Road in Cambridge. This well-maintained bungalow offers exceptional versatility, parking, and recent upgrades. The property features a large double-wide driveway with parking for up to six vehicles and an oversized double-wide, double-deep garageworkshop with space for up to four cars. The main floor includes a combined living and dining area, three bedrooms, a renovated 4-piece bathroom (2025), and an eat-in kitchen. A sunroom at the rear of the home overlooks the private backyard with an octagon-shaped in-ground pool. The fully renovated lower level (2023-2025) provides excellent potential for a duplex or in-lawgranny suite. It offers a bedroom with 4-piece ensuite, living room, dining area, and a new kitchen (2025), creating a self-contained space suitable for extended family or saleal use. Recent upgrades include pool liner and filtration system (2018), full basement renovation with new framing and stairs (2023), electrical panel replacement with ESA perm
$ 799,900
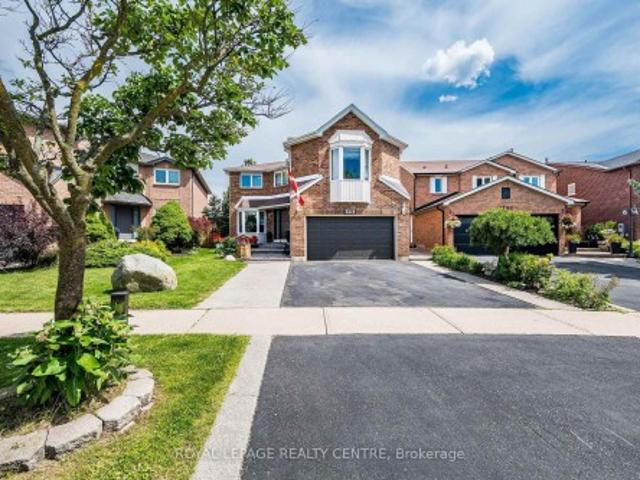
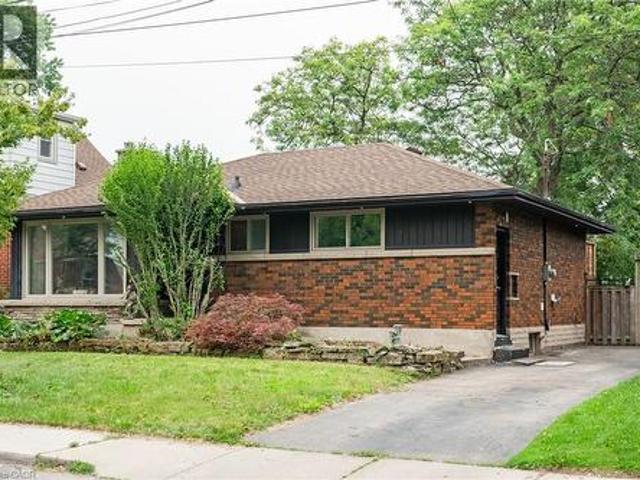
121 Forest Road, Brantford, ON, N3S 7L5 house for sale | Listing ID X13171 | Royal LePage
View photo
House · for sale
$ 749,000
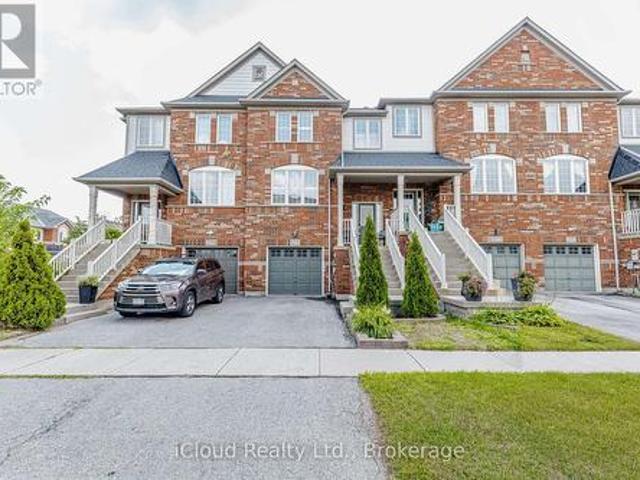
121 Forest Road, Brantford, ON, N3S 7L5 house for sale | Listing ID X13171 | Royal LePage
Freelton
· House
· Parking · Cellar
Freelton · House · Parking · Cellar
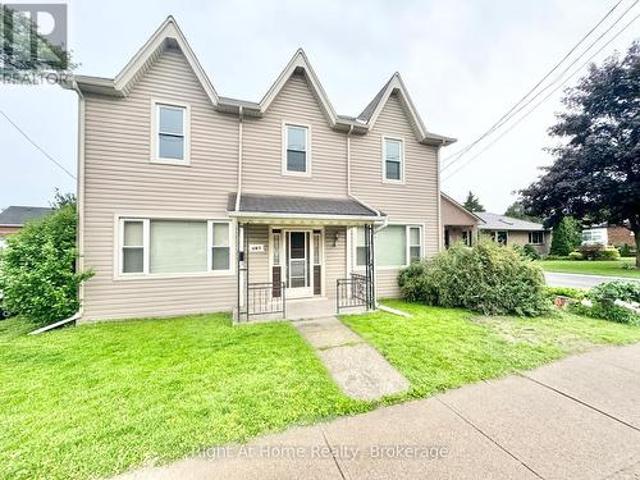
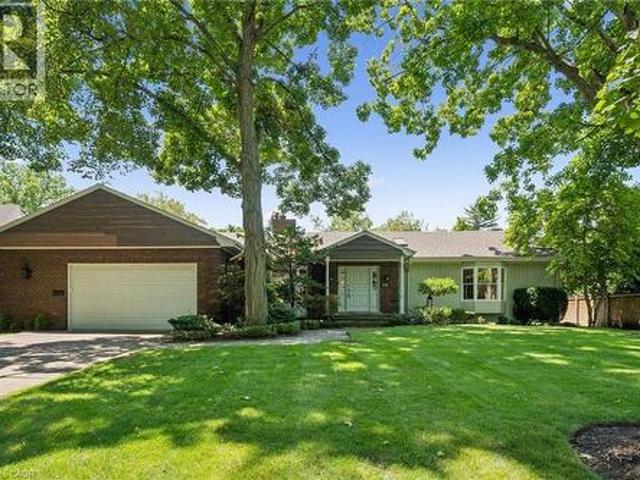
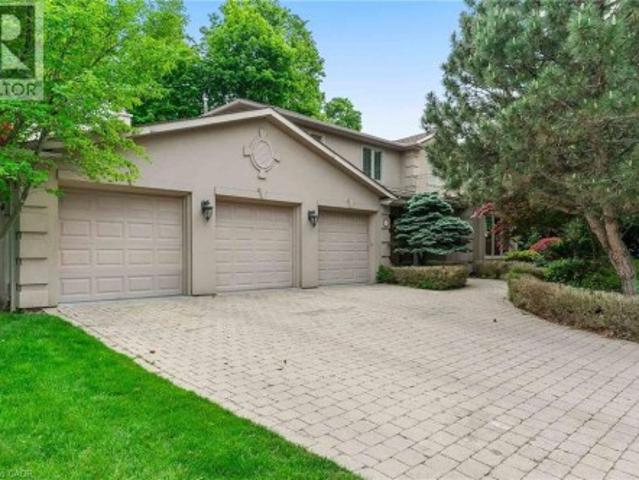
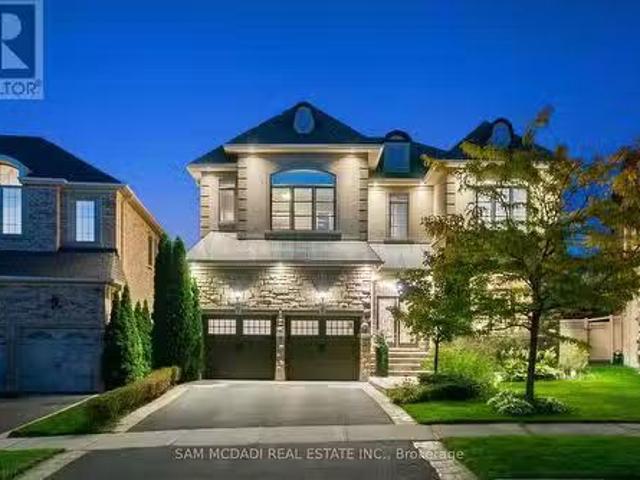
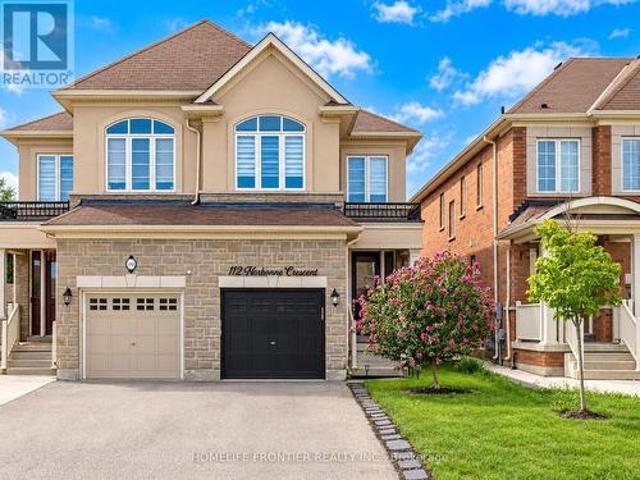
A detached home, a deep lot, a 2-car garage, multiple living spaces, and an improved price. 121 Forest Road is worth a fresh look. Located in Brantford's established Echo Place neighbourhood, this 4-level backsplit offers a practical and flexible layout for today's family living. With 3+1 bedrooms, 2 full bathrooms, a powder room, a finished basement, and multiple separate living areas, the home provides room to live, work, host, and grow without feeling confined to one level. The backsplit design is one of this home's strongest advantages. The main level offers a bright living and dining area, garage access, and a functional kitchen. Upstairs, you'll find 3 bedrooms and 2 full bathrooms. The lower level adds a large family room, an additional bedroom, a powder room, and laundry, while the basement level provides a recreation room plus workshop space. This layout works especially well for families needing separation between bedrooms, work areas, guest space, or entertainment zones. Set
$ 749,000
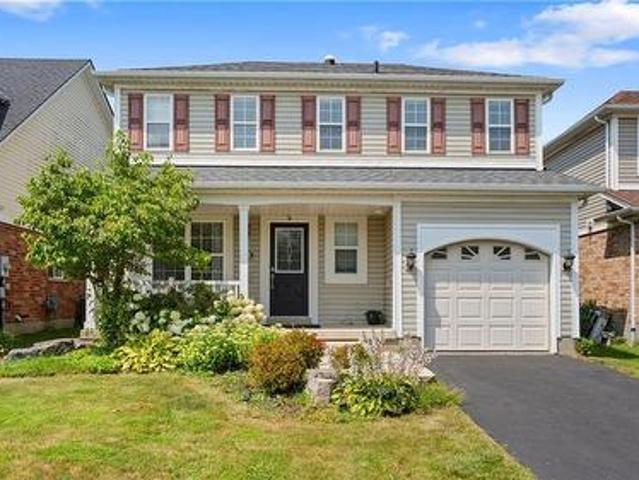
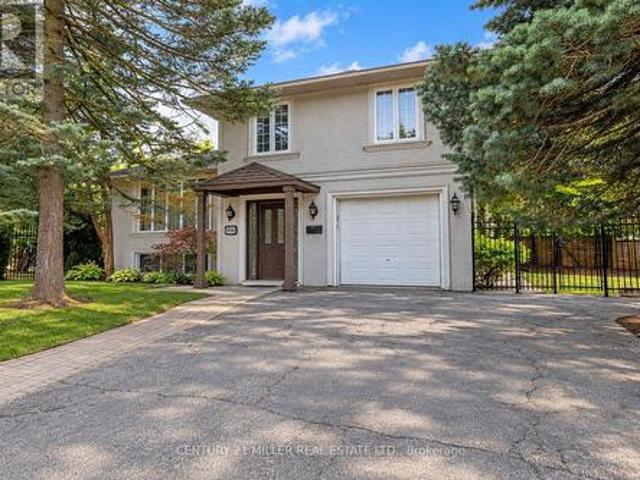
7 Gaddye Lane, Binbrook, ON, L0R 1C0 townhouse for sale | Listing ID 40813 | Royal LePage
View photo
Townhouse · for sale
$ 759,900
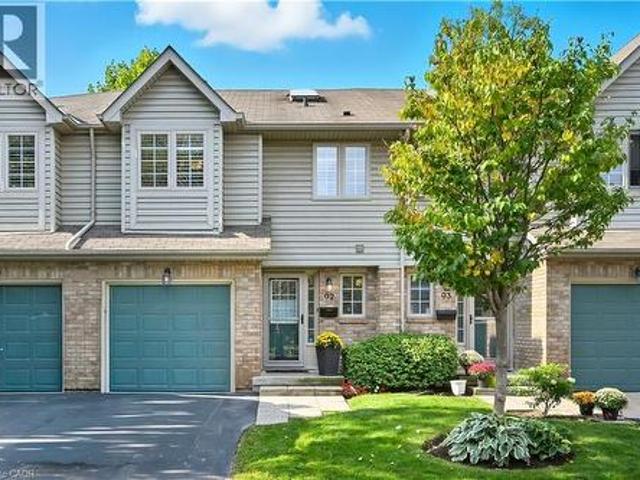
7 Gaddye Lane, Binbrook, ON, L0R 1C0 townhouse for sale | Listing ID 40813 | Royal LePage
Freelton
· Townhouse
· Garden · Fireplace · Parking
Freelton · Townhouse · Garden · Fireplace · Parking
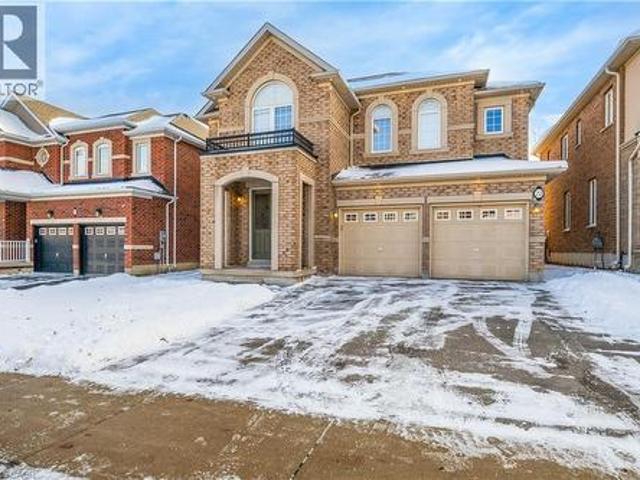
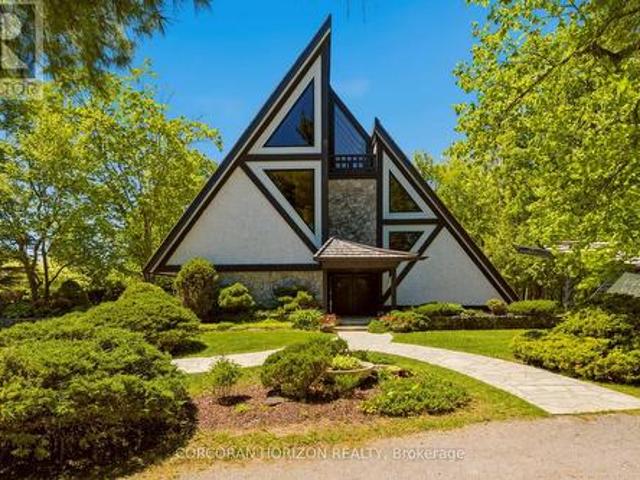
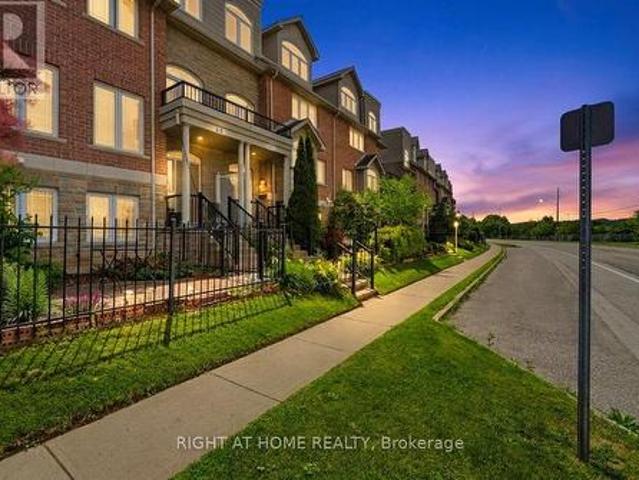
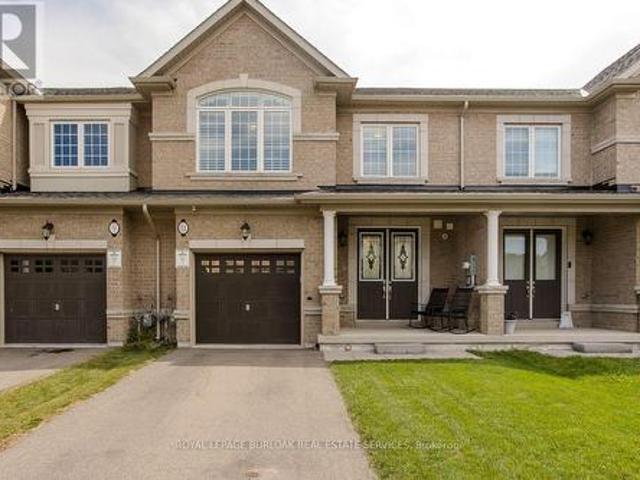
Welcome to Unit 7 at 7 Gaddye Lane in the sought-after Binbrook Heights adult-lifestyle community. This rare “Sugar Maple” bungalow townhome by respected builder John Bruce Robinson offers effortless, low-maintenance living with comfort and style throughout. An inside-entry garage adds everyday convenience and winter ease. The bright, spacious living room features warm hardwood flooring, a cozy corner gas fireplace, and walkout access to the yard—perfect for relaxing or entertaining. The sun-filled dinette flows into a beautifully updated galley kitchen with quartz countertops, stylish backsplash, undermount lighting, and upgraded cabinetry. As an attractive end unit, enjoy added privacy and a generous covered side porch (approx. 21' x 7') off the kitchen—ideal for morning coffee or summer dining. The primary bedroom offers double closets and a 4-piece ensuite, while a second bedroom accommodates guests or family. Main-floor laundry enhances convenience. Outside, unwind in a private, l
$ 759,900
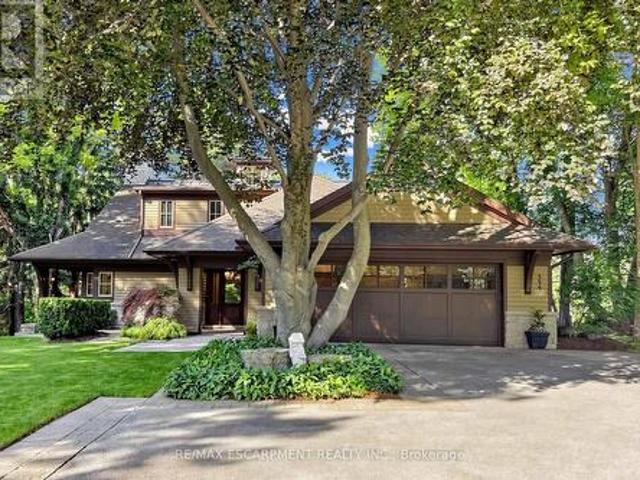
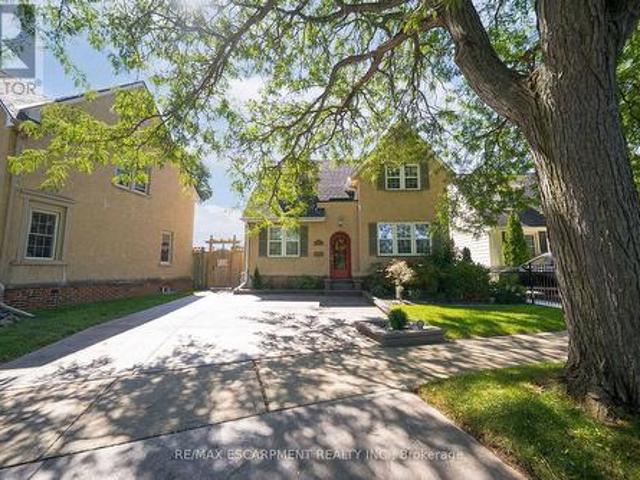
1275 Raspberry Terrace, Milton, ON, L9T 2X5 house for sale | Listing ID W13542 | Royal LePage
View photo
House · for sale
$ 1,395,000
Updated
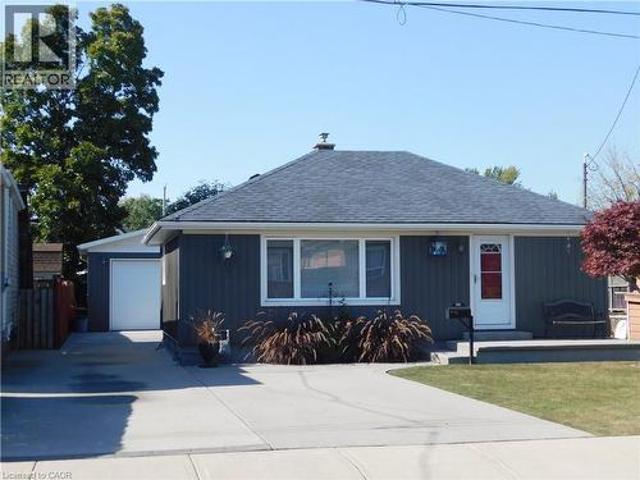
1275 Raspberry Terrace, Milton, ON, L9T 2X5 house for sale | Listing ID W13542 | Royal LePage
Freelton
· House
· Terrace
Freelton · House · Terrace
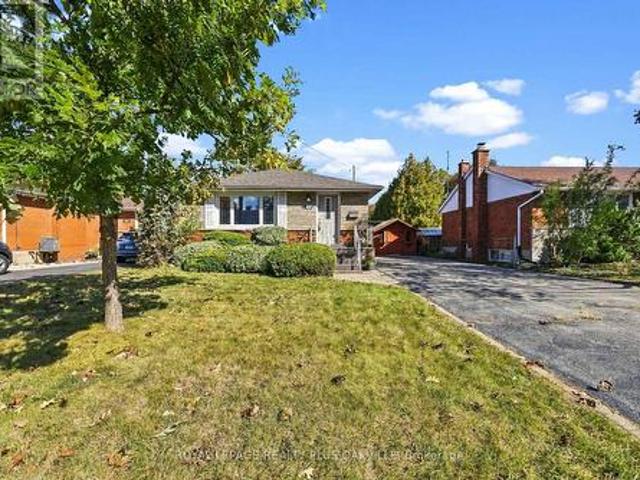
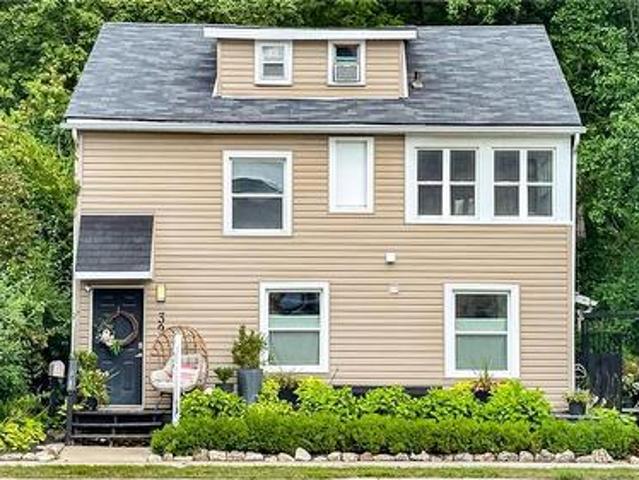
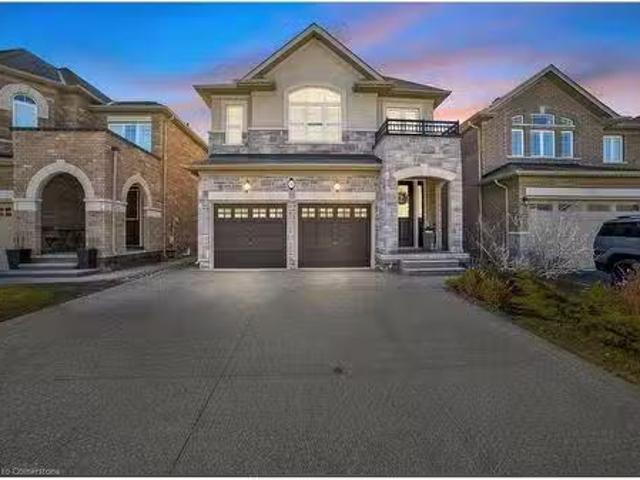
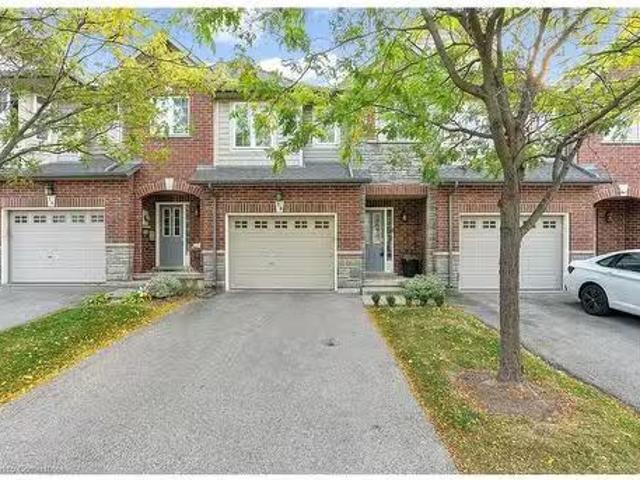
Welcome to this exceptional detached home in Milton's prestigious Ford neighbourhood, offering the perfect combination of luxury, location, and value. Situated on a premium corner lot directly facing Raspberry Park, this beautifully upgraded 4-bedroom, 2.5-bathroom residence is filled with abundant natural light and impressive finishes throughout. Featuring 9-foot ceilings on the main floor, hardwood flooring throughout, an elegant hardwood staircase, granite countertops, custom window coverings, and quality upgrades, this home is designed for comfortable family living and entertaining. Ideally located within walking distance to schools, parks, recreation, and shopping, with easy access to conservation areas, public transit, and the GO Train. A rare opportunity to own a premium home in one of Milton's most desirable family-friendly communities. A must-see property that delivers exceptional lifestyle, location, and value! (Id: 27)
$ 1,395,000
2186 Harcourt Crescent, Mississauga, ON, L4Y 1W1 house for sale | Listing ID W13519 | Royal LePage
View photo
House · for sale
$ 3,500,000
2186 Harcourt Crescent, Mississauga, ON, L4Y 1W1 house for sale | Listing ID W13519 | Royal LePage
Freelton
· House
Freelton · House
Welcome to 2186 Harcourt Crescent, an architectural triumph in the heart of Lakeview. Completed in 2023, this residence offers 5700 sqft of impeccably curated living across three beautifully finished levels. This 4+1 bedroom, 5.5 bath home is a masterclass in craftsmanship and innovation. A dramatic 44-inch custom mahogany front door opens to a grand foyer with large-format porcelain tile and soaring 10-foot ceilings. The main and upper levels feature wide-plank white oak floors, while premium porcelain tile enhances all baths. Integrated vents, flush-mount baseboards, and seamless trims create a refined, gallery-like aesthetic throughout. Custom white oak doors and a striking architectural white oak staircase with custom-forged railing anchor the home's modern elegance. Custom millwork showcases a curated mix of Rift Cut White Oak and state-of-the-art AGT matte-finish cabinetry, known for its anti-fingerprint and antibacterial properties. Caesarstone quartz surfaces elevate the chef's
$ 3,500,000
6 24 Reid Drive, Mississauga, ON, L5M 2A6 townhouse for sale | Listing ID W13479 | Royal LePage
View photo
Townhouse · for sale
$ 709,000
6 24 Reid Drive, Mississauga, ON, L5M 2A6 townhouse for sale | Listing ID W13479 | Royal LePage
Freelton
· Townhouse
· Garden · Terrace
Freelton · Townhouse · Garden · Terrace
Discover this exceptional executive townhome offering approximately 2,050 sq. Ft. above grade (as per MPAC) on a rare ravine lot overlooking the Credit River. Enjoy breathtaking views from the main floor, the primary suite, and the private third-floor terrace. Nestled in the heart of Streetsville, this home seamlessly blends urban convenience with the tranquility of nature. Just a short 7-minute walk to the GO Station, shops, restaurants, schools, and parks, the location offers outstanding accessibility for commuters and families alike. The bright, open-concept interior features soaring 10.5-foot ceilings, a custom-designed kitchen, four spacious bedrooms, and four modern bathrooms. Thoughtfully designed for both everyday living and entertaining, this home provides an abundance of functional and stylish living space. Step outside to your private backyard retreat or host family and friends on the spectacular third-floor terrace while taking in the serene ravine views. Premium features i
$ 709,000
272 Goodram Drive, Burlington, ON, L7L 2J5 house for sale | Listing ID 40839 | Royal LePage
View photo
House · for sale
$ 1,999,999
272 Goodram Drive, Burlington, ON, L7L 2J5 house for sale | Listing ID 40839 | Royal LePage
Freelton
· House
· Fireplace · Swimming pool · Parking
Freelton · House · Fireplace · Swimming pool · Parking
Located in Burlington's prestigious Shoreacres community, this extensively renovated bungalow offers 4 beds, 3 baths, and 1723 sf of finished living space on an impressive 80 x 160’ ravine lot with complete privacy. Designed for both entertaining and everyday living, the property features an in-ground heated 18 x 36 kidney-shaped pool and an extraordinary 1200+ sf heated garage with 16ft ceilings, drive-through access, dual 10’ doors & a 2pc bath. Surrounded by mature trees and backing onto a wooded setting, this is a truly unique offering in one of South Burlington's most sought-after neighbourhoods. Hardwood flooring flows throughout the principal spaces, while large windows frame views of the surrounding greenery. The family room features a gas fireplace and opens seamlessly to the renovated kitchen, complete with an oversized island, stone countertops, s/s appliances & custom cabinetry. The adjoining dining area is ideal for entertaining. A stunning sunroom addition with soaring 15
$ 1,999,999
883 Parkland Avenue, Mississauga, ON, L5H 3G6 house for sale | Listing ID W13143 | Royal LePage
View photo
House · for sale
$ 4,888,000
883 Parkland Avenue, Mississauga, ON, L5H 3G6 house for sale | Listing ID W13143 | Royal LePage
Freelton
· House
Freelton · House
Surrounded by nature and prestige, this remarkable residence sits steps away from Rattray Marsh trails, Lake Ontario, and beloved local gems like Jack Darling Park and Meadow Wood Park. Perfectly situated on a sprawling 90x166 ft lot, this custom-built home backs onto lush green-space. Meticulously designed with over 7,000 sq ft of finished living space, this 4+2 bedroom, 7-bathroom estate captivates from the moment you arrive. A soaring 23-foot cathedral ceiling sets a striking tone, anchored by a solid wood staircase and drenched in natural light from floor-to-ceiling windows. Principal rooms flow with intention, from the living and great room to a spacious family room and dining, each detailed with rich hardwood, layered millwork, and timeless finishes. At the heart of the home lies a chef's kitchen outfitted with top-tier stainless steel appliances, custom cabinetry, a generous island, and a full pantry, ideal for entertaining. Premium features continue throughout: heated floors, b
$ 4,888,000
15 Gabriele Court, Hamilton, ON, L8G 5C4 house for sale | Listing ID 40830 | Royal LePage
View photo
House · for sale
$ 889,900
15 Gabriele Court, Hamilton, ON, L8G 5C4 house for sale | Listing ID 40830 | Royal LePage
Freelton
· House
· Office room · Fireplace · Sauna · Deck · Parking · Cellar
Freelton · House · Office room · Fireplace · Sauna · Deck · Parking · Cellar
Stunning 3+1 bedroom home with in-law suite tucked away on a quiet court, featuring approximately 2,775 sq. Ft. of finished living space. From the moment you step inside, you’ll appreciate the pride of ownership and value of this home. The main floor features a skylight in the foyer, hardwood flooring in the living and dining rooms, and an eat-in kitchen overlooking the family room with a cozy gas fireplace. California shutters are featured throughout the home, adding elegance and style. A beautiful staircase leads to the upper level where the spacious primary bedroom includes its own ensuite bathroom. Part of the garage has been converted into a private office with heating and a separate entrance, perfect for working from home or a home-based business. Office can be easily converted back to full garage. The fully finished basement includes an in-law suite and a sauna, providing excellent potential for extended family living and relaxation. Walk out from the kitchen to a deck overlooki
$ 889,900
693 Savoline Boulevard, Milton, ON, L9T 0N2 house for sale | Listing ID W13069 | Royal LePage
View photo
House · for sale
$ 1,074,900
693 Savoline Boulevard, Milton, ON, L9T 0N2 house for sale | Listing ID W13069 | Royal LePage
Freelton
· House
· Fireplace · Cellar
Freelton · House · Fireplace · Cellar
Welcome to 693 Savoline Blvd, a beautifully appointed and rarely offered bungalow in the highly sought-after Scott area. Offering the perfect blend of elegance and comfort, this fully landscaped property is ready for you to call home. The main floor boasts 1,332 sq ft of living space with exceptional details throughout, including gorgeous wood plank ceilings and elegant wainscoting. The heart of the home is the stunning kitchen, featuring crisp white cabinetry, stainless steel appliances, and a spacious center island, which flows seamlessly into the dining room and the inviting living room complete with a cozy fireplace. The primary suite is a true retreat, offering a walk-in closet and a luxurious 5-piece ensuite. A generously sized second bedroom and a full 4-piece bathroom complete the main level. Downstairs, the fully finished basement expands your living space significantly with an additional 1,061 sq ft of finished space. It serves as the ultimate entertainment hub, featuring a m
$ 1,074,900
3100 30 Side Road, Milton, ON, N0B 2K0 house for sale | Listing ID W13025 | Royal LePage
View photo
House · for sale
$ 1,999,999
3100 30 Side Road, Milton, ON, N0B 2K0 house for sale | Listing ID W13025 | Royal LePage
Freelton
· House
· Deck · Cellar
Freelton · House · Deck · Cellar
Set on 7.5 acres of picturesque countryside, this impressive 7,325 sq ft estate combines timeless elegance with modern comfort. Spread across two expansive levels, the home features engineered oak hardwood floors, a stunning herringbone foyer, grand arched entryways, and freshly painted interiors throughout. Upgrades include new bathroom countertops, sinks, and stylish hardware finishes for a contemporary touch. With 9-foot ceilings on both levels, the open-concept layout offers exceptional versatility-featuring 6 bedrooms, 6 bathrooms, 2 full kitchens, and 2 laundry rooms. The fully finished walkout basement is its own self-contained living space with a private kitchen, laundry, and multiple separate entrances-ideal for rental income, multigenerational living, or an in-law suite. Designed for those who love indoor-outdoor living, the home offers multiple walkouts leading to a wraparound deck overlooking the grounds. The property also includes a 24' x 40' outbuilding (ideal for shop/ga
$ 1,999,999
1305 Monks Passage, Oakville, ON, L6M 1K6 house for sale | Listing ID W13552 | Royal LePage
View photo
House · for sale
$ 1,599,000
1305 Monks Passage, Oakville, ON, L6M 1K6 house for sale | Listing ID W13552 | Royal LePage
Freelton
· House
· Garden · Office room · Deck · Swimming pool
Freelton · House · Garden · Office room · Deck · Swimming pool
Welcome To 1305 Monks Passage Rd. A Stunning Executive Family Home Nestled On A Rare Corner Lot In The Heart Of Prestigious Glen Abbey, One Of Oakville's Most Sought-After Communities! Surrounded By Mature Trees With Beautiful Southwest Exposure, This Is The Private Backyard Retreat You've Been Waiting For! Key highlights: 4 bedrooms | 3.5 Bathrooms | Over 3,000 Sq Ft Of Total Finished Living Space | Rare Corner Lot With Exceptional Space & Openness | Quiet, Family-Friendly Street | Over $48K In Recent Upgrades! OUTDOOR LIVING: Stunning saltwater inground pool perfect for summer enjoyment. Newly built backyard deck designed for entertaining and relaxation. Beautifully landscaped yard with mature trees offering exceptional privacy and seasonal blooms. A true backyard lifestyle property. Ideal for family gatherings all season long! INTERIOR FEATURES: Large principal rooms with excellent flow and abundant natural light. Main floor den/office. Ideal for working from home. Bright kitchen wi
$ 1,599,000
476 Kennedy Circle W, Milton, ON, L9E 2C4 house for sale | Listing ID W13553 | Royal LePage
View photo
House · for sale
$ 1,550,000
476 Kennedy Circle W, Milton, ON, L9E 2C4 house for sale | Listing ID W13553 | Royal LePage
Freelton
· House
Freelton · House
Welcome to this exceptional Mattamy-built'Bayfield Corner' model, perfectly situated on a premium corner lot in Milton's highly sought-after Cobban community. This beautifully upgraded home offers 4 spacious bedrooms, 4 bathrooms, and over $120,000 in premium upgrades, combining timeless elegance with modern comfort. Step inside to a bright, open-concept layout featuring upgraded hardwood flooring, smooth ceilings throughout, elegant French doors, and oversized windows that fill the home with natural light. The chef-inspired kitchen is designed for everyday living and entertaining, complete with ceiling-height cabinetry, quartz countertops, an oversized centre island, premium soft-close cabinets and drawers, abundant storage, and additional windows. The inviting family room flows seamlessly into the dining area, creating a warm and functional living space. Smart switches and dimmers add convenience, while thoughtfully selected upgrades enhance the home's appeal. Upstairs, the spacious
$ 1,550,000
627 Upper Sherman Avenue, Hamilton, ON, L8V 3M4 house for sale | Listing ID X13514 | Royal LePage
View photo
House · for sale
$ 729,000
627 Upper Sherman Avenue, Hamilton, ON, L8V 3M4 house for sale | Listing ID X13514 | Royal LePage
Freelton
· House
· Garden · Fireplace · Parking
Freelton · House · Garden · Fireplace · Parking
Welcome to this extensively renovated and move-in-ready home located in a desirable Hamilton Mountain neighbourhood. Offering 3+2 bedrooms, 2 full bathrooms, 2 kitchens, a separate entrance to the finished lower level, excellent parking, and a highly functional backyard setup, this property is ideal for families, multi-generational living, and investors alike. The bright main level features 3 spacious bedrooms, a stylish renovated bathroom with modern tub, upgraded fixtures and faucets, an updated kitchen with modern cabinetry, countertops and backsplash, and an inviting living area highlighted by a modern fireplace and pot lights throughout. The fully finished lower level offers excellent flexibility with 2 additional bedrooms, a separate entrance, kitchen, and renovated bathroom with modern shower and upgraded fixtures, making it perfect for extended family, guests, or additional living space. Recent upgrades include new flooring throughout, fresh paint, new doors and modern hardware
$ 729,000
852 Trudeau Drive, Milton, ON, L9T 5T7 house for sale | Listing ID W13494 | Royal LePage
View photo
House · for sale
$ 1,429,999
852 Trudeau Drive, Milton, ON, L9T 5T7 house for sale | Listing ID W13494 | Royal LePage
Freelton
· House
· Garden · Fireplace · Swimming pool
Freelton · House · Garden · Fireplace · Swimming pool
Welcome to 852 Trudeau Drive. A masterfully designed residence showcasing exceptional craftsmanship and extensive high-end upgrades throughout. Nestled on a premium pie-shaped lot, this remarkable property offers a private backyard retreat featuring an inground pool, a spacious cedar cabana, cedar gazebo and professionally landscaped grounds that create a true outdoor oasis. The impressive main floor features 9 foot ceilings, hardwood flooring, pot lights, upgraded designer lighting, and a beautifully flowing layout flooded with natural light. The spectacular family room features a soaring vaulted ceiling and a cozy gas fireplace, while the separate living and dining rooms provide perfect spaces for entertaining and everyday living. At the heart of the home is a custom gourmet kitchen, beautifully appointed with top-of-the-line cabinetry, quartz countertops, backsplash, premium built-in appliances and a breakfast area offering a walk-out to outdoor retreat. Upstairs, you will find the
$ 1,429,999
55 Azores Crescent, Cambridge, ON, N1R 7Z5 house for sale | Listing ID 40842 | Royal LePage
View photo
House · for sale
$ 865,000
55 Azores Crescent, Cambridge, ON, N1R 7Z5 house for sale | Listing ID 40842 | Royal LePage
Freelton
· House
· Garden · Fireplace · Parking · Cellar
Freelton · House · Garden · Fireplace · Parking · Cellar
Welcome to 55 Azores Crescent. This well maintained backsplit perfect for the large or growing family, with potential for in-law set up is all you will ever need. Perfect for a garden lover, both in the front and backyard. The main floor is bright and airy with a large foyer leading to formal dinning and sitting room. The large eat-in kitchen has solid oak cabinetry and a large pantry for all you storage. Need lots of parking? 2 cars in the garage and 4 in the driveway with no sidewalks to worry about. The upstairs is warm and inviting with a Primary with ensuite and 2 other bedrooms and a 3 piece bathroom with jetted tub. Downstairs you'll find another bedroom a full bathroom along with laundry facility and a side exit to the backyard. The living room just a step from the kitchen is warm and inviting with a fireplace also with its own access to the backyard. The basement is unfinished and offers loads of possibilities. With an access door to go up to the garage this makes taking thing
$ 865,000
507 Hunter Road, Hamilton, ON, L0R 2B0 house for sale | Listing ID X13436 | Royal LePage
View photo
House · for sale
$ 549,900
507 Hunter Road, Hamilton, ON, L0R 2B0 house for sale | Listing ID X13436 | Royal LePage
Freelton
· House
· Deck
Freelton · House · Deck
Own your piece of the countryside with this charming detached Century home, situated on a 0.513-acre lot (132 x 169 ft) along a quiet rural road. Enjoy peaceful outdoor living with a deck overlooking the surrounding landscape near Fairchild Creek and open farmland. Inside, the home features a wood stove and electric baseboard heating, offering a warm and rustic feel. The property also includes a dug well, septic system, and multiple barns and sheds providing space for storage, workshops, or hobbies. Conveniently located within an easy drive to Hamilton, Dundas, Ancaster, Waterdown, Cambridge, and Brantford, this property offers a blend of rural setting and access to nearby urban amenities. (Id: 27)
$ 549,900
55 Pelican Lane, Hamilton, ON, L8K 0A4 house for sale | Listing ID 40838 | Royal LePage
View photo
House · for sale
$ 759,000
55 Pelican Lane, Hamilton, ON, L8K 0A4 house for sale | Listing ID 40838 | Royal LePage
Freelton
· House
· Patio · Garden · Fireplace · Deck · Cellar
Freelton · House · Patio · Garden · Fireplace · Deck · Cellar
Welcome to 55 Pelican Lane. Fronting on Laurier Park! This modern 3 bed 2.5 bath semi-detached home features upgraded finishes, a modern floor plan, tons of natural light, and a cohesive flow throughout. Upon entry, you notice the light and airy feel. The kitchen, dining, living, and den all open to each other and create a beautiful space for entertaining or quality family time enjoying the built in gas fireplace. Step outside the large patio doors to an inviting deck with lighting. The landscaped backyard has been fully fenced with a gate leading to the side walkway. Upstairs, your primary retreat is tucked away with its own 4pc bath and walk-in closet. The other two bedrooms are spacious and provide plenty of closet space. The unfinished basement is a great opportunity to add your own touch and adjust to your families needs. Located in a quiet, family friendly neighbourhood, 1 minute walking distance to Sir Wilfred Laurier Elementary school, Laurier Park & Playground! A short distanc
$ 759,000
257 Strathcona Drive, Burlington, ON, L7L 2C9 house for sale.
View photo
House · for sale
$ 1,699,000
257 Strathcona Drive, Burlington, ON, L7L 2C9 house for sale.
Freelton
· 31 Bedrooms · 4 Baths · House
Freelton · 31 Bedrooms · 4 Baths · House
Welcome to this updated family home in the heart of Shoreacres. RECENTLY ADDED JACK-AND-JILL BATH ON UPPER LEVEL and updated throughout in 2024 with over 2000 square feet of finished living space, this home has been transformed with custom finishes throughout. The open-concept main floor is greeted by a functional entrance with custom built-ins and storage (including closet with bench) that lead into the living room, dining area, and kitchen. The kitchen features panelled Fisher & Paykel appliances, a waterfall quartz island with seating, and sleek cabinetry offering ample counter and storage space. Upstairs, youll find three spacious bedrooms, all with their own private ensuites. The lower levels extend your living space with two familyrec rooms, wet bar area, and in-wall wiring ready for a home theatre setup - ideal for movie nights or a teen hangout space. This level also includes a fourth bedroom with a 4-piece ensuite, perfect for teens, extended family, and guests. Updates includ
$ 1,699,000
50 Rosewood Avenue, Mississauga, ON, L5G 4W3 townhouse for sale | Listing ID W12981 | Royal LePage
View photo
Townhouse · for sale
$ 1,099,000
50 Rosewood Avenue, Mississauga, ON, L5G 4W3 townhouse for sale | Listing ID W12981 | Royal LePage
Freelton
· Townhouse
Freelton · Townhouse
Why pay a premium for a condo-sized space and a hefty Toronto land transfer tax, when you could own a three-bedroom, three-bathroom street-facing home in one of the GTA's most coveted lakeside villages. With only one land transfer tax and room to actually breathe. Welcome to 50 rosewood avenue. A rare townhome in the vibrant heart of Port Credit Village, where lifestyle, space, and unbeatable commutability come together. Walk to the Port Credit GO Station and be at Union Station in under 30 minutes. No transfers, no stress. The future Hurontario LRT is also on your doorstep, making this one of the smartest transit-connected addresses in the region. Step outside and you're surrounded by the lakefront, scenic trails, parks, boutique shops, and some of the area's best dining. A walkable, vibrant neighbourhood that rivals anything Toronto has to offer, at a fraction of the cost. Inside, the home is bright, carpet-free, and move-in ready, with hardwood flooring throughout and an open-concep
$ 1,099,000
385 Mount Pleasant Road, Brantford, ON, N3T 1V6 house for sale | Listing ID 40808 | Royal LePage
View photo
House · for sale
$ 1,349,999
385 Mount Pleasant Road, Brantford, ON, N3T 1V6 house for sale | Listing ID 40808 | Royal LePage
Freelton
· House
· Deck
Freelton · House · Deck
City Sophistication Meets Country Soul: Your 1-Acre Private Sanctuary Escape to this breathtaking 2,205 sq. Ft. all-brick bungalow, where the peace of the countryside blends seamlessly with the prestige of the city. Nestled on a sprawling one-acre lot in one of Brantford’s most elite enclaves—surrounded by $1M–$2M estates—this property is a rare find that promises both lifestyle and legacy. The Heart of the Home-The main level boasts four generous bedrooms, headlined by a massive primary suite that serves as a blank canvas for your dream ensuite bath. Step through elegant French doors onto an expansive deck, where you can sip your morning coffee while overlooking your lush, private forest. Endless Utility & Potential-Downstairs, the home continues to impress with a cavernous rec room, a dedicated workshop, and a full three-piece bath. For the hobbyist or collector, the 1,008 sq. Ft. detached workshops a showstopper. Featuring 10’ overhead doors, drive-through access, and sun-drenched i
$ 1,349,999
7496 Redstone Road, Mississauga, ON, L4T 2B6 house for sale | Listing ID W13529 | Royal LePage
View photo
House · for sale
$ 749,900
7496 Redstone Road, Mississauga, ON, L4T 2B6 house for sale | Listing ID W13529 | Royal LePage
Freelton
· House
Freelton · House
Prime location big lot for re-built. Motivated seller flexible closing. Surrounded by almost all new homes. (Id: 27)
$ 749,900
159 Weston Drive, Milton, ON, L9T 0V1 house for sale | Listing ID W13454 | Royal LePage
View photo
House · for sale
$ 1,049,000
159 Weston Drive, Milton, ON, L9T 0V1 house for sale | Listing ID W13454 | Royal LePage
Freelton
· House
· Garden · Cellar
Freelton · House · Garden · Cellar
Beautifully updated and meticulously maintained, this exceptional home showcases approximately $150,000 (as per seller) in renovations and improvements, offering the perfect blend of modern style, comfort, and functionality. Featuring a bright open-concept layout, a fully finished basement, and an impressive entertainer's backyard. The stunning chef-inspired kitchen, renovated in 2023, features a massive waterfall quartz centre island, custom floor-to-ceiling shaker cabinetry, dramatic full-height quartz backsplash, designer pendant lighting, premium finishes, and stainless steel appliances. A spacious sun-filled family room overlooking the kitchen and backyard provides the perfect setting for everyday living and gatherings. Combined living & dining rooms with pot lights, high quality laminate floors and large windows. The two-toned hardwood staircase takes you to the carpet-free upper level. The primary suite has a large walk-in closet and 4PC ensuite with quartz counters, soaker tub
$ 1,049,000
10 Mcgovern Lane, Paris, ON, N3L 0K3 house for sale | Listing ID 40835 | Royal LePage
View photo
House · for sale
$ 1,199,900
10 Mcgovern Lane, Paris, ON, N3L 0K3 house for sale | Listing ID 40835 | Royal LePage
Freelton
· House
· Office room · Parking
Freelton · House · Office room · Parking
Welcome to 10 McGovern Ln, a stunning Losani-built residence offering nearly 3,500 sq. Ft. of luxurious living space in the charming town of Paris, Ontario. Crafted by Losani Homes, this exceptional two-storey home showcases a striking stone-front exterior, outstanding curb appeal, and a thoughtfully designed layout that perfectly blends elegance, comfort, and functionality for today's growing family. Step inside through the impressive 18-foot foyer and discover beautifully appointed living spaces highlighted by 9-foot ceilings and a bright, open-concept design. The spectacular living room features soaring 12-foot ceilings, while the main floor also offers a dedicated office, formal living and dining rooms, a spacious family room, and a convenient laundry/mudroom with direct garage access and an electric vehicle charger. The chef-inspired kitchen is designed to impress, featuring quartz countertops, stainless steel appliances, a built-in wall oven, abundant cabinetry, and generous prep
$ 1,199,900
33 East 34Th Street, Hamilton, ON, L8V 3W2 house for sale | Listing ID X13457 | Royal LePage
View photo
House · for sale
$ 749,900
33 East 34Th Street, Hamilton, ON, L8V 3W2 house for sale | Listing ID X13457 | Royal LePage
Freelton
· House
· Office room · Cellar
Freelton · House · Office room · Cellar
Welcome to 33 East 34th! This turnkey legal duplex is the perfect opportunity for a savvy buyer looking for a large family home with a separate income-generating basement unit. Both units have been updated throughout and have separate entrances and laundry. Stepping into the upper unit you are greeted with a large open concept living and dining space with refinished hardwood flooring and loads of natural light. The eat-in kitchen was completely renovated in 2026 with modern cabinetry, tile flooring and stainless-steel appliances. A chef's paradise. Around the corner you'll find two generously sized bedrooms perfect for guests or a home office as well as an updated 4-piece bath. Head upstairs to find two more bedrooms including an inviting primary with great closet space and another 4-piece bathroom. The renovated basement unit is currently occupied by wonderful tenants and features two bedrooms, updated kitchen, living room and storage. 33 East 34th offers a private three car driveway
$ 749,900

Get email alerts

Don't miss out: be the first to know about new properties

The alert was correctly created

On subscribing you accept the conditions of use and the privacy policy
Alert
Receive new ads in your inbox
Save this search
Receive alerts for new listings

We'll send you an email when we have new properties for: "Houses for sale in Freelton"

The alert was correctly created

Mississauga
Oakville
Get email alerts and be the first to see new listings
Required field
On subscribing I accept the terms of the privacy policy
Perfect! You'll soon start receiving new listings via email
Alert
Receive an email when we have new ads for Houses for sale in Freelton
Save this search
Filters

Bedrooms

Area (sq.ft)

sq.ft
sq.ft

Price

$
$

Filter by property type

Bathrooms

Clear all filters
Receive notifications when new entries are published.