7,917 houses for sale in Freelton

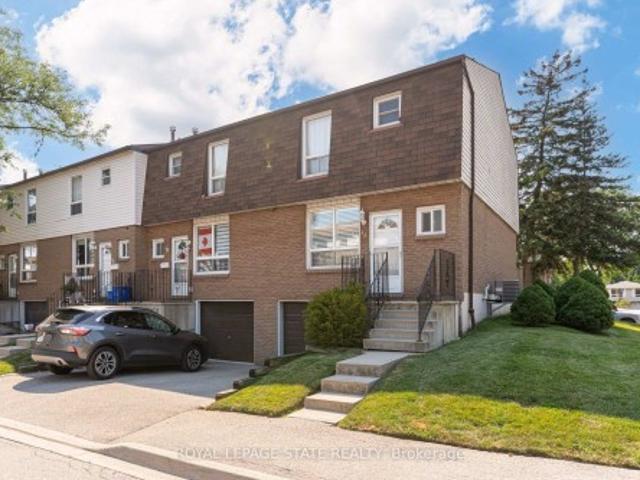
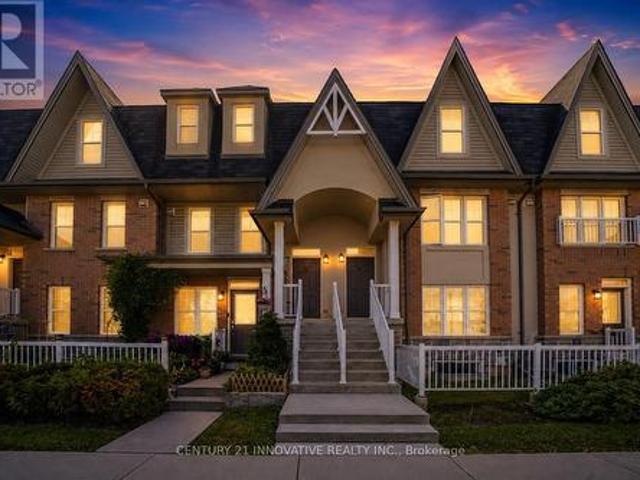
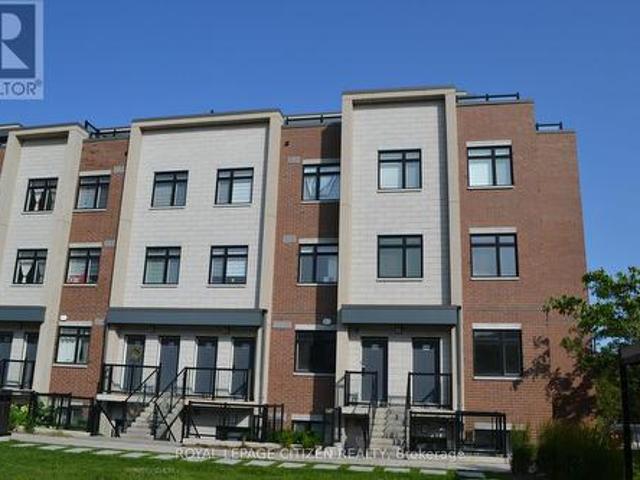
138 1 Douglas Mccurdy Common, Mississauga, ON, L5G 0C6 townhouse for sale | Listing ID W13604 | Royal LePage
View photo
Townhouse · for sale
$ 634,990
138 1 Douglas Mccurdy Common, Mississauga, ON, L5G 0C6 townhouse for sale | Listing ID W13604 | Royal LePage
Freelton
· Townhouse
· Parking
Freelton · Townhouse · Parking
Embrace this allure of lakeside living in Port Credit/Mississauga, Ontario! Minutes to Lake Ontario, Marina, Eateries, & so much more! Welcome to this bright and spacious 3-bedroom, 2-bathroom stacked townhome, ideally located just steps from the lake. Filled with natural light from its large windows, this inviting home offers a functional layout with two full bathrooms for added comfort and convenience. Complete with one underground parking space. With waterfront parks and recreational activities just moments away, this home offers the epitome of comfort and convenience. Don't hesitate! Minutes from walking trails, parks, marina, docks & Lake Ontario! Important Update: Following the government's announcement regarding the removal of HST from new home sales, we have adjusted our pricing accordingly. Please note that the purchase price now excludes HST (conditions apply). (Id: 7525)
$ 634,990
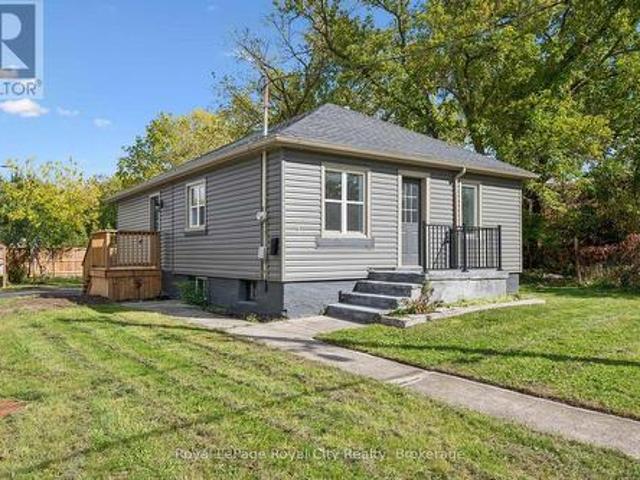
1 Stevenson Street N, Guelph St. George'S, ON, N1E 5A3 house for sale | Listing ID X13882 | Royal LePage
View photo
House · for sale
$ 599,900
New
1 Stevenson Street N, Guelph St. George'S, ON, N1E 5A3 house for sale | Listing ID X13882 | Royal LePage
Freelton
· House
· Cellar
Freelton · House · Cellar
This extensively renovated bungalow is ready to welcome its new owner! Featuring a brand-new kitchen, bathroom, flooring, fresh paint, and never-used appliances, this home has been thoughtfully updated from top to bottom. Even the driveway is brand new, paved in 2026! Offering 3 bedrooms, 1 bathroom, and a semi-finished basement for additional potential, this home is an excellent opportunity for first-time buyers and downsizers. Conveniently located near schools, parks, and just a few doors down from a true Guelph staple, Angelino's Market, you'll enjoy both everyday convenience and a true taste of Guelph living. Why rent or pay condo fees when you can enjoy the independence of owning your own home! (Id: 27)
$ 599,900
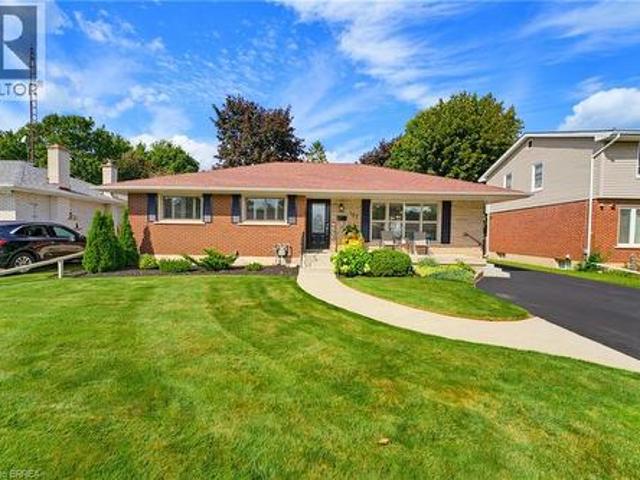
107 Pusey Boulevard, Brantford, ON, N3R 2S6 house for sale | Listing ID 40868 | Royal LePage
View photo
House · for sale
$ 739,000
107 Pusey Boulevard, Brantford, ON, N3R 2S6 house for sale | Listing ID 40868 | Royal LePage
Freelton
· House
· Fireplace
Freelton · House · Fireplace
Welcome to this beautifully updated and meticulously maintained turnkey bungalow in Brantford’s desirable Grand Woodlands. Offering stylish finishes, thoughtful updates, and versatile living space, this inviting home is truly move-in ready. The bright main level features an open-concept living room, dining area, and kitchen, creating an ideal layout for everyday living and entertaining. The modern kitchen offers a centre island with seating for casual meals, complemented by a dedicated dining area for more formal gatherings. Retractable screen doors at both the front and rear entrances provide a seamless connection to the outdoors. The spacious primary suite is a private retreat with a luxurious ensuite featuring dual sinks and a walk-in glass shower, while convenient main-floor laundry and three bathrooms throughout the home add functionality. The lower level offers two additional living spaces, including a comfortable family room with an electric fireplace, shiplap surround, and buil
$ 739,000
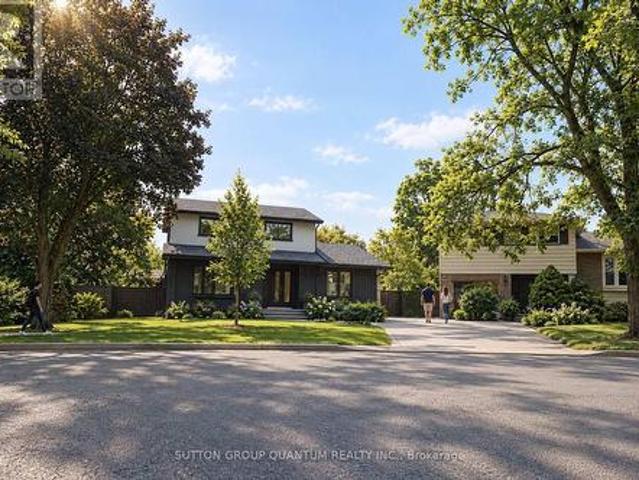
1237 Sycamore Drive, Burlington, ON, L7M 1G8 house for sale | Listing ID W13811 | Royal LePage
View photo
House · for sale
$ 1,099,000
1237 Sycamore Drive, Burlington, ON, L7M 1G8 house for sale | Listing ID W13811 | Royal LePage
Freelton
· House
· Garden · Swimming pool · Parking · Cellar
Freelton · House · Garden · Swimming pool · Parking · Cellar
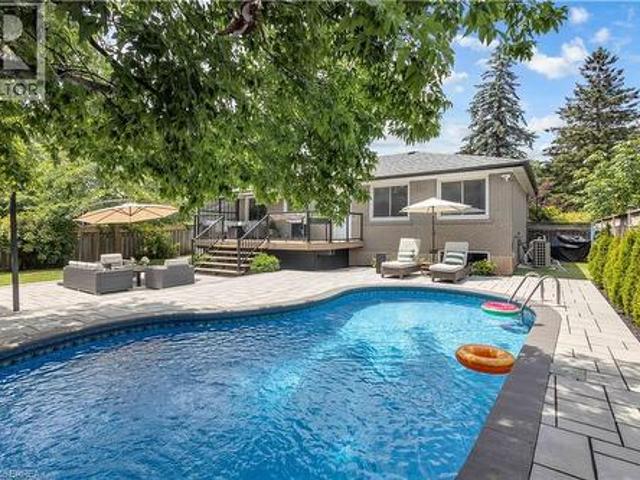
Welcome to 1237 Sycamore Drive. A substantially renovated detached family home situated on a quiet, established cul-de-sac in Burlington's desirable Palmer neighbourhood. The original four-bedroom layout has been thoughtfully redesigned into three more comfortable bedrooms. The spacious primary bedroom now features a large, newly created ensuite bathroom with a window, as well as a walk-in closet. A significant improvement over the home's original layout, where all four bedrooms shared a single bathroom. The extensive renovation includes new flooring throughout, pot lights, fully renovated bathrooms and a finished basement. The bright, modernized interior offers a practical family layout with only the final finishing touches remaining. Outside, the property provides a large, private backyard with an inground pool. An attached single garage is complemented by a generous driveway accommodating approximately three to four additional vehicles, depending on their size. Conveniently located
$ 1,099,000
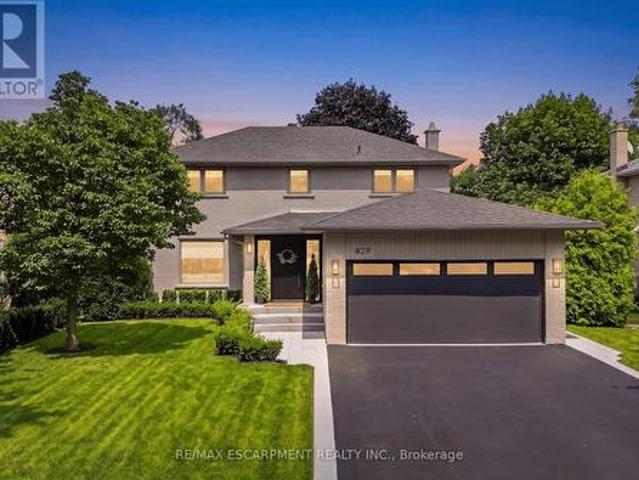
429 Claremont Crescent, Oakville, ON, L6J 6J9 house for sale | Listing ID W13791 | Royal LePage
View photo
House · for sale
$ 1,999,000
429 Claremont Crescent, Oakville, ON, L6J 6J9 house for sale | Listing ID W13791 | Royal LePage
Freelton
· House
· Garden · Deck
Freelton · House · Garden · Deck
Welcome To 429 Claremont Crescent, Where Timeless Design Meets An Exceptional Setting. Backing Onto Greenspace And A Park With No Rear Neighbours, This Beautifully Reimagined Home Offers Turnkey Living In A Quiet, Family-Friendly Neighbourhood. Meticulously Renovated Throughout, Every Detail Has Been Thoughtfully Curated With Quality Craftsmanship And Designer Finishes. The Stunning Custom Kitchen, Beautifully Updated Bathrooms, Premium Flooring, Striking White Oak Staircase, And Custom Closet Organizers Showcase The Home's Attention To Detail. Step Outside To The Custom Deck Overlooking The Private Backyard, Offering The Perfect Setting For Relaxing Or Entertaining While Enjoying Tranquil Greenspace Views. Ideally Located Close To Top-Rated Schools, Parks, Trails, Shopping, Transit, And Major Highways, This Exceptional Home Offers A Rare Combination Of Style, Privacy, And Convenience. (Id: 27)
$ 1,999,000
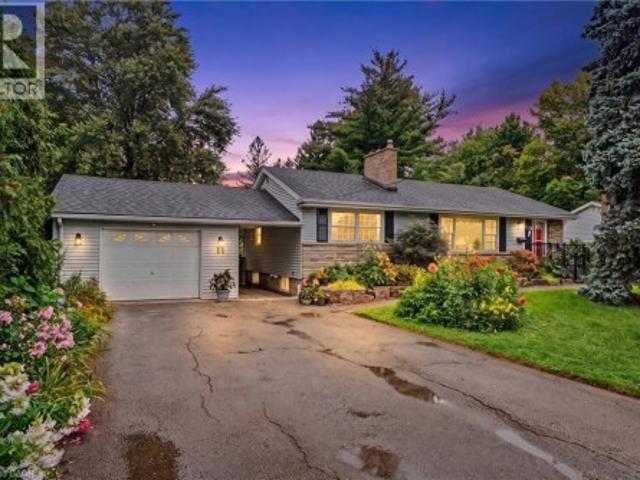
11 Miller Drive, Ancaster, ON, L9G 2H9 house for sale | Listing ID 40862 | Royal LePage
View photo
House · for sale
$ 859,900
11 Miller Drive, Ancaster, ON, L9G 2H9 house for sale | Listing ID 40862 | Royal LePage
Freelton
· House
· Garden · Deck · Cellar
Freelton · House · Garden · Deck · Cellar
Welcome to this charming 1956 home, lovingly owned by the same family since it was built and situated on an impressive 75' x 150' lot in the sought-after Maple Lane Annex of Ancaster. Beautiful front landscaping welcomes you with a newer paver stone walkway, armour stone and composite front deck, creating wonderful curb appeal. Inside, the home retains its original character with hardwood floors and timeless details, including a built-in dining room cabinet for glassware and glass hardware on the interior doors. The oversized kitchen features a cooktop, built-in wall oven and bay window updated in 2018, with direct access to a large deck overlooking the private backyard and gardens; perfect for outdoor dining, relaxing and entertaining. The main level offers three bedrooms, while the finished basement provides excellent additional living space with a recreation room, fourth bedroom, three-piece bathroom and plenty of storage. Thoughtful updates include a 2024 roof and chimney, 2023 fur
$ 859,900
47 Sandy Drive, Hamilton, ON, L8E 4X4 house for sale | Listing ID X13744 | Royal LePage
View photo
House · for sale
$ 899,000
47 Sandy Drive, Hamilton, ON, L8E 4X4 house for sale | Listing ID X13744 | Royal LePage
Freelton
· House
· Garden · Deck · Parking · Cellar
Freelton · House · Garden · Deck · Parking · Cellar
Welcome to 47 Sandy Drive, nestled by the cul-de-sac in the highly sought-after Stoney Creek community. This beautifully maintained family home offers an exceptional layout with 4+2 bedrooms, 4 bathrooms, and a fully finished basement complete with a second kitchen, ideal for extended family or potential in-law living. The bright eat-in kitchen overlooks the backyard and provides a seamless walkout to the deck, perfect for everyday living and entertaining. Upstairs, you'll find four spacious and functional bedrooms, including a generous primary retreat featuring his & hers closets and a 5-piece ensuite bath. The finished basement offers incredible versatility with two additional bedrooms, a large recreation area, and a combined kitchen/laundry space. Step outside to your own private oasis. A fully fenced backyard surrounded by trees, complete with a deck for outdoor gatherings and relaxation. Two large garden sheds provide abundant storage. Parking is plentiful with a private driveway
$ 899,000
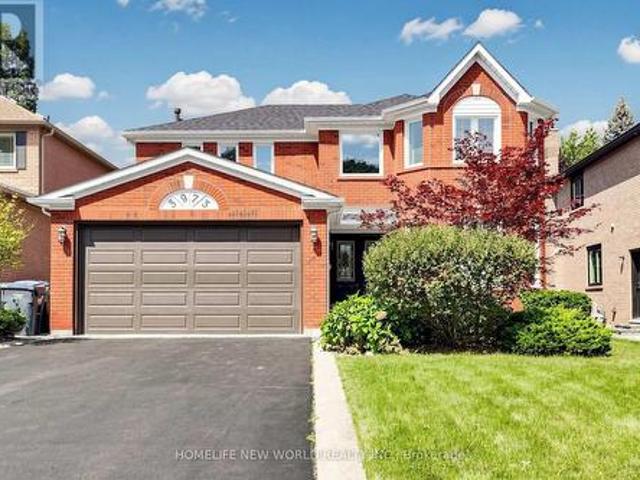
3973 Rolling Valley Drive, Mississauga, ON, L5L 5P3 house for sale | Listing ID W13739 | Royal LePage
View photo
House · for sale
$ 1,699,000
3973 Rolling Valley Drive, Mississauga, ON, L5L 5P3 house for sale | Listing ID W13739 | Royal LePage
Freelton
· House
· Patio · Garden · Office room · Fireplace · Parking · Cellar
Freelton · House · Patio · Garden · Office room · Fireplace · Parking · Cellar
Welcome To This Beautifully Updated Family Home In The Desirable Erin Mills Community! Offering A Spacious And Functional Layout With Separate Living, Dining And Family Rooms, Featuring A Cozy Fireplace And An Abundance Of Natural Light. Over $100K Spent In Upgrade And Improvements. The Spacious Kitchen Has Been Totally Renovated With New Cabinetry And New Appliances In 2022, Plus A New Range Hood In 2024. Hardwood Flooring Updated In 2022. Finished Basement With Recreation Room, Office/Bedroom, Games Room And 2-Pc Bath, Plus Direct Garage Access And A Separate Side Entrance. The Roof Was Replaced In 2025. Updated Windows In 2024, Including All West-Exposure, Primary Bedroom And Family Room Windows. The Primary Bedroom Features Two Closets And A 5-Pc Ensuite, While The Spacious Bedrooms Offer Plenty Of Room For A Growing Family. Walk Out From The Kitchen To A Huge Garden Patio, Perfect For Outdoor Enjoyment And Entertaining. Ideally Located In A Family-Friendly Erin Mills Neighbourhood
$ 1,699,000
5 31 Schroder Crescent, Guelph, ON, N1E 7M6 townhouse for sale | Listing ID X13730 | Royal LePage
View photo
Townhouse · for sale
$ 574,900
5 31 Schroder Crescent, Guelph, ON, N1E 7M6 townhouse for sale | Listing ID X13730 | Royal LePage
Freelton
· Townhouse
· Parking
Freelton · Townhouse · Parking
Welcome to Unit 5. 31 Schroder Crescent, a well-kept townhouse condo in Guelph's family-friendly east end. Three good-sized bedrooms, two full baths and a main floor powder room give everyone room to spread out. An attached garage plus plenty of visitor parking means no juggling spots when company comes. Low condo fees cover roof, windows, doors and exterior upkeep, so your weekends stay yours. Steps to Grange Road Park, minutes to Eastview Community Park, the Victoria Road Rec Centre and Guelph Lake, with William C. Winegard PS and John F. Ross CVI close by. Quick access to Highway 7, Watson Parkway and the GO Station for commuters. First home, next home or smart investment. This one just makes sense (id: 27)
$ 574,900
95 1035 Victoria Road S, Guelph Kortright East, ON, N1L 0H5 townhouse for sale | Listing ID X13723 | Royal LePage
View photo
Townhouse · for sale
$ 614,900
95 1035 Victoria Road S, Guelph Kortright East, ON, N1L 0H5 townhouse for sale | Listing ID X13723 | Royal LePage
Freelton
· Townhouse
· Deck
Freelton · Townhouse · Deck
Welcome to 95-1035 Victoria Rd S, a bright and spacious 3-bedroom townhome offering a functional open-concept layout and a prime location in Guelph's sought-after south end! A generous foyer with a double closet welcomes you into the bright, functional main level. The kitchen features handsome dark cabinetry, a subway tile backsplash, pantry cupboards and a large centre island with bar seating for casual meals. Nearby, the spacious dining area is accented by an elegant globe light, creating the perfect setting for family dinners and entertaining guests. The layout flows seamlessly into the welcoming living room, featuring solid hardwood flooring, a large window and sliding glass doors that fill the space with natural light while providing access to the back deck. A convenient 2pc bathroom completes this level. Upstairs, the spacious primary bedroom offers an oversized window and a private 4pc ensuite with a deep soaker tub and separate shower. Two additional bedrooms each feature large
$ 614,900
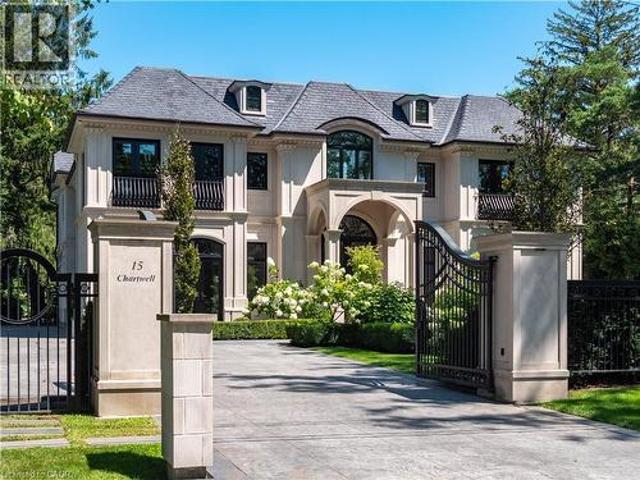
15 Chartwell Road, Oakville, ON, L6J 3Z3 house for sale | Listing ID 40857 | Royal LePage
View photo
House · for sale
$ 9,995,000
Updated
15 Chartwell Road, Oakville, ON, L6J 3Z3 house for sale | Listing ID 40857 | Royal LePage
Freelton
· House
· Garden · Swimming pool
Freelton · House · Garden · Swimming pool
15 Chartwell Rd offers a lifestyle of unparalleled luxury. Drive through the gates & discover the grandeur of this palatial estate. South of Lakeshore, 1 door from the lake on a half acre lot. Painstakingly curated, the contemporary limestone masterpiece you’ve been waiting for. Solid iron doors lead to a grand foyer revealing the opulent book matched marble floors. Floor to ceiling windows & French doors flood the house with light. Cascading waterfalls flank the hall. The Dining Room has statement lighting & servery making hosting a breeze. Soaring 18ft ceilings & a grand gas f/p are focal points of the Great Room, w/captivating views of the resort style yard. Experience culinary excellence in the black lacquer & glass kitchen by NEFF that features top of the line appliances & a B/I coffee machine & butlers pantry. The intimate Living Room w/ f/p is the ideal retreat. A main floor office w/built-in cabinetry. 2 powder & 2 laundry rooms. The backyard oasis has a gunite pool, waterfalls
$ 9,995,000
43 180 Marksam Road, Guelph, ON, N1H 8G5 townhouse for sale | Listing ID X13843 | Royal LePage
View photo
Townhouse · for sale
$ 524,786
43 180 Marksam Road, Guelph, ON, N1H 8G5 townhouse for sale | Listing ID X13843 | Royal LePage
Freelton
· Townhouse
· Garden · Parking · Cellar
Freelton · Townhouse · Garden · Parking · Cellar
Prime Location in Guelph*. Step into turnkey perfection at 180 Marksam Rd, Unit #43! Tucked away in Guelph's quiet, well-kept West Willow Woods neighborhood, this premium corner-lot condo townhouse offers 2 bed. 2 bath along with 1 designated parking space directly in front of the home. This home has been fully renovated from top to bottom, with extensive upgrades throughout. Perfect for first-time home buyers, downsizers, or savvy investors, this bright and modern home features pristine hardwood flooring throughout, a spacious living room with pot lights, brand-new light fixtures throughout, a freshly painted interior, upgraded stairs, a renovated 3-piece bathroom with brand-new vanities, and a beautifully finished basement. The show-stopping brand-new white marble kitchen features modern cabinetry, sleek finishes, a functional layout, and a large breakfast area ideal for casual dining, morning coffee, and entertaining. The kitchen opens directly onto the beautiful backyard, bringing
$ 524,786
98 Miller Road, Oakville, ON, L6H 1J9 house for sale | Listing ID 40864 | Royal LePage
View photo
House · for sale
$ 1,549,999
98 Miller Road, Oakville, ON, L6H 1J9 house for sale | Listing ID 40864 | Royal LePage
Freelton
· House
· Patio · Garden · Swimming pool
Freelton · House · Patio · Garden · Swimming pool
Welcome to this beautifully updated detached home situated on a spacious 65 x 115 ft lot in one of Oakville’s MOST DESIRABLE FAMILY-FRIENDLY neighbourhoods. Thoughtfully renovated with quality finishes throughout offering over 2200sqft+ of finished living space. Featuring an open-concept layout, a stylish modern kitchen with stainless steel appliances, engineered hardwood flooring, three generously sized bedrooms on the main level, and two full bathrooms, including a private ensuite in the primary bedroom. The fully finished lower level with a separate entrance offers two additional spacious bedrooms, a full bathroom, and a rough-in for a kitchen or wet bar, creating excellent potential for an in-law suite or multi-generational living. Step outside to your impressive private backyard oasis, completely redesigned in 2022. Enjoy the professionally landscaped yard featuring a stunning interlocking patio, spacious entertaining area, and an inviting HEATED IN-GROUND POOL perfect for relaxin
$ 1,549,999
7 1745 Creek Way, Burlington, ON, L7L 7E1 townhouse for sale | Listing ID W13775 | Royal LePage
View photo
Townhouse · for sale
$ 1,049,999
7 1745 Creek Way, Burlington, ON, L7L 7E1 townhouse for sale | Listing ID W13775 | Royal LePage
Freelton
· Townhouse
· Garden · Fireplace · Parking
Freelton · Townhouse · Garden · Fireplace · Parking
Rarely offered end-unit townhouse with a double-car garage, ideally positioned on a quiet cul-de-sac, backing onto Sheldon Creek, trails and a peaceful wooded setting. Offering the privacy and feel of a detached home, this bright and spacious residence features three generous bedrooms, three bathrooms, a fully fenced private yard and low condo fees. The main floor offers an open living and dining area with a gas fireplace, an eat-in kitchen with stainless steel appliances, a walkout to the backyard and convenient main-floor laundry. Large windows throughout the home allow for an abundance of natural light. Upstairs, the spacious primary bedroom features a walk-in closet and private four-piece ensuite, complemented by two additional spacious bedrooms and a four-piece bathroom. The finished lower level provides additional family living space along with an abundance of storage. Recent updates include new flooring, light fixtures and updated electrical. The double-car garage features windo
$ 1,049,999
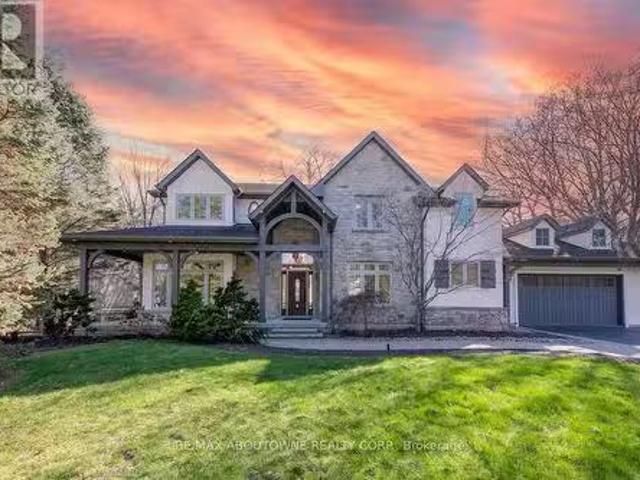
116 Parkwood Court, Oakville, ON, L6J 7W6 house for sale Li.
View photo
House · for sale
$ 4,590,000
116 Parkwood Court, Oakville, ON, L6J 7W6 house for sale Li.
Freelton
· 4 Bedrooms · 4 Baths · House
· Garden · Office room · Fireplace
Freelton · 4 Bedrooms · 4 Baths · House · Garden · Office room · Fireplace
Nestled within an exclusive cul-de-sac in Southeast Oakville, 116 Parkwood Court is a stunning French château-inspired estate, fully renovated with modern luxury finishes. Surrounded by select grand estates, this elegant home features premium Pella windows and doors with built-in blinds, ensuring privacy and efficiency. The southwest-facing backyard offers abundant natural sunlight, partially backing onto a scenic park and overlooking a grand neighboring estate, ensuring privacy and beautiful open views. The interior opens to a grand foyer with a graceful curved staircase and dazzling crystal chandelier. The main level includes a sophisticated sunken formal living room, private office, and spacious dining room. An expansive two-story family room with a classic wood-burning fireplace connects seamlessly to the redesigned gourmet kitchen, featuring custom cabinetry, quartz countertops, a large pantry, and top-tier Miele appliances. An adjacent breakfast area with its own fireplace provid
$ 4,590,000
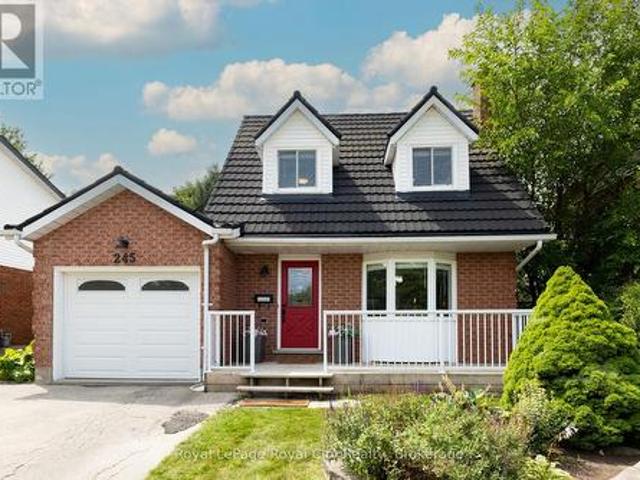
245 Elmira Road S, Guelph Willow West/Sugarbush/West Acres, ON, N1K 1R1 house for sale | Listing ID X13632 | Royal LePage
View photo
House · for sale
$ 819,990
245 Elmira Road S, Guelph Willow West/Sugarbush/West Acres, ON, N1K 1R1 house for sale | Listing ID X13632 | Royal LePage
Freelton
· House
· Patio · Garden · Swimming pool · Cellar
Freelton · House · Patio · Garden · Swimming pool · Cellar
When life is transitioning fast, coming home should feel simple. That is exactly what this West End detached home offers; a soft landing where all the heavy lifting has already been done for you. Inside, the main floor feels bright and calm, finished with smooth ceilings, updated light fixtures, a stylish feature wall and fresh, neutral paint. The renovated kitchen is built for real life, featuring clean cabinetry, a contemporary tile backsplash, quartz countertops, and convenient island, making hosting or weekday meal prep easy. Beautiful hardwood floors run through the living and dining area, where sliding glass doors let in plenty of natural light and lead you out to the private, mature backyard. It is a fully enclosed space with a brand-new rear fence, where kids or dogs can play safely, while you unwind in the hot tub after a bbq dinner outside on the stone patio. Upstairs, three comfortable bedrooms are supported by three bathrooms across the home's levels. The finished basement
$ 819,990
8 Peel Street N, Dundas, ON, L9H 2Z7 house for sale | Listing ID 40869 | Royal LePage
View photo
House · for sale
$ 689,000
New
8 Peel Street N, Dundas, ON, L9H 2Z7 house for sale | Listing ID 40869 | Royal LePage
Freelton
· House
· Deck · Parking · Air conditioning · Cellar
Freelton · House · Deck · Parking · Air conditioning · Cellar
Imagine stepping out your door and having the Dundas Escarpment as your backdrop, wonderful community, beautiful walking trails nearby, and the cafés and restaurants of downtown Dundas just a stroll away. That’s the lifestyle waiting at 8 Peel St N, a charming detached home tucked into one of Dundas’s most inviting neighbourhoods, where mature trees, character homes and nature are part of everyday life. This 2-bedroom, 2-bath home offers a comfortable blend of charm, functionality and thoughtful updates, making it an ideal choice for a first-time buyer, downsizer, or anyone ready to embrace the unique lifestyle Dundas has to offer. The home has seen a number of updates, including updated bathrooms, new windows, new gutters with leaf guards, a new garage door, new carpet in the finished basement, A/C and furnace (2016), driveway (2025), and deck (2025), Kitchen sink (2025), Foyer(2024), and Washer/Dryer (2025). The kitchen features stainless steel appliances and a gas range. Here, every
$ 689,000
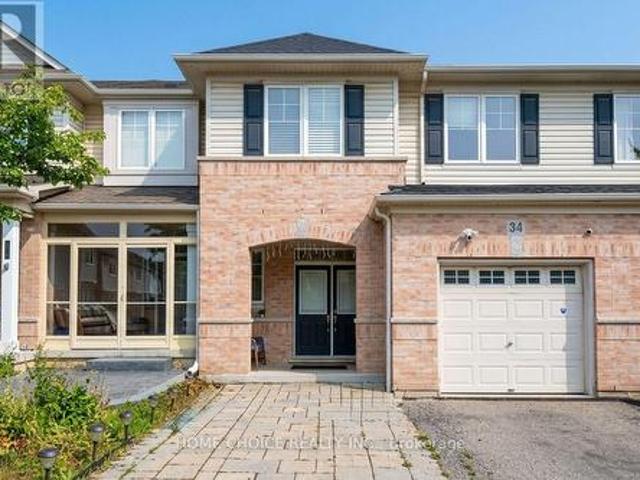
34 3275 Stalybridge Drive, Oakville, ON, L6M 0L2 house for sale | Listing ID W13852 | Royal LePage
View photo
House · for sale
$ 1,129,000
34 3275 Stalybridge Drive, Oakville, ON, L6M 0L2 house for sale | Listing ID W13852 | Royal LePage
Freelton
· House
· Garden · Office room · Cellar
Freelton · House · Garden · Office room · Cellar
Welcome to this beautifully upgraded three-bedroom, three-washroom townhome in Oakville's desirable Palermo West community. Rich hardwood flooring throughout, upgraded light fixtures, and an inviting open-concept layout create a warm, elegant setting for everyday living and entertaining. The kitchen features stainless steel appliances, a breakfast bar, and access to the backyard deck-an ideal spot for morning coffee or evenings outdoors. Upstairs, the spacious primary bedroom offers two walk-in closets and a private four-piece ensuite, complemented by convenient second-floor laundry. The finished basement provides additional living space for movie nights, a home office, or a relaxing family retreat. A thoughtfully designed home with tasteful finishes and space to make your own. Seller and agent do not warrant the retrofit status of the basement. (Id: 27)
$ 1,129,000
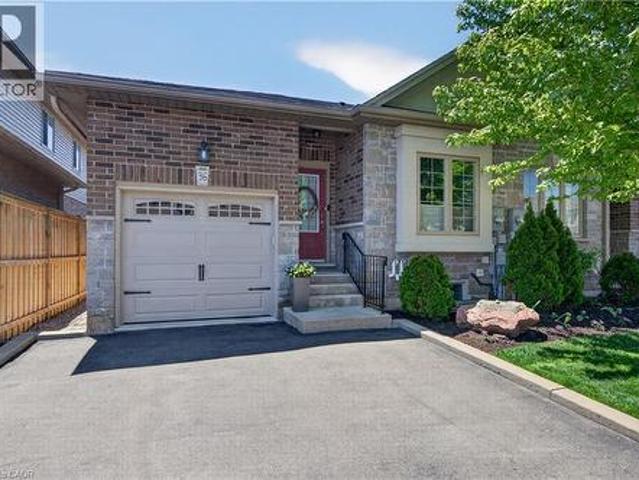
36 Banks Street, Brantford, ON, N3T 0H7 house for sale | Listing ID 40867 | Royal LePage
View photo
House · for sale
$ 599,900
36 Banks Street, Brantford, ON, N3T 0H7 house for sale | Listing ID 40867 | Royal LePage
Freelton
· House
· Garden · Office room
Freelton · House · Garden · Office room
Premium end-unit freehold townhome (no monthly condo fees) in the vibrant City of Brantford. Just 5 min to Brantford General Hospital. Beautifully appointed and meticulously maintained, this 1097 sq ft (above grade), 2+1 bdrm, 2 bath home offers an exceptional blend of style & comfort. From the moment you arrive, the home's striking facade feat stone, stucco, & brick creates a lasting first impression, complemented by tasteful landscaping & a covered front porch. A spacious foyer welcomes you inside, complete w/ an oversized storage closet & a versatile front bdrm currently used as a home office. The heart of the home showcases an open-concept design, anchored by a spacious kitch w/ upgraded white cab, mirrored backsplash, S/S app incl a new LG fridge & d/w ('24), undermount lighting, & a centre island w/ brek bar seating. A sep formal din area flows into the large liv rm, highlighted by a cozy gas FP & walkout to the private rear yard. The main lvl primary retreat offers ensuite privi
$ 599,900
34 1301 Upper Gage Avenue, Hamilton, ON, L8W 1E5 townhouse for sale | Listing ID X13831 | Royal LePage
View photo
Townhouse · for sale
$ 445,000
34 1301 Upper Gage Avenue, Hamilton, ON, L8W 1E5 townhouse for sale | Listing ID X13831 | Royal LePage
Freelton
· Townhouse
· Patio · Gym · Parking
Freelton · Townhouse · Patio · Gym · Parking
Bright, beautifully updated, and ideally located, this end-unit townhome in Hamilton Mountain's desirable Quinndale neighbourhood offers comfortable, low-maintenance living just minutes from walking trails, shopping, restaurants, transit, and convenient highway access. The open-concept main floor is thoughtfully designed for everyday living and entertaining, featuring hardwood and tile flooring, an updated kitchen, a spacious dining area, a convenient powder room, and a sun-filled living room with walkout access to the private back patio. Upstairs, you'll find three generously sized bedrooms and a renovated 3-piece bathroom with a modern walk-in shower. The lower level offers inside access to the attached garage, a laundry area, and flexible unfinished space that's ready to suit your lifestyle-whether you need extra storage, a home gym, hobby space, or the opportunity to create additional finished living space. Offering a fantastic combination of updates, functionality, and an unbeatab
$ 445,000
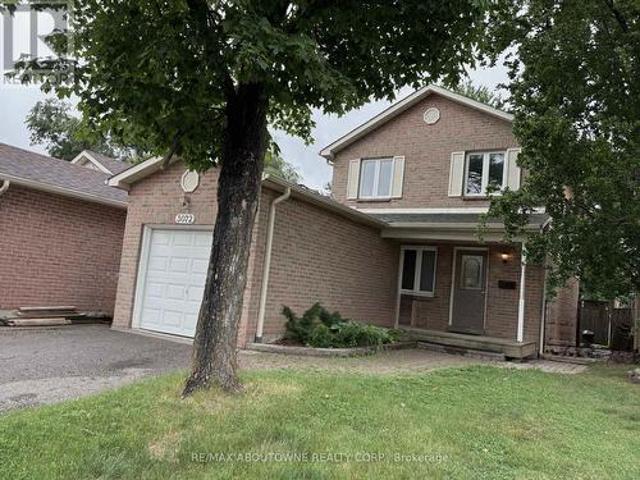
3072 Patrick Crescent, Mississauga, ON, L5N 3G5 house for sale | Listing ID W13778 | Royal LePage
View photo
House · for sale
$ 919,000
3072 Patrick Crescent, Mississauga, ON, L5N 3G5 house for sale | Listing ID W13778 | Royal LePage
Freelton
· House
· Garden · Cellar
Freelton · House · Garden · Cellar
Detached Living in Meadowvale. Space, Location & a Backyard Made for Family Life! *. Welcome to this bright & spacious 3-bedroom detached home nestled in one of Meadowvale's most established & family-friendly neighbourhoods. Offering the perfect combination of comfortable living, functional space & everyday convenience, this is a home you'll want to see! Step inside to a welcoming layout featuring a beautifully renovated kitchen with plenty of workspace & a bright breakfast area-the perfect spot for morning coffee or casual family meals. The open-concept living & dining room features hardwood flooring & offers a warm, inviting space for entertaining friends, hosting family dinners or simply relaxing at the end of the day. Upstairs, you'll find 3 generously sized bedrooms, including a spacious primary retreat with his-and-hers closets & convenient semi-ensuite access. The finished basement adds valuable extra living space & plenty of flexibility-create a family recreation room, home the
$ 919,000
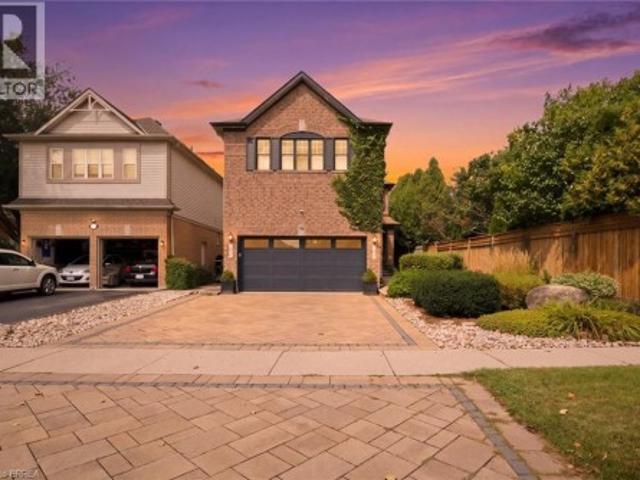
40 Premier Road, Waterdown, ON, L8B 0K7 house for sale | Listing ID 40861 | Royal LePage
View photo
House · for sale
$ 1,485,000
40 Premier Road, Waterdown, ON, L8B 0K7 house for sale | Listing ID 40861 | Royal LePage
Freelton
· House
Freelton · House
Welcome HOME to this near 4000 square foot master piece, in the heart of one of Ontario's most tranquil towns. Waterdown. Waterdown is the home to both the famous Niagara Escarpment and Bruce Trail, giving residents some of the most breathtaking views around. If you crave the outdoors, with a twist of city life. You will wonder how you ever lived anywhere else. As you pull up it's hard not to immediately fall in love, from the sky high roof lines, to the interlocking stone driveway complementing the elegant brick exterior, or even the wandering wall of gorgeous Ivy welcoming you home every day. It's one of those houses you see, where you can't help the feeling of just being at home right away. This modern masterpiece is fully complemented with every feature you could ask for. The main floor offers a family room, dining room and living room. A kitchen that was fully redesigned only a few years ago, with high end Café series appliances, custom built island, stone counters and a decorativ
$ 1,485,000
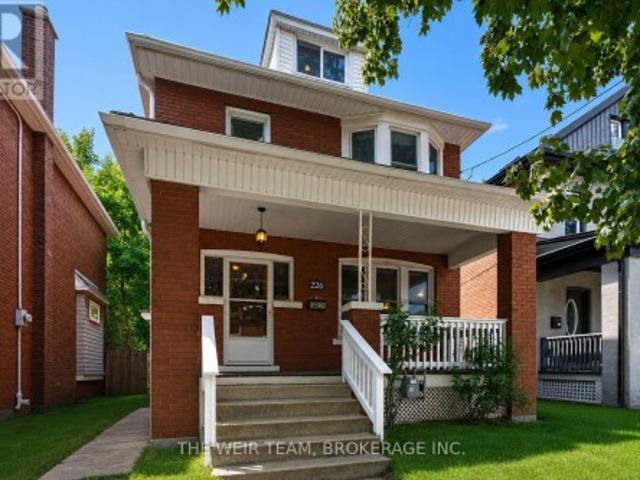
226 Ottawa Street S, Hamilton, ON, L8K 2E8 house for sale | Listing ID X13751 | Royal LePage
View photo
House · for sale
$ 629,000
226 Ottawa Street S, Hamilton, ON, L8K 2E8 house for sale | Listing ID X13751 | Royal LePage
Freelton
· House
· Garden · Office room · Parking
Freelton · House · Garden · Office room · Parking
Just steps from the cafes, restaurants, boutiques, and local favourites that make Ottawa Street one of Hamilton's most vibrant neighbourhoods, this well-maintained 4-bedroom, 2-bathroom home offers the perfect balance of character, space, and convenience. Set on a generous 30 x 115 ft lot with private parking, it's an ideal opportunity for families, professionals, or anyone looking to enjoy a walkable, community-focused lifestyle. Inside, bright and inviting living spaces are complemented by a functional layout with room for family, guests, or a home office. Outside, the deep backyard provides plenty of space to relax, entertain, or garden throughout the warmer months. With parks, schools, transit, and everyday amenities all nearby, this is more than just a home-it's a chance to be part of one of Hamilton's most sought-after neighbourhoods. (Id: 27)
$ 629,000
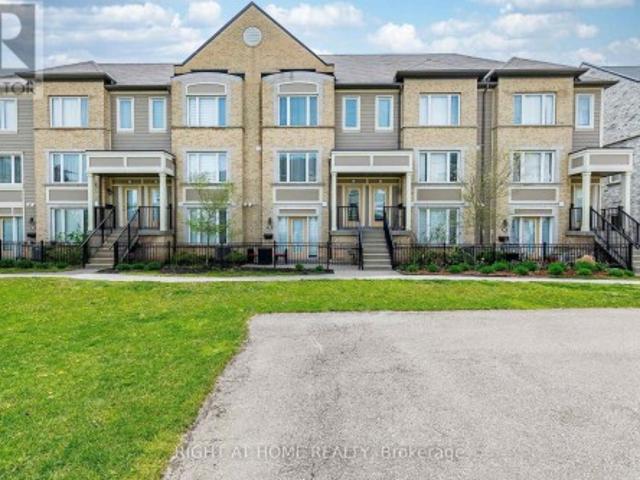
73 5650 Winston Churchill Boulevard W, Mississauga, ON, L5M 0L7 townhouse for sale | Listing ID W13727 | Royal LePage
View photo
Townhouse · for sale
$ 649,900
73 5650 Winston Churchill Boulevard W, Mississauga, ON, L5M 0L7 townhouse for sale | Listing ID W13727 | Royal LePage
Freelton
· Townhouse
· Terrace
Freelton · Townhouse · Terrace
Welcome to this beautifully maintained, bright, and spacious townhome in the highly sought-after Churchill Meadows community! *. This inviting home offers a functional layout, modern finishes, and exceptional convenience for today's lifestyle. The main level features a bright, open-concept living and dining area with a walkout to a. *private terrace*, creating the perfect setting for morning coffee, outdoor relaxation, or entertaining family and friends. The modern kitchen offers ample cabinetry, a convenient breakfast area. *newer appliances (approximately 1 year old) *, and elegant quartz countertops. A 2-piece powder room completes the main floor. Freshly painted throughout, the home is move-in ready and features a. *newly constructed wooden staircase*. That adds a stylish, contemporary touch to the interior. Upstairs, you'll find. *two generously sized bedrooms, each with its own ensuite bathroom and double closets*, providing comfort, privacy, and excellent storage. An upper-level
$ 649,900
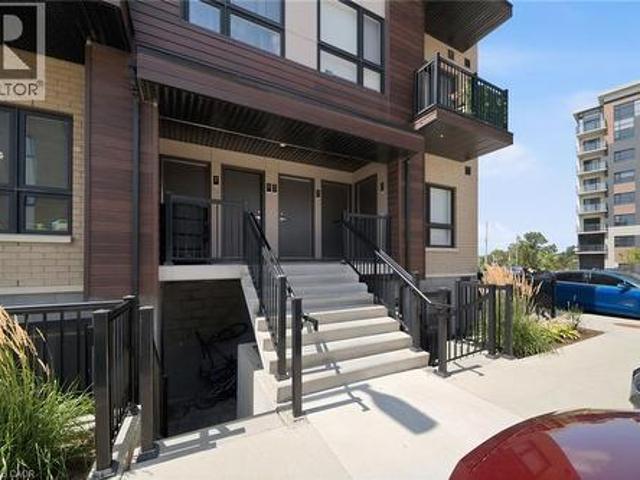
15 1380 Costigan Road, Milton, ON, L9T 8L2 townhouse for sale | Listing ID W13725 | Royal LePage
View photo
Townhouse · for sale
$ 615,000
Updated
15 1380 Costigan Road, Milton, ON, L9T 8L2 townhouse for sale | Listing ID W13725 | Royal LePage
Freelton
· Townhouse
· Terrace · Parking · Air conditioning · Equipped kitchen
Freelton · Townhouse · Terrace · Parking · Air conditioning · Equipped kitchen
Welcome to this stylish and inviting stacked townhouse nestled in Milton's sought-after Clarke community. Offering a bright, open-concept layout, the main floor features a spacious living and dining area with sliding door walkout, complemented by a well-appointed kitchen with breakfast bar and pantry. Upstairs, discover two generously sized bedrooms, including a primary suite with ensuite, along with a second full bathroom and convenient upper-level laundry. Enjoy the added benefits of an attached garage, private terrace, central air conditioning, and visitor parking. Ideally located on a family-friendly street within walking distance to parks and schools, with convenient access to everyday amenities and everything Milton has to offer. Includes Fridge, Stove, B/I Dishwasher, Hood Fan, Washer, Dryer, Cabinets In Dining Room, Built In Shoe Rack, All Elfs, All Window Coverings Excluding Living Room & Master Bedroom, Garage door & Remote, Mezzanine in Garage for additional storage. (Id: 27
$ 615,000
10 Palace Street Unit# C8, Kitchener, ON, N2E 0J3 townhouse for sale | Listing ID 40857 | Royal LePage
View photo
Townhouse · for sale
$ 380,000
10 Palace Street Unit# C8, Kitchener, ON, N2E 0J3 townhouse for sale | Listing ID 40857 | Royal LePage
Freelton
· Townhouse
· Parking
Freelton · Townhouse · Parking
This could be your opportunity to get into the market with a home that offers the space, convenience and low maintenance lifestyle to make homeownership feel within reach. Featuring 2 bedrooms, 2 bathrooms, a bright open concept layout, modern finishes, in suite laundry, private outdoor space and 1 parking spot. Enjoy having shopping, dining, transit, trails and everyday essentials close by, while quick access to Highway 7/8 and Highway 401 makes commuting throughout Kitchener-Waterloo and beyond easy. Flexible move in date that is ready and well suited for first time buyers, young professionals or anyone looking to make the transition from renting to building equity in a home of their own. (Id: 27)
$ 380,000
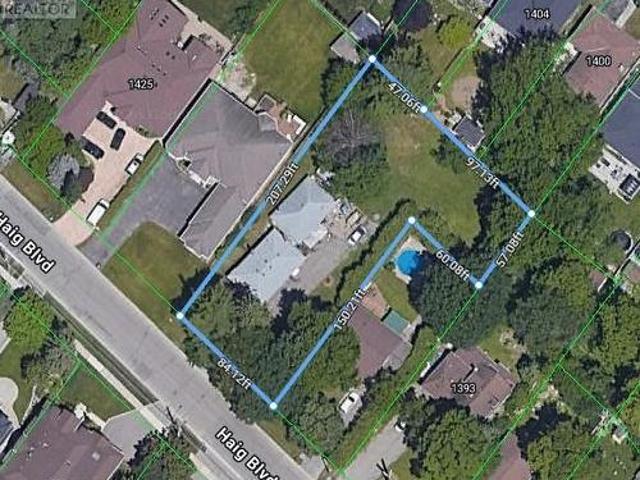
1409 Haig Boulevard, Mississauga, ON, L5E 2M8 house for sale | Listing ID W12937 | Royal LePage
View photo
House · for sale
$ 2,599,999
1409 Haig Boulevard, Mississauga, ON, L5E 2M8 house for sale | Listing ID W12937 | Royal LePage
Freelton
· House
Freelton · House
Location! Location! Location! Exceptional oversized L-shaped lot offering 84 ftfrontage and 207 ft depth on the north side, widening to an impressive 150 ft at the rear, withsouth side dimensions of 144 ft x 57 ft x 60 ft. Total lot area approximately 20,688 sq ft(. 475 acre). Located on sought-after Haig Blvd in the desirable Lakeview neighbourhood, surrounded bymulti-million-dollar custom homes. Excellent opportunity to build your dream home or explorepotential severance. Rare offering in a premium location. (Id: 27)
$ 2,599,999
975 Mantle Crescent, Mississauga, ON, L5V 2G3 house for sale | Listing ID W13879 | Royal LePage
View photo
House · for sale
$ 1,269,500
New
975 Mantle Crescent, Mississauga, ON, L5V 2G3 house for sale | Listing ID W13879 | Royal LePage
Freelton
· House
· Garden · Parking · Deck · Cellar
Freelton · House · Garden · Parking · Deck · Cellar
Gorgeous Home with lots of Upgrades! 4 bedroom + family room, and plus 2 bedrooms in basement with newly installed laminate flooring, 4 washrooms, double car garage. Hardwood flooring on ground floor and upper floor, granite counter top and back splash. Deck features 15x30 composite decking (great upgrade that last a lifetime) Gazebo 10x10 steel hardtop with mosquito netting; 7x7 (approx) shed in backyard, windows upgraded to energy saver glass that reduces significantly the sunlight and heat going into the house and roof has eves drop gutter protected with leaf guards installed in 2024. Basement apartment (or in law suite) has living room, Kitchen, den and separate entrance(by garage). Close to good schools, transit, all Amenities, Costco, Heartland Outlet, Walmart, Seafood City, Banks, many more. (Id: 27)
$ 1,269,500
6037 Clover Ridge Crescent, Mississauga, ON, L5N 7B4 house for sale | Listing ID W13831 | Royal LePage
View photo
House · for sale
$ 975,000
6037 Clover Ridge Crescent, Mississauga, ON, L5N 7B4 house for sale | Listing ID W13831 | Royal LePage
Freelton
· House
· Office room · Fireplace · Cellar
Freelton · House · Office room · Fireplace · Cellar
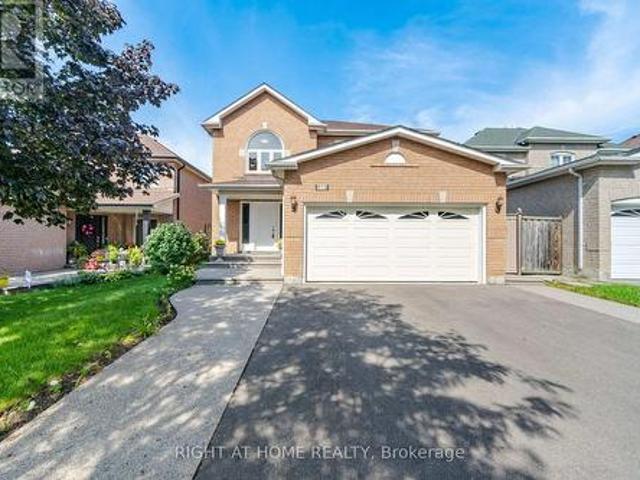
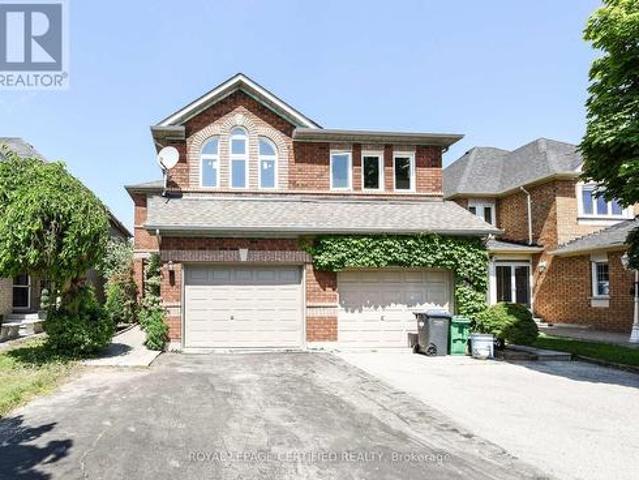
Welcome to 6037 Clover Ridge Crescent, a beautifully maintained semi-detached home in sought-after Lisgar, Mississauga. Closes to all Major Highways. This rare 3-bedroom layout offers exceptional space for families, featuring a carpet-free interior with hardwood flooring throughout and fresh neutral paint for a bright, move-in ready feel. The functional kitchen(2023) with walkout to a private fully fenced backyard-ideal for seamless indoor-outdoor living, summer BBQs. Main floor Laundry, Open Concept Family Room on the 1st Floor features a cozy gas fireplace with Cathedral Ceiling perfect for relaxing evenings. Generous principal rooms provide comfort and flexibility for daily living and entertaining. Finished basement offers custom recreation space, office. Located in a family-friendly neighbourhood close to top-rated schools, parks, trails, shopping, Lisgar GO Transit, and major highways for easy commuting. A rare opportunity to own a spacious, versatile home in one of Mississauga's
$ 975,000
202 Fair Street, Hamilton, ON, L9K 0B8 house for sale | Listing ID X13815 | Royal LePage
View photo
House · for sale
$ 1,138,000
202 Fair Street, Hamilton, ON, L9K 0B8 house for sale | Listing ID X13815 | Royal LePage
Freelton
· House
· Garden · Cellar
Freelton · House · Garden · Cellar
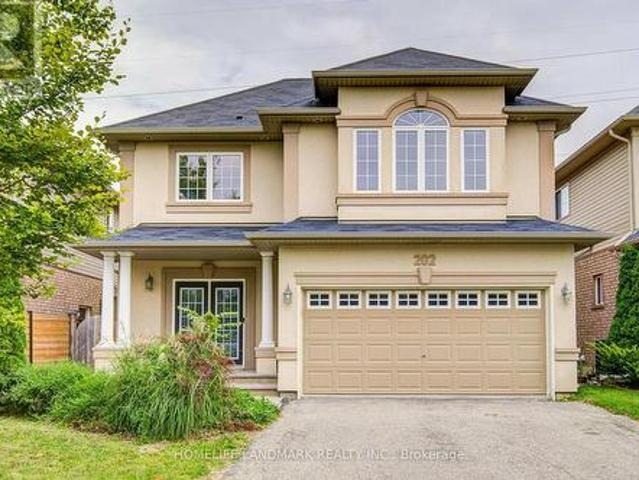
Welcome To This Fabulous All-Brick, 2-Storey Home In The Highly Sought-After Ancaster Meadowlands, Backing Onto Beautiful Greenspace! Freshly Painted Throughout In 2026, This Move-In Ready Home Features A Carpet-Free Interior, Brand New Second-Floor Flooring (2026), New Pot Lights, And Smooth Ceilings With All Popcorn Ceilings Removed. The Spacious Open-Concept Main Floor Offers Hardwood Flooring In The Living And Dining Areas And A Generous Eat-In Kitchen. Upstairs Features 4 Large Bedrooms, Including 2 Bedrooms With Private Ensuites. Need More Space? The Fully Finished Basement Offers A Large Family Room, 5th Bedroom And Spa-Like Bathroom. Step Outside And Unwind In The Backyard With An Outdoor Kitchen Cabana, Surrounded By Greenspace And Occasional Visits From Local Deer. A Rare Combination Of Space, Privacy And Modern Updates In A Fantastic Ancaster Location! Close to schools, parks, restaurants, shopping Minutes to HWY 403 (id: 27)
$ 1,138,000

Get email alerts

Don't miss out: be the first to know about new properties

The alert was correctly created

On subscribing you accept the conditions of use and the privacy policy
Alert
Receive new ads in your inbox
Save this search
Receive alerts for new listings

We'll send you an email when we have new properties for: "Houses for sale in Freelton"

The alert was correctly created

Mississauga
Oakville
Get email alerts and be the first to see new listings
Required field
On subscribing I accept the terms of the privacy policy
Perfect! You'll soon start receiving new listings via email
Alert
Receive an email when we have new ads for Houses for sale in Freelton
Save this search
Filters

Bedrooms

Area (sq.ft)

sq.ft
sq.ft

Price

$
$

Filter by property type

Bathrooms

Clear all filters
Receive notifications when new entries are published.