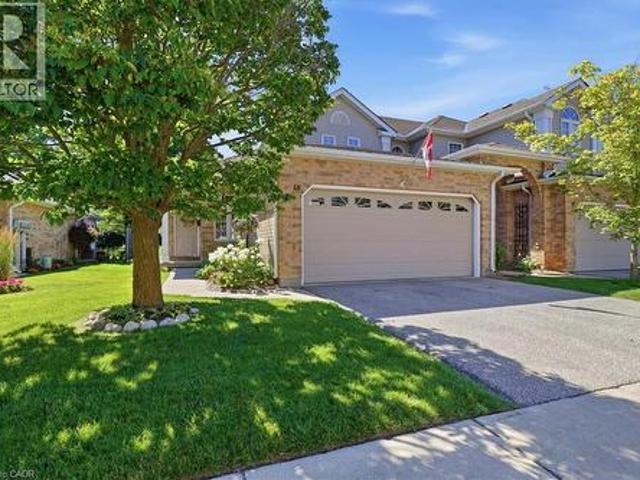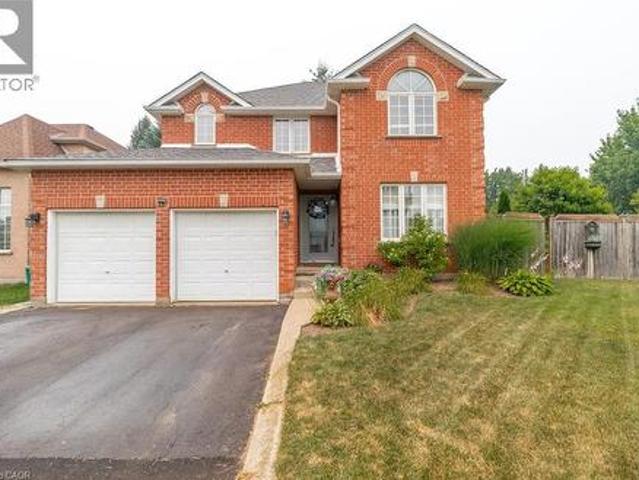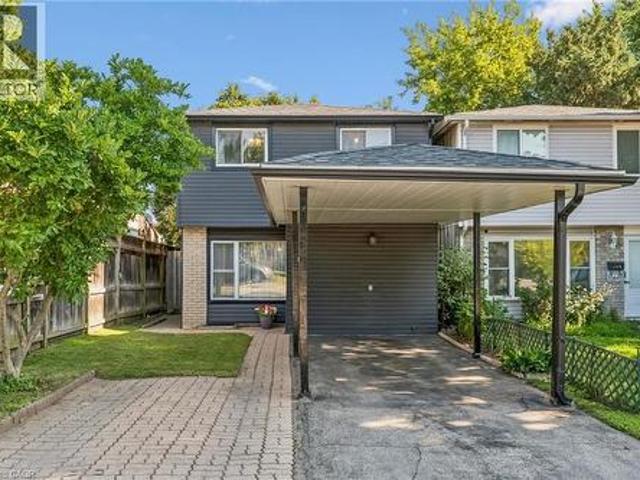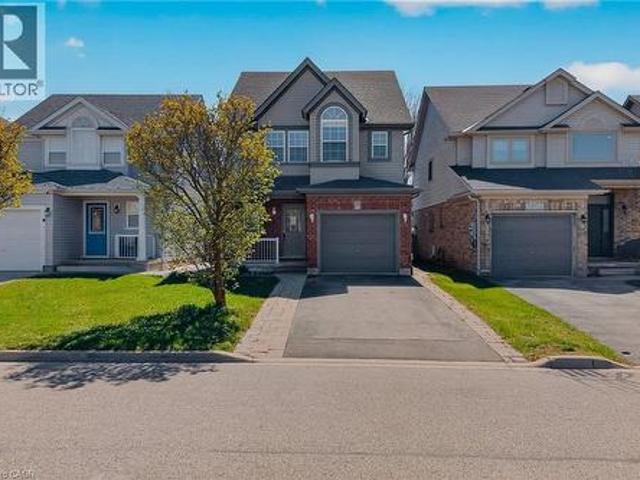
2,509 houses for sale in Elmira, Woolwich

245 S Lowther Street S, Cambridge, ON, N3H 1Y6 house for sale | Listing ID 40824 | Royal LePage
View photo
House · for sale
$ 789,900
245 S Lowther Street S, Cambridge, ON, N3H 1Y6 house for sale | Listing ID 40824 | Royal LePage
Elmira, Woolwich
· House
· Garden
Elmira, Woolwich · House · Garden
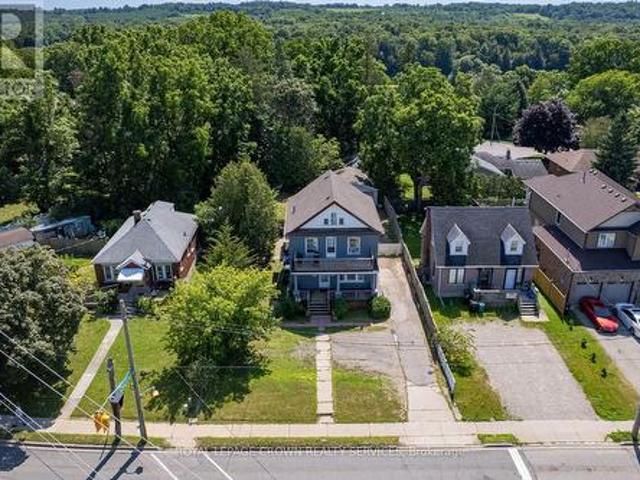
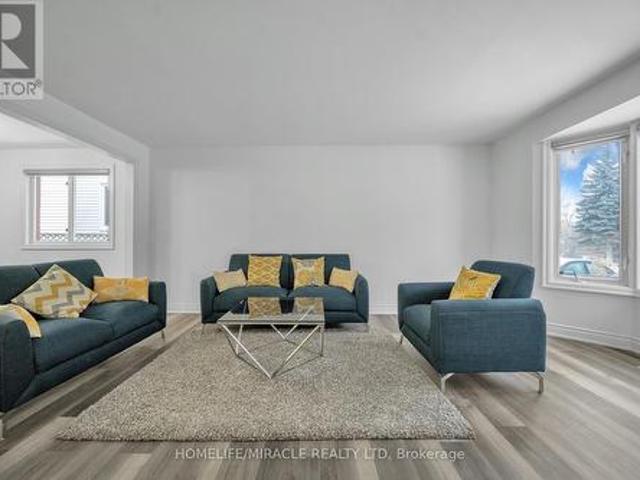
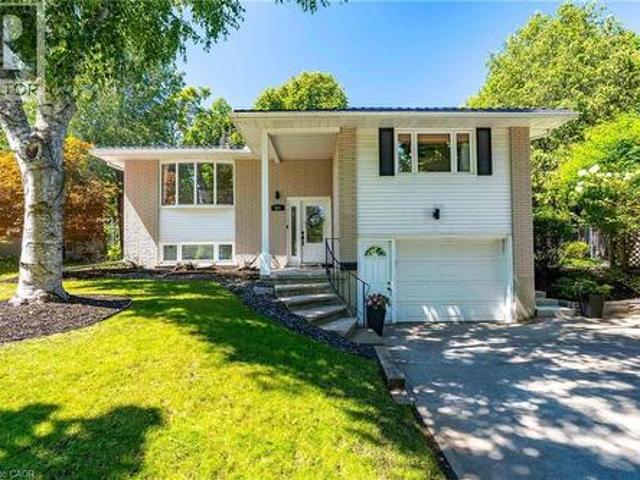
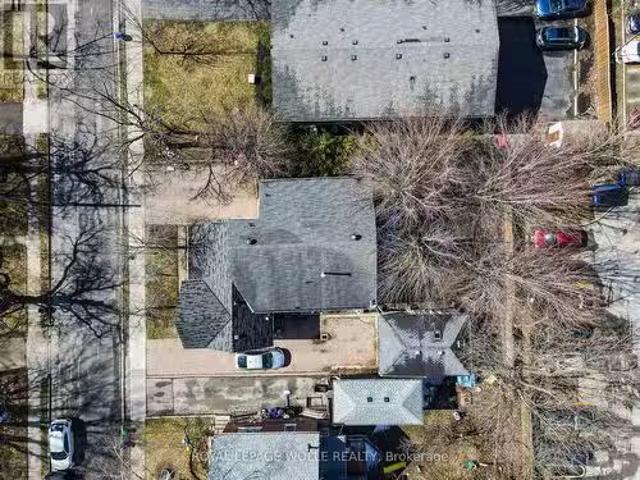
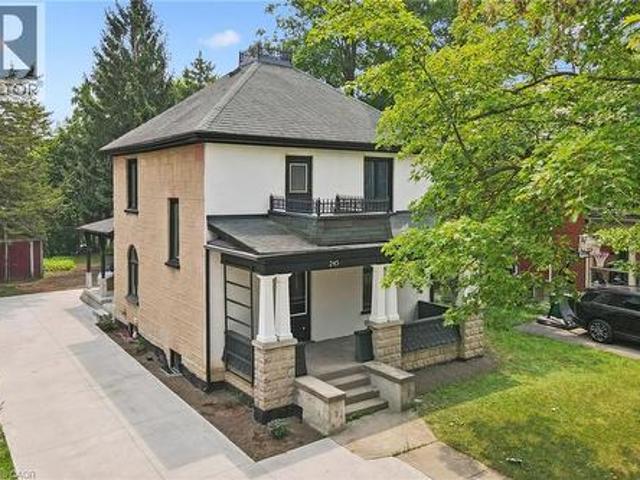
Write Your Own Page In History In This Magnificent, Beautiful Detached Home. Embrace The History Of This Fully Updated Home, 8 Inch Baseboards, Original Hardwood Floor And Grates. The Electrical, Plumbing And Duct Work, New Windows and more. The Furnace And Water Heater 2020. Shingles 2013. This 2 Story Century Home Will Take Your Breath Away. Central Located Detached Home On The Large Lot Is Minutes From The Grand River, With Lots Of Trails and Green Space. Located in the Beaming Community of Preston, In Cambridge, Just Off The 401, A Few Minutes To Kitchener And Conestoga Collage. The Potential Is Endless. Embrace The History Of This Fully Updated Home In The Great Established Family oriented Neighbourhood Close To Schools. Relax With Family And Friends In The Privacy Of The Huge Garden. Call The Agent And Arrange Private Showing. (Id: 27)
$ 789,900
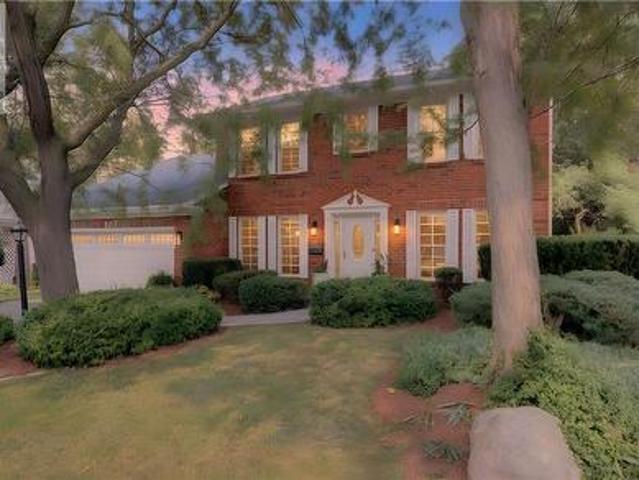
307 Grand River Boulevard, Kitchener, ON, N2A 3H4 house for sale | Listing ID 40849 | Royal LePage
View photo
House · for sale
$ 1,295,000
307 Grand River Boulevard, Kitchener, ON, N2A 3H4 house for sale | Listing ID 40849 | Royal LePage
Elmira, Woolwich
· House
Elmira, Woolwich · House
Luxury on the Grand, nestled in a highly desirable enclave with effortless access to Highway 7/8 and the 401, this executive red brick residence is a rare masterpiece of design, craftsmanship, and nature. Backing directly onto serene forest trails and the Grand River—while remaining just minutes from Chicopee Ski Hill—this 4-bedroom, 3.5-bathroom sanctuary offers an unparalleled lifestyle where Muskoka-like tranquility meets urban convenience. The main floor is defined by timeless sophistication and rich textures. Striking, hand-milled hardwood floors by South Bruce Flooring flow seamlessly underfoot, guiding you toward the breathtaking chef’s kitchen. Designed for the culinary enthusiast, this space showcases custom cabinetry by STM Custom Woodwork, paired elegantly with premium countertops. And equipped with top-tier, professional-grade appliances, it is an inspiring space designed to host unforgettable gatherings. Retreat upstairs to four spacious bedrooms. The primary suite serves
$ 1,295,000
1550 Gordon Street Unit# 18, Guelph, ON, N1L 1C7 townhouse for sale | Listing ID 40851 | Royal LePage
View photo
Townhouse · for sale
$ 725,000
1550 Gordon Street Unit# 18, Guelph, ON, N1L 1C7 townhouse for sale | Listing ID 40851 | Royal LePage
Elmira, Woolwich
· Townhouse
· Garden · Parking
Elmira, Woolwich · Townhouse · Garden · Parking
Open House. Saturday, August 8th from 2:00. 4:00 pm. Welcome to The Cottages, a highly sought-after community at 1550 Gordon Street in Guelph's desirable south end. Tucked away from Gordon Street and backing onto beautiful greenspace with scenic walking trails, this peaceful enclave offers the perfect blend of privacy, convenience, and low-maintenance living. Unit 18 features a private driveway with parking for two vehicles, plus an attached double-car garage, providing ample space for family and guests. Step inside to discover a thoughtfully maintained home designed for comfortable main-floor living. The bright and inviting living room is highlighted by a soaring vaulted ceiling and offers a seamless walkout to the private backyard, creating an ideal space to relax. The open-concept kitchen flows effortlessly into the living and dining areas, while the main floor also features a convenient powder room, laundry and mudroom, along with a spacious primary bedroom complete with a well-app
$ 725,000
79 Beaverbrook Crescent, Cambridge, ON, N1P 1H1 house for sale | Listing ID 40842 | Royal LePage
View photo
House · for sale
$ 985,000
79 Beaverbrook Crescent, Cambridge, ON, N1P 1H1 house for sale | Listing ID 40842 | Royal LePage
Elmira, Woolwich
· House
· Garden · Swimming pool · Cellar
Elmira, Woolwich · House · Garden · Swimming pool · Cellar
Welcome to 79 Beaverbrook Crescent, a spectacular 5-bedroom, 3.5-bathroom family home offering nearly 2,400 sq ft of bright, beautifully designed living space, all in one of the area’s most sought-after neighbourhoods. From the moment you step inside, you’ll appreciate the warm and inviting atmosphere, enhanced with stylish updates throughout. At the heart of the home is a stunning chef’s kitchen with elegant finishes and an exceptional layout designed for both everyday living and effortless entertaining. A beautifully finished basement adds versatile space for relaxing, hosting, or accommodating a growing family. Step outside to a breathtaking backyard oasis unlike any other. This private, zero-maintenance retreat feels like your own hidden resort and is the perfect setting for poolside BBQs, summer celebrations, and elegant evening gatherings. At its centre is a pristine heated saltwater pool, featuring a below-deck concealed solar cover for effortless maintenance and an extended swi
$ 985,000
460 Parkview Crescent, Cambridge, ON, N3H 4X7 house for sale | Listing ID 40851 | Royal LePage
View photo
House · for sale
$ 579,900
Updated
460 Parkview Crescent, Cambridge, ON, N3H 4X7 house for sale | Listing ID 40851 | Royal LePage
Elmira, Woolwich
· House
· Garden · Office room
Elmira, Woolwich · House · Garden · Office room
Welcome to 460 Parkview Crescent, where convenience, comfort and community come together in the heart of family-friendly Preston Heights. Whether you're enjoying a morning coffee in your private backyard, taking the kids to nearby parks and schools, or commuting with effortless access to Highway 401 and Highway 8, this is a home designed to make everyday life easier. Inside, warm, stylish finishes create an inviting atmosphere. The updated kitchen offers modern cabinetry and a functional layout that flows seamlessly into the bright living and dining areas—perfect for everything from weeknight dinners to weekend gatherings with family and friends. Upstairs, you'll find 3 generous bedrooms and a beautifully updated 4-piece bathroom, providing comfortable spaces for the whole family to relax and recharge. The finished lower level adds valuable living space with a spacious recreation room that's ideal for movie nights, a home office, playroom, or workout area. A 2-piece bath, dedicated lau
$ 579,900
19 Sinclair Street, Guelph, ON, N1L 1S1 house for sale | Listing ID 40824 | Royal LePage
View photo
House · for sale
Request Details
Updated
19 Sinclair Street, Guelph, ON, N1L 1S1 house for sale | Listing ID 40824 | Royal LePage
Elmira, Woolwich
· House
Elmira, Woolwich · House
Welcome to 19 Sinclair Street, nestled in the highly sought-after Westminster Woods neighbourhood in Guelph’s desirable Southend. This spacious 2-storey home offers 3 bedrooms and 2.5 bathrooms, making it an ideal choice for growing families seeking both comfort and convenience. The open-concept main level features sleek flooring, neutral décor, and a thoughtfully designed layout that flows effortlessly for everyday living and entertaining. The bright kitchen is equipped with ample cabinetry and a central island, perfect for meal prep and casual gatherings, while generous principal rooms provide plenty of space for the whole family to relax. Upstairs, you’ll find 3 well-sized bedrooms with double closets, along with a spacious primary retreat complete with a walk-in closet. A large 5-piece main bathroom and the added convenience of upper-level laundry enhance the home’s functional appeal. The fully finished lower level extends your living space with a comfortable family room, a 3-piece
Request Details
91 Mccann Street, Guelph Kortright East, ON, N1G 0A8 house.
View photo
House · for sale
$ 2,299,000
91 Mccann Street, Guelph Kortright East, ON, N1G 0A8 house.
Elmira, Woolwich
· 7 Bedrooms · 7 Baths · House
· Garden · Office room · Balcony · Swimming pool · Cellar
Elmira, Woolwich · 7 Bedrooms · 7 Baths · House · Garden · Office room · Balcony · Swimming pool · Cellar
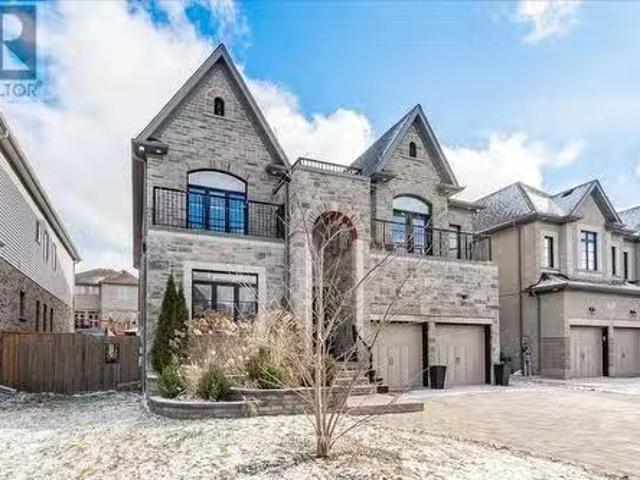
Prime Location! This is a South end luxury home with 5,264 sq. ft. of finished living space. The beautiful stone facade and interlock drive welcome you to this spacious retreat. The main floor features a huge open concept great room, gourmet eat in kitchen, prep area with walk-in pantry, formal dining room as well as a fantastic office and den. The magnificent centre hall staircase leads to the bright second floor with 4 bedrooms including a primary suite with a massive walk-in closet, luxury en-suite and a balcony that overlooks the fully landscaped backyard and pool. There is a second master bedroom with private en-suite and the other 2 bedrooms share another private washroom with en-suite privilege and laundry room. INCOME GENERATOR! The professionally finished 1711 sq. ft. basement generates $4.150month with a legal 1 bedroom basement apartment plus an additional 2 bedrooms each with their own ensuite bath and shared laundry facilities. There is a walk-up entrance from the basement
$ 2,299,000
1798 King Street E, Cambridge, ON, N3H 3R8 house for sale | Listing ID X13617 | Royal LePage
View photo
House · for sale
$ 549,900
1798 King Street E, Cambridge, ON, N3H 3R8 house for sale | Listing ID X13617 | Royal LePage
Elmira, Woolwich
· House
· Parking · Cellar
Elmira, Woolwich · House · Parking · Cellar
Large 56 x 160-foot lot with abundant parking, double detached garage and within walking distance of amenities. This 2 storey offers 4 bedrooms plus finished attic space. Featuring period casings, baseboards and pocket doors, this home offers huge potential for a Century Home enthusiast. Your vision and hard work could transform this property into a place that you'll be proud to call HOME. This property was previously used as a rooming house but would make an excellent single-family home. There is a 1 bedroom basement apartment which is currently rented but vacant possession is available. Whether you're looking for an incredible investment opportunity or a historic restoration project to create your forever home, 1798 King St E is full of untapped possibilities (id: 7525)
$ 549,900
348 Equestrian Way, Cambridge, ON, N3E 0C1 house for sale | Listing ID X13532 | Royal LePage
View photo
House · for sale
$ 999,999
348 Equestrian Way, Cambridge, ON, N3E 0C1 house for sale | Listing ID X13532 | Royal LePage
Elmira, Woolwich
· House
· Garden · Office room · Cellar
Elmira, Woolwich · House · Garden · Office room · Cellar
Welcome to this beautiful 4-bedroom detached home, only 6 years old, located in a highly desirable family-friendly neighbourhood. Conveniently situated just minutes from Highway 401, this home offers easy commuting while being just steps away from a beautiful park. Featuring a modern, upgraded kitchen with elegant finishes and California shutters throughout, this home combines style and functionality. The spacious loft on the second floor provides the perfect space for a family room, home office, or children's play area. You'll also appreciate the convenience of the second-floor laundry. The unfinished basement offers endless possibilities to customize the space to suit your family's needs. Outside, enjoy an impressive 152-foot deep lot with a large private backyard and no neighbours directly behind, providing added privacy and a peaceful setting. Ideally located close to Walmart, Costco, shopping, schools, parks, and other everyday amenities, this exceptional home is perfect for growi
$ 999,999
311 Woolwich Street Unit# 43, Waterloo, ON, N2K 0H4 townhouse for sale | Listing ID 40853 | Royal LePage
View photo
Townhouse · for sale
$ 675,000
311 Woolwich Street Unit# 43, Waterloo, ON, N2K 0H4 townhouse for sale | Listing ID 40853 | Royal LePage
Elmira, Woolwich
· Townhouse
· Parking
Elmira, Woolwich · Townhouse · Parking
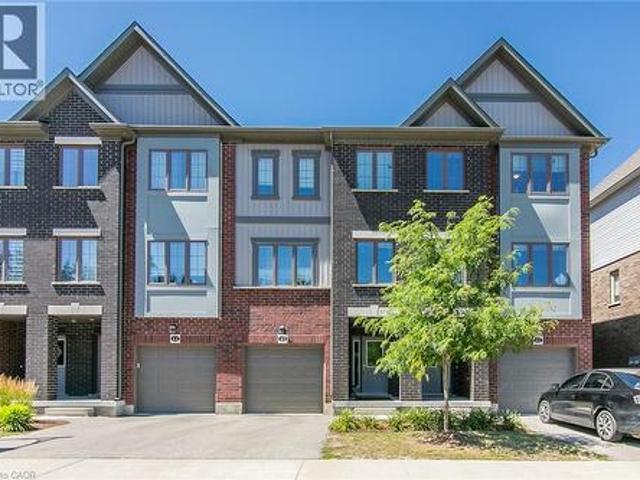
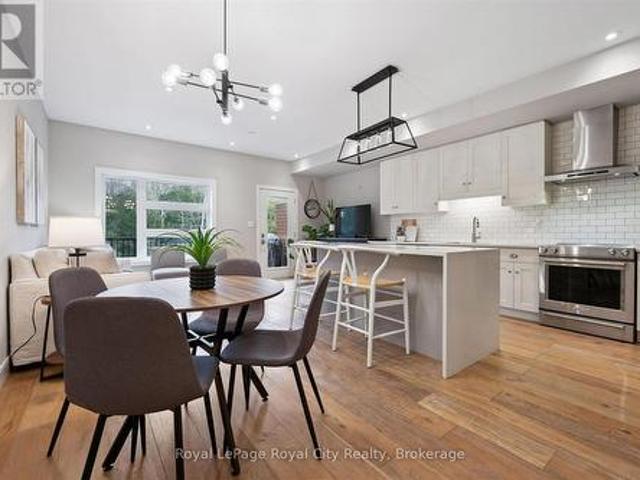
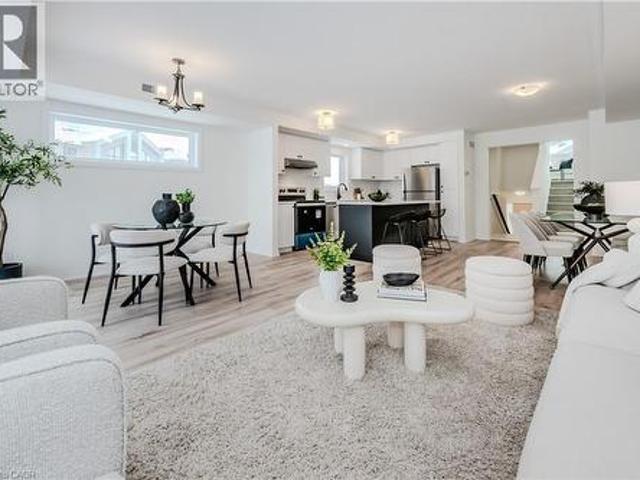
Discover sophisticated urban living at 311 Woolwich, a meticulously crafted CARPET FREE townhouse built in 2021. This contemporary residence, spanning three stories, offers a refined aesthetic and modern conveniences, setting a new standard for stylish townhome living. The main living areas flow seamlessly, designed for both comfortable daily life and effortless entertaining. With three well-appointed bedrooms, this home provides ample personal space, each offering a private retreat from the day's demands. The three bathrooms are thoughtfully designed, ensuring comfort and convenience for residents and guests alike. This exceptional townhouse also includes a single-car garage, providing secure parking and additional storage solutions. Embrace a lifestyle of convenience and contemporary design; inquire today to experience this distinguished property firsthand. (Id: 27)
$ 675,000
261 Country Hill Drive, Kitchener, ON, N2E 2C1 house for sale | Listing ID X12677 | Royal LePage
View photo
House · for sale
$ 729,999
261 Country Hill Drive, Kitchener, ON, N2E 2C1 house for sale | Listing ID X12677 | Royal LePage
Elmira, Woolwich
· House
· Cellar
Elmira, Woolwich · House · Cellar
Welcome to 261 Country Hill Drive-an extensively renovated: Over $100k spent on the house: Move-in ready 3 plus 1 bedroom in basement along with 3-bathroom detached home, set on an oversized corner lot in highly desirable Country Hills. Perfect for growing families, this home is located directly across from the school, making daily routines effortless and the walk to class wonderfully safe and convenient. The property backs onto a charming little creek, providing a peaceful natural backdrop and a fun place for kids to explore and play on warm summer nights. Upstairs, all four bedrooms are generously sized, complemented by a beautifully renovated 3-piece bathroom featuring elegant finishes and marble-tiled shower details. Country Hills is known for its strong sense of community and fantastic amenities, including the Country Hills Community Centre, parks, sports fields, walking trails, and nearby McLennan Park with its splash pad, toboggan hill, mountain bike trail, sports courts, and le
$ 729,999
581 Glendene Crescent, Waterloo, ON, N2L 4P3 house for sale | Listing ID 40852 | Royal LePage
View photo
House · for sale
$ 799,900
581 Glendene Crescent, Waterloo, ON, N2L 4P3 house for sale | Listing ID 40852 | Royal LePage
Elmira, Woolwich
· House
· Patio · Garden · Office room · Fireplace · Deck · Swimming pool
Elmira, Woolwich · House · Patio · Garden · Office room · Fireplace · Deck · Swimming pool
Welcome to 581 Glendene Crescent, nestled in Waterloo's sought-after Lakeshore neighbourhood. This beautifully updated 3-bedroom, 2-bathroom home offers the perfect blend of style, comfort, and peace of mind, with renovations and major mechanical updates already completed. Step inside to discover a bright, inviting layout featuring newer flooring, a stunning solid oak staircase, an updated kitchen with newer appliances, and updated bathrooms. The finished lower level adds exceptional living space with a cozy electric fireplace—ideal for family movie nights, a home office, or entertaining guests. Outside, you'll fall in love with the private backyard oasis. Set on a spacious, mature lot, the fully fenced yard features a large deck, poured concrete patio, and a 18 x 36 inground pool with a 3' shallow end and 9' deep end—perfect for making the most of summer. Enjoy the confidence of numerous big-ticket updates, including a steel roof (2018), updated windows and patio door, brand-new furna
$ 799,900
60 Elmsdale Drive Unit# 46, Kitchener, ON, N2E 2G4 townhouse for sale | Listing ID 40838 | Royal LePage
View photo
Townhouse · for sale
$ 499,000
60 Elmsdale Drive Unit# 46, Kitchener, ON, N2E 2G4 townhouse for sale | Listing ID 40838 | Royal LePage
Elmira, Woolwich
· Townhouse
· Patio
Elmira, Woolwich · Townhouse · Patio
Welcome to Unit #46 at 60 Elmsdale Drive — a bright 3-storey townhouse offering comfortable living in a convenient Kitchener location. This well-maintained home features 3 bedrooms and 3 bathrooms with a functional layout that makes great use of the living space, ideal for families, professionals, or first-time buyers. The interior is filled with natural light, creating a warm and inviting atmosphere throughout the home. Enjoy practical living and entertaining areas designed for everyday comfort. Step outside to the private back patio overlooking the playground, an ideal spot to relax, enjoy your morning coffee, or keep an eye on the kids while they play. Located close to parks, schools, shopping, and other everyday amenities, this home offers the perfect balance of convenience and community living. A fantastic opportunity to own a stylish townhouse in a desirable family-friendly neighborhood! (Id: 27)
$ 499,000
Lot 18 Sass Crescent, Paris, ON, N3L 0J3 house for sale | Listing ID 40822 | Royal LePage
View photo
House · for sale
$ 949,000
Lot 18 Sass Crescent, Paris, ON, N3L 0J3 house for sale | Listing ID 40822 | Royal LePage
Elmira, Woolwich
· House
· Parking · Fireplace
Elmira, Woolwich · House · Parking · Fireplace
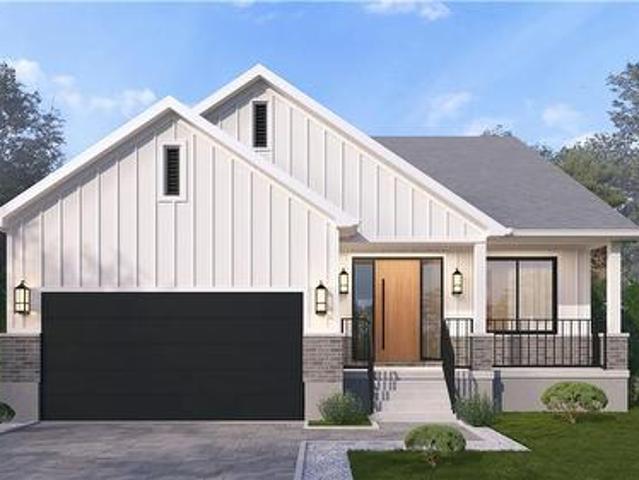
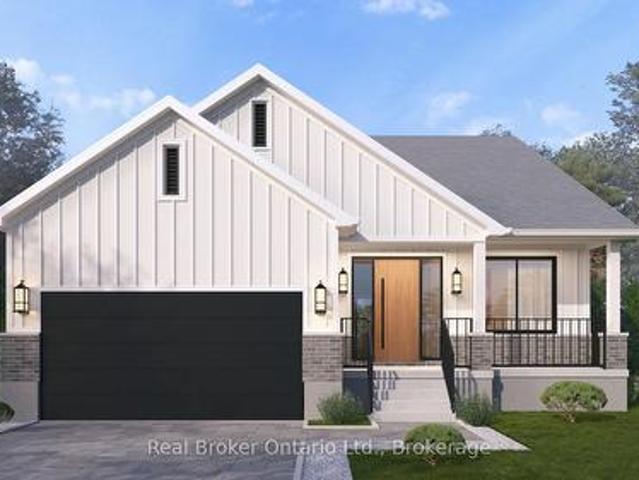
Single-level living done right. The Daffodil is a flagship bungalow at The Arlington Phase IV in Paris, Ontario — an open-concept home where every square foot earns its place. Step through the covered front porch into a bright foyer that opens onto a show-stopping great room: an expansive living area with optional fireplace and TV wall, a generous dining space, and a chef-worthy kitchen anchored by an oversized island — all framed by tray ceilings and flooded with natural light. The private wing tucks away a spacious primary suite with walk-in closet and luxury ensuite, plus two additional bedrooms and a full main bath. A dedicated mudroom, main-floor laundry, and double garage handle everyday life with ease. Sliding doors lead to an optional rear porch that extends your living outdoors. Ideal for downsizers, empty nesters, young families, or anyone who wants stairs to be optional. Walk to Grand River trails, downtown Paris boutiques, and award-winning schools. (Id: 27)
$ 949,000
95 Elliot Avenue W, Centre Wellington, ON, N1M 0H9 house for sale | Listing ID X13638 | Royal LePage
View photo
House · for sale
$ 979,000
95 Elliot Avenue W, Centre Wellington, ON, N1M 0H9 house for sale | Listing ID X13638 | Royal LePage
Elmira, Woolwich
· House
· Garden · Office room · Parking
Elmira, Woolwich · House · Garden · Office room · Parking
Welcome Home To This Gorgeous Corner-Lot Property That Truly Checks All The Boxes! Beautifully Landscaped With Great Curb Appeal, This Home Features A Grand Double Door Entrance And A Double Car Garage With Garage Door Openers. The Main Floor Features Laminate Flooring Throughout And A Bright, Open-Concept Layout. The Modern Kitchen Is Equipped With Quartz Countertops, Stainless Steel Appliances, A Subway Tile Backsplash, Undermount Sink, And A Large Island Overlooking The Living And Dining Areas-Perfect For Entertaining. A Spacious Main Floor Den/Office Offers Flexibility For Working From Home Or Can Easily Be Used As A Fifth Bedroom. You'll Also Find A Separate Laundry Room With A Laundry Sink, Along With Convenient Access To The Backyard And Inside Garage. The Garage Itself Includes An Additional Access Door To The Backyard. Upstairs, The Home Boasts Four Generously Sized Bedrooms, Including Two With Walk-In Closets. The Primary Bedroom Features A Luxurious Five-Piece Ensuite, And T
$ 979,000
80 Weichel Street, Kitchener, ON, N2M 2A6 house for sale | Listing ID X13632 | Royal LePage
View photo
House · for sale
$ 525,000
80 Weichel Street, Kitchener, ON, N2M 2A6 house for sale | Listing ID X13632 | Royal LePage
Elmira, Woolwich
· House
Elmira, Woolwich · House
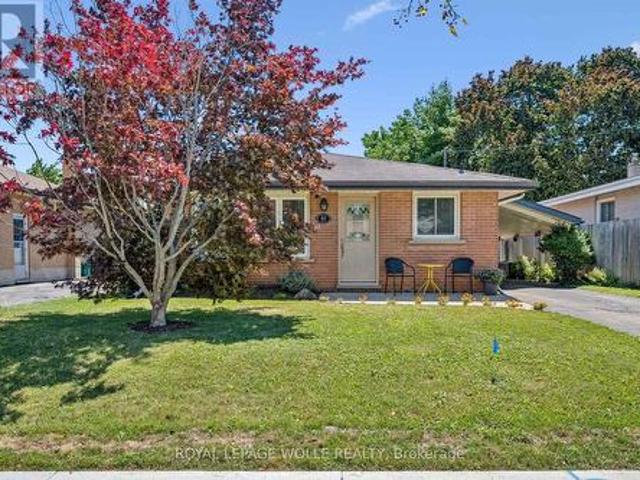
Welcome to 80 Weichel Street, a charming and move-in-ready backsplit nestled in a fantastic location, just moments from The Boardwalk and Sunrise Shopping Centre, where you'll enjoy easy access to shopping, restaurants, and all the conveniences of everyday living. Designed with comfort and functionality in mind, this home features a bright and inviting living room that welcomes you as you enter. The beautifully updated kitchen offers a modern touch and plenty of space for preparing meals and gathering with family and friends. Just a few steps up, you'll find three spacious bedrooms and a well-appointed full bathroom. The lower level provides the perfect retreat with a cozy family room highlighted by a beautiful fireplace-ideal for movie nights, entertaining guests, or simply relaxing. This level also features a convenient 3-piece bathroom and a dedicated laundry area. Freshly painted throughout and completely carpet-free, the home is ready for you to move in and enjoy. Outside, the spa
$ 525,000
83 60 Arkell Road, Guelph Kortright East, ON, N1L 0N8 townhouse for sale | Listing ID X13549 | Royal LePage
View photo
Townhouse · for sale
$ 799,900
83 60 Arkell Road, Guelph Kortright East, ON, N1L 0N8 townhouse for sale | Listing ID X13549 | Royal LePage
Elmira, Woolwich
· Townhouse
· Office room
Elmira, Woolwich · Townhouse · Office room
Tucked within an exclusive and private enclave of just a handful of homes, #83-60 Arkell Road is a beautifully appointed modern townhome backing onto a lush, protected forest-offering a rare sense of privacy and a serene natural backdrop that feels worlds away from the city, while still being ideally positioned in Guelph's sought-after South End near top-rated schools, transit, and every essential amenity. Boasting over 2,400 square feet of finished living space, including a walk-out lower level, this thoughtfully designed home features 3 bedrooms, 3.5 bathrooms, and a versatile second-floor den or home office. Extensively upgraded throughout, you'll find luxury vinyl plank flooring, LED pot lighting, and elegant stone surfaces that elevate every space. The open-concept main level is both functional and inviting, offering seamless flow between the kitchen, dining, and living areas, all anchored by a chef-inspired kitchen complete with full-height cabinetry, premium stainless steel appl
$ 799,900
Lot 18 Sass Crescent, Brant Paris, ON, N3L 0J3 house for sale | Listing ID X13031 | Royal LePage
View photo
House · for sale
$ 949,000
Lot 18 Sass Crescent, Brant Paris, ON, N3L 0J3 house for sale | Listing ID X13031 | Royal LePage
Elmira, Woolwich
· House
· Parking · Fireplace
Elmira, Woolwich · House · Parking · Fireplace
Single-level living done right. The Daffodil is Carnaby Homes' flagship bungalow at The Arlington Phase IV in Paris, Ontario. An open-concept home where every square foot earns its place. Step through the covered front porch into a bright foyer that opens onto a show-stopping great room: an expansive living area with optional fireplace and TV wall, a generous dining space, and a chef-worthy kitchen anchored by an oversized island. All framed by tray ceilings and flooded with natural light. The private wing tucks away a spacious primary suite with walk-in closet and luxury ensuite, plus two additional bedrooms and a full main bath. A dedicated mudroom, main-floor laundry, and double garage handle everyday life with ease. Sliding doors lead to an optional rear porch that extends your living outdoors. Ideal for downsizers, empty nesters, young families, or anyone who wants stairs to be optional. Walk to Grand River trails, downtown Paris boutiques, and award-winning schools. (Id: 27)
$ 949,000
15 Stauffer Woods Trail Unit# A4, Kitchener, ON, N2P 0L1 townhouse for sale | Listing ID 40811 | Royal LePage
View photo
Townhouse · for sale
$ 569,990
15 Stauffer Woods Trail Unit# A4, Kitchener, ON, N2P 0L1 townhouse for sale | Listing ID 40811 | Royal LePage
Elmira, Woolwich
· Townhouse
· Balcony · Deck · Parking
Elmira, Woolwich · Townhouse · Balcony · Deck · Parking
This gorgeous 3 bedroom, 2 and a half bath condo is brand new and ready to close with no occupancy fees! You will love the finishes, all chosen by the builder's design team. The open-concept main floor seamlessly connects the kitchen, dining area and great room. Sliders lead to a large, partially covered deck. There's a private storage room near the front door. Perfect for bikes etc. Upstairs are 3 bedrooms, an upper level family room, a laundry room and two bathrooms. The primary bedroom offers a private balcony, a 3-piece ensuite bath and two large closets. Condo fee includes internet, exterior maintenance and snow removal. Appliances included! One surface parking space. Excellent location in a sought-after neighbourhood, Harvest Park in Doon South. Near Hwy 401 access, Conestoga College and beautiful walking trails. Sales centre located at 158 shaded cr dr in kitchener. Open Monday to Wednesday, 4-7 pm and Saturday, Sunday 1-5 pm. Contact for more information about proposed HST reba
$ 569,990
114 Pennsylvania Crescent, Kitchener, ON, N2P 2S6 house for sale | Listing ID X13544 | Royal LePage
View photo
House · for sale
$ 1,649,999
114 Pennsylvania Crescent, Kitchener, ON, N2P 2S6 house for sale | Listing ID X13544 | Royal LePage
Elmira, Woolwich
· House
· Garden · Parking
Elmira, Woolwich · House · Garden · Parking
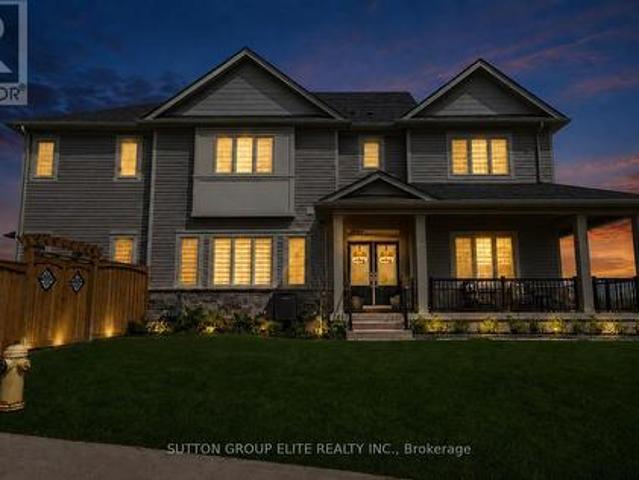
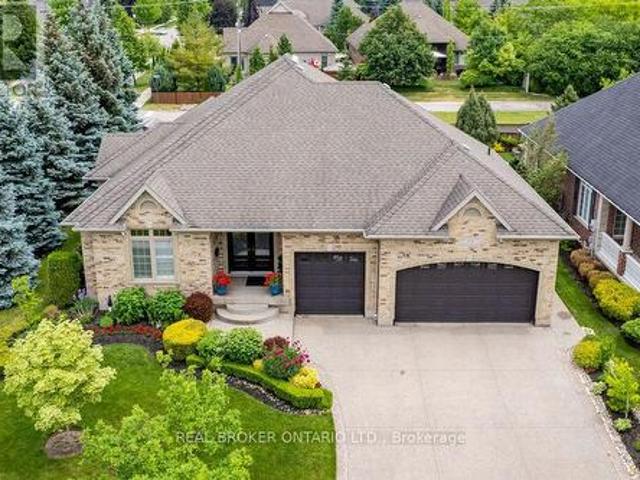
Set on a beautifully maintained corner lot in Deer Ridge Estates, this custom-built home offers over 4,500 square feet of living space, a rare three-car garage, and a thoughtfully designed main floor featuring two bedrooms and two full bathrooms. An exposed aggregate driveway, mature trees, and a covered front entrance create exceptional curb appeal. Step inside through full-height double French front doors to discover 9-foot ceilings, California shutters, crown moulding, and coffered ceiling details that showcase the quality of construction throughout the home. The formal dining room provides an elegant space for entertaining, while the custom Barzotti cherry kitchen features granite countertops, stone backsplash, breakfast bar, wine storage, integrated microwave, and stainless steel appliances. The adjoining cathedral great room is filled with natural light and provides a welcoming gathering space overlooking the backyard. The finished lower level extends the living space with two ad
$ 1,649,999
43 Forest Glen Crescent, Kitchener, ON, N2N 1C7 house for sale | Listing ID X13226 | Royal LePage
View photo
House · for sale
$ 584,900
43 Forest Glen Crescent, Kitchener, ON, N2N 1C7 house for sale | Listing ID X13226 | Royal LePage
Elmira, Woolwich
· House
· Garden · Gym · Deck · Swimming pool · Parking · Cellar
Elmira, Woolwich · House · Garden · Gym · Deck · Swimming pool · Parking · Cellar
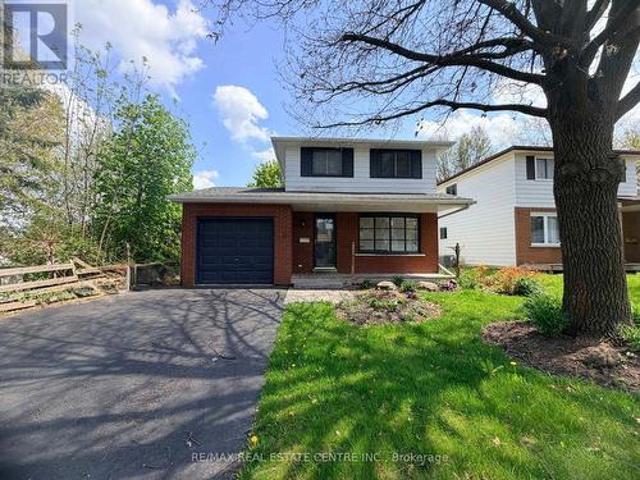
Welcome to this 2 storey 1970s family home in the highly desirable Forest Heights neighbourhood. Nestled on a quiet crescent in a mature, tree-lined community, this residence perfectly blends family opportunity for indoor and outdoor living. Step outside to your private entertainment sized lot and covered deck ideal for memorable family cookouts in this truly a family sized backyard. The kitchen is bright and and the dinette area opens to the backyard. Upstairs, three bedrooms await along with the 4-piece bath. The recreation room in the basement provides additional living space. Perfect for gatherings. Additionally there is a attached garage and ample. Forest Heights is a family-friendly haven with abundant amenities: multiple parks and trails (including Forest Heights Park and the Community Trail), playgrounds, sports fields, tennis courts, soccer pitches, a skateboard park, running track and the Forest Heights Community Centre with gymnasium, indoor pool and programs. Fantastic scho
$ 584,900
350 Havendale Crescent, Waterloo, ON, N2T 2T2 house for sale | Listing ID 40831 | Royal LePage
View photo
House · for sale
$ 825,000
350 Havendale Crescent, Waterloo, ON, N2T 2T2 house for sale | Listing ID 40831 | Royal LePage
Elmira, Woolwich
· House
· Parking · Fireplace · Cellar
Elmira, Woolwich · House · Parking · Fireplace · Cellar
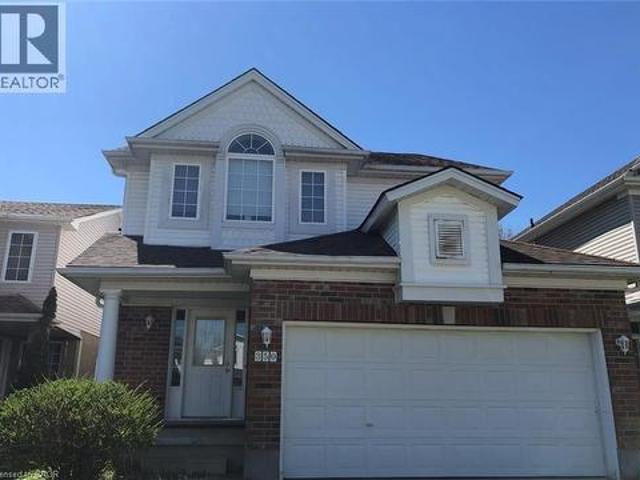
Bright and spacious three bedroom three bathroom double garage single family house in most desirable Laurelwood with one of best schools and amenities, walking distance for your kids from Kindergarten to high school, as well as to YMCA, library and shopping center, Laurel Creek conservation area, and on convenient bus route to both Universities. Main floor has open concept and full of sunshine in winter time, big kitchen has lots of maple cupboards and a big island, living room has a vaulted ceiling, a fireplace surrounded by huge windows. 3 spacious bedroom on second floor, master bedroom has ensuite. Unspoiled basement for your personal touch. Don't miss this one! (Id: 27)
$ 825,000
8060 Wellington Rd 18, Fergus, ON, N1M 2W5 house for sale | Listing ID 40848 | Royal LePage
View photo
House · for sale
$ 1,399,000
8060 Wellington Rd 18, Fergus, ON, N1M 2W5 house for sale | Listing ID 40848 | Royal LePage
Elmira, Woolwich
· House
· Office room · Fireplace
Elmira, Woolwich · House · Office room · Fireplace
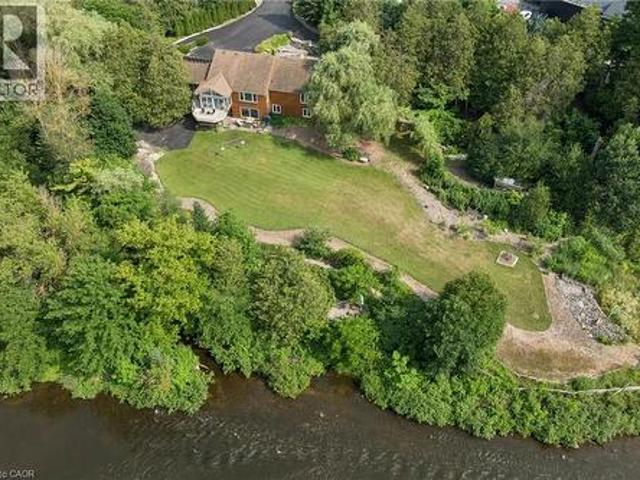
Welcome to this exceptional waterfront property situated on over 2.2 acres with more than 400 feet of Grand River frontage. Offering a rare combination of privacy, natural beauty, and versatile living space, this property presents a unique opportunity to enjoy year-round waterfront living. The home offers over 2,750 sq. Ft. of finished living space, plus an approximately 500 sq. Ft. workshop on the walkout lower level. The flexible floor plan features five bedrooms and three bathrooms, making it well suited for families, multi-generational living, or those seeking additional space for guests or a home office. Large windows throughout the home capture picturesque river views and fill the interior with natural light. The main living area features a vaulted ceiling, while the kitchen opens to a bright sunroom overlooking the property. The walkout lower level includes a natural gas fireplace, providing additional living and entertaining space. Energy-efficient features include geothermal h
$ 1,399,000
60 George Street, Waterloo, ON, N2J 1K7 investment for sale.
View photo
House · for sale
$ 1,299,000
60 George Street, Waterloo, ON, N2J 1K7 investment for sale.
Elmira, Woolwich
· House
· Parking · Cellar
Elmira, Woolwich · House · Parking · Cellar
RARE 66 FRONTAGE ON COVETED STREET IN UPTOWN WATERLOO! DOUBLE LANEWAY! OVER $7,100 IN RENTAL INCOME PER MONTH! This renovated triplex offers exceptional location and development potential. Situated in the distinguished, community-oriented neighbourhood of Mary Allen, 60 George offers a rare opportunity in one of Waterloos most walkable and desirable areas. Just steps from Uptown Waterloo, the LRT, Grand River Hospital, LCBO, trendy shops, popular restaurants, and more convenience truly meets lifestyle here. This versatile property features three self-contained units: a spacious 3-bedroom unit in the original main house; a cozy 1-bedroom unit on the main floor of the addition; and a well-appointed 2-bedroom unit on the second floor. Plus, theres additional space in the separately contained walkout basement that offers potential for additional living space, storage, or future expansion. Set on a lot with 66-foot frontage, the property includes double laneways, a detached garage, and a ge
$ 1,299,000
104 Sideroad 18, Fergus, ON, N1M 2W3 house for sale | Listing ID 40849 | Royal LePage
View photo
House · for sale
$ 799,900
Updated
104 Sideroad 18, Fergus, ON, N1M 2W3 house for sale | Listing ID 40849 | Royal LePage
Elmira, Woolwich
· House
· Fireplace
Elmira, Woolwich · House · Fireplace
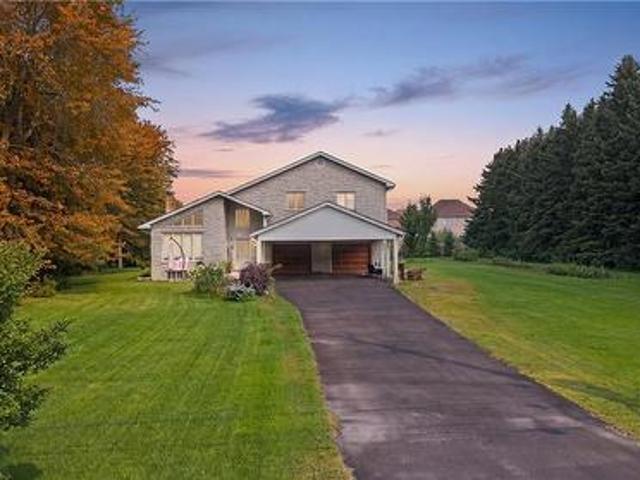
Not every home is move-in ready, but some properties offer something even more valuable: opportunity. Welcome to 104 Sideroad 18 in Fergus, a rare chance to own a 4-bedroom, 2.5-bathroom detached home set on nearly 0.7 acres in one of Centre Wellington's most established and sought-after neighbourhoods. Surrounded by mature trees on an oversized lot that's becoming increasingly difficult to find, this property offers incredible potential for buyers with vision. Inside, you'll find a layout that's hard to replicate today, featuring soaring ceilings, expansive windows that fill the home with natural light, skylights overlooking the elegant dual staircase, large principal rooms, multiple living areas, and a spacious mezzanine that adds character and flexibility. The home also offers four generous bedrooms, including a primary suite with its own ensuite, providing an outstanding foundation for a stunning renovation or personalized redesign. Recent improvements including a new fireplace, ne
$ 799,900

Get email alerts

Don't miss out: be the first to know about new properties

The alert was correctly created

On subscribing you accept the conditions of use and the privacy policy
Alert
Receive new ads in your inbox
Save this search
Receive alerts for new listings

We'll send you an email when we have new properties for: "Houses for sale in Elmira, Woolwich"

The alert was correctly created

Ballinafad
Freelton
Get email alerts and be the first to see new listings
Required field
On subscribing I accept the terms of the privacy policy
Perfect! You'll soon start receiving new listings via email
Alert
Receive an email when we have new ads for Houses for sale in Elmira, Woolwich
Save this search
Filters

Bedrooms

Area (sq.ft)

sq.ft
sq.ft

Price

$
$

Filter by property type

Bathrooms

Clear all filters
Receive notifications when new entries are published.