2,484 houses for sale in Elmira, Woolwich

56 Windrush Trail, Kitchener, ON, N2P 2A8 house for sale | Listing ID 40844 | Royal LePage
View photo
House · for sale
$ 1,449,888
56 Windrush Trail, Kitchener, ON, N2P 2A8 house for sale | Listing ID 40844 | Royal LePage
Elmira, Woolwich
· House
· Garden · Fireplace · Deck · Swimming pool
Elmira, Woolwich · House · Garden · Fireplace · Deck · Swimming pool
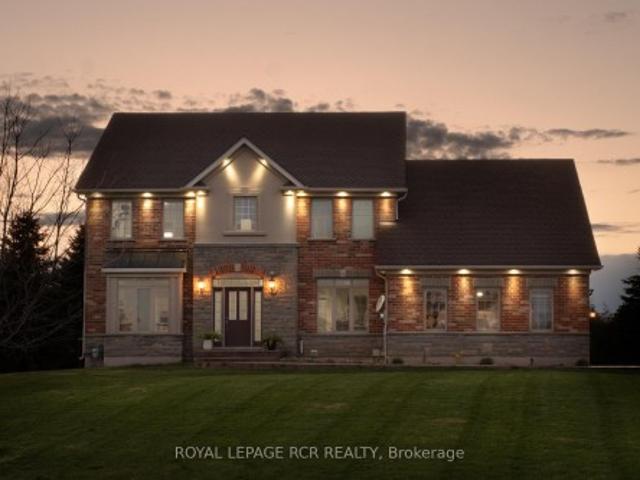
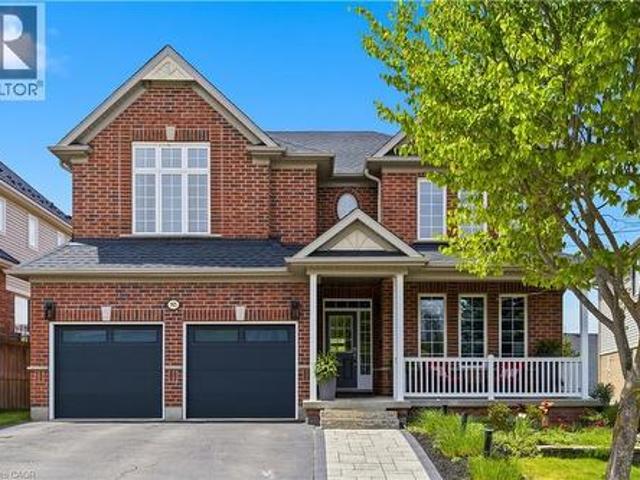
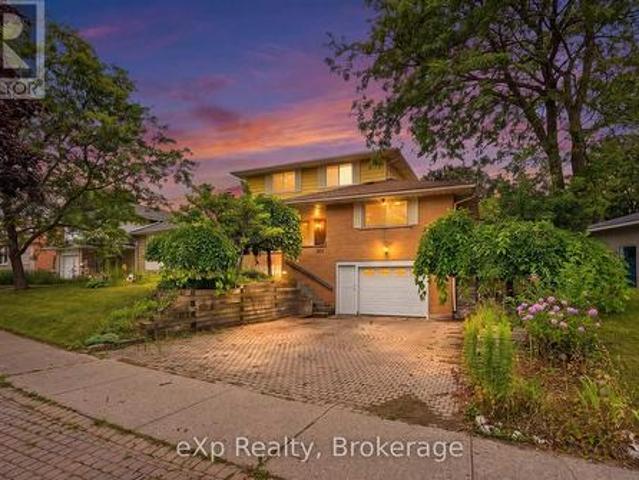
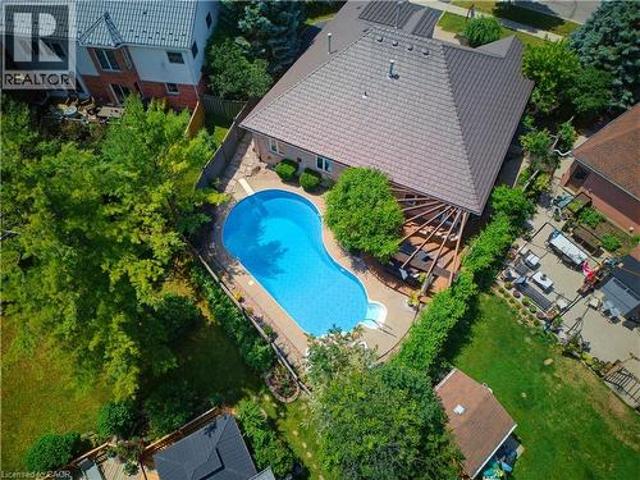
This all-brick 5 bed bungalow is nestled in wyldwoods estates of doon on a rare pie-shaped lot just under ¼ acre, offering over 4,100 sq. Ft. of finished living space. A grand DOUBLE-DOOR ENTRY OPENS TO AN IMPRESSIVE FOYER highlighted by a striking curved hardwood staircase with architectural iron railings. Rich hardwood flooring, decorative columns, custom millwork, expansive bay windows, newer lighting, and halogen pot lights create an elegant yet inviting atmosphere. THE UPDATED CUSTOM GOURMET KITCHEN features shaker cabinetry with glass inserts, designer backsplash, granite countertops with undermount lighting, and a quartz centre island with breakfast bar. The adjoining dinette, complete with a gas fireplace, overlooks your PRIVATE BACKYARD OASIS SHOWCASING A SPARKLING INGROUND SALT WATER POOL, composite decking with built-in umbrella, stunning pergola, hardwired landscape lighting, and PROFESSIONALLY LANDSCAPED GROUNDS. The luxurious main-floor primary suite features a gas firepl
$ 1,449,888
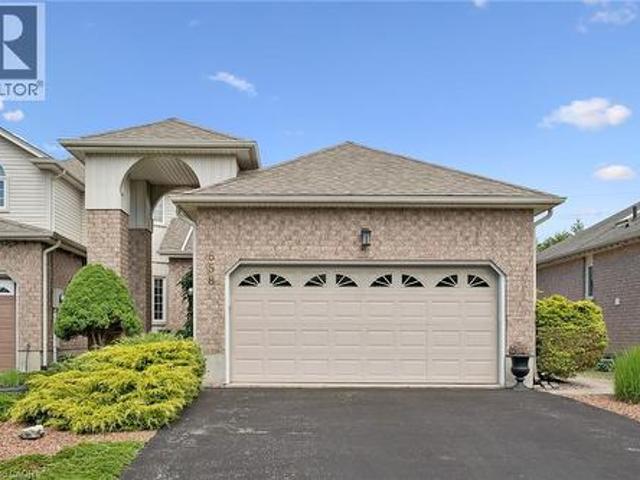
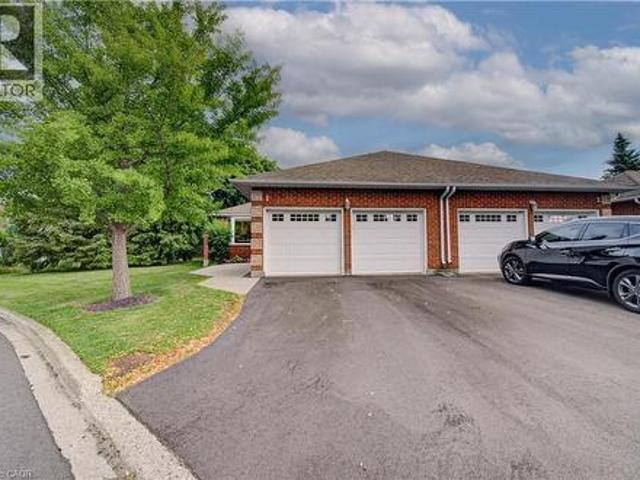
658 Ellesmere Court, Waterloo, ON, N2V 2H4 house for sale | Listing ID 40842 | Royal LePage
View photo
House · for sale
$ 695,000
Updated
658 Ellesmere Court, Waterloo, ON, N2V 2H4 house for sale | Listing ID 40842 | Royal LePage
Elmira, Woolwich
· House
· Garden · Parking · Deck
Elmira, Woolwich · House · Garden · Parking · Deck
Welcome to this beautiful Thomas built Executive FREEHOLD Townhome. The bungalow feature makes it wonderful for anyone thinking of downsizing. Open concept living room and dining. Look through Galley kitchen for wonderful entertaining purposes. Backing onto the trans Canada Trail. Home is located on a wonderful cul-de-sac location in the quiet area of conservation Meadows. Parking for four cars, including a double car garage. All appliances included. Entrance to rear yard and deck off living. (Id: 27)
$ 695,000
37 Yellow Birch Drive, Kitchener, ON, N2N 2M1 house for sale | Listing ID 40839 | Royal LePage
View photo
House · for sale
$ 969,900
37 Yellow Birch Drive, Kitchener, ON, N2N 2M1 house for sale | Listing ID 40839 | Royal LePage
Elmira, Woolwich
· House
· Fireplace
Elmira, Woolwich · House · Fireplace
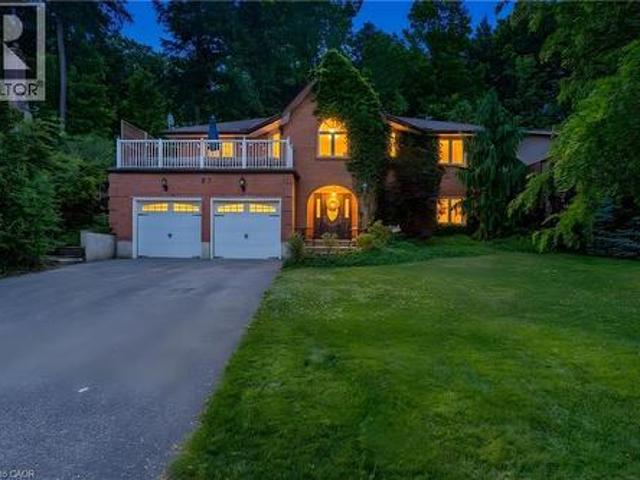
A statement home. Tucked away on a sprawling 1/3-acre private treed lot, 37 Yellow Birch Drive is far from your typical suburban find. This reverse-walkout bungalow is a masterclass in unique architecture, offering over 2,400sqft of living space where every corner reveals a new detail. From the moment you arrive, the striking brick exterior, draped in mature ivy, hints at the immense character found within. Stepping through the front doors, you are greeted by a grand foyer featuring polished marble floors and a sweeping curved staircase. The main lower level serves as a retreat of its own, offering versatility with a separate side entrance, perfect for home-based professionals or multi-generational living. This level features brand-new oak hardwood throughout a cozy family room centered around a floor-to-ceiling stone fireplace, along with 2 bright, spacious bedrooms & a 3pc bath. The transition to the upper level is where this home’s personality truly shines, offering 2 distinct paths
$ 969,900
6548 Beatty Line N, Fergus, ON, N1M 2W3 house for sale | Listing ID 40824 | Royal LePage
View photo
House · for sale
$ 749,900
6548 Beatty Line N, Fergus, ON, N1M 2W3 house for sale | Listing ID 40824 | Royal LePage
Elmira, Woolwich
· House
· Office room · Fireplace · Cellar
Elmira, Woolwich · House · Office room · Fireplace · Cellar
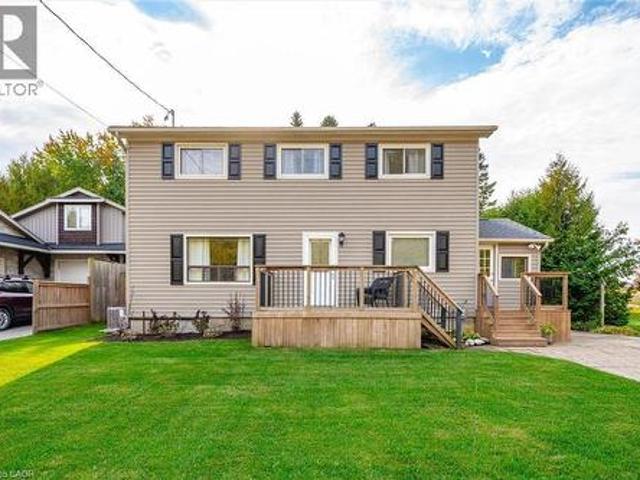
Welcome to this charming, 2,000+ sq. Ft. home that blends warmth, character, and functionality in every space. The open-concept kitchen and dining room offer an inviting space for everyday living and family meals, with a separate living room just steps away for additional relaxation or entertaining space. The rustic, log cabin-inspired family room adds a charming touch with its cozy gas fireplace, perfect for curling up on cool evenings, while a bright sunroom invites you to soak in the views year-round. A dedicated laundry room and a 4-piece bathroom with in-floor heating add modern comfort and convenience to the main level. Three bedrooms occupy the second level, including a huge primary suite adorned with large windows, built-in shelving, a welcoming reading nook, and walkout access to the upper deck. Perfect for morning coffee or stargazing. A 2 piece bathroom and an open office area complete the upper level. The unfinished basement provides excellent potential to customize and exp
$ 749,900
30B 931 Glasgow Street, Kitchener, ON, N2N 0B6 townhouse for sale | Listing ID X13583 | Royal LePage
View photo
Townhouse · for sale
$ 549,000
30B 931 Glasgow Street, Kitchener, ON, N2N 0B6 townhouse for sale | Listing ID X13583 | Royal LePage
Elmira, Woolwich
· Townhouse
· Garden
Elmira, Woolwich · Townhouse · Garden
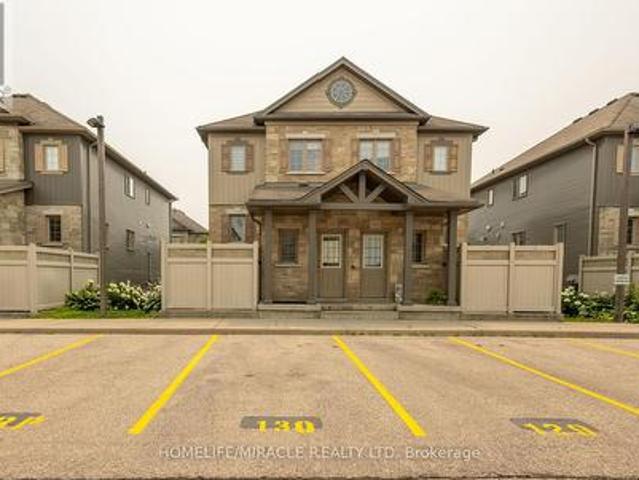
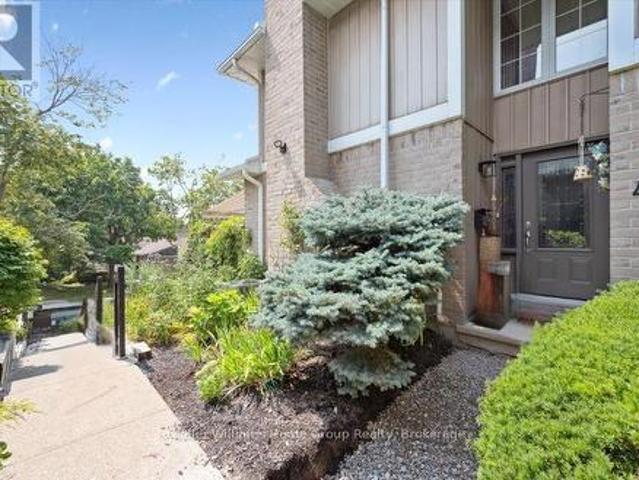
Welcome to University Village, a Modern private residences by renowned Marydel Homes nestled in the heart of the vibrant Highland West neighbourhood encompassing modern amenities, natural beauty, & a strong sense of community. Steps to top rated schools, parks, trails, boardwalk, public transit, malls, Westmount Golf Club & much more. Featuring this bright 3 bed, 2 bath approx 1500sqft of living space spanning 2 storeys. Covered porch entry with access to private side yard ideal for entertainment & BBQ nights. Naturally lit main level featuring a spacious family sized kitchen with quartz rainfall counters (brand new 2024), SS appliances (new from 2021), & center island ideal for breakfast. Separate dining space for buyers looking to host. Formal living space provides the perfect space for all your gatherings. Venture upstairs to find well-sized naturally lit 3 beds & Fully renovated bath designed for growing families. Great opportunity for New Home Buyers, young families, or profession
$ 549,000
208 Benninger Drive, Kitchener, ON, N2E 0E9 house for sale.
View photo
House · for sale
$ 1,136,900
$ 488/sq.ft
208 Benninger Drive, Kitchener, ON, N2E 0E9 house for sale.
Elmira, Woolwich
· 2,325 sq.ft · 4 Bedrooms · 3 Baths · House
· Parking · Air conditioning · Cellar
Elmira, Woolwich · 2,325 sq.ft · 4 Bedrooms · 3 Baths · House · Parking · Air conditioning · Cellar
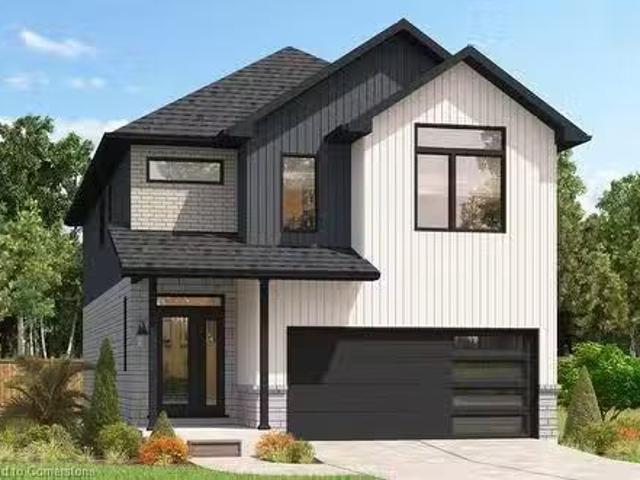
OPEN HOUSE SAT & SUN 1–4 PM AT 546 BENNINGER. Style Meets Comfort. The Hudson Model offers 2,335 sq. ft. of comfortable elegance, with 9’ ceilings and engineered hardwood floors gracing the main floor. Stylish quartz countertops, a quartz backsplash, and extended kitchen uppers bring the heart of the home to life. Featuring four large bedrooms, 2.5 baths, and a 2-car garage with an extended 8 garage door, the Hudson includes thoughtful details like soft-close cabinetry, a tiled ensuite shower with glass, ceramic tile floors in bathrooms and laundry, central air conditioning, and a rough-in for a basement bathroom. The walkout lot provides seamless indoor-outdoor living. Still available at ListedBuy!
$ 1,136,900
71 Beasley Crescent Unit# 1, Cambridge, ON, N1T 1P5 townhouse for sale | Listing ID 40839 | Royal LePage
View photo
Townhouse · for sale
$ 679,900
71 Beasley Crescent Unit# 1, Cambridge, ON, N1T 1P5 townhouse for sale | Listing ID 40839 | Royal LePage
Elmira, Woolwich
· Townhouse
· Garden · Parking · Swimming pool · Cellar
Elmira, Woolwich · Townhouse · Garden · Parking · Swimming pool · Cellar
Welcome to 71 Beasley Crescent, Unit 1, Cambridge This charming bungalow-style townhouse condo is located in a highly desirable adult lifestyle community, offering comfortable, low-maintenance living in a convenient Cambridge location. This end-unit home features 2 bedrooms and 2 bathrooms, a spacious and functional layout, and a bright large eat-in kitchen perfect for everyday living and entertaining. The convenience of main floor laundry enhances the ease of single-level living. Enjoy the privacy of your rear yard, ideal for relaxing or gardening in a quiet setting. The home also includes a double car garage and an unfinished basement, providing excellent storage and future potential. Residents of this well-maintained community enjoy access to outstanding amenities, including a common area meeting/party room, swimming pool, and tennis courts, fostering an active and social lifestyle. Located close to shopping, restaurants, transit, and all essential amenities, this property offers th
$ 679,900
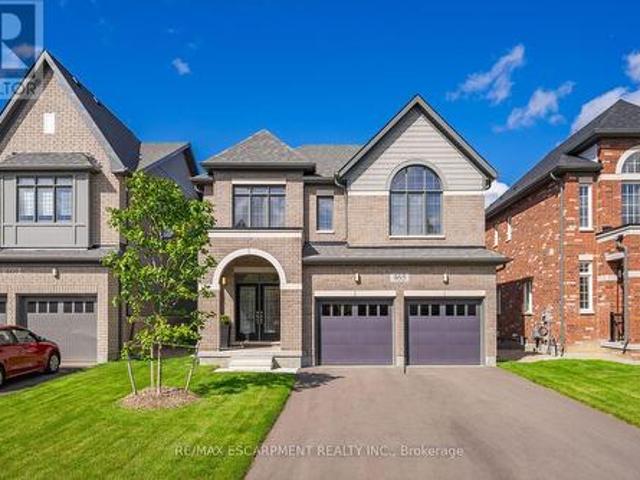
465 Adelaide Street, Wellington North, ON, N0G 1A0 house for sale | Listing ID X13618 | Royal LePage
View photo
House · for sale
$ 765,000
465 Adelaide Street, Wellington North, ON, N0G 1A0 house for sale | Listing ID X13618 | Royal LePage
Elmira, Woolwich
· House
· Garden · Parking · Air conditioning
Elmira, Woolwich · House · Garden · Parking · Air conditioning
This property delivers what others don't: upgrades in every room and no neighbours behind you. This 4-bedroom, 5-bathroom home is a rare find in Arthur. Fully upgraded and backing onto greenery for total backyard privacy. Inside you'll find oak hardwood floors, 9-ft ceilings, and a modern kitchen with quartz counters and stainless-steel appliances. Every bedroom has its own bathroom, including two spa-inspired primaries with freestanding soaker tubs and frameless glass showers. Upgrades throughout include central A/C (not found in many nearby homes), oak stairs with metal balusters, designer paint, upgraded trim, and full-glass double entry doors. The garage is finished with epoxy floors and an electric car charger, while the extra-wide driveway fits 4 cars. With thoughtful upgrades, a premium lot, and a private green backdrop, this home truly offers more than the average property in the neighbourhood. In Arthur, you'll love the small-town charm, local shops and parks, and the quick ac
$ 765,000
141 King Edward Street, Brant, ON, N3L 3E3 house for sale | Listing ID X13536 | Royal LePage
View photo
House · for sale
$ 799,999
141 King Edward Street, Brant, ON, N3L 3E3 house for sale | Listing ID X13536 | Royal LePage
Elmira, Woolwich
· House
· Cellar
Elmira, Woolwich · House · Cellar
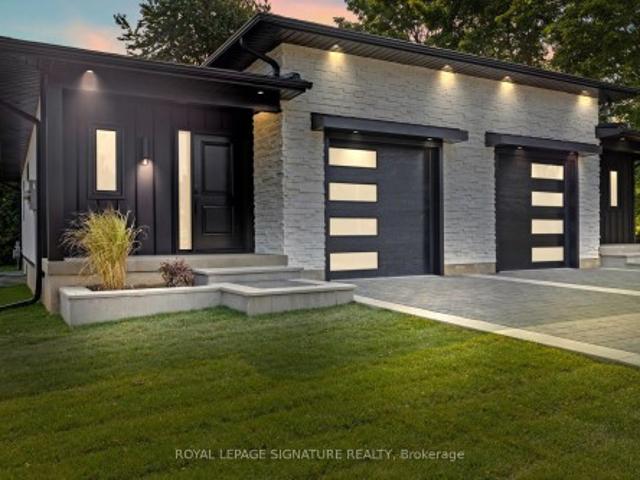
Welcome to 141 King Edward Street in Paris, Ontario! A brand new, custom built home offering 1,744 sq ft of refined living space where craftsmanship, design, and function blend together seamlessly. This thoughtfully designed 3-bedroom, 3-bathroom home is ideal for modern living! Featuring a main floor primary suite with a spa inspired 3-piece ensuite with a custom tiled glass shower. A stylish 2-piece powder room completes the main level, while the fully finished basement provides two additional bedrooms, full 8 foot ceilings, quality carpeting, and a sleek 3-piece bathroom with another glass shower. Premium finishes are evident throughout, including hardwood flooring on the main floor, soft-close custom vanities in every bathroom, and impressive 11 foot ceilings in the kitchen and living area that enhance the open-concept layout with natural light and volume. The custom wood kitchen is the heart of the home, featuring rich maple cabinetry, quartz countertops, soft close drawers, and a
$ 799,999
4 106 Woodlawn Road E, Guelph Victoria North, ON, N1E 1B7 townhouse for sale | Listing ID X13515 | Royal LePage
View photo
Townhouse · for sale
$ 670,000
4 106 Woodlawn Road E, Guelph Victoria North, ON, N1E 1B7 townhouse for sale | Listing ID X13515 | Royal LePage
Elmira, Woolwich
· Townhouse
· Terrace · Fireplace
Elmira, Woolwich · Townhouse · Terrace · Fireplace
Bright, Spacious & Perfectly Located. Welcome to River Ridge Living in Guelphs North End. This beautifully updated condo offers the comfort of a freehold feel with the low-maintenance lifestyle of condo living all set in one of Guelphs most peaceful and amenity-rich communities. Inside, the sun-filled main level features gleaming hardwood floors and an inviting living room with a custom gas fireplace. The dining area, enhanced by full-length built-in cabinetry, is perfect for hosting or displaying your favorite pieces with style. The kitchen offers a clean, modern aesthetic with white cabinetry, a breakfast peninsula, built-in microwave, and ample storage. Step outside to your oversized private terrace, a true extension of your living space, featuring two retractable awnings ideal for shaded afternoon lounging or summer evening BBQs. Upstairs, the spacious primary bedroom boasts hardwood flooring, a charming bay window, walk-in closet, and semi-ensuite access to the main bathroom. The
$ 670,000
44 Ridgeway Avenue, Guelph Pineridge/Westminster Woods, ON, N1L 1G8 house for sale | Listing ID X13162 | Royal LePage
View photo
House · for sale
$ 1,099,000
44 Ridgeway Avenue, Guelph Pineridge/Westminster Woods, ON, N1L 1G8 house for sale | Listing ID X13162 | Royal LePage
Elmira, Woolwich
· House
· Garden · Office room · Swimming pool
Elmira, Woolwich · House · Garden · Office room · Swimming pool
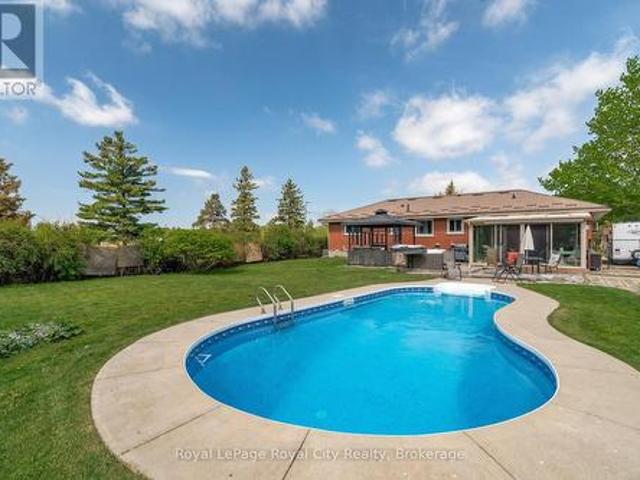
Pools open! Come enjoy summer in style at 44 Ridgeway Avenue. This tidy red-brick bungalow sits on an exceptional 90x183ft (0.35 acre) city lot offering a private slice of paradise. Spend sun-drenched days in the heated in-ground pool before unwinding in the hot tub or relaxing in the gazebo under the stars. Bathed in light, the. 15x12ft sunroom provides panoramic views of tranquil gardens and active songbirds. An enchanting sanctuary that offers a retreat from the bustle of city life. Admired since 1966, this sprawling ranch-style bungalow offers 1,355 square feet on the main floor, with four bedrooms and 1.5 bathrooms on this level. A newly created accessible living space at the front of the home includes a. 15x11 bedroom/office with powder room, mudroom, separate entrance and climate control (2025). Packed with versatility, this new space creates endless options for home businesses, home health professionals, accessibility-minded family members or an independent guest suite. The fin
$ 1,099,000
18 Leenders Lane, Erin, ON, N0B 1T0 house for sale | Listing ID X13064 | Royal LePage
View photo
House · for sale
$ 1,675,000
18 Leenders Lane, Erin, ON, N0B 1T0 house for sale | Listing ID X13064 | Royal LePage
Elmira, Woolwich
· House
· Swimming pool · Cellar
Elmira, Woolwich · House · Swimming pool · Cellar
Welcome to Leenders Lane, one of Erin's most prestigious and sought-after addresses. Featuring 5+2 bedrooms and 5 bathrooms, this expansive property on a large 1.1 acre lot offers incredible scale with nearly 2,800 sq. Ft. of bright living space. The main floor is designed for effortless flow, featuring a formal living room, separate dining room, and family room, all overlooking a large swimming pool ideal for soaking up summer. The spacious eat-in kitchen is equipped with upgraded quartz countertops and built-in appliances, perfect for family gatherings. A standout feature is the main-floor office with a full ensuite, providing a convenient guest suite or bedroom option. Upstairs, you'll find four generously sized bedrooms, including a primary retreat with a large ensuite and walk-in closet. Added value is found in the 1,500 sq. Ft. finished basement in-law suite complete with a separate entrance and two additional bedrooms, ideal for multi-generational living. This wholesome communit
$ 1,675,000
905 Marigold Court, Kitchener, ON, N2P 2Y3 house for sale | Listing ID 40846 | Royal LePage
View photo
House · for sale
$ 1,468,900
905 Marigold Court, Kitchener, ON, N2P 2Y3 house for sale | Listing ID 40846 | Royal LePage
Elmira, Woolwich
· House
· Patio · Garden · Swimming pool · Deck
Elmira, Woolwich · House · Patio · Garden · Swimming pool · Deck
Welcome to 905 Marigold Court, where luxury living meets the ultimate staycation lifestyle. Tucked away on a quiet court in one of Kitchener's most sought-after neighbourhoods, this impressive full brick Monarch-built home offers over 5,000 sq. Ft. of beautifully finished living space designed for effortless family living and unforgettable entertaining. The true showpiece is the incredible walkout lower level, where entertaining takes centre stage. Gather in the expansive recreation room featuring a custom wet bar, versatile flex space, and a dedicated home theatre complete with a projector and remote-controlled media screen. From here, step directly outside to your own private backyard retreat. The backyard is a private oasis surrounded by mature landscaping for exceptional privacy, featuring a sparkling 12' x 24' solar-heated inground pool, hot tub, expansive deck, and multiple patio areas perfect for summer barbecues, pool parties, or quiet evenings under the stars. Inside, soaring
$ 1,468,900
387 Gravel Ridge Trail, Kitchener, ON, N2E 0B9 house for sale | Listing ID 40844 | Royal LePage
View photo
House · for sale
$ 1,074,900
387 Gravel Ridge Trail, Kitchener, ON, N2E 0B9 house for sale | Listing ID 40844 | Royal LePage
Elmira, Woolwich
· House
· Garden · Office room · Deck · Cellar
Elmira, Woolwich · House · Garden · Office room · Deck · Cellar
Beautiful family home with walkout basement and in-law setup. Welcome to this exceptional home offering approximately 3,600 sq. Ft. of beautifully finished living space, thoughtfully designed for both everyday living and entertaining. Step inside to soaring ceilings and an inviting open feel that immediately makes a lasting impression. The stunning custom kitchen is truly one of a kind, showcasing exceptional craftsmanship and quality finishes rarely found in the neighbourhood. The main level features a spacious primary suite with a private ensuite, generously sized secondary bedrooms, a dedicated home office, and an elegant formal dining room perfect for hosting family and friends. Enjoy outdoor living on the charming wrap-around porch or entertain with ease on the expansive multi-tiered deck overlooking the backyard. The bright, fully finished walk-out lower level offers incredible versatility with its own kitchen, bedroom, bathroom, and spacious living area—ideal for extended family
$ 1,074,900
101 Crosby Drive, Kitchener, ON, N2B 2L1 house for sale | Listing ID X13618 | Royal LePage
View photo
House · for sale
$ 650,000
Updated
101 Crosby Drive, Kitchener, ON, N2B 2L1 house for sale | Listing ID X13618 | Royal LePage
Elmira, Woolwich
· House
· Garden · Swimming pool · Deck
Elmira, Woolwich · House · Garden · Swimming pool · Deck
Welcome to this uniquely laid out 2 story raised Bungalow with Loft, featuring a stunning outdoor oasis with a Salt Water Pool, gardens & endless potential! A rare find for buyers who know an opportunity when they see it. This well loved family home offers just under 2500 sqft for you to enjoy. A layout you won't find twice. The showstopper is the massive second-story loft: a private retreat with a walk-in closet, full bathroom, and a jacuzzi tub in the main area, plus a walkout deck (boards and railings replaced 2022) overlooking the gorgeous backyard. The main floor offers 3 bedrooms and a full 4 piece bath, with a walkout to the backyard, gas line for your BBQ and fenced in swimming pool. Stepping out onto your covered porch leading you to an overside shed where the Hayward pool mechanicals and solar heater equipment is located. Although the pool has not been opened this year it was fully operational last season. Virtual photos are included to showcase its potential. Outside, the pr
$ 650,000
28 Chartwell Crescent, Guelph Dovercliffe Park/Old University, ON, N1G 2T7 house for sale | Listing ID X13566 | Royal LePage
View photo
House · for sale
$ 749,900
28 Chartwell Crescent, Guelph Dovercliffe Park/Old University, ON, N1G 2T7 house for sale | Listing ID X13566 | Royal LePage
Elmira, Woolwich
· House
· Parking
Elmira, Woolwich · House · Parking
Move-in ready, perfectly located, and ideal for families or investors-this is the home you've been waiting for. Welcome to 28 Chartwell Crescent, a beautifully maintained 3+1 bedroom, 2-bathroom home tucked away on a quiet crescent in one of Guelph's most desirable, mature neighbourhoods with towering trees, ample parking and established charm. Whether you're a first-time buyer seeking a turnkey home or an investor looking for a prime student rental opportunity, this property truly checks every box. Ideally located just minutes from the University of Guelph and situated along a direct bus route to campus, convenience is at your doorstep. With over $25,000 in recent upgrades, this home offers both style and peace of mind from day one. Recent improvements include professional painting throughout (2025), new flooring on the main and upper levels (2025), updated interior doors and baseboards (2025), a new fridge (2025), and a new washing machine (2025). Additional updates such as new front
$ 749,900
5258 Third Line, Erin, ON, L7J 2L8 vacant land for sale Lis.
View photo
House · for sale
$ 649,000
5258 Third Line, Erin, ON, L7J 2L8 vacant land for sale Lis.
Elmira, Woolwich
· House
· Cellar
Elmira, Woolwich · House · Cellar
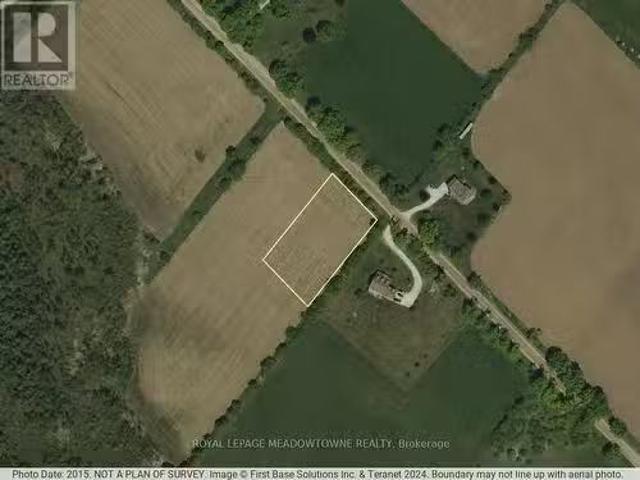
This exceptional 1+-acre lot offers a unique opportunity to bring your dream to life on a pristine blank canvas nestled on a tranquil rural road. Backing onto farmland and forest, the property gentle rolling, flat and dry terrain topography is perfectly suited for a home with a walk-out basement, adding a layer of distinction to your design. Conveniently located near town services, outside the GRCA, making the process of obtaining a building permit easy. you can easily apply for a building permit and begin construction without additional hurdles. Take advantage of the OFA credits currently being applied, which can help reduce property taxes until you are ready to build your dream home. This is more than just a piece of land; it is a canvas for your dreams. Seize this rare opportunity to own a piece of the countryside and start building your dream home today. Contact your Realtor to learn more and take the first step towards making your vision a reality. This property is currently being
$ 649,000
306 Colonial Drive, Guelph Pineridge/Westminster Woods, ON, N1L 0C8 house for sale | Listing ID X13612 | Royal LePage
View photo
House · for sale
$ 1,199,900
306 Colonial Drive, Guelph Pineridge/Westminster Woods, ON, N1L 0C8 house for sale | Listing ID X13612 | Royal LePage
Elmira, Woolwich
· House
· Patio · Garden · Office room · Parking · Cellar
Elmira, Woolwich · House · Patio · Garden · Office room · Parking · Cellar
Welcome to this well-maintained 2.5-storey family home in the sought-after Westminster Woods neighbourhood. Offering 4 bedrooms, a double-car garage, a finished basement, and a third-floor loft, this home provides the space and flexibility today's families need. The main level features an updated eat-in kitchen overlooking the open-concept family room with hardwood floors, a separate dining room for family meals and entertaining, and a convenient 2-piece powder room. Upstairs, you will find four spacious bedrooms, including a primary suite with a walk-in closet and private ensuite. The third-floor loft is ideal as a home office, playroom, media room, or guest retreat. The finished basement adds even more room to spread out, featuring two recreation areas, a dedicated workshop space, and a 3-piece bathroom. Step outside to a fully fenced backyard complete with a patio, dedicated BBQ area, mature landscaping, and plenty of room for kids, pets, and outdoor entertaining. With mature trees
$ 1,199,900
30 Inett Way, Centre Wellington Fergus, ON, N1M 0A6 house for sale | Listing ID X13602 | Royal LePage
View photo
House · for sale
$ 1,124,900
30 Inett Way, Centre Wellington Fergus, ON, N1M 0A6 house for sale | Listing ID X13602 | Royal LePage
Elmira, Woolwich
· House
· Deck
Elmira, Woolwich · House · Deck
Welcome to this exceptional Wrighthaven-built family home, where quality craftsmanship, thoughtful design, and unforgettable memories come together. Offering over 3,000 sq. Ft. of beautifully finished living space, this 5-bedroom, 4-bathroom home has been lovingly cared for by the original owners since it was built in 2009. At the heart of the home is the stunning custom kitchen, designed for both everyday family living and effortless entertaining. Featuring Quartz countertops, an oversized island, a large walk-in pantry, and a truly one-of-a-kind stone bar area, this is a space where countless meals, celebrations, and memories have been made. The spacious dining area is perfect for gathering family and friends, while the adjoining living room offers a warm and inviting place to relax. A dedicated main floor office provides an ideal work-from-home space, and the huge mudroom with custom-built cubbies keeps busy family life organized. Step outside to the large deck and enjoy the profess
$ 1,124,900
139 King Edward Street, Brant, ON, N3L 3E3 house for sale | Listing ID X13536 | Royal LePage
View photo
House · for sale
$ 799,999
139 King Edward Street, Brant, ON, N3L 3E3 house for sale | Listing ID X13536 | Royal LePage
Elmira, Woolwich
· House
· Cellar
Elmira, Woolwich · House · Cellar
Welcome to 139 King Edward Street in Paris, Ontario! A brand new, custom built home offering 1,744 sq ft of refined living space where craftsmanship, design, and function blend together seamlessly. This thoughtfully designed 3-bedroom, 3-bathroom home is ideal for modern living! Featuring a main floor primary suite with a spa inspired 3-piece ensuite with a custom tiled glass shower. A stylish 2-piece powder room completes the main level, while the fully finished basement provides two additional bedrooms, full 8 foot ceilings, quality carpeting, and a sleek 3-piece bathroom with another glass shower. Premium finishes are evident throughout, including hardwood flooring on the main floor, soft-close custom vanities in every bathroom, and impressive 11 foot ceilings in the kitchen and living area that enhance the open-concept layout with natural light and volume. The custom wood kitchen is the heart of the home, featuring rich maple cabinetry, quartz countertops, soft close drawers, and a
$ 799,999
369 West Acres Drive, Guelph Willow West/Sugarbush/West Acres, ON, N1H 7B3 house for sale | Listing ID X13558 | Royal LePage
View photo
House · for sale
$ 789,000
369 West Acres Drive, Guelph Willow West/Sugarbush/West Acres, ON, N1H 7B3 house for sale | Listing ID X13558 | Royal LePage
Elmira, Woolwich
· House
· Garden · Fireplace
Elmira, Woolwich · House · Garden · Fireplace
Welcome to 369 West Acres Dr, a beautifully renovated 3-bedroom home with a lovely backyard, situated in a quiet, family-friendly neighbourhood! Upon entering, you'll notice the bright and airy living room featuring hardwood floors, pot lighting and a large front window that fills the space with natural light. The gorgeous kitchen has been thoughtfully updated with granite counters, stainless steel appliances, a chic tile backsplash and a massive centre island with seating-perfect for casual dining, cooking and entertaining. Up a few steps, you'll find 3 spacious bedrooms, each offering large windows and ample closet space. A beautifully updated 4-piece bathroom completes this level, featuring stylish heated tile flooring, a sleek vanity and a tub/shower combo with classic subway tile surround. The lower level, complete with a separate side entrance, offers a large recreation room, charming wainscotting and a stone fireplace that creates a warm and inviting atmosphere. The built-in bar
$ 789,000
193 Mccann Street, Guelph, ON, N1G 0A6 house for sale | Listing ID X13496 | Royal LePage
View photo
House · for sale
$ 794,900
193 Mccann Street, Guelph, ON, N1G 0A6 house for sale | Listing ID X13496 | Royal LePage
Elmira, Woolwich
· House
· Garden · Office room · Parking · Cellar
Elmira, Woolwich · House · Garden · Office room · Parking · Cellar
Welcome to 193 McCann Street. A stunning linked townhome (only linked from garage wall) in one of Guelph's most premium and highly sought-after neighbourhoods, Kortright East. This beautifully maintained 9-year-old Freehold Linked Town offers the perfect blend of modern comfort, thoughtful design, and unbeatable location. Step inside to an open-concept main floor filled with natural light, featuring a bright living area, spacious dining space, and a stylish kitchen complete with quartz countertops, tiled backsplash, stainless steel appliances, and a large island ideal for casual dining and entertaining. Upstairs, the primary bedroom offers a walk-in closet and a sleek ensuite with glass shower. Two additional bedrooms and a 4-piece bath provide ample room for family living, guests, or a home office. The walkout basement extends your living space with direct access to the backyard. Perfect for BBQs, kids at play, or relaxing outdoors. An upper deck with privacy screen offers lovely suns
$ 794,900
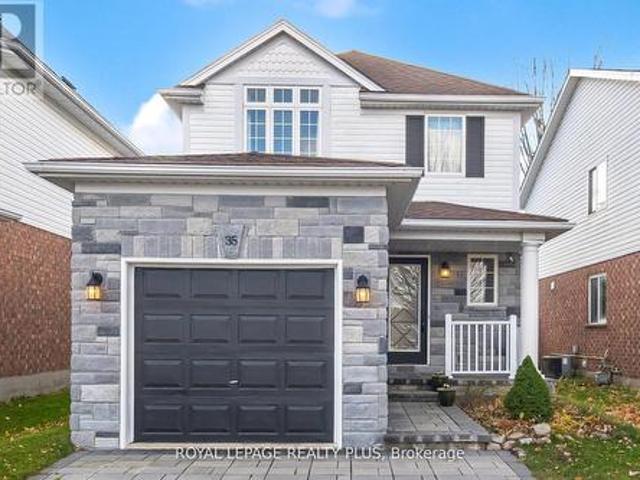
35 Jerry Drive, Cambridge, ON, N3C 4G4 house for sale | Listing ID X13441 | Royal LePage
View photo
House · for sale
$ 760,000
35 Jerry Drive, Cambridge, ON, N3C 4G4 house for sale | Listing ID X13441 | Royal LePage
Elmira, Woolwich
· House
· Parking · Cellar
Elmira, Woolwich · House · Parking · Cellar
Charming detached house in a desirable Cambridge neighborhood. This well-maintained home features three spacious bedrooms, three modern washrooms, a finished basement with a rec room and a full washroom, hardwood stairs, stainless steel appliances, no carpet throughout with laminate flooring, and a garage door opener. A perfect blend of comfort and style! 3 munities to Hwy 401 (id: 7525)
$ 760,000
51 William Nador Street, Kitchener, ON, N2E 3X8 house for sale | Listing ID X13598 | Royal LePage
View photo
House · for sale
$ 1,049,999
51 William Nador Street, Kitchener, ON, N2E 3X8 house for sale | Listing ID X13598 | Royal LePage
Elmira, Woolwich
· House
· Fireplace · Parking
Elmira, Woolwich · House · Fireplace · Parking
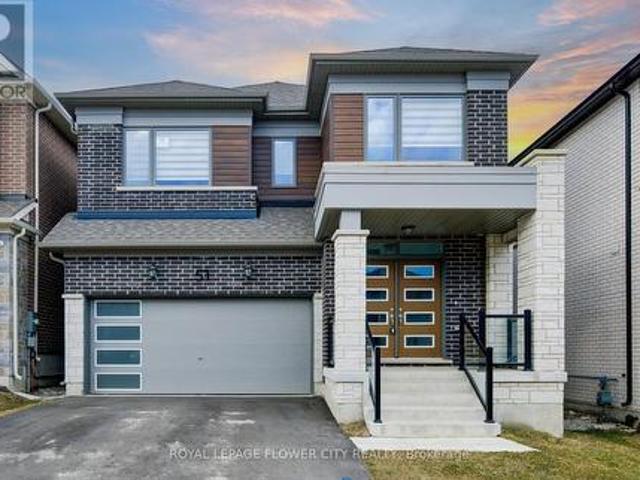
Welcome to 51 William Nador Street, Modern elevation 4-bedroom, 3.5-bathroom home located in the highly desirable Wildflower Crossing community. Showcasing an elegant stone and brick exterior, this home is loaded with premium upgrades and modern finishes throughout. The impressive double-door entry opens to a spacious foyer and an inviting open-concept layout. The main floor features a bright and expansive great room with a striking beamed ceiling and a cozy gas fireplace, perfect for entertaining or relaxing with family. The chef-inspired kitchen boasts white cabinetry, granite countertops, a gas range, stylish backsplash, breakfast bar, and a sun-filled dining area. A convenient mudroom with garage access and a 2-piece powder room complete the main level. Upstairs offers four generously sized bedrooms, three full bathrooms, including a luxurious primary suite featuring a spa-inspired ensuite and a large walk-in closet. The upper-level laundry room adds everyday convenience. Large win
$ 1,049,999
11 Shedrow Place, Kitchener, ON, N2R 0R8 house for sale | Listing ID X13567 | Royal LePage
View photo
House · for sale
$ 649,900
11 Shedrow Place, Kitchener, ON, N2R 0R8 house for sale | Listing ID X13567 | Royal LePage
Elmira, Woolwich
· House
· Gym · Cellar
Elmira, Woolwich · House · Gym · Cellar
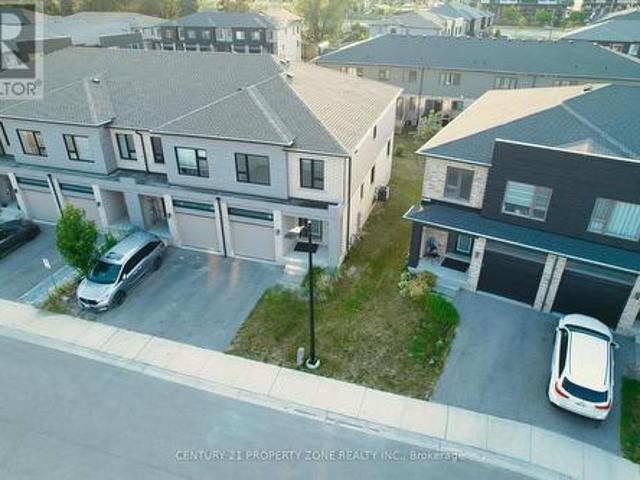
Rarely offered end-unit with a premium lookout basement featuring oversized windows! Welcometo 11 Shedrow Place in the highly desirable Huron Village. This beautifully maintained approx. 1,759 sq. Ft. SUMIT model offers 3 bedrooms, a versatile main-floor flex room, 2.5 bathrooms, and an abundance of natural light throughout. The carpet-free main floor showcases engineeredoak hardwood and ceramic tile, while the open-concept layout is perfect for family living andentertaining. Upstairs features a spacious primary suite with a walk-in closet and a private4-piece ensuite, two additional generously sized bedrooms, a full bathroom, and convenientsecond-floor laundry. The lookout basement with large above-grade windows creates a brightlower level with endless potential for a future recreation room, home theatre, gym, or in-lawsuite. Ideally situated close to Oak Creek Public School, Jean Steckle Public School, HuronHeights Secondary School, Huron Natural Area, shopping, restaurants, parks, a
$ 649,900

Get email alerts

Don't miss out: be the first to know about new properties

The alert was correctly created

On subscribing you accept the conditions of use and the privacy policy
Alert
Receive new ads in your inbox
Save this search
Receive alerts for new listings

We'll send you an email when we have new properties for: "Houses for sale in Elmira, Woolwich"

The alert was correctly created

Ballinafad
Freelton
Get email alerts and be the first to see new listings
Required field
On subscribing I accept the terms of the privacy policy
Perfect! You'll soon start receiving new listings via email
Alert
Receive an email when we have new ads for Houses for sale in Elmira, Woolwich
Save this search
Filters

Bedrooms

Area (sq.ft)

sq.ft
sq.ft

Price

$
$

Filter by property type

Bathrooms

Clear all filters
Receive notifications when new entries are published.