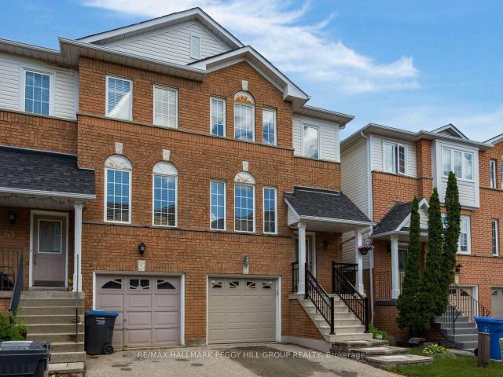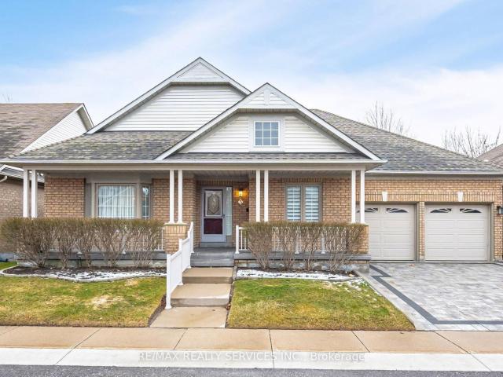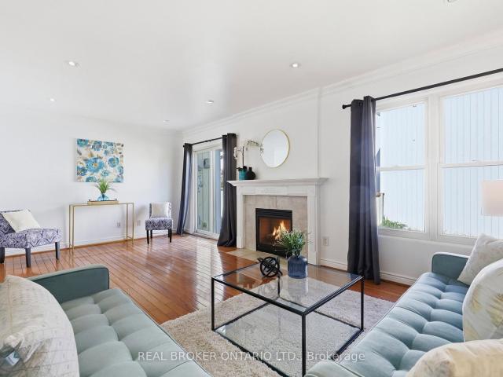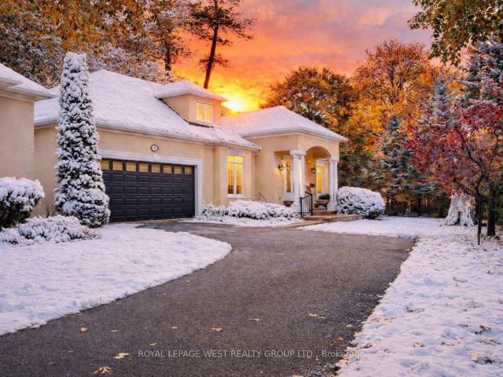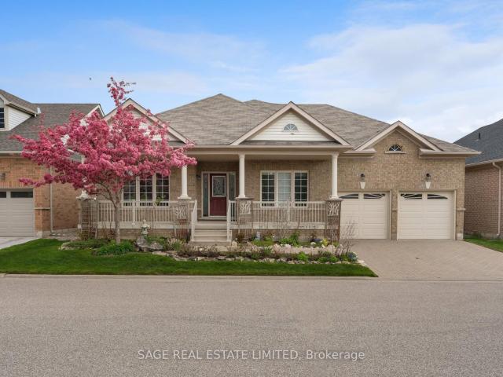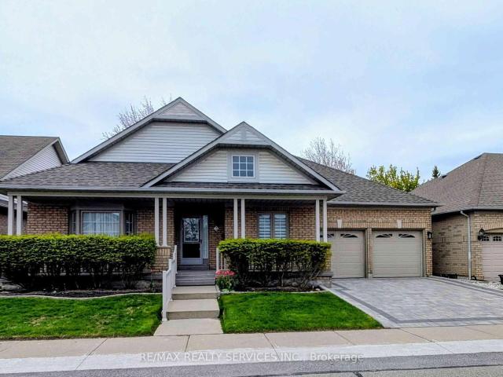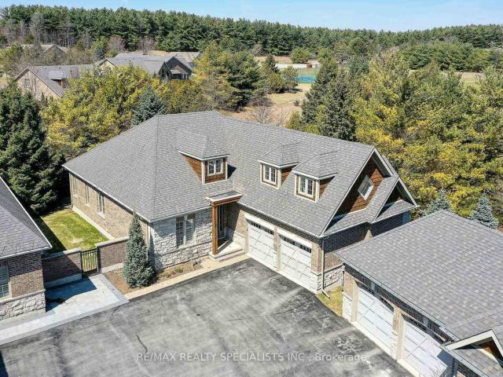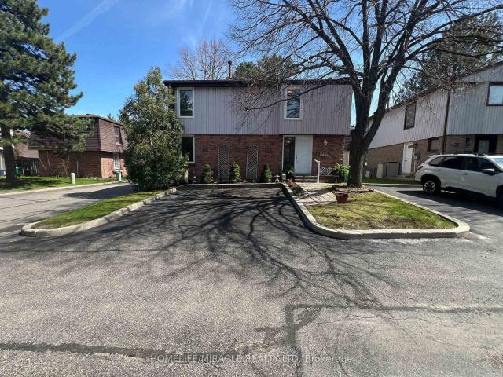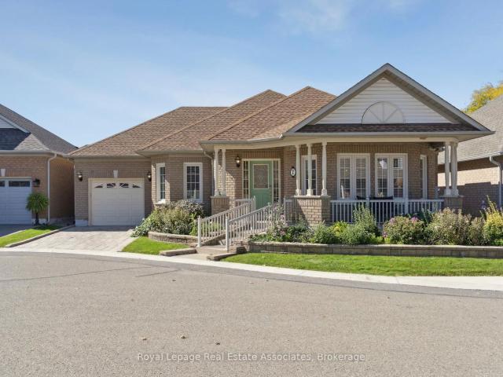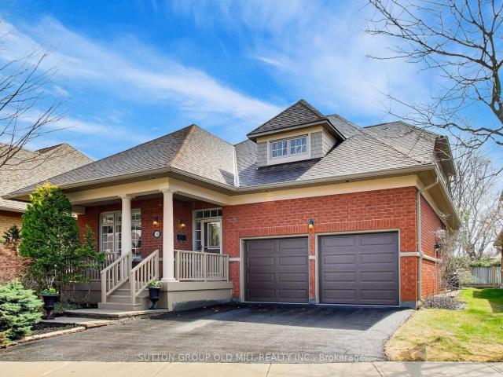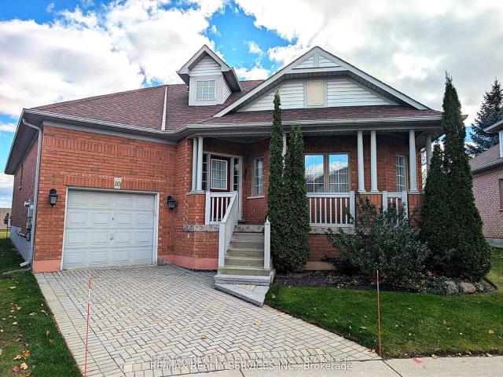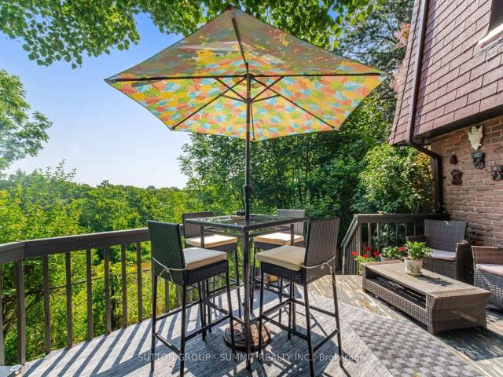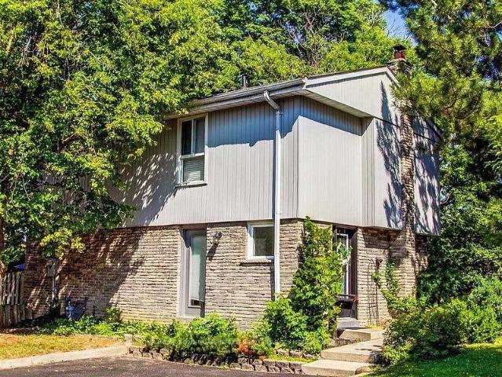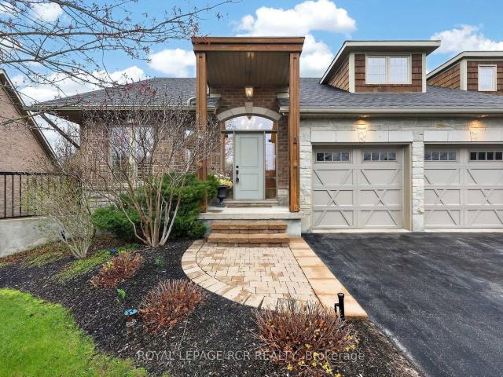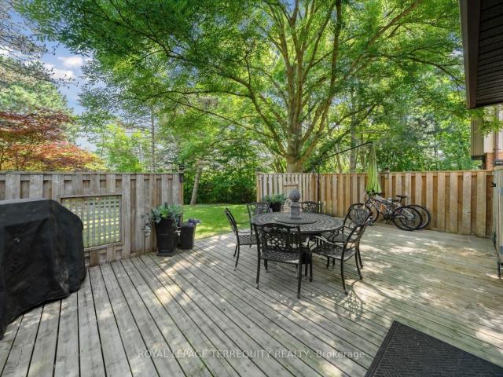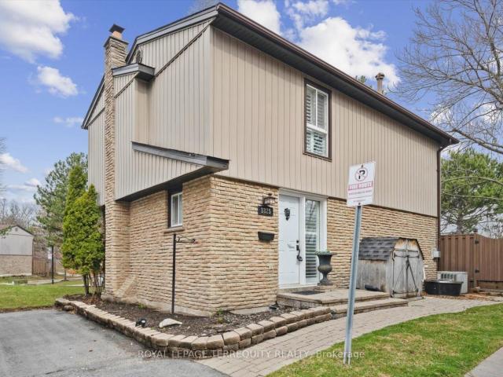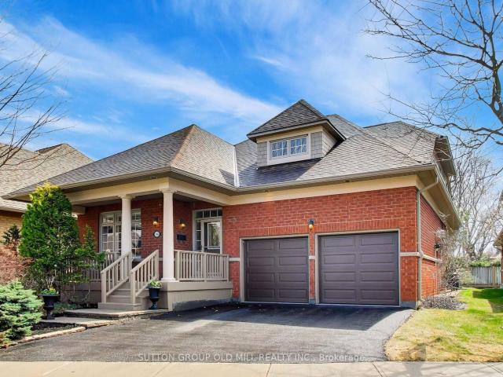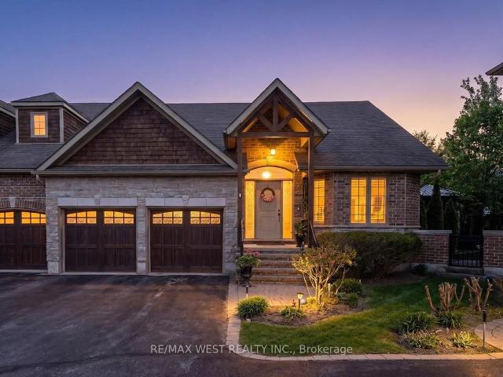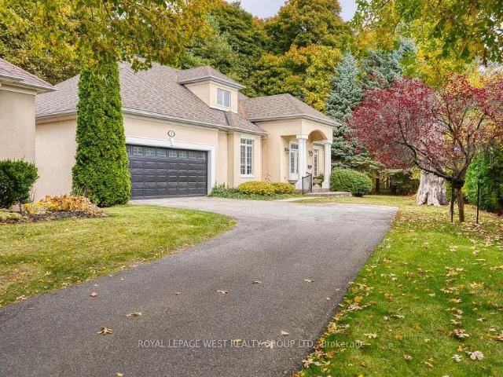
36 apartments for sale in Erin

8 1205 Clarkson Road N, Mississauga | Terminated, W12540 | Condos. Ca
View photo
Penthouse · for sale
$ 1,850,000
$ 740/sq.ft
8 1205 Clarkson Road N, Mississauga | Terminated, W12540 | Condos. Ca
Erin
· 2,497 sq.ft · Penthouse
· Fireplace · Deck
Erin · 2,497 sq.ft · Penthouse · Fireplace · Deck
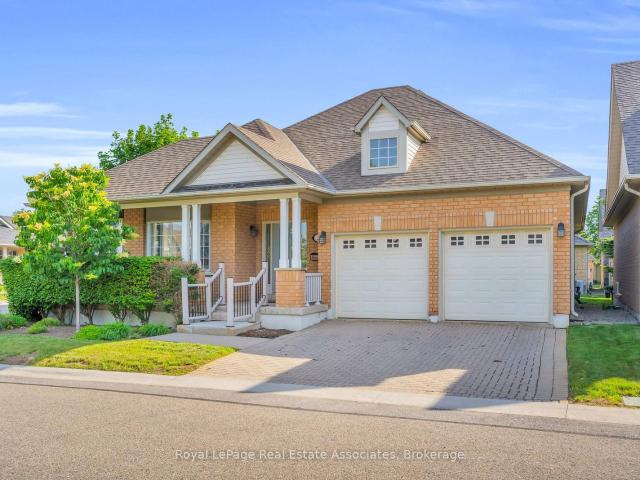
Unique opportunity in Clarkson! Step into the enchanting world of 1205 Clarkson Rd #8, a hidden gem nestled on a tranquil street in the highly coveted Clarkson neighborhood. Originally crafted by the esteemed custom home designer Legend Homes, this charming end unit bungaloft exudes elegance and character. From the inviting stucco exterior to the private cozy sun deck, every corner of this home radiates warmth and charm. Immerse yourself in the thoughtfully designed interior featuring hardwood floors, custom upgrades, and delightful details like crown molding, built-in cabinets, and granite countertops. Indulge in the cozy ambiance created by the double-sided fireplace and ravine views from the kitchenu002Fdining roomu002Fliving room. The primary suite is a spacious serene retreat complete with a 5 piece skylit ensuite bathroom; walk-in closet and ravine views. With a versatile main floor third bedroom for guests or a dining room, and impeccable finishes throughout, this home is a true
$ 1,850,000
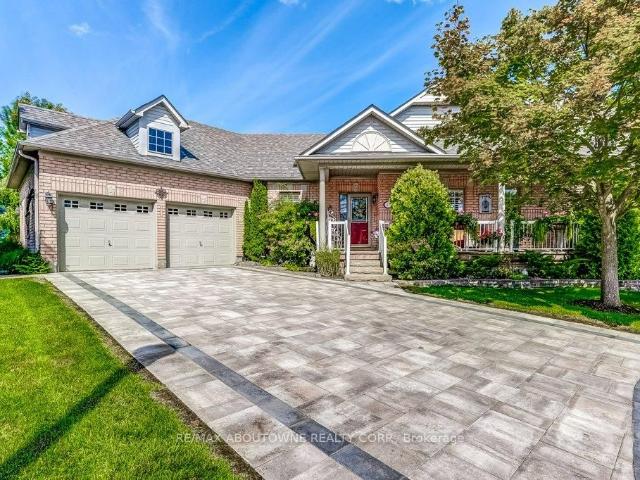
27 17 Orchard Park Gate, Brampton | Sold, W12821 | Condos. Ca
View photo
Penthouse · for sale
$ 1,100,000
$ 552/sq.ft
27 17 Orchard Park Gate, Brampton | Sold, W12821 | Condos. Ca
Erin
· 1,991 sq.ft · 2 Bedrooms · Penthouse
· Patio · Garden · Deck · Swimming pool · Cellar
Erin · 1,991 sq.ft · 2 Bedrooms · Penthouse · Patio · Garden · Deck · Swimming pool · Cellar
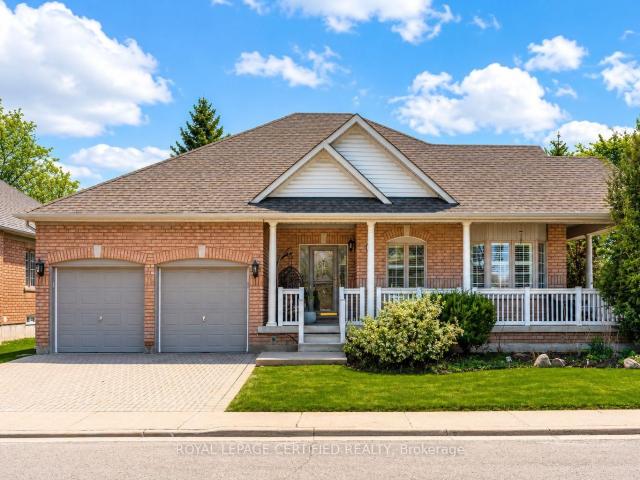
Luxurious Bungalow in Rosedale Village, a prestigious gated adult lifestyle community offering maintenance-free living with exceptional amenities! This beautifully appointed 2-bedroom + den bungalow is perfectly situated on a quiet court, siding onto the lush greens of the community's private 9-hole golf course. With 1,900 sq. ft. Above ground plus a fully finished basement, this home provides spacious, elegant living on a generous lot. Large Windows throughout the home flood the space with natural light, enhancing the bright and airy feel of every room. Step outside to your professionally landscaped garden, featuring unique trees, a freshly painted wooden deck off the kitchen, and a stunning stone patio ideal for relaxing or entertaining. Rosedale Village offers a vibrant and active lifestyle with a clubhouse, entertainment committee, daily planned activities, indoor and outdoor sports, an indoor pool, a lounge, an exercise room, and more! Enjoy a secure, maintenance-free lifestyle wh
$ 1,100,000
63 1480 Britannia Road W, Mississauga | Terminated, W13480 | Condos. Ca
View photo
Apartment · for sale
$ 817,900
$ 588/sq.ft
63 1480 Britannia Road W, Mississauga | Terminated, W13480 | Condos. Ca
Erin
· 1,389 sq.ft · 3 Bedrooms · Apartment
· Garden · Deck
Erin · 1,389 sq.ft · 3 Bedrooms · Apartment · Garden · Deck
Park-backing, move-in ready & lovingly cared for! Warning: side effects of touring this semi-detached condo may include park-view envy, a sudden kitchen obsession and the overwhelming urge to start packing before the showing is over! Meticulously maintained and completely move-in ready, this home is one of the few select units in the complex backing directly onto a park and playground. Mature trees, open green space and an elevated deck with an awning overlooking it all create a backyard setting that stands apart from typical condo living. The renovated eat-in kitchen steals plenty of attention with grey cabinetry, quartz countertops, stainless steel appliances, a tile backsplash, breakfast bar seating and an adjacent eating area with a walkout to the elevated deck. Hardwood floors extend through the living and dining area, where pot lights and a large window enhance the space. The spacious primary bedroom features a walk-in closet and 4-piece ensuite, joined by two additional bedrooms
$ 817,900
3 Tuscany Lane, Brampton | Expired, W13121 | Condos. Ca
View photo
Penthouse · for sale
$ 879,900
$ 489/sq.ft
3 Tuscany Lane, Brampton | Expired, W13121 | Condos. Ca
Erin
· 1,798 sq.ft · 2 Bedrooms · Penthouse
· Deck · Parking · Cellar
Erin · 1,798 sq.ft · 2 Bedrooms · Penthouse · Deck · Parking · Cellar
Downsizing Made Easy! This Beautifully Maintained 2 Bedroom, 2 Bathroom Offers 1742 SqFt (Per Builder). Located On A Quiet Court. A Lovely 'Move In' Home That Offers An Inviting Front Entranceu002FFoyer Wu002FDouble Mirror Closet. Spacious 'L' Shape Combo Livingu002FDining Rms Wu002FGleaming Hardwood Flrs, Crown Mldg, Gas Fu002FP & French Drs. A Beautiful Kitchen Wu002FSS Appl's, Pot Lights & Under Cabinet Lighting, Ceramic Flrsu002FB-Splsh & Large Pantry. A Good Size Breakfast Area Wu002FWalk Out To Entertainers Size Deck Wu002FRetractable Awning + BBQ Gas Hook Up. Family Rm Wu002FCathedral Ceiling & Gleaming Hrdwd Flrs. Huge Primary Bdrm Wu002FGleaming Hrdwd Flrs, Walk In Closet & 4Pc Ensuite (Sep Shwru002FTub). Good Size 2nd Bdrm Wu002FHrdwd Flrs. Bright Main 4Pc Bath. Convenient Main Floor Laundry Wu002FBI Cabinets, Mirrored Closet + Garage Access. Massive Unfinished Basement Wu002FLoads Of Storage, Cantina & Workshop Area. Updatesu002FUpgrades Include; Paver Stone Driveway'23, Rea
$ 879,900
22 Bent Oak Circle, Mississauga | 3+2Beds/3Bath, Condo, $859,900 | Condos. Ca
View photo
Penthouse · for sale
$ 859,900
$ 539/sq.ft
22 Bent Oak Circle, Mississauga | 3+2Beds/3Bath, Condo, $859,900 | Condos. Ca
Erin
· 1,593 sq.ft · Penthouse
· Garden · Cellar
Erin · 1,593 sq.ft · Penthouse · Garden · Cellar
Located in a family-friendly circle with its own private playground, this home is just minutes to highways, Meadowvale Community Centre, Meadowvale Town Centre, schools, transit, and everyday shopping. A rare opportunity to enjoy the privacy and space of detached living with the low-maintenance lifestyle and convenience of condo living. Designed with spacious formal rooms, the home features an expansive living room with a walk-out to the backyard, perfect for entertaining or everyday family living. The separate formal dining room is highlighted by a large bay window that fills the space with natural light, while the kitchen is thoughtfully positioned at the center of the home, creating a warm and functional gathering space. Upstairs, you'll find three spacious bedrooms and the finished basement adds even more functional living space with a family room and rec room and spacious 3pc bathroom and laundry room combo. Homes like this rarely become available on circles like this. Don't miss
$ 859,900
8 1205 Clarkson Road N, Mississauga | Sold, W12721 | Condos. Ca
View photo
Penthouse · for sale
$ 1,575,000
$ 630/sq.ft
8 1205 Clarkson Road N, Mississauga | Sold, W12721 | Condos. Ca
Erin
· 2,497 sq.ft · Penthouse
· Parking · Fireplace · Deck
Erin · 2,497 sq.ft · Penthouse · Parking · Fireplace · Deck
This is a detached-home lifestyle in a low-maintenance format, set in a ravine location that cannot be recreated! A rare opportunity for discerning buyers seeking detached-home living without the maintenance. Tucked into a quiet enclave north of Lakeshore, this end-unit bungaloft backs onto a protected ravine, offering privacy and views rarely found in Clarkson condominiums. Designed by Legend Homes, this residence delivers the lifestyle many downsizers want but struggle to find: a main-floor primary suite, double garage, multiple living spaces, and no compromise on privacy. The sun-filled main level features hardwood floors, formal living and dining rooms, a cozy double-sided fireplace, and ravine views from the kitchen, breakfast area, and family room. Step out to a private deck overlooking mature trees. A setting that cannot be replicated with today's construction. The spacious primary bedroom retreat includes a skylit 5-piece ensuite, walk-in closet, and tranquil ravine outlook. A
$ 1,575,000
58 3 Antilia Street, Brampton | 2+1Beds/3Bath, Condo, $989,000 | Condos. Ca
View photo
Penthouse · for sale
$ 989,000
$ 496/sq.ft
58 3 Antilia Street, Brampton | 2+1Beds/3Bath, Condo, $989,000 | Condos. Ca
Erin
· 1,991 sq.ft · Penthouse
· Deck · Swimming pool
Erin · 1,991 sq.ft · Penthouse · Deck · Swimming pool
Some would say Sunday mornings are the best part of the week. The coffee tastes better, the sun is slow and warm, and the world is at ease. What if I told you that everyday could feel this way? A daily swim in an indoor heated pool, then decisions between tennis, golf or pickleball, all within the pristine manicured grounds of Rosedale Village. This gated community offers a balanced adult lifestyle with premium facilities that cater to a leisurely afternoon enjoying landscaped pedestrian trails, or opt for a more energetic day full of recreational sports at the private amenities. This detached bungaloft sits in the heart of the community, surrounded by lush trees and faces the greenspace of one of the well maintained parquettes. A large two-tiered composite deck at the rear offers a personal outdoor lounge area, before walking into the home's effortless living space, freshly painted with high ceilings and lots of windows. The primary bedroom is convenient on the main floor and features
$ 989,000
3 Tuscany Lane, Brampton | 2Beds/2Bath, Condo, $839,900 | Condos. Ca
View photo
Penthouse · for sale
$ 839,900
$ 467/sq.ft
3 Tuscany Lane, Brampton | 2Beds/2Bath, Condo, $839,900 | Condos. Ca
Erin
· 1,798 sq.ft · 2 Bedrooms · 2 Baths · Penthouse
· Deck · Parking · Cellar
Erin · 1,798 sq.ft · 2 Bedrooms · 2 Baths · Penthouse · Deck · Parking · Cellar
Downsizing Made Easy! This Beautifully Maintained 2 Bedroom, 2 Bathroom Offers 1742 SqFt (Per Builder). Located On A Quiet Court. A Lovely 'Move In' Home That Offers An Inviting Front Entranceu002FFoyer Wu002FDouble Mirror Closet. Spacious 'L' Shape Combo Livingu002FDining Rms Wu002FGleaming Hardwood Flrs, Crown Mldg, Gas Fu002FP & French Drs. A Beautiful Kitchen Wu002FSS Appl's, Pot Lights & Under Cabinet Lighting, Ceramic Flrsu002FB-Splsh & Large Pantry. A Good Size Breakfast Area Wu002FWalk Out To Entertainers Size Deck Wu002FRetractable Awning + BBQ Gas Hook Up. Family Rm Wu002FCathedral Ceiling & Gleaming Hrdwd Flrs. Huge Primary Bdrm Wu002FGleaming Hrdwd Flrs, Walk In Closet & 4Pc Ensuite (Sep Shwru002FTub). Good Size 2nd Bdrm Wu002FHrdwd Flrs. Bright Main 4Pc Bath. Convenient Main Floor Laundry Wu002FBI Cabinets, Mirrored Closet + Garage Access. Massive Unfinished Basement Wu002FLoads Of Storage, Cantina & Workshop Area. Updatesu002FUpgrades Include; Paver Stone Driveway'23, Rea
$ 839,900
2 3 Reddington Drive, Caledon | Terminated, W12984 | Condos. Ca
View photo
Penthouse · for sale
$ 1,299,000
$ 520/sq.ft
Updated
2 3 Reddington Drive, Caledon | Terminated, W12984 | Condos. Ca
Erin
· 2,497 sq.ft · 2 Bedrooms · Penthouse
· Office room · Deck
Erin · 2,497 sq.ft · 2 Bedrooms · Penthouse · Office room · Deck
Nestled within Legacy Pines Golf Course Adult Community, this detached bungaloft offers an exceptional lifestyle on a premium lot surrounded by natural beauty and tranquility. This beautiful development is located just minutes north of Bolton in the quaint Town of Palgrave. The home itself features a bright, open-concept layout, where the kitchen seamlessly overlooks the spacious great room-ideal for both everyday living and entertaining. A charming walk-out from the kitchen leads to a private deck, perfect for morning coffee or relaxing evenings while taking in the peaceful surroundings. One of the standout features is the versatile loft space, offering endless possibilities. Whether you envision a cozy bedroom, a recreation area, a home office, or a quiet den, this flexible space adapts to suit your lifestyle. The unfinished lower level with walk up awaits your finishing ideas. This charming community has ownership of its own 9 hole Golf Course, Club Houseu002FCommunity Centreu002FFi
$ 1,299,000
30 59 Kenninghall Boulevard, Mississauga | Terminated, W13079 | Condos. Ca
View photo
Penthouse · for sale
$ 739,000
$ 532/sq.ft
30 59 Kenninghall Boulevard, Mississauga | Terminated, W13079 | Condos. Ca
Erin
· 1,389 sq.ft · 3 Bedrooms · Penthouse
· Garden · Swimming pool
Erin · 1,389 sq.ft · 3 Bedrooms · Penthouse · Garden · Swimming pool
This rare, detached condo home is tucked within a quiet 35 home community in the heart of Streetsville, offering the privacy of a standalone house with the ease of low maintenance living. The home features a practical and well laid out floor plan, generous room sizes, a functional finished lower level, and a private backyard that opens onto peaceful natural surroundings, an excellent fit for first time homebuyers, growing families, or investors seeking a reliable rental opportunity. Surrounded by mature trees and just steps from parks, trails, the Credit River, Credit Meadows Park, GO transit, and the Village's shops and cafés, this location blends nature, convenience, and charm. Residents enjoy low monthly fees and access to a well maintained outdoor pool, creating a welcoming and well run community environment. Close to Highway 401, Heartland Town Centre, and a wide selection of restaurants and amenities
$ 739,000
12 2 Larkdale Terrace, Brampton | 2+1Beds/3Bath, Condo, $749,900 | Condos. Ca
View photo
Penthouse · for sale
$ 749,900
$ 470/sq.ft
Updated
12 2 Larkdale Terrace, Brampton | 2+1Beds/3Bath, Condo, $749,900 | Condos. Ca
Erin
· 1,593 sq.ft · 3 Baths · Penthouse
· Terrace · Fireplace · Parking
Erin · 1,593 sq.ft · 3 Baths · Penthouse · Terrace · Fireplace · Parking
Elegant Living at 2 Larkdale Terrace, Brampton, Luxury & Leisure Await in Prestigious Rosedale Village. Welcome to 2 Larkdale Terrace, an exquisite detached bungalow nestled within Rosedale Village-Brampton's premier gated, adult-lifestyle community. Designed for seniors seeking a sophisticated, worry-free lifestyle, this community handles all lawn care and snow removal, leaving you free to enjoy the finer things in life. An Architectural Sanctuary Step inside a grand, sun-drenched open-concept floor plan built for effortless living and elegant entertaining. The Layout: Features 2 spacious bedrooms on the main level and a 3rd private bedroom downstairs in the beautifully finished lower level. The Comforts: Enjoy the convenience of 3 full bathrooms, a premium gourmet kitchen, and the cozy ambiance of 2 elegant fireplaces. Parking Storage Parking & Storage: A pristine 2-car garage and a matching 2-car driveway offer abundant space for you and your guests. World-Class Country Club Ameniti
$ 749,900
2 Orchard Park Gate, Brampton | 2+1Beds/3Bath, Condo, $949,900 | Condos. Ca
View photo
Penthouse · for sale
$ 949,900
$ 596/sq.ft
2 Orchard Park Gate, Brampton | 2+1Beds/3Bath, Condo, $949,900 | Condos. Ca
Erin
· 1,593 sq.ft · 3 Baths · Penthouse
· Patio · Garden · Fireplace · Sauna · Gym · Swimming pool · Parking · Cellar
Erin · 1,593 sq.ft · 3 Baths · Penthouse · Patio · Garden · Fireplace · Sauna · Gym · Swimming pool · Parking · Cellar
Redefine your lifestyle in the prestigious gated community of Rosedale Village offering 24u002F7 security and resort-style amenities including a private 9-hole golf course, indoor pool, sauna, gym, and tennis courts-plus hassle-free lawn care and snow removal. Situated on a quiet cul-de-sac across from a peaceful parkette, this 2 + 1 bedroom, 3-bathroom detached bungalow features a double-car garage and over 2,900 square feet of finished living space. The bright and spacious eat-in kitchen boasts stainless steel appliances, Corian countertops and a walkout to a private garden patio. Unwind in the combined living and dining area highlighted by hardwood floors, a cozy gas fireplace, California shutters and elegant crown moulding. The primary bedroom is a true retreat complete with a large walk-in closet and an upgraded 4-piece ensuite featuring a glass walk-in shower and bidet. The fully finished basement offers a massive family room with a second gas fireplace, a 4-piece bath with heate
$ 949,900
14 336 Queen Street S, Mississauga | Terminated, W13141 | Condos. Ca
View photo
Penthouse · for sale
$ 808,000
$ 507/sq.ft
14 336 Queen Street S, Mississauga | Terminated, W13141 | Condos. Ca
Erin
· 1,593 sq.ft · 3 Bedrooms · Penthouse
· Swimming pool · Deck · Parking
Erin · 1,593 sq.ft · 3 Bedrooms · Penthouse · Swimming pool · Deck · Parking
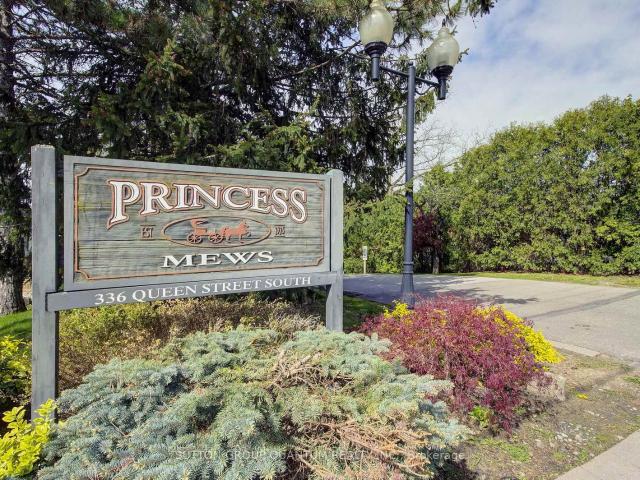
A rare opportunity to own a DETACHED home with the ease and convenience of condo living. Welcome to Princess Mews. An exclusive enclave of just 36 homes, ideally located steps from the vibrant village of Streetsville. Enjoy private gated access to the Streetsville GO Station directly from the complex, making this a true commuter's dream. This impeccably maintained two-storey home offers exceptional space with 3 bedrooms and 3 bathrooms. Gleaming hardwood floors run throughout, while the spacious eat-in kitchen features new stainless steel appliances, garage access, and plenty of room for family gatherings. The open-concept living and dining area is filled with natural light and walks out to an oversized private deck surrounded by mature trees. The perfect setting for relaxing or entertaining. Upstairs, the generous primary retreat features a large walk-in closet and a private 3-piece ensuite. Two additional spacious bedrooms and a beautifully appointed main bathroom with a jacuzzi soak
$ 808,000
1825 Hyde Mill Crescent, Mississauga | 3+1Beds/3Bath, Condo, $749,000 | Condos. Ca
View photo
Penthouse · for sale
$ 749,000
$ 539/sq.ft
1825 Hyde Mill Crescent, Mississauga | 3+1Beds/3Bath, Condo, $749,000 | Condos. Ca
Erin
· 1,389 sq.ft · 3 Baths · Penthouse
· Garden · Fireplace · Deck
Erin · 1,389 sq.ft · 3 Baths · Penthouse · Garden · Fireplace · Deck
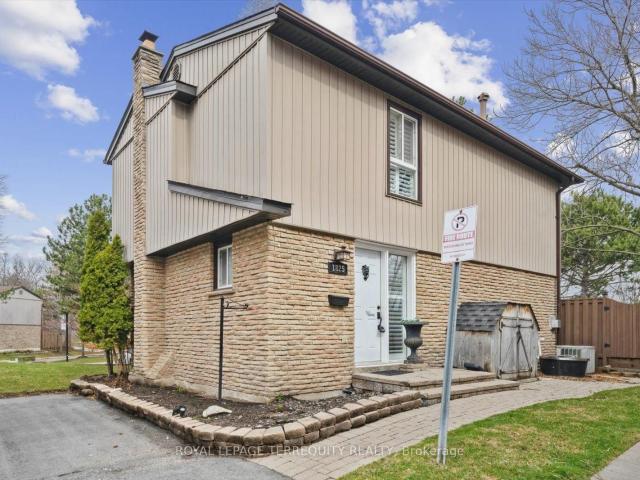
Welcome to Streetsville's rare corner cul de sac detached condo executive townhouse. This home has one of the best credit river views in the complex with your own custom fenced deck overlooking green space and ravine of the Credit River. Surrounded by mature tress, tailored professionally maintained gardens, trails, parks, steps to transit, minutes to highway, you have all your amenities at your steps. Enjoy your BBQs with nature all around. With over a total of 2000 sqft, we have customized almost everything, top to bottom; custom molding, no carpet anywhere, real wood floors, new upstairs laminate flooring, wrought iron inserts in hallway railings, special ordered cabinetsu002Fbacksplashu002Fcounters, stainless steel appliances, non slamming kitchen drawers and doors, custom bench by kitchen bay window, pot lights, California shutters, 2 gas fireplaces, primary bedroom with extra & private entrance to bathroom a rare feature, plus huge separate walk in closet with sliding doors, extr
$ 749,000
7 Powder Mill Court, Brampton | Expired, W12831 | Condos. Ca
View photo
Penthouse · for sale
$ 850,000
$ 472/sq.ft
7 Powder Mill Court, Brampton | Expired, W12831 | Condos. Ca
Erin
· 1,798 sq.ft · Penthouse
· Patio · Fireplace · Parking
Erin · 1,798 sq.ft · Penthouse · Patio · Fireplace · Parking
If You're Searching For A Bungalow In Rosedale Village, This Is One Of The Strongest Value Opportunities Currently Available. Located In Brampton's Premier 24u002F7 Gated Adult Lifestyle Community, This Beautifully Maintained 2+2 Bedroom, 2+1 Bathroom Bungalow Offers Smart Downsizing Without Sacrificing Space, Comfort Or Flexibility. Situated On A Quiet Cul-De-Sac, It Delivers Security, Serenity And Lifestyle. The Open-Concept Main Floor Features Hardwood Floors, California Shutters And Crown Moulding. The Eat-In Kitchen Includes Granite Counters, Pot Lights, Ample Storage And Built-In Sideboard, Flowing Into A Bright Sun Room With Vaulted Ceiling And Walkout To A Private Patio. Perfect For Indoor-Outdoor Living. The Spacious Primary Bedroom Offers A Walk-In Closet And Ensuite With Step-In Shower. Cozy Fireplace, Bay Window And Main-Floor Laundry With Direct Garage Access Add Everyday Convenience. Accessibility Upgrades Include A Walk-In Seated Bathtub And Automatic Stairlift For Long-
$ 850,000
16 2175 Stavebank Road, Mississauga | 3+1Beds/4Bath, Condo, $1,699,000 | Condos. Ca
View photo
Penthouse · for sale
$ 1,699,000
$ 680/sq.ft
16 2175 Stavebank Road, Mississauga | 3+1Beds/4Bath, Condo, $1,699,000 | Condos. Ca
Erin
· 2,497 sq.ft · 4 Baths · Penthouse
· Garden · Fireplace
Erin · 2,497 sq.ft · 4 Baths · Penthouse · Garden · Fireplace
Welcome to desirable 'The Colony' on Stavebank! Beautifully appointed two-storey bungaloft nestled on a charming, tree-lined street in the heart of South Mississauga. Enjoy being part of this well-kept neighbourhood, just moments from the Credit River, golf courses, shopping, restaurants, hospitals and convenient highway access. The main floor layout is perfect for family living with large principal rooms and an easy flow for entertaining. Enjoy the skylit great room with cathedral ceilings and a gas fireplace, overlooking the mature and beautifully maintained perennial garden. Meal preparation is a dream in the large eat-in kitchen with stainless steel appliances and stone countertops. The stunning primary bedroom suite features vaulted ceilings, a gas fireplace, four-piece ensuite, walk-in closet and large windows overlooking the back garden. The perfect spot to start & end your day. A second bedroom is located at the front of the home, adjacent to a convenient three-piece bathroom.
$ 1,699,000
10 Orchard Park Gate, Brampton | Expired, W12855 | Condos. Ca
View photo
Penthouse · for sale
$ 799,999
$ 444/sq.ft
10 Orchard Park Gate, Brampton | Expired, W12855 | Condos. Ca
Erin
· 1,798 sq.ft · Penthouse
· Patio · Parking · Cellar
Erin · 1,798 sq.ft · Penthouse · Patio · Parking · Cellar
No Homes Behind*. Beautifully Maintained 2+2 Bedroom, 2 Bathroom 1608 SqFt (per MPAC) Detach Bungalow Located On A Quiet Court. This Lovely Home In The Gated Community Of Rosedale Offers An Inviting Front Foyer Wu002FDouble Closet. Spacious 'L' Shape Combo Livingu002FDining Rms Wu002FGleaming Hardwood Flrs & Gas Fu002FP. Beautiful Kitchen Wu002FSS Appl's, Granite Counters, Pot Lights + Under Cab Light, Ceramic Flrs & B-Splsh, Huge Pantry + A Family Size Breakfast Area. Cozy Sun Roomu002FFamily Rm Just Off The Kitchen Wu002FHardwood Flrs & Walk Out To Patio. Huge Primary Bdrm Wu002FWICC & 4Pc Ensuite (Sep Shwru002FSoaker Tub). Good Size 2nd Bdrmu002FDen Wu002FHardwood Flrs. Bright 3Pc Main Bath Wu002FSolar Light. Convenient Main Flr Laundry Wu002FBI Cabinets & Garage Access. 2nd Solar Light At Staircase Leading To A Grand Size Basement Wu002F2 Additional Guest Bdrms + A Workshop Area, Cantina & Loads Of Storage. Resort Style Amenities Include; 24Hr Security At Gatehouse, 9 Hole Golf Cou
$ 799,999
1845 Hyde Mill Crescent, Mississauga | Sold, W13591 | Condos. Ca
View photo
Penthouse · for sale
$ 770,000
$ 483/sq.ft
1845 Hyde Mill Crescent, Mississauga | Sold, W13591 | Condos. Ca
Erin
· 1,593 sq.ft · 3 Bedrooms · Penthouse
· Garden · Deck · Parking · Cellar
Erin · 1,593 sq.ft · 3 Bedrooms · Penthouse · Garden · Deck · Parking · Cellar
Wow, wow, wow! One of the nicest backyard views in all of Streetsville! Located on a quiet cul-de-sac, this rarely available fully detached home offers 3 bedrooms and 2.5 bathrooms in a peaceful, resort-inspired setting backing directly onto the scenic Credit River ravine. Surrounded by mature trees and beautifully landscaped gardens, this premium ravine lot provides exceptional privacy and picturesque natural views. The bright, open-concept living and dining areas lead to a spacious deck overlooking the Credit River, creating an ideal space for relaxing or entertaining. Bedrooms overlook wooded ravine and Credit River, bringing tranquil views throughout the home. The fully finished basement adds comfortable living space and includes a laundry room along with a 3-piece bathroom. Hardwood stairs and updated flooring extends throughout the 3 levels. Bathrooms, front and kitchen have heated flooring for added comfort. This home includes private parking for two vehicles. To truly appreciat
$ 770,000
17 59 Kenninghall Boulevard, Mississauga | 3Beds/2Bath, Condo, $619,916 | Condos. Ca
View photo
Penthouse · for sale
$ 619,916
$ 446/sq.ft
17 59 Kenninghall Boulevard, Mississauga | 3Beds/2Bath, Condo, $619,916 | Condos. Ca
Erin
· 1,389 sq.ft · 3 Bedrooms · Penthouse
· Office room · Gym · Cellar
Erin · 1,389 sq.ft · 3 Bedrooms · Penthouse · Office room · Gym · Cellar
Ubid condo for sale. Homeowner relocating ($619,916) Charming Detached Condo in the Heart of Streetsville. Rarely does an opportunity arise to own a fully detached home with the low-maintenance lifestyle of a condominium. Tucked away in an intimate, tree-lined enclave of just 35 homes, this beautifully updated residence offers the perfect blend of privacy and community. Backing onto serene greenspace, this is the ultimate retreat. Top 5 Reasons you will love this home: #1 Rare Detached Condo Living, Enjoy the freedom of a detached structure-no shared walls-combined with the peace of mind of a professionally managed complex and exceptionally low maintenance fees. 2 Modern Designer Interior, A bright, open-concept main floor features a sleek designer kitchen and a spacious family room, perfect for contemporary living and effortless entertaining. Three spacious bedrooms. Open concept finished basement provides the ideal footprint for a home office, gym, or recreation room. This home has b
$ 619,916
5 1 Reddington Drive, Caledon | Sold, W13097 | Condos. Ca
View photo
Apartment · for sale
$ 1,400,000
$ 625/sq.ft
5 1 Reddington Drive, Caledon | Sold, W13097 | Condos. Ca
Erin
· 2,239 sq.ft · 2 Bedrooms · Apartment
· Fireplace
Erin · 2,239 sq.ft · 2 Bedrooms · Apartment · Fireplace
Welcome to the worry-free lifestyle of Legacy Pines. This gorgeous Semi Detached Home is situated on one of the only 'Streetscape' roads in this Golf Course Adult Lifestyle community. Backing onto the golf course and fronting on open space, this property is truly unique. It features a main floor primary bedroom with 4 piece ensuite plus an additional 2 piece bath for the guests. The open concept kitchen overlooks the great room and features large windows taking advantage of the golf course and country vistas. For the entertainer a separate dining room adds just the right touch of casual ease. The upper level loft is divided into an awesome den overlooking the living room as well as a separate bedroom serviced by a 3 piece bath. For yet even more space the lower level is a full bright walkout with a stunning stone fireplace and, yet another, 3 piece bath. This home is a must see. Minutes to Bolton, Tottenham and the Palgrave Equestrian Center
$ 1,400,000
1825 Hyde Mill Crescent, Mississauga | Terminated, W12642 | Condos. Ca
View photo
Penthouse · for sale
$ 799,800
$ 575/sq.ft
1825 Hyde Mill Crescent, Mississauga | Terminated, W12642 | Condos. Ca
Erin
· 1,389 sq.ft · Penthouse
· Garden · Fireplace · Deck · Cellar
Erin · 1,389 sq.ft · Penthouse · Garden · Fireplace · Deck · Cellar
Welcome to Hyde Mill's finest. This chic and unique detached condo executive townhouse has the best credit river views in the complex. Rare cul-de-sac home with your own custom fenced back deck overlooking the private scenic green space and ravine of the Credit River; this is your Muskoka dream, surrounded with mature trees, tailored gardens, trails, parks, and professionally maintained grounds. Enjoy your BBQs with nature all around. With over a total 2000 sqft, We have been completely customized top to bottom: crown moldings, no carpet, real wood and new engineered laminate flooring, wrought iron inserts in the hallways, special ordered kitchen cabinets backsplash and counters, stainless steel appliances, non slamming kitchen drawers and doors, custom bench by kitchen bay window, pot lights, California shutters, gas fireplace in the living room, primary bedroom has separate entrance to the oversized renovated washroom, huge walk in closet with sliding doors, basement has extra storag
$ 799,800
1825 Hyde Mill Crescent, Mississauga | Terminated, W12972 | Condos. Ca
View photo
Penthouse · for sale
$ 747,000
$ 537/sq.ft
1825 Hyde Mill Crescent, Mississauga | Terminated, W12972 | Condos. Ca
Erin
· 1,389 sq.ft · Penthouse
· Garden · Fireplace · Deck
Erin · 1,389 sq.ft · Penthouse · Garden · Fireplace · Deck
Welcome to Streetsville's Muskoka like home. Hyde Mill's chic and unique detached condo executive townhouse. This home has one of the best credit river views in the complex. This isa rare cul-de-sac home has your own custom fenced deck overlooking green space and ravine of the Credit River. You are surrounded by mature tress, tailored professionally maintained gardens, trails, parks, steps to transit, minutes to highway, you have all your amenities at your steps. Enjoy your BBQs with nature all around. With over 2000 sqft, we have customized almost everything, top to bottom; custom molding, no carpet anywhere, real wood floors, new upstairs laminate flooring, wrought iron inserts in hallway railings, special ordered cabinetsu002Fbacksplashu002Fcounters, stainless steel appliances, non slamming kitchen drawers and doors, custom bench by kitchen bay window, pot lights, California shutters, 2 gas fireplaces, primary bedroom with extra & private entrance to bathroom, and huge separate walk
$ 747,000
16 2175 Stavebank Road, Mississauga | Terminated, W12992 | Condos. Ca
View photo
Penthouse · for sale
$ 1,799,000
$ 720/sq.ft
16 2175 Stavebank Road, Mississauga | Terminated, W12992 | Condos. Ca
Erin
· 2,497 sq.ft · Penthouse
· Garden · Fireplace
Erin · 2,497 sq.ft · Penthouse · Garden · Fireplace
Welcome to desirable 'The Colony' on Stavebank! Beautifully appointed two-storey bungaloft nestled on a charming, tree-lined street in the heart of South Mississauga. Enjoy being part of this well-kept neighbourhood, just moments from the Credit River, golf courses, shopping, restaurants, hospitals and convenient highway access. The main floor layout is perfect for family living with large principal rooms and an easy flow for entertaining. Enjoy the skylit great room with cathedral ceilings and a gas fireplace, overlooking the mature and beautifully maintained perennial garden. Meal preparation is a dream in the large eat-in kitchen with stainless steel appliances and stone countertops. The stunning primary bedroom suite features vaulted ceilings, a gas fireplace, four-piece ensuite, walk-in closet and large windows overlooking the back garden. The perfect spot to start & end your day. A second bedroom is located at the front of the home, adjacent to a convenient three-piece bathroom.
$ 1,799,000
2 Reddington Drive, Caledon | Terminated, W13163 | Condos. Ca
View photo
Apartment · for sale
$ 1,349,900
$ 602/sq.ft
2 Reddington Drive, Caledon | Terminated, W13163 | Condos. Ca
Erin
· 2,239 sq.ft · Apartment
· Patio · Garden · Fireplace · Deck
Erin · 2,239 sq.ft · Apartment · Patio · Garden · Fireplace · Deck
Nestled in the prestigious Legacy Pines golf course community, this exceptional Bungaloft style home offers breathtaking views, natural beauty, and an unmatched lifestyle surrounded by tranquility and scenic walking trails. Enjoy the perfect balance of privacy and community living in one of the area's most sought-after settings, complete with nearby amenities and peaceful surroundings. Designed for both comfort and entertaining, this stunning home features a main floor primary retreat with large over-sized windows, a spacious walk-in closet and a luxurious 4-pc ensuite with separate shower. The impressive great room showcases soaring cathedral ceilings, oversized windows, a gas fireplace and an open concept layout flowing seamlessly into the beautifully renovated (2025) eat-in kitchen complete with quartz countertops, stainless steel appliances, center island and abundant storage. The kitchen Walk out to the backyard deck and interlock stone patio is the perfect space to relax, bbq or
$ 1,349,900
14 336 Queen Street S, Mississauga | 3Beds/3Bath, Condo, $780,000 | Condos. Ca
View photo
Penthouse · for sale
$ 780,000
$ 489/sq.ft
14 336 Queen Street S, Mississauga | 3Beds/3Bath, Condo, $780,000 | Condos. Ca
Erin
· 1,593 sq.ft · 3 Bedrooms · 3 Baths · Penthouse
· Swimming pool · Deck · Parking
Erin · 1,593 sq.ft · 3 Bedrooms · 3 Baths · Penthouse · Swimming pool · Deck · Parking
A rare opportunity to own a DETACHED home with the ease and convenience of condo living. Welcome to Princess Mews. An exclusive enclave of just 36 homes, ideally located steps from the vibrant village of Streetsville. Enjoy private gated access to the Streetsville GO Station directly from the complex, making this a true commuter's dream. This impeccably maintained two-storey home offers exceptional space with 3 bedrooms and 3 bathrooms. Gleaming hardwood floors run throughout, while the spacious eat-in kitchen features new stainless steel appliances, garage access, and plenty of room for family gatherings. The open-concept living and dining area is filled with natural light and walks out to an oversized private deck surrounded by mature trees. The perfect setting for relaxing or entertaining. Upstairs, the generous primary retreat features a large walk-in closet and a private 3-piece ensuite. Two additional spacious bedrooms and a beautifully appointed main bathroom with a jacuzzi soak
$ 780,000

Get email alerts

Don't miss out: be the first to know about new properties

The alert was correctly created

On subscribing you accept the conditions of use and the privacy policy
Alert
Receive new ads in your inbox
Save this search
Receive alerts for new listings

We'll send you an email when we have new properties for: "Apartments for sale in Erin"

The alert was correctly created

Brampton
Vaughan
Get email alerts and be the first to see new listings
Required field
On subscribing I accept the terms of the privacy policy
Perfect! You'll soon start receiving new listings via email
Alert
Receive an email when we have new ads for Apartments for sale in Erin
Save this search
Filters

Bedrooms

Area (sq.ft)

sq.ft
sq.ft

Price

$
$

Filter by property type

Bathrooms

Clear all filters
Receive notifications when new entries are published.