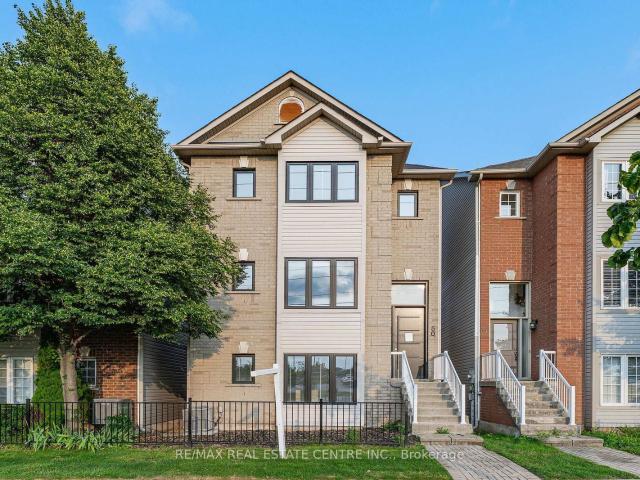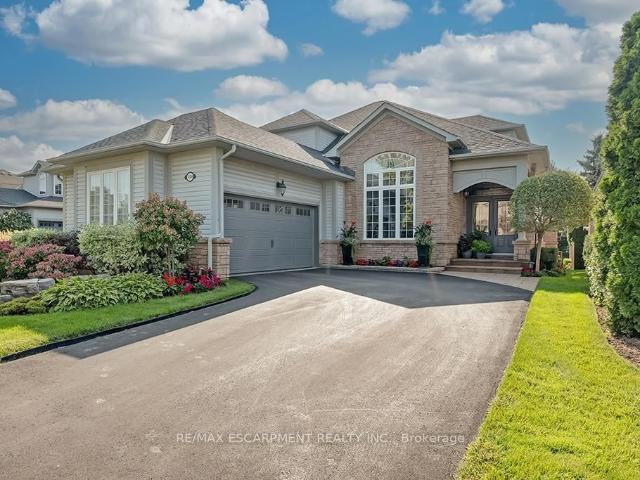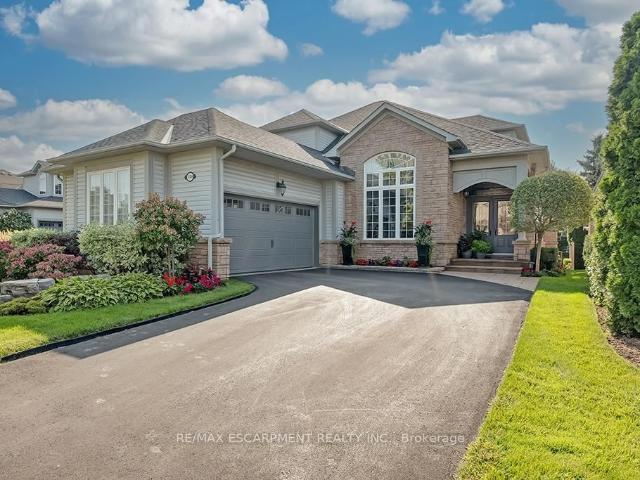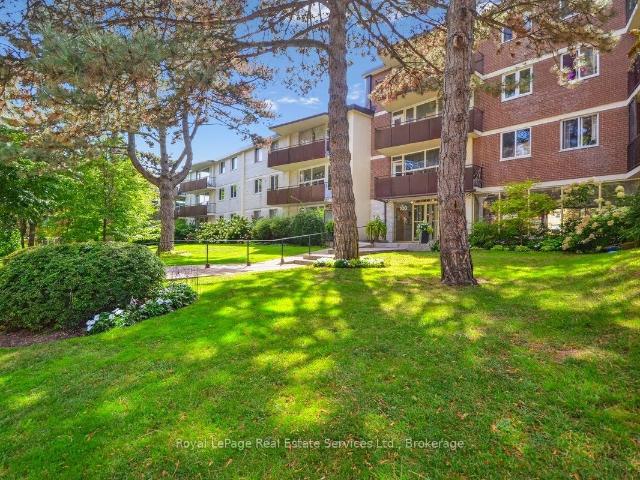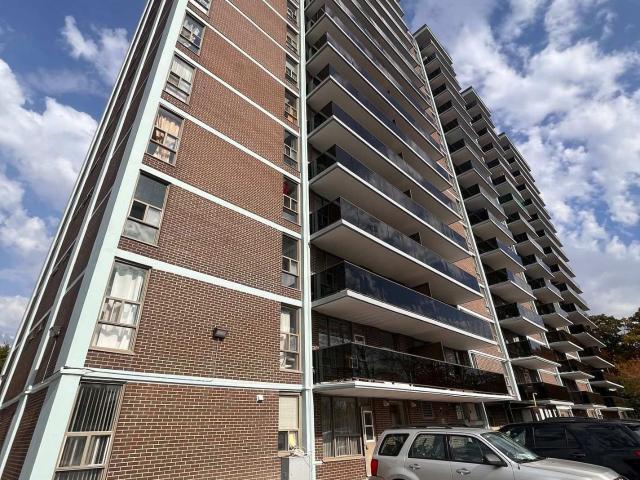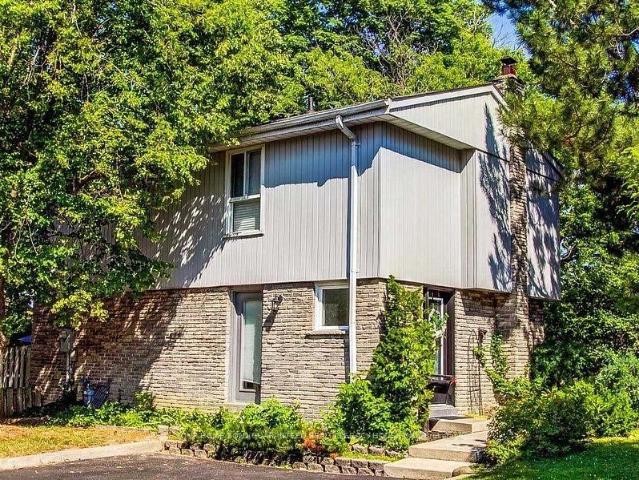
36 apartments for sale in Erin

17 59 Kenninghall Boulevard, Mississauga | Terminated, W12917 | Condos. Ca
View photo
Penthouse · for sale
$ 699,369
$ 503/sq.ft
17 59 Kenninghall Boulevard, Mississauga | Terminated, W12917 | Condos. Ca
Erin
· 1,389 sq.ft · 3 Bedrooms · Penthouse
· Office room · Gym · Cellar
Erin · 1,389 sq.ft · 3 Bedrooms · Penthouse · Office room · Gym · Cellar
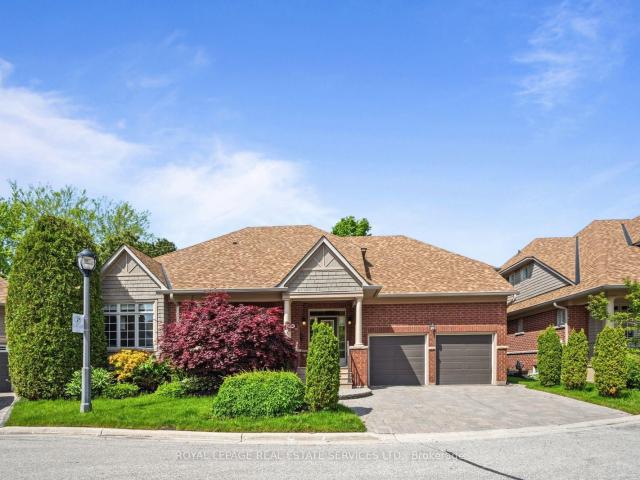
Rbid condo for sale. Homeowner relocating ($699,369) Charming Detached Condo in the Heart of Streetsville. Rarely does an opportunity arise to own a fully detached home with the low-maintenance lifestyle of a condominium. Tucked away in an intimate, tree-lined enclave of just 35 homes, this beautifully updated residence offers the perfect blend of privacy and community. Backing onto serene greenspace, this is the ultimate retreat. Top 5 Reasons you will love this home: #1 Rare Detached Condo Living, Enjoy the freedom of a detached structure-no shared walls-combined with the peace of mind of a professionally managed complex and exceptionally low maintenance fees. 2 Modern Designer Interior, A bright, open-concept main floor features a sleek designer kitchen and a spacious family room, perfect for contemporary living and effortless entertaining. Three spacious bedrooms. Open concept finished basement provides the ideal footprint for a home office, gym, or recreation room. This home has b
$ 699,369
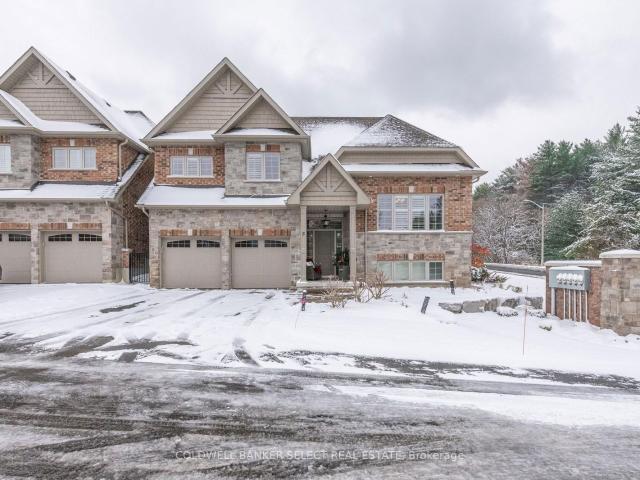
Unit 5 3 Zimmerman Drive W, Caledon | Sold, W12536 | Condos. Ca
View photo
Penthouse · for sale
$ 1,305,000
$ 522/sq.ft
Unit 5 3 Zimmerman Drive W, Caledon | Sold, W12536 | Condos. Ca
Erin
· 2,497 sq.ft · Penthouse
· Parking
Erin · 2,497 sq.ft · Penthouse · Parking
Legacy Pines Golf Course Community in the Quaint Village of Palgrave. The moment you walk through the front door, you're greeted with an airy, open concept layout that effortlessly blends living, dining and kitchen spaces into one cohesive flowing environment. The ceilings are vaulted, lifting your eyes upward and giving the home a sense of spaciousness without feeling overwhelming. The walls are painted in soft neutral tones that create a calm backdrop for your personal decor. The main floor primary bedroom has a large walk in closet with luxurious 4pc bath. A large Family room positioned between the first and second floor gives another large yet cozy entertaining area. The second floor contains a large second bedroom, as well as another 3pc bathroom and a cozy loft overlooking the kitchen and living room. The lower lever is finished with a third bedroom, another 3pc bathroom and a large rec room. This fully detached 2 car garage home is adjacent to the Palgrave forest and an easy wal
$ 1,305,000
10 2130 Dickson Road, Mississauga | Terminated, W13237 | Condos. Ca
View photo
Penthouse · for sale
$ 1,648,000
$ 600/sq.ft
10 2130 Dickson Road, Mississauga | Terminated, W13237 | Condos. Ca
Erin
· 2,745 sq.ft · Penthouse
· Garden · Fireplace · Deck
Erin · 2,745 sq.ft · Penthouse · Garden · Fireplace · Deck
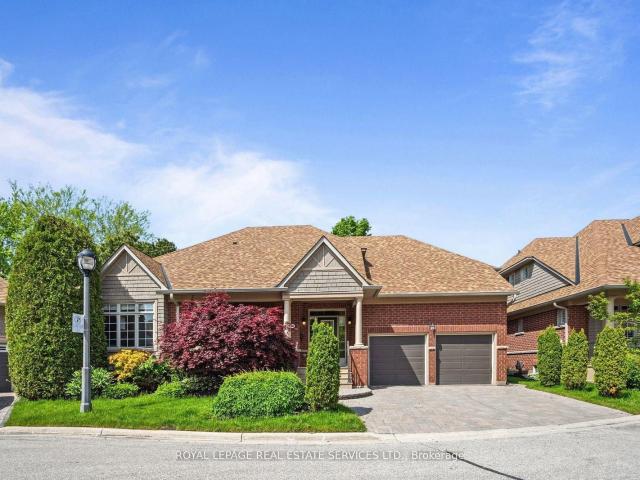
Tucked away in prestigious Gordon Woods, this hidden gem offers the perfect blend of luxury, space, and low-maintenance living! Rarely offered detached condo bungaloft nestled on a quiet cul-de-sac of only 13 exclusive homes. Thoughtfully designed and incredibly spacious, this 3+2 bedroom residence is ideal for downsizers seeking comfort without compromise or families looking for room to grow. The stunning main floor showcases an open concept living and dining space with soaring cathedral ceilings, gas fireplace, and picturesque views of the backyard and covered deck. Renovated eat-in kitchen featuring high-end appliances, quality finishes, and walk-out to the outdoor entertaining space. The main level also offers convenient laundry, a private primary retreat tucked away on one side of the home with walk-in closet and luxurious 5pc ensuite, while a 2nd bedroom and adjacent 3-piece bath are perfectly positioned for guests or family. Upstairs, the spacious loft overlooking the living are
$ 1,648,000
10 2130 Dickson Road, Mississauga | Terminated, W13485 | Condos. Ca
View photo
Penthouse · for sale
$ 1,498,000
$ 545/sq.ft
10 2130 Dickson Road, Mississauga | Terminated, W13485 | Condos. Ca
Erin
· 2,745 sq.ft · Penthouse
· Garden · Fireplace · Deck
Erin · 2,745 sq.ft · Penthouse · Garden · Fireplace · Deck
Tucked away in prestigious Gordon Woods, this hidden gem offers the perfect blend of luxury, space, and low-maintenance living! Rarely offered detached condo bungaloft nestled on a quiet cul-de-sac of only 13 exclusive homes. Thoughtfully designed and incredibly spacious, this 3+2 bedroom residence is ideal for downsizers seeking comfort without compromise or families looking for room to grow. The stunning main floor showcases an open concept living and dining space with soaring cathedral ceilings, gas fireplace, and picturesque views of the backyard and covered deck. Renovated eat-in kitchen featuring high-end appliances, quality finishes, and walk-out to the outdoor entertaining space. The main level also offers convenient laundry, a private primary retreat tucked away on one side of the home with walk-in closet and luxurious 5pc ensuite, while a 2nd bedroom and adjacent 3-piece bath are perfectly positioned for guests or family. Upstairs, the spacious loft overlooking the living are
$ 1,498,000
3 Tuscany Lane, Brampton | Expired, W12844 | Condos. Ca
View photo
Penthouse · for sale
$ 899,999
$ 500/sq.ft
3 Tuscany Lane, Brampton | Expired, W12844 | Condos. Ca
Erin
· 1,798 sq.ft · 2 Bedrooms · Penthouse
· Deck · Parking · Cellar
Erin · 1,798 sq.ft · 2 Bedrooms · Penthouse · Deck · Parking · Cellar
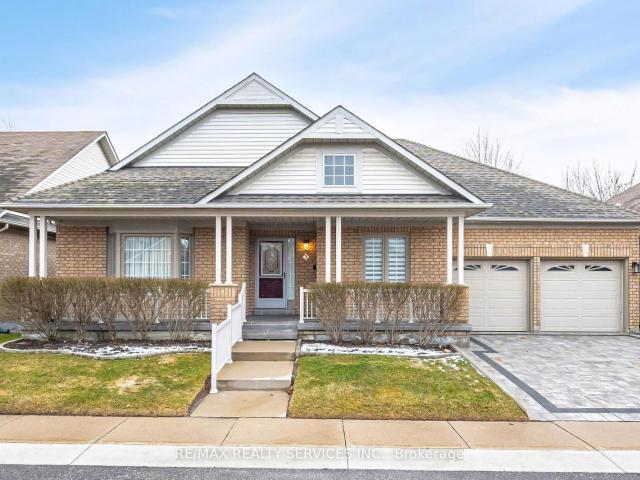
Downsizing Made Easy! This Beautifully Maintained 2 Bedroom, 2 Bathroom Offers 1742 SqFt (Per Builder). Located On A Quiet Court. A Lovely 'Move In' Home That Offers An Inviting Front Entranceu002FFoyer Wu002FDouble Mirror Closet. Spacious 'L' Shape Combo Livingu002FDining Rms Wu002FGleaming Hardwood Flrs, Crown Mldg, Gas Fu002FP & French Drs. A Beautiful Kitchen Wu002FSS Appl's, Pot Lights & Under Cabinet Lighting, Ceramic Flrsu002FB-Splsh & Large Pantry. A Good Size Breakfast Area Wu002FWalk Out To Entertainers Size Deck Wu002FRetractable Awning + BBQ Gas Hook Up. Family Rm Wu002FCathedral Ceiling & Gleaming Hrdwd Flrs. Huge Primary Bdrm Wu002FGleaming Hrdwd Flrs, Walk In Closet & 4Pc Ensuite (Sep Shwru002FTub). Good Size 2nd Bdrm Wu002FHrdwd Flrs. Bright Main 4Pc Bath. Convenient Main Floor Laundry Wu002FBI Cabinets, Mirrored Closet + Garage Access. Massive Unfinished Basement Wu002FLoads Of Storage, Cantina & Workshop Area. Updatesu002FUpgrades Include; Paver Stone Driveway'23, Rea
$ 899,999
63 1480 Britannia Road W, Mississauga | 3Beds/3Bath, Condo, $799,900 | Condos. Ca
View photo
Apartment · for sale
$ 799,900
$ 575/sq.ft
Updated
63 1480 Britannia Road W, Mississauga | 3Beds/3Bath, Condo, $799,900 | Condos. Ca
Erin
· 1,389 sq.ft · 3 Bedrooms · 3 Baths · Apartment
· Garden · Deck
Erin · 1,389 sq.ft · 3 Bedrooms · 3 Baths · Apartment · Garden · Deck
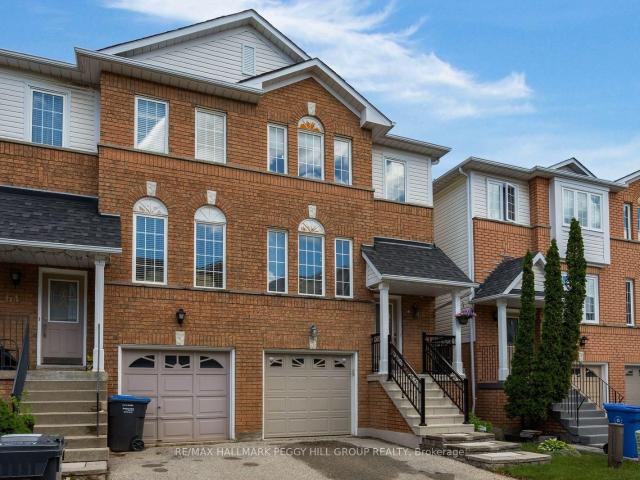
Park-backing, move-in ready & lovingly cared for! Warning: side effects of touring this semi-detached condo may include park-view envy, a sudden kitchen obsession and the overwhelming urge to start packing before the showing is over! Meticulously maintained and completely move-in ready, this home is one of the few select units in the complex backing directly onto a park and playground. Mature trees, open green space and an elevated deck with an awning overlooking it all create a backyard setting that stands apart from typical condo living. The renovated eat-in kitchen steals plenty of attention with grey cabinetry, quartz countertops, stainless steel appliances, a tile backsplash, breakfast bar seating and an adjacent eating area with a walkout to the elevated deck. Hardwood floors extend through the living and dining area, where pot lights and a large window enhance the space. The spacious primary bedroom features a walk-in closet and 4-piece ensuite, joined by two additional bedrooms
$ 799,900
50 5090 Fairview Street, Burlington | 3Beds/4Bath, Condo, $1,009,900 | Condos. Ca
View photo
Penthouse · for sale
$ 1,009,900
$ 451/sq.ft
New
50 5090 Fairview Street, Burlington | 3Beds/4Bath, Condo, $1,009,900 | Condos. Ca
Erin
· 2,239 sq.ft · 3 Bedrooms · 4 Baths · Penthouse
· Balcony
Erin · 2,239 sq.ft · 3 Bedrooms · 4 Baths · Penthouse · Balcony
Fully renovated detached home at an exceptional price point. Whether you're a first-time buyer ready to make the leap or looking to up-size without the stress of renovations, this move-in-ready home offers the perfect blend of luxury, space, and convenience. Offering over 2,100 sq. Ft. above grade, this beautifully redesigned residence features 3 bedrooms, 4 bathrooms, and thoughtfully curated, high-end finishes throughout. The open-concept living and dining area is filled with natural light and a stunning feature wall. Step out onto the covered balcony, the perfect place to enjoy your morning coffee or unwind in the evening. The custom chef's kitchen is both stylish and functional, featuring quartz countertops, modern cabinetry with ample storage. Overlooking the bright breakfast area, it's perfectly designed for everyday living and effortless entertainment. The primary suite is a true retreat, complete with a spa-inspired ensuite featuring heated floors, an exceptional touch of every
$ 1,009,900
4304 Taywood Drive, Burlington | Terminated, W12719 | Condos. Ca
View photo
Apartment · for sale
$ 1,549,000
$ 861/sq.ft
4304 Taywood Drive, Burlington | Terminated, W12719 | Condos. Ca
Erin
· 1,798 sq.ft · 2 Bedrooms · Apartment
· Garden · Parking · Fireplace
Erin · 1,798 sq.ft · 2 Bedrooms · Apartment · Garden · Parking · Fireplace
This COMPLETELY renovated u002F redesigned semi-detached BUNGALOFT backs onto the Millcroft Golf Course and has a DOUBLE car garage! Sitting in a quiet, boutique enclave, this home features 2 bedrooms, 3.5 bathrooms and quality designer finishes and fixtures throughout. This unit is approximately 1800 square feet PLUS a fully finished lower level. The open concept floorplan boasts 9-foot ceilings, hardwood flooring and plenty of natural light. The dramatic two-storey entry leads to an oversized dining room. The kitchen features custom white cabinetry, a large peninsula, quartz counters and stainless-steel appliances. The kitchen flows directly to the large family room. Which includes vaulted ceilings, a gas fireplace and double doors leading to the low maintenance backyard overlooking the golf course. The large primary bedroom has a stunning 3-piece ensuite and a large walk-in closet. The main level also includes a separate powder room, laundry room and garage access! The 2nd level inc
$ 1,549,000
4304 Taywood Drive, Burlington | Sold, W12975 | Condos. Ca
View photo
Apartment · for sale
$ 1,500,000
$ 834/sq.ft
4304 Taywood Drive, Burlington | Sold, W12975 | Condos. Ca
Erin
· 1,798 sq.ft · 2 Bedrooms · Apartment
· Garden · Parking · Fireplace
Erin · 1,798 sq.ft · 2 Bedrooms · Apartment · Garden · Parking · Fireplace
This COMPLETELY renovated u002F redesigned semi-detached BUNGALOFT backs onto the Millcroft Golf Course and has a DOUBLE car garage! Sitting in a quiet, boutique enclave, this home features 2 bedrooms, 3.5 bathrooms and quality designer finishes and fixtures throughout. This unit is approximately 1800 square feet PLUS a fully finished lower level. The open concept floorplan boasts 9-foot ceilings, hardwood flooring and plenty of natural light. The dramatic two-storey entry leads to an oversized dining room. The kitchen features custom white cabinetry, a large peninsula, quartz counters and stainless-steel appliances. The kitchen flows directly to the large family room. Which includes vaulted ceilings, a gas fireplace and double doors leading to the low maintenance backyard overlooking the golf course. The large primary bedroom has a stunning 3-piece ensuite and a large walk-in closet. The main level also includes a separate powder room, laundry room and garage access! The 2nd level inc
$ 1,500,000
203 100 Coe Hill Drive, Toronto | Expired, W12718 | Condos. Ca
View photo
Apartment · for sale
$ 479,800
$ 484/sq.ft
203 100 Coe Hill Drive, Toronto | Expired, W12718 | Condos. Ca
Erin
· 990 sq.ft · 2 Bedrooms · Apartment
· Balcony · Parking
Erin · 990 sq.ft · 2 Bedrooms · Apartment · Balcony · Parking
Prime Location! 2-bedroom, 1 bathroom unit located in the highly sought after High Park-Swansea community. Open concept living roomu002Fdining room, large primary bedroom offers a walk-in closet, parquet flooring and ample closet space throughout the suite. Enjoy views of mature trees from your large balcony. Well maintained, low-rise, co-ownership building on a tree-lined street with onsite property manager and live in superintendent. Monthly maintenance fee includes property taxes, water, heat, building insurance, one underground parking space and one locker on the same floor as the unit. This residence offers unparalleled convenience, walking distance to schools, lake, shopping, dining, bus stop only steps from the front entrance of the building. Offering access to nature, parks and vibrant community amenities; a convenient lifestyle in a walkable, well-established neighbourhood with excellent transit options. This location truly has it all, city living with suburban serenity
$ 479,800
1010 Grandravine Drive, North York | Sold, W12859 | Condos. Ca
View photo
Apartment · for sale
$ 332,500
$ 335/sq.ft
1010 Grandravine Drive, North York | Sold, W12859 | Condos. Ca
Erin
· 990 sq.ft · Apartment
· Office room · Parking
Erin · 990 sq.ft · Apartment · Office room · Parking
Beautiful and well-maintained 2 bedroom plus den unit located at 235 Grandravine Drive. This bright and spacious suite offers a functional layout with generous living and dining areas filled with natural light. The updated kitchen features newer fridge and stove, modern cabinetry, and ample storage space. The unit includes washer and dryer, all ELF's (electric light fixtures), and tasteful finishes throughout for comfortable everyday living. Spacious bedrooms and a versatile den perfect for a home office or additional living space make this unit ideal for families, professionals, or investors. Maintenance fees include all utilities, underground parking and property tax, offering excellent value and worry-free living. Conveniently located close to parks, schools, shopping, TTC transit, and major highways. A fantastic opportunity to own a spacious home in a well-established community
$ 332,500

Get email alerts

Don't miss out: be the first to know about new properties

The alert was correctly created

On subscribing you accept the conditions of use and the privacy policy
Alert
Receive new ads in your inbox
Save this search
Receive alerts for new listings

We'll send you an email when we have new properties for: "Apartments for sale in Erin"

The alert was correctly created

Brampton
Vaughan
Get email alerts and be the first to see new listings
Required field
On subscribing I accept the terms of the privacy policy
Perfect! You'll soon start receiving new listings via email
Alert
Receive an email when we have new ads for Apartments for sale in Erin
Save this search
Filters

Bedrooms

Area (sq.ft)

sq.ft
sq.ft

Price

$
$

Filter by property type

Bathrooms

Clear all filters
Receive notifications when new entries are published.