4,161 houses for sale in Orangeville

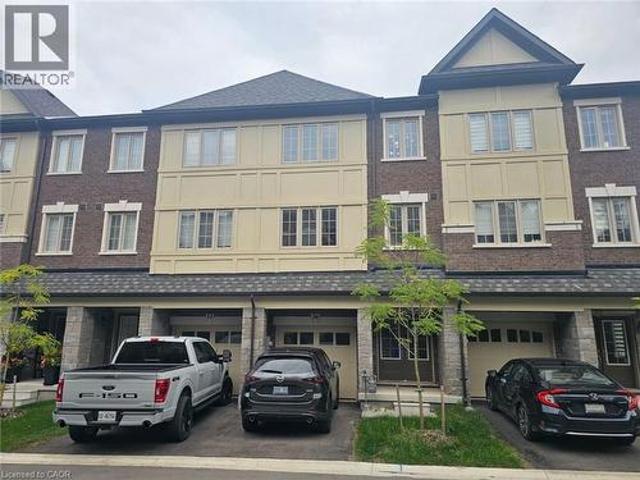
12 172 Parkinson Crescent, Orangeville, ON, L9W 4K3 house for sale | Listing ID W13627 | Royal LePage
View photo
House · for sale
$ 629,000
12 172 Parkinson Crescent, Orangeville, ON, L9W 4K3 house for sale | Listing ID W13627 | Royal LePage
Orangeville
· House
· Garden
Orangeville · House · Garden
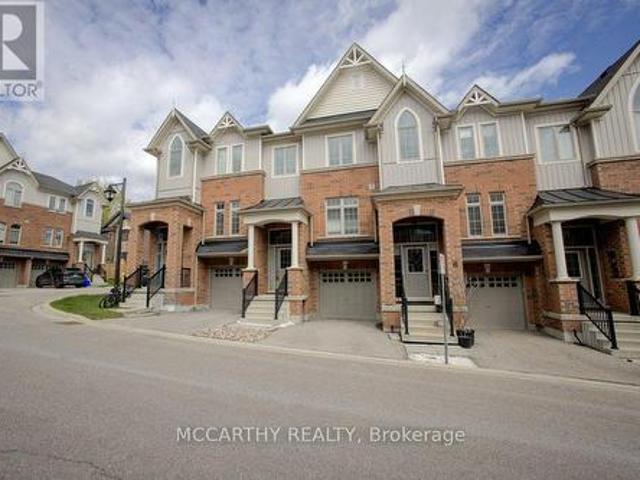
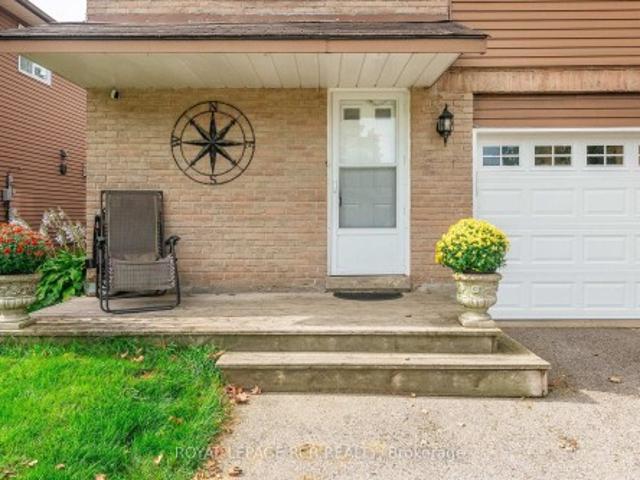
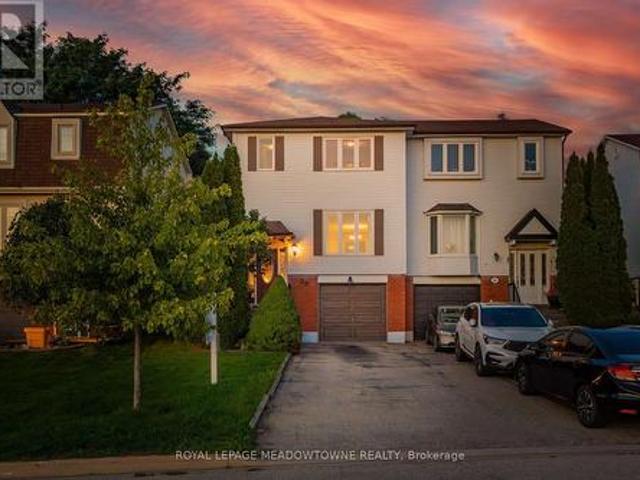
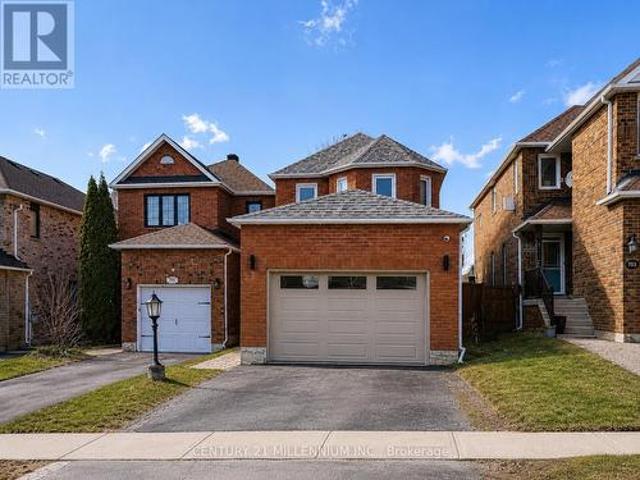
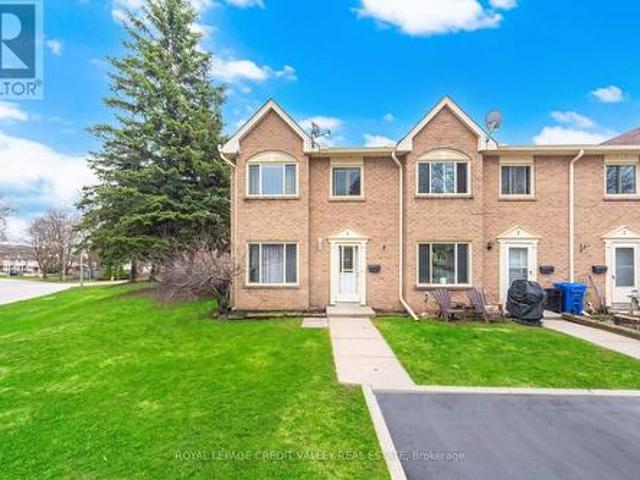
Welcome To 172 Parkinson Cres #12. This Newly Constructed, Modern Designed Townhome Exceeds Expectations With A Wonderful Layout And Quality Finishes All While Situated In Orangeville's Premiere Neighbourhood. From The Gleaming Hardwood Floors on the main floor, Freshly Painted, Perfectly Pot Lights built in, And Modern Kitchen With Rich Cabinetry And Granite Counter Tops, You'll Love Everything This Home Has To Offer. With Large Principle Rooms And An Open Concept Main Floor Featuring A Walkout To A South Facing backyard so having two main entrances to the home, This Floor Plan Can Accommodate Families Large Or Small. Check Out The King Sized Primary Bedroom! Complete With A 4 Piece Ensuite And W/I Closet. (Id: 27)
$ 629,000
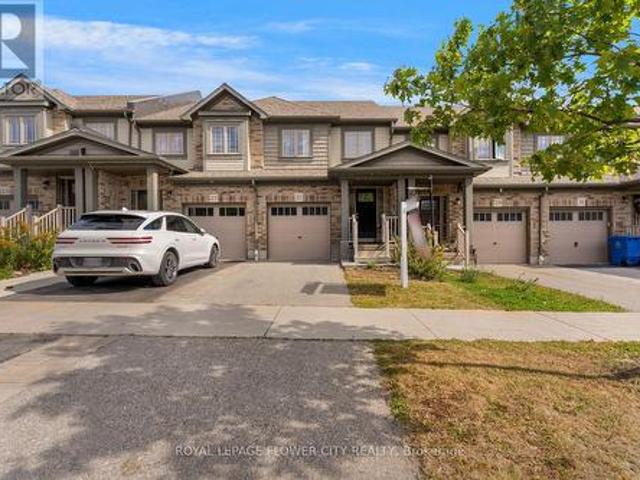
126 Parkinson Crescent, Orangeville, ON, L9W 6X3 house for sale | Listing ID W13645 | Royal LePage
View photo
House · for sale
$ 699,900
126 Parkinson Crescent, Orangeville, ON, L9W 6X3 house for sale | Listing ID W13645 | Royal LePage
Orangeville
· House
· Patio · Garden · Fireplace · Cellar
Orangeville · House · Patio · Garden · Fireplace · Cellar
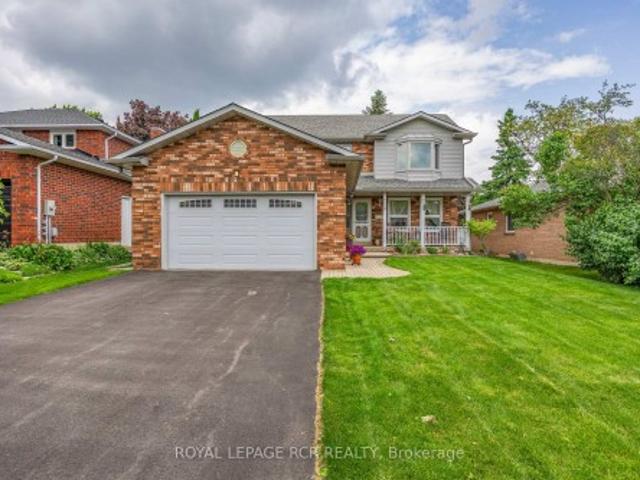
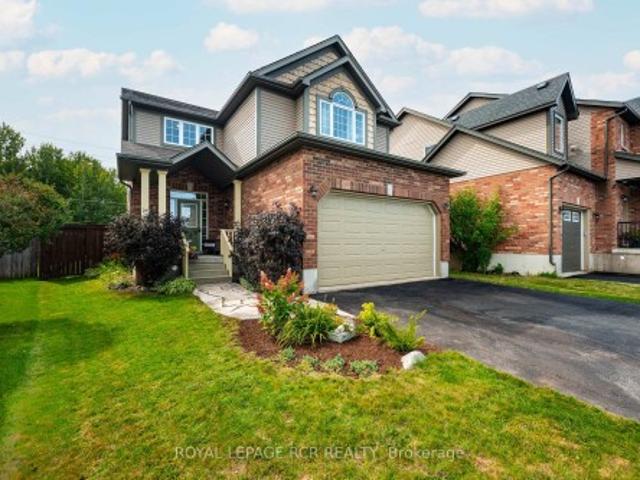
Living In The Heart Of The Meadowlands! This Beautiful End-Unit Freehold Townhome Offers The Perfect Combination Of Space, Style, And Convenience-With No Maintenance Fees. Featuring 3 Spacious Bedrooms, 3 Bathrooms, And An Open-Concept Main Floor With Soaring 9-Foot Ceilings, The Bright Living, Dining, And Kitchen Area Flows Seamlessly To A Peaceful Backyard Patio (2023), An Inviting Extension Of Your Living Space. Enjoy A Natural Gas Fire Pit, Raised Garden Bed, Plenty Of Room For Outdoor Dining And Lounging, Plus A Natural Gas BBQ Rough-In For Effortless Entertaining. The Modern Kitchen Showcases Stainless Steel Appliances, A Functional Centre Island, And A Dedicated Drinking Water Filtration System. Thoughtfully Designed With Future Potential In Mind, The Home Includes Rough-Ins For Two Indoor Natural Gas Fireplaces, A Rough-In Basement Bathroom, And Features A Large Basement Window That Brings In An Abundance Of Natural Light. Upstairs, Escape To The Expansive Primary Retreat Compl
$ 699,900
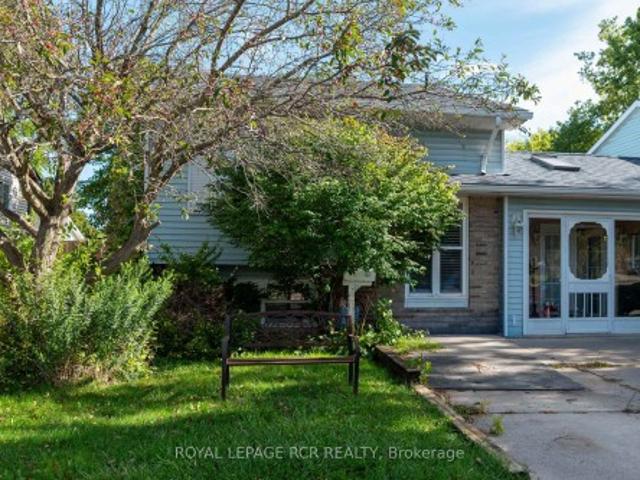
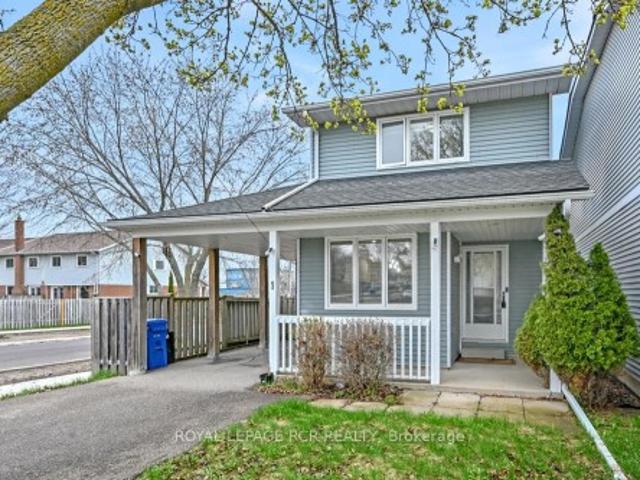
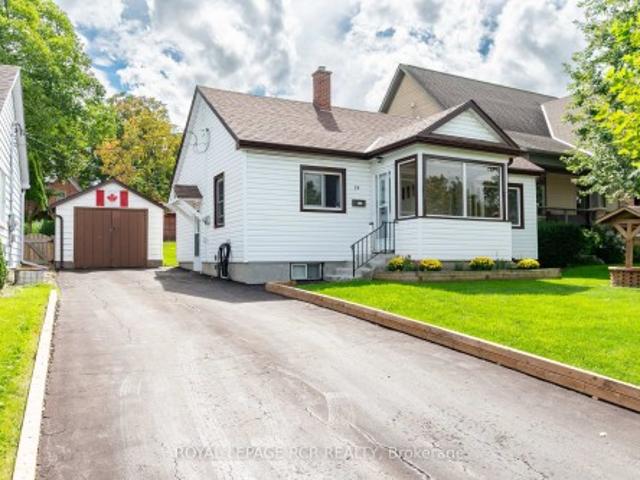
1 Steven Street, Orangeville, ON, L9W 4G1 house for sale | Listing ID W13246 | Royal LePage
View photo
House · for sale
$ 689,900
1 Steven Street, Orangeville, ON, L9W 4G1 house for sale | Listing ID W13246 | Royal LePage
Orangeville
· House
· Garden · Parking
Orangeville · House · Garden · Parking
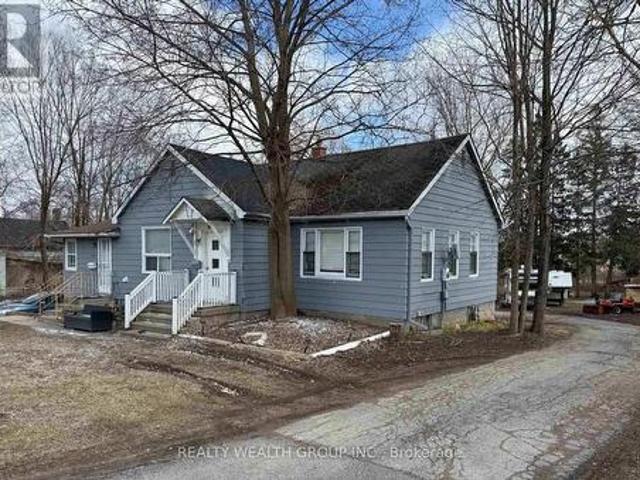
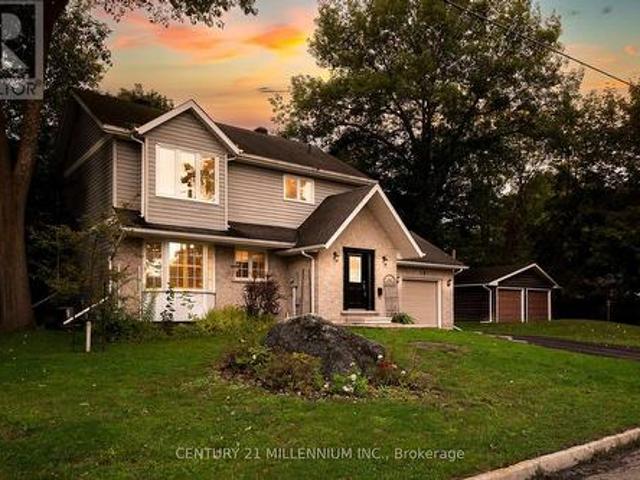
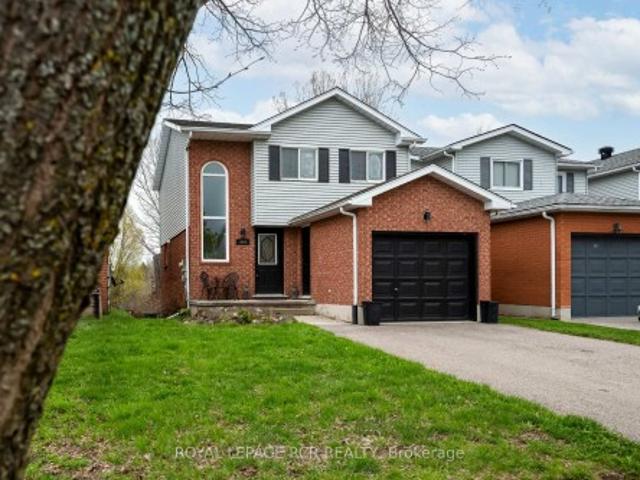
Get into the market with this charming detached home tucked away on a quiet cul-de-sac. From the moment you arrive, the curb appeal stands out. A newer driveway and carport lead to a covered front porch-an ideal spot to unwind. Out back, you'll find a fully fenced yard with mature trees, offering privacy and space for kids, pets, or entertaining. Commuters will appreciate the quick access to the bypass just seconds away. Inside, the main floor offers a bright eat-in kitchen complete with stainless steel appliances. The spacious living room sits at the rear of the home and walks out to a private sunroom overlooking the backyard-perfect for year-round enjoyment. Upstairs, there are three bedrooms, including two generously sized rooms with double closets, along with redone full 4-piece bathroom. The lower level is partially finished with a rec room, giving you additional flexible living space. Added comfort comes from supplemental heating and cooling units in the living room and primary b
$ 689,900
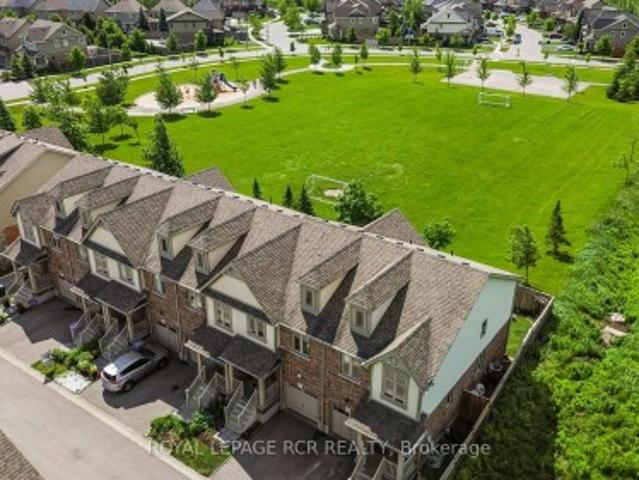
10 124 Parkinson Crescent, Orangeville, ON, L9W 6X3 house for sale | Listing ID W13624 | Royal LePage
View photo
House · for sale
$ 638,900
10 124 Parkinson Crescent, Orangeville, ON, L9W 6X3 house for sale | Listing ID W13624 | Royal LePage
Orangeville
· House
· Garden
Orangeville · House · Garden
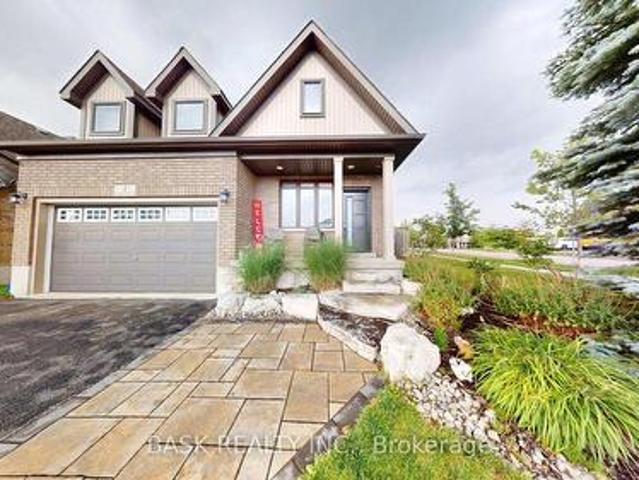
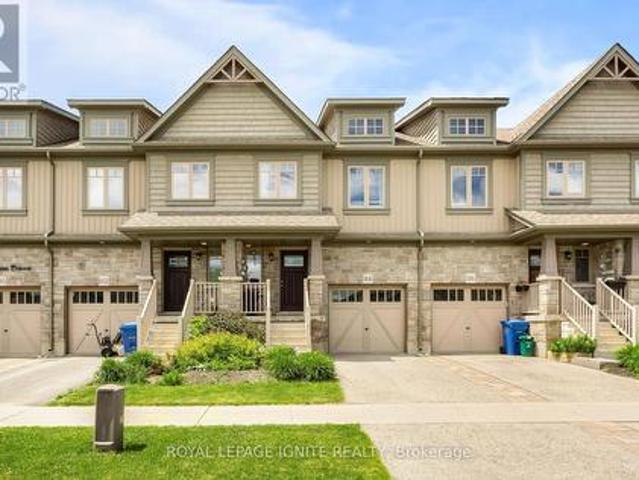
It's easy to picture everyday life unfolding here. The kitchen naturally anchors the main floor, with white shaker cabinetry, stainless steel appliances, a classic subway tile backsplash, prep space, and a centre island that's just as useful for busy weekday mornings as it is for lingering conversations over coffee. The adjoining dining area and living room create an open, connected space where everyone can stay part of what's happening, whether you're preparing dinner, entertaining friends, or simply enjoying a quiet night at home. Large rear windows and sliding doors keep the living space bright while providing easy access to the backyard. It's a comfortable place to barbecue, relax, or enjoy some fresh air, and when you need a little more room to play, the neighbourhood park directly behind the property offers a soccer field, basketball nets, a swing set, and a climber just beyond the fence. Upstairs, the primary bedroom provides a peaceful retreat with a walk-in closet and a privat
$ 638,900
9 York Street, Orangeville, ON, L9W 1L7 house for sale | Listing ID W13560 | Royal LePage
View photo
House · for sale
$ 1,229,900
9 York Street, Orangeville, ON, L9W 1L7 house for sale | Listing ID W13560 | Royal LePage
Orangeville
· House
· Garden
Orangeville · House · Garden
Built with craftsmanship that's stood the test of time and thoughtfully updated where it matters most, this beautiful character home offers warmth and personality that's felt from the moment you arrive. Set on one of Orangeville's most picturesque tree-lined streets, just a short walk from downtown shops, restaurants, cafés, and parks, the location is every bit as appealing as the home itself. A welcoming front porch and established gardens provide the perfect introduction before stepping inside to discover original hardwood floors, rich wood detailing, and a striking staircase that honour the home's history while blending seamlessly with thoughtful updates. Natural light fills the home, especially in the sunroom. Framed by exposed brick and oversized windows, it's a space you'll naturally gravitate toward for a morning coffee, an afternoon with a good book, or simply watching the seasons change. The main living spaces flow effortlessly from one to the next, creating an inviting settin
$ 1,229,900
7 Graham Crescent, Orangeville, ON, L9W 5J4 house for sale | Listing ID W13585 | Royal LePage
View photo
House · for sale
$ 859,000
7 Graham Crescent, Orangeville, ON, L9W 5J4 house for sale | Listing ID W13585 | Royal LePage
Orangeville
· House
· Garden · Fireplace · Parking · Cellar
Orangeville · House · Garden · Fireplace · Parking · Cellar
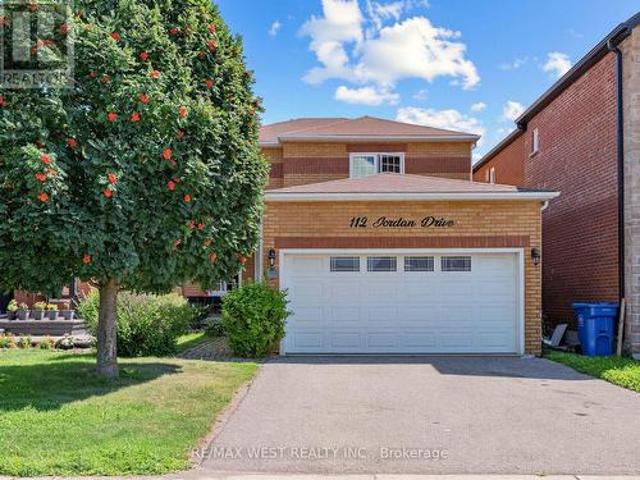
Beautiful Detached home Located In A Highly Desired Neighbourhood! Steps to Island Public School, Plaza and Headwaters Health care. Open Concept Main Floor Living Area W/ Hardwood Floors & Pot Lights, Stainless Appliances, Granite Counters, Pantry & Walk-Out To Backyard. Oak Staircases Throughout. Primary Bedroom W/ 4-Piece Ensuite & Walk-In Closet, 2nd Floor Laundry Room W/ Extra Shelving & Storage. Gas Fireplace In Basement. No Sidewalk-Lots of parking. Good size 1.5 garage. Garden shed for extra storage. (Id: 27)
$ 859,000
100 Winterton Court, Orangeville, ON, L9W 6Z7 house for sale | Listing ID W13644 | Royal LePage
View photo
House · for sale
$ 659,000
100 Winterton Court, Orangeville, ON, L9W 6Z7 house for sale | Listing ID W13644 | Royal LePage
Orangeville
· House
· Office room
Orangeville · House · Office room
Rarely offered End-Unit townhouse with the privacy, natural light, and spacious feel of a semi-detached home. Featuring 3 Bed and 3 Washrooms, this inviting Residence offers a Bright Open-Concept main floor designed for comfortable everyday living and effortless entertaining. The kitchen is equipped with generous cabinetry, a Centre island, and clear sightlines into the dining and living areas, creating a connected and functional space for family and guests. Upstairs, three spacious bedrooms include a private primary retreat with a walk-in closet and ensuite bathroom. The flexible layout provides plenty of room for a growing family, home office, or guest space. Set in a sought-after, family-friendly Orangeville community close to schools, parks, trails, shopping, restaurants, commuter routes, and everyday amenities, this is an exceptional opportunity for first-time buyers, families, or downsizers looking for space, privacy, and convenience. (Id: 27)
$ 659,000
14 60 First Street, Orangeville, ON, L9W 2E4 house for sale | Listing ID W13638 | Royal LePage
View photo
House · for sale
$ 674,900
14 60 First Street, Orangeville, ON, L9W 2E4 house for sale | Listing ID W13638 | Royal LePage
Orangeville
· House
Orangeville · House
Step into effortless living in this stunning 3-bedroom, 3-bathroom townhome in the heart of Orangeville, where modern style meets everyday comfort. Meticulously maintained and showcasing a true pride of ownership, this home offers the feel of new construction without the wait. The bright, open-concept main floor is designed for the way you live today, seamlessly blending the kitchen, dining, and living spaces into one inviting area perfect for entertaining guests or enjoying quiet evenings at home. The stylish kitchen features sleek cabinetry, generous counter space, and a layout that keeps you connected to every moment. Upstairs, you'll find three spacious bedrooms, including a beautiful primary retreat complete with a walk-in closet and private ensuite. The perfect place to unwind at the end of the day. Every detail of this move-in-ready home has been thoughtfully cared for, making it an exceptional opportunity for first-time buyers, growing families, or those looking to downsize wit
$ 674,900
74 John Street, Orangeville, ON, L9W 2P8 house for sale | Listing ID W13538 | Royal LePage
View photo
House · for sale
$ 879,000
74 John Street, Orangeville, ON, L9W 2P8 house for sale | Listing ID W13538 | Royal LePage
Orangeville
· House
Orangeville · House
Welcome to this beautifully renovated and exceptionally versatile home in one of Orangeville's most desirable neighbourhoods, just a short walk to vibrant downtown shops, restaurants, cafés, festivals, parks, schools, and everyday amenities. Situated on a rare 66 x 165 ft private lot, this move-in-ready property offers the perfect blend of charm, functionality, and endless possibilities. The main home has been extensively updated with new flooring, a stunning modern kitchen featuring granite countertops and custom built-in shelving, bright open-concept living and dining areas, spacious bedrooms, updated bathrooms, and quality finishes throughout. Whether you're upsizing, downsizing, or looking for multi-generational living, this home is designed to adapt to your lifestyle. A standout feature is the self-contained legal studio apartment, complete with soaring ceilings, skylights, a full kitchen, full bathroom, and laundry rough-in. Ideal as an Airbnb, income-generating rental, private g
$ 879,000
68 First Street Unit# 3, Orangeville, ON, L9W 2E4 townhouse for sale | Listing ID 40850 | Royal LePage
View photo
Townhouse · for sale
$ 649,900
68 First Street Unit# 3, Orangeville, ON, L9W 2E4 townhouse for sale | Listing ID 40850 | Royal LePage
Orangeville
· Townhouse
· Office room · Parking · Cellar
Orangeville · Townhouse · Office room · Parking · Cellar
Welcome to 68 First Street, Unit #3 in Orangeville. This beautifully designed three-storey townhouse offers an exceptional opportunity to own a modern, move-in-ready residence with 3 spacious bedrooms and 3 well-appointed bathrooms, perfectly suited for growing families, professionals, or multi-generational living. Step inside to a bright, carpet-free interior featuring an inviting open-concept layout where contemporary style meets everyday comfort. Refined finishes and oversized windows throughout the home allow natural light to pour in on every level, creating warm, airy living spaces ideal for both relaxing and entertaining. The thoughtfully designed floor plan offers excellent flow, while ample storage solutions enhance day-to-day functionality. The finished basement, complete with its own private entrance, provides outstanding flexibility and is ideal for an in-law suite, guest accommodation, home office, or potential rental opportunity. An integrated garage adds convenience, whil
$ 649,900
110 Zina Street, Orangeville, ON, L9W 1E8 house for sale | Listing ID W13608 | Royal LePage
View photo
House · for sale
$ 849,000
110 Zina Street, Orangeville, ON, L9W 1E8 house for sale | Listing ID W13608 | Royal LePage
Orangeville
· House
· Garden · Fireplace · Deck · Parking
Orangeville · House · Garden · Fireplace · Deck · Parking
This meticulously upgraded, move-in ready home is located on one of the most desirable streets in Orangeville, offering an open concept layout that bathes the living, dining, and kitchen areas in natural light. The living room is accentuated by a large bay window and an elegant electric fireplace with a wooden mantel. The kitchen boasts quartz countertops, a spacious island, stainless steel appliances, and a farmhouse-style sink, with a convenient side door that opens to a large backyard. This outdoor oasis features a new back deck with a pergola, perfect for entertaining or relaxing, and a 416 sq ft workshop with a garage door, ideal for projects or man/woman cave. The large primary bedroom features two expansive windows, ample storage for clothing, and an attached 2pc bathroom. The second bedroom, equipped with a large window and a spacious closet with a pretty barn door. The main floor also includes a beautifully upgraded 4pc bathroom. On the lower level, the home continues to impre
$ 849,000
52 Carlton Drive, Orangeville, ON, L9W 2X9 house for sale | Listing ID W13634 | Royal LePage
View photo
House · for sale
$ 619,900
52 Carlton Drive, Orangeville, ON, L9W 2X9 house for sale | Listing ID W13634 | Royal LePage
Orangeville
· House
· Garden
Orangeville · House · Garden
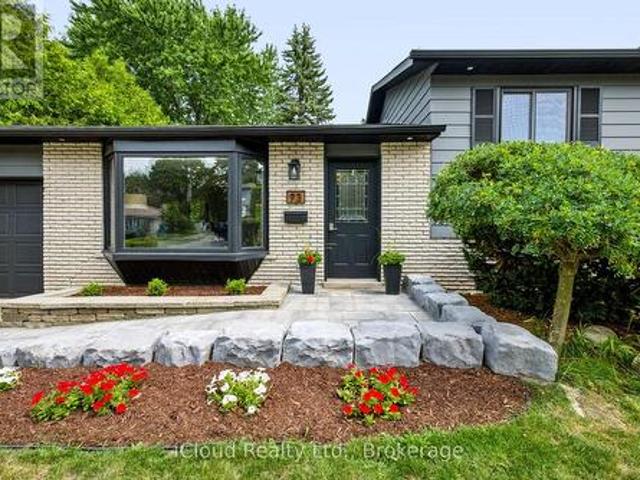
Welcome to this move-in ready home, situated in a quiet neighborhood within walking distance to Parkinson Centennial Public School, parks, shopping & Transit. A bright foyer welcomes you in with engineered hardwood flooring throughout. A large bay window in the living room brings in lots of natural light. The renovated kitchen (2024) has gleaming quartz countertops, stainless steel appliances and range hood, tons of cabinet space with gold finishes and eat-in space. A convenient side entrance connects the main level to the fenced in backyard. The Upper level has 3 comfortable bedrooms and a 4 pc. Bath. The Primary Bedroom is very spacious with a large window and closet. Use one of the bedrooms for work from home space if desired. Put your creative ideas to use and finish the Lower level as you wish. This open concept area has a second 4 pc. Bath and laundry. Above grade windows brighten up this area. Need storage? Tons of crawl space is available. The rental Hot water tank was replaced
$ 619,900
93 Church Street, Orangeville, ON, L9W 1P3 house for sale | Listing ID W13642 | Royal LePage
View photo
House · for sale
$ 824,900
93 Church Street, Orangeville, ON, L9W 1P3 house for sale | Listing ID W13642 | Royal LePage
Orangeville
· House
· Garden · Office room · Fireplace · Deck
Orangeville · House · Garden · Office room · Fireplace · Deck
Welcome to this fantastic family home, set on a premium 60-foot lot surrounded by mature trees. The bright and well-maintained interior features a spacious living room, a separate dining area, and garden doors leading to the deck and oversized, fully fenced backyard. The renovated kitchen features granite countertops, a stylish backsplash, updated cabinetry, and black stainless steel appliances. Hardwood flooring runs throughout the main and upper levels, complemented by capped stairs, updated flooring, modern light fixtures, and pot lights. Upstairs, you'll find generously sized bedrooms and a beautifully renovated bathroom with a granite countertop. The finished lower level provides plenty of additional living space, including a large family room with an electric fireplace, a renovated three-piece bathroom, and a flexible area that could be used as a fourth bedroom, home office, or playroom. There is also plenty of storage space. Additional improvements include an updated roof, windo
$ 824,900
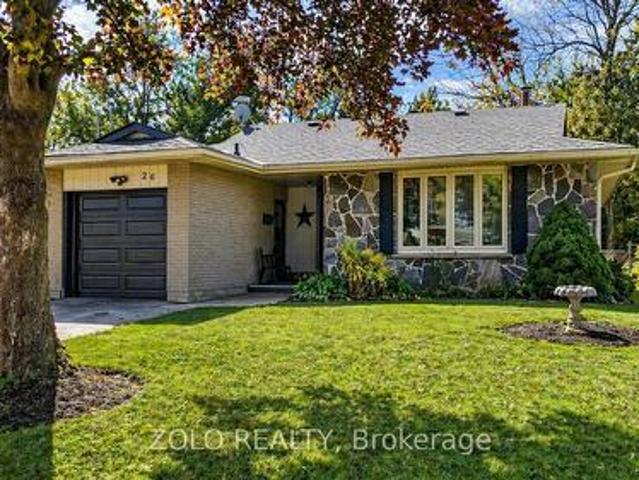
24 Town Line, Orangeville, ON, L9W 1T6 house for sale Listi.
View photo
House · for sale
$ 779,900
24 Town Line, Orangeville, ON, L9W 1T6 house for sale Listi.
Orangeville
· 3 Bedrooms · 2 Baths · House
· Garden · Office room · Parking
Orangeville · 3 Bedrooms · 2 Baths · House · Garden · Office room · Parking
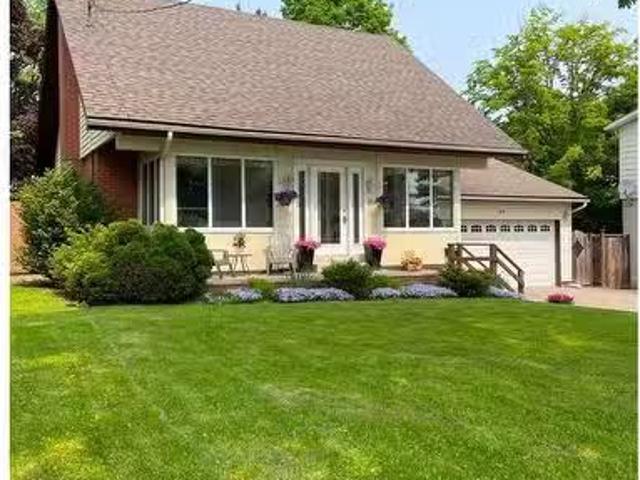
Public Open House June 28, 12 to 2 pm. Whether you choose this property for the beautifully treed back yard, the large paved drive, the great garage, the perfect commuter location, the easy walk to excellent schools and charming downtown Orangeville or just because it is a great home, youll be happy you made this move. Home to the current family for 36 years, It is finally time for new owners to claim this lovely spot and make it your own. Built in 1966 and well maintained over the years this home offers 3 bedrooms, 2 baths, sun-room, fully finished lower level with laundry, rec-room, office area and exercise room. A special room in this home is the front sunroom, insulated and surrounded with expansive windows; a great place for reading, enjoying your morning coffee or simply watching the neighbours stroll by, this will likely become your favourite place to relax. The spectacular back yard is graced with majestic towering mature trees and backs onto the rear of another deep neighbouri
$ 779,900
17 First Avenue, Orangeville, ON, L9W 1H7 house for sale | Listing ID W13483 | Royal LePage
View photo
House · for sale
$ 1,299,000
17 First Avenue, Orangeville, ON, L9W 1H7 house for sale | Listing ID W13483 | Royal LePage
Orangeville
· House
· Garden · Parking · Deck
Orangeville · House · Garden · Parking · Deck
Welcome to 17 First Avenue, a truly stunning red brick Century Home, built in 1933 and rich with timeless charm. Perfectly located in the heart of downtown Orangeville, this home is just steps to the town's best restaurants, cafes, and shops, offering walkable convenience with small-town charm. Set on an impressive 65 ft x 155 ft lot, the property features mature trees, lush gardens, and a massive fully fenced backyard backing onto a laneway that provides many opportunities including adding a detached garage or garden sweet with an in-law apartment. A rare find in such a prime location. Inside, you'll find nearly 2,500 sq ft of beautifully maintained living space with hardwood flooring throughout. The home offers 4 large bedrooms and 2 fully renovated bathrooms. The newly renovated kitchen is a showstopper, featuring cream-coloured custom cabinetry, quartz countertops, and a picturesque view overlooking the backyard. The back deck is brand new, this is the perfect space to enjoy the wa
$ 1,299,000
83 Goldgate Crescent, Orangeville, ON, L9W 4B8 house for sale | Listing ID W13633 | Royal LePage
View photo
House · for sale
$ 799,900
83 Goldgate Crescent, Orangeville, ON, L9W 4B8 house for sale | Listing ID W13633 | Royal LePage
Orangeville
· House
· Garden · Office room · Fireplace
Orangeville · House · Garden · Office room · Fireplace
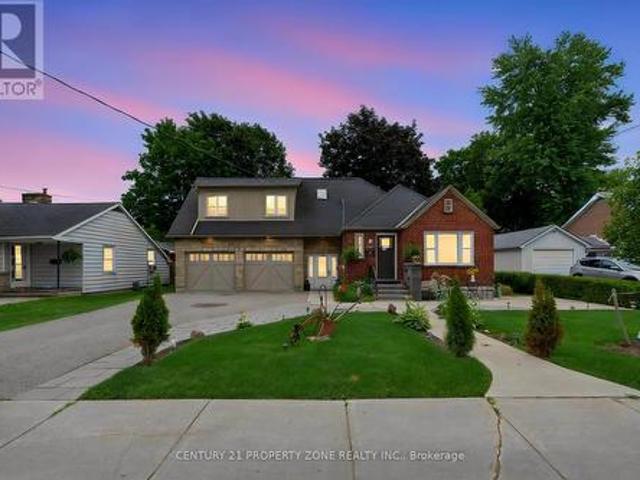
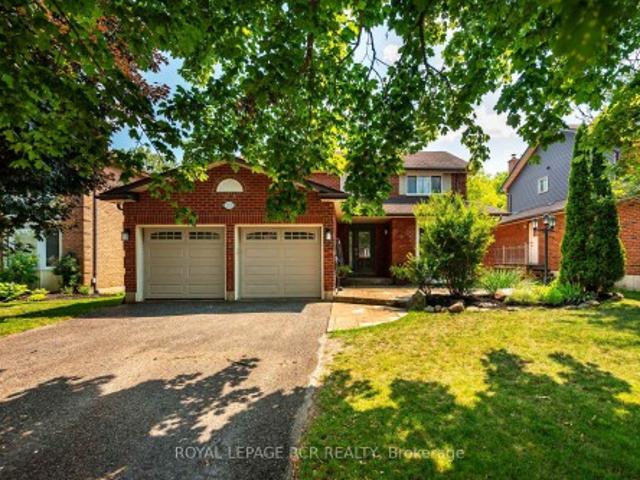
Set on a beautifully landscaped corner lot beneath a canopy of mature trees, this thoughtfully updated home has been lovingly maintained and offers the kind of space that adapts effortlessly to every stage of life. Nestled in one of Orangeville's established neighbourhoods, it reflects years of careful ownership and meaningful updates. The main floor welcomes you with hardwood floors, crown moulding, and a large bay window that fills the living and dining rooms with natural light. The kitchen has been tastefully updated with white cabinetry, stainless steel appliances, and a subway tile backsplash. Upstairs, the primary bedroom offers a walk-in closet and private four piece ensuite. Two additional bedrooms provide flexibility for family, guests, or a home office, while the updated main bathroom features heated floors. Hardwood flooring continues throughout the upper level. A few steps down, the family room is anchored by a gas fireplace and opens directly to the backyard. The adjoining
$ 799,900
335 Bailey Drive, Orangeville, ON, L9W 4L9 house for sale | Listing ID W13574 | Royal LePage
View photo
House · for sale
$ 779,000
335 Bailey Drive, Orangeville, ON, L9W 4L9 house for sale | Listing ID W13574 | Royal LePage
Orangeville
· House
· Office room · Fireplace
Orangeville · House · Office room · Fireplace
Welcome to 335 Bailey Drive, a beautifully maintained raised bungalow in Orangeville's highly sought-after Credit Meadows neighbourhood. Backing directly onto a school and park with no rear neighbours, this home offers privacy, family-friendly living, and exceptional convenience just steps to schools, parks, trails, recreation, shopping, and transit. Freshly painted throughout, this inviting home features 3+1 bedrooms and 2 full bathrooms with a functional layout perfect for growing families. The bright living room is highlighted by a large bay window and cozy gas fireplace, while the eat-in kitchen offers ample cabinetry and workspace. A separate formal dining room is ideal for entertaining, and the spacious family room provides flexible living space as a TV room, playroom, home office, or could be used as an additional upper-level bedroom. The fully finished lower level expands the living space with a large recreation room featuring a second gas fireplace, an additional bedroom, 3-pi
$ 779,000
215 Zina Street, Orangeville, ON, L9W 1E9 house for sale | Listing ID W12995 | Royal LePage
View photo
House · for sale
$ 789,900
Updated
215 Zina Street, Orangeville, ON, L9W 1E9 house for sale | Listing ID W12995 | Royal LePage
Orangeville
· House
· Garden · Swimming pool · Deck · Parking
Orangeville · House · Garden · Swimming pool · Deck · Parking
Lovely 3 Bedroom Brick Backsplit Awaits New Owners In One Of Orangeville's Most Desired Areas. Great Property For Those Looking To Downsize & Yet Host Friends + Family Gatherings With A Large Paved Driveway & Backyard Oasis With Heated In Ground Pool. Feels Like A Vacation Retreat Complete With Hot Tub And Sitting/Firepit Area For Backyard Lounging. Main Living Area Boasts Spacious Kitchen/Dining Area Provides Ample Cabinetry & Quartz Countered Centre Island With Sit Up Bar & Sink. Bedroom 3 Could Be Used As An Office As Well With Convenient Walkout To Deck & Backyard. Large Lower Level Living Rm Includes A 3 Piece Bath & Access To Large Crawl Space With Good Height For Added Storage. The Possibility For More Living Space With A Garage Addition May Be Worth Further Investigation. Move In Ready!
$ 789,900
113 Meadow Drive, Orangeville, ON, L9W 4J7 house for sale | Listing ID W13629 | Royal LePage
View photo
House · for sale
$ 1,049,900
113 Meadow Drive, Orangeville, ON, L9W 4J7 house for sale | Listing ID W13629 | Royal LePage
Orangeville
· House
· Garden · Fireplace · Deck · Parking
Orangeville · House · Garden · Fireplace · Deck · Parking
Welcome to this spacious family home backing onto a premium ravine lot with breathtaking views of forested conservation land. Designed with growing or multi-generational families in mind, this 4-bedroom, 3 + 1 bathroom home offers generous living space, a functional layout, and a beautifully finished in-law suite with a separate entrance. An attached 2-car garage and private driveway provide plenty of parking and everyday convenience. The main floor features a bright eat-in kitchen with ceramic flooring, pot lights, and a breakfast area with a walkout to the multi-level deck overlooking the private backyard. The adjoining family room is warmed by a cozy gas fireplace, while the separate living room showcases hardwood flooring and a charming bay window. A formal dining room with hardwood flooring, convenient main floor laundry, and a 2-piece powder room complete this level. Upstairs, you'll find four well-sized bedrooms, including a spacious primary retreat with a double closet and priv
$ 1,049,900
117 Preston Drive, Orangeville, ON, L9W 2E7 house for sale | Listing ID W13533 | Royal LePage
View photo
House · for sale
$ 689,000
117 Preston Drive, Orangeville, ON, L9W 2E7 house for sale | Listing ID W13533 | Royal LePage
Orangeville
· House
· Garden · Office room · Fireplace · Parking
Orangeville · House · Garden · Office room · Fireplace · Parking
Why does Preston stand out from the rest? No monthly fees, one of the biggest lots on the street (no neighbours behind! )and garage loft storage space most of the others don't have! 117 Preston is a true freehold townhouse that delivers what most townhouses can't. Starting with an oversized private lot with no home behind you. That means real privacy, real outdoor space, and room for swing sets, gardens, and summer dinners outside. Inside, three generous bedrooms and four bathrooms give a growing family room to spread out. The kitchen has been thoughtfully updated for busy weeknights and weekend gatherings, and custom California Closet built-ins frame the living room television. A polished, organized touch you rarely see at this price point. The fully finished lower level adds the flex space every family wants, anchored by a cozy electric fireplace. Family retreat, media room, or home office, your call. And that storage? A rare loft space in the garage keeps seasonal gear and extras ne
$ 689,000
91 Biscayne Crescent, Orangeville, ON, L9W 5E1 house for sale | Listing ID W13578 | Royal LePage
View photo
House · for sale
$ 1,229,000
91 Biscayne Crescent, Orangeville, ON, L9W 5E1 house for sale | Listing ID W13578 | Royal LePage
Orangeville
· House
· Garden · Swimming pool · Deck
Orangeville · House · Garden · Swimming pool · Deck
Welcome To 91 Biscayne Crescent In Orangeville. This Stunning, Fully Renovated Family Home Offers Over 2,400 Sq. Ft. Of Beautifully Finished Living Space And Has Been Thoughtfully Redesigned From Top To Bottom. The Open-Concept Main Level Showcases Rich Hardwood Flooring, Crown Moulding, Spacious Living And Dining Areas, And A Chef-Inspired Kitchen Featuring Custom Cabinetry, Premium Appliances, A Striking Range Hood, And A Large Centre Island Perfect For Entertaining. Step Outside To An Exceptional Outdoor Retreat, Extensively Updated In 2024-2025, Featuring An Expansive Deck, Stamped Concrete, Professionally Landscaped Gardens, And Generous Outdoor Living Space On A Private, Pool-Sized Pie-Shaped Lot. A Custom-Built Privacy Fence Creates A Secluded Setting For The New 2025 Hot Tub, Which Is Excluded But Negotiable. The Main Level Offers Three Generous Bedrooms, Including A Beautiful Primary Suite With Custom Closets And A Spa-Inspired Ensuite. The Bright, Fully Finished Walkout Lower
$ 1,229,000
39 Passmore Avenue, Orangeville, ON, L9W 4K4 house for sale | Listing ID W13565 | Royal LePage
View photo
House · for sale
$ 897,900
39 Passmore Avenue, Orangeville, ON, L9W 4K4 house for sale | Listing ID W13565 | Royal LePage
Orangeville
· House
· Garden · Fireplace · Deck
Orangeville · House · Garden · Fireplace · Deck
Welcome to 39 Passmore Avenue in Orangeville, a well cared for 2 storey home located in a quiet, family friendly neighbourhood. Lovingly maintained by the original owner, this property reflects true pride of ownership both inside and out, from the beautifully landscaped front gardens to the inviting curb appeal that creates a lasting first impression. Offering approximately 1,929 square feet of thoughtfully designed living space plus a fully finished lower level, this home provides plenty of room for comfortable everyday living and entertaining. Upon entering, you are welcomed by formal living and dining rooms featuring rich hardwood flooring, creating an ideal space for family gatherings and special occasions. The heart of the home is the bright eat in kitchen, which opens to a sunny breakfast area with a walk out to the back deck. The kitchen also overlooks the family room, where a gas fireplace creates a warm and inviting atmosphere. The main floor also includes a convenient 2 piece
$ 897,900
327 Perry Road, Orangeville, ON, L9W 4Y9 house for sale | Listing ID W13573 | Royal LePage
View photo
House · for sale
$ 749,900
327 Perry Road, Orangeville, ON, L9W 4Y9 house for sale | Listing ID W13573 | Royal LePage
Orangeville
· House
· Fireplace · Cellar
Orangeville · House · Fireplace · Cellar
Welcome to this beautifully updated family home, perfectly situated in one of Orangeville's most sought-after neighborhoods! Enjoy the convenience of being just minutes from top-rated schools, shopping, dining, the hospital, and multiple parks-all while having effortless access to Highway 10 and Highway 9, making commuting a breeze. Step inside to discover a spacious and inviting layout with thoughtful upgrades throughout. The large primary suite is a true retreat, featuring a cozy fireplace, spa-like en-suite bathroom, and ample closet space. With two additional bedrooms and a total of three bathrooms, there's plenty of room for the whole family to thrive. The heart of the home is the modernized kitchen, complete with a stunning quartz countertop with waterfall edge, sleek cabinetry, and updated appliances-perfect for cooking and entertaining. New luxury vinyl flooring flows throughout, adding a fresh and stylish touch. Need more space? The fully finished basement provides endless pos
$ 749,900
104 Joshua Road, Orangeville, ON, L9W 4W2 house for sale | Listing ID W13597 | Royal LePage
View photo
House · for sale
$ 774,900
104 Joshua Road, Orangeville, ON, L9W 4W2 house for sale | Listing ID W13597 | Royal LePage
Orangeville
· House
· Patio · Fireplace · Cellar
Orangeville · House · Patio · Fireplace · Cellar
Welcome to this move-in-ready home located in On The Hill in Orangeville, steps to the hospital, schools, parks, shopping and commuter routes. Showing true pride of ownership, this inviting home features 3+1 spacious bedrooms and 3 bathrooms, including a generous primary suite with a renovated four-piece ensuite and walk-in closet. The bright main floor offers a comfortable living room and an oversized kitchen and dining area with a gas fireplace and walkout to a stone patio and fully fenced backyard-complete with a natural gas BBQ hookup. The finished basement provides additional living space with a large recreation room, bedroom and laundry/utility room. A must-see home in a convenient, family-friendly location! (Id: 27)
$ 774,900
68 First Street Unit# 34, Orangeville, ON, L9W 2E4 house for sale | Listing ID 40847 | Royal LePage
View photo
House · for sale
$ 625,000
68 First Street Unit# 34, Orangeville, ON, L9W 2E4 house for sale | Listing ID 40847 | Royal LePage
Orangeville
· House
· Balcony · Deck
Orangeville · House · Balcony · Deck
Excellent Opportunity Charming Brand New 3-Bedroom Townhome Nestled in the Heart of Orangeville! Featuring 9ft Ceilings, Open-Concept Layout, Wood Flooring, Stainless Steel Appliances, Two Balconies, Large Windows and Stylish Finishes No Carpet Wood Flooring Throughout Balcony Off The Master Bedroom Ensuite Bath & Balcony On Main Floor With Deck. Conveniently Located Near Essential Amenities. Shops, Schools, Parks, and Groceries. This Townhouse is the Ideal Blend of Luxury and Convenience! Excellent Location & Opportunity (id: 27)
$ 625,000

Get email alerts

Don't miss out: be the first to know about new properties

The alert was correctly created

On subscribing you accept the conditions of use and the privacy policy
Alert
Receive new ads in your inbox
Save this search
Receive alerts for new listings

We'll send you an email when we have new properties for: "Houses for sale in Orangeville"

The alert was correctly created

Mississauga
Brampton
Get email alerts and be the first to see new listings
Required field
On subscribing I accept the terms of the privacy policy
Perfect! You'll soon start receiving new listings via email
Alert
Receive an email when we have new ads for Houses for sale in Orangeville
Save this search
Filters

Bedrooms

Area (sq.ft)

sq.ft
sq.ft

Price

$
$

Filter by property type

Bathrooms

Clear all filters
Receive notifications when new entries are published.