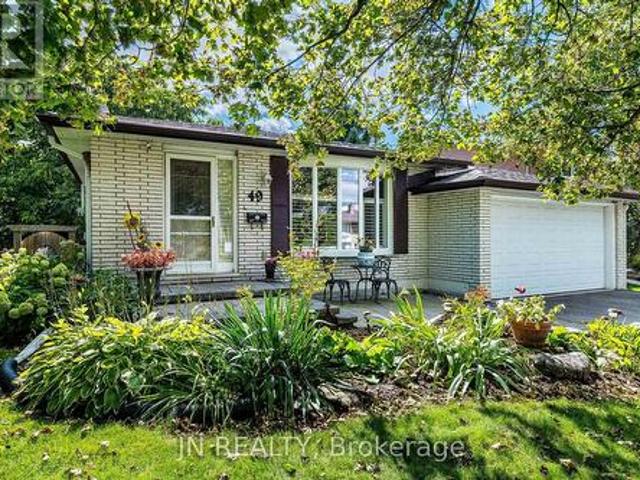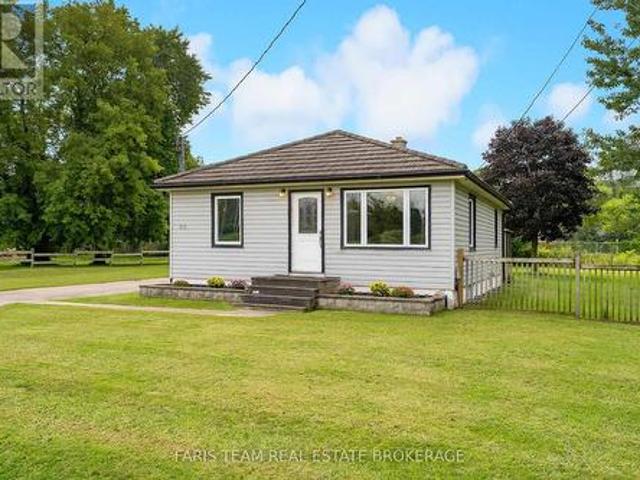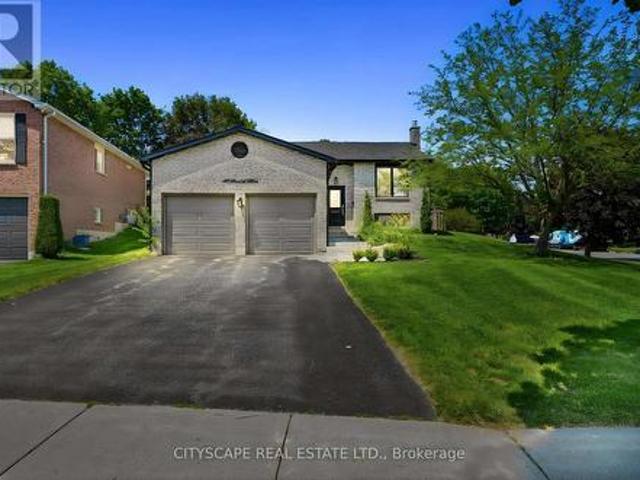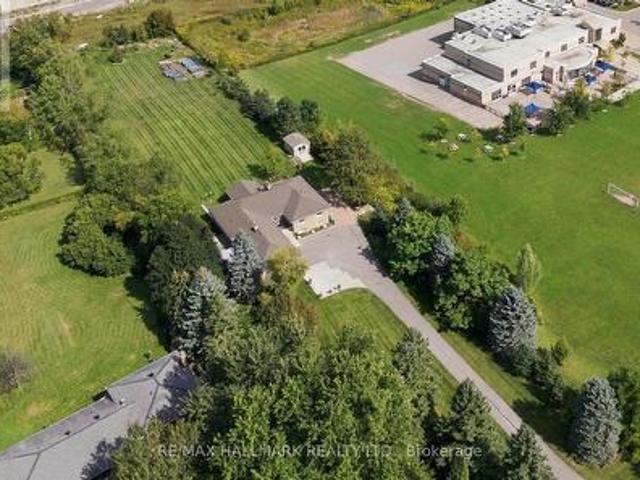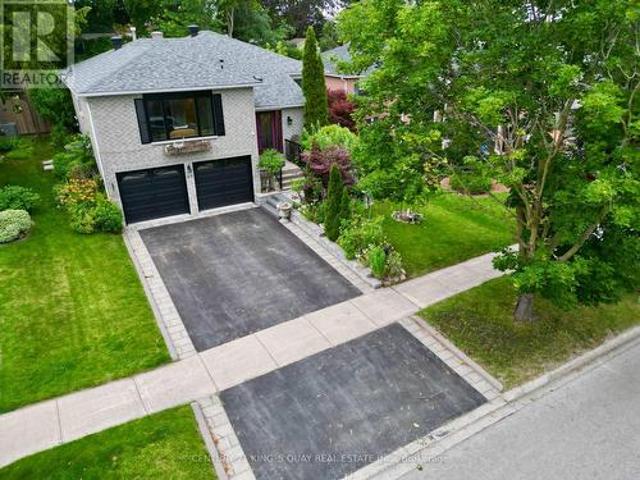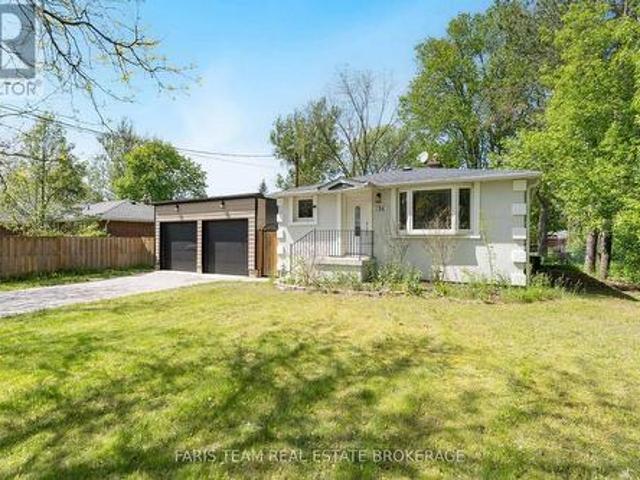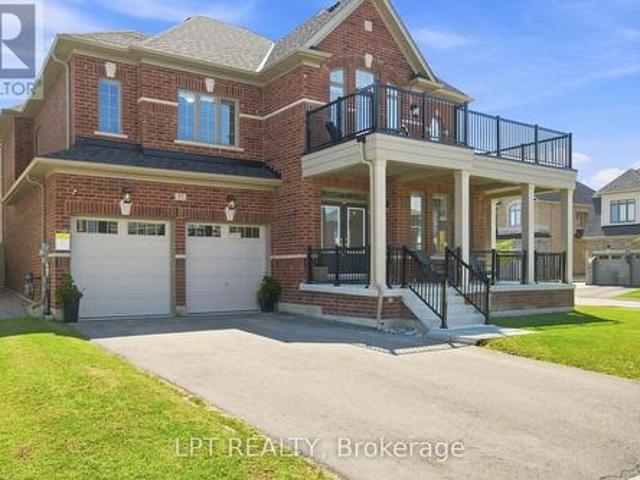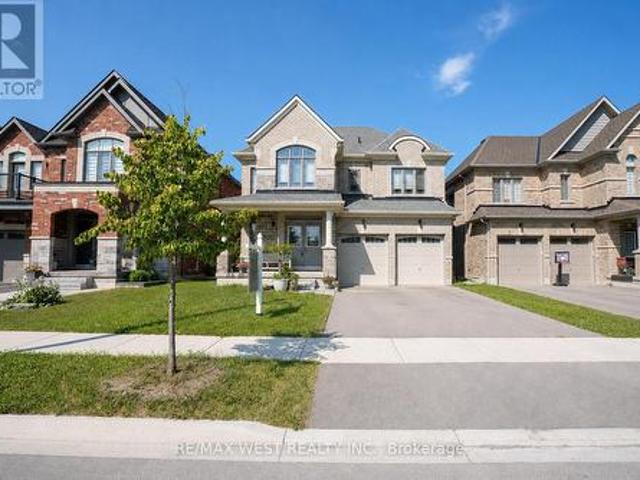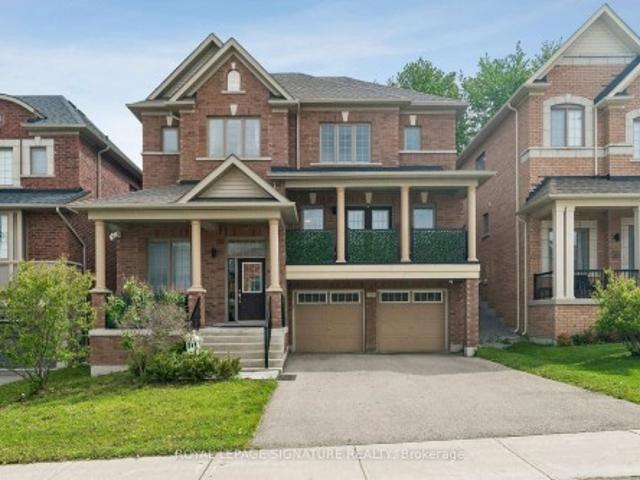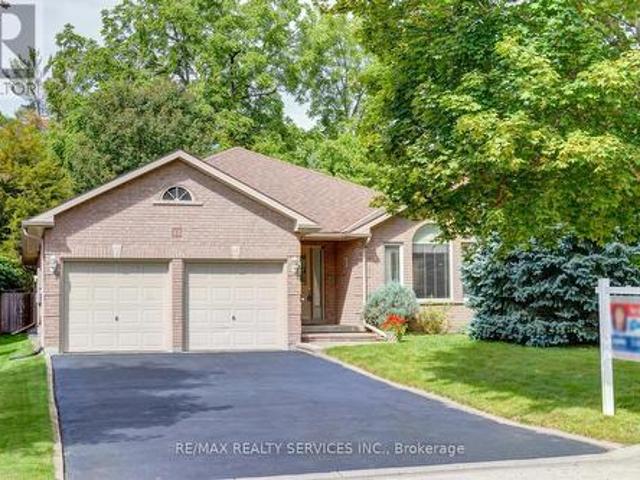
7,090 houses for sale in Holland Landing

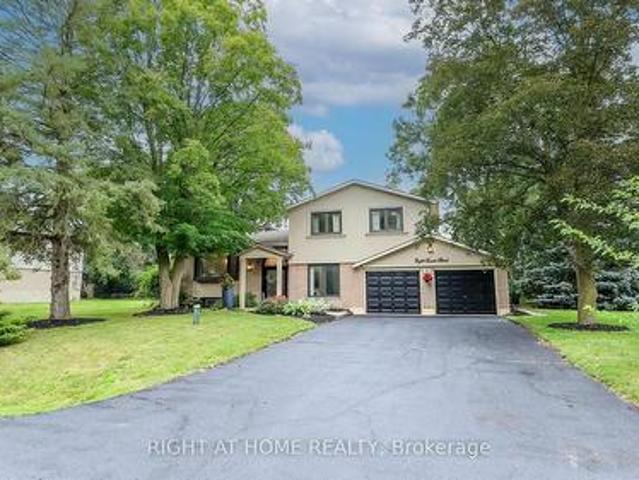
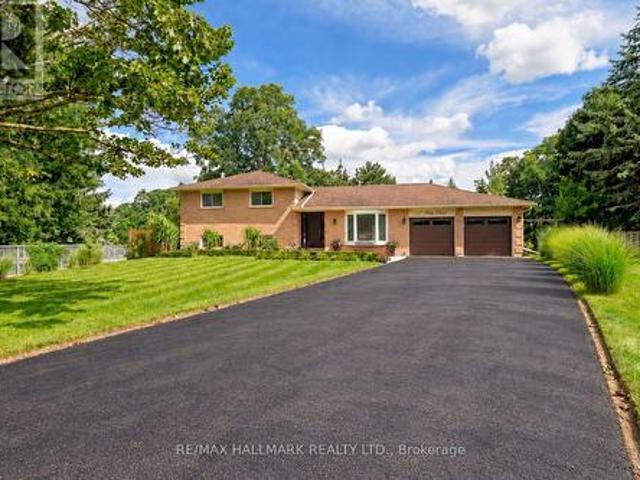
550 Mount Albert Road, East Gwillimbury, ON, L9N 1P1 house for sale | Listing ID N13226 | Royal LePage
View photo
House · for sale
$ 1,725,000
550 Mount Albert Road, East Gwillimbury, ON, L9N 1P1 house for sale | Listing ID N13226 | Royal LePage
Holland Landing
· House
· Deck · Cellar
Holland Landing · House · Deck · Cellar
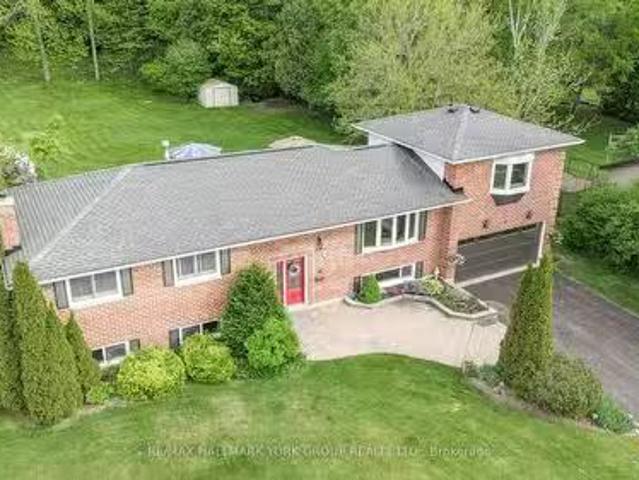
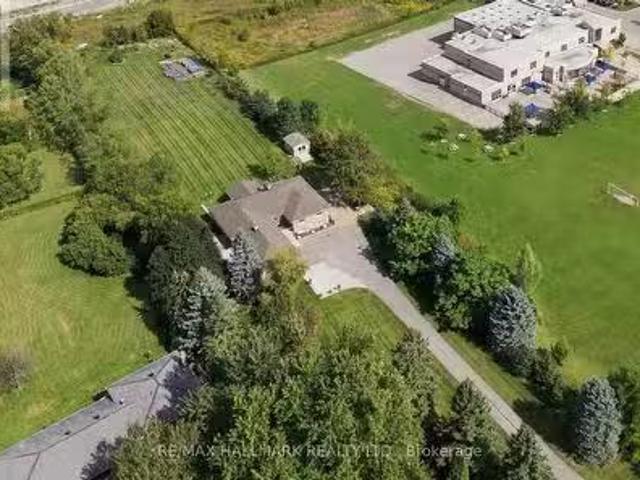
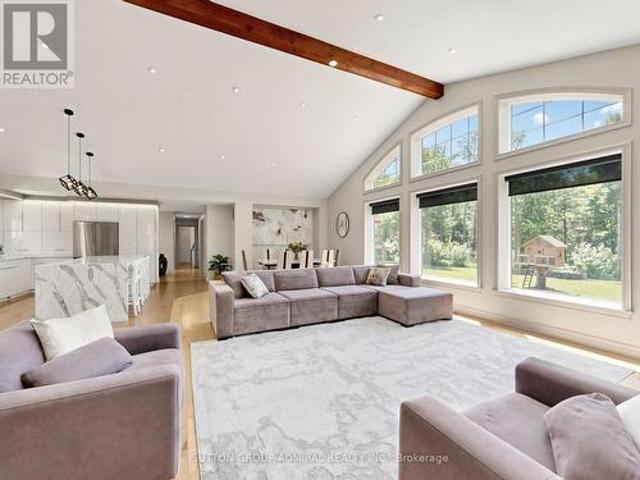
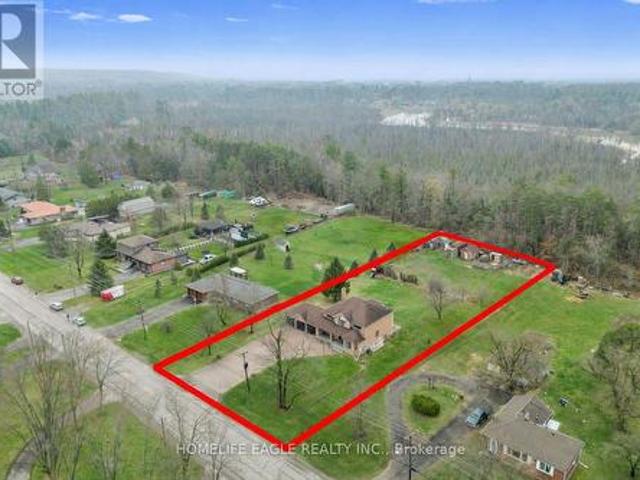
Escape to your own private oasis! This stunning property in the heart of Holland Landing offers the perfect blend of secluded country living and modern convenience. Nestled on an expansive, tree-lined lot, this home features sun-drenched open-concept living, a gourmet chef's kitchen, and a seamless transition to outdoor entertaining. Roof 2017, Kitchen & Showcases 2018, Furnace 2019, Water Tank 2019 (owned), Boulder Walls 2020, Driveway 2020, Over 100 Pine Trees planted 2020, Some Windows 2020, Refinished Deck 2023, New Laminate Basement 2024, Zebra Blinds 2025, Shower Booths 2026 (id: 27)
$ 1,725,000
182 Silk Twist Drive, East Gwillimbury, ON, L9N 0V6 house for sale | Listing ID N13241 | Royal LePage
View photo
House · for sale
$ 1,298,000
182 Silk Twist Drive, East Gwillimbury, ON, L9N 0V6 house for sale | Listing ID N13241 | Royal LePage
Holland Landing
· House
· Garden · Parking · Fireplace · Cellar
Holland Landing · House · Garden · Parking · Fireplace · Cellar
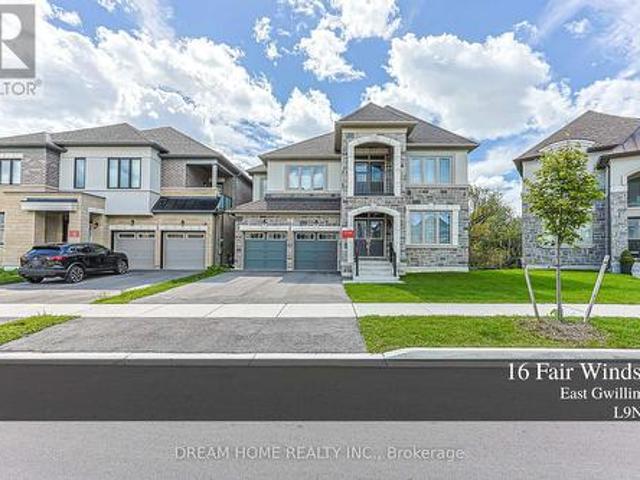
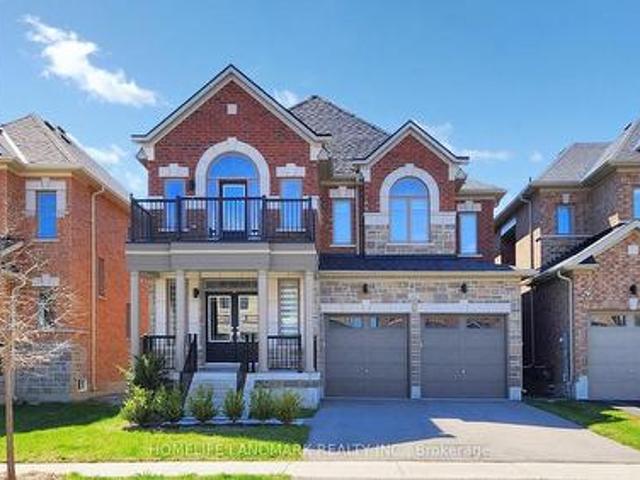
Newer, Beautifully Crafted 4 Bedroom, 4 Bathroom Home By Regal Crest Homes, Located In Anchorwoods (2024). This Spacious And Thoughtfully Designed Residence Offers Over 2,500 Sq Ft Of Living Space, With An Untouched Basement And Backyard Ready For Your Personal Vision. The Main Floor Features 9 Ft Ceilings, A Striking Gas Fireplace, And Convenient Ground Floor Laundry. A Double Car Garage With Parking For Four, Generous Storage Throughout, And Premium Berber Carpeting In The Bedrooms Add To The Home's Comfort And Functionality. A Separate Side Entrance To The Basement Provides Flexibility, While The Second Bedroom Is Enhanced By An Elevated 12' Ceiling. Set On A Premium Lot, The Home Overlooks The Newly Built Silk Twist Park And Offers Scenic Hill Views, With Partial Ravine Views At The Rear. Ideal For Families And Dog Owners, With Trails For Hiking And Biking Just Steps Away, And Close Proximity To Parks, Baseball Diamonds, And Basketball Courts. The Upgraded Kitchen Features Quartz C
$ 1,298,000
206 Dog Wood Boulevard, East Gwillimbury, ON, L9N 0X1 house for sale | Listing ID N13563 | Royal LePage
View photo
House · for sale
$ 1,199,000
206 Dog Wood Boulevard, East Gwillimbury, ON, L9N 0X1 house for sale | Listing ID N13563 | Royal LePage
Holland Landing
· House
Holland Landing · House
Experience refined living in this stunning all-brick home in Holland Landing, featuring a premium 40-ft lot that faces many trees and some homes. The bright, open-concept main floor boasts 9-ft smooth ceilings, rich hardwood flooring, a stainless steel kitchen, and a sophisticated stained oak staircase. Upstairs, the spacious primary suite offers a private retreat complete with a walk-in closet and a luxurious 4-pc ensuite and second floor laundry. (Id: 27)
$ 1,199,000
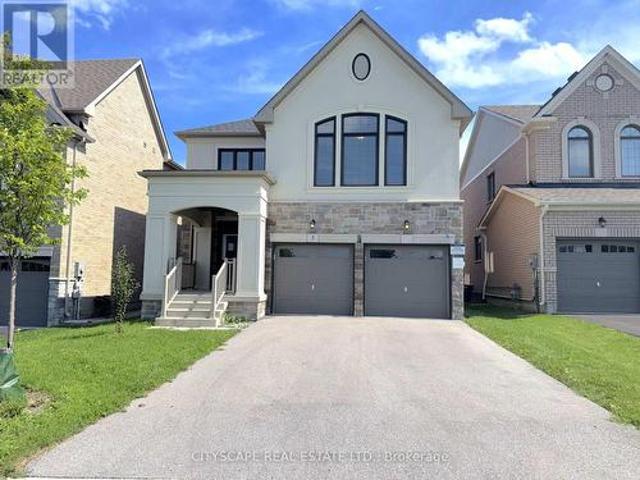
9 Anchor Court, East Gwillimbury, ON, L9N 1G1 house for sale | Listing ID N13610 | Royal LePage
View photo
House · for sale
$ 1,199,000
9 Anchor Court, East Gwillimbury, ON, L9N 1G1 house for sale | Listing ID N13610 | Royal LePage
Holland Landing
· House
· Garden · Sauna · Deck · Swimming pool
Holland Landing · House · Garden · Sauna · Deck · Swimming pool
Your Private Spa Retreat, Minutes From It All. Step into your own backyard spa with a private sauna, swimming pool, wooden decks, and a large firepit for evenings under the stars. It's a cottage in the city. Resort living without leaving town. Inside, an airy, open, thoughtfully designed side split layout stays warm in winter and cool in summer, with a cast iron wood-burning stove for added character. Step outside to a cedar-sealed, private backyard sanctuary. Set in an extremely friendly neighborhood, 1 min walk to the park with pickleball, baseball, soccer, a playground, picnic areas, and hiking trails. Walk 2 mins to a footbridge over the Holland River, or 5 mins to the library, tennis and basketball courts. Bike through Rogers Reservoir and the Nokiidaa Trail. 10 mins to the GO Station and two major highways. A 3rd on the way. Yet peacefully removed from the noise. Yonge Street modernization signals a neighborhood with fast value rise, with the future EG hospital, shopping, grocery
$ 1,199,000
25 Pear Blossom Way, East Gwillimbury, ON, L9N 0T3 house for sale | Listing ID N13599 | Royal LePage
View photo
House · for sale
$ 1,345,000
25 Pear Blossom Way, East Gwillimbury, ON, L9N 0T3 house for sale | Listing ID N13599 | Royal LePage
Holland Landing
· House
· Cellar
Holland Landing · House · Cellar
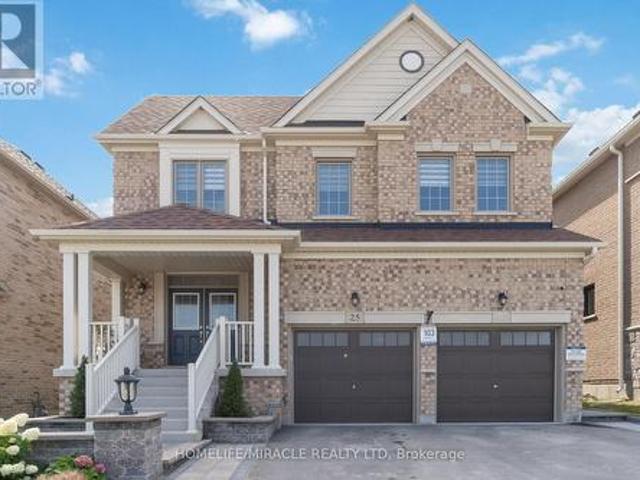
Welcome To This Beautiful Family Home Ideally Situated Across From A Park, Basketball & Tennis Courts, And Open Green Space In Desirable Holland Landing! This Bright & Spacious Open Concept Home Features 2,994 Sq Ft Of Above-Grade Living Space Plus An Unfinished Basement With A Separate Side Entrance And Dual Access, Offering Endless Potential. Featuring 9Ft Ceilings, Large Windows, A Main Floor Office, And A Modern Kitchen With Quartz Counters, Centre Island, S/S Appliances & Ample Storage. Designed For Today's Family Lifestyle, The Upper Level Offers 4 Spacious Bedrooms, 4 Baths, A Versatile Loft Ideal For A Media Room, Play Area Or Additional Workspace, Plus A Primary Retreat With His & Her Walk-In Closets & Ensuite. Large Driveway Fits 4 Cars. Steps To Parks, Trails & Schools, And Minutes To Southlake Hospital, Upper Canada Mall, GO Station & Hwy 404. A Rare Combination Of Space, Location & Lifestyle! (Id: 27)
$ 1,345,000
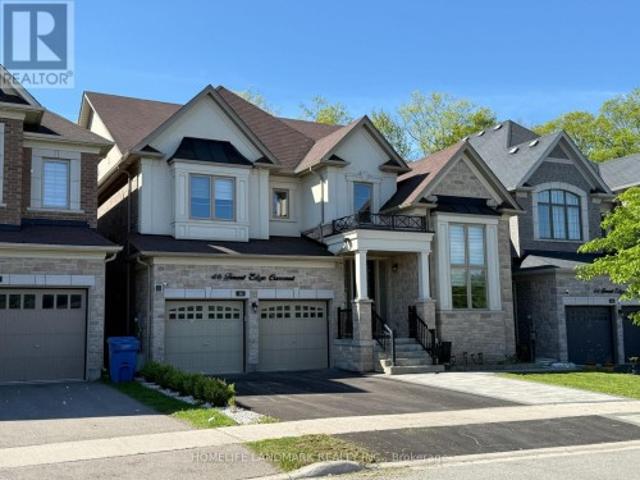
46 Forest Edge Crescent, East Gwillimbury, ON, L9N 0S6 house for sale | Listing ID N13538 | Royal LePage
View photo
House · for sale
$ 1,650,000
46 Forest Edge Crescent, East Gwillimbury, ON, L9N 0S6 house for sale | Listing ID N13538 | Royal LePage
Holland Landing
· House
· Parking
Holland Landing · House · Parking
Rarely Offered Premium Large, Deep Wooded Lot*3 Car Garage. Approx 3800Sqft*Custom Built White Kitchen W/High End Ss B/I Appliances, Quartzite Countertops & 10Ft Island. Brushed Hardwood T/O Main & 2nd Floor Landing*Smooth Ceiling*All Washrooms Ft Quartz Countertops & Undermount Sinks*Master Ensuite Ft Rainfall Shower Head, Custom Vanity W/Cabinets, Free-Standing Tub & Upgraded Tiles*A Must See! (id: 27)
$ 1,650,000
8 Tremoy Road, East Gwillimbury, ON, L9N 0T4 house for sale | Listing ID N13574 | Royal LePage
View photo
House · for sale
$ 1,328,888
8 Tremoy Road, East Gwillimbury, ON, L9N 0T4 house for sale | Listing ID N13574 | Royal LePage
Holland Landing
· House
· Office room · Parking · Fireplace
Holland Landing · House · Office room · Parking · Fireplace
Beautiful, Bright Detached 4+1 Bedroom Home Built by Great Gulf Featuring a Perfect Layout and Double Car Garage! This stunning home offers an upgraded high ceiling on the first and second floor and a thoughtfully designed floor plan ideal for modern family living. The open-concept kitchen features upgraded cabinetry, quartz countertops, stainless steel appliances, and a spacious breakfast area that seamlessly flows into the inviting family room with a marble gas fireplace. The primary bedroom retreat boasts a luxurious 5-piece ensuite and a walk-in closet, offering comfort and privacy. Enjoy smooth ceilings and pot lights throughout, along with hardwood flooring on the main floor, hallways, and stairs, complemented by elegant iron pickets. A versatile study room with a door and window provides the perfect space for a home office, nursery, or additional bedroom. Conveniently located just minutes to Parks, Library, GO Transit, Yonge Street, Upper Canada Mall, Costco, Cineplex, Walmart,
$ 1,328,888
124 Tyson Drive, East Gwillimbury, ON, L0G 1H0 house for sale | Listing ID N13576 | Royal LePage
View photo
House · for sale
$ 1,115,000
Updated
124 Tyson Drive, East Gwillimbury, ON, L0G 1H0 house for sale | Listing ID N13576 | Royal LePage
Holland Landing
· House
· Garden · Office room · Fireplace · Cellar
Holland Landing · House · Garden · Office room · Fireplace · Cellar
This charming gem is nestled in the heart of mature Holland Landing with a legal basement apartment for extra income! Tucked away on a quiet private court. Conveniently located one street over to Holland Landing public school and minutes from Catholic and French Immersion, public transit, GO Transit, and just minutes from Old Newmarket, where you can enjoy movies, shopping, dining, and a full range of amenities. Nature lovers will appreciate the nearby trails and scenic spots that Holland Landing has to offer perfect for both families and retirees. This detached 4-bedroom backsplit sits on a spacious 50 x 123 ft lot. The sunken family room features a cozy brick fireplace and garden doors that open to a private, fenced backyard with beautiful gardens and mature trees. The versatile fourth bedroom on the ground floor can be used as a home office, guest room, or even a primary bedroom. Recent updates include fresh paint, new main floor washroom, new floors on upper level, blown-in attic i
$ 1,115,000
44 Stonehill Boulevard, East Gwillimbury, ON, L9N 1E3 house for sale | Listing ID N13564 | Royal LePage
View photo
House · for sale
$ 1,149,000
44 Stonehill Boulevard, East Gwillimbury, ON, L9N 1E3 house for sale | Listing ID N13564 | Royal LePage
Holland Landing
· House
· Garden · Fireplace · Parking · Cellar
Holland Landing · House · Garden · Fireplace · Parking · Cellar
44 Stonehill Blvd is a stunning, fully renovated turn-key corner-lot residence filled with natural light and modern elegance. This 3+1 bedroom, 2-bath home features a custom chef-inspired kitchen with a gas stove, premium finishes, and a large entertainer's island that anchors the main living space. The finished basement extends the living area with a cozy fireplace, pot lights, abundant storage, and a spacious bedroom complete with a walk-in closet. Outside, the property impresses with beautiful landscaping, a fully fenced backyard, gas line for BBQ and parking for up to six cars-ideal for families and guests. Located in the heart of Holland Landing, the home offers quick access to nearby shopping, dining, parks, schools, and essential amenities, its perfectly situated across the street from the boardwalk where you can enjoy a scenic stroll. With thoughtful upgrades throughout, this home blends luxury, comfort, and everyday functionality. (Id: 27)
$ 1,149,000
79 Forest Edge Crescent, East Gwillimbury, ON, L9N 1R8 house for sale | Listing ID N13543 | Royal LePage
View photo
House · for sale
$ 1,249,000
79 Forest Edge Crescent, East Gwillimbury, ON, L9N 1R8 house for sale | Listing ID N13543 | Royal LePage
Holland Landing
· House
· Parking
Holland Landing · House · Parking
Absolutely Stunning Detached Double Garage Home In High Demand Community. This Beauty Has 4 Beds/3.5 Baths With 9 Ft Ceiling And Hardwood Flooring On Main, Total 3301Sq. Ft. Quartz Countertop Kitchen, Stainless Apls, Nestled In A New Develped Area Of Holland Landing, Enjoy The Beauty & Fresh Air. Close To 404, Go Train, Shopping Mall And All Amenities. Absolutely Stunning Detached Double Garage Home In High Demand Community. This Beauty Has 4 Beds/3.5 Baths With 9 Ft Ceiling And Hardwood Flooring On Main, Total 3301Sq. Ft. Quartz Countertop Kitchen, Stainless Apls, Nestled In A New Develped Area Of Holland Landing, Enjoy The Beauty & Fresh Air. Close To 404, Go Train, Shopping Mall And All Amenities. (Id: 27)
$ 1,249,000
14 Anchor Court, East Gwillimbury, ON, L9N 1G1 house for sal.
View photo
House · for sale
$ 1,599,900
14 Anchor Court, East Gwillimbury, ON, L9N 1G1 house for sal.
Holland Landing
· 4 Bedrooms · 3 Baths · House
· Fireplace · Deck · Parking · Cellar
Holland Landing · 4 Bedrooms · 3 Baths · House · Fireplace · Deck · Parking · Cellar
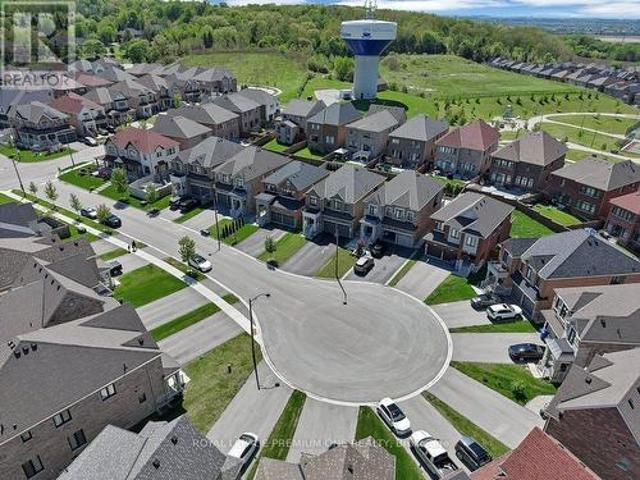
A stunning, raised bungalow residence on a tranquil cul-de-sac only minutes from all amenities but a feeling of being miles out in the country on your.85 acre lot. New white kitchen with quartz counters, soft-close cabinetry and Torlys vinyl floor (2024). 4 generously dimensioned bedrooms on the upper level. Primary bedroom in a private oversized loft with new 4-piece bath. 3 bathrooms all redone in 2022, including an extra 2-piece ensuite off one of the other 3 bedrooms on the main level. Lots of gleaming hardwood on the main floor and and large entertainment room. All windows updated (vinyl), updated front and back doors. Walkout from kitchen to new 28 x 16 composite deck with gas bbq hookup. The lower level offers a spacious finished entertainmentrecreation room with cozy wood burning fireplace for the ultimate in comfort, and a large private billiardsgames room. High full windows throughout the basement. Dodds garage door and opener (2023). GAF 50-year shingles with transferable wa
$ 1,599,900
4 Beebalm Lane Ne, East Gwillimbury, ON, L9N 0T4 house for sale | Listing ID N13451 | Royal LePage
View photo
House · for sale
$ 1,190,000
4 Beebalm Lane Ne, East Gwillimbury, ON, L9N 0T4 house for sale | Listing ID N13451 | Royal LePage
Holland Landing
· House
Holland Landing · House
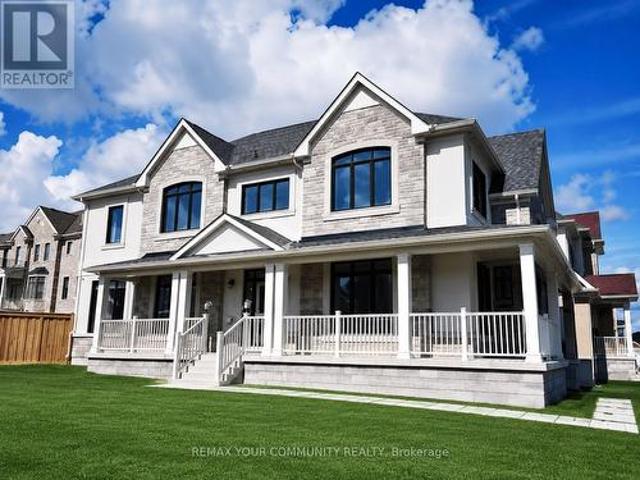
Rare find stunning luxury home on a huge over sized corner lot. Nestled in the desirable east gwillimbury community, this elegant, move-in ready home is perfect for your growing family! This home features a welcoming stone front and the spacious extended porch offers an inviting space to unwind and enjoy quiet moments outdoors. When you step inside this airy and bright home, you will discover a sun-filled luxury kitchen that is a true showpiece, featuring custom-crafted cabinetry, built-in appliances, and an impressive waterfall centre island. The space offers a perfect balance of modern sophistication, upscale design, and effortless functionality. The main floor features gleaming hardwood flooring and chandeliers throughout. A spacious family room has been thoughtfully added between the main and upper levels, creating an exceptional gathering space for relaxation, entertainment, and everyday family living. Equipped with a water softener system for enhanced water quality and everyday c
$ 1,190,000
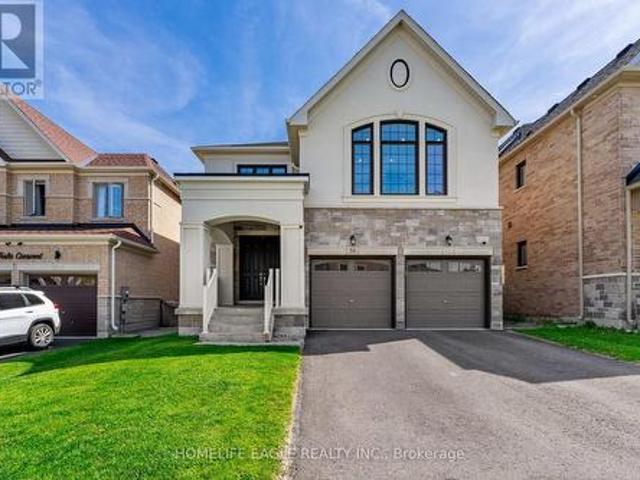
58 Tesla Crescent, East Gwillimbury, ON, L9N 0T3 house for sale | Listing ID N13488 | Royal LePage
View photo
House · for sale
$ 1,499,900
58 Tesla Crescent, East Gwillimbury, ON, L9N 0T3 house for sale | Listing ID N13488 | Royal LePage
Holland Landing
· House
· Patio · Garden · Office room · Parking · Fireplace · Deck · Cellar
Holland Landing · House · Patio · Garden · Office room · Parking · Fireplace · Deck · Cellar
The Perfect 4 Bedroom and 5 Bathroom. Luxury Dream Home. Premium 40ft x 120ft Lot Size. 9 Foot Ceiling On Main Fl. Finished Walk Out Basement Backing On To Private Back Yard. Beautiful Exterior Detailed W/ Brick & Stone Front Exterior. Covered Grand Main Entrance. Enjoy Over 4,300 Sqft Of Luxury Living. 9ft Ceilings On The Main. 2 Car Garage With A 240 Volt Electric Car Charger. Builder Upgrade Three Pain Windows Throughout $10K. True Renovated Chef's Kitchen With 9 Foot Island & Extra Storage Draws / Custom Blended Panel Refrigeator / Gas 5 Burner Stove. Quartz Kitchen Counter & Backsplash. Wall Oven & Microwave. Upper & Lower Kitchen Cabinet Lighting. Breakfast Opens W/O Upper Patio Deck. Gas Fireplace. Office / Study Area On Main Fl. Upgraded H/W Floors. Pot Lights On Dimmers Through Home. Primary Bedroom W/ 2 Walk In Closets & 5 Pc Ensuite. Amazing extra 2nd floor family entertainment area. Seperate Side Entrance To Also A Finished Walk Out Basement W/ 2 Rooms / 3Pc Washroom / Larg
$ 1,499,900
8 Snap Dragon Trail, East Gwillimbury, ON, L9N 0S9 house for sale | Listing ID N13521 | Royal LePage
View photo
House · for sale
$ 1,288,000
8 Snap Dragon Trail, East Gwillimbury, ON, L9N 0S9 house for sale | Listing ID N13521 | Royal LePage
Holland Landing
· House
· Office room · Fireplace
Holland Landing · House · Office room · Fireplace
Welcome to 8 Snap Dragon Trail. An Elegant Energy Star Residence in the Vibrant Holland Landing Family Community! This thoughtfully upgraded 4 Bedroom 3.5 Baths Plus Home Office detached home offers the perfect balance of lifestyle and comfort. A grand double-door entrance opens to a breathtaking 17' foyer, setting the tone for the bright and inviting interior. Impress yourself with upgraded flooring throughout, smooth and waffle ceiling, California shutters, a striking REAL barn wood feature wall with cozy gas fireplace, a dedicated home office, ample storage, and oversized windows providing an abundance of natural lighting in every corner of the home. Show off your culinary skill in the chef-inspired kitchen, featuring modern stainless steel appliances including the chimney style range hood, generous cabinetry, a large quartz island, and a charming built-in window seat centring the heart of the home. Relax in the spacious master suite featuring a huge walk-in closet and a luxurious s
$ 1,288,000
62 Frank Kelly Drive, East Gwillimbury, ON, L9N 0V2 house for sale | Listing ID N13447 | Royal LePage
View photo
House · for sale
$ 1,338,800
62 Frank Kelly Drive, East Gwillimbury, ON, L9N 0V2 house for sale | Listing ID N13447 | Royal LePage
Holland Landing
· House
· Garden · Balcony
Holland Landing · House · Garden · Balcony
Backing Onto Ravine hill. Well maintain like brand-new home over 3200 sf, 4 Bdrm/3 Full Ensuite. In Award Winning Hillsborough By Top Rated Builder-Andrin Homes, perfectly situated at the top of Yonge St on a premium lot with a private backyard overlooking a green hill. Circular staircase, Main Floor with 9'Smooth Ceiling, upgraded lights and motorized zebra blinds. Modern Kitchen Offers Extended Cabinets, featuring quartz countertops, stainless steel appliances, Backsplash, Pantry & Porcelain Flooring, a separate oversize breakfast area. A dedicated main-floor office provides the perfect space for remote work or a private home office. 2nd Flr Loft walk to Balcony! Ideally located near highways 404/400, GO Station, Upper Canada Mall, Costco, Walmart, cinemas, conservation areas, and top-tier amenities. Just Move In And Enjoy. Priced For A Quick Sale. (Id: 27)
$ 1,338,800
535 Doane Road, East Gwillimbury, ON, L9N 0C7 house for sale | Listing ID N13434 | Royal LePage
View photo
House · for sale
$ 2,488,888
535 Doane Road, East Gwillimbury, ON, L9N 0C7 house for sale | Listing ID N13434 | Royal LePage
Holland Landing
· House
· Garden · Swimming pool · Cellar
Holland Landing · House · Garden · Swimming pool · Cellar
Welcome to this exceptional 2-acre estate property (200' x 435.6'), offering the perfect blend of luxury, privacy, and future potential. This beautifully updated 4+1 bedroom, 3-bathroom bungalow features soaring 15-foot cathedral ceilings, hardwood floors, abundant natural light, and an open-concept design ideal for modern family living. The custom kitchen showcases an oversized granite island, stainless steel appliances, and a gas range, while the primary suite features professionally organized closets, including two walk-in closets. Heated bathroom floors add everyday comfort, and the fully finished walkout basement provides valuable additional living space with a fifth bedroom and direct backyard access. Enjoy true resort-style living with a heated 20' x 40' inground pool, natural gas BBQ hookup, custom treehouse, and a spectacular 30' x 40' heated and insulated workshop with extra-high doors. High-speed fiber internet and extensive smart-home features allow remote control of the se
$ 2,488,888
55 Marlene Johnston Drive, East Gwillimbury, ON, L9N 0W8 house for sale | Listing ID N13641 | Royal LePage
View photo
House · for sale
$ 1,389,000
55 Marlene Johnston Drive, East Gwillimbury, ON, L9N 0W8 house for sale | Listing ID N13641 | Royal LePage
Holland Landing
· House
· Office room · Balcony · Fireplace · Deck
Holland Landing · House · Office room · Balcony · Fireplace · Deck
Welcome to this impressive 5-bedroom Beechdale Corner home by Andrin Homes, offering approximately 3,468 sq. Ft. of above-grade living space (per builder's floor plan). Set on a bright, fully fenced corner lot, this executive home enjoys extra natural light, added privacy, and a striking curb-appeal presence with a covered wrap-around porch and an upper-level balcony off the primary suite. The main floor features an elegant living/dining room, a private office/den, a main-floor powder room, and a spacious great room with gas fireplace open to a generous kitchen with pantry, breakfast bar, and adjoining breakfast area with walkout to the deck. Upstairs, the expansive primary suite offers a private balcony, two large his-and-hers walk-in closets, and a spa-like ensuite with freestanding soaker tub and separate glass shower. Four additional bedrooms include a versatile family retreat/loft space, with bedrooms 2 and 3 each offering their own semi-ensuite bath access. Beautiful architectura
$ 1,389,000
6 Byblos Court, East Gwillimbury, ON, L9N 0T3 house for sale | Listing ID N13595 | Royal LePage
View photo
House · for sale
$ 1,298,888
6 Byblos Court, East Gwillimbury, ON, L9N 0T3 house for sale | Listing ID N13595 | Royal LePage
Holland Landing
· House
· Office room · Gym · Cellar
Holland Landing · House · Office room · Gym · Cellar
Five years young on a quiet court in Holland Landing, minutes to Newmarket and the Green Lane GO. This 2,300 sq ft, 4+1 bedroom home pairs extensive upgrades with a builder-modified open-concept main floor: interior walls removed at construction for one continuous, light-filled living space where every inch works. It lives larger than many older 2,500 sq ft layouts, and it shows the moment you walk in. Upgraded white oak hardwood on both floors including the kitchen. Chef's kitchen with commercial-style JennAir appliances, gas range, built-in speed oven, quartz counters, custom stone backsplash, and oversized sink with touch faucet. Smooth ceilings and pot lights across the main floor, 8 ft interior doors, 8 ft solid entry door, 7 inch baseboards. Professionally finished basement with steel stud framing, custom-tiled bathroom and 48 inch floating vanity: flexible as in-law space, office, theatre, or gym. Dream laundry room with quartz counters, full upper cabinets, deep stainless tub,
$ 1,298,888
24 Hydrangea Hollow, East Gwillimbury, ON, L9N 0T3 house for sale | Listing ID N13078 | Royal LePage
View photo
House · for sale
$ 1,388,000
24 Hydrangea Hollow, East Gwillimbury, ON, L9N 0T3 house for sale | Listing ID N13078 | Royal LePage
Holland Landing
· House
· Garden · Office room
Holland Landing · House · Garden · Office room
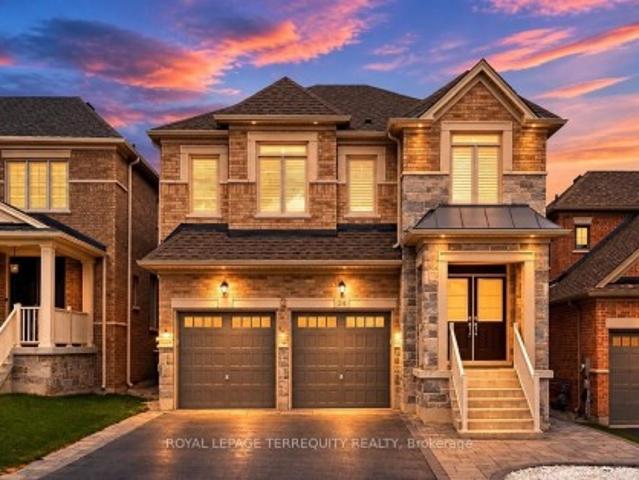
Welcome to 24 Hydrangea Hollow, a well-appointed residence in desirable Holland Landing offering the flexibility of 4+1 bedroom or a home office. This home features a fully upgraded kitchen with premium cabinetry, oversized island, stainless steel appliances, and an extra-large fridge and freezer. Hardwood flooring extends throughout, complemented by designer lighting, California shutters, and smart home-controlled pot lights. Four bedrooms offer private ensuite bathrooms, including a spacious primary suite with a spa-inspired ensuite and double sinks. The additional second-floor room is ideal for use as a 5th bedroom or private office. The backyard is fully finished with stone landscaping, offering a low-maintenance outdoor space. An ENERGY STAR certified Great Gulf build with HRV system, this home showcases substantial upgrades completed with high-quality finishes throughout. Offering lasting comfort, efficiency, and the confidence of a trusted builder. Don't miss this turnkey proper
$ 1,388,000
20286 Yonge Street, East Gwillimbury, ON, L9N 1B1 house for sale | Listing ID N13496 | Royal LePage
View photo
House · for sale
$ 1,459,900
20286 Yonge Street, East Gwillimbury, ON, L9N 1B1 house for sale | Listing ID N13496 | Royal LePage
Holland Landing
· House
· Garden · Fireplace · Parking · Cellar
Holland Landing · House · Garden · Fireplace · Parking · Cellar
The Perfect Detached Back to Ravin Home 4+2 Bedrooms on A Premium Lot 110X330. Over 0.8 Acres W/ 3-Car Garage. Enjoy Over 4,000 SqFt Living Space. Hardwood Floors. Smooth Ceilings. Bright Spacious Living & Dining Room. Open Concept Family Room W/ Floor To Ceiling Windows W/ Private Views Of Backyard. Cozy Wooden Fireplace. Updated Kitchen Equipped With S/s Appliances. Granite Countertop & Backsplash W/ Custom Banquette Seating Oversized Breakfast Areas Walks Out Directly to the Private Ravin Backyard. Main Floor Office. Spacious Primary Bedroom With Private Living Room W/ 5 Pcs Ensuite, Walk-In Closet. Spacious Bright Bedrooms. All Windows Covered by Custom Premium California Style Shutters. Fully Professional Finished Walk-Up Basement Apartment W/ Two Bedrooms With Windows, 3PC Washrooms. Extra Large Family Room W/ Gas Fireplace. Open Kitchen-Offering Fantastic In-Law or Income Potential. Playground in Backyard Back to Ravin. Massive Solid Parking in Concrete Driveway, Allowing Parkin
$ 1,459,900
27 Upbound Court, East Gwillimbury, ON, L9N 0E5 house for sale | Listing ID N12980 | Royal LePage
View photo
House · for sale
$ 1,924,997
27 Upbound Court, East Gwillimbury, ON, L9N 0E5 house for sale | Listing ID N12980 | Royal LePage
Holland Landing
· House
· Parking · Cellar
Holland Landing · House · Parking · Cellar
A Brand New Beautiful Detached Home approx. 4500 sq. Ft. of on a 60 Ft Lot with Triple Garage, having 4 ensuite bedrooms, nestled in a Prime and Desirable location. A separate side door entrance leading to basement access. Conveniently located Just Minutes from the Go train, Hwys 400 & 404, and amenities including Groceries, Restaurants, and Shopping Centers. (Id: 27)
$ 1,924,997
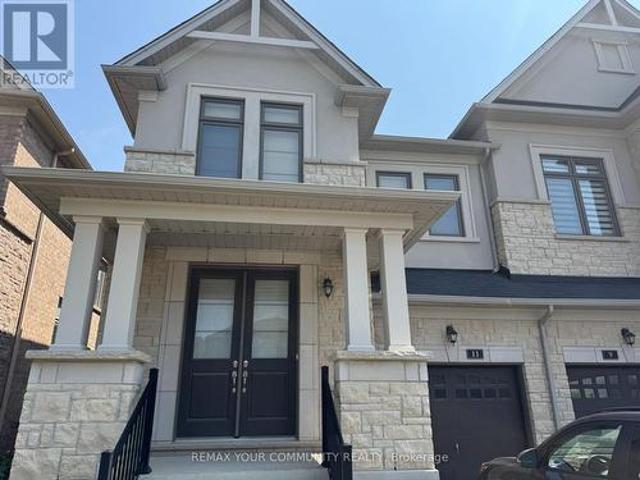
11 John Smith Street, East Gwillimbury, ON, L9N 0S7 house for sale | Listing ID N13091 | Royal LePage
View photo
House · for sale
$ 1,118,000
11 John Smith Street, East Gwillimbury, ON, L9N 0S7 house for sale | Listing ID N13091 | Royal LePage
Holland Landing
· House
· Garden · Cellar
Holland Landing · House · Garden · Cellar
A cozy and bright semi in the desirable area of holland landing. The property faces east west which makes it bright throughout the whole day. Walk-out luminous basement. Nice open concept layout and decent room sizes. Master and 2nd room have their ensuite washrooms and 3rd and 4th share a separate washroom. Backyard almost fully fenced. (Id: 27)
$ 1,118,000
23 Cyprus Glen N/A, East Gwillimbury, ON, L9N 0S9 house for sale | Listing ID N13207 | Royal LePage
View photo
House · for sale
$ 1,209,000
23 Cyprus Glen N/A, East Gwillimbury, ON, L9N 0S9 house for sale | Listing ID N13207 | Royal LePage
Holland Landing
· House
Holland Landing · House
Nestled in a sought-after family-friendly neighbourhood, this beautifully maintained home offers over 4,000 sq. Ft. of functional living space and exceptional versatility for growing families or multi-generational living. The main and upper levels provide approximately 3,093 sq. Ft. of thoughtfully designed living space featuring spacious principal rooms, a bright open-concept layout, and an abundance of natural light throughout. The heart of the home is the inviting kitchen and family room, creating the perfect space for entertaining or everyday family life. Generous bedrooms offer comfort, privacy, and plenty of room for the entire family. The fully finished lower level adds approximately 998 sq. Ft. and features a separate entrance leading to a self-contained 1-bedroom in-law suite. Ideal for extended family, guests, or potential supplementary income, this space provides outstanding flexibility while maintaining the functionality of the main residence. Outside, enjoy excellent curb
$ 1,209,000
31 Sunset Street, East Gwillimbury Holland Landing, ON, L9N.
View photo
House · for sale
$ 995,000
31 Sunset Street, East Gwillimbury Holland Landing, ON, L9N.
Holland Landing
· 3 Bedrooms · 2 Baths · House
· Deck
Holland Landing · 3 Bedrooms · 2 Baths · House · Deck
Its official, were selling Sunset! 31 Sunset Street in Holland Landing is an offering that is hard to match as a classic updated bungalow (with income generating solar power) uniquely positioned on an impressive 430 foot by 75 foot lot. If you crave space, serenity, and a deep connection to nature, this is the home youve been waiting for with privacy and a feeling of rural living without leaving convenience and connection behind! The heated and insulated garageworkshop is a dream space for hobbyists, entrepreneurs, tradespeople, or anyone needing serious storage & loft space. To find a property with a detached workshop is a rare find in itself. From the front entrance, the main entry leads into the centre of the home with an open-concept kitchen and dining combination that is perfect for entertaining featuring quality built-in cabinetry made right here on site. The kitchen is flooded with natural light coming from the double doors and access point to the back deck, helping to bring the
$ 995,000
173 Thompson Drive, East Gwillimbury, ON, L9N 1E2 house for sale | Listing ID N13078 | Royal LePage
House · for sale
$ 1,480,000
173 Thompson Drive, East Gwillimbury, ON, L9N 1E2 house for sale | Listing ID N13078 | Royal LePage
Holland Landing
· House
· Garden · Deck · Swimming pool · Cellar
Holland Landing · House · Garden · Deck · Swimming pool · Cellar
This spectacular bungalow sits on over half an acre-one of the most desirable lots in Holland Landing. With 3+1 bedrooms and separate living and dining rooms, this home is designed for both comfort and entertaining. The large, updated eat-in kitchen walks out to a bright three-season sunroom and an expansive deck-perfect for indoor-outdoor living. The professionally finished walk-out basement features a wet bar, abundant natural light, and ample space for the whole family, offering approximately 4,500 sq ft of living space in total. Outside, a huge deck treed yard surrounds a fabulous inground pool, creating your own private backyard oasis. Don't miss this exceptional property! (Id: 27)
$ 1,480,000

Get email alerts

Don't miss out: be the first to know about new properties

The alert was correctly created

On subscribing you accept the conditions of use and the privacy policy
Alert
Receive new ads in your inbox
Save this search
Receive alerts for new listings

We'll send you an email when we have new properties for: "Houses for sale in Holland Landing"

The alert was correctly created

Vaughan
King City
Get email alerts and be the first to see new listings
Required field
On subscribing I accept the terms of the privacy policy
Perfect! You'll soon start receiving new listings via email
Alert
Receive an email when we have new ads for Houses for sale in Holland Landing
Save this search
Filters

Bedrooms

Area (sq.ft)

sq.ft
sq.ft

Price

$
$

Filter by property type

Bathrooms

Clear all filters
Receive notifications when new entries are published.