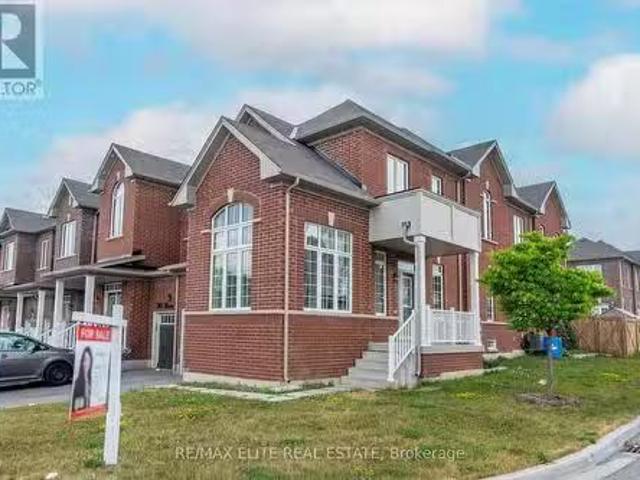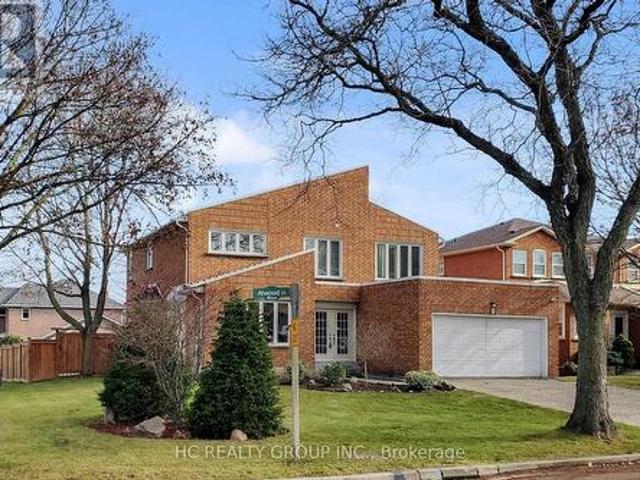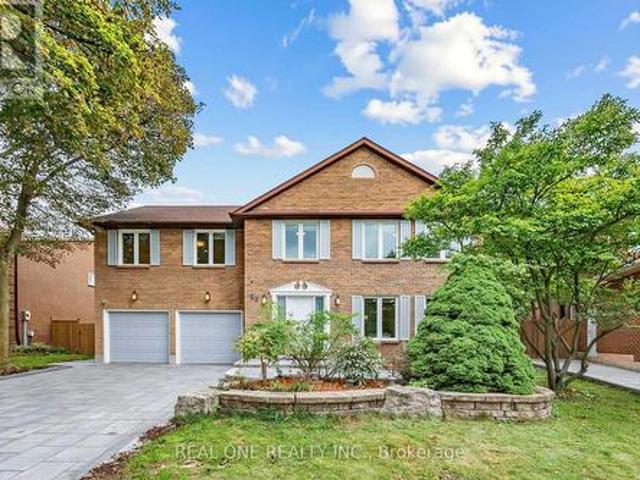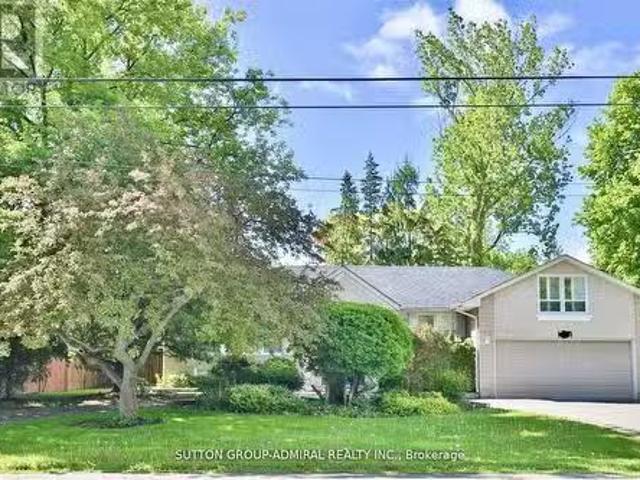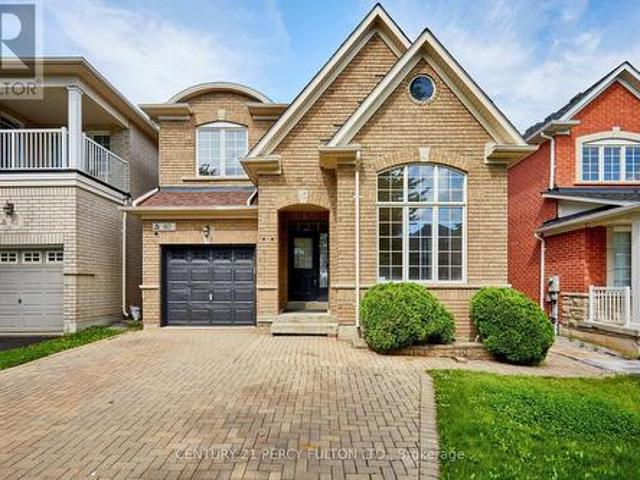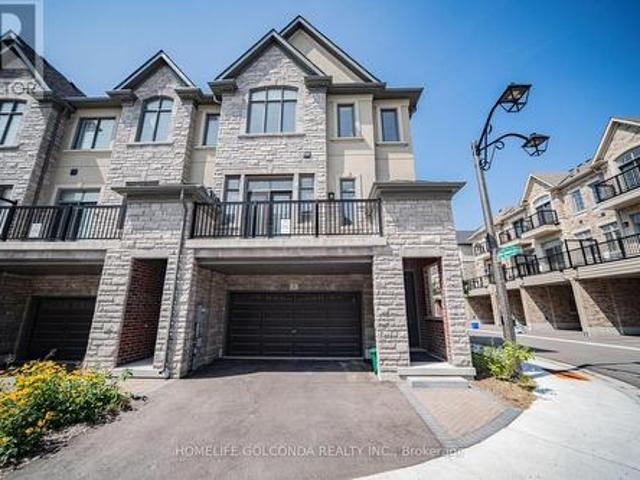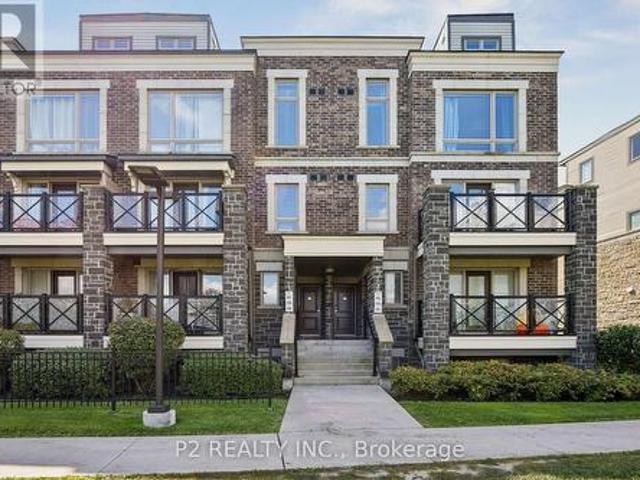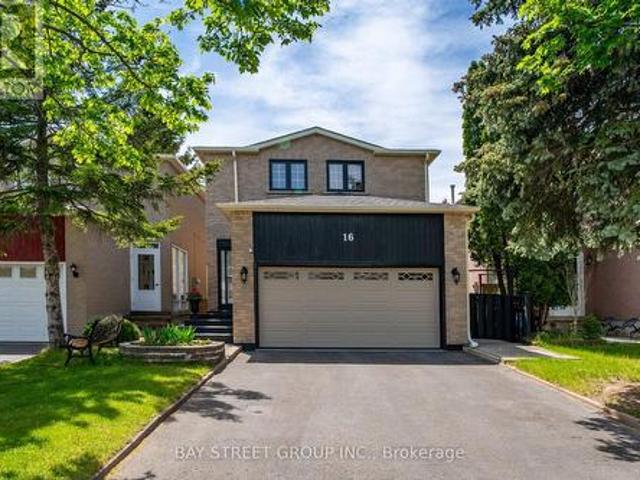
8,364 houses for sale in Markham

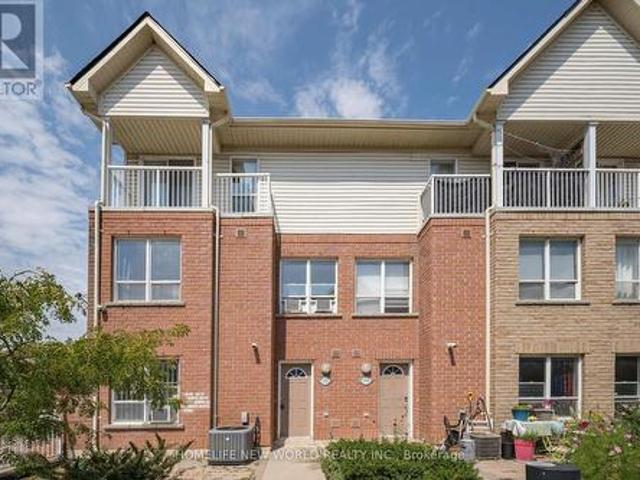
8601 Warden Avenue, Markham, ON, L3R 0B5 commercial for sale.
View photo
House · for sale
$ 288,000
$ 35/sq.ft
8601 Warden Avenue, Markham, ON, L3R 0B5 commercial for sale.
Markham
· 8,051 sq.ft · 6 Baths · House
· Parking
Markham · 8,051 sq.ft · 6 Baths · House · Parking
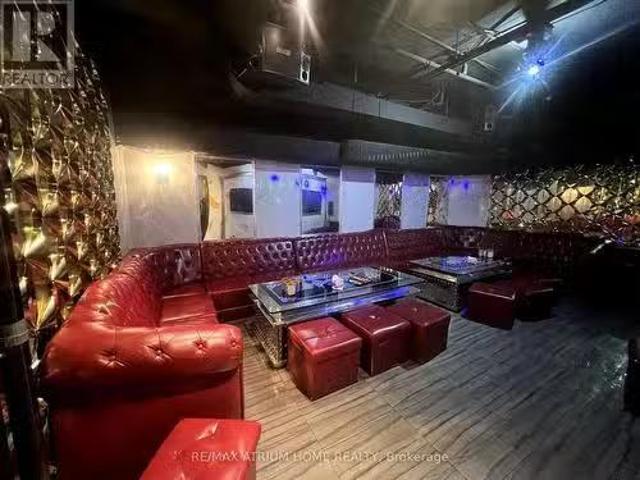
Excellent Opportunity To Own A Well-Established Karaoke Lounge In The Highly Sought-After Unionville Square Shopping Centre. Located In A Busy Plaza With Strong Vehicular Traffic And High Footfall, This Turnkey Entertainment Business Offers Ample Parking For Customers. Featuring 20 Private Karaoke Rooms And 5 VIP Rooms, Each With Its Own Bathroom, The Space Is Designed For Comfort And A Premium Experience. Recently Updated Sound System And A Fully Equipped Kitchen Enhance Operational Efficiency. With A Strong Reputation, Loyal Clientele, And A Solid Base Of Repeat Customers, This Is An Ideal Opportunity For Investors Or Owner-Operators Looking To Step Into A Thriving Business. Flexible Layout And Existing Infrastructure Allow For Conversion To Other Uses, Including Restaurant Or Food Service, Subject To Approvals. (id:27). Still available at ListedBuy!
$ 288,000
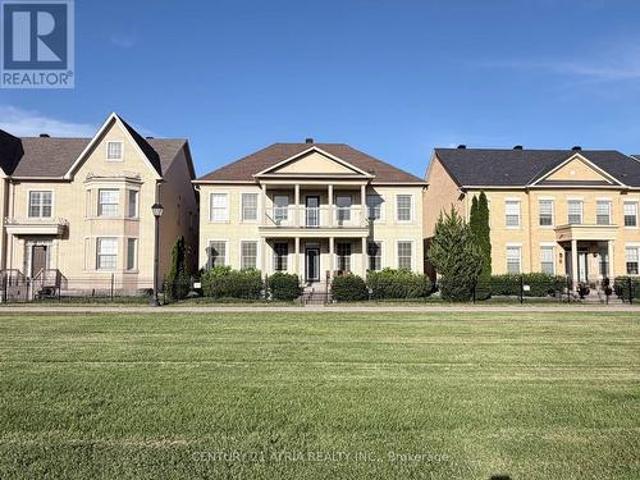
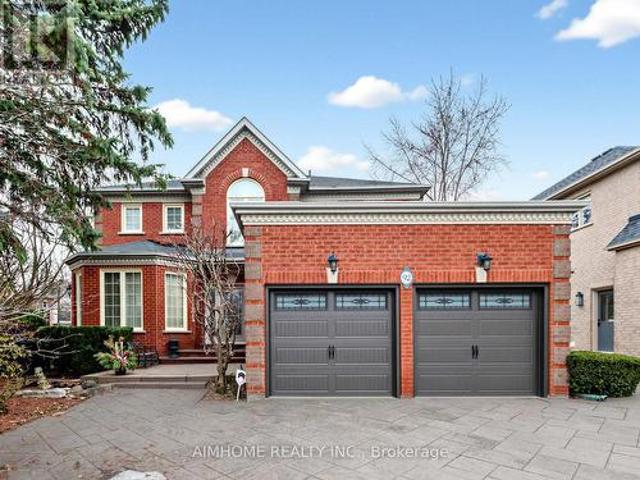
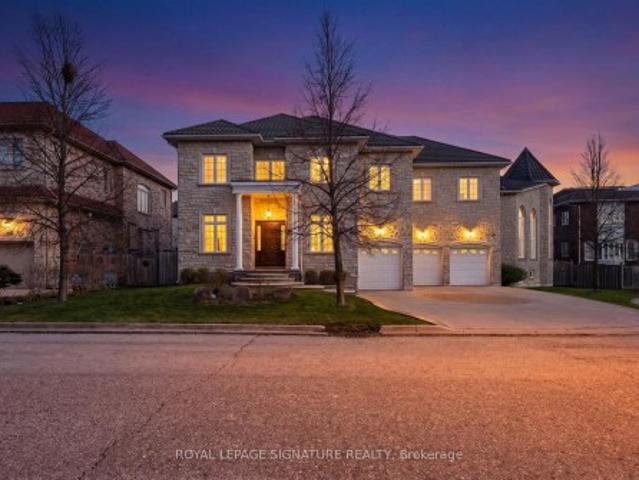
30 Willowgate Drive, Markham, ON, L3P 1G3 house for sale | Listing ID N13490 | Royal LePage
View photo
House · for sale
$ 2,788,177
30 Willowgate Drive, Markham, ON, L3P 1G3 house for sale | Listing ID N13490 | Royal LePage
Markham
· House
· Office room · Fireplace · Parking · Air conditioning
Markham · House · Office room · Fireplace · Parking · Air conditioning
Welcome to this extraordinary custom-built residence offering coveted indirect waterfront living beside Milne Dam Conservation Park. A breathtaking 305-acre natural sanctuary in the heart of Markham, where the serenity of nature blends seamlessly with urban convenience. This expansive 5-bedroom, 4-bathroom home presents a rare opportunity to own a private retreat in one of Markham's most sought-after neighbourhoods. Inside, impressive architectural details, gleaming hardwood floors, a soaring cathedral ceiling, and an operable skylight create an elegant first impression. The chef-inspired kitchen features a large centre island, granite countertops, and under-cabinet lighting, while the inviting family room showcases a stunning floor-to-ceiling stone wood-burning fireplace. Formal living and dining rooms, a private office, laundry room, side entrance, interior garage access, and newly installed Carrier A/C complete the main level. The luxurious primary suite offers a vaulted ceiling, si
$ 2,788,177
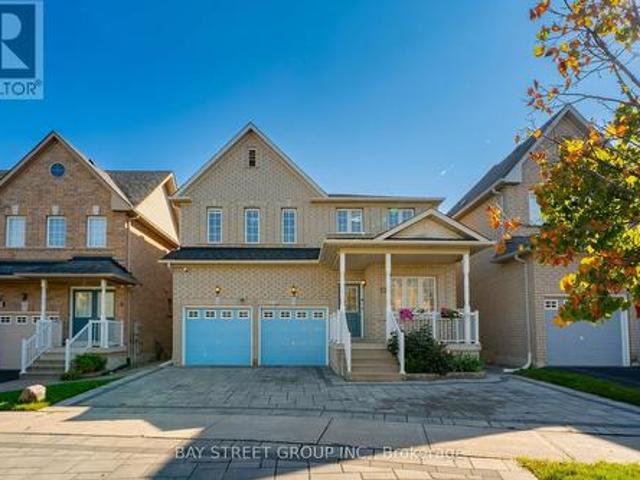
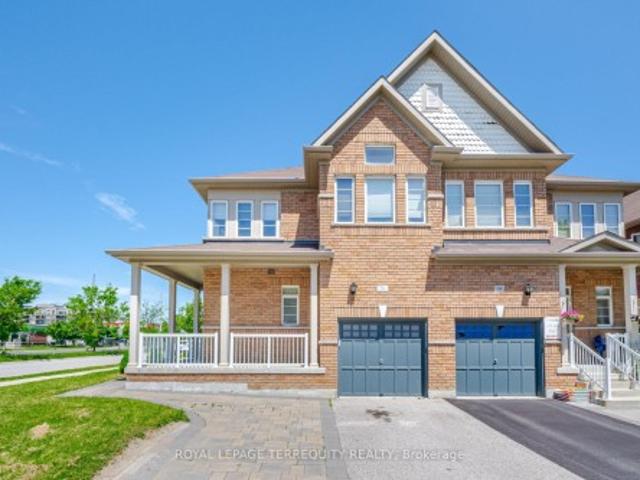
153 Alexander Lawrie Avenue, Markham, ON, L6E 0J3 house for sale | Listing ID N13656 | Royal LePage
View photo
House · for sale
$ 1,099,000
New
153 Alexander Lawrie Avenue, Markham, ON, L6E 0J3 house for sale | Listing ID N13656 | Royal LePage
Markham
· House
· Office room · Gym · Cellar
Markham · House · Office room · Gym · Cellar
Welcome to this exceptional 3+1 bedroom home in the highly sought-after Wismer community, ideally situated on a premium corner lot with no rear neighbours. Enjoy unparalleled privacy, tranquil wooded views, and a picturesque backdrop that can be appreciated year-round. A rare find in such a desirable neighbourhood. Meticulously maintained and thoughtfully upgraded throughout, this beautiful home offers the perfect blend of style, comfort, functionality, and timeless appeal. The bright, open-concept main floor is designed for both everyday family living and effortless entertaining. The modern kitchen features a large centre island, abundant cabinetry, and a seamless open-concept layout that serves as the heart of the home. The professionally finished basement adds valuable living space and endless possibilities. Ideal for a recreation room, home office, gym, media room, or comfortable guest suite. Enjoy peace of mind with an impressive array of updates, including: Roof (2019) Front inte
$ 1,099,000
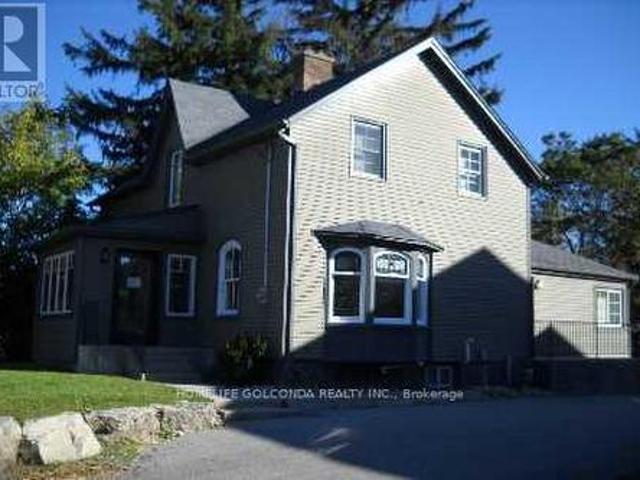
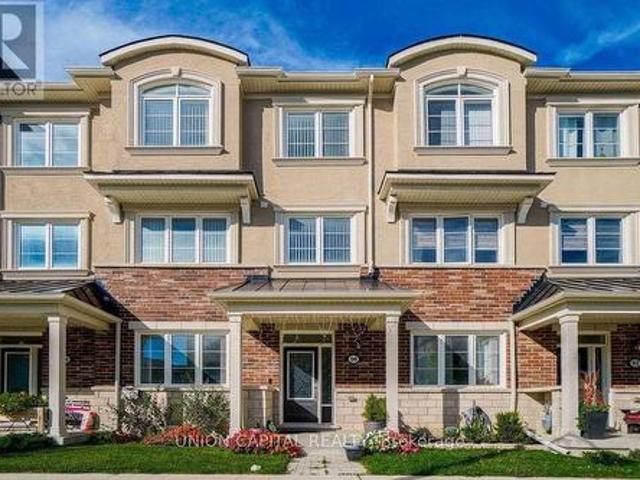
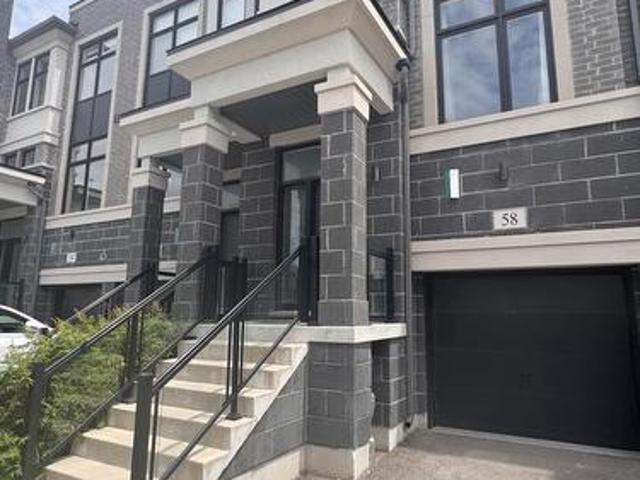
73 Stately Way, Markham, ON, L3T 3Z9 townhouse for sale | Listing ID N13623 | Royal LePage
View photo
Townhouse · for sale
$ 699,000
73 Stately Way, Markham, ON, L3T 3Z9 townhouse for sale | Listing ID N13623 | Royal LePage
Markham
· Townhouse
· Parking
Markham · Townhouse · Parking
A sophisticated townhome is nestled in a renowned neighborhood with an attached single-car garage plus a private driveway. Experience this spacious fully renovated and meticulously maintained three-bedroom townhome offering an ideal combination of comfort style and functionality and implemented living. Featuring fresh neutral decor throughout the home showcases gleaming neutral wood floors and an inviting layout designed for both everyday living and entertaining. The remodeled kitchen is a standout which complete with granite countertops / stainless steel appliances and ample cabinetry and it seamlessly connects to the main living spaces. The upper levels are enhanced with quality wood floorings creating a cozy yet refined atmosphere and you'll find generously sized bedrooms enhances comfort while the renovated bathrooms boast modern finishes and thoughtful design*Additional upgrades and meticulous care throughout the home provide true move-in-ready convenience. Step out from the lower
$ 699,000
93 Parkway Avenue, Markham, ON, L3P 2H1 house for sale | Listing ID N13047 | Royal LePage
View photo
House · for sale
$ 1,098,000
93 Parkway Avenue, Markham, ON, L3P 2H1 house for sale | Listing ID N13047 | Royal LePage
Markham
· House
· Garden · Deck · Cellar
Markham · House · Garden · Deck · Cellar
Beautiful 4-level side split detached home in Markham Village on a large 60 x 110 lot featuring 3+1 bedrooms and 2.5 baths. The open concept living space offers many upgrades including a tastefully designed kitchen with a spacious centre island. The basement has a separate entrance with its own bedroom, kitchen, full bath, recreation room and laundry, making it ideal for multi-generational living or rental potential. The backyard boasts a huge deck and storage shed, perfect for outdoor enjoyment. Conveniently located with public transit at the doorstep and close to schools, parks, hospital, community centre, shopping and all amenities. (Id: 27)
$ 1,098,000
8985 Woodbine Avenue, Markham, ON, L3R 0J9 house for sale | Listing ID N13535 | Royal LePage
View photo
House · for sale
$ 2,999,000
8985 Woodbine Avenue, Markham, ON, L3R 0J9 house for sale | Listing ID N13535 | Royal LePage
Markham
· House
Markham · House
Prime Fast Growing Area, Future Growth Node. Just East Of 404. High Traffic. Two Entrances. Front Portion Is Heritage. Lot Walk Only, Property Is Being Sold In As Is Where is Condition. BuyerTo Do His Own Due Diligence. (Id: 27)
$ 2,999,000
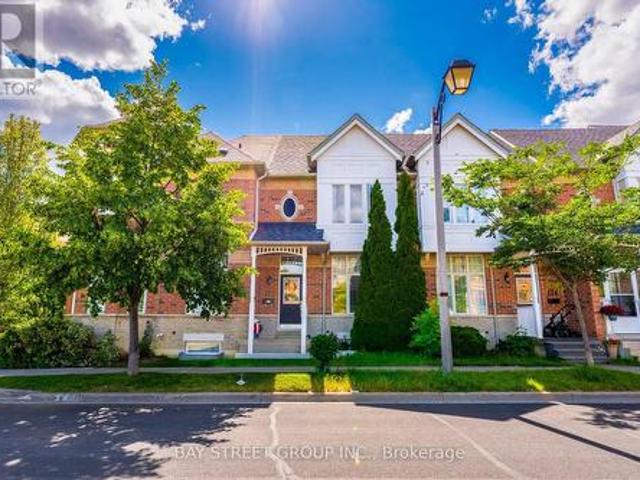
120 Albert Lewis Street, Markham, ON, L6B 0K4 house for sale | Listing ID N13619 | Royal LePage
View photo
House · for sale
$ 1,099,000
120 Albert Lewis Street, Markham, ON, L6B 0K4 house for sale | Listing ID N13619 | Royal LePage
Markham
· House
· Garden · Fireplace · Cellar
Markham · House · Garden · Fireplace · Cellar
Welcome to this beautifully maintained 2-storey detached home in the highly sought-after, family-friendly Cornell community. Offering approximately 1,975 sq ft above grade plus a fully finished 733 sq ft basement, this bright and functional home features 3 bedrooms and 4 renovated bathrooms. The main floor boasts 9-ft ceilings, hardwood flooring, pot lights, and a sun-filled layout, with a cozy family room complete with a gas fireplace and large windows overlooking the backyard. The modern kitchen is equipped with quartz countertops, custom backsplash, stainless steel appliances, a centre island, double sinks, and ample cabinetry-perfect for everyday living and entertaining. Upstairs, the generous primary bedroom offers a walk-in closet and a spa-inspired 5-piece ensuite with double vanity and soaker tub, complemented by two additional well-sized bedrooms and a full 4-piece bath. The finished basement provides excellent versatility with a large recreation area, 3-piece bathroom, laundr
$ 1,099,000
32 Titan Trail, Markham, ON, L3S 0E2 house for sale Listing.
View photo
House · for sale
$ 1,198,000
32 Titan Trail, Markham, ON, L3S 0E2 house for sale Listing.
Markham
· 4 Bedrooms · 4 Baths · House
Markham · 4 Bedrooms · 4 Baths · House
Filled with natural light! Very bright and spacious link home on a premium corner lot. Perfect Layout! Well-kept 4-bed, 4-bath Features 9-ft ceilings, hardwood floors, and an open concept. Eat-in kitchen with big island and stainless steel appliances. Separate main-floor office with vaulted ceiling and large windows! Upstairs offers 4 good size bedrooms. 5-piece master ensuite, walk-in closet, and convenient laundry room. Two Semi-ensuites for convenience and comfort ability. Quite neighborhood surrounding by Forrest and trails. Steps to golf course, close to HWY 407, GO train, schools, and shopping. Enjoy the nature while have the most convenience! This is a linked property. (id:27). Still available at ListedBuy!
$ 1,198,000
1 Atwood Court, Markham, ON, L3T 6T4 house for sale | Listing ID N13055 | Royal LePage
View photo
House · for sale
$ 42,500,000
Updated
1 Atwood Court, Markham, ON, L3T 6T4 house for sale | Listing ID N13055 | Royal LePage
Markham
· House
· Deck
Markham · House · Deck
Welcome to an exceptional home nestled in the Thornlea community tucked away on a quiet, private court just steps from serene ravine trails. This grand 5-bedroom residence-one of the largest floor plans in the community-offers an impressive combination of elegance, space, and meticulous upgrades. Flooded with natural light, the home features a chef-inspired kitchen with granite finishes, hardwood throughout, an elegant circular staircase, and a refined main-floor office. The primary suite is a true retreat with a spa-like ensuite surrounded by windows. The expansive lower level includes a wet bar and multiple entertainment zones-perfect for hosting in style. Finished with professional landscaping, interlocking stonework, and an upgraded deck, this home redefines indoor-outdoor living. Located within top school zones including Bayview Fairways P. S. and St. robert chs (ib). Close to premier shopping, upscale dining, parks, TTC/YRT transit, and with effortless access to Highways 404, 401
$ 42,500,000
51 210 Royal Orchard Boulevard, Markham, ON, L3T 3E7 townhouse for sale | Listing ID N13642 | Royal LePage
View photo
Townhouse · for sale
$ 799,900
51 210 Royal Orchard Boulevard, Markham, ON, L3T 3E7 townhouse for sale | Listing ID N13642 | Royal LePage
Markham
· Townhouse
· Office room · Equipped kitchen
Markham · Townhouse · Office room · Equipped kitchen
Welcome to 210 Royal Orchard Blvd. A beautifully updated multi-level townhome in one of Thornhill's most desirable communities. This move-in-ready home blends modern finishes, smart home technology, and low-maintenance living. The open-concept main floor features hardwood flooring, flat ceilings, pot lights throughout, and new adjustable LED light fixtures. The custom kitchen offers soft-close cabinetry, a large centre island with breakfast bar, and premium KitchenAid stainless steel appliances including a French door fridge, built-in dishwasher, flat-top stove, and hood fan. Upstairs features three spacious bedrooms, all with custom closet organizers, including an oversized walk-in closet in the primary suite. The renovated bathroom showcases a marble vanity, modern tile, glass shower enclosure, gold mirror, and gold light fixtures. A walk-in linen closet with custom organizers provides exceptional storage. The lower level offers a spacious rec room or home office with hardwood floori
$ 799,900
10941 Victoria Square Boulevard, Markham, ON, L6C 0Z3 house for sale | Listing ID N13628 | Royal LePage
View photo
House · for sale
$ 988,000
10941 Victoria Square Boulevard, Markham, ON, L6C 0Z3 house for sale | Listing ID N13628 | Royal LePage
Markham
· House
Markham · House
Gorgeous Freehold townhome, with 3 bedrooms and 1 additional room that can be used as an office or can be turned into a bedroom. Townhouse features 9 foot ceilings throughout & high stained hardwood floors and upgrade security windows and doors in the main floor. Located in the highly desirable community of Victoria Square, Markham. It's minutes to Hwy 404, Costco, Home Depot, Canadian Tire, Multiple Banks, T&T Supermarket, Richmond Greens Sports Centre and Top Ranking High Schools. (Id: 27)
$ 988,000
62 Pantheon Lane, Markham, ON, L6E 0V3 house for sale | Listing ID N13419 | Royal LePage
View photo
House · for sale
$ 989,000
62 Pantheon Lane, Markham, ON, L6E 0V3 house for sale | Listing ID N13419 | Royal LePage
Markham
· House
· Garden · Balcony
Markham · House · Garden · Balcony
Welcome to 62 Pantheon Lane! This stunning luxury townhome built by Treasure Hill offers 3 levels of living space in the highly sought-after Wismer community. Featuring 3 bedrooms and 5 washrooms, smooth high ceilings, large windows, and a spacious tree-lined backyard, this bright and functional home includes a modern kitchen with S/S appliances, a primary bedroom with walk-in closet and walk-out balcony, and a ground-floor recreational space with direct walk-out to the yard. Close proximity to great schools, and just a short drive to parks, Markville Mall, supermarkets, transit, GO, and other amenities. Don't miss this one! Terrific Value, compare to sale on 34 Armillo (id: 27)
$ 989,000
135 Elgin Street, Markham, ON, L3T 1W7 house for sale Listi.
View photo
House · for sale
$ 2,238,000
135 Elgin Street, Markham, ON, L3T 1W7 house for sale Listi.
Markham
· 6 Bedrooms · 4 Baths · House
· Garden · Swimming pool · Cellar
Markham · 6 Bedrooms · 4 Baths · House · Garden · Swimming pool · Cellar
Experience the perfect balance of modern city living and cozy cottage charm in this fully renovated bungalow on prestigious Elgin St. in Thornhill. This versatile property is ideal for living in, saleing out, or building your dream home. The open-concept layout features a high-end kitchen, a spa-like master bathroom, and a bright above-grade basement with two spacious bedrooms and bathrooms. Step into your private backyard oasis, complete with a pool, Jacuzzi, and a brand-new hot tub for year-round relaxation this. Enjoy Great Curb Appeal And Access to Ravine Trails, Transit, And Top Schools Just Steps Away. Book your showing today! This home is a rare find. (id:27). Still available at ListedBuy!
$ 2,238,000
11 23 St Moritz Way, Markham, ON, L3R 4G4 townhouse for sale | Listing ID N13025 | Royal LePage
View photo
Townhouse · for sale
$ 825,000
11 23 St Moritz Way, Markham, ON, L3R 4G4 townhouse for sale | Listing ID N13025 | Royal LePage
Markham
· Townhouse
· Parking
Markham · Townhouse · Parking
Bright And Spacious Townhome In The Highly Desirable Unionville Community. Featuring A Functional Multi-Level Layout With Generous Living And Dining Areas And Large Windows That Fill The Home With Natural Light. The Upper Level Offers Spacious Bedrooms and Vinyl Flooring, Including A Primary Retreat With A Bay Window, Walk-In Closet, And Ensuite. The Finished Lower Level Provides Additional Living Space With Direct Access To Two Underground Parking Spots. Located In The Top-Ranked Unionville High School District And Close To Parks, Shopping, Restaurants, Markham Civic Centre, Transit, And Main Street Unionville. A Great Opportunity In A Prime Markham Location. (Id: 27)
$ 825,000
19 Roseberry Road, Markham, ON, L6G 0C3 house for sale | Listing ID N13639 | Royal LePage
View photo
House · for sale
$ 1,499,000
19 Roseberry Road, Markham, ON, L6G 0C3 house for sale | Listing ID N13639 | Royal LePage
Markham
· House
· Patio · Terrace · Balcony · Fireplace · Parking · Cellar
Markham · House · Patio · Terrace · Balcony · Fireplace · Parking · Cellar
Rarely Offered Park-View Freehold Townhouse-The'Montgomery Model' In The Heart Of Downtown Markham! This Over 3,000 Sq. Ft. Home Features 5 Bedrooms And 4+1 Bathrooms, Hardwood Flooring Throughout, Numerous Pot Lights, And Multiple Fireplaces. The Modern Kitchen Features A Dedicated Breakfast Area And Walk-Out To A South-Facing Terrace. The Home Also Offers Two Additional Patios And A Juliet Balcony, Providing Plenty Of Opportunities For Entertaining And Enjoying Outdoor Living. The Private Primary Retreat Occupies The Entire Third Floor, Featuring A Huge Walk-In Closet And A Luxurious 6-Piece Ensuite. The Fully Finished Basement Includes A Separate Entrance And Full Bathroom, Offering Excellent Potential For Additional Living Space Or A Nanny/In-Law Suite. Enjoy Direct Park Views, Ample Storage, And The Convenience Of A Private Double-Car Garage. A Truly Exceptional Home Offering Generous Living Space, Multiple Outdoor Areas, And An Unbeatable Location In Downtown Markham, Close To Sh
$ 1,499,000
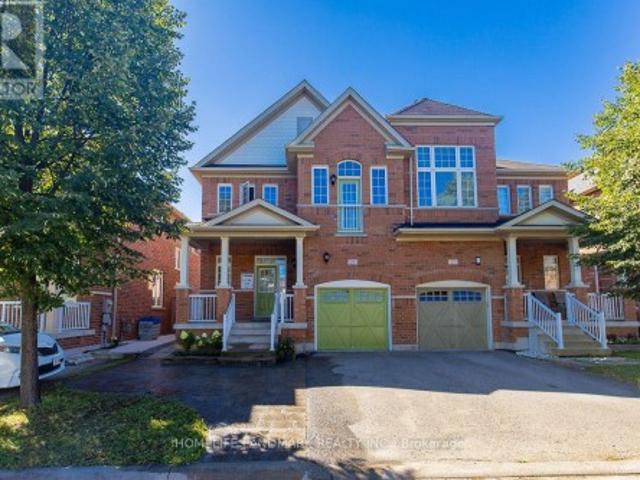
36 Chokecherry Crescent, Markham, ON, L6E 0J5 house for sale | Listing ID N13659 | Royal LePage
View photo
House · for sale
$ 1,228,000
New
36 Chokecherry Crescent, Markham, ON, L6E 0J5 house for sale | Listing ID N13659 | Royal LePage
Markham
· House
· Garden · Fireplace · Parking · Cellar
Markham · House · Garden · Fireplace · Parking · Cellar
Stunning Semi-Detached Home in Desirable Wismer! Open-concept layout with 9' ceilings, potlights, and hardwood floors. Upgraded kitchen features quartz countertops and extended cabinets. Finished basement (2020) with wet bar and electric fireplace. Spacious primary bedroom with ensuite and walk-in closet. Interlocking front and backyard (2017), with parking for 3 cars. Close to top schools, parks, GO Station, Markville Mall, shopping, and transit. Move-in ready and a must-see!
$ 1,228,000
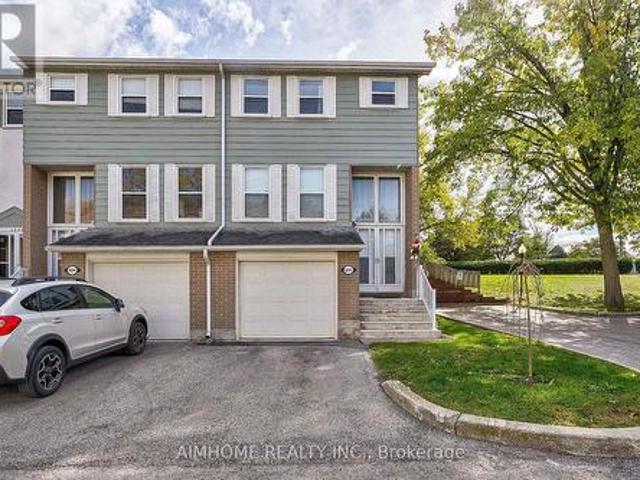
1692 John Street, Markham, ON, L3T 1Y9 townhouse for sale | Listing ID N13473 | Royal LePage
View photo
Townhouse · for sale
$ 769,990
1692 John Street, Markham, ON, L3T 1Y9 townhouse for sale | Listing ID N13473 | Royal LePage
Markham
· Townhouse
· Patio · Parking · Air conditioning · Cellar
Markham · Townhouse · Patio · Parking · Air conditioning · Cellar
Well Maintained 4 Bedroom End-Unit Townhome Like a Semi. Efficient Layout And Ready To Move In. Newer Engineered Hardwood Flooring Throughout. Spacious Living Room Walking-Out To Large Green Space With Patio Area & Bbq. Bright Eat-in Kitchen With Gas Stove. Newly Renovated 4 Pcs Washroom On 2nd Floor And a Powder Room In The Basement Along With Finished Rec Room. Great Starter Home With Room To Grow. Condominium Takes Care of Building Envelope Maintenance, including Roof, Exterior Siding, Windows, Suite and Patio Doors, Garage Door, And Exterior Stairs. Water Included In Condo Maintenance Fee. Steps to Transit, Parks, Community Outdoor Tennis Courts, Top Rated Bayview Fairways Public School, Near Top Rated St Robert Catholic High School and Thornlea Secondary School. Very Convenient Location Close to 404/407. Newer Fridge & Gas Stove, Washer & Gas Dryer in work condition, Newer High Efficiency Gas Furnace and AC unit (AC in 2021), All Elf, All Window Coverings. Additional Soundproof Op
$ 769,990
2 Silvermills Lane, Markham, ON, L6C 3L5 house for sale | Listing ID N13625 | Royal LePage
View photo
House · for sale
$ 1,580,000
2 Silvermills Lane, Markham, ON, L6C 3L5 house for sale | Listing ID N13625 | Royal LePage
Markham
· House
· Garden · Parking · Cellar
Markham · House · Garden · Parking · Cellar
Stunning & Luxurious Corner Townhouse in Prime Markham! This exceptional 2,600 sq. Ft. corner townhouse features an elegant brick and stone exterior, soaring 10 ft. Ceilings on the main floor, 9 ft. Ceilings on the upper level, and an abundance of natural light throughout. The homeowner has invested tens of thousands of dollars in premium builder upgrades! The gourmet kitchen is fully equipped with high-end built-in stainless steel appliances, quartz countertops, upgraded cabinetry, a breakfast bar, and a dedicated pantry room for maximum storage. Enjoy seamless open-concept living with generous great and family rooms, a versatile media room with a direct walk-out to the backyard, and a luxurious primary suite complete with a spa-like 5-piece ensuite bath and his-and-hers walk-in closets. Additional highlights include beautiful oak hardwood floors, modern zebra blinds, a brand-new washer and dryer, a remote-controlled garage door, a rough-in for a 3-piece basement bathroom, a 2-car gar
$ 1,580,000
9 Berkshire Crescent, Markham, ON, L6L 1K4 house for sale | Listing ID N13129 | Royal LePage
View photo
House · for sale
$ 2,680,000
9 Berkshire Crescent, Markham, ON, L6L 1K4 house for sale | Listing ID N13129 | Royal LePage
Markham
· House
· Parking · Cellar
Markham · House · Parking · Cellar
Welcome Home to exquisite Kylemore-Build Detached Home on a unique pie-shaped lot in the heart of prestigious Angus Glen. Over 3,500 sqft of rened living space and is being oer to Sale for the rst time ever, ideally nestled deep within a quiet, family-friendly street. Oering rare privacy and peaceful living. The open-concept main oor features 10 ceilings, hardwood throughout, and an upgraded kitchen with quartz countertops, pot lights, and top-tier stainless steel appliancesperfect for both everyday comfort and entertaining. A stunning open-to-above dining area adds architectural elegance and natural light. The sun-lled, south-facing primary suite upstairs boasts a luxurious 5-piece ensuite and walk-in closet. 3 additional bedrooms include 2 private ensuites and 1 semi-ensuite. The large unnished basement oers endless possibilities. Enjoy a double garage and extended driveway that comfortably parks up to 4 cars. Professionally landscaped front and backyards. Minutes to Angus Glen Golf
$ 2,680,000
16 Chase Court, Markham, ON, L3S 1V4 house for sale | Listing ID N13559 | Royal LePage
View photo
House · for sale
$ 1,168,000
16 Chase Court, Markham, ON, L3S 1V4 house for sale | Listing ID N13559 | Royal LePage
Markham
· House
· Office room · Parking · Cellar
Markham · House · Office room · Parking · Cellar
Location! Location! Location! Discover An Incredible Opportunity In The Highly Sought-After Milliken Mills Community! Situated On A Quiet Dead-End Court With No Sidewalk, This Beautifully Maintained Link Home Offers Rare Parking For Up To 6 Cars, A Double Garage, And Approximately 1,725 Sq. Ft. Of Above-Ground Living Space Plus A Finished Basement. The Spacious And Functional Layout Features 3 Generous Bedrooms And 2 Updated Bathrooms On The Upper Level, Including A Bright Primary Bedroom With Two Closets And A 3-Piece Ensuite. Enjoy A Well-Maintained Interior Enhanced By A Beautiful Skylight, Comfortable Living Areas, And A Finished Basement Providing Excellent Additional Space For Family Living, Recreation, Or Home Office Use. Prime Location With Quick Access To Hwy 407/404, Milliken GO Station, Transit On Brimley & Steeles, Pacific Mall, Parks, Major Amenities, And Top-Rated Schools Including Milliken Mills High School. Don't Miss This Exceptional Home In A Convenient And Family-Fri
$ 1,168,000
12 Quail Valley Drive, Markham, ON, L3T 4R2 townhouse for sale | Listing ID N13632 | Royal LePage
View photo
Townhouse · for sale
$ 180,000
Updated
12 Quail Valley Drive, Markham, ON, L3T 4R2 townhouse for sale | Listing ID N13632 | Royal LePage
Markham
· Townhouse
· Parking · Terrace · Balcony · Fireplace
Markham · Townhouse · Parking · Terrace · Balcony · Fireplace
Welcome to this exceptional 2-storey, 3-bedroom, 3-bathroom townhome, privately situated on a premium corner lot in Thornhill's coveted German Mills. This is an end unit. Like a semi with over 2200 sq. Ft above grade. The exterior boasts stunning curb appeal featuring a pristine interlocking 2-car driveway, double garage, and an elevated terrace with sweeping neighborhood views. The main floor features a bright, eat-in kitchen with stainless steel appliances and a walk-out to the large terrace, perfect for outdoor dining. A quaint dining room with hardwood flooring and elegant crown moulding flows seamlessly into an expansive living room designed for effortless entertaining. The living room includes hardwood floors, crown moulding, a cozy fireplace, and a walk-out balcony providing stunning, private ravine views. A 2-piece powder room completes the main level. Upstairs, the large primary bedroom retreat offers a relaxing fireplace, a private 3-piece ensuite, and its own walk-out balcon
$ 180,000
14 Colborne Street, Markham, ON, L3T 1Z6 house for sale Lis.
View photo
House · for sale
$ 1,488,000
14 Colborne Street, Markham, ON, L3T 1Z6 house for sale Lis.
Markham
· 4 Bedrooms · 2 Baths · House
· Garden
Markham · 4 Bedrooms · 2 Baths · House · Garden
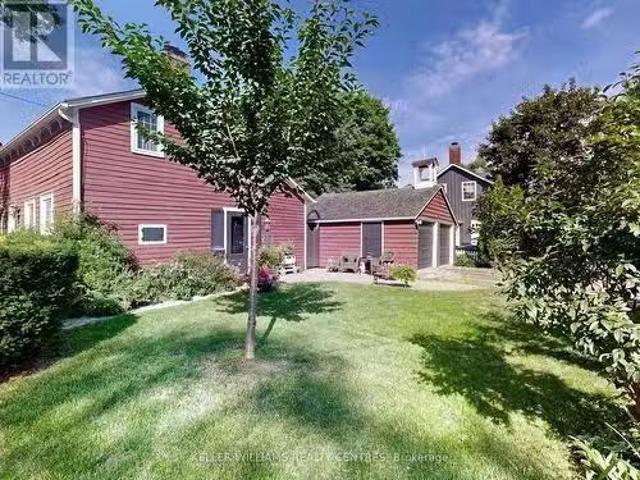
Looking for the charm of yesteryear? This wonderful heritage home built in 1846 sits in the heart of Thornhills quaint historic village. Lovingly restored, it blends timeless character with modern comfort. Behind its charming white picket fence, the 1.5 storey residence features classic clapboard and board-and-batten siding with a cedar shake roof. Discover the generous main floor offering living and dining open combination + the family room. Two additional rooms on the main floor allows for a den and optional primary bedroom. There are 2 separate staircases leading to second-floor laundry, and 2 bedrooms + 3 piece bath. Entire home professionally restored by architect B. Napier Simpson Jr preserving its original warmth and detail while introducing thoughtful required modern updates. Fully modernized with 200-amp electrical service, central gas heating, and air conditioning. The fenced backyard bursts with colourful gardens, creating a private, picturesque retreat. A double detached ga
$ 1,488,000
69 Summerdale Drive, Markham Thornlea, ON, L3T 6W6 Luxury House for sale | Listing ID N13583 | Royal LePage Carriage Trade Luxury Properties
View photo
House · for sale
$ 1,549,900
69 Summerdale Drive, Markham Thornlea, ON, L3T 6W6 Luxury House for sale | Listing ID N13583 | Royal LePage Carriage Trade Luxury Properties
Markham
· House
· Office room · Fireplace · Parking · Air conditioning · Cellar
Markham · House · Office room · Fireplace · Parking · Air conditioning · Cellar
Wonderful Renovated South Facing Leslie & Greenlane Home Located In Prime Thornhill. The bus stop for Bayview Fairways Public School is just three houses away, and Saint Robert Catholic High School is an 800-metre walk from the property. Property Details: 40-ft lot, 109-ft depth, 3,266 sq. Ft. of living space with 4+1 bedrooms, 3+1 bathrooms. Interior Features: Gourmet Kitchen, Spacious Family and Living Room, Formal Dining Area, Main Floor Laundry, Hardwood Floors, Gas Fireplaces, Pot lights throughout, all Popcorn Ceilings removed (including the garage), crown moulding and Shed. Renovations & Updates: Kitchen (2017), Second-floor bathroom (2017), Furnace & A/C (2017), Roof (2017), Tankless hot water system (2017), Primary bedroom paneling (2020), Second-floor bedroom/office (2021), Basement including Stone Backsplash & Gas Fireplace (2024, Completed with City permit and ESA certification), Egress Windows(2024), Garage (2024), Gemstone garage lighting (2025), Popcorn ceiling removal (
$ 1,549,900
13 Highbury Court, Markham, ON, L6B 1J7 house for sale | Listing ID N13555 | Royal LePage
View photo
House · for sale
$ 1,058,000
13 Highbury Court, Markham, ON, L6B 1J7 house for sale | Listing ID N13555 | Royal LePage
Markham
· House
· Parking
Markham · House · Parking
Welcome to this beautifully updated semi-detached home located on a quiet family-friendly court in one of Markham's most sought-after neighbourhoods. Freshly painted throughout and enhanced with modern pot lights across the entire home, this bright and spacious residence offers a functional layout designed for comfortable family living. The inviting main floor features generous principal rooms, an open-concept living and dining area, and a well-appointed kitchen ideal for both everyday living and entertaining. Upstairs offers spacious bedrooms with abundant natural light, while the updated bathrooms feature stylish new vanity mirrors and contemporary light fixtures, adding a fresh, modern touch. Enjoy the convenience of a 1-car garage plus a 3-car driveway, providing parking for up to four vehicles-perfect for growing families and guests. Ideally situated close to top-rated schools, parks, community centres, shopping, restaurants, public transit, Markham Stouffville Hospital, Cornell C
$ 1,058,000
36 Fairway Heights Drive, Markham, ON, L3T 3A8 house for sale | Listing ID N13531 | Royal LePage
View photo
House · for sale
$ 7,988,000
36 Fairway Heights Drive, Markham, ON, L3T 3A8 house for sale | Listing ID N13531 | Royal LePage
Markham
· House
· Swimming pool · Lift · Cellar
Markham · House · Swimming pool · Lift · Cellar
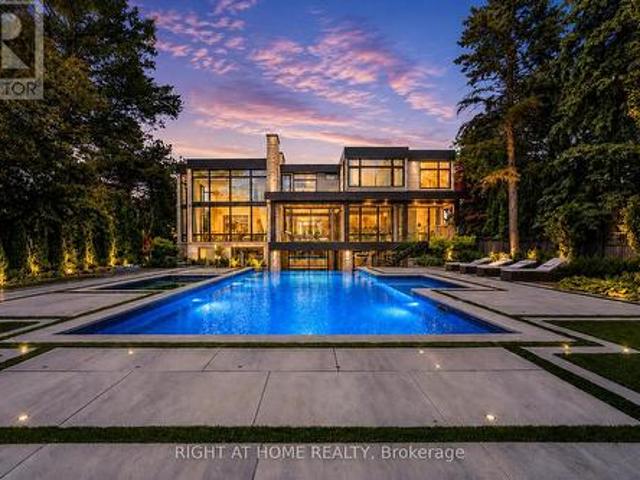
Stunning custom-built luxury residence showcasing exceptional craftsmanship, premium finishes, and advanced smart home technology throughout. Designed for elegance and functionality, this remarkable home features large-format 5' x 10' Italian porcelain slabs creating a seamless interior, along with a custom Italian kitchen offering sleek cabinetry, high-end finishes, and fully integrated appliances. A private elevator provides convenient access to all levels. Two laundry rooms including one on the second floor, and a luxurious primary suite featuring two ensuite bathrooms for added comfort and privacy. The second floor is enhanced with rift-cut white oak doors, custom wall units, and built-in beds for a cohesive designer look. The finished basement includes a spa-inspired bathroom with Jacuzzi tub and steam shower. Smart home features include Somfy motorized window coverings and a Control4 automation system managing lighting, sound, climate, blinds, security cameras, and fingerprint en
$ 7,988,000

Get email alerts

Don't miss out: be the first to know about new properties

The alert was correctly created

On subscribing you accept the conditions of use and the privacy policy
Alert
Receive new ads in your inbox
Save this search
Receive alerts for new listings

We'll send you an email when we have new properties for: "Houses for sale in Markham"

The alert was correctly created

World on Yonge
Thornlea
Get email alerts and be the first to see new listings
Required field
On subscribing I accept the terms of the privacy policy
Perfect! You'll soon start receiving new listings via email
Alert
Receive an email when we have new ads for Houses for sale in Markham
Save this search
Filters

Bedrooms

Area (sq.ft)

sq.ft
sq.ft

Price

$
$

Filter by property type

Bathrooms

Clear all filters
Receive notifications when new entries are published.