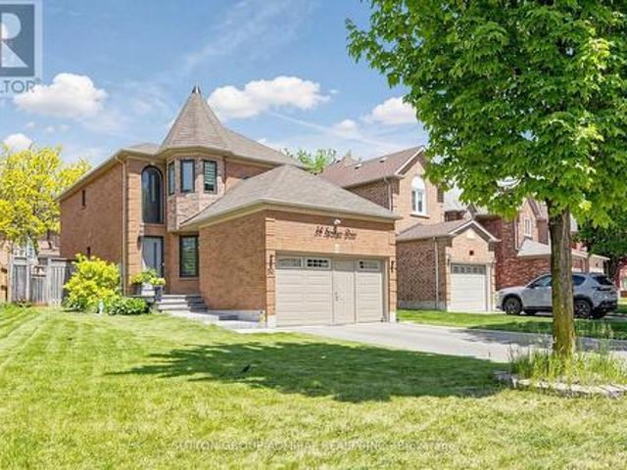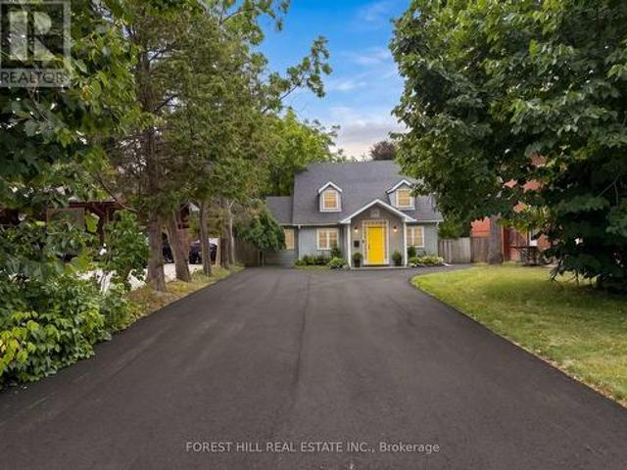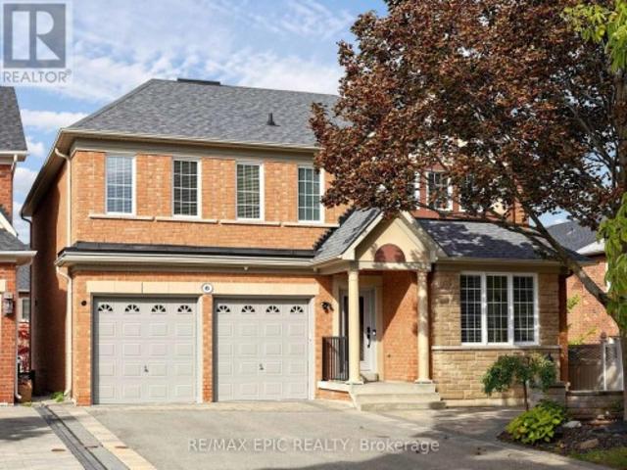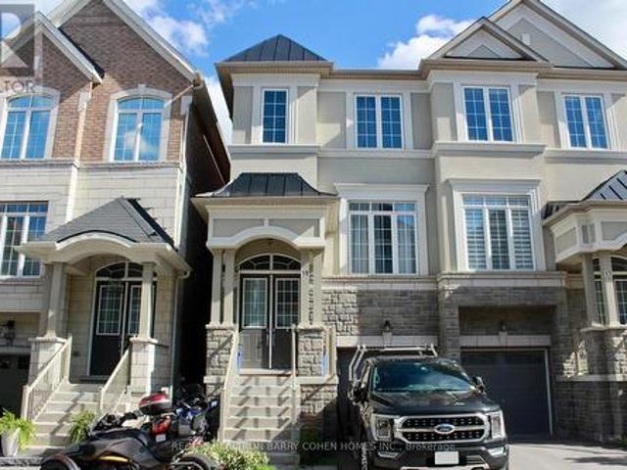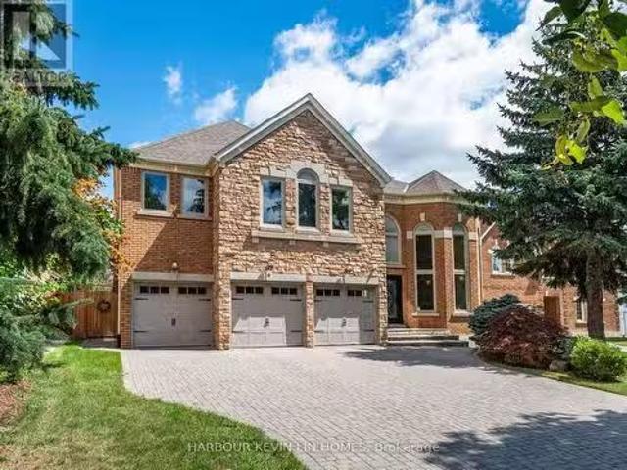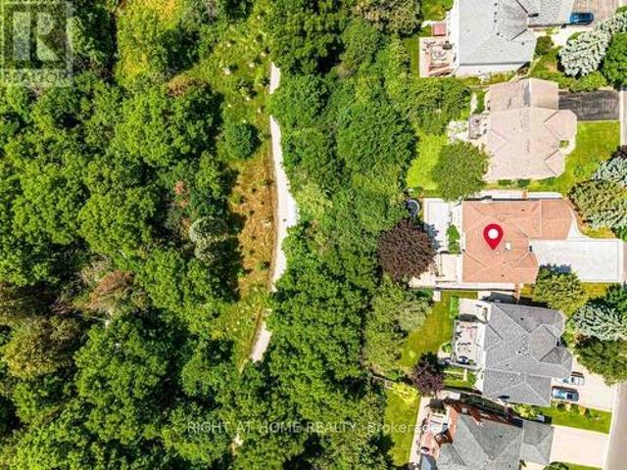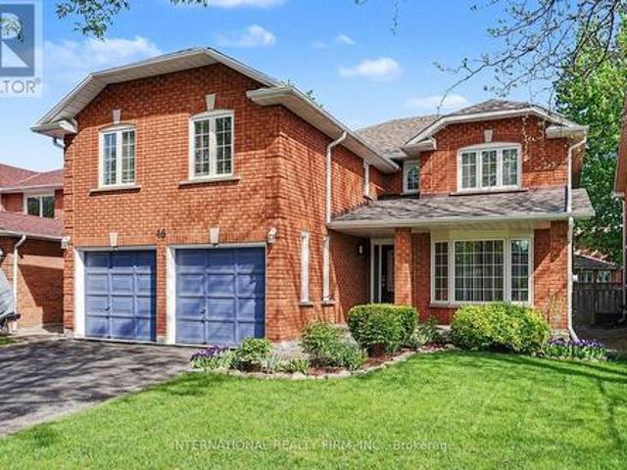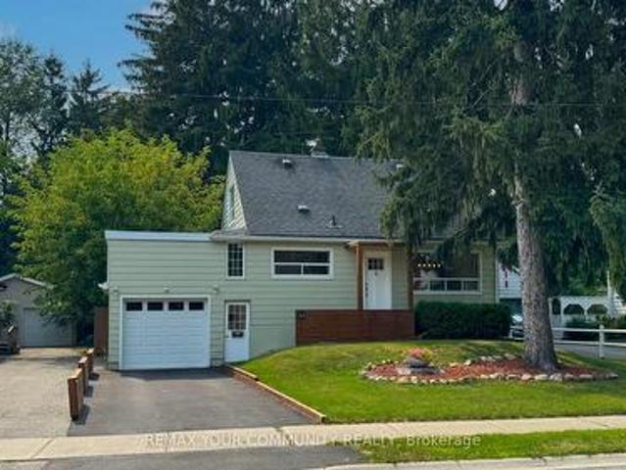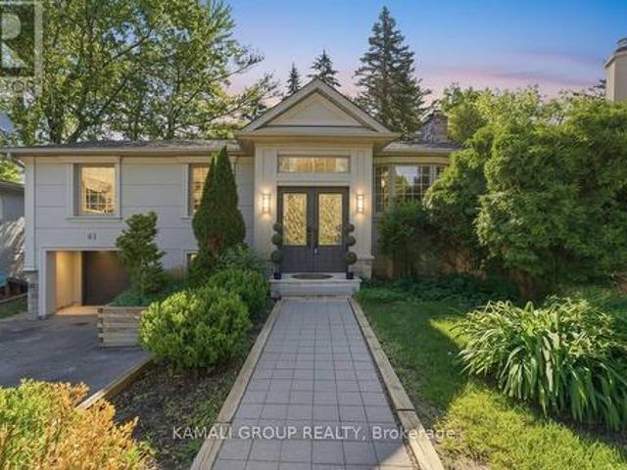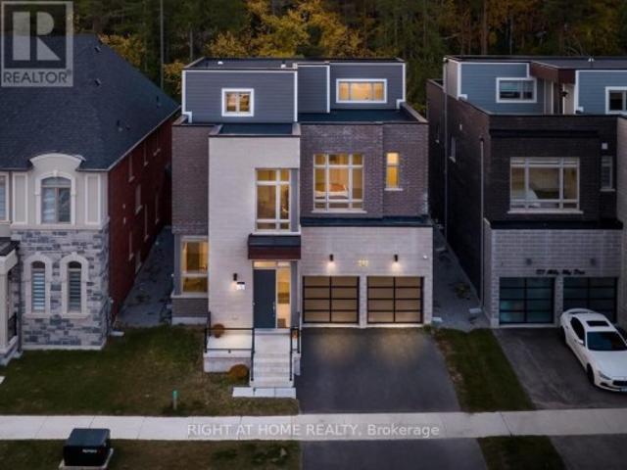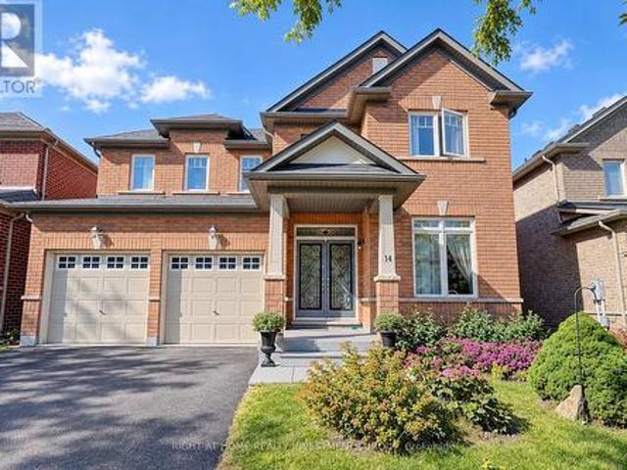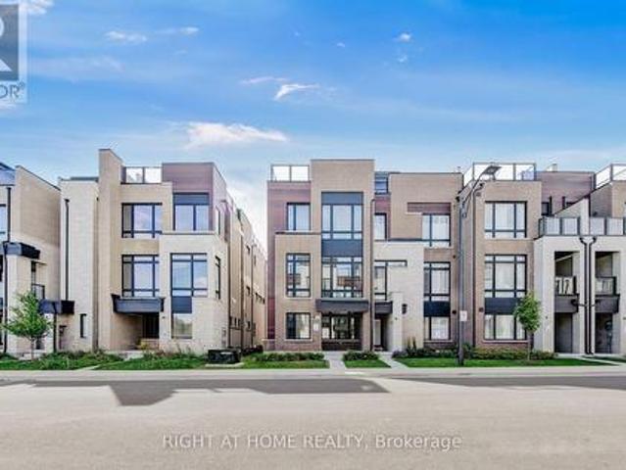
8,804 houses for sale in Richmond Hill

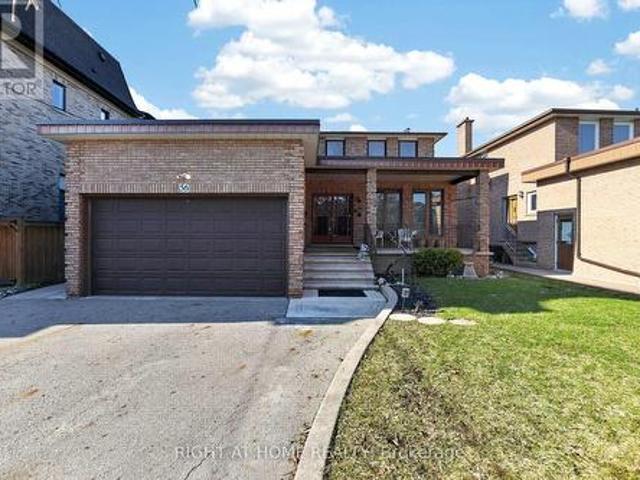
4 Merton Street, Richmond Hill, ON, L4E 2Z2 house for sale | Listing ID N13644 | Royal LePage
View photo
House · for sale
$ 1,198,000
4 Merton Street, Richmond Hill, ON, L4E 2Z2 house for sale | Listing ID N13644 | Royal LePage
Richmond Hill
· House
· Garden · Office room · Fireplace · Parking · Cellar
Richmond Hill · House · Garden · Office room · Fireplace · Parking · Cellar
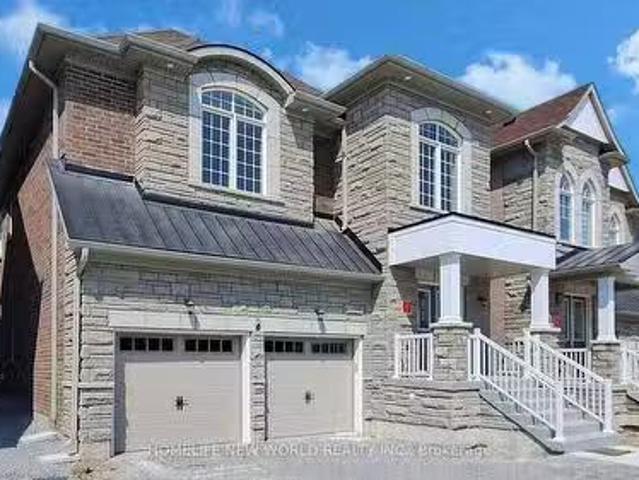
Welcome to this beautifully maintained and spacious 2-storey detached home offering 4 bedrooms in a highly sought-after family-friendly neighbourhood. Designed with a functional layout, the home offers 9' smooth ceilings on the main level, two ensuite bedrooms on the second floor, and hardwood flooring throughout the main and second levels. The home features California shutters, pot lights, a cozy gas fireplace in the family room, and elegant iron pickets. The designer open-concept kitchen with a breakfast area overlooks the backyard, creating the perfect space for everyday living and entertaining. The finished basement offers an additional bedroom, den, and spacious recreation area, ideal for extended family, guests, or a home office. No sidewalk provides extra driveway parking. Conveniently located close to schools, parks, public transit, restaurants, golf courses, and all essential amenities. (Id: 27)
$ 1,198,000
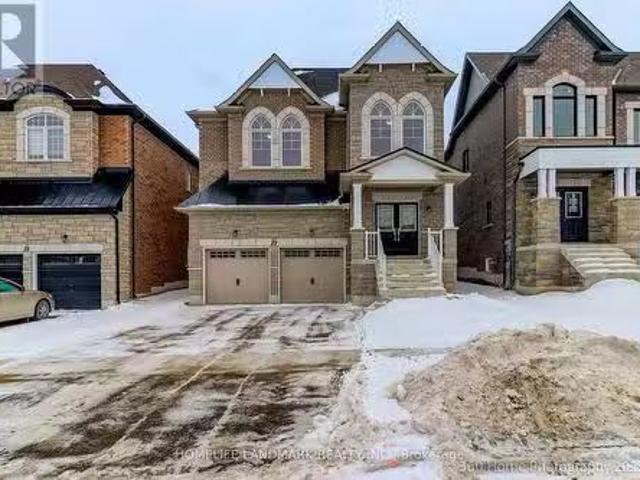
41 Old Colony Road, Richmond Hill, ON, L4E 3V2 house for sale | Listing ID N13592 | Royal LePage
View photo
House · for sale
$ 929,000
Updated
41 Old Colony Road, Richmond Hill, ON, L4E 3V2 house for sale | Listing ID N13592 | Royal LePage
Richmond Hill
· House
· Patio · Garden · Parking · Cellar
Richmond Hill · House · Patio · Garden · Parking · Cellar
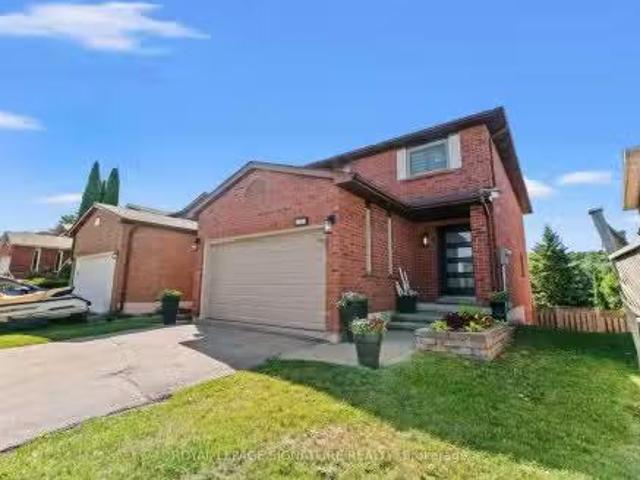
Welcome to this charming and well-kept home in the sought-after Oak Ridges community of Richmond Hill. Located between Lake Wilcox and Bond Lake, surrounded by scenic trails and protected green space, close to the Oak Ridges Community Centre. Steps to Yonge St. Convenient access to Highways 404/400, schools, parks, shops, and daily essentials. All just minutes away. Featuring a thoughtful layout and quality updates, this home offers comfort, functionality, and an unbeatable location. This well-maintained home features an upgraded kitchen, premium appliances and granite counters, a bright sunroom, and hardwood flooring throughout. The finished basement provides additional living space, laundry, storage areas, and a spacious cold room. Additional highlights include a fully insulated garage with large built-in loft storage, an upgraded front entrance and driveway, and a backyard patio. Completing a move-in-ready property. (Id: 27)
$ 929,000
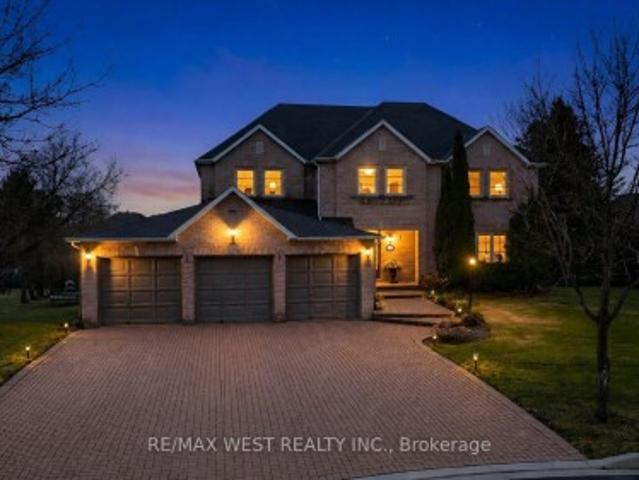
52 Regent Street, Richmond Hill, ON, L4C 9C3 house for sale.
View photo
House · for sale
$ 2,079,000
52 Regent Street, Richmond Hill, ON, L4C 9C3 house for sale.
Richmond Hill
· 5 Bedrooms · 5 Baths · House
· Cellar
Richmond Hill · 5 Bedrooms · 5 Baths · House · Cellar
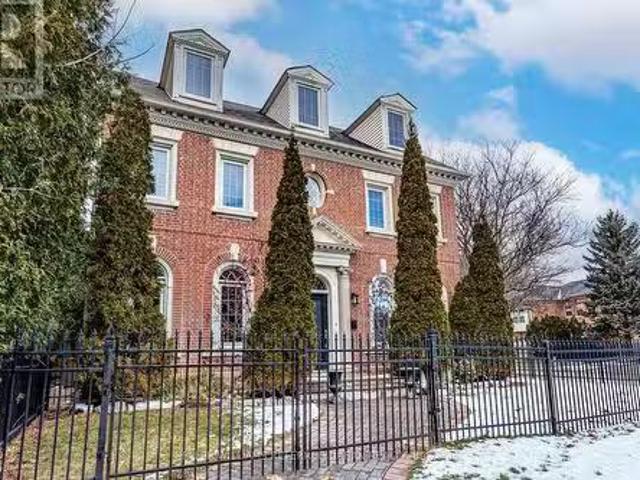
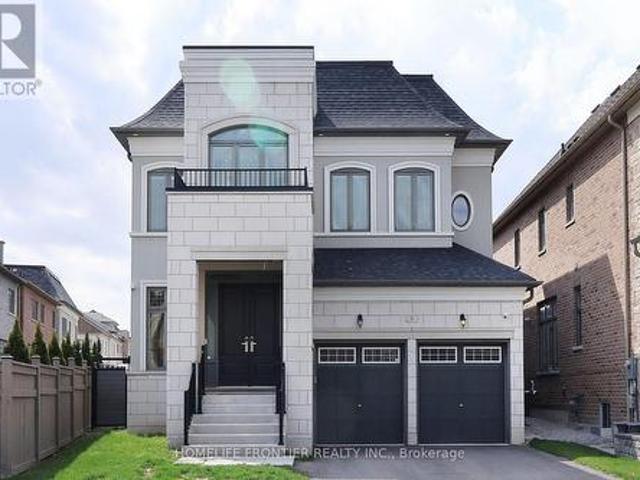
Were happy to present an absolutely gorgeous Georgian style family home featuring sparkling vintage finishes that are balanced impeccably by modern high end upgrades. If its an abundance of space youve been searching for, youve found it here. Approximately 4,000 square feet intelligently laid out across 3 storeys plus over 1,550 square feet of finished basement completed with a walk-up. You have 5 bedrooms and 5 washrooms, including 2 top floor bedrooms that could easily be utilized instead as an art studio or a workshop, a drafting room, a music room, the possibilities are limited only by your imagination. The fully redesigned, custom staircase is an immediate eye catcher and it was designed to carry the feel of the modern matte-finish wooden flooring all the way up from the main to the 3rd. The bedrooms however feature pristine vintage parquet flooring that could convert even the most hardened connoisseur of modernity into a hopeless romantic, and the primary suite is a sprawling san
$ 2,079,000
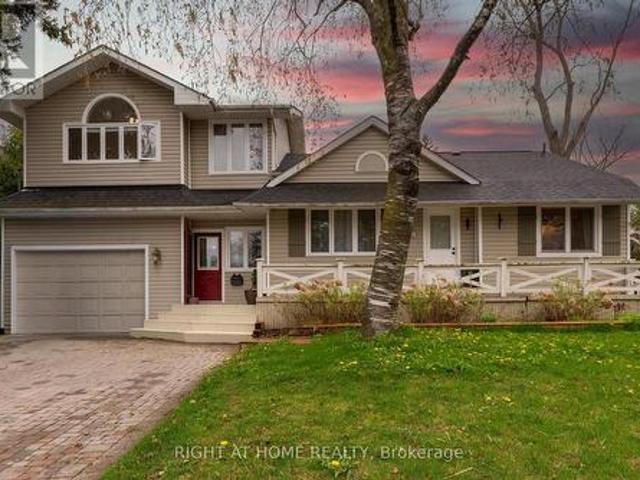
231 Carrville Road, Richmond Hill, ON, L4C 6E4 house for sale | Listing ID N13652 | Royal LePage
View photo
House · for sale
$ 8,800,000
New
231 Carrville Road, Richmond Hill, ON, L4C 6E4 house for sale | Listing ID N13652 | Royal LePage
Richmond Hill
· House
Richmond Hill · House
Strategically positioned as part of a three-property land assembly, this property is offeredexclusively with 211 & 225 Carrville Road as part of a proposed 19-unit freehold townhousedevelopment. The sale is conditional upon the Seller obtaining site plan approval. Significantplanning and due diligence work has already been completed, including planning, traffic, engineering and supporting technical studies required throughout the approval process. Supporting reports and documentation are available upon request. The existing detacheddwelling provides valuable holding potential while approvals are finalized. A rare opportunityto acquire a well-advanced development site in one of Richmond Hill's most desirable growthcorridors. Please note: One of the Listing Salespersons has an ownership interest in theproperty. (Id: 27)
$ 8,800,000
6 Speciosa Street, Richmond Hill, ON, L4E 2Y5 house for sale.
View photo
House · for sale
$ 1,999,000
6 Speciosa Street, Richmond Hill, ON, L4E 2Y5 house for sale.
Richmond Hill
· 4 Bedrooms · 4 Baths · House
· Office room · Cellar
Richmond Hill · 4 Bedrooms · 4 Baths · House · Office room · Cellar
Welcome To This Brand-New, Never-Lived-In in approx. 3400 Sq.Ft. nestled in the rolling hills of Oak Ridges Moraine, Sophisticated King East Estates Development. $$$Spent In Premium Upgrades. Enjoy The Luxury Of 10 ft Ceilings on Main floor & 9 ft on Second Floors And Basement This stunning two story features a home office, separate living, dining room and open concept kitchen with Center Island, breakfast area leading into the great Family room, 4 Spacious Bedrooms And 4 Modern Bathrooms. High-End Living Experience. Smooth Ceiling and Pot Lights. Elegant hardwood flooring throughout. Primary Bedroom Boasts A Walk-In Closet And A Luxurious 5-Piece Ensuite. All Bedrooms Are Generously Sized with Ensuite bathroom. Added Convenience Of A Second-Floor Laundry Room. Easy Commuting including three major highways, GO Transit, YRT, and VIVA Rail. (id:27). Still available at ListedBuy!
$ 1,999,000
169 Trayborn Drive, Richmond Hill, ON, L4C 4K9 house for sale | Listing ID N13621 | Royal LePage
View photo
House · for sale
$ 999,900
169 Trayborn Drive, Richmond Hill, ON, L4C 4K9 house for sale | Listing ID N13621 | Royal LePage
Richmond Hill
· House
· Parking · Fireplace
Richmond Hill · House · Parking · Fireplace
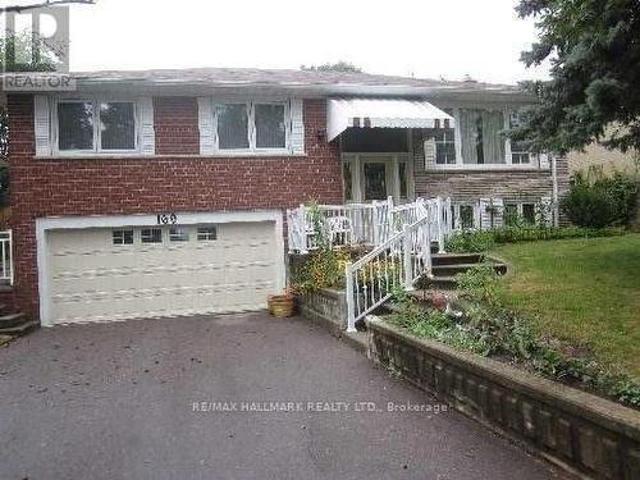
Solid home and priced to sell. Hardwood flrs, gas fireplace, Lg Windows, walk in to double garage, solid structure. Needs to update mostly original. Offer date Aug 8th at 11 am. (Id: 27)
$ 999,900
46 Marchwood Crescent, Richmond Hill, ON, L4C 8M4 house for.
View photo
House · for sale
$ 1,449,000
46 Marchwood Crescent, Richmond Hill, ON, L4C 8M4 house for.
Richmond Hill
· 4 Bedrooms · 3 Baths · House
· Garden · Gym · Deck · Cellar
Richmond Hill · 4 Bedrooms · 3 Baths · House · Garden · Gym · Deck · Cellar
Renovated 4-Bedroom Home with Finished Walk-Out Basement! This beautiful home offers modern living with space to grow - set in a quiet, family-friendly neighbourhood centrally located near excellent schools, shops, transit and hospital. Nothing overlooked! Money spent to upgrade! RENOVATED kitchen, bathrooms, closets, floors; newer appliances, roof, light fixtures, doors, pot lights, blinds. the list goes on! Stylish renovated kitchen features stainless steel appliances and a large island perfect for family meals or entertaining. Upstairs you will find four generously sized bedrooms, including a serene primary suite with beautiful built-ins as well as a walk-in closet and spa-like ensuite bathroom. The fully finished walk-out basement provides flexible space for a home theatre, gym, playroom, or future in-law suite with direct access to a private backyard oasis. Enjoy summer evenings on the deck overlooking mature trees and a landscaped yard with no neighbours behind. With thoughtful u
$ 1,449,000
75 Spruce Avenue, Richmond Hill, ON, L4C 6V9 house for sale | Listing ID N13640 | Royal LePage
View photo
House · for sale
$ 1,648,000
75 Spruce Avenue, Richmond Hill, ON, L4C 6V9 house for sale | Listing ID N13640 | Royal LePage
Richmond Hill
· House
Richmond Hill · House
EXCEPTIONAL VALUE, in one of Richmond Hill's most desirable and highly sought-after neighborhoods, SOUTH RICHVALE. Situated on a premium 10,882 sq. Ft. (1/4 acre) south-facing lot, this property offers exceptional potential for investors, builders, and end-users alike. The existing home requires some TLC, but presents a solid opportunity to rent out and generate income in the short term while planning for future redevelopment. Whether you're looking to hold for 1-2 years as the market evolves or secure a prime piece of land in a prestigious area, this property checks all the boxes. Surrounded by luxury homes and ongoing redevelopment, this is a rare chance to buy at today's pricing and position yourself ahead of the next market upswing. The lot size, locating, and orientation provide an ideal canvas for a custom build when the timing is right. Motivated seller-bring your vision and take advantage of this strategic investment opportunity. (Id: 27)
$ 1,648,000
76 Trailwood Crescent, Richmond Hill, ON, L4E 3L9 house for sale | Listing ID N13605 | Royal LePage
View photo
House · for sale
$ 4,888,888
76 Trailwood Crescent, Richmond Hill, ON, L4E 3L9 house for sale | Listing ID N13605 | Royal LePage
Richmond Hill
· House
· Garden · Swimming pool · Parking
Richmond Hill · House · Garden · Swimming pool · Parking
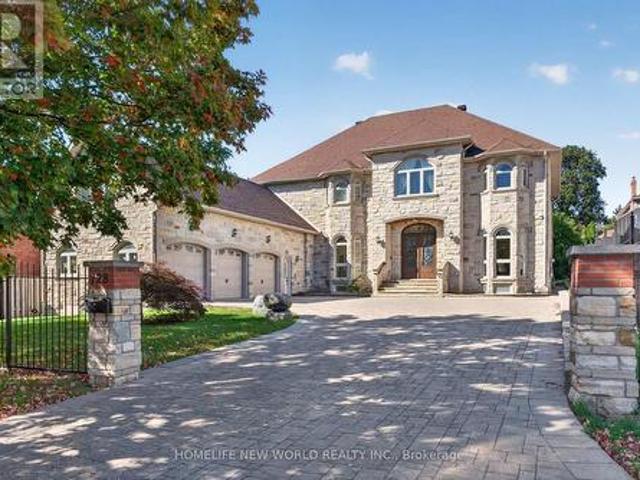
A Residence That Reveals Itself Only To Those Who Know Where To LookOne-Of-A-Kind Corner-Lot Estate, Discreetly Nestled On A Quiet Cul-De-Sac Within One Of Richmond Hill's Most Exclusive & Well-Established Communities. Set On 1.73 Acres, Surrounded By Towering Trees Offering Approx. 6,600 Sq. Ft. Extensively Renovated & Finished Living Space. Detached 3-Car Garage. Landscaped Backyard & 35-Ft. Kidney-Shaped Leisure Pool W/Hayward Pool System & Outdoor Shower. The Moment You Step Inside, The Grand Foyer Sets An Unforgettable Tone W/Ceramic Flrs & Rich Walnut Entry Drs Framed By Stained-Glass Sidelights. The Main Flr Showcases Wood-Coffered Ceilings & Red Oak Hrdwd T/O, Adding Warmth, Character & Timeless Architectural Elegance. Staircase W/Solid-Wood Railings & Turned Balusters Reflects Exceptional Craftsmanship. You Are Naturally Drawn Into The Spectacular Great Rm, Where Wraparound Oversized Windows Frame Breathtaking, Ever-Changing Views Of Mature Trees & Lush Greenery. A Wood-Burnin
$ 4,888,888
9 Dalewood Drive, Richmond Hill, ON, L4B 3C3 house for sale.
View photo
House · for sale
$ 3,599,000
9 Dalewood Drive, Richmond Hill, ON, L4B 3C3 house for sale.
Richmond Hill
· 7 Bedrooms · 6 Baths · House
· Fireplace · Parking · Cellar
Richmond Hill · 7 Bedrooms · 6 Baths · House · Fireplace · Parking · Cellar
Welcome to this executive residence in the prestigious Bayview Hill community of Richmond Hill, offering over 7,300 sq. ft. of luxurious living space (4,516 sq. ft. per MPAC plus a professionally finished basement) with a 3-car garage, 5+2 Bedrooms and 6 washrooms. Premium Lot 60.94 x 166.64 Ft. Featuring 9 ft ceilings on the main floor, a dramatic 18 ft ceilings in foyer and living room, and sun-filled principal rooms, this home seamlessly blends comfort with sophistication. The gourmet kitchen showcases custom cabinetry, granite counters, a large island, premium Kitchen Aid built-in appliances, and a new Fotile range hood, opening to the breakfast area and spacious family room with fireplace. Formal living and dining rooms provide elegant entertaining spaces, while a main-floor office adds convenience. The palatial primary suite includes a sitting area, walk-in closet, and spa-inspired ensuite, complemented by generously sized secondary bedrooms with beautifully renovated baths. The
$ 3,599,000
70 Graydon Crescent, Richmond Hill, ON, L4B 3W7 house for sale | Listing ID N13436 | Royal LePage
View photo
House · for sale
$ 2,725,000
70 Graydon Crescent, Richmond Hill, ON, L4B 3W7 house for sale | Listing ID N13436 | Royal LePage
Richmond Hill
· House
· Garden
Richmond Hill · House · Garden
Welcome to 70 Graydon Crescent, nestled in the crown jewel of Richmond Hill-prestigious Bayview Hill. Boasting over 4,600 square feet of palatial above-grade living space, this executive estate exudes true pride of ownership on a premium, sun-drenched corner lot. Beautiful curb appeal, the exterior is framed by professional, landscaping, complete custom stone pathways wrapping seamlessly all around the house, and a lush perimeter of mature trees providing ultimate backyard privacy with striking curb appeal and the added security of custom iron-gated exterior doors. The grand foyer welcomes you into an open-concept architectural layout featuring soaring ceilings, expansive principal rooms, hardwood floors, and quality finishes. Designed for effortless indoor-outdoor entertaining, the gourmet chef's kitchen features custom cabinetry, premium built-in appliances with granite counter tops and a massive breakfast area that walks out to your private, beautifully manicured backyard oasis. The
$ 2,725,000
7 Elderwood Drive, Richmond Hill, ON, L4B 2X3 house for sale | Listing ID N13008 | Royal LePage
View photo
House · for sale
$ 3,895,000
7 Elderwood Drive, Richmond Hill, ON, L4B 2X3 house for sale | Listing ID N13008 | Royal LePage
Richmond Hill
· House
· Garden · Fireplace
Richmond Hill · House · Garden · Fireplace
Welcome to this exceptional detached residence in the prestigious Bayview Hill community, set on a premium pie-shaped lot widening to an impressive 90 feet at the rear. Nestled on a quiet street, this elegant home offers close to 5,000 sq ft of living space above ground with a thoughtfully designed layout and upscale finishes throughout, including extensive woodwork and wainscoting, hardwood flooring on the second floor, and marble and hardwood flooring on the main level. A grand double-door entry opens to a stunning foyer featuring a circular staircase and chandelier. The main floor boasts 9-ft ceilings, custom flooring, formal living and dining rooms with crown moulding, pot lights, and two gas fireplaces. The spacious family room overlooks a beautifully landscaped backyard oasis. The gourmet kitchen is equipped with a centre island, built-in stainless steel appliances, and a bright breakfast area with seamless views of the backyard-perfect for everyday living and entertaining. Priva
$ 3,895,000
35 Harmony Hill Crescent, Richmond Hill, ON, L4C 8Z2 house for sale | Listing ID N13553 | Royal LePage
View photo
House · for sale
$ 2,448,000
35 Harmony Hill Crescent, Richmond Hill, ON, L4C 8Z2 house for sale | Listing ID N13553 | Royal LePage
Richmond Hill
· House
· Office room · Fireplace · Cellar
Richmond Hill · House · Office room · Fireplace · Cellar
Premium Mill Pond Ravine Lot with over 64 ft Frontage. Approximately $600,000 in High-end Renovations. Approximately 5,000 SQF of living space. 5+2 Bedrooms, including 5 Ensuite Bedrooms, 6 Full Bathrooms. An Impressive Grand Foyer with a Soaring Two-story Ceiling. Big Skylight Providing Abundant Natural Light. The Gourmet Kitchen Featuring a Large Center Island, Custom Cabinetry, High-End Stainless-Steel Appliances, Sleek Quartz Countertops. Main-floor Bedroom could be Home Office. The Oversized Primary Bedroom Serves as Custom-Designed Walk-in Closet and a Lavish 5pc Ensuite w/High-end Finishes. Two Fireplaces in the Family Room on Main Floor & Living Room in Basement. Professionally Finished Walk-out Basement Features Built-in Shelving, 2 Additional Bedrooms and 2 Full Bathrooms, a Full Kitchen, a Second Laundry, Potential In-Law Accommodations. Expansive SW-facing Windows throughout the Home overlook the Breathtaking Ravine Views. Heated Floors in Selected Areas (Master Bathroom on
$ 2,448,000
12 Danpatrick Drive, Richmond Hill, ON, L4S 2T1 house for sale | Listing ID N13571 | Royal LePage
View photo
House · for sale
$ 1,178,800
12 Danpatrick Drive, Richmond Hill, ON, L4S 2T1 house for sale | Listing ID N13571 | Royal LePage
Richmond Hill
· House
Richmond Hill · House
This is the one you have been waiting for! Welcome Home To This Stunning 3-Bedroom, 4-Bathroom Freehold Townhouse Nestled In The Highly Sought After Rouge Woods Community! From The Moment You Step Inside, You'll Be Captivated By The Airy 9-foot ceilings and Bright, Open-concept Layout That Seamlessly Blends Style and Function. Perfect For Both Everyday Living and Entertaining. This Home Has Been Tastefully Updated, Offering a Fresh, Modern Feel Throughout. It Comes Fully Loaded With Premium Updates, Including a Completely Renovated Kitchen Featuring Quartz Countertops (2025), a New Roof (2024), Modern Sun Tunnels (2024) for Unmatched Natural Light, and a New Washer and Dryer (2024). The Spacious Living and Dining Areas Flow Effortlessly Into a Beautifully Appointed Kitchen, Creating an Inviting Space For Gatherings Big and Small. The 2nd Floor Provides Three Spacious Bedrooms Plus 2 Additional Bathrooms, Including A Primary Bedroom With A 4pc Ensuite And Walk-In Closet. The Professiona
$ 1,178,800
25 Guinevere Court, Richmond Hill, ON, L4C 0P7 house for sale | Listing ID N13561 | Royal LePage
View photo
House · for sale
$ 3,198,000
25 Guinevere Court, Richmond Hill, ON, L4C 0P7 house for sale | Listing ID N13561 | Royal LePage
Richmond Hill
· House
· Equipped kitchen
Richmond Hill · House · Equipped kitchen
Location, Location, Location! Welcome to this extraordinary, one-of-a-kind luxury residence, perfectly situated on one of the most desirable and quiet courts in the prestigious Mill Pond community of Richmond Hill. Nestled on a premium pie-shaped lot at the end of the court, this exceptional home offers outstanding privacy, expansive green space views, and a peaceful setting where you can truly enjoy nature. Boasting over $450,000 in premium renovations, this spectacular home showcases a gourmet chef's kitchen with premium built-in Jenn-Air appliances, a built-in coffee maker, Bosch dishwasher, a stunning custom granite island, and a built-in bar with a wine fridge. Hardwood flooring flows throughout the main and second levels, complemented by crystal chandeliers, California shutters, custom drapery, and a built-in indoor and outdoor sound system, creating an atmosphere of timeless elegance and sophistication. The beautifully renovated Additional updates include a new furnace 2026, cen
$ 3,198,000
7 Edenbrook Crescent, Richmond Hill, ON, L4B 4B5 house for sale | Listing ID N13091 | Royal LePage
View photo
House · for sale
$ 2,499,000
7 Edenbrook Crescent, Richmond Hill, ON, L4B 4B5 house for sale | Listing ID N13091 | Royal LePage
Richmond Hill
· House
· Fireplace · Cellar
Richmond Hill · House · Fireplace · Cellar
Stunning 4-Bedroom, 5-Bath Luxury Home on a Premium 50' x 193' Lot Welcome to this beautifully upgraded 3,500 sq ft executive home offering the perfect blend of luxury, comfort, and functionality. Grand 17 feet high front foyer with high ceilings throughout. Step inside to discover hardwood floors throughout, pot lights, and an inviting gas fireplace in the spacious main living area. The heart of the home is the gourmet kitchen, featuring stainless steel appliances, including a premium 40' Jenn-Air gas stove, perfect for any home chef. Each of the four generously sized bedrooms comes with its own private ensuite bathroom, providing ultimate convenience and privacy for family and guests. All five bathrooms have been tastefully upgraded with modern finishes. The fully finished basement extends your living space and includes a private saunaa. Additional upgrades include a new furnace (2022) for peace of mind and energy efficiency. This home truly has it all luxury, space, and thoughtful u
$ 2,499,000
53 Fern Valley Crescent, Richmond Hill, ON, L4E 2J3 house fo.
View photo
House · for sale
$ 1,488,000
53 Fern Valley Crescent, Richmond Hill, ON, L4E 2J3 house fo.
Richmond Hill
· 41 Bedrooms · 4 Baths · House
· Garden · Parking
Richmond Hill · 41 Bedrooms · 4 Baths · House · Garden · Parking
Absolutely Stunning Oak Ridges Family Home On A Quiet Crescent! Premium ~50140 Lot With Private West-Facing Yard. Professional Renovations Include Hardwood Flrs, California Shutters, Updated Windows, Roof & Furnace. Modern Kitchen Open To Family Rm, Formal Living & Dining Rms, Main Flr MudLaundry Rm With Garage Access. 4 Spacious Bdrms Incl Primary With Ensuite & Walk-In Closet. Finished Bsmt With In-Law Suite Featuring Kitchenette, Bath & Rec Rm. Walk To Schools, Parks, Yonge & GO Transit. (id:27). Still available at ListedBuy!
$ 1,488,000
15 Direzze Court S, Richmond Hill, ON, L4C 5T8 house for sale | Listing ID N13597 | Royal LePage
View photo
House · for sale
$ 1,538,000
15 Direzze Court S, Richmond Hill, ON, L4C 5T8 house for sale | Listing ID N13597 | Royal LePage
Richmond Hill
· House
Richmond Hill · House
Welcome To 15 Direzze Crt! Boasting a Stunning Modern design, this 2-Storey, semi-Detached Homeis Remarkable. In The Heart Of Highly Desirable Mill Pond. Built With Quality AndCraftsmanship. Well thought out Floor plan, offering Unique Step-up Living Room, High CeilingsAnd Floor-To-Ceiling Windows, Filling entire house with Natural Light. Beautifully EngineeredHardwood Floor continues seamlessly throughout. The Open-Concept Dining, Kitchen and Familyroom area Is Perfect For Hosting Large Gatherings. This Entertainers kitchen, Features SleekQuartz Countertops, Waterfall Center Island, Stainless Steel Appliances, And ample storage. Spacious Principle rooms with Open layout, and stylish and contemporary built-in cabinetry andentertainment unit, keeping space tidy and uncluttered. Grand Modern Oak Staircase with GlassRailings is a beautiful feature leading you to the Primary Bedroom Complete With A LargeWalk-In Closet And An Opulant 5-Piece Ensuite, with Double Vanity, Soaker Tub, And Glas
$ 1,538,000
82 Colesbrook Road, Richmond Hill, ON, L4S 2G5 house for sale | Listing ID N13065 | Royal LePage
View photo
House · for sale
$ 1,120,000
Updated
82 Colesbrook Road, Richmond Hill, ON, L4S 2G5 house for sale | Listing ID N13065 | Royal LePage
Richmond Hill
· House
· Parking · Cellar
Richmond Hill · House · Parking · Cellar
Rare freehold carpet-free townhouse holding a one-of-a-kind RAVINE view; in-demand neighbourhood; generous size and updates throughout: updated kitchen (2026), newer stainless steel appliances (2025), new coat of paint (2026), new staircase (2026), new 2nd and basement floor (2026) and much more! 9ft ceiling on ground floor; oversized bedrooms; California shutters; direct access to/from garage; completely finished and updated basement; driveway can park two small cars. Total 3 parking spaces; a great family home within boundaries of top-notch schools. Trillium Woods PS, Richmond Hill HS, Alexander Mackenzie HS, St. Theresa of Lisieux Catholic High School etc. (Id: 27)
$ 1,120,000
11 190 Harding Boulevard, Richmond Hill, ON, L4C 0J9 townhouse for sale | Listing ID N13486 | Royal LePage
View photo
Townhouse · for sale
$ 980,000
11 190 Harding Boulevard, Richmond Hill, ON, L4C 0J9 townhouse for sale | Listing ID N13486 | Royal LePage
Richmond Hill
· Townhouse
· Fireplace · Parking
Richmond Hill · Townhouse · Fireplace · Parking
Rarely Available Corner-Unit Townhome In The Heart Of Richmond Hill! This exceptionally bright, clean, and spacious 3+1 bedroom home features one of the area's most popular and functional floor plans. Enjoy a sun-drenched living space with a cozy gas fireplace, generous bedrooms, and an attached garage. Low-Maintenance Living at its Best. Perfect starter home or the ideal upsize from a condo. Unbeatable location-walk to Yonge St, transit, shopping, and top amenities, with quick highway access. Move-in ready! Some photos have been digitally staged. (Id: 27)
$ 980,000
23 Aida Place, Richmond Hill, ON, L4E 1N3 house for sale Li.
View photo
House · for sale
$ 1,900,000
23 Aida Place, Richmond Hill, ON, L4E 1N3 house for sale Li.
Richmond Hill
· 4 Bedrooms · 4 Baths · House
· Garden · Parking
Richmond Hill · 4 Bedrooms · 4 Baths · House · Garden · Parking
Brand New Inventory Directly from the Builder, Plaza. Never lived in Detached in the Community of King East Estates. This Move -in Ready Home in the Heart of the Oak Ridges Features 4 Spacious Bedrooms, 4 Modern Bathrooms and an Amazing Open - Concept Main Floor. Enjoy an Incredible Double Car Garage and a Beautiful Private Backyard. Surrounded by Nature yet Minutes to Amenities, Major Highways, Go Transit, YRT, and Viva. Photos are Virtually Staged and may be Altered or Modified. All Appliances are not Included. Taxes not yet backssed. (id:27). Still available at ListedBuy!
$ 1,900,000
67 Jefferson Side Road, Richmond Hill, ON, L4E 1M1 house for sale | Listing ID N13104 | Royal LePage
View photo
House · for sale
$ 1,074,990
67 Jefferson Side Road, Richmond Hill, ON, L4E 1M1 house for sale | Listing ID N13104 | Royal LePage
Richmond Hill
· House
· Terrace · Balcony · Cellar
Richmond Hill · House · Terrace · Balcony · Cellar
HST Rebate Eligible! List Price Is Net Of Hst. Brand New Freehold POTL Townhome At Jefferson Heights In Richmond Hill! Lilac Model, End Unit. Bright And Airy 3 Bed 3.5 Bath Townhome With 2,201 Sq Ft Of Living Space And 689 Sq Ft Of Terrace And Balcony Space. Modern Curated Finishes From Flooring And Tiles To Cabinetry And Fixtures, Rooftop Terrace With Gas Line And Finished Basement. Full Tarion New Home Warranty Provided. Prime Location Close To Nearby Parks And Nature Trails, Minutes To Highways 404, 407, And 7, Close Go Train Stations And Viva Bus Routes, Easily Access Nearby Restaurants, Shopping, Recreation Amenities. (Id: 27)
$ 1,074,990
120 Wright Street, Richmond Hill, ON, L4C 4A5 house for sale | Listing ID N13473 | Royal LePage
View photo
House · for sale
$ 1,770,000
120 Wright Street, Richmond Hill, ON, L4C 4A5 house for sale | Listing ID N13473 | Royal LePage
Richmond Hill
· House
Richmond Hill · House
Attention Builders & Investors, Live or Build your dream homes, South Facing Backyards, Located On the heart Of Mill Pond. Close to Yonge St. Library, shopping centers, A part of Main Floor, living room &dining room have been separated and converted to two separate units but can be converted to original before closing by seller. (Id: 27)
$ 1,770,000
152 Olde Bayview Avenue, Richmond Hill, ON, L4E 3C6 house for sale | Listing ID N13542 | Royal LePage
View photo
House · for sale
$ 2,749,000
152 Olde Bayview Avenue, Richmond Hill, ON, L4E 3C6 house for sale | Listing ID N13542 | Royal LePage
Richmond Hill
· House
· Fireplace · Deck
Richmond Hill · House · Fireplace · Deck
Brand new custom executive home, proudly set on a 150' lot in the highly desired lake wilcox community. This Sophisticated 4+2 bedroom, 5 bathroom home offering an incredible layout full of upgraded features & finishes is perfect for family living & entertaining. Chef's dream kitchen w/Custom cabinetry, porcelain counters/backsplash, Top of the Line Appliances, w/i pantry/servery & w/o to deck. Main Floor Office with b/in cabinetry, open concept family room, elegant living/formal dining rooms. Floating staircase with glass panels & lit risers. Hardwood & Porcelain floors, crown moulding, gas&electric fireplaces & potlights throughout. Primary bedroom suite w/Stylist's w/i closet, & luxurious spa-like ensuite. Gorgeous Coffered ceilings. Convenient 2nd floor laundry. 10-14' main floor& 9' upper&lower level ceilings, 8' solid doors. Smooth ceilings on all 3 floors. Heated floors in primary ensuite, powder room & lower level bathroom. Amazing finished lower level with rec room w/wetbar, g
$ 2,749,000
102 Duncan Road, Richmond Hill, ON, L4C 6J7 house for sale | Listing ID N13422 | Royal LePage
View photo
House · for sale
$ 2,588,000
102 Duncan Road, Richmond Hill, ON, L4C 6J7 house for sale | Listing ID N13422 | Royal LePage
Richmond Hill
· House
· Garden · Office room
Richmond Hill · House · Garden · Office room
Welcome to 102 Duncan Rd. An exceptional private residence in one of Richmond Hill's prestigious neighbourhoods. Remarkable in presence, design, and craftsmanship, this custom-built luxury home offers architectural elegance, refined finishes, and comfortable family living. A grand entrance introduces 10-foot ceilings on the main floor, 9-foot ceilings on the second floor, an impressive foyer, and interiors filled with natural light. Thoughtful details include custom-made draperies, fine millwork, crown moulding, and 3/4 inch hardwood flooring throughout the main and second levels. The main floor features generous rooms for everyday living and elegant entertaining, including a formal dining area, extra-high ceiling living room, private office/library, and a family room overlooking the backyard. The gourmet kitchen offers high-end appliances, a Sub-Zero refrigerator, Bosch gas cooktop, built-in oven and microwave, custom cabinetry, granite countertops, large centre island, and server/pan
$ 2,588,000

Get email alerts

Don't miss out: be the first to know about new properties

The alert was correctly created

On subscribing you accept the conditions of use and the privacy policy
Alert
Receive new ads in your inbox
Save this search
Receive alerts for new listings

We'll send you an email when we have new properties for: "Houses for sale in Richmond Hill"

The alert was correctly created

Richvale
River Walk, Richmond Hill
Get email alerts and be the first to see new listings
Required field
On subscribing I accept the terms of the privacy policy
Perfect! You'll soon start receiving new listings via email
Alert
Receive an email when we have new ads for Houses for sale in Richmond Hill
Save this search
Filters

Bedrooms

Area (sq.ft)

sq.ft
sq.ft

Price

$
$

Filter by property type

Bathrooms

Clear all filters
Receive notifications when new entries are published.