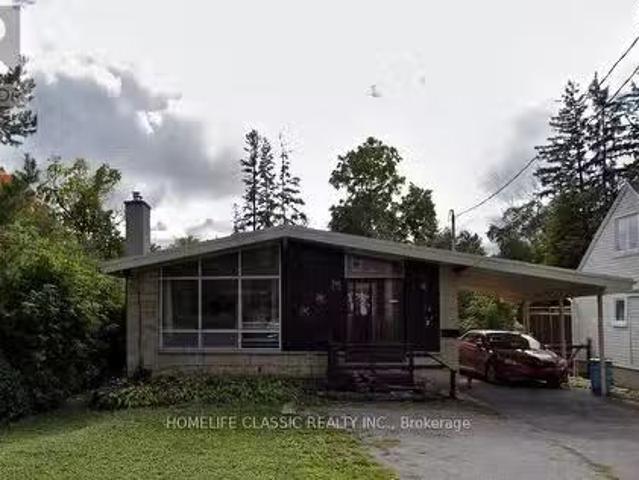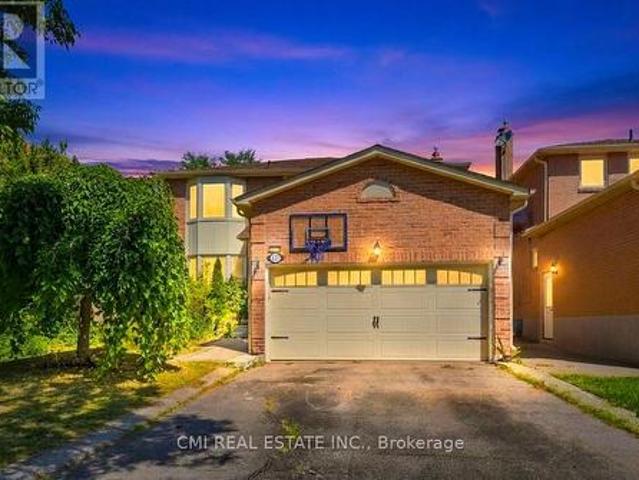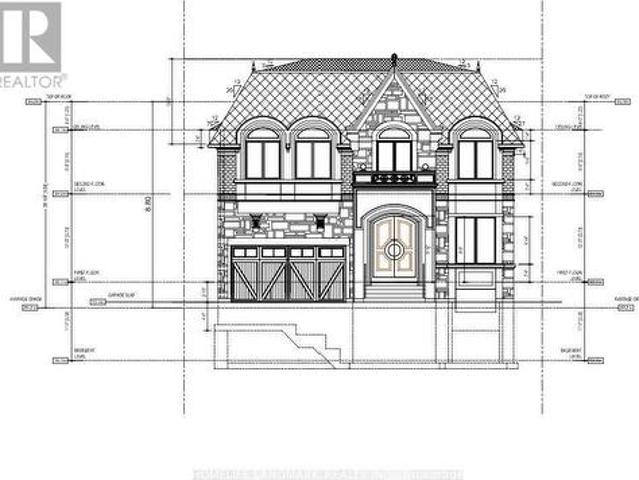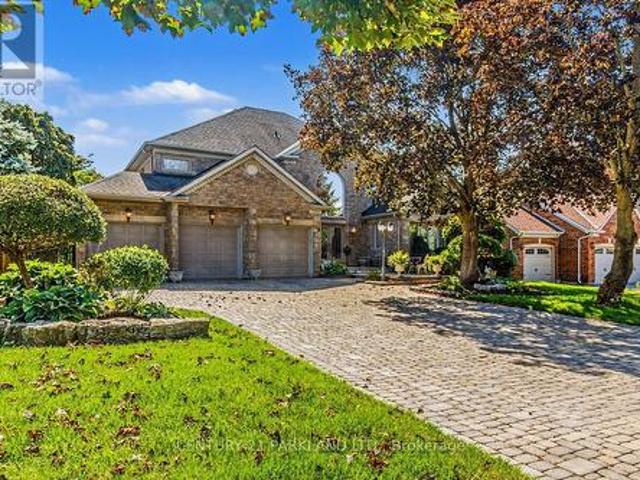
9,718 houses for sale in Richmond Hill

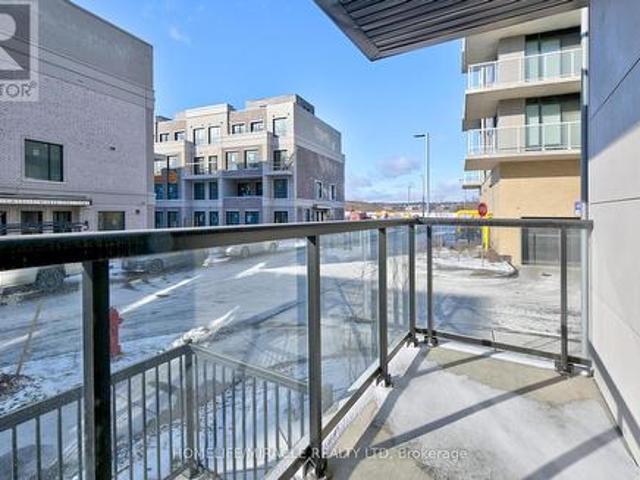
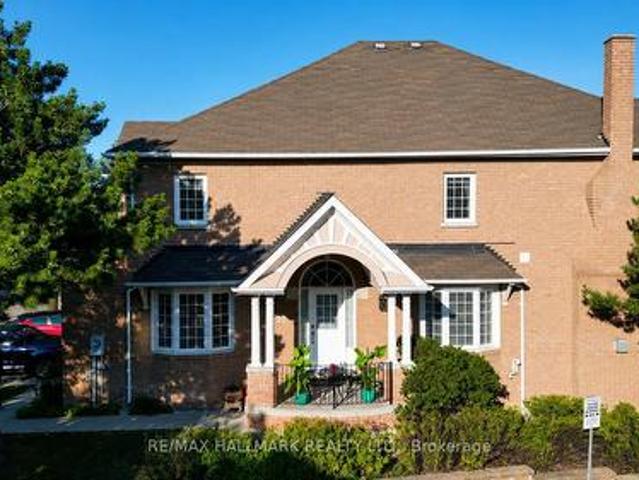
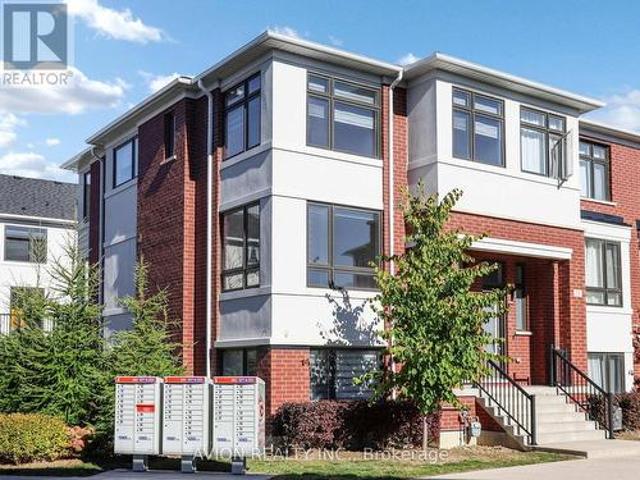
35 Thomas Armstrong Lane, Richmond Hill, ON, L4C 5S6 townhouse for sale | Listing ID N13775 | Royal LePage
View photo
Townhouse · for sale
$ 899,999
35 Thomas Armstrong Lane, Richmond Hill, ON, L4C 5S6 townhouse for sale | Listing ID N13775 | Royal LePage
Richmond Hill
· Townhouse
Richmond Hill · Townhouse
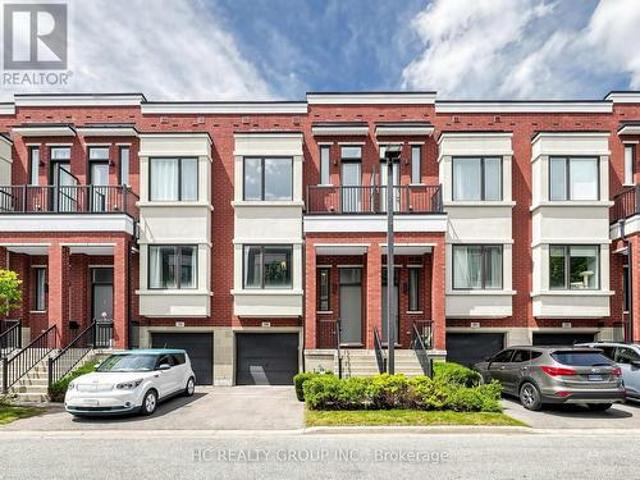
Step inside to discover a sun-filled main floor featuring high ceilings (9 feet) and seamless flow throughout. Upstairs, the primary suite serves as a peaceful retreat with a generous walk-in closet and a private ensuite bathroom. Situated on a quiet, family-friendly lane, this home offers low-maintenance living at its finest. Enjoy an unbeatable location just minutes from top-ranked schools, Plaza with Supermarkets, Service Ontario, cinema, and restaurants. Commuters will appreciate the rapid access to YRT/Viva transit. Move-in ready-don't miss this incredible opportunity to own in one of Richmond Hill's vibrant neighborhoods! (Id: 27)
$ 899,999
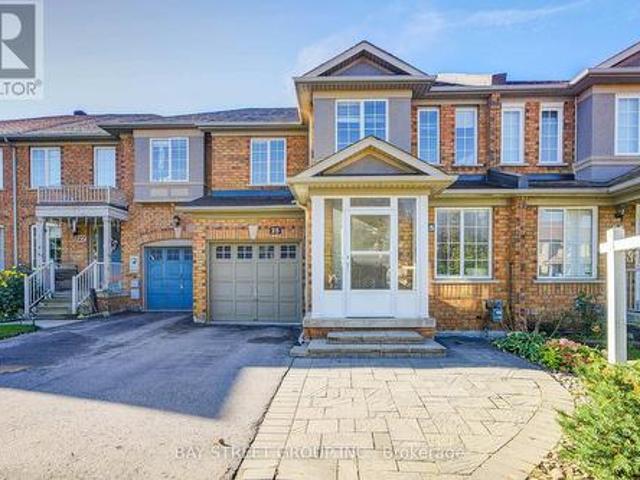
187 Red Maple Road, Richmond Hill, ON, L4B 4S6 house for sale | Listing ID N13745 | Royal LePage
View photo
House · for sale
$ 998,800
187 Red Maple Road, Richmond Hill, ON, L4B 4S6 house for sale | Listing ID N13745 | Royal LePage
Richmond Hill
· House
· Parking
Richmond Hill · House · Parking
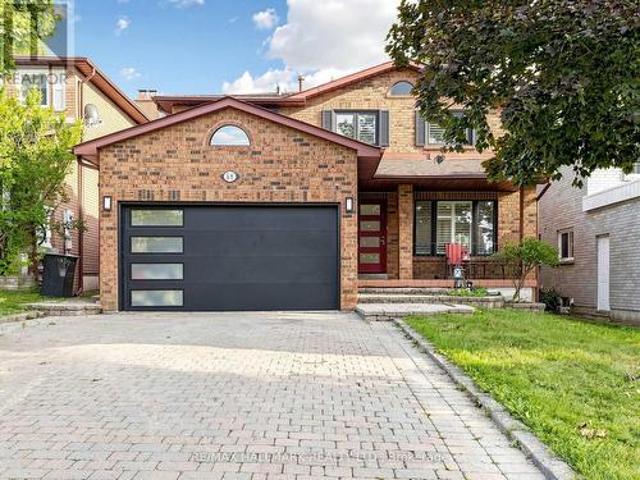
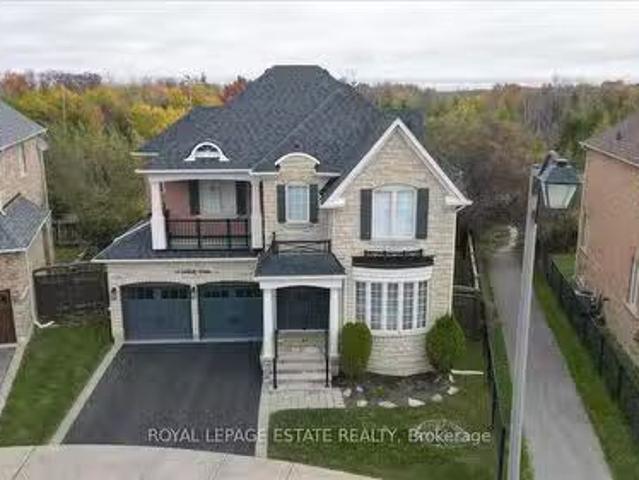
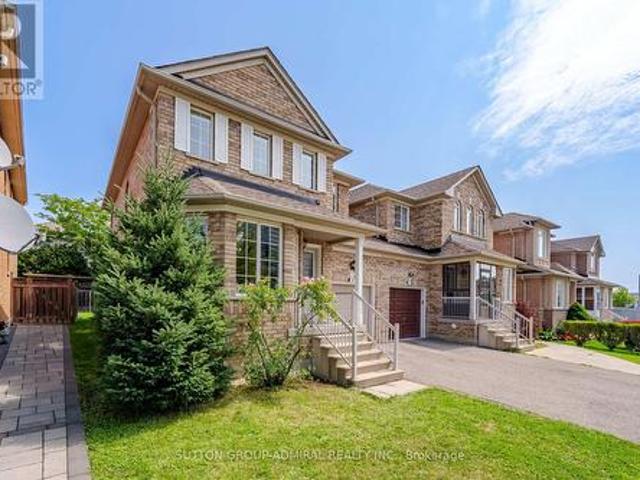
A Beautifully Renovated Detached Link. Linked By Garage Only Feel Likes Detached. Direct Access To Garage*. Conveniently Located In The Heart Of Richmond Hill. This Home Basks In Ample Natural Light & Is Connected By The Garage Only. Gleaming Hardwood Floors On Hain & 2nd F1001 & All Bathrooms. Brand New Light Fixtures. Spacious 3 Bedrooms, And 4 Washrooms. Live In The Highly Sought After The Coveted Bayview Glen Neighborhood. This Home Offers Endless Opportunities. Meticulously Designed To Cater To Both Comfort & Style. Open Concept Living And Dining Boom, Creating A Seamless Flow. Renovated Kitchen With Granite Countertops, Stainless Steel Appliances, Undermount Sink, And Unique Back Splash. Primary Bedroom Features Spacious Walk-In Closet And 3 Pa Ensuite With Quartz Countertop, Seamless Glass Shower, Designer Mirror And light Fixtures. Fully Equipped Kitchen With Brand New Stainless Steel Appliances, Quartz Countertop, Primary Bedroom Feats Spacious Walk-In Closet & 4Pc Ensuite W/
$ 998,800
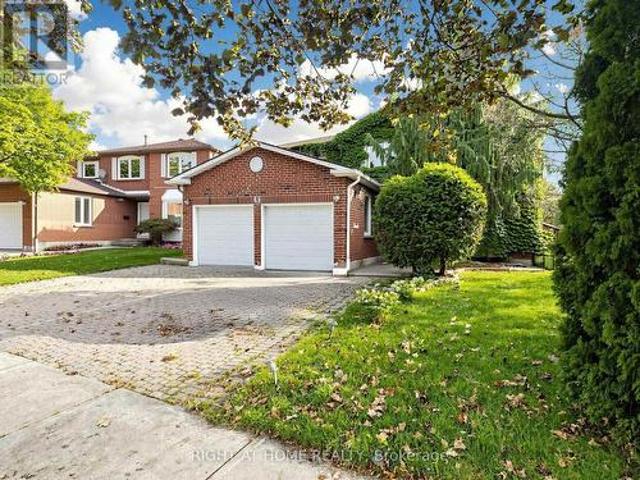
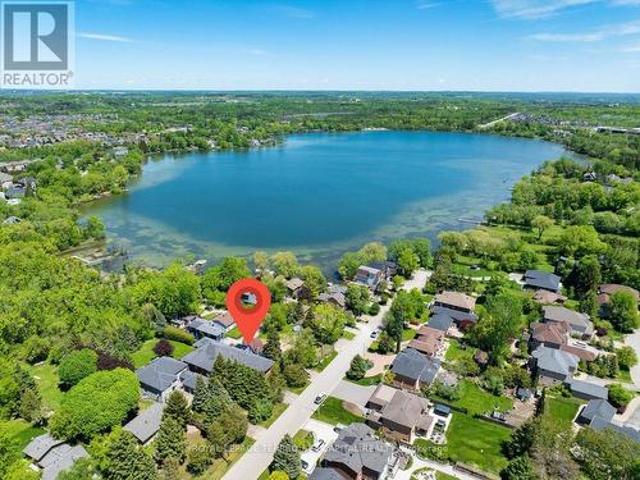
566 Sunset Beach Road, Richmond Hill, ON, L4E 3J8 house for sale | Listing ID N13700 | Royal LePage
View photo
House · for sale
$ 3,879,000
566 Sunset Beach Road, Richmond Hill, ON, L4E 3J8 house for sale | Listing ID N13700 | Royal LePage
Richmond Hill
· House
· Parking
Richmond Hill · House · Parking
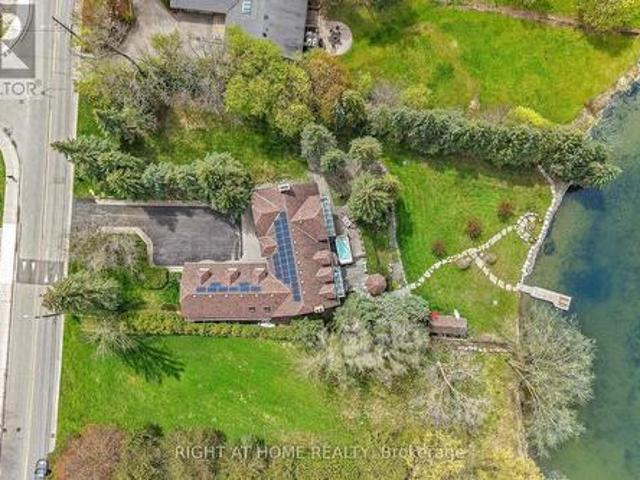
Newly reduced by motivated sellers. Don't miss out discovering the potential for luxury at 566 Sunset Beach Road, a prime property on the prestigious south side of Lake Wilcox. This property has the widest lakefront of any single family home on the lake. Currently home to a charming older family residence with Tudor facade, this. 75 acre lot offers breathtaking Lake Wilcox views from most rooms and private lake access across the 131 foot owned lake frontage, setting the stage for a future multi-family luxury estate. Nestled in one of Richmond Hills' most desireable neighbourhoods within the GTA, this location provides easy access to land and water sports without the long commute north, perfect for a lifestyle of relaxation and recreation across all four seasons. The existing home, originally a builder's showcase, has been lovingly maintained by the current owners for 27 years. In addition to the 4 or 5 bedroom main home, it features a 2 or 3 bedroom suite above the 3-car garage, ideal
$ 3,879,000
58 Marchwood Crescent, Richmond Hill, ON, L4C 8M4 house for sale | Listing ID N13700 | Royal LePage
View photo
House · for sale
$ 1,388,000
58 Marchwood Crescent, Richmond Hill, ON, L4C 8M4 house for sale | Listing ID N13700 | Royal LePage
Richmond Hill
· House
· Garden
Richmond Hill · House · Garden
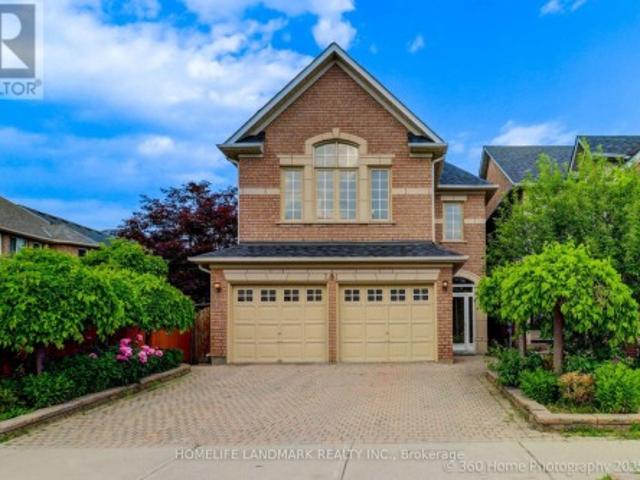
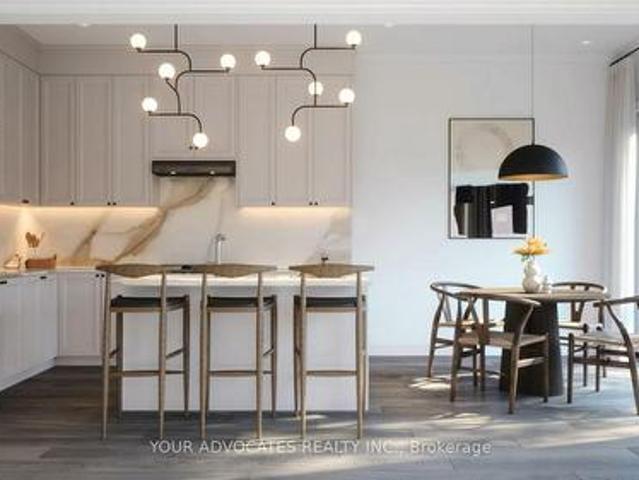
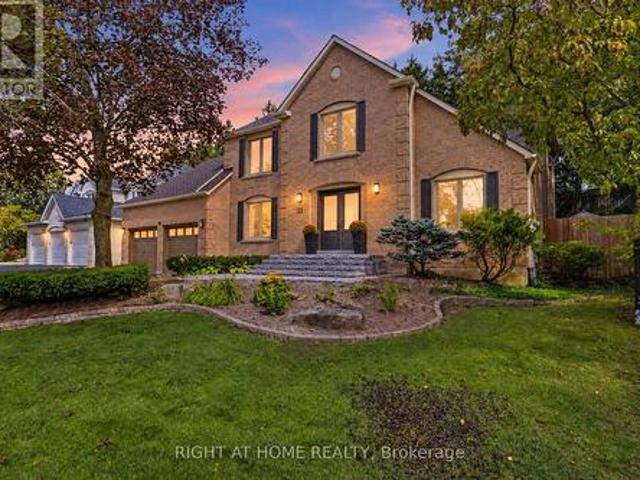
Absolutely stunning and beautifully upgraded 2-storey, 4-bedroom family home! From the moment you step inside, you are greeted by a grand foyer with a luxurious marble floor and a spectacular oak staircase. The sophistication continues throughout the main and second levels, which are completely outfitted with beautiful hardwood floors. The main floor offers an exceptional layout featuring a cozy family room, alongside formal living and dining rooms. Designer details are showcased throughout the space with elegant custom wainscotting, crown moulding, and modern pot lights. The heart of the home is the gorgeous custom kitchen, complete with a centre island, premium stainless steel appliances, gleaming quartz countertops, and a matching quartz backsplash. A convenient walk-out leads directly to the backyard, making indoor-outdoor entertaining a breeze! This property boasts 4 fully renovated, spa-inspired bathrooms and a highly functional main floor laundry room. The incredible finished ba
$ 1,388,000
211 Frank Endean Road, Richmond Hill, ON, L4S 2C6 house for sale | Listing ID N13761 | Royal LePage
View photo
House · for sale
$ 1,549,000
211 Frank Endean Road, Richmond Hill, ON, L4S 2C6 house for sale | Listing ID N13761 | Royal LePage
Richmond Hill
· House
· Garden · Parking · Cellar
Richmond Hill · House · Garden · Parking · Cellar
Welcome To This Charming Home Nestled In The Sought-After Rouge Woods Community, Known For Its Family-Friendly Environment And High-Ranking Schools! This Stunning 4 Beds, 5 Baths, Double Garage Detached House Features High Ceilings (9' On Ground Floor And Soaring At Kitchen & Breakfast Area), Unobstructed View From Both Front And Backyard And Multi-Level Layout With Hardwood Flooring Throughout. Step Inside To Find A Beautifully Upgraded Interior: A Gourmet Kitchen With Quartz Countertops, A Bright And Cozy Breakfast Area With Soaring Ceilings. Each Bedroom Is Generously Sized. The Primary Bedroom Offers A Private Ensuite For Ultimate Comfort. The Fully Renovated Basement Is Perfect For Entertainment Or Extended Family Living. Located In The Heart Of Rouge Woods, This Home Is Minutes Away From Top-Rated Schools (Bayview Secondary. 9.4, 9/746, Richmond Rose Ps-9.5, Silver Stream Ps-Gifted Program, Catholic Schools) And Walks To Parks/Shopping/Transits, Making It Perfect For Families See
$ 1,549,000
16 Fairview Avenue, Richmond Hill, ON, L4C 6L2 house for sale | Listing ID N13739 | Royal LePage
View photo
House · for sale
$ 3,990,000
16 Fairview Avenue, Richmond Hill, ON, L4C 6L2 house for sale | Listing ID N13739 | Royal LePage
Richmond Hill
· House
· Parking · Deck
Richmond Hill · House · Parking · Deck
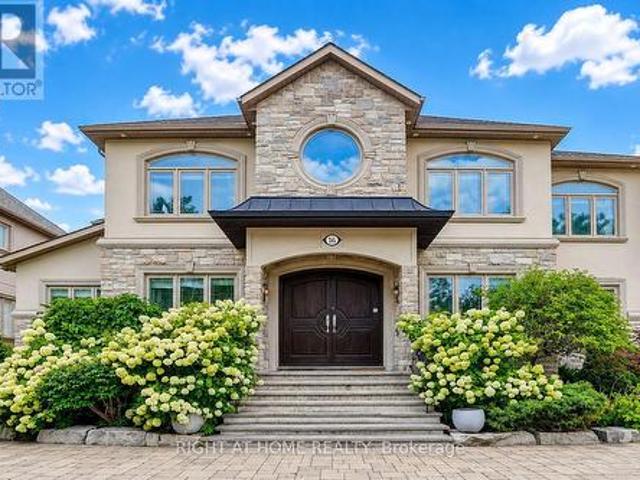
True Gem In The Most Sought-After Area Of Richmond Hill. Luxury Finishes, Magnificently Sized Rooms, High Ceilings, Decorative Mouldings, Marble & Hardwood Flrs, And Large Windows. Outstanding Millwork Throughout. Chef-Inspired Gourmet Kit. W/Bfast Area & W/O To Custom Deck. Stone & Stucco Exterior With Circular Driveway For 6+ Cars, 3 Car Garage. (Id: 27)
$ 3,990,000
1221 8 David Eyer Road, Richmond Hill, ON, L4S 0N5 townhouse for sale | Listing ID N13724 | Royal LePage
View photo
Townhouse · for sale
$ 850,000
1221 8 David Eyer Road, Richmond Hill, ON, L4S 0N5 townhouse for sale | Listing ID N13724 | Royal LePage
Richmond Hill
· Townhouse
Richmond Hill · Townhouse
Welcome to modern luxury exquisite Townhouse Located In Richmond Hill. This stunning Beautiful End Unit Brand New Boutique Stacked Townhouse features 3 Bedrooms and 3 washrooms. It Combines the Modern Style with Every Urban Living Convenience with an open concept design. This Beautiful Brand New Townhouse is located in Richmond Hill, one of GTA's fastest growing municipalities. Close to Restaurants, Shopping, Transit, Highway Etc. (Id: 27)
$ 850,000
25 Waterton Crescent, Richmond Hill, ON, L4B 4L7 house for sale | Listing ID N13772 | Royal LePage
View photo
House · for sale
$ 998,000
25 Waterton Crescent, Richmond Hill, ON, L4B 4L7 house for sale | Listing ID N13772 | Royal LePage
Richmond Hill
· House
· Garden · Cellar
Richmond Hill · House · Garden · Cellar
Welcome to this beautifully maintained 3-bedroom freehold townhouse in the highly desirable Langstaff community of Richmond Hill. Offering a practical and inviting layout, this home features generously sized bedrooms, engineered hardwood flooring throughout the first and second floors and staircase, and an enclosed front porch. The home has been thoughtfully updated with a refreshed kitchen featuring a new sink, countertop and backsplash tile, along with newly renovated shower areas in both the primary ensuite and the second bathroom. The basement also features a newly installed full-length mirror. The beautifully interlocked front and backyard provide attractive outdoor spaces for both relaxation and entertaining. All major equipment is owned, including the water filtration system, tankless water heater, furnace, water softener, air conditioner and air cleaner, offering added convenience and peace of mind. All stainless steel appliances, including the stove, refrigerator and dishwashe
$ 998,000
43 Topham Crescent, Richmond Hill, ON, L4C 9H1 house for sale | Listing ID N13720 | Royal LePage
View photo
House · for sale
$ 1,688,000
43 Topham Crescent, Richmond Hill, ON, L4C 9H1 house for sale | Listing ID N13720 | Royal LePage
Richmond Hill
· House
· Garden · Cellar
Richmond Hill · House · Garden · Cellar
Once in a lifetime opportunity to own an exceptional ravine property on one of Westbrook's most sought after streets. This stunning home offers approximately 4,137 sq. Ft. of total living space with a unique open concept layout designed for elegant family living and entertaining. Nestled on a premium private ravine lot with no rear neighbours, this impressive residence features 5 bedrooms, 5 bathrooms and an abundance of natural light throughout. The beautifully upgraded kitchen features quartz countertops, waterfall island, stainless steel appliances, pot filler faucet and ample cabinetry, opening seamlessly to the spectacular 360 degree sunroom. Featuring floor to ceiling windows, glass ceiling and heated flooring, this extraordinary year round space offers a breathtaking setting overlooking the ravine and private backyard. The finished basement offers two separate living areas, providing exceptional flexibility for extended family, guests or rental potential. One self contained unit
$ 1,688,000
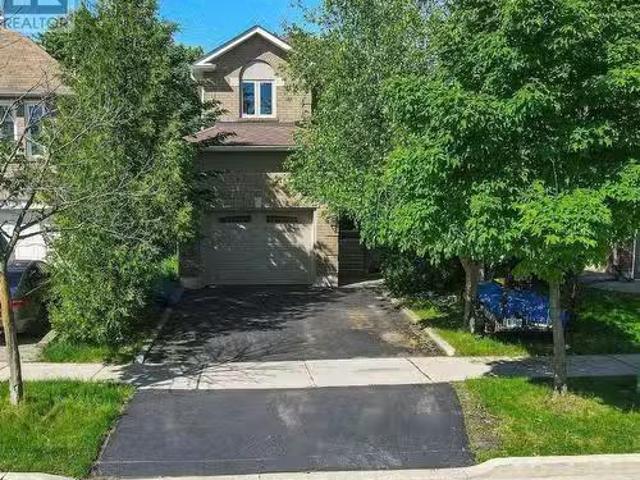
57 Levellands Crescent, Richmond Hill, ON, L4B 4T5 house for sale | Listing ID N13567 | Royal LePage
View photo
House · for sale
$ 1,355,254
57 Levellands Crescent, Richmond Hill, ON, L4B 4T5 house for sale | Listing ID N13567 | Royal LePage
Richmond Hill
· House
· Garden · Office room · Cellar
Richmond Hill · House · Garden · Office room · Cellar
Welcome to this exceptional semi-detached home currently under construction in the heart of Richmond Hill, ideally located at Red Maple Rd. Bantry Ave. Situated on a premium pie-shaped lot extending over 140' deep, this home features a desirable walk-out basement and an exceptional backyard. Thoughtfully designed with a functional layout, it offers a separate living room, a spacious family room, and a main floor den-ideal for a home office or flex space. Enjoy 10' ceilings on the main floor and 9' ceilings on the second floor, creating a bright and open atmosphere throughout. The modern kitchen comes complete with stainless steel appliances. Conveniently located just 1.5 km to Langstaff GO Station and 1.7 km to Hillcrest Mall, with easy access to schools, parks, shopping, restaurants, and major highways. Backed by the Tarion New Home Warranty Program for added peace of mind. An outstanding opportunity to own a brand-new home on a premium lot in one of Richmond Hill's most sought-after
$ 1,355,254
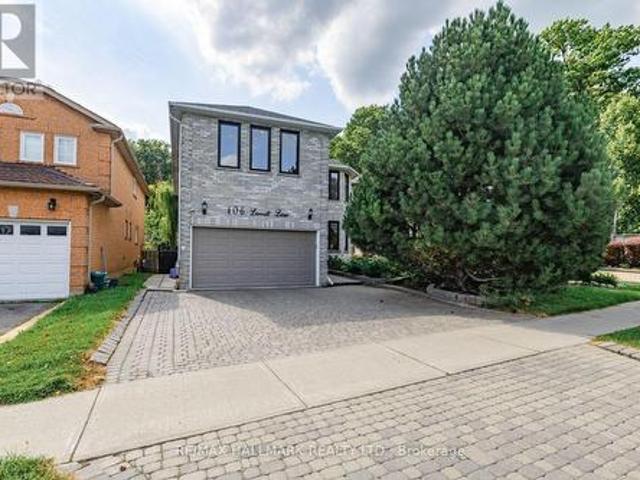
106 Larratt Lane, Richmond Hill, ON, L4C 0E3 house for sale | Listing ID N13718 | Royal LePage
View photo
House · for sale
$ 1,599,900
106 Larratt Lane, Richmond Hill, ON, L4C 0E3 house for sale | Listing ID N13718 | Royal LePage
Richmond Hill
· House
· Office room · Cellar
Richmond Hill · House · Office room · Cellar
Welcome to this exceptional family home nestled in the highly sought-after Westbrook community of Richmond Hill, where elegance, comfort and an incredible lifestyle come together. Backing directly onto a peaceful ravine, this beautifully maintained residence offers the perfect blend of privacy, nature and sophisticated family living, with over 3,000 sq. Ft. of living space. The thoughtfully designed layout features 4 spacious bedrooms, 5 bathrooms, convenient main-floor laundry, and a spacious finished basement with a separate entrance, additional bedroom and bathroom. The main floor offers versatile space ideal for a home office or professional workspace, while the generous principal rooms provide ample room for comfortable family living and entertaining. The second floor is complemented by a skylight that brings an abundance of natural light into the home. Ideally situated within the highly esteemed St. Theresa of Lisieux Catholic High School catchment, this is an exceptional opportu
$ 1,599,900
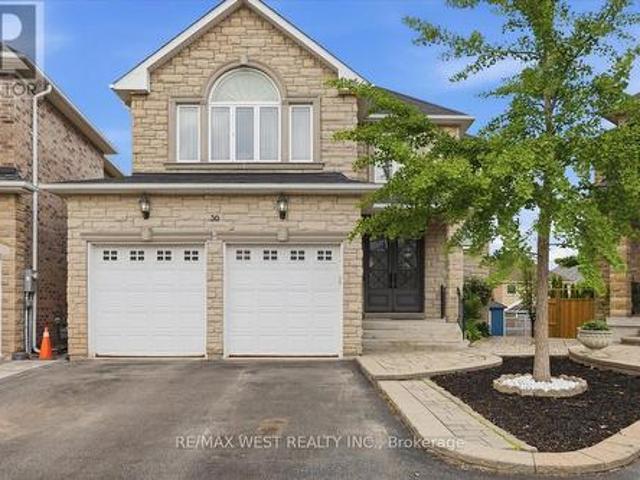
36 Danpatrick Drive, Richmond Hill, ON, L4S 2S7 house for sale | Listing ID N13468 | Royal LePage
View photo
House · for sale
$ 2,100,000
36 Danpatrick Drive, Richmond Hill, ON, L4S 2S7 house for sale | Listing ID N13468 | Royal LePage
Richmond Hill
· House
· Fireplace · Swimming pool
Richmond Hill · House · Fireplace · Swimming pool
Welcome to this Custom Built Family sized home in the heart of Richmond Hill's highly sought out Rouge Woods community. Situated on a premium pie shaped lot with an impressive 80 feet wide at the rear. This 3260 sq/ft home features 4 spacious bedrooms and 5 bathrooms. Thoughtfully designed layout with many high end finishes. The elegant main floor has 9ft ceilings and boasts large principal rooms. Functional kitchen with plenty of cabinetry, large center island with seating, high-end stainless-steel appliances, granite countertop and tiled backsplash. A Perfect space for preparing meals and hosting guests. Steps from the kitchen is a convenient walk-in servery with sink and offering more countertop and pantry storage space. Massive living and dining room. Bright and cozy family room with gas fireplace and television feature wall. Pristine oak staircase with iron pickets. Double door entrance to a large Primary room with spacious walk-in closet and 5-piece ensuite with jacuzzi tub and h
$ 2,100,000
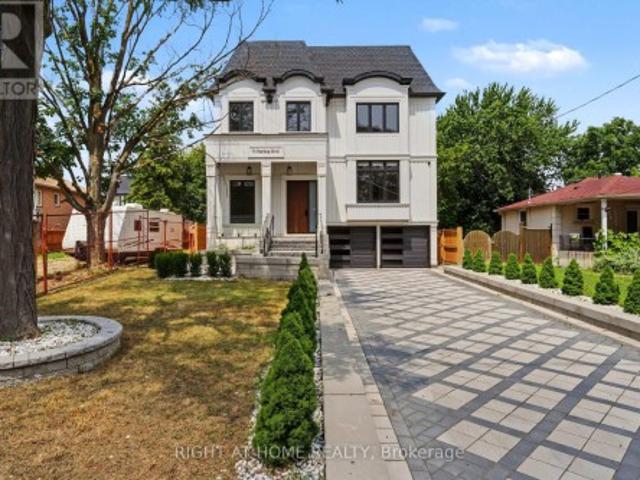
73 Harding Boulevard, Richmond Hill, ON, L4C 1S7 house for sale | Listing ID N13734 | Royal LePage
View photo
House · for sale
$ 3,558,888
73 Harding Boulevard, Richmond Hill, ON, L4C 1S7 house for sale | Listing ID N13734 | Royal LePage
Richmond Hill
· House
Richmond Hill · House
Sleek & stunning contemporary masterpiece in prestigious Harding Area offering over 5600 sqf. Of luxurious living space, including open concept bright lower level. Designed with uncompromising attention to detail, this exceptional residence features 4+1 bedrooms, 5 designer washrooms, 10-ft ceilings on the main floor, and very high ceilings below grade. A grand arrival begins with the interlocked driveway, setting the tone for the extraordinary luxury found throughout. Main Special skylight and other multiple skylights creates an unforgettable first impression, while the custom open-rise wood staircase with intricate railings serves as the home's architectural centrepiece. Heated tiled floors in master Ensuite, and expansive open-concept living spaces blend warmth with sophisticated contemporary design. The chef-inspired kitchen showcases premium Jen-Air appliances, a fully equipped kitchen, premium cabinetry, and a dramatic stone waterfall centre island. Designed for exceptional enter
$ 3,558,888
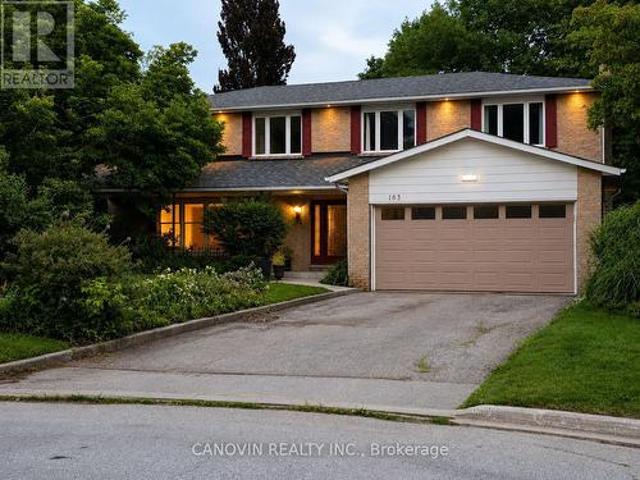
183 St. Anthony'S Court, Richmond Hill, ON, L4C 4T4 house for sale | Listing ID N13631 | Royal LePage
View photo
House · for sale
$ 1,780,000
183 St. Anthony'S Court, Richmond Hill, ON, L4C 4T4 house for sale | Listing ID N13631 | Royal LePage
Richmond Hill
· House
· Garden · Fireplace · Sauna · Parking · Cellar
Richmond Hill · House · Garden · Fireplace · Sauna · Parking · Cellar
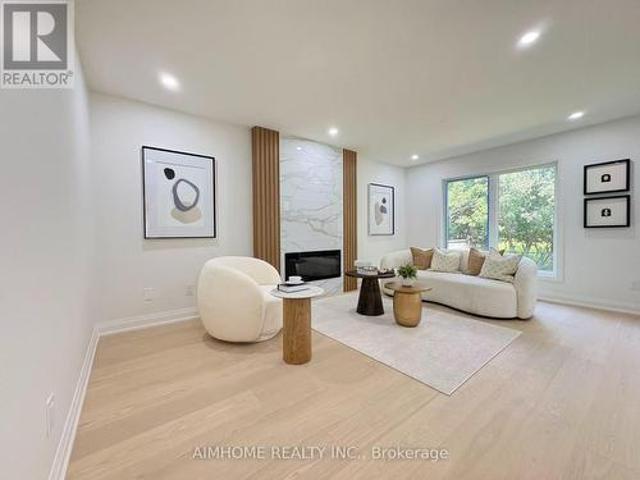
Beautifully maintained 5-bedroom family home in the prestigious Mill Pond community, situated on a premium 9,500 sq. Ft. pie-shaped lot backing onto a peaceful green space. Offering approximately 3,000 sqf living space. This home features spacious living and dining rooms, a bright family room with newly installed linear gas fireplace and a stunning oversized window overlooking the beautiful private backyard, Renovated bathrooms, fresh paint throughout, stainless steel appliances, and a spacious primary bedroom with a walk-in closet and ensuite. The finished basement includes a sauna, shower, and kitchenette. Additional highlights include an attached double-car garage, a new roof (2024), and a very large private backyard. Ideally located on a quiet court within walking distance to Mill Pond, parks, trails, top-rated schools, shopping, and transit. A rare opportunity to own a spacious family home in one of Mill Pond's most desirable neighbourhoods. Please note: Some photos have been virt
$ 1,780,000
9 Springer Drive, Richmond Hill, ON, L4C 0E9 house for sale.
View photo
House · for sale
$ 1,299,000
9 Springer Drive, Richmond Hill, ON, L4C 0E9 house for sale.
Richmond Hill
· 4 Bedrooms · 4 Baths · House
· Garden · Parking · Cellar
Richmond Hill · 4 Bedrooms · 4 Baths · House · Garden · Parking · Cellar
Stunning Quality Home In Prestigious Desired Family Safe Neighborhood Westbrook Community Of Richmond Hill.3 Bedrooms Plus Opportunity to make a Bedroom in the Main Bedroom on the Second Floor. The Basement, can be Saleed out as a Separate Apartment with a Separate Entrance though the Garage. In 2024, Renovations were Made: New Stairwell, New Furness 2024. All the Windows on the First and Second Floor are new 2024, new Floors on the First and Second Floor, Pot lights first and second floor, New Kitchen, New quartz Countertop. In the All Bathrooms have new Vanity, Sinks and Toilets every where, New Shower in the Basement, New Ladder and Baseboards. The Backyard is a Very good Size, Surrounded by Huge Fir Trees and Greenery, It Feels like you are in the Forest. The House is Located just Steps to Top ranked schools within walking distance: Theresa of Lisieux School. EXTRAS The entrance to the basement is also through the garage. (id:27). Still available at ListedBuy!
$ 1,299,000
155 Centre Street W, Richmond Hill, ON, L4C 3P6 house for sale | Listing ID N13779 | Royal LePage
View photo
House · for sale
$ 1,279,900
155 Centre Street W, Richmond Hill, ON, L4C 3P6 house for sale | Listing ID N13779 | Royal LePage
Richmond Hill
· House
· Patio · Fireplace
Richmond Hill · House · Patio · Fireplace
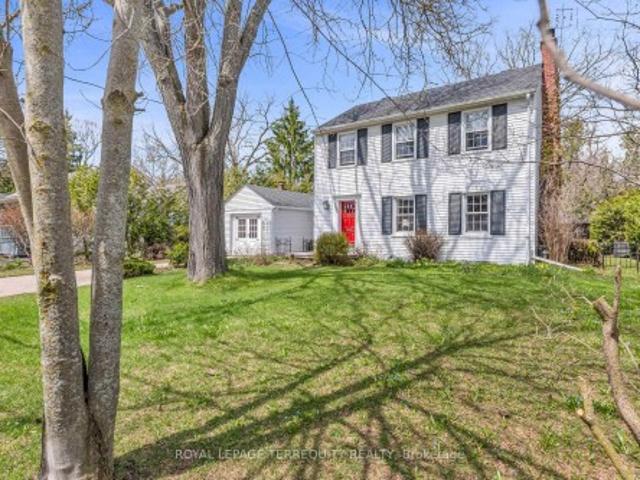
Welcome home to 155 Centre St W. A lovely 3 bedroom, 1.5 bathroom, two storey home nestled on a spacious 72 x 114 foot private lot in the prestigious and sought after Mill Pond neighbourhood. Lovingly maintained and thoughtfully upgraded by long time owners, this home beautifully blends old world charm with modern convenience. Step inside to find a bright foyer that flows into the combined living and dining room, anchored by a real wood burning fireplace and large south facing windows that bathes the space in natural light. Continuing on, the modern open concept kitchen features stainless steel appliances, soapstone countertops, and reclaimed barn board flooring. A warm and inviting spot for cooking and entertaining. The breakfast bar seats two and opens into the main floor addition family room, complete with cathedral ceilings, a gas fireplace, big windows, and a walk out to a very private patio framed by nature. Upstairs, the king sized primary bedroom offers his and hers closets and
$ 1,279,900
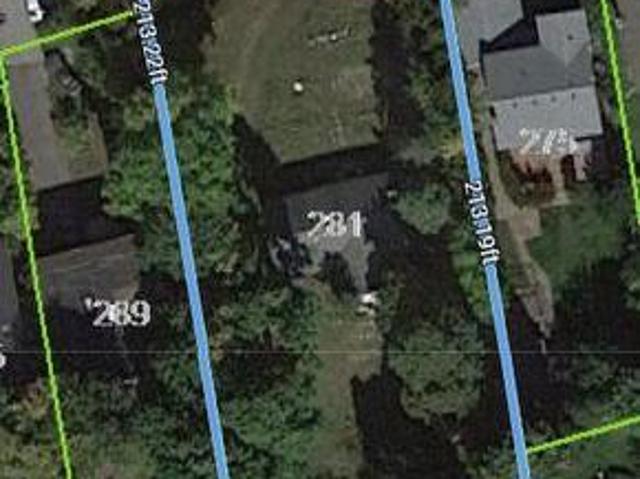
281 Elgin Mills Road W, Richmond Hill, ON, L4C 4M1 house for sale | Listing ID N13012 | Royal LePage
View photo
House · for sale
$ 2,300,000
281 Elgin Mills Road W, Richmond Hill, ON, L4C 4M1 house for sale | Listing ID N13012 | Royal LePage
Richmond Hill
· House
· Parking
Richmond Hill · House · Parking
Attention Builders! Your Building Opportunity Awaits You In Central Richmond Hill. Proposed 11 Freehold Townhome Development. Site Plan Available. Each Townhome Approx 2000SF, 3 Storey, Single Garage. Located Near Mill Pond, Hospital, School, Park. Close To Public Transit. Seller will take back a mortgage at a negotiable rate for 1 year. (Id: 27)
$ 2,300,000
11 Harrowsmith Place, Richmond Hill, ON, L4E 2K1 house for sale | Listing ID N13805 | Royal LePage
View photo
House · for sale
$ 1,899,000
11 Harrowsmith Place, Richmond Hill, ON, L4E 2K1 house for sale | Listing ID N13805 | Royal LePage
Richmond Hill
· House
Richmond Hill · House
Tucked away on an intimate cul-de-sac of just 20 executive detached homes in the Beaufort Hills neighbourhood of Oak Ridges, 11 Harrowsmith Place offers an exceptional combination of space, privacy and natural surroundings, along with the welcoming sense of community that comes with living on a small residential street. Set on a generous 61 x 144ft lot and backing onto Briar Nine Reserve, this beautifully updated 2939 sq. Ft. 4+1 bedroom, 4 bathroom home enjoys a peaceful green backdrop in a setting that feels wonderfully removed from the everyday bustle. Inside, a spacious and thoughtfully designed floor plan is complemented by beautiful finishes and large-format tile, creating a home that feels both elegant and inviting. The beautifully appointed kitchen features five stainless-steel appliances, generous counter and workspace, and convenient adjacent pantry storage. A dedicated main-floor office provides a comfortable and private space to work from home, while four bedrooms upstairs
$ 1,899,000
70 190 Harding Blvd Boulevard W, Richmond Hill, ON, L4C 0J9 townhouse for sale | Listing ID N13635 | Royal LePage
View photo
Townhouse · for sale
$ 1,088,000
70 190 Harding Blvd Boulevard W, Richmond Hill, ON, L4C 0J9 townhouse for sale | Listing ID N13635 | Royal LePage
Richmond Hill
· Townhouse
· Parking
Richmond Hill · Townhouse · Parking
Location location location. A Rare Masterpiece of Space and Style, An exceptional opportunity to own the largest, widest, and most meticulously designed unit in the entire complex, offering over 3,500 square feet of unparalleled living space. This property stands in a class of its own truly incomparable to any other unit in the community. As a premier three-exposure end-unit, this home is bathed in radiant natural light throughout the day, in every season. It offers the expansive feel, privacy, and serenity of a detached home. The living area, with its stunning three-sided panoramic view, creates a bright, airy, and truly one-of-a-kind atmosphere. Tucked away in a quiet, safe, and friendly neighborhood with wonderful neighbors, this home is perfectly positioned for modern living. For added convenience, a children's playground and ample visitor parking are located right at yourdoorstep. Location is everything. You are within 500 meters of every essential amenity, including a large neigh
$ 1,088,000
260 Douglas Road, Richmond Hill, ON, L4E 3H7 house for sale | Listing ID N13648 | Royal LePage
View photo
House · for sale
$ 919,900
260 Douglas Road, Richmond Hill, ON, L4E 3H7 house for sale | Listing ID N13648 | Royal LePage
Richmond Hill
· House
· Fireplace · Deck · Cellar
Richmond Hill · House · Fireplace · Deck · Cellar
Charming Cape Cod-Style Detached Home Just Steps To Beautiful Lake Wilcox! Nestled On A Quiet Street In One Of Richmond Hill's Most Desirable Lake Communities, This Unique 3+1 Bedroom Home Offers A Cottage-Like Lifestyle With Deeded Lake Access And Stunning Lake Views From Multiple Rooms. Warm And Inviting Interior Features Wood Floors, Exposed Wood Beam Ceilings, A Sunken Living Room With Wood-Burning Fireplace, Separate Dining Area, And An Updated Eat-In Kitchen With Granite Countertops And Walk-Out To Deck. Spacious Primary Bedroom Includes Ensuite Bathroom And Walk-In Closets. Finished Basement With Separate Entrance, Additional Bedroom, 3Pc Bathroom, Heated Floors, And Living Area Offers Excellent Potential For In-Law Suite Or Extended Family Use. Enjoy Year-Round Outdoor Activities Including Walking Trails, Fishing, Kayaking, Windsurfing, And Winter Recreation Just Moments From Your Doorstep. Walking Distance To Transit, Shopping, Restaurants, Banks, And Amenities Along Yonge Str
$ 919,900
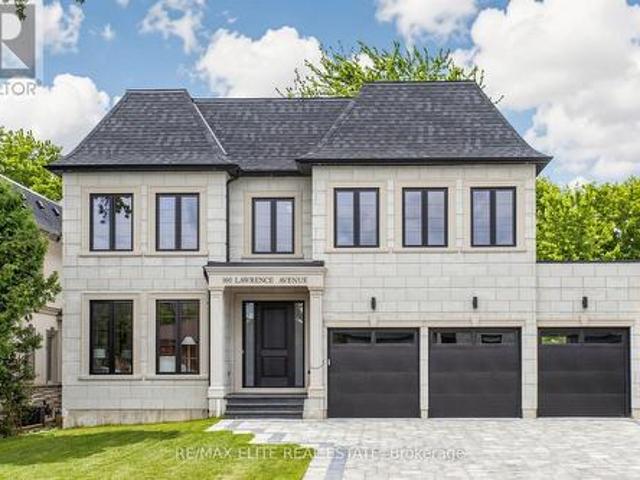
160 Lawrence Avenue, Richmond Hill, ON, L4C 1Z5 house for sale | Listing ID N13488 | Royal LePage
View photo
House · for sale
$ 3,498,000
160 Lawrence Avenue, Richmond Hill, ON, L4C 1Z5 house for sale | Listing ID N13488 | Royal LePage
Richmond Hill
· House
Richmond Hill · House
Welcome to this brand new luxury residence built by a renowned Italian builder, offering approx 4,470 sf. Of refined living space on the main & 2nd floors, set on a premium 60 x 135 ft lot in one of Richmond Hill's most prestigious neighborhoods. This home blends timeless elegance w/ modern functionality, designed for families, entertainers, & those who value exceptional craftsmanship. Step inside to soaring 10-ft ceilings on the main floor, primary Bdrm, & 2nd-floor hallway, complemented by 9-ft ceilings on the remaining 2nd-floor Bdrms & the unfinished bsmt. Elegant wall panel detailing & ceiling design in the family rm add architectural character & visual depth to the bright, open layout. The chef-inspired gourmet kitchen fts custom full-height cabinetry extending to the ceiling, high-end integrated appliances. Part of over $180,000 worth of custom cabinetry throghout. Upstairs, the primary suite offers a luxurious retreat w/ a coffee station, heated ensuite floors, freestanding soa
$ 3,498,000
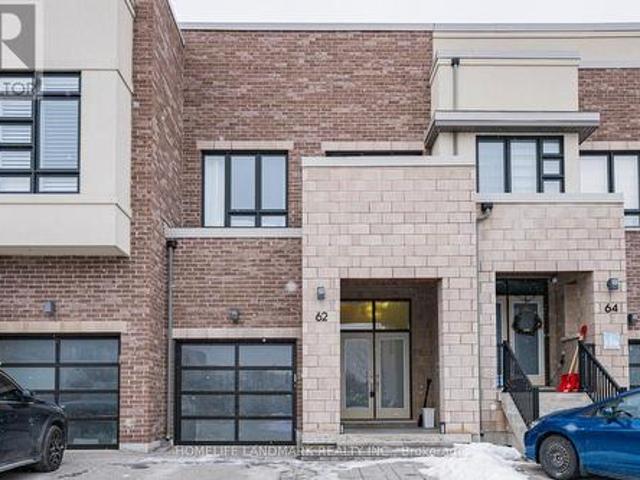
62 Helliwell Crescent, Richmond Hill, ON, L4E 1C7 house for sale | Listing ID N13578 | Royal LePage
View photo
House · for sale
$ 999,900
Updated
62 Helliwell Crescent, Richmond Hill, ON, L4E 1C7 house for sale | Listing ID N13578 | Royal LePage
Richmond Hill
· House
· Garden · Balcony · Cellar
Richmond Hill · House · Garden · Balcony · Cellar
Full Freehold Modern Design 3brs and 3.5 bathroom Townhouse Located in Richmond Hill Oak Ridges Lake Wilcox Community. Close To Lake Wilcox & Community Centre and 404/Go Station, Surrounded By The Conservation Area In Prestigious Lake Wilcox Neighborhood! Great/Functional Floor Plan Home With Open Concept/Spacious, Main Floor & Spacious Foyer Leading To Open Concept Great Room, Kitchen, Dining Room, Living Room with hardwood floor and High Ceiling. Gourmet Kitchen With S-S Applliance, Centre Island and Breakfast Bar Area, Private Deep Backyard, Fully Interlocked/Stone Backyard. Spacious Master W/4Pcs Own Ensuite and W/I Closet, Sunny/Bright Brs & Extra Exposure Balcony, 2nd Floor Laundry Rm. Basement fully finished and with full Bathroom, Big space for Recreation or Office. Welcome to look this beautiful home and don't miss it! *all furniture (around one year new) are for sale and very good deal for buyer! (Id: 27)
$ 999,900
74 Richmond Street, Richmond Hill, ON, L4C 3Y4 house for sal.
View photo
House · for sale
$ 1,375,000
74 Richmond Street, Richmond Hill, ON, L4C 3Y4 house for sal.
Richmond Hill
· 4 Bedrooms · 2 Baths · House
Richmond Hill · 4 Bedrooms · 2 Baths · House
Charming fixer upper in prime location. Perfect for the visionaries. This freehold property offers an incredible opportunity to create your dream home in a desirable neighborhood. Nestled on a spacious lot (50.03 Ft X 152.74 Ft) with great potential. Close to Major Mackenzie Hospital, Mill Pond as well as Yonge St in the opposite direction. Close to all amenities as well as parks, private schools and more. Property sold AS IS, Where Is. (id:27). Still available at ListedBuy!
$ 1,375,000
127 O'Connor Crescent, Richmond Hill, ON, L4C 7R7 house for sale | Listing ID N13647 | Royal LePage
View photo
House · for sale
$ 1,399,000
127 O'Connor Crescent, Richmond Hill, ON, L4C 7R7 house for sale | Listing ID N13647 | Royal LePage
Richmond Hill
· House
· Garden · Office room · Fireplace · Parking · Cellar
Richmond Hill · House · Garden · Office room · Fireplace · Parking · Cellar
High-demand location! Spacious 4+1 bedroom home offering over 3,200 sq. Ft. of finished living space and loaded with quality upgrades. Features include a solid mahogany front door, hardwood flooring and pot lights throughout, and a stunning stone-mantel fireplace. The modern kitchen boasts extended cabinetry, quartz countertops, stylish backsplash, and valance lighting. Elegant oak staircase leads to the upper level, where the primary bedroom offers a 4-piece ensuite and double closet. The finished basement with separate entrance includes a large recreation room with fireplace, open office area, kitchen, 3-piece bath, bedroom, and second laundry room. Enjoy the beautifully landscaped yard and a long driveway with parking for up to 4 vehicles. (Id: 27)
$ 1,399,000
26 Capelle Street, Richmond Hill, ON, L4E 3E1 house for sale | Listing ID N13560 | Royal LePage
View photo
House · for sale
$ 999,900
26 Capelle Street, Richmond Hill, ON, L4E 3E1 house for sale | Listing ID N13560 | Royal LePage
Richmond Hill
· House
Richmond Hill · House
Attention Attention, Attention. Builders, Investors, Perfect Builders Lot 50'X150' Surrounded By Multi Million Dollar Houses. Walking Distance To Wilcox Lake, Community Centre And Nature Galore. Perfect Rectangular Lot, All Amenities Close By. New Structure Allowed Max Height Of 11 Meters As Per City. Drawings and Permit is ready to go! Current monthly lease income 2700. Vacant possession is possible. (Id: 27)
$ 999,900
80 Glenayr Road, Richmond Hill, ON, L4B 2V5 house for sale | Listing ID N13806 | Royal LePage
View photo
House · for sale
$ 3,488,000
80 Glenayr Road, Richmond Hill, ON, L4B 2V5 house for sale | Listing ID N13806 | Royal LePage
Richmond Hill
· House
· Garden · Deck · Cellar
Richmond Hill · House · Garden · Deck · Cellar
Welcome Home! True Pride of Original Ownership & Meticulously Maintained For 2 Generations! Executive Residence in Bayview Hill Is Move-In Ready! Situated on a Premium 69.21 x 147.62 Foot Lot, this Pool-Sized Backyard is Perfect for Entertaining Outdoors as Well! This Property Features Approximately 4700 Square Feet of Above-Grade Living, Centre Hall Plan, and Approximately 2500 Square Foot Finished Basement, Spacious and Well-Appointed Floor Plans, Walk-Outs from Kitchen & Basement with an Oversized Composite Deck, A Chef-Inspired Kitchen including Built-In Viking Professional Appliances, a Centre Island, Granite Counters, Gas Cooktop. The Added Touch of Souring 18-Foot Cathedral Ceilings in Both Centre Foyer and Family Room adds a Touch of Elegance, with a Potential Fifth Bedroom. The Newly Basement Renovation Offers a Separate Full Kitchen, a Wet Bar, a Wine Cellar and Cold Room and an Entertainment Room! Don't Wait, Make This Your Home as This Property Won't Last Long! (Id: 27)
$ 3,488,000
1002 75 Weldrick Road E, Richmond Hill, ON, L4C 0H9 townhouse for sale | Listing ID N13772 | Royal LePage
View photo
Townhouse · for sale
$ 758,000
1002 75 Weldrick Road E, Richmond Hill, ON, L4C 0H9 townhouse for sale | Listing ID N13772 | Royal LePage
Richmond Hill
· Townhouse
· Terrace · Parking
Richmond Hill · Townhouse · Terrace · Parking
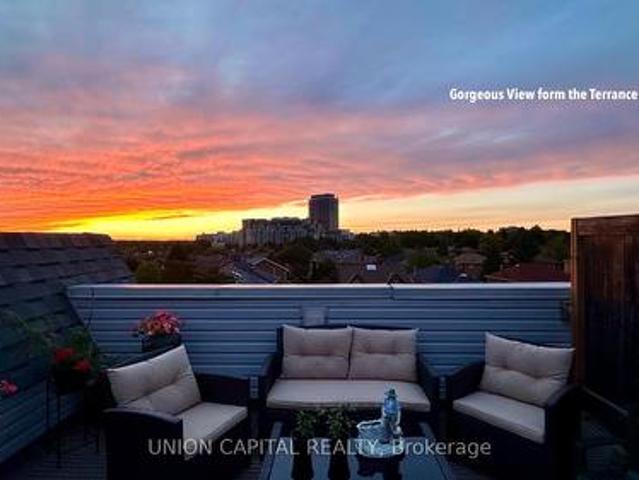
Stunning End-Unit Townhouse in a Prime Richmond Hill Location! Rarely available and filled with natural sunlight, this beautiful 3-bedroom, 2.5-bathroom home features a huge private rooftop terrace and 1 underground parking space. The majority of renovations have been completed in recent years, with further updates including new vinyl flooring on the main level (September 2026) and upgraded vinyl windows throughout (2023). The custom hardwood kitchen offers ample cabinetry and generous storage space. Ideally located just steps to Yonge Street, public transit, GO Transit, schools, shopping, restaurants, and parks. (Id: 27)
$ 758,000
34 Selleck Drive, Richmond Hill, ON, L4E 4X3 house for sale.
View photo
House · for sale
$ 1,899,900
34 Selleck Drive, Richmond Hill, ON, L4E 4X3 house for sale.
Richmond Hill
· 5 Bedrooms · 5 Baths · House
· Garden · Fireplace · Deck
Richmond Hill · 5 Bedrooms · 5 Baths · House · Garden · Fireplace · Deck
Welcome To This Exceptional Family Home Nestled In The Prestigious Kingshill Neighbourhood Of Oak Ridges, Situated On A Rare Premium Pie-Shaped Lot That Widens To 88 Ft In The Rear & Backing Onto The Serene Oak Ridges Moraine Offering Privacy And Nature At Your Doorstep. This Beautifully Maintained Residence Offers Many Useful Upgrades. Featuring Rich Hardwood Floors, And A Thoughtfully Updated, Timeless Kitchen Complete With Built-In SS Appliances, Granite Countertops, Marble Backsplash & Centre Island W Seating Perfect For Both Everyday Living And Entertaining. WO To Large Newly Constructed Raised Deck from The Kitchen, and Complete With Gas Hookup. Enjoy The Elegance Of Separate Formal Living & Dining Rooms, Alongside A Spacious Open-Concept Family Room Filled With Natural Light, Highlighted By A Large Bowed-Out Window Overlooking The Lush Backyard & Green Space, and A 3-Sided Gas Fireplace. A Convenient renovated LaundryMudroom With Custom Built-In Storage & A Powder Room add splen
$ 1,899,900
38 Lafferty Lane, Richmond Hill, ON, L4C 0Z8 townhouse for sale | Listing ID N13776 | Royal LePage
View photo
Townhouse · for sale
$ 990,000
38 Lafferty Lane, Richmond Hill, ON, L4C 0Z8 townhouse for sale | Listing ID N13776 | Royal LePage
Richmond Hill
· Townhouse
· Garden · Office room · Balcony · Gym
Richmond Hill · Townhouse · Garden · Office room · Balcony · Gym
Rare Premium Ravine Lot In Prestigious Urbantowns On Bayview By Treasure Hill! Welcome To This Stunning Luxury Townhome Situated On One Of The Community's Most Desirable Premium Lots, Backing Onto Beautiful Open Views With An Extra-Deep Backyard Offering Exceptional Privacy And Outdoor Enjoyment. Thoughtfully Designed For Modern Family Living, This Home Features A Bright Open-Concept Layout, 10-Ft Ceilings On The Main Floor, Elegant Pot Lights, And Large Windows That Fill The Space With Natural Light. The Contemporary Kitchen Showcases Upgraded Cabinetry, Granite Waterfall Centre Island And Ample Space For Entertaining Family And Friends. The Upper Level Features 9-Ft Smooth Ceilings, Spacious Bedrooms, And A Generous Primary Retreat Complete With Walk-In Closet, Ensuite Bath And Charming Juliet Balcony Overlooking The Scenic Surroundings. A Rare Highlight Is The Above-Grade Walk-Out Lower Level, Offering Exceptional Flexibility As A Family Room, Home Office, Gym, Guest Suite Or Recrea
$ 990,000
108 Berwick Crescent, Richmond Hill, ON, L4C 0B7 house for sale | Listing ID N13770 | Royal LePage
View photo
House · for sale
$ 1,778,000
108 Berwick Crescent, Richmond Hill, ON, L4C 0B7 house for sale | Listing ID N13770 | Royal LePage
Richmond Hill
· House
· Garden · Fireplace · Cellar
Richmond Hill · House · Garden · Fireplace · Cellar
Nestled in the prestigious Observatory community of Richmond Hill, this rarely offered 50-ft-wide detached home sits on a premium ravine lot, offering breathtaking natural views and exceptional privacy. The home features a well-designed layout with desirable south exposure, boasts 2,970 sq. Ft. above grade, plus a fully finished legal basement. Extensively upgraded throughout (2026). The main level impresses with soaring 16 Ft ceilings and a grand oak spiral staircase with elegant iron cast railing. Engineered hardwood flooring runs throughout, complemented by smooth ceilings and modern light fixtures, creating a refined and contemporary ambiance. Offering 4 spacious bedrooms, including 2 ensuites. The primary retreat features a cozy sitting area with an upgraded fireplace, along with a brand new luxurious 5-piece ensuite complete with a smart toilet, glass walk-in shower, and a freestanding soaker tub overlooking the ravine backyard. Recent upgrades include a brand new roof, energy-ef
$ 1,778,000

Get email alerts

Don't miss out: be the first to know about new properties

The alert was correctly created

On subscribing you accept the conditions of use and the privacy policy
Alert
Receive new ads in your inbox
Save this search
Receive alerts for new listings

We'll send you an email when we have new properties for: "Houses for sale in Richmond Hill"

The alert was correctly created

Richvale
Yongehurst
Get email alerts and be the first to see new listings
Required field
On subscribing I accept the terms of the privacy policy
Perfect! You'll soon start receiving new listings via email
Alert
Receive an email when we have new ads for Houses for sale in Richmond Hill
Save this search
Filters

Bedrooms

Area (sq.ft)

sq.ft
sq.ft

Price

$
$

Filter by property type

Bathrooms

Clear all filters
Receive notifications when new entries are published.