8,929 houses for sale in Beverley Acres

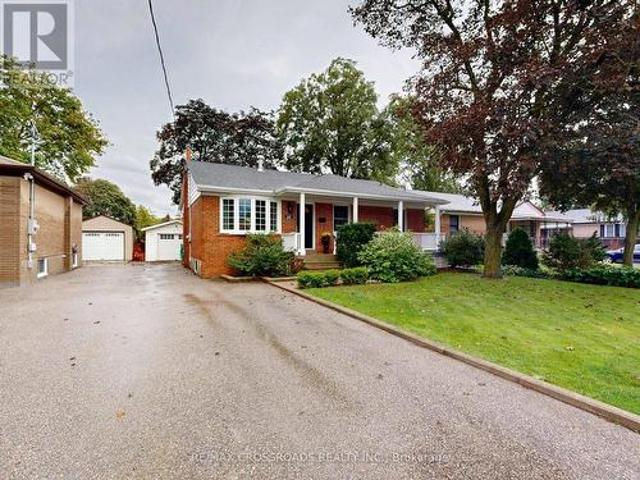
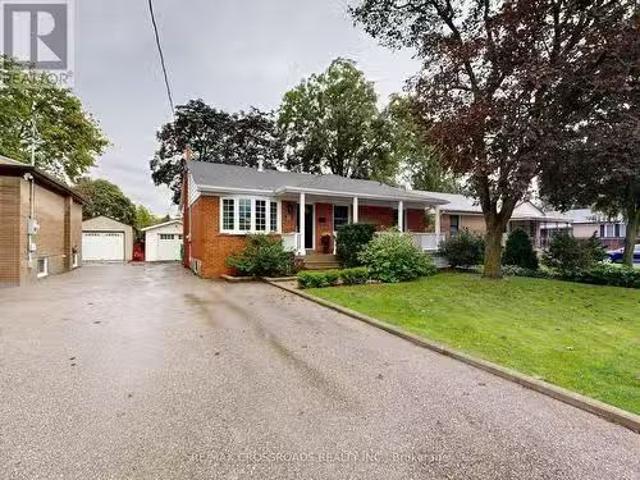
225 Essex Avenue, Richmond Hill, ON, L4C 2C1 house for sale | Listing ID N13637 | Royal LePage
View photo
House · for sale
$ 1,199,000
225 Essex Avenue, Richmond Hill, ON, L4C 2C1 house for sale | Listing ID N13637 | Royal LePage
Beverley Acres
· House
· Parking
Beverley Acres · House · Parking
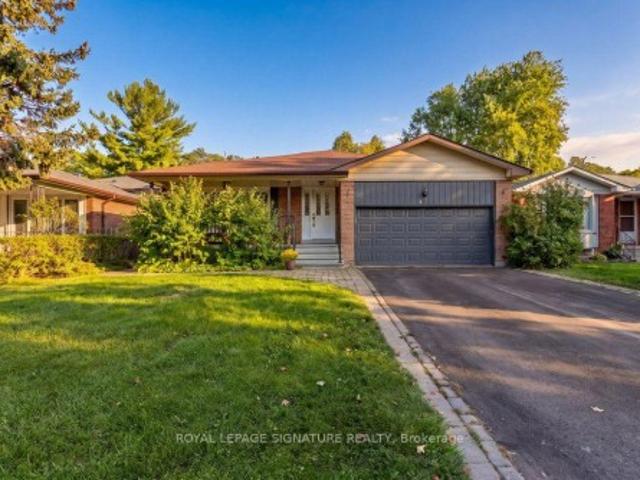
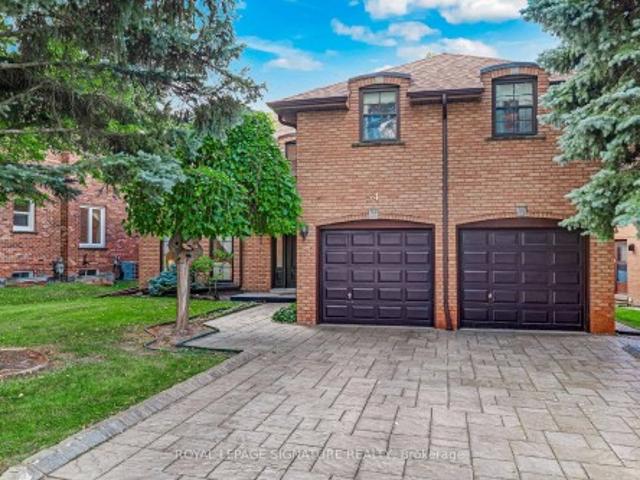
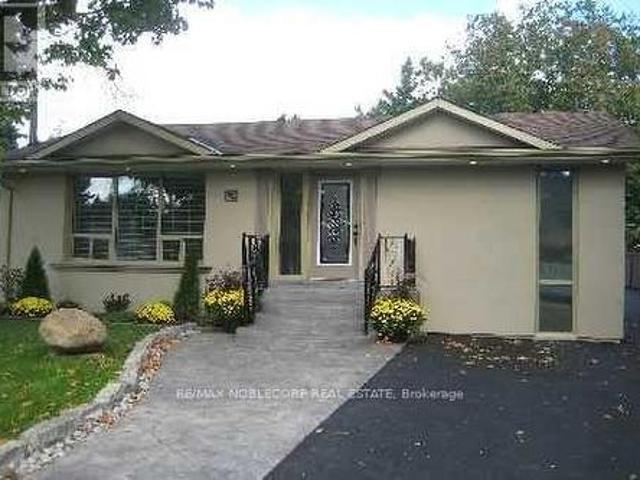
Exquisite 3-Bedroom Bungalow on a Prestigious 50 x 150 Lot. This high-efficiency home features newer windows, a brand-new furnace, heat pump, and air conditioning system, ensuring year-round comfort and energy savings. This stunning residence offers sophisticated design, unparalleled craftsmanship, and exceptional functionality, featuring a fully self-contained lower-level apartment with a private entrance perfect for extended family or generating rental income with complete privacy. Luxury Features: Three Sunlit Bedrooms with refined finishes and generous closet space Designer Bathrooms featuring premium fixtures and elegant tile work, Chefs Kitchen with contemporary cabinetry, high-end finishes, and sleek design Full Lower-Level Suite with a private entrance, complete with its own living area, kitchen, and bath Two Complete Sets of Brand-New Appliances (10 total) turnkey luxury for both levels Expansive Landscaped Lot (50 x 150) offering unmatched outdoor potential Ample Parking Spac
$ 1,199,000
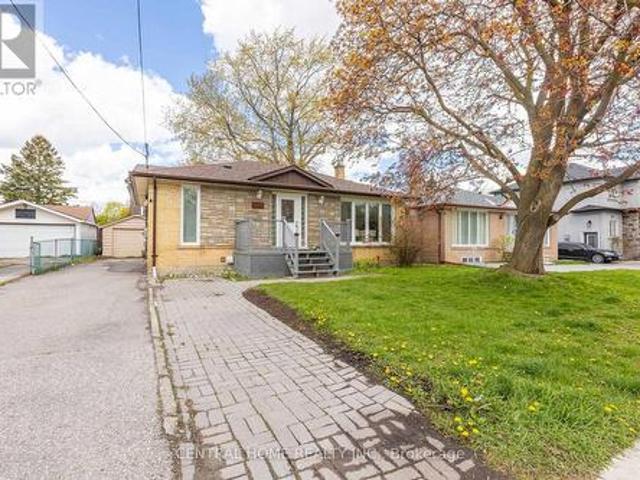
307 Boisdale Avenue, Richmond Hill, ON, L4C 1R4 house for sale | Listing ID N13139 | Royal LePage
View photo
House · for sale
$ 1,088,000
307 Boisdale Avenue, Richmond Hill, ON, L4C 1R4 house for sale | Listing ID N13139 | Royal LePage
Beverley Acres
· House
· Parking · Cellar
Beverley Acres · House · Parking · Cellar
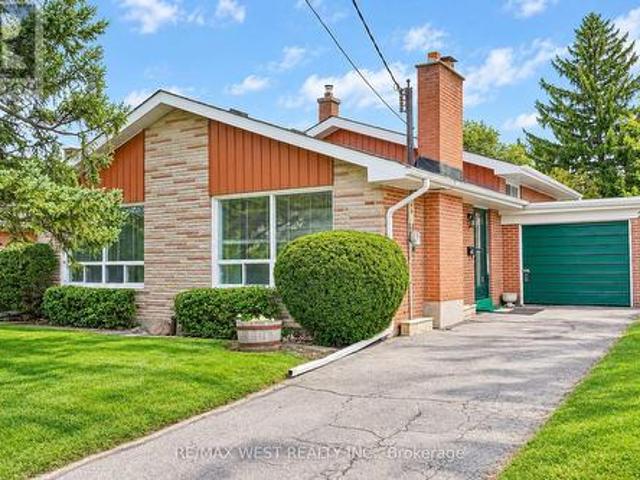
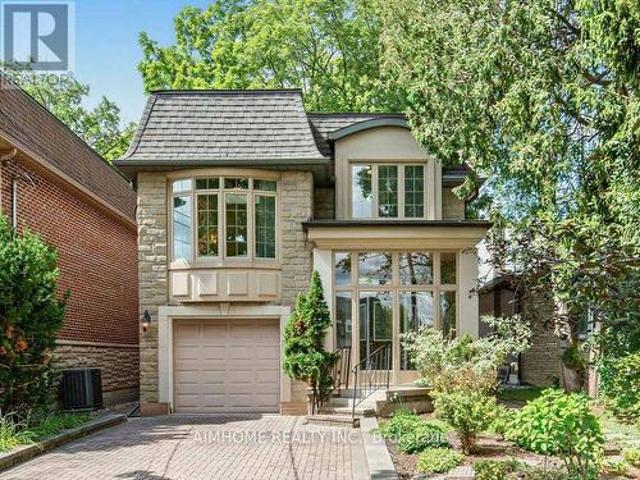
Great Opportunity For Investors / Builders! Beautifully Upgraded Bungalow Including A Separated Entrance To 2 Basement Units. Separate Laundry Facilities. Detached 1 Car Garage. Great Tenants A+ / Great Income Around $5000 Per Month. Perfect To Build Your Dream Home In A Quiet Neighborhood With Numerous Custom-Built Homes. Top Ranking Bayview Secondary School, Parks, Close To Go Station, Viva, 407 And 404. (Id: 27)
$ 1,088,000
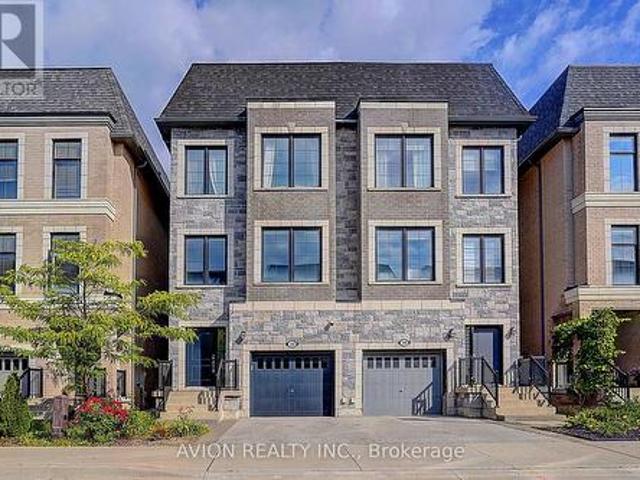
28 Danpatrick Drive, Richmond Hill, ON, L4S 2S7 house for sale | Listing ID N13656 | Royal LePage
View photo
House · for sale
$ 1,549,000
New
28 Danpatrick Drive, Richmond Hill, ON, L4S 2S7 house for sale | Listing ID N13656 | Royal LePage
Beverley Acres
· House
· Cellar
Beverley Acres · House · Cellar
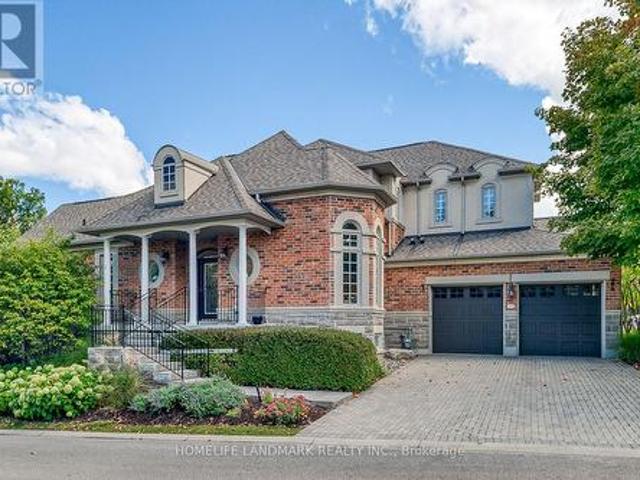
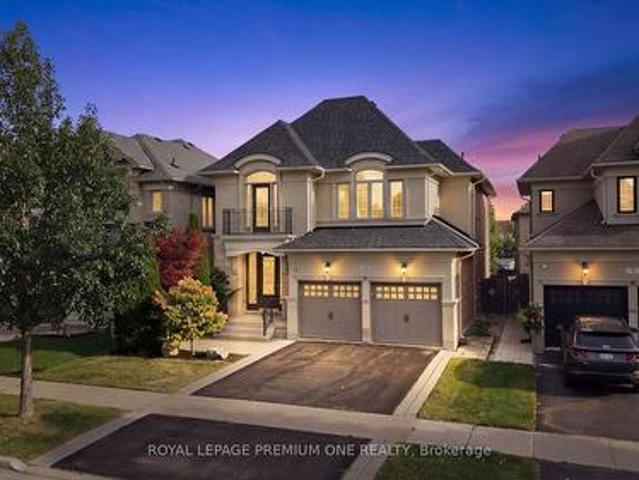
The Perfect Home Built By Molinaro, Well Known For Superior Craftsmanship, Located In The Highly Sought-After Rouge Wood community. Close To 2500 Sf. Upgrade Kitchen Cabinet & Granite Counter W/Double Sink. Spacious Bedrooms Featuring Large Beautiful Windows That Invite Natural Light And 2 Large Master Bedrooms With 4-Piece Ensuites. Prof. Fin. Basement W/Above Grade Windows, 3Pc Washroom & Wet Bar. Lots Of Windows. Prestige School Zone including Richmond Green High School, Bayview (IB school), Our Lady Queen Of The World Catholic Academy, Redstone Public School, Michaele Jean French Immersion, Our Lady Help Of Christians Catholic School. Close To Hwy 404, Parks, Community Centre, Shopping Centre. This is your opportunity to own a thoughtfully designed home in one of Richmond Hills most family-friendly neighborhoods. (Id: 27)
$ 1,549,000
153 Alexander Lawrie Avenue, Markham, ON, L6E 0J3 house for sale | Listing ID N13656 | Royal LePage
View photo
House · for sale
$ 1,099,000
New
153 Alexander Lawrie Avenue, Markham, ON, L6E 0J3 house for sale | Listing ID N13656 | Royal LePage
Beverley Acres
· House
· Office room · Gym · Cellar
Beverley Acres · House · Office room · Gym · Cellar
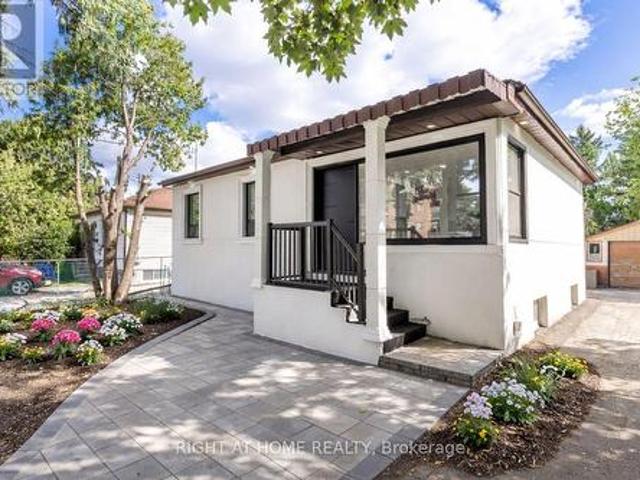
Welcome to this exceptional 3+1 bedroom home in the highly sought-after Wismer community, ideally situated on a premium corner lot with no rear neighbours. Enjoy unparalleled privacy, tranquil wooded views, and a picturesque backdrop that can be appreciated year-round. A rare find in such a desirable neighbourhood. Meticulously maintained and thoughtfully upgraded throughout, this beautiful home offers the perfect blend of style, comfort, functionality, and timeless appeal. The bright, open-concept main floor is designed for both everyday family living and effortless entertaining. The modern kitchen features a large centre island, abundant cabinetry, and a seamless open-concept layout that serves as the heart of the home. The professionally finished basement adds valuable living space and endless possibilities. Ideal for a recreation room, home office, gym, media room, or comfortable guest suite. Enjoy peace of mind with an impressive array of updates, including: Roof (2019) Front inte
$ 1,099,000
134 Dundonnell Place, Vaughan, ON, L4H 4R8 house for sale | Listing ID N13659 | Royal LePage
View photo
House · for sale
$ 1,049,000
New
134 Dundonnell Place, Vaughan, ON, L4H 4R8 house for sale | Listing ID N13659 | Royal LePage
Beverley Acres
· House
· Patio · Office room · Deck
Beverley Acres · House · Patio · Office room · Deck
This Fabulous Modern Freehold Townhome Is One Of The Largest Models Situated In The Highly Sought-After Vellore Village! This Well Taken Care Of, Move-In Ready Home Offers A Perfect Blend Of Comfort And Convenience. The Chef's Kitchen Features Its Very Own Servery as well as Professional Built-In Stainless Steel Appliances, Granite Counters, Wall Oven & Gas Cooktop-Ideal For Everyday Living And Entertaining. Smooth Ceilings On Main Floor, With Dark Hardwood Flooring And Potlights Throughout Main And Second Floors. The Spacious Primary Retreat Boasts A Luxurious 5-Piece Ensuite Complete With A Jetted Tub And Frameless Glass Shower. Bright And Versatile Lower Level Rec Room With Walkout To Patio Offers Incredible Potential As A Fourth Bedroom, Home Office, Or Guest Suite, With Rough-In For A 3-Piece Bathroom. Enjoy Outdoor Living On The Massive Deck With Stairs-Perfect For Gatherings And Relaxation. Located In A Convenient, Family-Friendly Neighbourhood Close To Highly Ranked Schools, Tr
$ 1,049,000
36 Chokecherry Crescent, Markham, ON, L6E 0J5 house for sale | Listing ID N13659 | Royal LePage
View photo
House · for sale
$ 1,228,000
New
36 Chokecherry Crescent, Markham, ON, L6E 0J5 house for sale | Listing ID N13659 | Royal LePage
Beverley Acres
· House
· Garden · Fireplace · Parking · Cellar
Beverley Acres · House · Garden · Fireplace · Parking · Cellar
Stunning Semi-Detached Home in Desirable Wismer! Open-concept layout with 9' ceilings, potlights, and hardwood floors. Upgraded kitchen features quartz countertops and extended cabinets. Finished basement (2020) with wet bar and electric fireplace. Spacious primary bedroom with ensuite and walk-in closet. Interlocking front and backyard (2017), with parking for 3 cars. Close to top schools, parks, GO Station, Markville Mall, shopping, and transit. Move-in ready and a must-see!
$ 1,228,000
267 Horsham Avenue, Toronto, ON, M2R 1G5 house for sale | Listing ID C13657 | Royal LePage
View photo
House · for sale
$ 1,150,000
New
267 Horsham Avenue, Toronto, ON, M2R 1G5 house for sale | Listing ID C13657 | Royal LePage
Beverley Acres
· House
· Garden
Beverley Acres · House · Garden
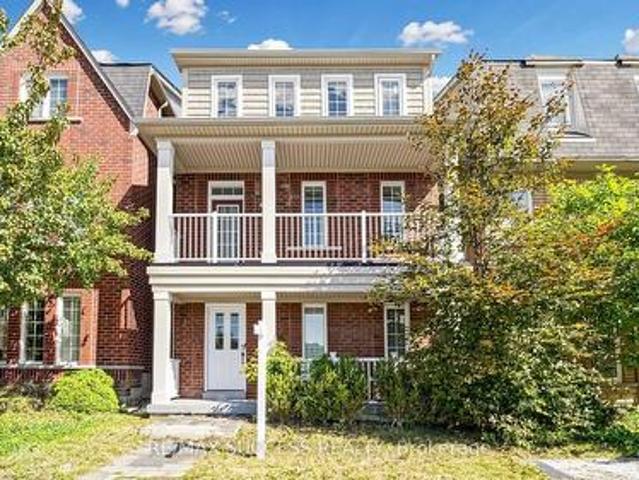
Welcome to this well-maintained bungalow in the heart of Willowdale West, situated on a quiet tree-lined street just minutes from Yonge Street, parks, schools, transit, and shopping. Rarely offered and highly sought after, bungalow living offers the perfect blend of comfort, convenience, and long-term flexibility. Ideal for families, downsizers, or investors alike. The bright main floor features hardwood flooring, large windows, and an inviting living and dining area filled with natural light. The functional layout offers the ease of main-floor living with three generously sized bedrooms, including a spacious primary bedroom overlooking the backyard. The spacious eat-in kitchen features ample cabinetry, generous counter space, and views of the immaculate, oversized backyard with lush green space and endless possibilities. Whether you envision a vibrant garden, a private outdoor oasis, or the perfect setting for entertaining family and friends, this backyard offers exceptional space to
$ 1,150,000
30 Willowgate Drive, Markham, ON, L3P 1G3 house for sale | Listing ID N13659 | Royal LePage
View photo
House · for sale
$ 2,688,177
New
30 Willowgate Drive, Markham, ON, L3P 1G3 house for sale | Listing ID N13659 | Royal LePage
Beverley Acres
· House
· Office room · Fireplace · Parking · Air conditioning
Beverley Acres · House · Office room · Fireplace · Parking · Air conditioning
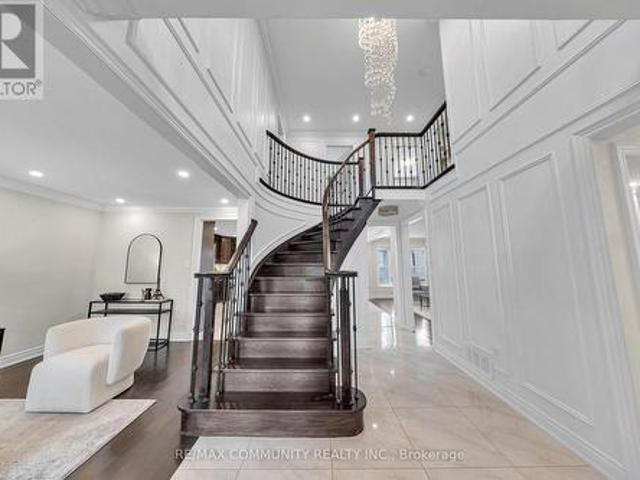
Welcome to this extraordinary custom-built residence offering coveted indirect waterfront living beside Milne Dam Conservation Park. A breathtaking 305-acre natural sanctuary in the heart of Markham, where the serenity of nature blends seamlessly with urban convenience. This expansive 5-bedroom, 4-bathroom home presents a rare opportunity to own a private retreat in one of Markham's most sought-after neighbourhoods. Inside, impressive architectural details, gleaming hardwood floors, a soaring cathedral ceiling, and an operable skylight create an elegant first impression. The chef-inspired kitchen features a large centre island, granite countertops, and under-cabinet lighting, while the inviting family room showcases a stunning floor-to-ceiling stone wood-burning fireplace. Formal living and dining rooms, a private office, laundry room, side entrance, interior garage access, and newly installed Carrier A/C complete the main level. The luxurious primary suite offers a vaulted ceiling, si
$ 2,688,177
11 Geddes Court, Toronto, ON, M3H 2W7 house for sale | Listing ID C13656 | Royal LePage
View photo
House · for sale
$ 1,649,880
New
11 Geddes Court, Toronto, ON, M3H 2W7 house for sale | Listing ID C13656 | Royal LePage
Beverley Acres
· House
· Garden · Parking
Beverley Acres · House · Garden · Parking
Lovingly cared for by the same family for the past 14 years, 11 Geddes Court offers the rare opportunity to become one of just 11 families fortunate enough to call this extraordinary court, home. More than just a street, Geddes Court is a true community where neighbours genuinely look out for one another, children still play safely together outside, and homes rarely become available. With approximately $300,000 spent in renovations, every detail has been thoughtfully considered to create a home that is both beautiful and incredibly functional. The open concept kitchen, living and dining rooms are the heart of the home. Just a few steps down, the inviting family room walks out to the backyard and is complemented by a conveniently located main floor powder room. Upstairs, the spacious primary retreat features a beautifully renovated ensuite. The attached garage connects directly to the home through a practical mudroom, a feature rarely found in the neighbourhood at this price point. The
$ 1,649,880
267 Bilbrough Street, Aurora, ON, L4G 7X6 house for sale | Listing ID N13657 | Royal LePage
View photo
House · for sale
$ 1,289,000
New
267 Bilbrough Street, Aurora, ON, L4G 7X6 house for sale | Listing ID N13657 | Royal LePage
Beverley Acres
· House
· Garden · Fireplace · Parking
Beverley Acres · House · Garden · Fireplace · Parking
Nestled in the highly sought-after Bayview Northeast community, this beautifully maintained 4-bedroom, 4-bathroom family home offers the perfect blend of comfort, functionality, and convenience. The inviting main level features 9-foot ceilings and elegant hardwood flooring throughout, creating a bright and spacious atmosphere. The large kitchen boasts a generous breakfast area, while the cozy family room with a gas fireplace overlooks the backyard that is perfect for relaxing or entertaining. The elegant open-concept living and dining rooms overlook the front yard, providing an ideal space for family gatherings and special occasions. A convenient main-floor laundry room with direct access to the double-car garage. 2pc bathroom completes the main level. The spacious primary retreat features two walk-in closets and a 4-piece ensuite with a frameless glass shower and soaker tub. Three additional generously sized bedrooms each offer large closets and ample natural light. The finished walk-
$ 1,289,000
107 Orchard Heights, Aurora, ON, L4G 2Z8 house for sale | Listing ID N13658 | Royal LePage
View photo
House · for sale
$ 1,020,000
New
107 Orchard Heights, Aurora, ON, L4G 2Z8 house for sale | Listing ID N13658 | Royal LePage
Beverley Acres
· House
· Garden · Office room · Deck
Beverley Acres · House · Garden · Office room · Deck
Welcome to 107 Orchard Heights-where community, lifestyle, and pride of ownership come together. This fully renovated 3-bedroom backsplit blends modern design with functional family living, all set on a generous lot in one of Aurora's most sought-after neighbourhoods. Step inside to a thoughtfully updated interior designed for both comfort and style, featuring two beautifully finished bathrooms and a layout that flows effortlessly for everyday living and entertaining. The spacious lower level offers a large rec room combined with a dedicated office area-perfect for growing families, working from home, or creating a flexible space to suit your lifestyle. Outside, the fully fenced backyard is your own private retreat. Enjoy summer evenings on the expansive deck surrounded by mature landscaping, ideal for entertaining or simply unwinding at the end of the day. Out front, a newly paved and widened driveway along with a new front porch adds both curb appeal and everyday convenience. A large
$ 1,020,000
261 Carol Avenue, Newmarket, ON, L3Y 4T2 house for sale | Listing ID N13656 | Royal LePage
View photo
House · for sale
$ 1,076,000
New
261 Carol Avenue, Newmarket, ON, L3Y 4T2 house for sale | Listing ID N13656 | Royal LePage
Beverley Acres
· House
· Fireplace · Deck · Parking
Beverley Acres · House · Fireplace · Deck · Parking
Own this charming 2+1-bedroom bungalow situated on a premium oversized 75 x 100 ft. Lot in the heart of Central Newmarket! Offering approximately 1,317 sqft. Of living space, a built-in garage & parking for five vehicles. A double-door entrance welcomes you into a warm, inviting interior featuring hardwood flooring throughout most of the main level, complemented by coordinating laminate in the hallway & kitchen. The standout cottage-style family room showcases a dramatic vaulted beam ceiling, floor-to-ceiling stone wood-burning fireplace & walkout to an oversized deck overlooking the large, private backyard-perfect for outdoor entertaining. The spacious living & dining areas feature crown moulding & large windows, with the living room offering a second entrance & decorative marble fireplace in as-is condition. The well-equipped kitchen provides abundant cabinetry, ceramic backsplash, stainless steel appliances, built-in countertop range & oven. Both main-floor bedrooms feature large wi
$ 1,076,000
11 Innisdale Drive, Toronto, ON, M1R 1C4 house for sale | Listing ID E13463 | Royal LePage
View photo
House · for sale
$ 899,900
11 Innisdale Drive, Toronto, ON, M1R 1C4 house for sale | Listing ID E13463 | Royal LePage
Beverley Acres
· House
· Office room · Cellar
Beverley Acres · House · Office room · Cellar
Welcome to 11 Innisdale Drive, a home full of warmth and character, nestled on an extra-wide lot expanding to 84 feet in the back in one of Scarborough's evolving neighbourhoods. From the moment you step inside, you'll notice the beautiful original wood details that give this home a timeless charm. The kind of craftsmanship that adds character and warmth rarely found in newer homes. The layout offers both comfort and versatility, with a bedroom conveniently located on the main level, perfect for guests, a home office, multi-generational living, or those seeking the ease of main-floor living. The upper level offers two additional spacious bedrooms: a primary peaceful retreat with a walk in closet and an additional bedroom ideal for family members or quiet workspaces away from the main living areas. The finished basement with a separate walkout entrance opens up even more possibilities. Large windows allow plenty of natural light to flow into the space, making it feel bright and welcomin
$ 899,900
2931 Islington Avenue, Toronto, ON, M9L 2K3 house for sale | Listing ID W13658 | Royal LePage
View photo
House · for sale
$ 849,900
New
2931 Islington Avenue, Toronto, ON, M9L 2K3 house for sale | Listing ID W13658 | Royal LePage
Beverley Acres
· House
· Cellar
Beverley Acres · House · Cellar
Prime Etobicoke Semidetached with Rental Income Potential. This semidetached offers an exceptional opportunity for first-time buyers or savvy investors in a highly desirable North Etobicoke community. The spacious main floor features a large living room, a generous dining area, a big kitchen, and three bright bedrooms with a full bathroom and powder room. The fully finished basement, with a separate entrance, boasts an income-generating suite (Two bedrooms, full bath, large kitchen, and living room), providing a significant boost to your finances. Located just minutes from major highways, top-rated schools, parks, and all essential amenities. Don't miss your chance to secure this property in a prime location! (Id: 27)
$ 849,900
170 Gracefield Avenue, Toronto, ON, M6L 1L5 house for sale | Listing ID W13656 | Royal LePage
View photo
House · for sale
$ 1,099,000
New
170 Gracefield Avenue, Toronto, ON, M6L 1L5 house for sale | Listing ID W13656 | Royal LePage
Beverley Acres
· House
· Office room · Cellar
Beverley Acres · House · Office room · Cellar
Income Generated Property! Two Suites Currently Leased For $4,800/Month, Utilities Extra. Proximity To Major Highway 401 And 400, Close To All Amenities, School At The Opposite Of The Street. A Detached Bungalow In A Large 55.77X108.68 Lot! Living And Renting! Main Floor 3 Cozy And Spacious Bedrooms, Sun Filled Living Room Combined With Dining Room, Eat In Kitchen With Access To Sunroom. Separated Entrance To The Basement Updated In 2021 With A Kitchen And Two Bedrooms And A Bathroom. The Large Bed Room Can Be Used As A Family Room Or A Office. Best For The First Time Home Buyers And Investors. (Id: 27)
$ 1,099,000
224 King Street, Toronto, ON, M9N 1L7 house for sale | Listing ID W13471 | Royal LePage
View photo
House · for sale
$ 970,000
224 King Street, Toronto, ON, M9N 1L7 house for sale | Listing ID W13471 | Royal LePage
Beverley Acres
· House
· Cellar
Beverley Acres · House · Cellar
Welcome To 224 King Street. A Spacious And Well-Maintained 2-Storey Detached Home Offering 3 Generous Bedrooms And Endless Potential. Situated On A Desirable Lot, This Property Is Perfect For Buyers Looking To Add Their Personal Style And Create Their Dream Home. The Finished Basement With Separate Entrance, Complete With A 3-Piece Bathroom, Provides Excellent Flexibility As An In-Law Suite, Recreation Space, Or Potential Income-Generating Opportunity. Conveniently Located Close To Highway 400, Public Transit, Shopping, And Everyday Amenities, This Property Is Ideal For Families, Commuters, And Investors Alike
$ 970,000
114 Gracefield Avenue, Toronto, ON, M6L 1L1 house for sale | Listing ID W13656 | Royal LePage
View photo
House · for sale
$ 889,000
New
114 Gracefield Avenue, Toronto, ON, M6L 1L1 house for sale | Listing ID W13656 | Royal LePage
Beverley Acres
· House
Beverley Acres · House
Welcome to this charming, move-in ready home offering the perfect opportunity for first-time buyers, young professionals, or growing families. Featuring 2+1 bedrooms and 2 full bathrooms, this well-maintained property combines comfortable living with incredible future potential. Move in and enjoy as-is, or renovate and customize to suit your personal style. Situated on a desirable lot with room to add a second floor, this home offers the opportunity to add on as your family's needs grow. The finished lower level features a separate living space with excellent income potential, making it ideal for an in-law suite or future rental to help offset your mortgage. Whether you're looking for your first home, a smart investment, or a property with room to grow, this home checks all the boxes. Conveniently located close to parks, schools, shopping, transit, and everyday amenities, it's an opportunity you won't want to miss. (Id: 27)
$ 889,000
17 1051 Sandhurst Circle, Toronto, ON, M1V 1T9 townhouse for sale | Listing ID E13570 | Royal LePage
View photo
Townhouse · for sale
$ 635,000
17 1051 Sandhurst Circle, Toronto, ON, M1V 1T9 townhouse for sale | Listing ID E13570 | Royal LePage
Beverley Acres
· Townhouse
· Cellar
Beverley Acres · Townhouse · Cellar
Beautifully maintained 3+1 bedroom condo townhouse in a family-friendly community near McCowan & Finch. Renovated Fall 2017. Windows 2022. Roof 2024. Furnace 2026. Spacious layout with bright living & dining areas, ideal for comfortable family living. Renovated basement features a large rec room & separate bedroom area. Convenient location close to schools, parks, TTC, shopping & all amenities. A great opportunity to own in a well-managed complex in a prime Scarborough neighbourhood. (Id: 27)
$ 635,000
366 Laird Drive, Toronto, ON, M4G 3X9 house for sale | Listing ID C13657 | Royal LePage
View photo
House · for sale
$ 1,300,000
New
366 Laird Drive, Toronto, ON, M4G 3X9 house for sale | Listing ID C13657 | Royal LePage
Beverley Acres
· House
· Garden
Beverley Acres · House · Garden
Perfectly situated in the heart of North Leaside, this beautifully updated and thoughtfully expanded residence offers exceptional family living in one of Toronto's most sought-after neighbourhoods. Located in the coveted Northlea Elementary and Middle School, and Leaside High School catchments, it blends comfort, functionality and timeless appeal. A welcoming foyer with a closet and bench introduces a bright interior with hardwood floors and generous principal rooms. Overlooking the front gardens, the inviting living room offers ample space for relaxing and can easily accommodate a dining area. At the heart of the home, the renovated kitchen features custom cabinetry, stainless steel appliances, a large eat-in centre island and a wall of built-ins providing excellent pantry storage. The substantial rear addition showcases a sun-filled dining room with western exposure, a skylight and walkout to the private garden, creating effortless indoor-outdoor flow. This versatile space could also
$ 1,300,000
11 Midholm Drive, Toronto, ON, M1K 3A9 house for sale | Listing ID E13657 | Royal LePage
View photo
House · for sale
$ 1,175,000
New
11 Midholm Drive, Toronto, ON, M1K 3A9 house for sale | Listing ID E13657 | Royal LePage
Beverley Acres
· House
· Garden · Swimming pool · Deck · Parking · Cellar
Beverley Acres · House · Garden · Swimming pool · Deck · Parking · Cellar
Spectacular & Stunning describes this over-the-top spacious home, nestled on tranquil Midholm Drive. The features are endless. Let's begin with the interior: total 7 bedrooms (5 upstairs & 2 in the basement), Plenty of closet space, 4 washrooms (including 10 jets jacuzzi & extra sink, deck on 2nd floor (12x16ft) with stairs leading to back yard, engineered hardwood flooring, pot lights on main floor, upgraded all switches & lights to LED, custom made windows. Cleanable inside, electric panel 200 AMP service, 2 sets of laundry (2 washers & 2 Dryers). 2 complete kitchens & appliances. Inside newer features: new furnace & CAC (2023), 11 years total protection plan, torched garage roof. Outside features: new front porch, sewers back up valve (no water from outside), installed carport with door (electronic opener), driveway can accommodate multiple cars, fully fenced yard with mature trees, magnolia at front, manicured & defined backyard garden, full perennials, lilac, peonies, etc. On a sc
$ 1,175,000
26 Ted Wray Circle, Toronto, ON, M3L 0G5 house for sale | Listing ID W13658 | Royal LePage
View photo
House · for sale
$ 799,000
New
26 Ted Wray Circle, Toronto, ON, M3L 0G5 house for sale | Listing ID W13658 | Royal LePage
Beverley Acres
· House
Beverley Acres · House
Welcome to 26 Ted Wray Circle. A beautifully renovated, turnkey home where modern elegance meets effortless everyday living. Renovated approximately two months ago, this exceptional 4-bedroom freehold townhome has been thoughtfully transformed with refined finishes and contemporary details throughout. The main floor features beautiful engineered hardwood flooring, fully redesigned accent walls, and bright, inviting living spaces. The staircase has also been completely redone, creating a sophisticated focal point throughout the home. Premium German LVP flooring continues throughout, offering the perfect blend of elegance, durability, and easy maintenance. The fuIIy renovated kitchen showcases updated cabinetry, a high-end refrigerator, and a beautifully 1 appointed coffee pantry/bar. Seamlessly blending sophisticated design with everyday functionality. The second floor offers three bedrooms and a versatile living den, while the private third-floor primary suite creates a serene retreat
$ 799,000
865 Arnold Crescent, Newmarket, ON, L3Y 2E4 house for sale | Listing ID N13658 | Royal LePage
View photo
House · for sale
$ 1,090,000
New
865 Arnold Crescent, Newmarket, ON, L3Y 2E4 house for sale | Listing ID N13658 | Royal LePage
Beverley Acres
· House
· Garden · Fireplace · Deck · Cellar
Beverley Acres · House · Garden · Fireplace · Deck · Cellar
Just Relisted at an Attractive New Price! Welcome Home! This Fantastic Updated 4 + 2 Bedroom, 2 Kitchen Family Home In Mature Newmarket Neighbourhood! Warm, Cozy, Well Maintained Home With Hardwood Floors, Granite, Pots, Crown & More. Combined Living and Dining Room Features a Walk-Out To Deck overlooking Fully Fenced Private Backyard. Inviting Family Room With Beautifully Stoned Wood burning Natural Fireplace. Generously Sized Bedrooms with Closet Organizers Including Primary Bedroom With Walk-In Closet & Renovated 3 Piece Ensuite. Other Finishes & Features Include Fully Finished Basement With 2 Bedrooms, Additional Kitchen, 3 Piece Bathroom, Separate Laundry and Separate Walk-out Entrance for Multi-Generational Living, Extended Families, Income Potential, In-Law Suite Potential & More! The Separate Laundry Upstairs can be left and/or Converted back to Main Floor Pantry. Convenient 2nd Floor & Basement Laundry. Great Curb Appeal With Extensive Landscaping & Mature Trees, Driveway park
$ 1,090,000
82 Piperbrook Crescent, Toronto, ON, M1E 5G9 house for sale | Listing ID E13658 | Royal LePage
View photo
House · for sale
$ 1,020,000
New
82 Piperbrook Crescent, Toronto, ON, M1E 5G9 house for sale | Listing ID E13658 | Royal LePage
Beverley Acres
· House
Beverley Acres · House
Welcome to Morningside, set at the end of a quiet, family-friendly cul-de-sac and framed by a private, tree-lined ravine, 82 Piperbrook Cres is a rare West Hill sanctuary where nature, comfort, and opportunity meet. Wake to sunlight streaming across an east-facing lot, then gather in an inviting, open living and dining room set over rich updated flooring (2020). The updated kitchen (2023) opens to the ravine. Morning coffee with birdsong, summer evenings beneath the trees, all just beyond your back door. While a convenient two-piece powder room completes the main level. Upstairs, three well-proportioned bedrooms are served by two full bathrooms and include a serene primary retreat with a walk-in closet. Below, a fully finished lower level with a separate side entrance and its own kitchen adds a bedroom and a full bathroom. Effortless flexibility for extended family, a welcoming guest suite, or income potential. Bringing the home to approximately 2,000 sq ft of comfortable, finished liv
$ 1,020,000
64 Ashburnham Road, Toronto, ON, M6H 2K5 house for sale | Listing ID W13657 | Royal LePage
View photo
House · for sale
$ 998,800
New
64 Ashburnham Road, Toronto, ON, M6H 2K5 house for sale | Listing ID W13657 | Royal LePage
Beverley Acres
· House
· Parking
Beverley Acres · House · Parking
Large detached home in the heart of the highly sought-after Corso Italia neighbourhood, offering exceptional potential for renovators, investors, or end users looking to create their dream home. Situated on a generous 24 x 120 ft. Lot, this spacious property features a detached two-car garage, mutual driveway, three kitchens and a large enclosed sunroom. An ideal opportunity for a large or extended family, multi-generational living, or future income potential. Fantastic location just steps to schools, parks, shops, restaurants, churches, and TTC. Bring your vision-this property requires renovation but offers outstanding value in one of Toronto's most desirable communities. (Id: 27)
$ 998,800
42 Chalfont Road, Toronto, ON, M9W 3S5 house for sale | Listing ID W13657 | Royal LePage
View photo
House · for sale
$ 788,800
New
42 Chalfont Road, Toronto, ON, M9W 3S5 house for sale | Listing ID W13657 | Royal LePage
Beverley Acres
· House
· Garden · Parking
Beverley Acres · House · Garden · Parking
Move right in or bring your vision to customize this spacious, open-concept home, ideally situated in the heart of Etobicoke. Whether you're a first-time buyer, growing family, or investor, this well-maintained, solid home offers exceptional potential and lasting value. Thoughtfully updated over the years, including windows (2007), garage siding (2008), roof shingles (2017), furnace (2018), and owned hot water tank (2023), providing added peace of mind. Large windows fill the home with an abundance of natural light, creating a warm and inviting atmosphere throughout. Step outside to a generous pool-sized backyard, perfect for entertaining, gardening, or creating your own private outdoor oasis. Enjoy your morning coffee or host memorable dinners with family and friends in this beautiful outdoor space. A rare opportunity to own a quality home in one of Etobicoke's most desirable neighbourhoods. (Id: 27)
$ 788,800

Get email alerts

Don't miss out: be the first to know about new properties

The alert was correctly created

On subscribing you accept the conditions of use and the privacy policy
Alert
Receive new ads in your inbox
Save this search
Receive alerts for new listings

We'll send you an email when we have new properties for: "Houses for sale in Beverley Acres"

The alert was correctly created

Get email alerts and be the first to see new listings
Required field
On subscribing I accept the terms of the privacy policy
Perfect! You'll soon start receiving new listings via email
Alert
Receive an email when we have new ads for Houses for sale in Beverley Acres
Save this search
Filters

Bedrooms

Area (sq.ft)

sq.ft
sq.ft

Price

$
$

Filter by property type

Bathrooms

Clear all filters
Receive notifications when new entries are published.