8,929 houses for sale in Beverley Acres

54 Fearn Crescent, Ajax, ON, L1S 5L4 house for sale | Listing ID E13659 | Royal LePage
View photo
House · for sale
$ 849,999
New
54 Fearn Crescent, Ajax, ON, L1S 5L4 house for sale | Listing ID E13659 | Royal LePage
Beverley Acres
· House
· Garden
Beverley Acres · House · Garden
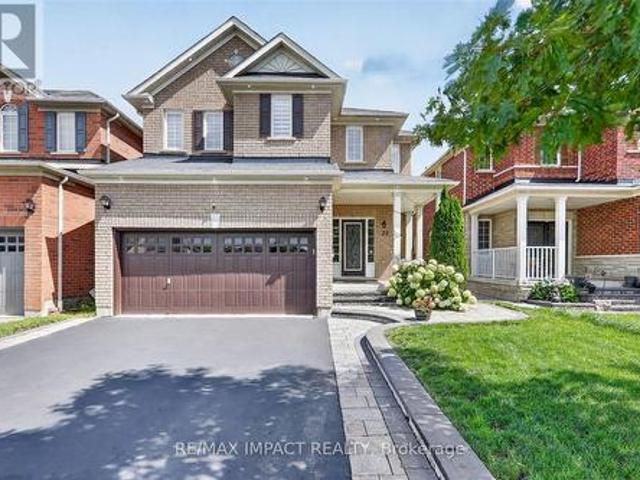
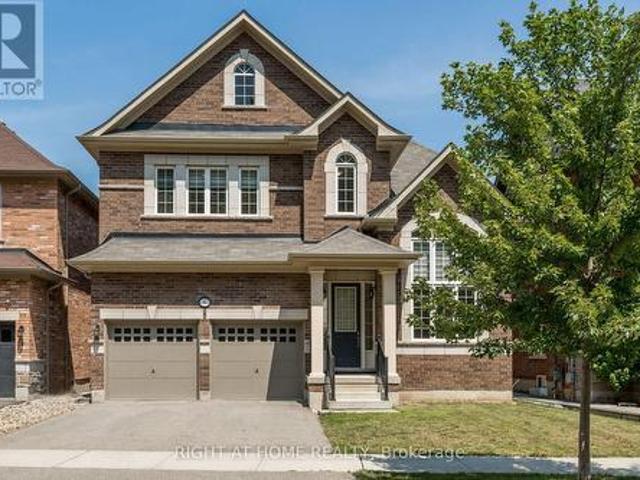
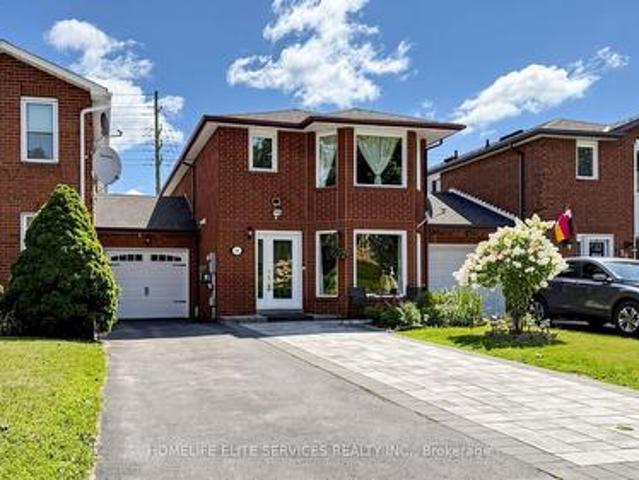
Welcome To 54 Fearn Cres! Location, Location, Location! Welcome To This Beautifully Maintained All-Brick Detached Corner Home, Linked Only At The Foundation, Offering Exceptional Space And Functionality In The Heart Of Central Ajax. Situated In A Highly Sought-After Family-Friendly Neighbourhood, This Home Is Just Minutes From Highways 401 And 412, Ajax GO Station, Durham Centre, Costco, Schools, Parks, Restaurants, And A Wide Range Of Everyday Amenities. Designed With Family Living In Mind, The Bright And Spacious Main Floor Features A Sun-Filled Family Room, Along With Generous Living And Dining Areas That Are Perfect For Everyday Living And Entertaining. The Well-Appointed Kitchen Is Combined With A Spacious Breakfast Area And Walks Out To A Beautifully Landscaped Backyard, Providing A Wonderful Space For Outdoor Dining, Entertaining, Gardening, Or Relaxing. The Professionally Landscaped Front Yard Further Enhances The Home's Curb Appeal. Upstairs, You'll Find Three Generously Sized
$ 849,999
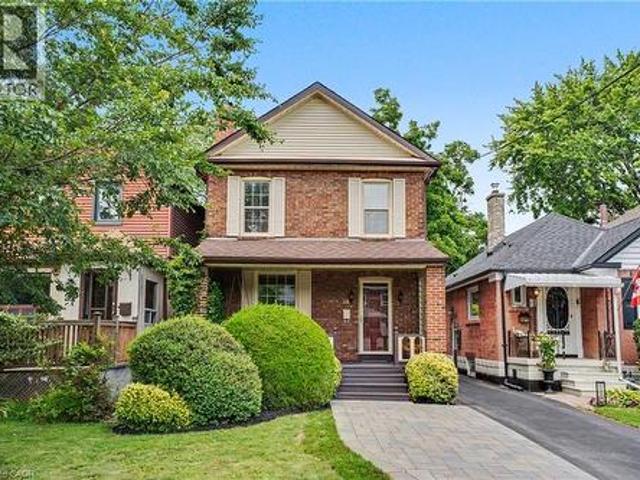
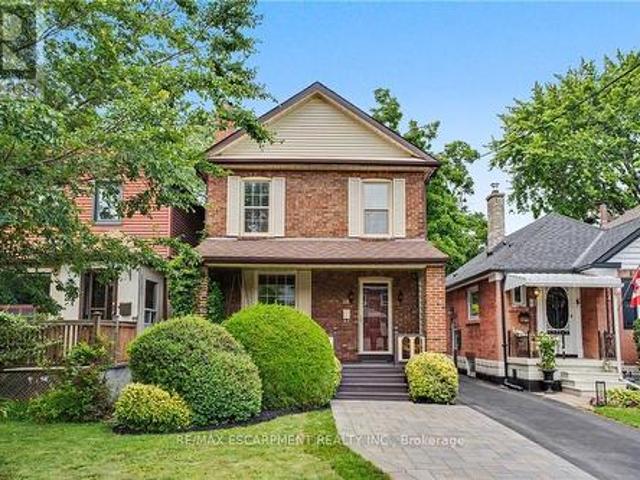
18 Elma Street, Etobicoke, ON, M8V 1X8 house for sale | Listing ID 40846 | Royal LePage
View photo
House · for sale
$ 999,999
New
18 Elma Street, Etobicoke, ON, M8V 1X8 house for sale | Listing ID 40846 | Royal LePage
Beverley Acres
· House
· Parking
Beverley Acres · House · Parking
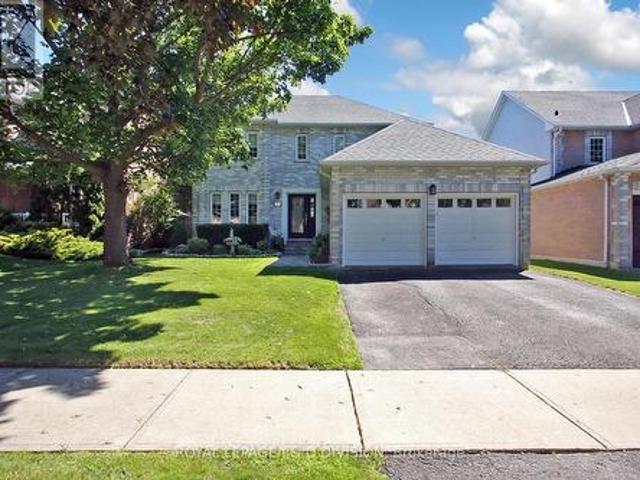
Outstanding location meets endless potential! First time on the market since 1975, this solid all-brick 3-bedroom, 2-bathroom family home has been lovingly maintained by the same owner for 50 years. Ideally situated just 20 minutes from Downtown Toronto, you get an unbeatable commute paired with a quiet, family-friendly neighbourhood. The house is in great condition and move-in ready, while offering a fantastic canvas to customize and make your own. Features include a practical layout, private parking, and a small detached garage—a rare find so close to the city core. An incredible opportunity for families looking to plant roots or buyers seeking a quality home with exceptional upside in a prime location. (Id: 27)
$ 999,999
18 Elma Street, Toronto, ON, M8V 1X8 house for sale | Listing ID W13659 | Royal LePage
View photo
House · for sale
$ 999,999
New
18 Elma Street, Toronto, ON, M8V 1X8 house for sale | Listing ID W13659 | Royal LePage
Beverley Acres
· House
· Parking
Beverley Acres · House · Parking
Outstanding location meets endless potential! First time on the market since 1975, this solid all-brick 3-bedroom, 2-bathroom family home has been lovingly maintained by the same owner for 50 years. Ideally situated just 20 minutes from Downtown Toronto, you get an unbeatable commute paired with a quiet, family-friendly neighbourhood. The house is in great condition and move-in ready, while offering a fantastic canvas to customize and make your own. Features include a practical layout, private parking, and a small detached garage-a rare find so close to the city core. An incredible opportunity for families looking to plant roots or buyers seeking a quality home with exceptional upside in a prime location. (Id: 27)
$ 999,999
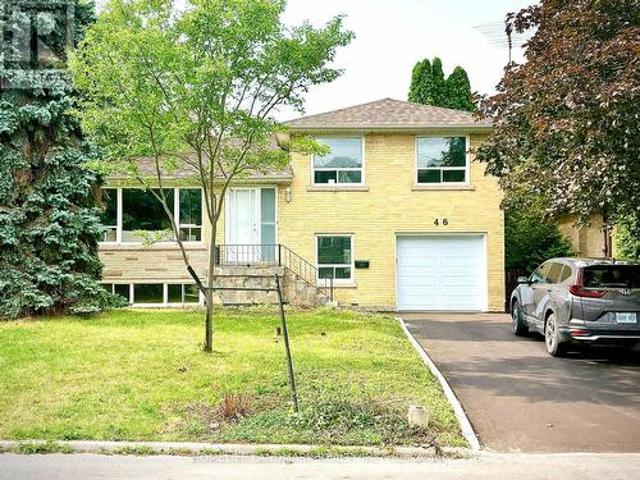
46 Bowerbank Drive, Toronto, ON, M2M 1Z8 house for sale | Listing ID C13655 | Royal LePage
View photo
House · for sale
$ 900,000
New
46 Bowerbank Drive, Toronto, ON, M2M 1Z8 house for sale | Listing ID C13655 | Royal LePage
Beverley Acres
· House
· Parking
Beverley Acres · House · Parking
Location, location, location! This spacious and inviting family home is perfectly situated on a quiet crescent backing onto a school that feels just like a park. It's only steps from Yonge Street, the subway, shopping, dining, and more. Sitting on a premium 50x121 ft lot with no sidewalk, it offers extra privacy and parking. This beautifully renovated 4-level side split bungalow features a shortcut walkway for a quick 5-minute stroll to Finch Subway Station, TTC transit, and Yonge Street. Enjoy the best of both worlds with convenient urban access and a peaceful, cozy, country-like neighborhood feel. The home boasts brand new stainless steel appliances, a new furnace, air conditioner, hot water heater (rented), and a new garage door with an updated driveway. The Newtonbrook Park, with scenic hiking and biking trails just minutes away. Key features include two separate entrances, two kitchens. Perfect for multi-generational living. The open-concept main floor offers a large living and di
$ 900,000
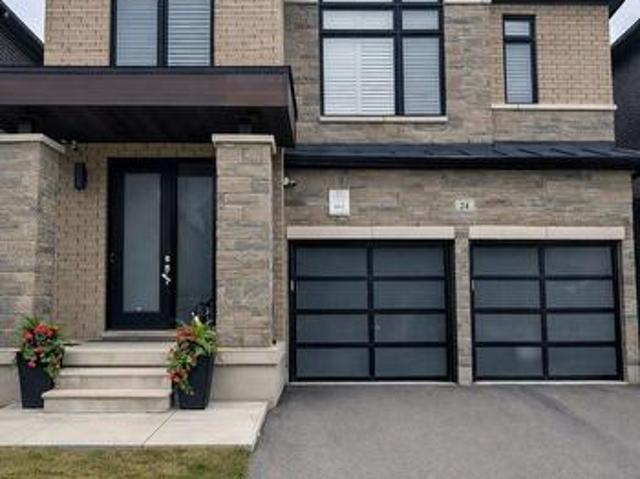
24 Walter Clifford Nesbitt Drive, Whitby, ON, L1P 0G5 house for sale | Listing ID E13656 | Royal LePage
View photo
House · for sale
$ 1,399,900
New
24 Walter Clifford Nesbitt Drive, Whitby, ON, L1P 0G5 house for sale | Listing ID E13656 | Royal LePage
Beverley Acres
· House
· Garden · Fireplace · Cellar
Beverley Acres · House · Garden · Fireplace · Cellar
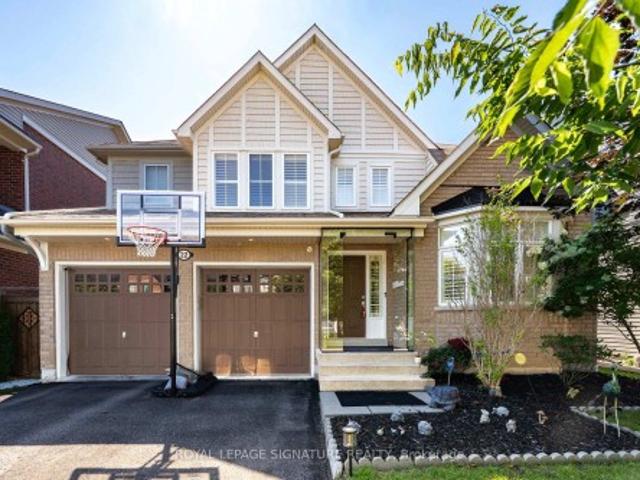
Welcome to this stunning 2-storey detached home offering approximately 2,785 sq. Ft. plus an additional. 900 sq. Ft. of professionally finished basement, situated on a premium 36-ft lot in the highly sought-after Whitby Meadows community. Approximately 5 years new, this exceptional residence showcases premium upgrades and refined finishes throughout. The main floor features smooth ceilings, upgraded thick engineered hardwood flooring, extensive pot lights, elegant French doors leading to the backyard, a beautiful waffle ceiling, and a cozy gas fireplace with custom built-in shelving in the family room. The chef-inspired kitchen boasts extended cabinetry, thick granite countertops, and an impressive 10-ft centre island with pendant lighting, perfect for family gatherings and entertaining. Custom wood shutters throughout and exterior soffit lighting with timer control further enhance the home's elegance and curb appeal. The second level offers four spacious bedrooms, three full bathrooms
$ 1,399,900
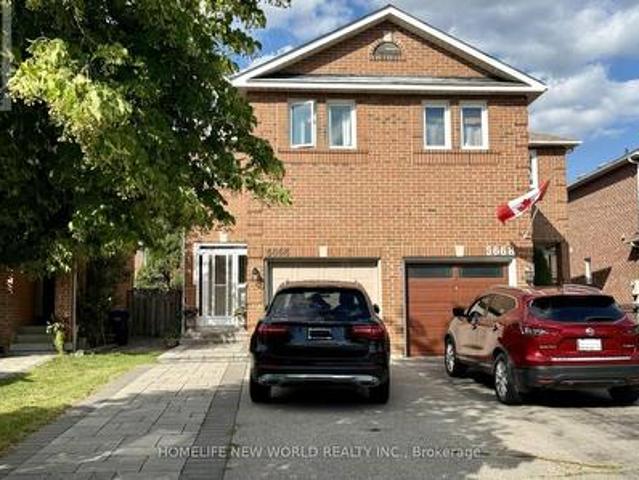
5666 Cortina Crescent, Mississauga, ON, L4Z 3R4 house for sale | Listing ID W13656 | Royal LePage
View photo
House · for sale
$ 858,800
New
5666 Cortina Crescent, Mississauga, ON, L4Z 3R4 house for sale | Listing ID W13656 | Royal LePage
Beverley Acres
· House
· Office room · Cellar
Beverley Acres · House · Office room · Cellar
Beautifully updated semi-detached home in the highly sought-after Hurontario community! This bright and spacious 3+1 bedroom home has been recently upgraded with fresh paint throughout, brand-new LED pot lights, an upgraded kitchen with a quartz countertop & ceramic backsplash and bathrooms, and new flooring on the second level & basement. The finished basement offers additional living space, perfect for a recreation room, home office, or guest suite. No sidewalk with a private driveway that accommodates up to 4 vehicles. The property is located in the highly ranked St. Francis Xavier Secondary School catchment, just steps to parks, schools, and 24-hour public transit. With easy access to Highways 401 & 403, the upcoming Hurontario LRT line, Square One Shopping Centre, Heartland Town Centre, supermarkets, restaurants, and all major amenities. An exceptional opportunity to own a move-in-ready home in one of Mississauga's most convenient and family-friendly neighborhoods. Don't miss it!
$ 858,800
22 Canary Street, Whitby, ON, L1R 0K2 house for sale | Listing ID E13658 | Royal LePage
View photo
House · for sale
$ 1,239,000
New
22 Canary Street, Whitby, ON, L1R 0K2 house for sale | Listing ID E13658 | Royal LePage
Beverley Acres
· House
· Parking · Cellar
Beverley Acres · House · Parking · Cellar
Welcome to this stunning, meticulously maintained all brick detached 2 storey family home in the highly sought after Taunton North community of Whitby, offering approximately 2,932 sq. Ft. of beautifully finished living space, including a professionally finished basement with a separate entrance from the garage. Designed for modern family living, this exceptional home features 4+1 spacious bedrooms and 4 beautifully renovated washrooms, making it ideal for growing and multi generational families. Pride of ownership is evident throughout with $ invested in premium upgrades and improvements over the years. Recent 2026 updates include engineered hardwood flooring throughout the second floor, beautifully renovated washrooms, upgraded modern light fixtures and LED lighting, and fresh paint touch ups. Major 2024 and 2025 improvements include a professionally finished basement offering exceptional flexibility for extended family or in law living, elegant interlocking, professionally landscape
$ 1,239,000
22 Lahaye Drive, Whitby, ON, L1P 1L5 house for sale | Listing ID E13656 | Royal LePage
View photo
House · for sale
$ 1,050,000
New
22 Lahaye Drive, Whitby, ON, L1P 1L5 house for sale | Listing ID E13656 | Royal LePage
Beverley Acres
· House
· Deck · Cellar
Beverley Acres · House · Deck · Cellar
Welcome to the Prestigious Queens Commons Area. Detached, Lovely, Renovated Property with 4+1 Bedrooms, 4 Bathrooms and a Fully Finished basement. Featuring hardwood floors on the main and upper and granite floors in a modern updated kitchen. Finished basement features a washroom and rec room to accommodate a growing family. Beautifully landscaped with a (2024) deck and a (2026) front stone path and doorway. Excellent location in a family friendly neighbourhood offering a wide selection of schools, and excellent highway access. Minutes to highway 412, 407 and 401. 10 to 15 minute travel to the Whitby Go Train. Excellent for Commuters. Property has been well cared for with all necessary updates and shows exceptional. Basement height is 7'6. (Id: 27)
$ 1,050,000
52 Atchison Drive, Caledon, ON, L7C 3R5 house for sale | Listing ID W13656 | Royal LePage
View photo
House · for sale
$ 1,189,900
New
52 Atchison Drive, Caledon, ON, L7C 3R5 house for sale | Listing ID W13656 | Royal LePage
Beverley Acres
· House
· Fireplace
Beverley Acres · House · Fireplace
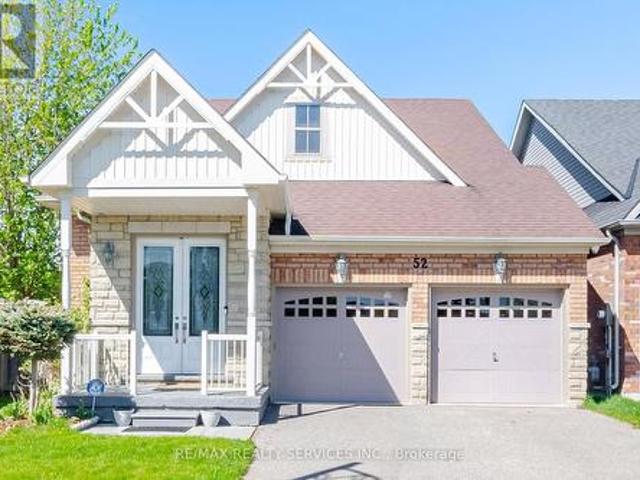
Watch the video and imagine the lifestyle. Bright open spaces, peaceful parkette views, family gatherings, movie nights, and effortless bungalow living surrounded by nature and convenience. Experience The Perfect Harmony Of Sophisticated Living In This Stunning Bungalow Offering Over 3,000 Sq. Ft. Of Bright, Thoughtfully Designed Space. Less Than 15 Years Old And Meticulously Maintained, This Move-In-Ready Home Blends Modern Comfort, Low-Maintenance Living, And A Warm Family-Friendly Lifestyle. Perfectly Positioned On A Spacious Road Facing A Charming Parkette, With School, School Bus Pickup, And Mailbox Just Steps Away, This Home Offers A Rare Balance Of Openness, Safety, And Everyday Convenience. Natural Light Pours Through Expansive Windows Into Generous Living Spaces Featuring A Cozy Fireplace, Spacious Bedrooms, And An Upgraded Open-Concept Kitchen With Quartz Finishes, Premium Appliances, And A Central Island Designed For Gathering And Entertaining. Double-Glazed Windows Create A
$ 1,189,900
22 Northcastle Crescent, Whitby, ON, L1M 0H8 house for sale | Listing ID E13640 | Royal LePage
View photo
House · for sale
$ 1,129,100
22 Northcastle Crescent, Whitby, ON, L1M 0H8 house for sale | Listing ID E13640 | Royal LePage
Beverley Acres
· House
· Garden · Fireplace · Deck · Parking
Beverley Acres · House · Garden · Fireplace · Deck · Parking
Stunning 4-bedroom detached home in one of Whitby's most desirable family neighborhoods of Brooklin, offering approximately 2,400 sq. Ft. of bright, thoughtfully designed living space on a premium 45.93-ft. Wide lot. Featuring parking for up to 6 vehicles with a 2-car garage and 4-car driveway, this home is ideal for growing families and those who love to entertain. The inviting main floor showcases 9-ft ceilings, hardwood floors, elegant California shutters, a spacious combined living and dining room, and a welcoming family room with a gas fireplace. The upgraded chef-inspired kitchen is designed for both everyday living and entertaining, featuring extended cabinetry, stainless steel appliances, a large centre island, a servery with wine fridge, and a walk-out to the impressive 24' x 15' deck overlooking a private backyard. Upstairs offers four generously sized bedrooms, including a spacious primary retreat complete with a walk-in closet and luxurious 5-piece ensuite. The semi-finishe
$ 1,129,100
32 Alan Williams Trail, Uxbridge, ON, L9P 0R6 house for sale | Listing ID N13657 | Royal LePage
View photo
House · for sale
$ 699,000
New
32 Alan Williams Trail, Uxbridge, ON, L9P 0R6 house for sale | Listing ID N13657 | Royal LePage
Beverley Acres
· House
· Office room · Balcony · Parking · Cellar
Beverley Acres · House · Office room · Balcony · Parking · Cellar
Welcome to 32 Alan Williams Trail, Uxbridge. The stunning Apple Blossom Model! Built in 2023, this exceptional 3-storey freehold townhome offers approximately 2,580 sq. Ft. of living space above grade, plus an unfinished basement with bathroom rough-in and the rare convenience of a double-car garage. Designed for modern family living, the home features 3 spacious bedrooms, 3 bathrooms, a bright main-floor study ideal for a home office or potential 4th bedroom, and an open-concept layout with 9-ft ceilings on the main level and 8-ft ceilings upstairs. The main living areas showcase beautiful hardwood flooring and hardwood stairs, while the modern kitchen features quartz countertops and ample cabinetry. The primary suite is a private retreat with a balcony, walk-in closet and 5-piece ensuite, while bedrooms two and three offer comfortable accommodations with a shared Jack & Jill-style bathroom. Enjoy the convenience of upper-level laundry, central vacuum rough-in, modern finishes and vis
$ 699,000
220 Williamson Road, Markham, ON, L6E 1S2 house for sale | Listing ID N13655 | Royal LePage
View photo
House · for sale
$ 1,288,000
New
220 Williamson Road, Markham, ON, L6E 1S2 house for sale | Listing ID N13655 | Royal LePage
Beverley Acres
· House
· Parking · Cellar
Beverley Acres · House · Parking · Cellar
Original Owner! First time on the market, Beautiful Dbl Car Garage Detached 4+1 Bedroom Home. Immaculately Maintained. Welcome to this beautifully maintained family home offering over 3000 sq. Ft. of total living space, with a professionally finished basement. A must see. Unbeatable location just a short walk to the beautiful Swan Lake Park / Lake and Mount Joy Park / Lake, Mount Joy GO Station, Mount Joy Public School, and Bur Oak Secondary School. This exceptional property offers everything your family needs and an abundance of nearby shops, restaurants, big box stores, and everyday conveniences offering the ideal blend of tranquility and urban accessibility all in one place. This is a rare one that everybody would want. (Id: 27)
$ 1,288,000
1208 Atkins Drive, Newmarket, ON, L3X 0E1 house for sale | Listing ID N13655 | Royal LePage
View photo
House · for sale
$ 1,628,000
New
1208 Atkins Drive, Newmarket, ON, L3X 0E1 house for sale | Listing ID N13655 | Royal LePage
Beverley Acres
· House
· Garden · Office room · Cellar
Beverley Acres · House · Garden · Office room · Cellar
Stunning 4 bedroom home in the highly sought after Copper Hills community, offering approximately 3,165 sq. Ft. of spacious, thoughtfully designed living space. 9Ft ceiling on main floor, modern open concept kitchen features a large island and overlooks the family room, creating the perfect setting for everyday living and entertaining. Featuring hardwood floors, pot lights, quartz countertops, generous size principal rooms, main floor den ideal for a home office or study, 2nd floor laundry, professionally finished basement includes a 4 piece bathroom, interlock backyard. Ideally located just minutes from Hwy 404, parks, supermarkets, restaurants, and all amenities. (Id: 27)
$ 1,628,000
1 100 Redpath Avenue, Toronto, ON, M4S 2J7 townhouse for sale | Listing ID C13655 | Royal LePage
View photo
Townhouse · for sale
$ 788,000
New
1 100 Redpath Avenue, Toronto, ON, M4S 2J7 townhouse for sale | Listing ID C13655 | Royal LePage
Beverley Acres
· Townhouse
· Parking
Beverley Acres · Townhouse · Parking
Exceptional Value at the Premium Location in the Heart of Midtown Toronto! Nestled in one of Toronto's most sought-after neighbourhoods (Mount Pleasant West). Beautiful Bright 2 Storey Corner Unit In Lillipath Lanes. 2 Bdrm, 2 Bath Townhome Is In Move In Condition & Has 2 Owned Parking Spots. Extra Parking Can Be Rented Out. Reno'd Kitchen S/S/ App. Quartz Counter, & B/Fast Bar. Just a short walk to the best of Yonge/Eglinton: cafes, bars, restaurants, pharmacies, fitness studios, boutiques, movie theatre and the Yonge Eglinton Centre, the soon-to-be-operating LRT just around the corner. (Id: 27)
$ 788,000
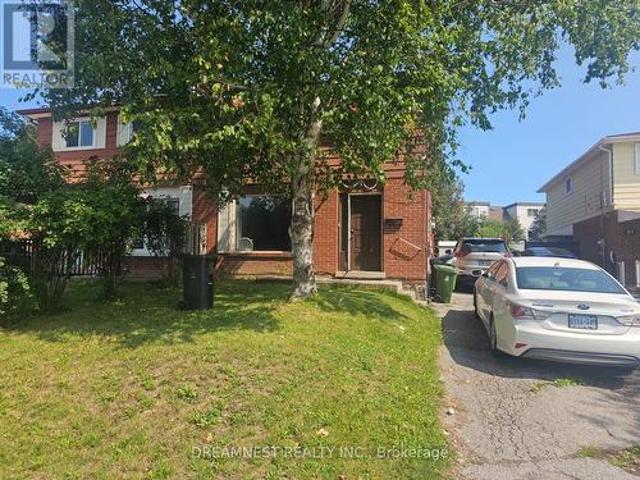
59 Coxworth Crescent, Toronto, ON, M1B 1E2 house for sale | Listing ID E13655 | Royal LePage
View photo
House · for sale
$ 799,900
New
59 Coxworth Crescent, Toronto, ON, M1B 1E2 house for sale | Listing ID E13655 | Royal LePage
Beverley Acres
· House
· Garden · Office room · Parking · Cellar
Beverley Acres · House · Garden · Office room · Parking · Cellar
Diamond in the rough with tremendous upside, rare opportunity to unlock incredible value in one of the most sought after quiet communities to live in Scarborough, Priced to reward the visionary buyer and turn potential into profits! This 4 bedroom semi-detached home needs some TLC, but for the savvy buyer, that's exactly where the opportunity lies. Bring your vision, renovate to your taste, and unlock the true potential of this property. A fantastic chance to create your dream home while building substantial equity! Finished basement offers an additional bedroom, office, separate side entrance, and the potential to create an in-law suite or rental space. Live comfortably upstairs while the basement could provide an opportunity for additional income, extended family living or private space for the guests. Huge private backyard for outdoor recreation and entertainment. 3 parking's on the driveway with a potential of 4th parking as well. Conveniently located near Sheppard & Neilson Rd in
$ 799,900
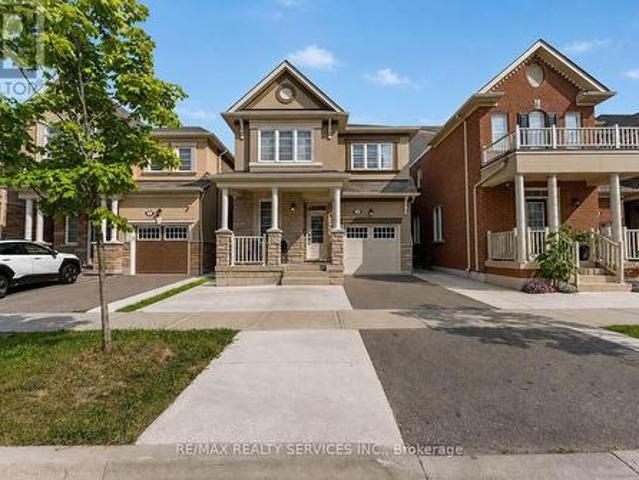
14 Emerald Coast Trail, Brampton, ON, L7A 5A7 house for sale | Listing ID W13658 | Royal LePage
View photo
House · for sale
$ 949,990
New
14 Emerald Coast Trail, Brampton, ON, L7A 5A7 house for sale | Listing ID W13658 | Royal LePage
Beverley Acres
· House
· Office room
Beverley Acres · House · Office room
Welcome To This Beautifully Maintained Detached Home In Northwest Brampton. Built In 2018, This 4-Bedroom Home Features An Excellent And Functional Floorplan Designed For Modern Family Living. The Main Floor Offers Separate Living And Family Areas, Providing The Perfect Space For Both Entertaining And Everyday Enjoyment, Along With A Dedicated Office Ideal For Working From Home. Thoughtfully Upgraded Throughout With Stylish Wall Panelling, Pot Lights, Zebra Blinds And An Elegant Oak Staircase. The Spacious Primary Bedroom Features A Walk-In Closet And A Private Ensuite, Creating A Comfortable And Relaxing Retreat. Three Additional Generously Sized Bedrooms Offer Plenty Of Space For Family And Guests. Ideally Located In A Family-Friendly Northwest Brampton Community Close To Schools, Parks, Shopping, Transit And Other Amenities. (Id: 27)
$ 949,990
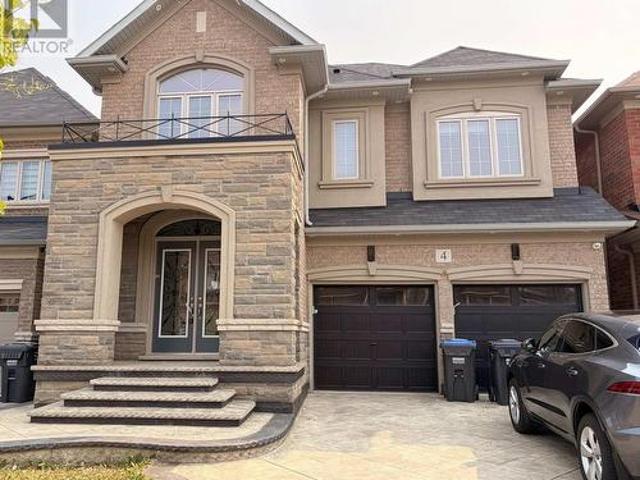
4 Action Drive, Brampton, ON, L7A 4X8 house for sale | Listing ID W13656 | Royal LePage
View photo
House · for sale
$ 1,350,000
New
4 Action Drive, Brampton, ON, L7A 4X8 house for sale | Listing ID W13656 | Royal LePage
Beverley Acres
· House
· Garden · Parking · Deck · Cellar
Beverley Acres · House · Garden · Parking · Deck · Cellar
Great location in Brampton, Luxurious 5+2 bedroom with Finished Basement, Stone and Brick Elevation, double car garage, and premium ravine lot Stamp conc. The fully functional layout includes a gourmet kitchen with center island, separate living and family rooms with the family room, main floor office/library, Every bedroom comes with an attached washroom. Quality finishes such as the oak staircase, upgraded lighting fixtures, interior & exterior pot lights, 9 ft main floor ceiling, wooden deck in the backyard. Owned and maintained very well maintained. Close to all amenities. (Id: 27)
$ 1,350,000
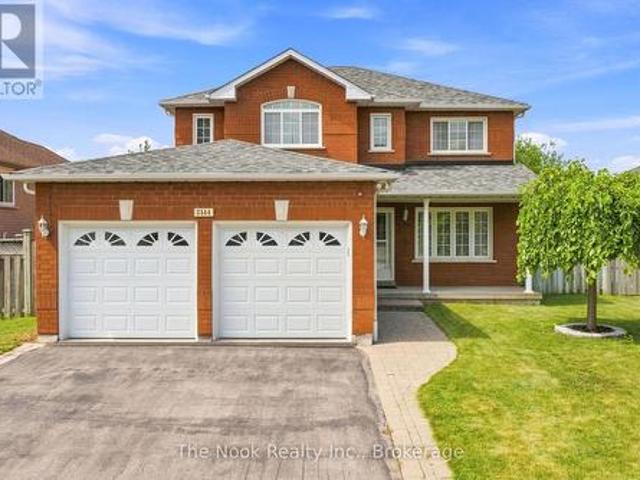
3544 Garrard Road, Whitby Rolling Acres, ON, L1R 2L6 house for sale | Listing ID E13656 | Royal LePage
View photo
House · for sale
$ 898,000
New
3544 Garrard Road, Whitby Rolling Acres, ON, L1R 2L6 house for sale | Listing ID E13656 | Royal LePage
Beverley Acres
· House
· Garden · Parking · Cellar
Beverley Acres · House · Garden · Parking · Cellar
Welcome to this all brick, immaculately maintained 4 bedroom, 3 bathroom home in Whitby's Rolling Acres neighbourhood. Relax on the covered front porch and enjoy your morning coffee and the east sunrise. This home has attractive, low maintenance curb appeal with parking for 4 cars in the driveway plus 2 parking spots in the double garage. With 2315 Sq Ft on the combined main and upper levels, plus an additional 1250 sq ft in the unfinished basement; you can customize this unfinished space to suit your family's needs. The spacious foyer is great for greeting your guests, convenient mainfloor laundry room with cabinets and direct access to the garage. The livingroom overlooks the front yard and the dining room is a separate room, featuring a coffered ceiling and has easy access to the kitchen and open to the centre hall. The kitchen cabinetry provides good storage space and there is good counter space for meal prep. The breakfast area has generous space for a good size table and features
$ 898,000
556 Forsyth Farm Drive, Whitchurch Stouffville, ON, L4A 0N3 house for sale | Listing ID N13655 | Royal LePage
View photo
House · for sale
$ 1,099,900
New
556 Forsyth Farm Drive, Whitchurch Stouffville, ON, L4A 0N3 house for sale | Listing ID N13655 | Royal LePage
Beverley Acres
· House
· Office room · Cellar
Beverley Acres · House · Office room · Cellar
Welcome to 556 Forsyth Farm Dr. A spacious 4-bedroom home in one of Stouffville's most sought-after neighborhoods. Offering 2,625sq ft above grade plus a partially finished basement with income potential, this home delivers comfort, style, and exceptional convenience. The inviting open-concept main floor, and a bright kitchen with a generous breakfast area perfect for family gatherings and everyday living. A newer stone driveway leads to a welcoming front porch with double-door entry, Upstairs, the extra-large primary bedroom includes a cozy sitting area ideal for a home office, plus customized walk-in closets and a beautifully remodeled ensuite with quartz counters and upgraded tilework. Additional bedrooms are spacious and filled with natural light. The partially finished basement includes a full bathroom, ample storage, and a flexible open space that can easily be converted into an additional bedroom or in-law suite. Minutes to top schools, highways, shopping, parks, and entertainme
$ 1,099,900
7443 Russian Olive Close, Mississauga, ON, L5N 8N7 house for sale | Listing ID W13656 | Royal LePage
View photo
House · for sale
$ 989,900
New
7443 Russian Olive Close, Mississauga, ON, L5N 8N7 house for sale | Listing ID W13656 | Royal LePage
Beverley Acres
· House
· Parking · Cellar
Beverley Acres · House · Parking · Cellar
Welcome to this beautifully maintained, move-in-ready home located in one of the area's most desirable family-friendly communities. Featuring 9-foot ceilings on the main floor, this home offers a bright and spacious layout with elegant wood flooring throughout, stylish pot lights, and an updated modern kitchen perfect for everyday living and entertaining. This home is ready for you to move in and enjoy. The fully finished 2-bedroom basement apartment features a separate entrance through the garage, making it ideal for extended family, guests, or potential rental income. The extended driveway accommodates two vehicles, while major mechanical updates provide peace of mind, including a furnace and air conditioner (2019) and an owned water heater (2022). Perfectly situated within 1 mins walking distance to park and 4 mins walk to school, and just minutes from Lisgar GO Station. Easy Access Highways 401 and 407, Walmart, Costco Business Centre, restaurants, and shopping, this home combines
$ 989,900
1586 Sandgate Crescent, Mississauga Clarkson, ON, L5J 2E5 house for sale | Listing ID W13656 | Royal LePage
View photo
House · for sale
$ 819,900
New
1586 Sandgate Crescent, Mississauga Clarkson, ON, L5J 2E5 house for sale | Listing ID W13656 | Royal LePage
Beverley Acres
· House
· Garden · Parking · Cellar
Beverley Acres · House · Garden · Parking · Cellar
Check Multi-media link for 3D Tour*. Calling all first-time buyers, renovators and multi-generational families. Look no further than 1586 Sandgate Crescent, located in one of Clarkson's established, family-friendly neighbourhoods. Become just the third owner of this beautifully maintained and well-cared-for semi-detached 4-level backsplit, offering over 1,300 sq. Ft. of above-grade living space, plus a fully finished basement with additional kitchen and a layout filled with possibilities. Featuring four bedrooms, two 4-piece bathrooms, two kitchens and parking for 4+ vehicles, the home offers excellent flexibility for growing families, in-law living or buyers looking to create a space of their own. Recently refreshed with fresh paint, a deep clean and backyard maintenance, this home has great bones and has clearly been cared for over the years. Now ready for its next owner to add their own finishing touches and personalization. Set on a mature 30 x 125 ft. Lot, the property offers a pr
$ 819,900
24 Whitewood Drive, Whitchurch Stouffville, ON, L4A 1R9 house for sale | Listing ID N13654 | Royal LePage
View photo
House · for sale
$ 2,999,888
New
24 Whitewood Drive, Whitchurch Stouffville, ON, L4A 1R9 house for sale | Listing ID N13654 | Royal LePage
Beverley Acres
· House
· Office room · Parking
Beverley Acres · House · Office room · Parking
Welcome to 24 Whitewood Road, a masterfully designed luxury residence by award-winning Geranium Homes situated in the heart of Ballantrae, one of Stouffville's most coveted enclaves. This Never Lived-in property is set on a one acre lot, this stately home combines elegant architecture and modern conveniences, offering a lifestyle of sophistication and comfort. Step inside to discover an expansive floor plan highlighted by soaring ceilings, custom millwork, and a blend of timeless design with contemporary upgrades. Featuring 4 bedrooms, 6 bathrooms, library, office, in an elegant open layout. Gourmet kitchen with Sub-Zero & Wolf appliances, butler pantry, and broom closet. Second-floor laundry room. 4-car garage with parking for up to 6 vehicles. Spacious principal rooms with premium finishes throughout. Private and serene setting, close to golf, schools, shops, Hwy 404/407 & GO transit. (Id: 27)
$ 2,999,888
8 Monarch Drive, Halton Hills, ON, L7G 0H9 house for sale | Listing ID W13655 | Royal LePage
View photo
House · for sale
$ 1,499,900
New
8 Monarch Drive, Halton Hills, ON, L7G 0H9 house for sale | Listing ID W13655 | Royal LePage
Beverley Acres
· House
· Office room · Parking · Fireplace · Deck
Beverley Acres · House · Office room · Parking · Fireplace · Deck
Welcome to 8 Monarch Drive, located in the subdivision of'Hello Georgetown' in Halton Hills. Developed by Remington Homes, this'Anna Creek' Model Elev. A has 2910 sq ft of finished living space, includes forest views, and is located on a quiet street. This 4-bedroom, 3.5-bathroom all brick detached home is waiting for you to make your mark. This home features main floor laundry and powder rooms, with convenient interior access to a triple car garage, two parking on the driveway with no sidewalk, and endless opportunities for landscaping. Inside, the main level, stairs, and upstairs hallway features oak hardwood floors and an abundance of natural light throughout. The kitchen boasts granite countertops, stainless steel Frigidaire appliances, opening to a bright living room with a cozy gas fireplace, breakfast area, and walkout to the deck. A spacious separate dining room, and sitting/office area room (or kids play room! )is located on the ground floor. Upstairs, retreat to your large pr
$ 1,499,900
833 Glenmanor Drive, Oshawa Northglen, ON, L1J 5A6 house for sale | Listing ID E13656 | Royal LePage
View photo
House · for sale
$ 1,499,900
New
833 Glenmanor Drive, Oshawa Northglen, ON, L1J 5A6 house for sale | Listing ID E13656 | Royal LePage
Beverley Acres
· House
· Garden
Beverley Acres · House · Garden
Nestled within one of The Glens' most coveted ravine settings, this extraordinary six-bedroom bungalow is a private sanctuary where luxury and nature exist in perfect harmony. Surrounded by mature trees, lush landscaped gardens, and the calming sounds of the ravine, this remarkable property offers an exceptional sense of tranquility and seclusion. A serene zen pond and breathtaking panoramic ravine views create an unforgettable backdrop in every season. Thoughtfully designed for sophisticated family living, this meticulously maintained residence showcases over 4,400 square feet of beautifully appointed living space, where timeless elegance meets everyday functionality. From the impressive interlock driveway to the expansive walk-out lower level, every detail reflects pride of ownership and quality craftsmanship. At the heart of the home, the chef-inspired kitchen is designed to impress, featuring granite countertops, a gas cooktop, double wall ovens, and an inviting breakfast bar that
$ 1,499,900
231 Carrville Road, Richmond Hill, ON, L4C 6E4 house for sale | Listing ID N13652 | Royal LePage
View photo
House · for sale
$ 8,800,000
231 Carrville Road, Richmond Hill, ON, L4C 6E4 house for sale | Listing ID N13652 | Royal LePage
Beverley Acres
· House
Beverley Acres · House
Strategically positioned as part of a three-property land assembly, this property is offeredexclusively with 211 & 225 Carrville Road as part of a proposed 19-unit freehold townhousedevelopment. The sale is conditional upon the Seller obtaining site plan approval. Significantplanning and due diligence work has already been completed, including planning, traffic, engineering and supporting technical studies required throughout the approval process. Supporting reports and documentation are available upon request. The existing detacheddwelling provides valuable holding potential while approvals are finalized. A rare opportunityto acquire a well-advanced development site in one of Richmond Hill's most desirable growthcorridors. Please note: One of the Listing Salespersons has an ownership interest in theproperty. (Id: 27)
$ 8,800,000

Get email alerts

Don't miss out: be the first to know about new properties

The alert was correctly created

On subscribing you accept the conditions of use and the privacy policy
Alert
Receive new ads in your inbox
Save this search
Receive alerts for new listings

We'll send you an email when we have new properties for: "Houses for sale in Beverley Acres"

The alert was correctly created

Get email alerts and be the first to see new listings
Required field
On subscribing I accept the terms of the privacy policy
Perfect! You'll soon start receiving new listings via email
Alert
Receive an email when we have new ads for Houses for sale in Beverley Acres
Save this search
Filters

Bedrooms

Area (sq.ft)

sq.ft
sq.ft

Price

$
$

Filter by property type

Bathrooms

Clear all filters
Receive notifications when new entries are published.