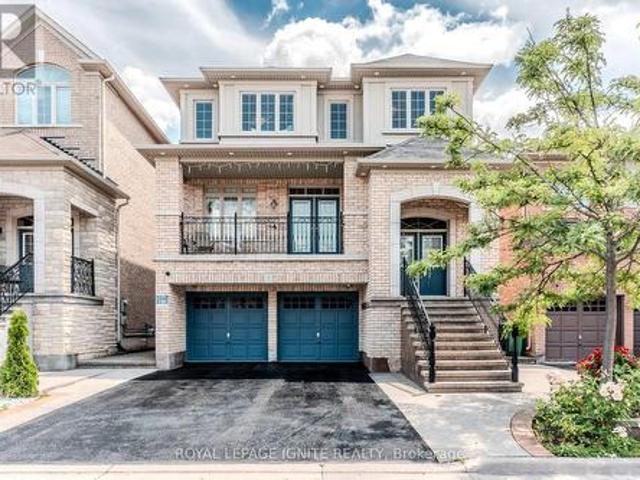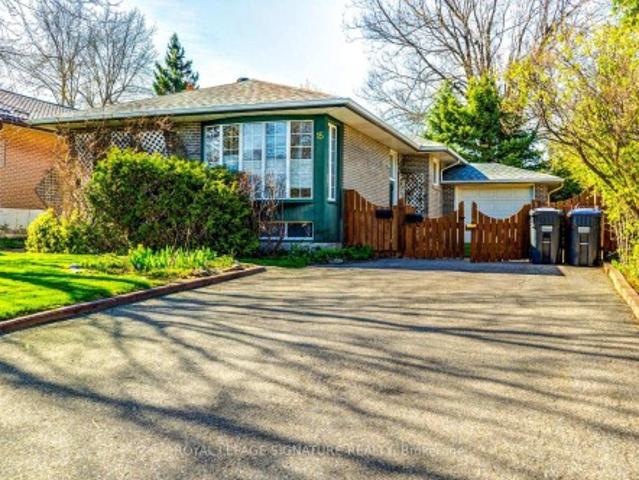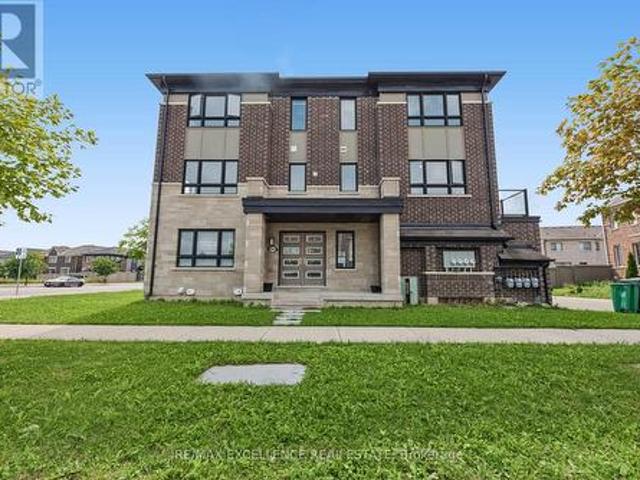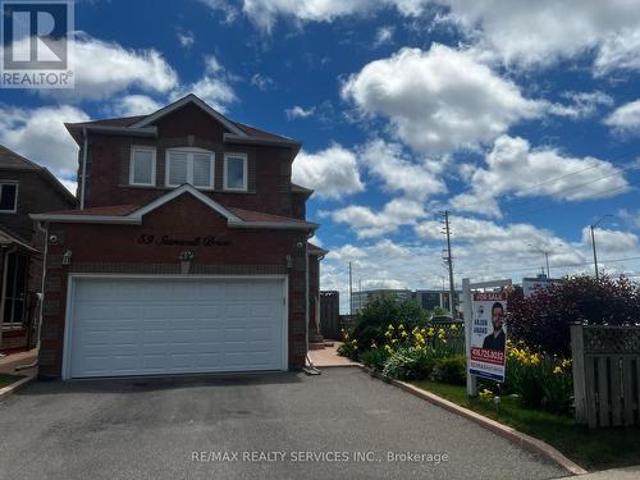
9,739 houses for sale in Brampton

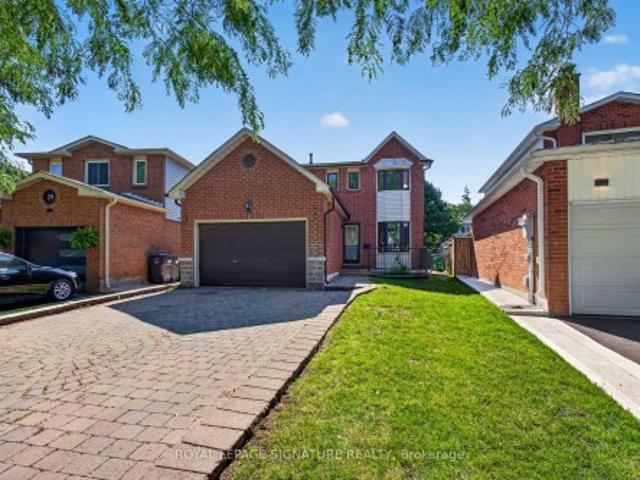
82 Horton Crescent, Brampton, ON, L6S 5H6 house for sale | Listing ID W13440 | Royal LePage
View photo
House · for sale
$ 839,900
82 Horton Crescent, Brampton, ON, L6S 5H6 house for sale | Listing ID W13440 | Royal LePage
Brampton
· House
· Patio · Garden · Parking
Brampton · House · Patio · Garden · Parking
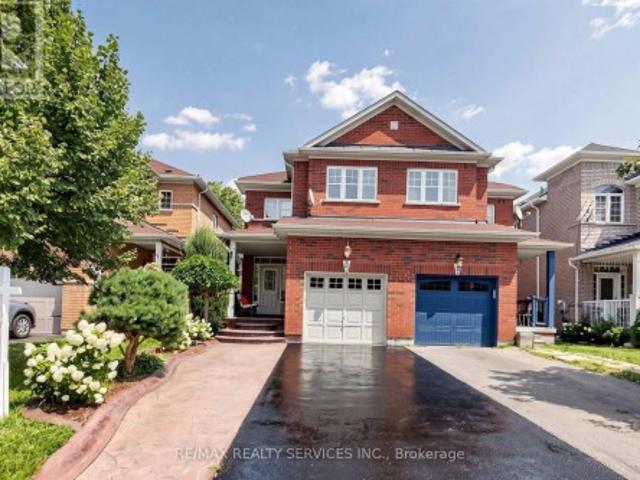
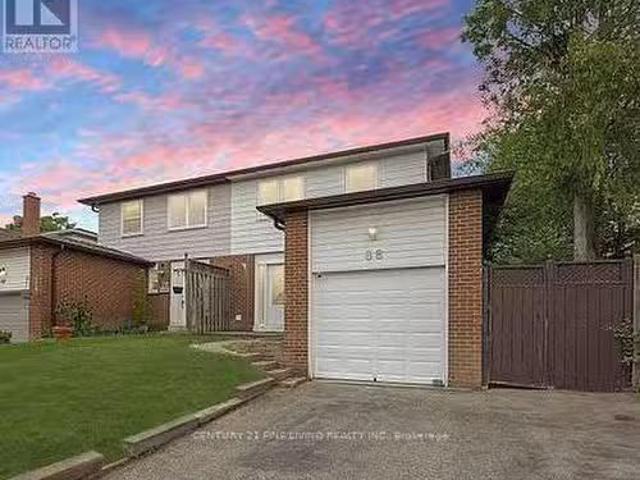
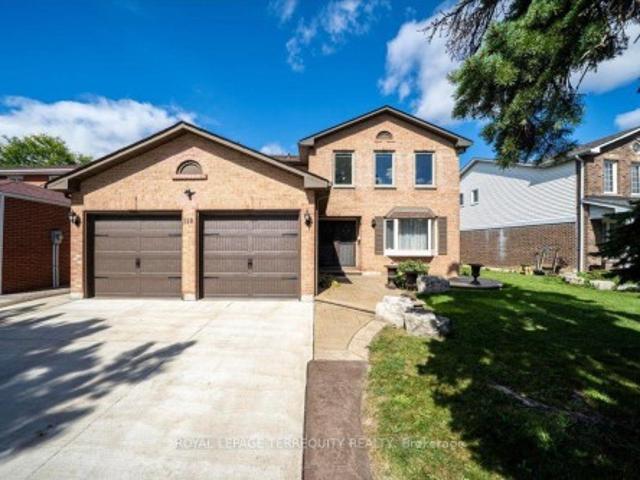
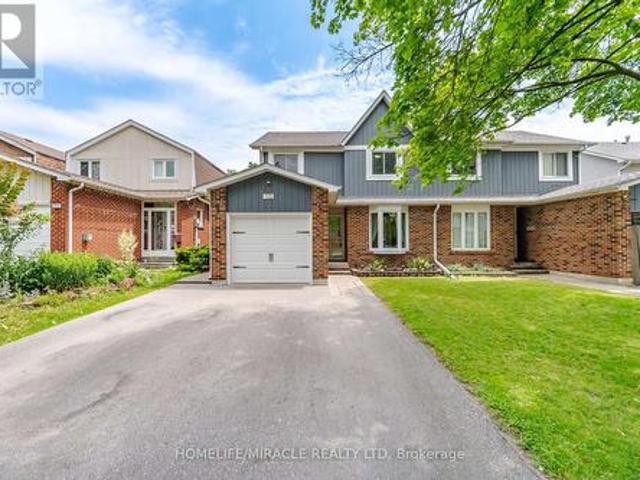
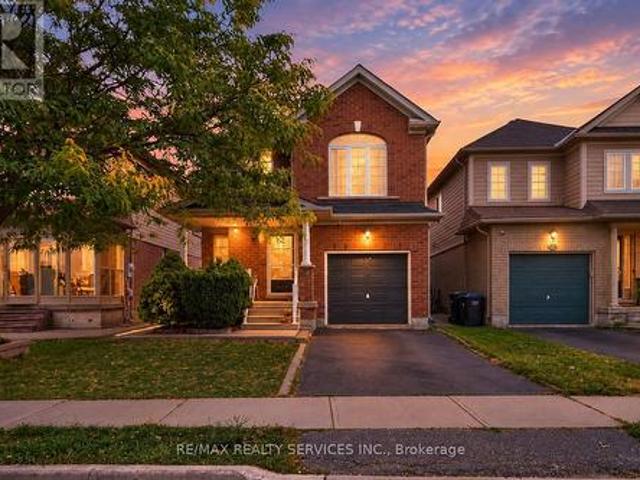
Welcome to this nicely updated 1642 square foot (per MPAC) detached home, located on a quiet crescent yet walking distance to Chinguacousy park & trails, Bramalea City Centre & Bramalea transit terminal, Toronto Metropolitan University School of Medicine, grocery stores, schools, library and just a short drive to highway 410 for easy access around the GTA. This detached 3-bedroom home showcases a smartly designed kitchen (2021) and newly renovated bathrooms (2025), a functional five-level split floor plan, spacious bedrooms, separate living room & family room with walk-out to the backyard patio, and entry to the garage from the main level of the home. (Id: 27)
$ 839,900
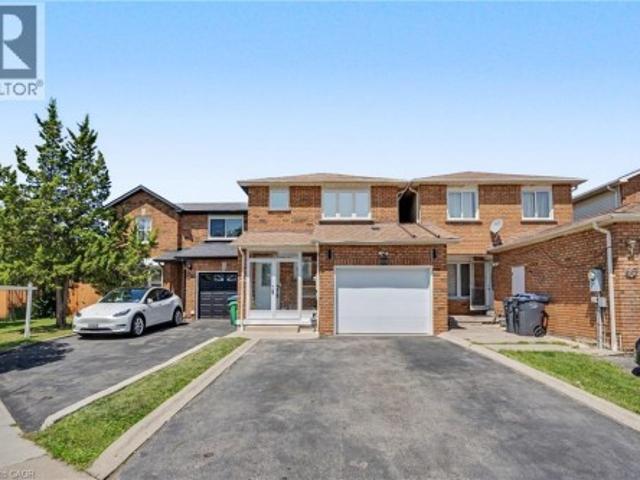
45 Lothbury Drive, Brampton, ON, L7A 4G6 house for sale | Listing ID W13007 | Royal LePage
View photo
House · for sale
$ 779,000
45 Lothbury Drive, Brampton, ON, L7A 4G6 house for sale | Listing ID W13007 | Royal LePage
Brampton
· House
· Garden · Parking
Brampton · House · Garden · Parking
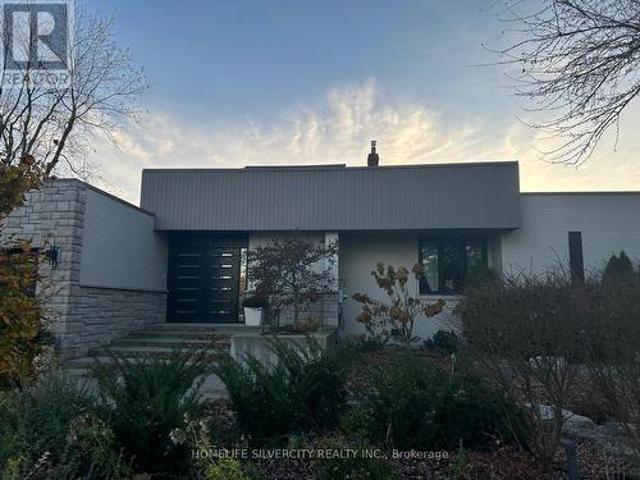
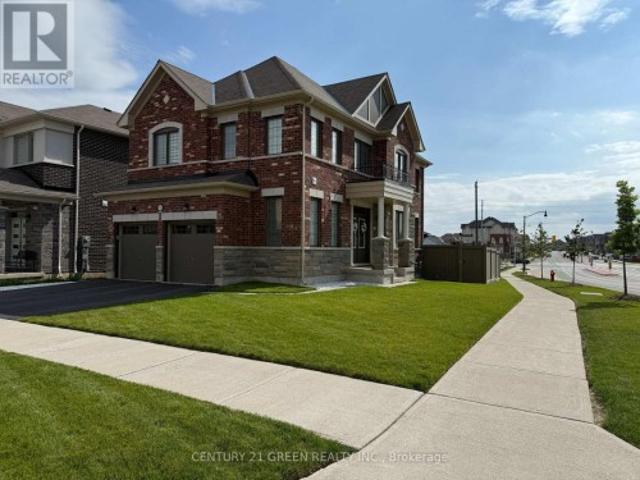
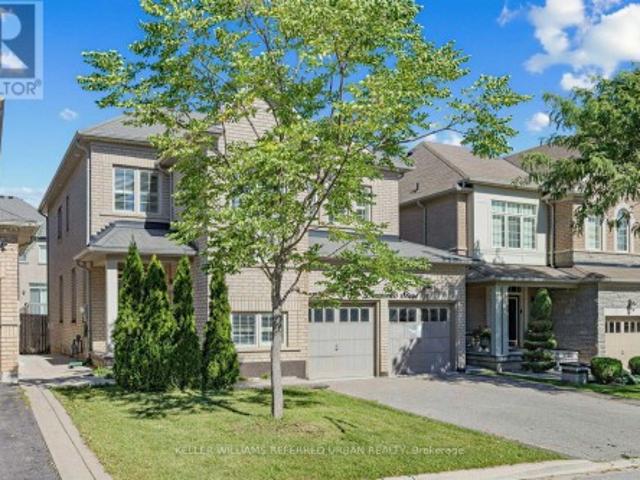
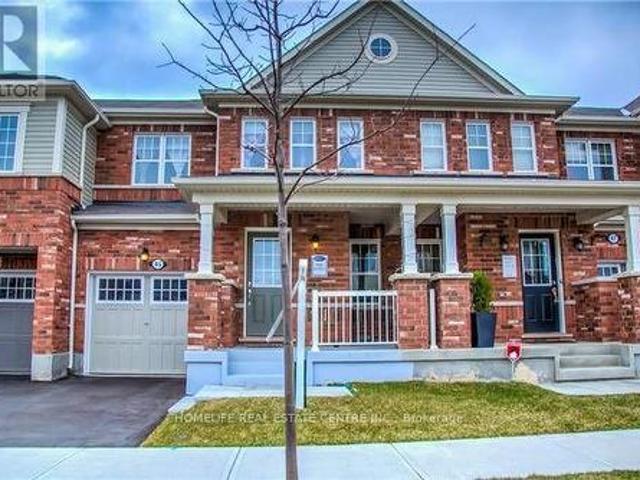
Location! Location! Beautifully built by Mattamy, this absolutely stunning freehold two-storey townhouse is located in the highly sought-after Mount Pleasant community. Featuring a functional and well-designed layout, the home offers a combined living and dining area-perfect for both everyday living and entertaining. The gourmet kitchen is equipped with a centre island, modern finishes, and ample cabinetry, with a walkout to a fully fenced backyard-ideal for outdoor enjoyment. The spacious primary bedroom includes a 4-piece ensuite, complemented by two additional well-sized bedrooms. Convenient access to the home is available through both the garage and the backyard, offering added practicality and ease. (Id: 27)
$ 779,000
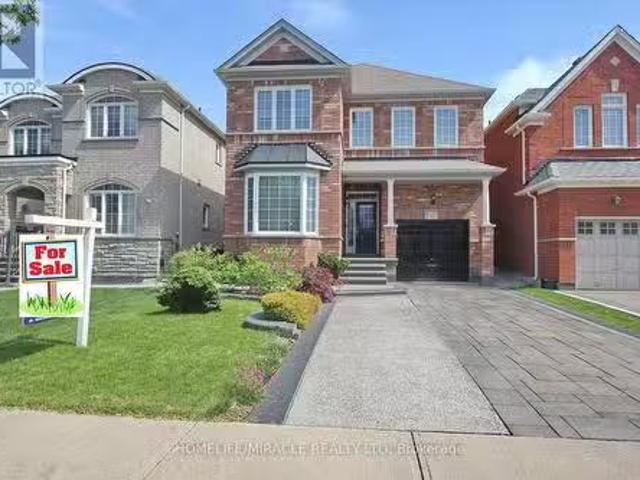
59 Edenborough Drive, Brampton, ON, L6T 3A6 house for sale | Listing ID W13637 | Royal LePage
View photo
House · for sale
$ 699,000
59 Edenborough Drive, Brampton, ON, L6T 3A6 house for sale | Listing ID W13637 | Royal LePage
Brampton
· House
· Cellar
Brampton · House · Cellar
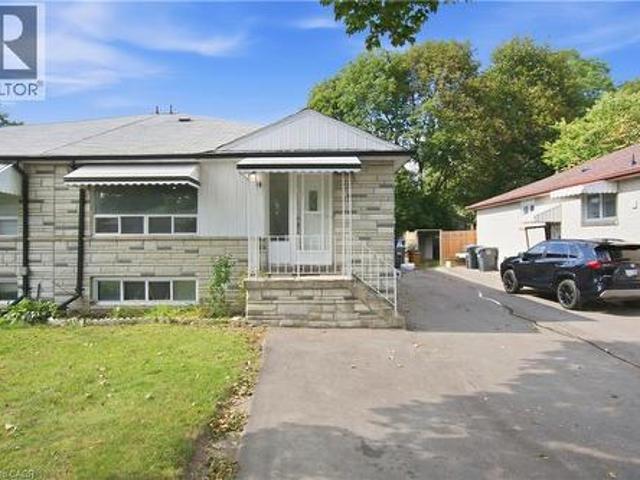
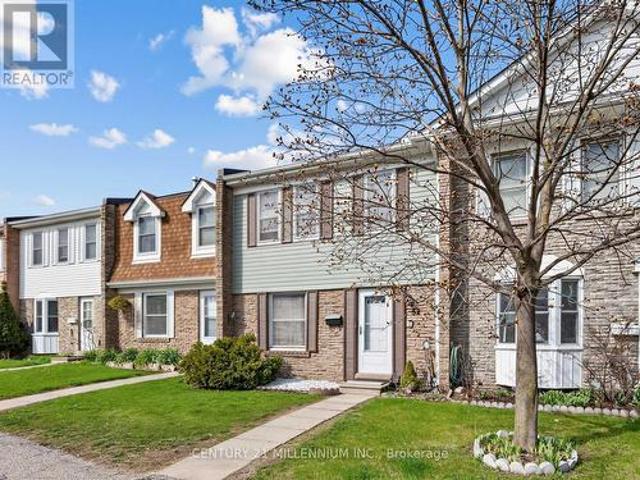
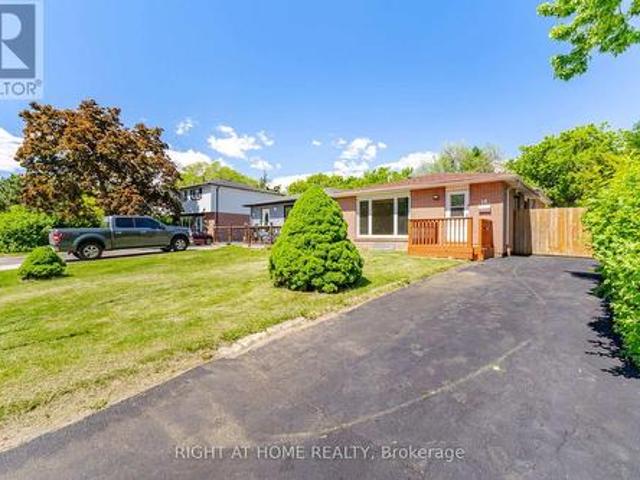
Fully renovated semi-detached backsplit home with 3+3 bedrooms and 2 full washrooms. Carpet-free throughout and freshly painted. Roof (2020). 5-car driveway. All major upgrades completed to city standards with inspections passed, including plumbing (above & below grade) and duct system. Renovated washrooms, waterproofed basement with RCC lifetime warranty, and hardwired 3-in-1 smoke alarm system. Prime location close to all amenities including Bramalea City Centre, grocery stores, schools, Chinguacousy Park, and walk-in clinics. Just a 1-minute walk to bus stop and 5 minutes' drive to Bramalea GO Station, with easy access to Highways 410 and 407. Excellent family-friendly neighborhood. Move-in ready! Some photos are vitually staged. (Id: 27)
$ 699,000
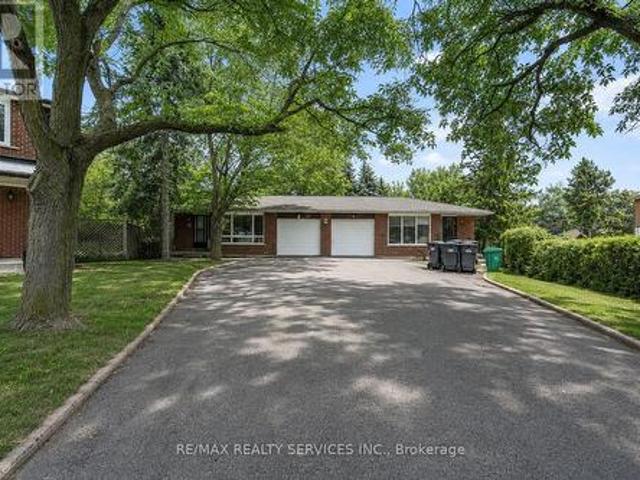
106 Pennyroyal Crescent, Brampton, ON, L6S 6J6 house for sale | Listing ID W13613 | Royal LePage
View photo
House · for sale
$ 999,900
106 Pennyroyal Crescent, Brampton, ON, L6S 6J6 house for sale | Listing ID W13613 | Royal LePage
Brampton
· House
· Garden · Deck · Cellar
Brampton · House · Garden · Deck · Cellar
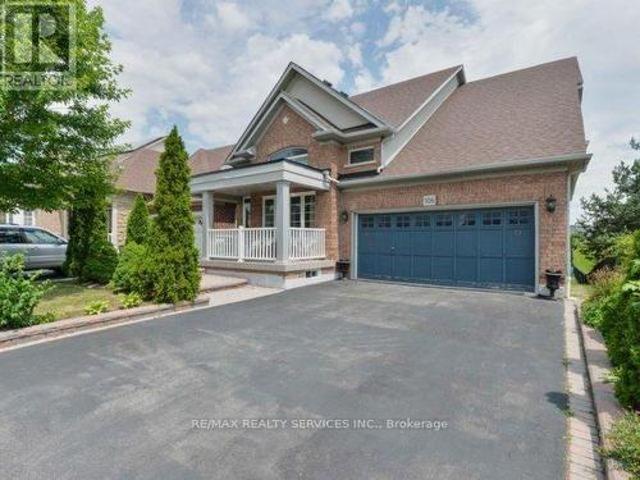
Beautiful Dream Bungalow With Walkout Bsmt & Ravine On Side. 9 Ft Ceilings, Sept Living/Dining& Family Rms. Good Size Kitchen With Walkout To Big Deck. Big Back Yard. Partially Finished Bsmt. Steps To Beautiful Parks & Stunning Dreams Of Lake. This Fantastic Bungalow Shows Extremely Well With Many Features. Hardwood Throughout, Upgraded Kitchen. It All Simply MeansThat The Work Is Done. Conveniently Located In A Desirable Neighborhood. Seller Will Be Selling With A Legal Basement Apt. (Id: 27)
$ 999,900
68 Radford Drive, Brampton, ON, L6V 2Y9 house for sale List.
View photo
House · for sale
$ 824,900
68 Radford Drive, Brampton, ON, L6V 2Y9 house for sale List.
Brampton
· 5 Bedrooms · 4 Baths · House
· Garden · Cellar
Brampton · 5 Bedrooms · 4 Baths · House · Garden · Cellar
Power Of Sale Vacant and Easy to Show. Great opportunity. Bright and spacious upgraded 4 bedroom home with a separate entrance to the basement. Beautifully renovated eat in kitchen. Walkout from the living room to the rear yard. Large primary bedroom with a 4 piece ensuite. All the bedrooms are generously sized. Separate entrance to the finished basement with kitchen, rec room and bedroom. Fully fenced rear yard. Great Location. Close to all Amenities. (id:27). Still available at ListedBuy!
$ 824,900
16 Cavalier Court, Brampton, ON, L6V 3K6 house for sale | Listing ID W13559 | Royal LePage
View photo
House · for sale
$ 799,000
16 Cavalier Court, Brampton, ON, L6V 3K6 house for sale | Listing ID W13559 | Royal LePage
Brampton
· House
· Patio · Garden · Parking
Brampton · House · Patio · Garden · Parking
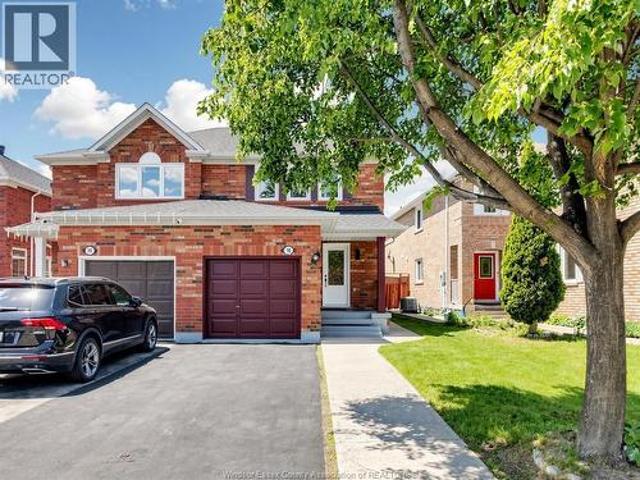
Gorgeous 3 bedroom, 3 bath, all brick detached home located on a small' child safe' court with no homes behind! Extensive renovations including a gourmet eat. In kitchen with Quartz countertops, high end stainless steel appliances, mosaic backsplash, custom wood cupboards with undermount lighting and walk-out to the patio. Spacious master bedroom with walk. In closet, nicely finished rec room with pot lights, corner wood stove and 3. Pc bath. Hardwood floors on the mainfloor, vinyl windows, high efficiency furnace, renovated bathrooms, Bay window, french doors, enclosed porch, glass insert front door and garage entrance from porch. Premium 142' deep lot with no homes behind, fully fenced yard with cedar hedge, garden shed and four car parking. Walking distance to schools, parks, shopping and quick access to HWY # 410. Shows well and is priced to sell! (Id: 27)
$ 799,000
26 Packham Circle, Brampton, ON, L7A 2N6 house for sale | Listing ID W13613 | Royal LePage
View photo
House · for sale
$ 1,149,900
26 Packham Circle, Brampton, ON, L7A 2N6 house for sale | Listing ID W13613 | Royal LePage
Brampton
· House
· Parking · Fireplace
Brampton · House · Parking · Fireplace
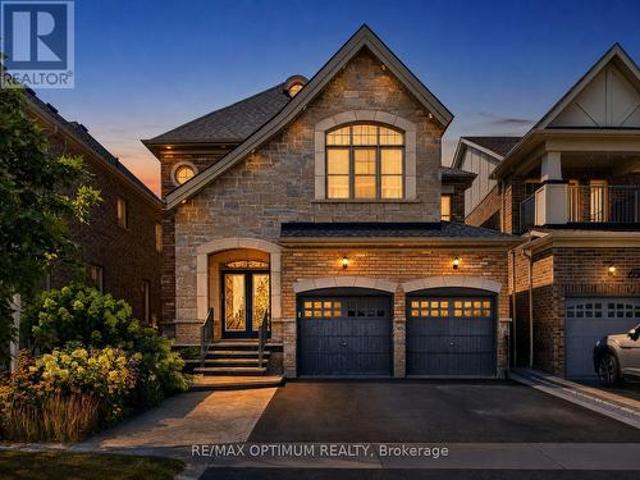
First time on market ravine lot with triple car garage! This beautifully maintained all-brick home is tucked away on a quiet, family-friendly court in the highly sought-after community of Fletcher's Meadow and sits on an impressive 56 x 105 ft lot. Offering over 3,000 sqft. This well-maintained, carpet-free home features 5 bedrooms, 4 bathrooms, and parking for up to 7 vehicles. From the moment you arrive, you'll appreciate the exceptional curb appeal with professional landscaping, patterned concrete, and a grand front entrance. Inside, the functional layout showcases hardwood flooring throughout the main level, a bright family room open to the kitchen and breakfast area, granite countertops, abundant cabinetry, and picturesque ravine views. Separate living and dining rooms provide excellent entertaining space, while the main-floor office/den offers flexibility for working from home or use as an additional bedroom. The spacious primary retreat features a cozy fireplace, walk-in closet,
$ 1,149,900
2055 Embleton Road, Brampton, ON, L6Y 0E9 house for sale | Listing ID W13153 | Royal LePage
View photo
House · for sale
$ 699,900
2055 Embleton Road, Brampton, ON, L6Y 0E9 house for sale | Listing ID W13153 | Royal LePage
Brampton
· House
· Garden · Office room · Parking
Brampton · House · Garden · Office room · Parking
Detached garage! Welcome to 2055 Embleton Road, Brampton. A rare opportunity to own a century home on a lush 25 x 115 ft corner lot in the heart of Huttonville. Built in 1906, this lovingly maintained semi-detached home offers vintage character with modern updates, wrapped in a peaceful, almost country-like setting just minutes from all city conveniences. Step inside and feel instantly at home. The bright living room features classic hardwood floors and flows naturally into the updated eat-in kitchen. Complete with new countertops, a sleek sink, stainless-steel appliances, and a functional island. The oversized eating area is perfect for everyday living and entertaining. Need a work-from-home space? The adjacent mudroom doubles as a laundry room and home office, with direct access to the private fenced backyard. A green space ideal for morning coffee, gardening, or hosting BBQs. Upstairs, you'll find a peaceful primary bedroom retreat featuring soft carpet underfoot, double closets, an
$ 699,900
30 Hercules Court, Brampton, ON, L6S 1X6 house for sale Lis.
View photo
House · for sale
$ 749,000
30 Hercules Court, Brampton, ON, L6S 1X6 house for sale Lis.
Brampton
· 3 Bedrooms · 3 Baths · House
· Cellar
Brampton · 3 Bedrooms · 3 Baths · House · Cellar
This beautifully updated and meticulously maintained detached home offers high-quality finishes and is perfect for those seeking space, comfort in a prime location near Bramalea City Centre. This bright and modern home features 3 spacious bedrooms and 3 newly updated washrooms. Enjoy an open kitchen with granite countertops and stainless steel appliances. Fresh laminate flooring throughout with ceramic tiles in the kitchen and basement. Close to schools, shopping, transit, and all amenities. Backing onto a serene park dont miss this incredible opportunity! (id:27). Still available at ListedBuy!
$ 749,000
32 Agava Street, Brampton, ON, L7A 4S5 house for sale | Listing ID W13620 | Royal LePage
View photo
House · for sale
$ 749,900
Updated
32 Agava Street, Brampton, ON, L7A 4S5 house for sale | Listing ID W13620 | Royal LePage
Brampton
· House
· Garden · Office room · Balcony · Parking · Cellar
Brampton · House · Garden · Office room · Balcony · Parking · Cellar
Welcome Home to 32 Agava Street! Move In Ready! Freshly painted, updated and immaculate. A 3-bedroom freehold townhome offering comfortable, functional living from top to bottom. The main level features a desirable open concept layout centered around an entertainer's eat-in kitchen with stainless steel appliances, stone countertops, breakfast bar, backsplash and double sink. A spacious eating area with pantry and dedicated work/office space makes everyday living easy. The sun-filled great room with hardwood floors leads out to a private balcony with no neighbors behind. An additional family room and powder room complete this level. Upstairs, three spacious bedrooms and two full bathrooms, including a primary with a 4-piece ensuite. Custom closets in every bedroom. The lower level offers an open-concept walkout basement with large windows, custom built-in cabinetry/closet, a laundry room with laundry tub, and direct access to both the garage and backyard. Fully fenced and private outsid
$ 749,900
27 Deerpark Crescent S, Brampton, ON, L6X 2T6 house for sale.
View photo
House · for sale
$ 825,000
27 Deerpark Crescent S, Brampton, ON, L6X 2T6 house for sale.
Brampton
· 4 Bedrooms · 3 Baths · House
· Parking · Cellar
Brampton · 4 Bedrooms · 3 Baths · House · Parking · Cellar
Beautifully Upgraded Family Home in Prime Brampton Location! Welcome to this meticulously maintained and move-in ready family home, perfectly nestled in a warm and friendly neighborhood just minutes from downtown Brampton and the GO station. With thoughtful upgrades throughout and a location that blends convenience with community charm, this property is a true gem. Step inside to discover brand new stainless steel kitchen appliances, upgraded countertops in both kitchens, and freshly renovated flooring that adds a modern touch to every room. The basement kitchen features brand new cabinets, making it ideal for extended family living or entertaining. The home boasts a fresh coat of paint throughout, including the driveway, giving it a crisp, clean curb appeal. Speaking of curb appeal the extra-spacious driveway comfortably fits up to 4 cars, perfect for growing families or hosting guests. Additional highlights include: Brand new garage door Abundant storage space in the garage Short wal
$ 825,000
70 Carisbrooke Court, Brampton, ON, L6S 3K1 townhouse for sale | Listing ID W13653 | Royal LePage
View photo
Townhouse · for sale
$ 550,000
New
70 Carisbrooke Court, Brampton, ON, L6S 3K1 townhouse for sale | Listing ID W13653 | Royal LePage
Brampton
· Townhouse
· Garden · Deck · Swimming pool · Parking
Brampton · Townhouse · Garden · Deck · Swimming pool · Parking
Great location! Some upgrades done, Kitchen is bright eat in and has a walkout to a lovely deck + private backyard. Enjoy brunch on your private deck, surrounded by trees! The well-maintained complex has amenities such as an outdoor pool and park + close to public transportation, Trinity Common Mall, Hospital, Golf course, Library, Hwy 410 and so many shops, etc. This home is perfect for young families, couples, singles and investors alike! Fees Cover: Cable TV, High-Speed Internet, Water, Bldg. Insurance, Common Elements + Parking. There is many possibilities that can be achieved in this unit. Show your clients! (Id: 27)
$ 550,000
16 Lagrotto Road, Brampton, ON, L6V 4S7 house for sale | Listing ID W13644 | Royal LePage
View photo
House · for sale
$ 949,900
16 Lagrotto Road, Brampton, ON, L6V 4S7 house for sale | Listing ID W13644 | Royal LePage
Brampton
· House
· Garden
Brampton · House · Garden
!Beauty of Lakeland Village! Welcome to this stunning family home in the highly sought-after Lakeland Village community! This beautifully maintained residence offers the perfect blend of style, comfort, and convenience. The main floor features a spacious family-sized kitchen with a walkout to the backyard, perfect for entertaining and everyday living. Enjoy elegant hardwood flooring throughout the main level, complemented by impressive 9-foot ceilings that create a bright and airy atmosphere. The second floor offers three generously sized bedrooms, including a spacious primary retreat complete with a walk-in closet and a luxurious 4-piece ensuite bathroom. The grand front entrance welcomes you with a breathtaking open-to-above foyer, adding a touch of elegance and sophistication. Ideally situated within walking distance to the beautiful 14-acre Lakeland Village Lake, parks, walking trails, schools, shopping, and everyday amenities. Commuters will appreciate the convenient access to Hig
$ 949,900
52 1020 Central Park Drive W, Brampton, ON, L6S 3L6 townhouse for sale | Listing ID W13498 | Royal LePage
View photo
Townhouse · for sale
$ 469,000
52 1020 Central Park Drive W, Brampton, ON, L6S 3L6 townhouse for sale | Listing ID W13498 | Royal LePage
Brampton
· Townhouse
· Garden · Swimming pool · Cellar
Brampton · Townhouse · Garden · Swimming pool · Cellar
Welcome To 1020 Central Park Drive, Unit #52, A Stunning 3-Bedroom, 2-Bathroom Condo Townhouse Nestled Within A Vibrant, Family-Oriented Community In The Heart Of Brampton. This Beautifully Maintained Home Has Been Freshly Painted Throughout And Features A Fully Finished Basement Along With Tons Of Storage Space For All Your Family Needs. Step Outside To Your Private Backyard Oasis Which Boasts The Rare Advantage Of Having No Neighbours In The Back, Offering Unmatched Privacy For Outdoor Relaxation. Residents Enjoy Fantastic On-Site Amenities Including A Refreshing Pool And A Safe Playground For Children. The Location Is Truly Unbeatable, Situated Just A Short Walk From Schools, Chinguacousy Park, Recreation Centre, Northgate Plaza For All Your Shopping Essentials And Easy Access To Public Transit, This Move-In Ready Home Offers The Perfect Blend Of Comfort And Convenience For Modern Living. (Id: 27)
$ 469,000
37 Oleander Crescent, Brampton, ON, L6Z 2C1 house for sale | Listing ID W13638 | Royal LePage
View photo
House · for sale
$ 920,000
37 Oleander Crescent, Brampton, ON, L6Z 2C1 house for sale | Listing ID W13638 | Royal LePage
Brampton
· House
· Air conditioning · Cellar
Brampton · House · Air conditioning · Cellar
Charming Starter Home in a Prime Heart Lake Location! This move-in-ready home offers the perfect blend of comfort, function, and location. Ideal for growing families. The main level features a fully upgraded kitchen with high-end new appliances and a convenient 2-in-1 Samsung washer/dryer unit, along with a bright, spacious living area filled with natural light from large windows and a walk-out from the dining space. A powder room on the main level adds everyday convenience. Upstairs, you'll find three spacious bedrooms, each with its own closet, and a spa-inspired bathroom featuring a rare, oversized jacuzzi-style tub that's sure to impress. The finished basement includes a separate entrance with excellent income or in-law suite potential, plus a newly upgraded bathroom, and is kept in great condition throughout. Major updates give buyers peace of mind, including a new AC (2023), a brand-new hot water heater, a furnace in excellent working condition, and a roof and attic in great shap
$ 920,000
23 Scottsdale Court, Brampton, ON, L6W 3R8 house for sale | Listing ID W13569 | Royal LePage
View photo
House · for sale
$ 695,000
23 Scottsdale Court, Brampton, ON, L6W 3R8 house for sale | Listing ID W13569 | Royal LePage
Brampton
· House
· Cellar
Brampton · House · Cellar
A Charming Freehold Townhome in Brampton on a Nestled on a quiet, family-friendly street This beautifully maintained freehold townhome offers exceptional value for first-time buyers, and investors. Featuring 3 spacious bedrooms and 2 bathrooms, and finished basement this warm and inviting home combines comfort, functionality, and convenience. The main level offers a practical layout, while the bright and airy bedrooms feature large windows and ample closet space. Step outside to enjoy a private backyard-perfect for summer barbecues, entertaining guests, or simply relaxing in your own outdoor retreat. Ideally located in the heart of Brampton you're just minutes from schools, parks, shopping, recreation centres, public transit, and major highways, making commuting and daily errands effortless. Enjoy easy access to scenic walking trails and all the amenities this vibrant neighbourhood has to offer. Don't miss this fantastic opportunity to own a freehold townhome in a prime location! (Id:
$ 695,000
138 Tianalee Crescent, Brampton, ON, L7A 2K8 house for sale | Listing ID W13471 | Royal LePage
View photo
House · for sale
$ 789,900
138 Tianalee Crescent, Brampton, ON, L7A 2K8 house for sale | Listing ID W13471 | Royal LePage
Brampton
· House
· Garden · Deck · Parking
Brampton · House · Garden · Deck · Parking
Beautiful 3 Bedroom Freehold Town House in the family oriented area of Brampton! Good size living room with hardwood floors, Family Rm and Kitchen with Breakfast area! 3 Very good size Bedrooms! No neighbours behind, 3 Car Parking outside! Very quite Street and much more. Beautiful huge Deck in the backyard to enjoy family gatherings! (Id: 27)
$ 789,900
22 Raccoon Street, Brampton, ON, L6S 6L3 house for sale | Listing ID W13206 | Royal LePage
View photo
House · for sale
$ 1,099,000
22 Raccoon Street, Brampton, ON, L6S 6L3 house for sale | Listing ID W13206 | Royal LePage
Brampton
· House
· Fireplace · Cellar
Brampton · House · Fireplace · Cellar
Beautiful & Well Maintained 4 Bedroom, 4 Bathroom Detached Home Located On A Quiet, Family-Friendly Street In One Of Brampton's Most Desirable Neighbourhoods. This All-Brick Mattamy'Windermere' Model Offers Approx. 2,457 Sq Ft Plus A Professionally Finished Basement With Separate Entrance. Functional & Spacious Layout Featuring Separate Living Room, Family Room & Formal Dining Area. A Layout Better Than Many New Pre-Construction Homes. Loaded With Upgrades Including Hardwood Floors Throughout Main Level & Upper Hallway, Oak Staircase, 9 Ft Ceilings, Gas Fireplace, New Quartz Countertops With Modern Matching Backsplash, Quartz Vanity Counters In All Bathrooms, Stainless Steel Appliances & Much More. Spacious Primary Bedroom Features Walk-In Closet & Luxurious 5 Pc Ensuite With Separate Shower. Major Updates Include Furnace Replaced In 2023, Roof Replaced In 2019 & Hot Water Tank Replaced In 2024. Conveniently Located Close To Grocery Stores, Restaurants, Public Transit, Schools, Parks &
$ 1,099,000
60 Bushmill Circle, Brampton, ON, L7A 0K8 house for sale | Listing ID W13012 | Royal LePage
View photo
House · for sale
$ 799,999
60 Bushmill Circle, Brampton, ON, L7A 0K8 house for sale | Listing ID W13012 | Royal LePage
Brampton
· House
· Garden · Parking · Swimming pool · Cellar
Brampton · House · Garden · Parking · Swimming pool · Cellar
Welcome to this stunning, move-in-ready semi detach home located in the heart of Fletchers Meadow. Offering 3 spacious bedrooms plus finished basement and 4 baths, this property is perfect for growing families. The main floor features a spacious open-concept layout ideal for both daily living and entertaining, with hardwood flooring in the family room and pot-lights on the main floor that adds warmth and elegance. Enjoy cooking fully renovated modern and bright kitchen that flows seamlessly into the living area. Upstairs, the spacious primary bedroom features a private 4-piece ensuite and a walk-in closet, offering a comfortable and stylish retreat. Two additional bedrooms and another full bath completes the upper level. The Single car garage and huge driveway provide ample parking for 3 vehicles, while the large backyard with hot tub is perfect for outdoor dining, gatherings, or relaxing in the sun. The finished basement adds incredible value, includes a sitting area, a, and a modern
$ 799,999
4 Hardcastle Court, Brampton, ON, L6S 2A9 house for sale | Listing ID W13654 | Royal LePage
View photo
House · for sale
$ 714,900
New
4 Hardcastle Court, Brampton, ON, L6S 2A9 house for sale | Listing ID W13654 | Royal LePage
Brampton
· House
· Garden
Brampton · House · Garden
Renovated 4 Bedroom home, nestled in a peaceful court setting on a premium corner lot with an impressive rear width of approx. 77 feet perfect outdoor living space to enjoy with family and friends. Private drive. Modern upgrades will draw you in at first glance: kitchen cabinets with quartz countertop, and glass backsplash; new staircase, FULL-SIZE windows providing an abundance of natural light; exquisite feature wall; oversized sliding door; upgraded flooring throughout; sleek hardware and elegant light fixtures; pot-lights throughout; forced air gas furnace; 2 full-piece bathrooms. Note: no sidewalk. General amenities: within close proximity to Chinguacousy Park, schools, place of worship, transit and GO bus service. Medical centres, and Bramalea City Center. Dual side access leading directly to the rear yard, offering a level of lot usability not commonly found in the area. Large front windows, generous rear windows, and a full sliding door combine to deliver exceptional natural li
$ 714,900
52 Gore Valley Trail, Brampton, ON, L6P 2G9 house for sale | Listing ID W13630 | Royal LePage
View photo
House · for sale
$ 1,159,000
52 Gore Valley Trail, Brampton, ON, L6P 2G9 house for sale | Listing ID W13630 | Royal LePage
Brampton
· House
· Balcony · Fireplace · Gym · Cellar
Brampton · House · Balcony · Fireplace · Gym · Cellar
Welcome to this spacious, renovated multi-level family home situated on a quiet, private street in one of the area's most desirable neighbourhoods. Offering approximately 3300 sq. Ft. of above and below grade living space, this home features no direct neighbours across the street, generously sized living areas, and an updated kitchen with quartz countertops, stainless steel appliances, and a breakfast bar. Highlights include a large family room with a gas fireplace, California shutters, no carpet, updated lighting, and a new roof completed in 2023. Step outside to the b The basement was newly renovated in 2026 and features a separate side entrance, modern 4-piece bathroom, and a flexible open space ideal for a theatre, gym, games room, additional bedroom, or extended living. This home also features a balcony to enjoy your morning tea. A unique feature of this home is it features a second bedroom with its own private ensuite on the third floor. Perfect for guests, multigenerational livi
$ 1,159,000
8420 Creditview Road, Brampton, ON, L6Y 0G3 house for sale | Listing ID W13428 | Royal LePage
View photo
House · for sale
$ 2,199,990
8420 Creditview Road, Brampton, ON, L6Y 0G3 house for sale | Listing ID W13428 | Royal LePage
Brampton
· House
· Cellar
Brampton · House · Cellar
A rare opportunity for end users, investors, and custom home builders alike. Situated on approximately 1.25 acres with an impressive 125 ft x 433 ft lot backing directly onto the Eldorado Park ravine, this property offers exceptional privacy, breathtaking views, and outstanding future potential. Survey work has been completed and custom home designs are available, providing a head start for those looking to create a spectacular luxury estate. The renderings shown are conceptual images provided for illustrative purposes only and are intended to showcase the redevelopment potential of the property. They do not represent the existing residence currently situated on the lot. The existing bungalow features 4 spacious bedrooms and a professionally finished 3 bedroom walkout basement completed with permits. Large picture windows throughout the home capture stunning ravine views and natural light year round. A grand circular driveway with dual entrances accommodates over 25 vehicles. Unlike ma
$ 2,199,990
15 Epsom Downs Drive, Brampton, ON, L6T 1Y7 house for sale | Listing ID W13064 | Royal LePage
View photo
House · for sale
$ 968,800
15 Epsom Downs Drive, Brampton, ON, L6T 1Y7 house for sale | Listing ID W13064 | Royal LePage
Brampton
· House
· Deck · Cellar
Brampton · House · Deck · Cellar
Prime Investment Opportunity & Detached Bungalow. Attention investors & multi-generational buyers! This is an incredible opportunity to own a meticulously maintained, turn-key income property situated on a premium 50' x 120' lot. This all-brick detached bungalow is strategically designed with dual rental potential, featuring a completely independent lower-level suite and separate outdoor living spaces. Main Level: Spacious 3-bedroom floor plan featuring crown moulding and premium Berber broadloom over original strip oak hardwood. Kitchen: Updated with elegant almond cabinetry with pantry, upgraded ceramics, and brand-new fridge and stove. Primary Suite: Features a rare walk-in closet; 2nd bedroom offers a walk-out to a private deck. Laundry: Dedicated main-floor laundry closet with a new stackable washer/dryer. Lower Level: High-Yield Income Suite Access: Completely separate side entrance leading to a bright, finished 2-bedroom basement apartment. Features: Above-grade windows for natu
$ 968,800
29 Northwood Drive, Brampton, ON, L6X 2L3 house for sale | Listing ID W13471 | Royal LePage
View photo
House · for sale
$ 790,000
29 Northwood Drive, Brampton, ON, L6X 2L3 house for sale | Listing ID W13471 | Royal LePage
Brampton
· House
Brampton · House
A family home is more than just bedrooms & bathrooms-it's where birthdays are celebrated, holidays are hosted & memories made. For decades this home has been exactly that. Located in Brampton's desirable Northwood Park community, this well-cared-for 4-bed sidesplit sits on a generous 50'x100' lot surrounded by mature trees & established homes. The layout offers flexibility growing families need, spacious rooms, eat-in kitchen & multiple levels of living space designed for everyday life. Kitchen update features granite countertops, gas stove & comfortable dining area where family & friends can gather. Original hardwood flooring adds warmth & character throughout much of the home, while the absence of carpet makes maintenance simple & practical. Upstairs, 4 generously sized bedrooms provide room for entire family. Primary bed includes 2-pc ensuite, while main bathroom has been updated with refreshed finishes. Lower level adds valuable living & storage space with rec room perfect for movi
$ 790,000
9 Lyle Way, Brampton, ON, L6X 5P8 house for sale | Listing ID W13593 | Royal LePage
View photo
House · for sale
$ 1,299,900
9 Lyle Way, Brampton, ON, L6X 5P8 house for sale | Listing ID W13593 | Royal LePage
Brampton
· House
· Parking
Brampton · House · Parking
Excellent Location In Upcoming neighbourhood, Detached Spacious 4 Bedroom House With double Car Garage and 2 extra cars parking on driveway, Great Upcoming Community Development with Supercentres and highways. Excellent Prestigious Mississauga Road & Williams Pkwy Location! Steps To Plaza With Walmart Super Store, Banks, Home Depot, Highways And Schools. (Id: 27)
$ 1,299,900

Get email alerts

Don't miss out: be the first to know about new properties

The alert was correctly created

On subscribing you accept the conditions of use and the privacy policy
Alert
Receive new ads in your inbox
Save this search
Receive alerts for new listings

We'll send you an email when we have new properties for: "Houses for sale in Brampton"

The alert was correctly created

Churchville, Brampton
Eldorado Park
Get email alerts and be the first to see new listings
Required field
On subscribing I accept the terms of the privacy policy
Perfect! You'll soon start receiving new listings via email
Alert
Receive an email when we have new ads for Houses for sale in Brampton
Save this search
Filters

Bedrooms

Area (sq.ft)

sq.ft
sq.ft

Price

$
$

Filter by property type

Bathrooms

Clear all filters
Receive notifications when new entries are published.