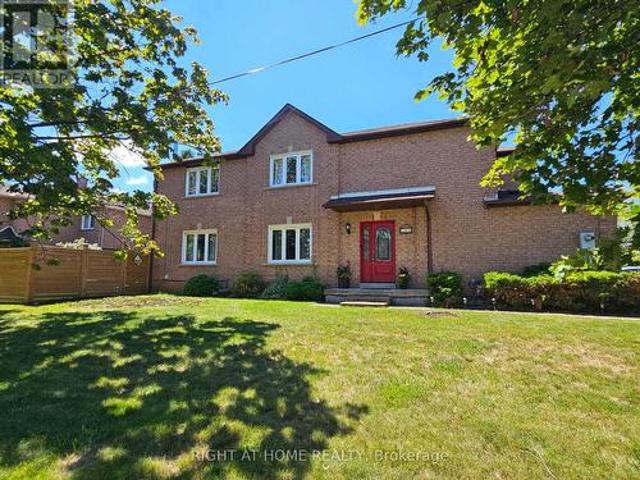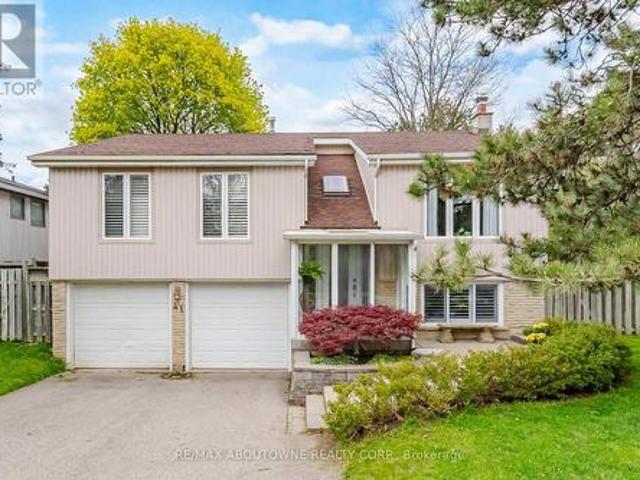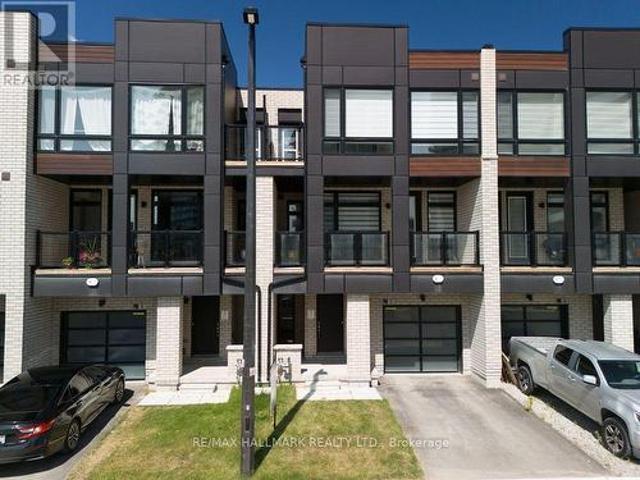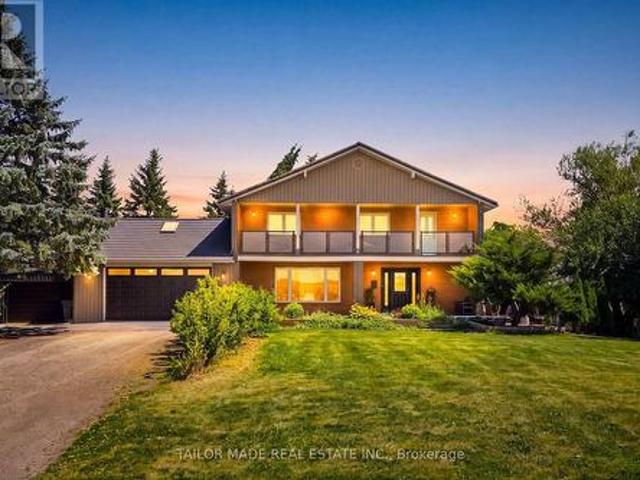
10,300 houses for sale in Chelsea Gardens

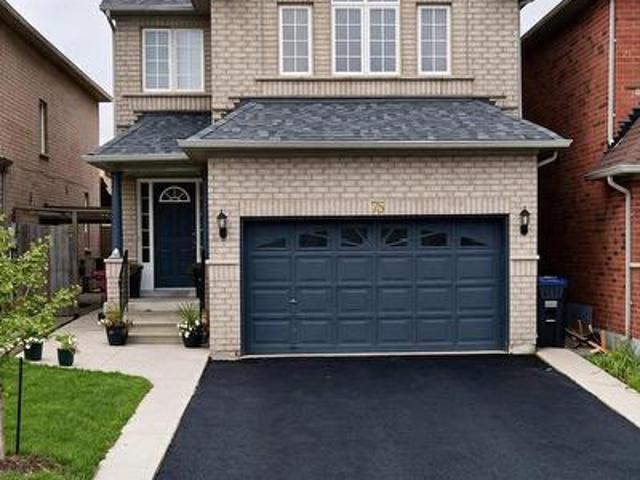
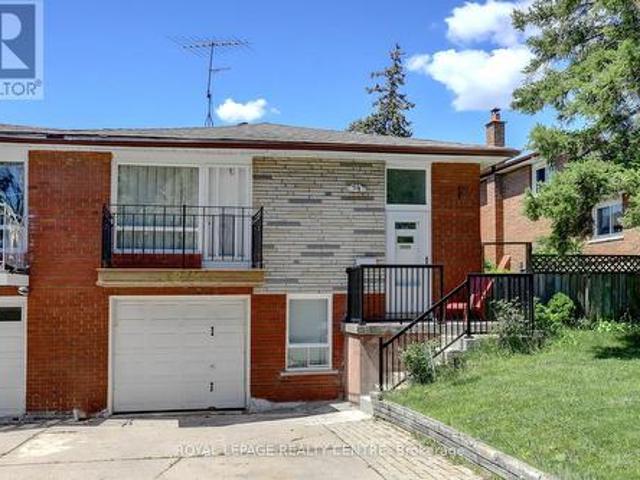
75 Goldcrest Road, Brampton, ON, L6S 1H1 house for sale | Listing ID W13625 | Royal LePage
View photo
House · for sale
$ 899,888
New
75 Goldcrest Road, Brampton, ON, L6S 1H1 house for sale | Listing ID W13625 | Royal LePage
Chelsea Gardens
· House
· Parking · Cellar
Chelsea Gardens · House · Parking · Cellar
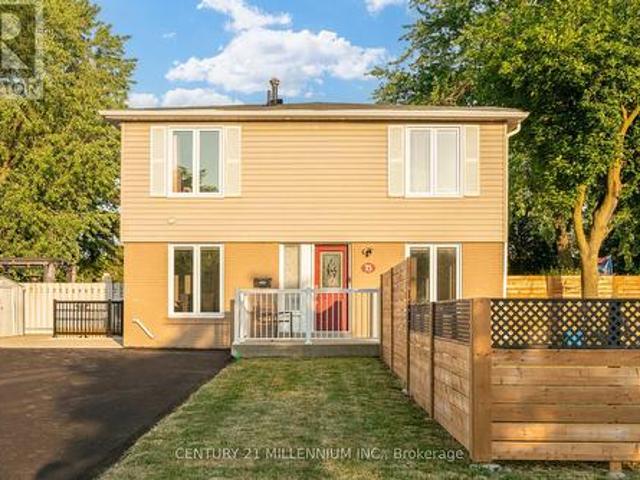
Legal 2 Bedroom Basement Apartment (Currently No Tenant) With Separate Laundry! Completely Renovated 4 Bedroom Semi-Detached Home. Lots Of Natural Light In Every Room! The Shared Wall Is At The Back Side Of The Home Making This Look Like A Fully Detached Home From The Front. Over $150,000.00 Spent In Upgrades On This Stunning Home Including New Open Concept Interior With Interior And Exterior Pot Lights, Remote (Smart) Blinds (2025), Kitchen With Quartz Countertop, Fresh Paint Throughout (2025), New Flooring, Upgraded Electrical Wiring (From Aluminum To Copper) Including New 125 Amp Panel, Roof (2022), New Fencing (2026), Owned Heat Pump And Tankless Hot Water (2024), Central Vac Rough-In And New Closet Doors Throughout (2026). In Addition, This Spectacular Home Is Hardwired For Security Outside And A Brand New (June 2026) Expanded Paved Driveway Has Been Added With 9 Car Parking And No Sidewalk! Convenient Location And Only Steps To Chinguacousy Park, Transit, Civic Hospital and Schoo
$ 899,888
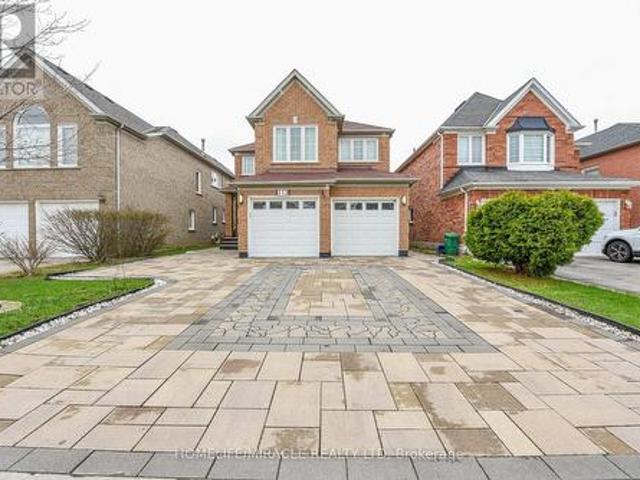
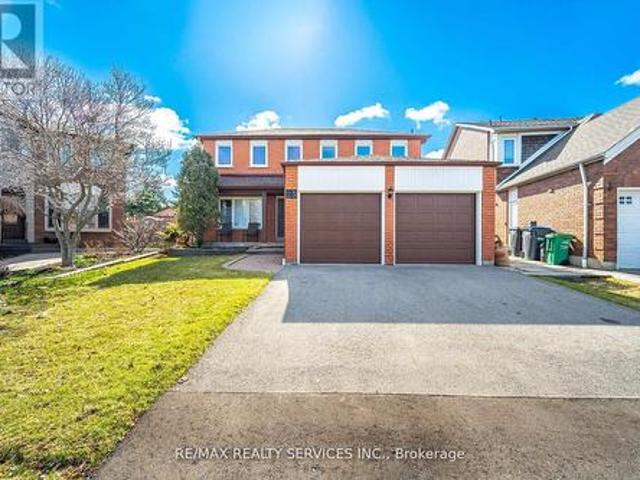
113 Seclusion Crescent, Brampton, ON, L6R 1K8 house for sale | Listing ID W13626 | Royal LePage
View photo
House · for sale
$ 1,150,000
New
113 Seclusion Crescent, Brampton, ON, L6R 1K8 house for sale | Listing ID W13626 | Royal LePage
Chelsea Gardens
· House
· Patio · Office room · Parking · Air conditioning · Cellar
Chelsea Gardens · House · Patio · Office room · Parking · Air conditioning · Cellar
Step into this beautifully upgraded 4 Bedroom+ Office executive home with 2 Bedroom Legal Basement, a rare find in a highly sought-after neighborhood. A spacious, well-designed layout featuring rich hardwood floors and a bright, open feel throughout. The family room showcases high ceiling, adding elegance and an abundance of natural light. A significant amount of money has been spent on premium upgrades, including smooth ceilings, modern pot lights, a stunning maple kitchen-perfect for both everyday living and entertaining and fully upgraded washrooms. Key updates include newer windows (2018), a/c (2020), and a professionally finished interlocked driveway and patio (2022), offering excellent curb appeal and outdoor enjoyment. The double garage provides convenient direct access to the home. A major highlight is the fully finished 2-bedroom legal basement apartment with a separate entrance (2022), currently tenanted for $1800/month and tenant willing to stay. Rental income-ideal for inve
$ 1,150,000
23 Newbury Crescent, Brampton, ON, L6S 5M3 house for sale | Listing ID W13626 | Royal LePage
View photo
House · for sale
$ 1,095,000
New
23 Newbury Crescent, Brampton, ON, L6S 5M3 house for sale | Listing ID W13626 | Royal LePage
Chelsea Gardens
· House
· Office room · Cellar
Chelsea Gardens · House · Office room · Cellar
First Time Ever Offered! Proudly owned by the original owners and meticulously maintained, this exceptional 4+1 bedroom, 4 bathroom residence offers approximately 2,740 sq. Ft. of beautifully updated living space, plus a fully finished basement designed for today's growing and multi-generational families. Prepare to be impressed by the extensive 2024/2025 renovations, including a stunning new kitchen with ceramic flooring (2025), beautifully renovated main and second-floor bathrooms (2025), elegant new plank hardwood flooring throughout the main and upper levels (2025), a spectacular staircase with wrought-iron pickets (2025), new trim, baseboards and door hardware (2025), fresh paint throughout (2025), a new driveway (2025), and a new roof (2024). The functional layout features spacious principal rooms and four generous upper-level bedrooms, including a luxurious primary retreat complete with a walk-in closet, 5-piece ensuite, and bonus sitting area ideal for a nursery, home office, o
$ 1,095,000
75 Blue Whale Boulevard, Brampton, ON, L6R 2M1 house for sale | Listing ID W13626 | Royal LePage
View photo
House · for sale
$ 1,099,999
New
75 Blue Whale Boulevard, Brampton, ON, L6R 2M1 house for sale | Listing ID W13626 | Royal LePage
Chelsea Gardens
· House
· Cellar
Chelsea Gardens · House · Cellar
Welcome to this beautifully renovated home with legal 2 bedroom basement in Brampton's highly sought-after Sandringham-Wellington community, where modern upgrades meet everyday comfort. Ideally located just minutes from Hwy 410, public transit, top-rated schools, parks, shopping, and places of worship, this home offers exceptional convenience for families. Inside, you'll find a bright, functional layout featuring upgraded flooring (2026), a stunning oak staircase, porcelain tiles on the main floor and California shutters. The stylish kitchen, is thoughtfully designed with both family living and entertaining in mind, while all three washrooms were tastefully updated with contemporary finishes. The separate entrance leads to a spacious two-bedroom basement, providing excellent potential for rental income (rented for $2000) or extended family living. A rare highlight of this home is the convenience of separate laundry facilities on both the second floor and in the basement, making it idea
$ 1,099,999
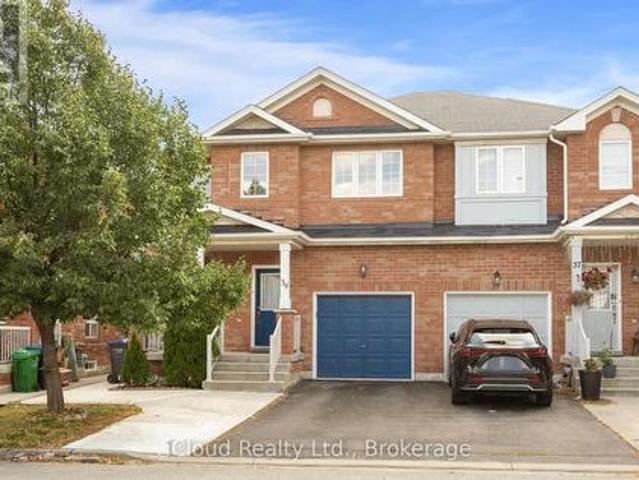
39 Flurry Circle, Brampton, ON, L6X 0S7 house for sale | Listing ID W13625 | Royal LePage
View photo
House · for sale
$ 929,000
New
39 Flurry Circle, Brampton, ON, L6X 0S7 house for sale | Listing ID W13625 | Royal LePage
Chelsea Gardens
· House
· Parking · Cellar
Chelsea Gardens · House · Parking · Cellar
Gorgeous 4 B/R, 4 W/R semi detached home with Builder built Finished Bsmt. Painted in designer neutral colours. Dark Hardwood floor and 9' ceiling on main level. Luxurious Living and Dining Room with California shutters and potlights. Upgraded kitchen with S/S appliances, quartz counter & quartz island. Separate family room with California shutters. Huge Primary Bedroom with 4 Pc ensuite and Walkin closet. Builder Built 2 Bedroom Finished Basement with 4 Pc Washroom. Close to school, park, public transit & Mt Pleasant Go Station. No walkway. Parking for 4 cars. Open house Sat & Sun 2:00-5:00PM. Please view Virtual Tour! (Id: 27)
$ 929,000
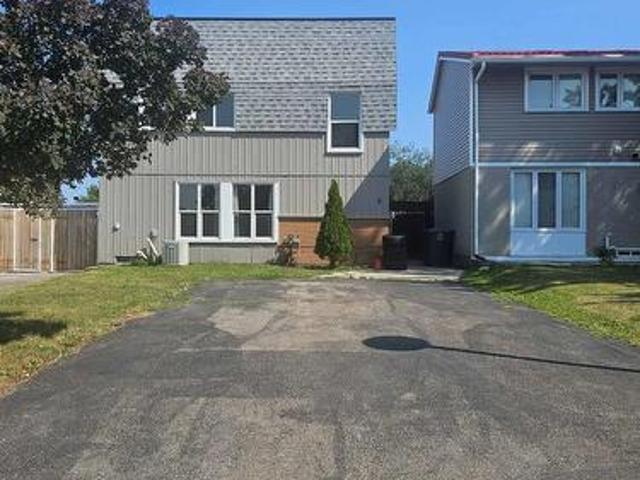
6 Gold Finch Court, Brampton, ON, L6S 2K7 house for sale | Listing ID W13626 | Royal LePage
View photo
House · for sale
$ 729,500
New
6 Gold Finch Court, Brampton, ON, L6S 2K7 house for sale | Listing ID W13626 | Royal LePage
Chelsea Gardens
· House
· Garden
Chelsea Gardens · House · Garden
Fantastic Location! Lots of Living Space for Large Family! Gourmet Kitchen! Great Backyard for Summer Fun! Show and Sell! (Id: 27)
$ 729,500
710 Ashprior Avenue, Mississauga, ON, L5R 3N8 house for sale | Listing ID W13626 | Royal LePage
View photo
House · for sale
$ 1,149,990
New
710 Ashprior Avenue, Mississauga, ON, L5R 3N8 house for sale | Listing ID W13626 | Royal LePage
Chelsea Gardens
· House
· Garden · Fireplace · Deck · Parking · Cellar
Chelsea Gardens · House · Garden · Fireplace · Deck · Parking · Cellar
Lovingly Maintained Freehold End Unit Townhouse; Only Attached At The Garage. App. 2100 Sq. Ft. Located in the highly sought-after HEARTLAND community. Situated In A Prime, Family-Friendly Community Close To Top-Rated Schools, Heartland Town Centre, Restaurants, BraeBen Golf Course, And Major Highways (401, 403, 407). This Move-In-Ready Home Represents an Exceptional Opportunity In A Premium Location. Recent Updates Include Fence in the backyard (2024) Roof (2024). Hardwood flooring in the main and upper floor, laminate flooring in the basement. Wood Burning fireplace in family room. Walkout deck from kitchen. Sprinkler system for the lawn. (Id: 27)
$ 1,149,990
41 Plainsman Road, Mississauga, ON, L5N 1C4 house for sale | Listing ID W13492 | Royal LePage
View photo
House · for sale
$ 1,099,000
41 Plainsman Road, Mississauga, ON, L5N 1C4 house for sale | Listing ID W13492 | Royal LePage
Chelsea Gardens
· House
· Garden · Cellar
Chelsea Gardens · House · Garden · Cellar
Welcome to this exceptional 3-bedroom raised bungalow nestled on a beautifully treed, pie-shaped lot in the highly sought-after Riverview Heights community of Streetsville. Backing onto serene pathways and a scenic trail leading directly to the Credit River, this property offers a rare blend of privacy, nature, and convenience. The fully fenced backyard is a true retreat, complete with a private gate providing direct access to the trail system-perfect for morning walks or evening strolls. Surrounded by mature trees and abundant birdlife, this setting is truly a bird watcher's paradise. Inside, this home stands apart with a stunning custom addition completed in 1999, expanding both the main level and basement. The result is a unique layout featuring a massive, sun-filled custom kitchen /family designed for everyday living and entertaining, along with an oversized primary bedroom retreat complete with a beautifully renovated 3-piece ensuite bathroom. Large windows in both spaces frame pi
$ 1,099,000
12 Dandara Gate Se, Vaughan, ON, L4L 1V8 house for sale | Listing ID N13625 | Royal LePage
View photo
House · for sale
$ 835,000
New
12 Dandara Gate Se, Vaughan, ON, L4L 1V8 house for sale | Listing ID N13625 | Royal LePage
Chelsea Gardens
· House
· Balcony
Chelsea Gardens · House · Balcony
Stunning, newly built 3-bed, 3-bath townhome on the Toronto-Vaughan border, offering luxury parkside living along the Humber River. This meticulously maintained, sun-drenched home features a seamless open-concept layout and high-end finishes throughout. The gourmet kitchen boasts sleek granite countertops and premium stainless steel appliances, opening directly to a spacious balcony perfect for entertaining. Retreat to the primary suite, complete with a private 4-piece ensuite, large closet, and a second private balcony. Unbeatable convenience meets turnkey luxury with TTC and YRT transit right at your doorstep, and immediate access to Highways 400 and 407. (Id: 27)
$ 835,000
13143 Heart Lake Road, Caledon, ON, L7C 2K6 house for sale | Listing ID W13625 | Royal LePage
View photo
House · for sale
$ 1,945,000
New
13143 Heart Lake Road, Caledon, ON, L7C 2K6 house for sale | Listing ID W13625 | Royal LePage
Chelsea Gardens
· House
· Parking
Chelsea Gardens · House · Parking
Welcome to this beautifully maintained 4+1-bedroom home nestled on a picturesque 1-acre mature lot in the heart of Caledon. Offering the perfect blend of comfort, functionality, and privacy, this property is ideal for families, multi-generational living, or those seeking extra space. The bright and inviting interior features four spacious bedrooms and two well-appointed 3-piece bathrooms. The lower level offers exceptional flexibility with a separate entrance, an additional bedroom with an 11'8 x 7'11 walk-in closet, a full 4-piece bathroom, large Rec Room and other storage areas-perfect for extended family, guests, or potential in-law accommodations. Step outside to enjoy the tranquility of the expansive, tree-lined property, providing plenty of room for outdoor entertaining, gardening, or simply relaxing in a peaceful country setting. Ample parking accommodates multiple vehicles with ease, making it convenient for family and visitors alike. Located in a sought-after South Caledon set
$ 1,945,000
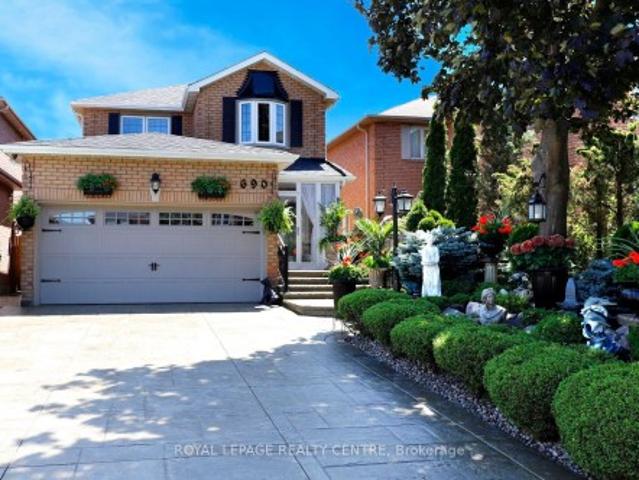
690 Ashprior Avenue, Mississauga, ON, L5R 3N8 house for sale | Listing ID W13624 | Royal LePage
View photo
House · for sale
$ 1,380,000
New
690 Ashprior Avenue, Mississauga, ON, L5R 3N8 house for sale | Listing ID W13624 | Royal LePage
Chelsea Gardens
· House
· Garden · Office room · Gym · Deck · Cellar
Chelsea Gardens · House · Garden · Office room · Gym · Deck · Cellar
Stunning Family Home Wrapped With Gorgeous Professionally Landscaped Lot In A Prime Mississauga Neighbourhood. Beautifully Maintained 4 Bedroom, 3 Bath Home Filled With Natural Light That Your Family Will Love. Hardwood Floors Through-Out The Main And Second Floors. The Family Size Kitchen Features Granite Countertops, Elegant Cabinetry And A Large Island Overlooking The Family Room. Perfect For Everyday Living And Entertaining. Walk-Out To A Backyard With A Spacious Deck, Ideal For Family Gatherings. Four Generous Bedrooms Include A Primary Bedroom With A 5pc En-suite And Walk-In Closet. Finished Basement Offers A Large Recreation Room Combined With Kitchen and Space For A Home Gym, Office Or Playroom. Walking Distance To Parks, Schools, Shopping, and Just Minutes From Public Transit. *This Home Combines Comfort, Style And Convenience
$ 1,380,000
784 Galloway Crescent, Mississauga, ON, L5C 3T9 house for sale | Listing ID W13625 | Royal LePage
View photo
House · for sale
$ 1,098,000
New
784 Galloway Crescent, Mississauga, ON, L5C 3T9 house for sale | Listing ID W13625 | Royal LePage
Chelsea Gardens
· House
· Garden · Deck · Parking · Air conditioning · Cellar
Chelsea Gardens · House · Garden · Deck · Parking · Air conditioning · Cellar
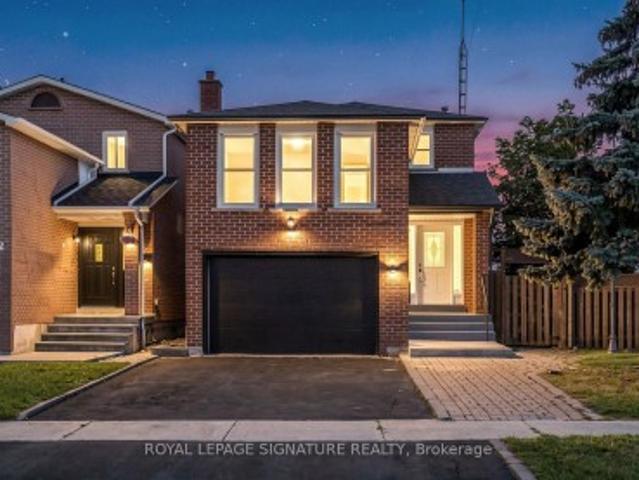
Beautifully renovated detached home on a premium corner lot in a highly desirable Mississauga neighbourhood. Offering 1,892 sq. ft. Above grade plus a finished basement, this home features 4 bedrooms and 4 renovated bathrooms (2026). The main level offers an open-concept living and dining area, an updated kitchen with stone countertops and new stainless steel appliances, a convenient powder room, and a separate family room above the garage. Upstairs features three spacious bedrooms, including a primary suite with a renovated ensuite, plus a fully updated main bathroom. The finished basement includes a separate entrance, large recreation room, fourth bedroom, full bathroom, and excellent potential for a future secondary suite. Extensive 2026 updates include new flooring, stairs, railings, paint, lighting, renovated bathrooms, newer windows, new backyard sliding door, new roof, furnace, A/C, and hot water tank. Enjoy a brand new deck overlooking the backyard, partial new fencing, a new g
$ 1,098,000
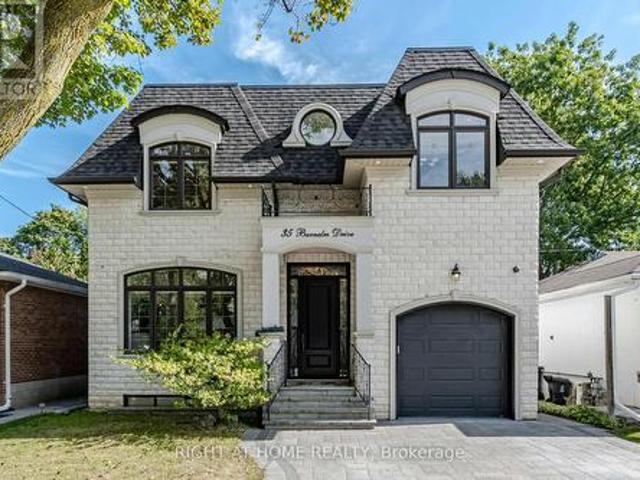
35 Burnelm Drive, Toronto, ON, M9B 4N2 house for sale | Listing ID W13626 | Royal LePage
View photo
House · for sale
$ 2,430,000
New
35 Burnelm Drive, Toronto, ON, M9B 4N2 house for sale | Listing ID W13626 | Royal LePage
Chelsea Gardens
· House
· Garden · Parking · Fireplace
Chelsea Gardens · House · Garden · Parking · Fireplace
This Unique, Custom Built Elegant Home Finished With the Highest Quality Materials And Found In A Perfect Etobicoke Location. 3000+ Sq. Ft Of Luxurious Living Space With Exquisite Details Featuring Soaring Ceilings 10' On Main Foolr & 9' On Second, 2 Large Skylights Provide Abundance Of Natural Light To The Main & 2nd Level. This House is Perfect For Large Families Or New Couples Looking To Settle Down For The Future. Hardwood Throughout, 2 Gas Fireplaces, Heated Floors, & A Car Garage With A Lift. The Open-Concept, Sun Filled Chef's Kitchen Is An Entertainer's Dream, Boasting Quartz Countertops & Backsplash, Large Centre Island, Custom Cabinetry & High-End DACOR Appliances & Walk Out To The Garden. What more could you wish for in your next home? (Id: 27)
$ 2,430,000
89 Wendell Avenue, Toronto, ON, M9N 3K8 house for sale | Listing ID W13626 | Royal LePage
View photo
House · for sale
$ 999,000
New
89 Wendell Avenue, Toronto, ON, M9N 3K8 house for sale | Listing ID W13626 | Royal LePage
Chelsea Gardens
· House
· Garden · Fireplace · Parking · Cellar
Chelsea Gardens · House · Garden · Fireplace · Parking · Cellar
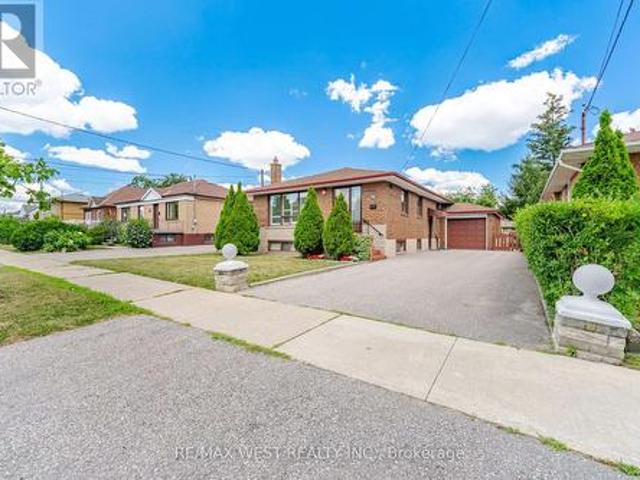
Lovingly maintained by the same owners for 57 years, this well-maintained brick bungalow is situated on a generous 47' x 125' fenced lot in a highly sought-after neighborhood. Offering exceptional curb appeal and a functional layout, this home is ideal for families, downsizers, or investors alike. The bright main floor features a spacious living area, hardwood floors, and a kitchen complete with stainless steel appliances. A separate side entrance offers excellent potential for a future in-law suite or basement apartment. The basement boasts a huge recreation room with a fireplace, above-grade windows that fill the space with natural light, and a 3-piece bathroom, providing excellent additional living space and future possibilities. Step outside to enjoy the large fenced backyard, perfect for children, pets, gardening, or entertaining family and friends. An attached single-car garage and an oversized six-car driveway provide plenty of parking for family and guests. Ideally located in a
$ 999,000
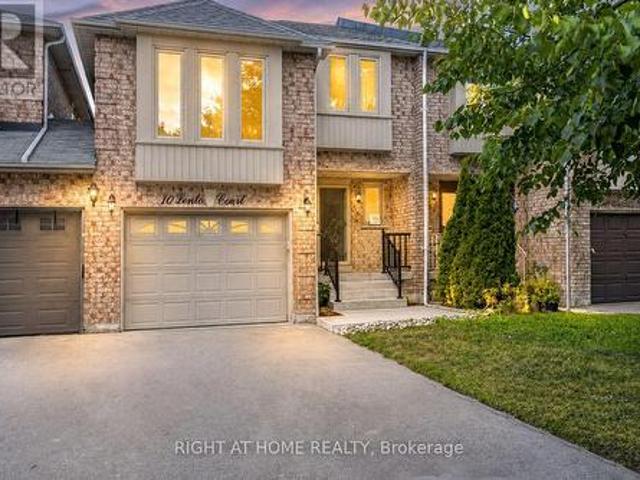
10 Lento Court, Vaughan, ON, L4L 8Y9 house for sale | Listing ID N13625 | Royal LePage
View photo
House · for sale
$ 888,888
New
10 Lento Court, Vaughan, ON, L4L 8Y9 house for sale | Listing ID N13625 | Royal LePage
Chelsea Gardens
· House
· Air conditioning
Chelsea Gardens · House · Air conditioning
The Best-Priced Townhome In East Woodbridge! Exceptional Value! Welcome To 10 Lento Court, A First-Time Offered, One-Owner Home Nestled On A Quiet Court In One Of Vaughan's Hidden Pocket. Surrounded By Great Neighbours No Rear Neighbours, This Home Offers Privacy, Tranquility, And A Strong Sense Of Community. Location Truly Doesn't Get Much Better! Enjoy Being Within Walking Distance To Schools, Parks, Shopping, Restaurants, Public Transit, Community Centres, Places Of Worship, And Countless Everyday Amenities. Whether You're Raising A Family, Downsizing, Or Investing, This Exceptional East Woodbridge Location Checks Every Box. One Of The Biggest Advantages Of This Home Is That The Major Capital Improvements Have Already Been Completed, Saving You Thousands In Future Expenses. Featuring. *Premium Top-Of-The-Line Windows*, A. *Newer Roof*.*High-Efficiency Furnace*, And. *New Central Air Conditioning*, Many Of The Most Expensive Updates Have Already Been Taken Care Of. With The Big-Ticke
$ 888,888
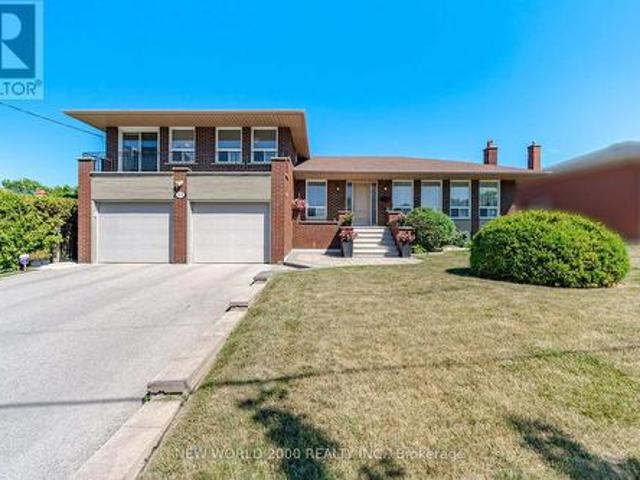
48 Clair Road, Toronto, ON, M3N 1A6 house for sale | Listing ID W13626 | Royal LePage
View photo
House · for sale
$ 1,399,900
New
48 Clair Road, Toronto, ON, M3N 1A6 house for sale | Listing ID W13626 | Royal LePage
Chelsea Gardens
· House
· Garden · Fireplace · Parking
Chelsea Gardens · House · Garden · Fireplace · Parking
First Time Offered on the Market! Proudly offered by the original owners, this custom built spacious 5-level detached sidesplit is situated on a premium 68.25 x 108.25 ft. Lot backing directly onto an elementary school. Ideal for growing families, multi-generational living, or savvy investors, this well-maintained home offers exceptional space, flexibility, and endless possibilities. Featuring 3+1 bedrooms, 4 bathrooms, 2 kitchens, an attached 2-car garage, a separate side entrance, and a walk-up from the lower level to the backyard, this unique layout is designed for comfortable family living. The bright main level showcases modern hardwood flooring in the living and dining rooms, while four finished levels provide generous living and entertaining space throughout. The versatile lower levels include a spacious family room, den, recreation room with fireplace, second kitchen, wet bar, and a 3-piece bathroom, making it ideal for extended family, guests, or additional living space. The h
$ 1,399,900
1278 Shamir Crescent, Mississauga, ON, L5C 1L1 house for sale | Listing ID W13625 | Royal LePage
View photo
House · for sale
$ 848,000
New
1278 Shamir Crescent, Mississauga, ON, L5C 1L1 house for sale | Listing ID W13625 | Royal LePage
Chelsea Gardens
· House
· Garden · Balcony · Fireplace · Swimming pool · Parking · Cellar
Chelsea Gardens · House · Garden · Balcony · Fireplace · Swimming pool · Parking · Cellar
Opportunity Knocks! This Is Your Chance To Own A Beautiful Property Bordering On A Park With A Public Swimming Pool. School and Catholic Church Just Steps Away! Located On Quiet Crescent, This 3 Bedroom 2 Bath Raised Bungalow Offers Space and Functionality. Ideal For A Growing Family And Has A Separate Entrance For Possible In-law Suite Or Basement Apartment. There Is Hardwood Flooring Throughout Most Of The Main Floor. Huge Living and Dining Rooms With Walkout To Newly Renovated Balcony (May 2026), Front Concrete Steps Resurfaced (May 2026). Large Kitchen With Family Size Eating Area And Upgraded Stainless Steel Appliances. Main Bathroom Was Remodeled (2020). Primary Bedroom Is Spacious And Is Overlooking Backyard. Finished Basement With 4th Bedroom! Huge Rec room With Brand New Broadloom (2026), Wood Fireplace And Wet Bar! Beautiful Private Backyard With Pear, Cherry, And Plum Trees. Never Go Shopping For Fruit Again! This Home Comes With A Full Size Single Garage And A Double Drivew
$ 848,000
42 Archbury Circle, Caledon, ON, L7E 2H7 house for sale | Listing ID W13005 | Royal LePage
View photo
House · for sale
$ 6,590,000
Updated
42 Archbury Circle, Caledon, ON, L7E 2H7 house for sale | Listing ID W13005 | Royal LePage
Chelsea Gardens
· House
· Garden · Balcony · Deck · Parking
Chelsea Gardens · House · Garden · Balcony · Deck · Parking
This beautiful four-bedroom, four-bathroom home is perfectly located in Bolton's sought-after South Hill. The home boasts a finished one-bedroom in-law suite featuring its own separate entrance, kitchen, and living room, which provides privacy and convenience for extended family or guests. Included in the sale is a bonus high-end built-in Murphy bed in the bedroom, which features an integrated desk and storage, offering versatile functionality for your living space. The home's curb appeal is truly impressive, with driveway parking available for up to four vehicles. The main level is designed for family living, featuring pot lights throughout and an eat-in kitchen with ample cupboard space, quartz countertops, a centre island, and a walk-out to a BBQ deck that overlooks the fully fenced backyard. Upstairs, you will find three generously sized bedrooms. The primary bedroom offers a four-piece ensuite, a walk-in closet, and a private balcony perfect for enjoying late-night cocktails or ea
$ 6,590,000
16 Normandy Boulevard, Halton Hills, ON, L7G 1W1 house for sale | Listing ID W13626 | Royal LePage
View photo
House · for sale
$ 899,900
New
16 Normandy Boulevard, Halton Hills, ON, L7G 1W1 house for sale | Listing ID W13626 | Royal LePage
Chelsea Gardens
· House
· Garden · Fireplace · Swimming pool
Chelsea Gardens · House · Garden · Fireplace · Swimming pool
Bigger than it looks! Almost 2500 sq.ft of finished living space. Custom Built Bungalow built in 2002. Huge Lot. Inground pool. A win, win, win. Rare opportunity to own a custom-built home on an impressive 50 ft. X 202 ft. lot (. 23 acre) tucked away on a quiet, non-through street with no immediate neighbour behind or on one side (backs on to place of worship). A stone walkway, lovely gardens and inviting covered porch set the stage for this architecturally inspired home, where vaulted ceilings, cherry flooring and sun-filled open-concept living create a warm and welcoming atmosphere. The spacious living area features large windows, a gas fireplace with wood mantelpiece and plenty of room to gather comfortably with family and friends. The kitchen offers rich cherry wood cabinetry, a breakfast bar, pantry and open concept to the dining area, making everyday living and entertaining feel effortless. Two bedrooms are located on the main level, including the primary bedroom with walk-in clo
$ 899,900
5 Homeview Avenue, Toronto, ON, M6N 1S9 house for sale | Listing ID W13626 | Royal LePage
View photo
House · for sale
$ 819,000
New
5 Homeview Avenue, Toronto, ON, M6N 1S9 house for sale | Listing ID W13626 | Royal LePage
Chelsea Gardens
· House
· Garden
Chelsea Gardens · House · Garden
Welcome to 5 Homeview Ave, a charming owner-occupied detached home offering comfort, space, and endless possibilities. This 3-bedroom, 1.5-bathroom home presents a wonderful opportunity for first-time buyers, families, investors, or anyone looking to make a home their own. Situated ona desirable lot, the home features a spacious backyard perfect for entertaining, gardening, relaxing, or enjoying outdoor activities with family and friends. Conveniently located close to schools, parks, public transit, shopping, and everyday amenities, this home combines value, location, and potential in one attractive package. Don't miss this opportunity to own a detached home in a well-established neighborhood and create lasting memories for years to come. (Id: 27)
$ 819,000
21 5530 Glen Erin Drive, Mississauga, ON, L5M 6E8 townhouse for sale | Listing ID W13624 | Royal LePage
View photo
Townhouse · for sale
$ 799,900
New
21 5530 Glen Erin Drive, Mississauga, ON, L5M 6E8 townhouse for sale | Listing ID W13624 | Royal LePage
Chelsea Gardens
· Townhouse
· Garden · Fireplace · Cellar
Chelsea Gardens · Townhouse · Garden · Fireplace · Cellar
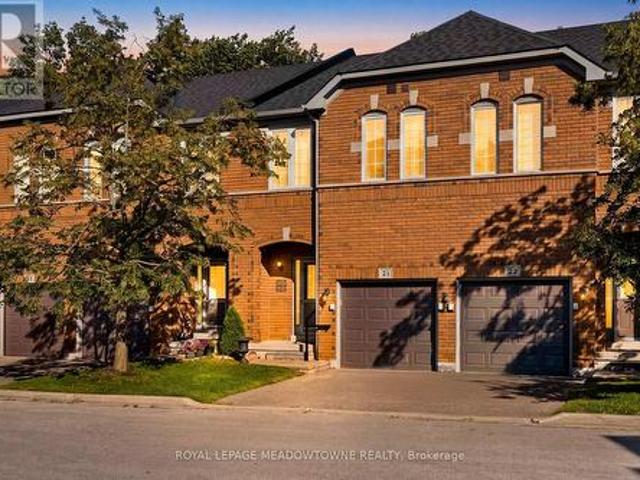
Welcome to this beautifully updated 3-bedroom condo townhome backing onto a peaceful ravine and greenspace in the highly sought-after Central Erin Mills community. Offering an exceptional combination of comfort, functionality, and an unbeatable location, this home is perfect for families, professionals, and investors alike. The bright, open-concept main floor is designed for everyday living and entertaining, featuring a spacious kitchen with a breakfast-bar island overlooking the dining and living areas. Hardwood flooring, a cozy gas fireplace, and sliding glass doors leading to the backyard create a warm and inviting space to relax or gather with family and friends. Upstairs, you'll find three generously sized bedrooms, including an oversized primary retreat complete with a walk-in closet and a private 3-piece ensuite bathroom. Convenient second-floor laundry and additional storage make daily living effortless. The unfinished basement offers endless possibilities to create the space y
$ 799,900
31 Frimette Crescent, Toronto, ON, M6N 4W5 house for sale | Listing ID W13625 | Royal LePage
View photo
House · for sale
$ 729,000
New
31 Frimette Crescent, Toronto, ON, M6N 4W5 house for sale | Listing ID W13625 | Royal LePage
Chelsea Gardens
· House
· Garden · Parking
Chelsea Gardens · House · Garden · Parking
Sometimes the best opportunities don't come move-in ready. They come with a vision. Welcome to 31 Frimette Crescent, an exceptional land-value opportunity in Toronto's established Rockcliffe-Smythe neighbourhood. Set on a mature, irregular lot surrounded by tree-lined streets and well-established homes, this property offers builders, investors and end users the chance to start fresh and create something entirely their own. The existing bungalow and detached single-car garage are being sold strictly in as-is, where-is condition, with the value attributed to the land and future redevelopment potential. An ideal opportunity to design and build a custom home in a convenient west-end community that continues to grow and evolve. Enjoy easy access to the scenic Humber River trail system, James Gardens, Smythe Park and the cafés, restaurants and shops of The Junction. Stock Yards Village is nearby for everyday shopping, while TTC routes, GO Transit, UP Express and the Eglinton Crosstown provid
$ 729,000
2067 65 George Appleton Way, Toronto, ON, M3M 0A2 townhouse for sale | Listing ID W13624 | Royal LePage
View photo
Townhouse · for sale
$ 539,900
New
2067 65 George Appleton Way, Toronto, ON, M3M 0A2 townhouse for sale | Listing ID W13624 | Royal LePage
Chelsea Gardens
· Townhouse
· Terrace · Balcony · Parking
Chelsea Gardens · Townhouse · Terrace · Balcony · Parking
Welcome home to this bright and spacious 2-bedroom bungalow-style townhouse in the highly sought-after Downsview-Roding neighbourhood! *This beautifully maintained and inviting home features a sun-filled open-concept living and dining area, creating a warm and comfortable space that's perfect for both everyday living and entertaining. Enjoy your own private terrace (20 ft by 10 ft) and balcony (12 ft by 5 ft), ideal for relaxing outdoors or hosting summer BBQs. Recent updates include fresh paint, upgraded laminate flooring, new LED lighting, a modern bathroom with a quartz countertop, and a stylish kitchen with stainless steel appliances. Additional features include a newer furnace (2022. $ 9,500), 1 parking space, a locker, and reasonable monthly maintenance fees. Conveniently located in a vibrant Toronto community with an excellent Walk Score, you're just minutes from grocery stores, shopping, restaurants, banks, parks, public transit, and major highways. Whether you're a first-time
$ 539,900
32 Green Lanes, Toronto, ON, M8Z 4V6 house for sale | Listing ID W13624 | Royal LePage
View photo
House · for sale
$ 1,624,900
New
32 Green Lanes, Toronto, ON, M8Z 4V6 house for sale | Listing ID W13624 | Royal LePage
Chelsea Gardens
· House
· Garden · Balcony · Air conditioning · Parking · Cellar
Chelsea Gardens · House · Garden · Balcony · Air conditioning · Parking · Cellar
Spacious 2.5-storey home, a perfect blend of classic charm and modern versatility. This home offers an expansive layout with five bedrooms above grade, plus a fully equipped three-bedroom basement apartment with a separate walk-up entrance, ideal setup for an in-law suite or rental income. Main floor features an inviting open-concept design, perfect for entertaining. Modern island kitchen w/walk-out to backyard. Large primary bedroom complete with a 4-piece ensuite, walk-in closets, and a private balcony. Third level offers two additional bedrooms with cathedral ceilings and skylights, providing lots of natural light. Practicality meets comfort with upper-level laundry, central air, and a private driveway with ample private parking for six vehicles. Prime location, short walk to Islington Subway Station, steps to Bloor St. This property offers a rare combination of space, income potential, and an unbeatable lifestyle location. Don't miss the opportunity to make this versatile home your
$ 1,624,900
1278 Shamir Crescent, Mississauga, ON, L5C 1L1 house for sale | Listing ID W13625 | Royal LePage
View photo
House · for sale
$ 848,000
New
1278 Shamir Crescent, Mississauga, ON, L5C 1L1 house for sale | Listing ID W13625 | Royal LePage
Chelsea Gardens
· House
· Garden · Balcony · Fireplace · Swimming pool · Parking · Cellar
Chelsea Gardens · House · Garden · Balcony · Fireplace · Swimming pool · Parking · Cellar
Opportunity Knocks! This Is Your Chance To Own A Beautiful Property Bordering On A Park With A Public Swimming Pool. School and Catholic Church Just Steps Away! Located On Quiet Crescent, This 3 Bedroom 2 Bath Raised Bungalow Offers Space and Functionality. Ideal For A Growing Family And Has A Separate Entrance For Possible In-law Suite Or Basement Apartment. There Is Hardwood Flooring Throughout Most Of The Main Floor. Huge Living and Dining Rooms With Walkout To Newly Renovated Balcony (May 2026), Front Concrete Steps Resurfaced (May 2026). Large Kitchen With Family Size Eating Area And Upgraded Stainless Steel Appliances. Main Bathroom Was Remodeled (2020). Primary Bedroom Is Spacious And Is Overlooking Backyard. Finished Basement With 4th Bedroom! Huge Rec room With Brand New Broadloom (2026), Wood Fireplace And Wet Bar! Beautiful Private Backyard With Pear, Cherry, And Plum Trees. Never Go Shopping For Fruit Again! This Home Comes With A Full Size Single Garage And A Double Drivew
$ 848,000

Get email alerts

Don't miss out: be the first to know about new properties

The alert was correctly created

On subscribing you accept the conditions of use and the privacy policy
Alert
Receive new ads in your inbox
Save this search
Receive alerts for new listings

We'll send you an email when we have new properties for: "Houses for sale in Chelsea Gardens"

The alert was correctly created

Get email alerts and be the first to see new listings
Required field
On subscribing I accept the terms of the privacy policy
Perfect! You'll soon start receiving new listings via email
Alert
Receive an email when we have new ads for Houses for sale in Chelsea Gardens
Save this search
Filters

Bedrooms

Area (sq.ft)

sq.ft
sq.ft

Price

$
$

Filter by property type

Bathrooms

Clear all filters
Receive notifications when new entries are published.