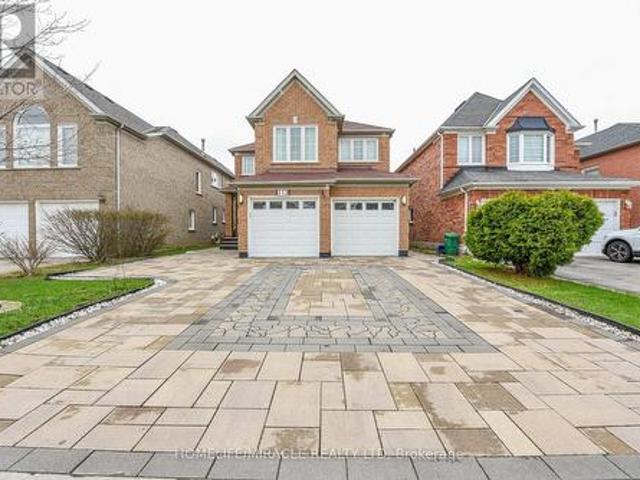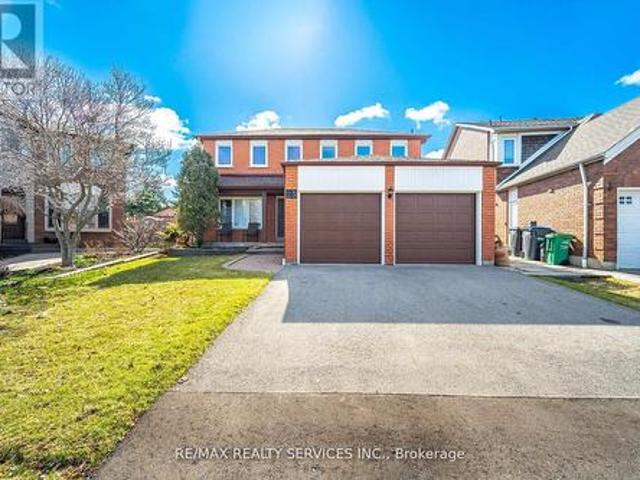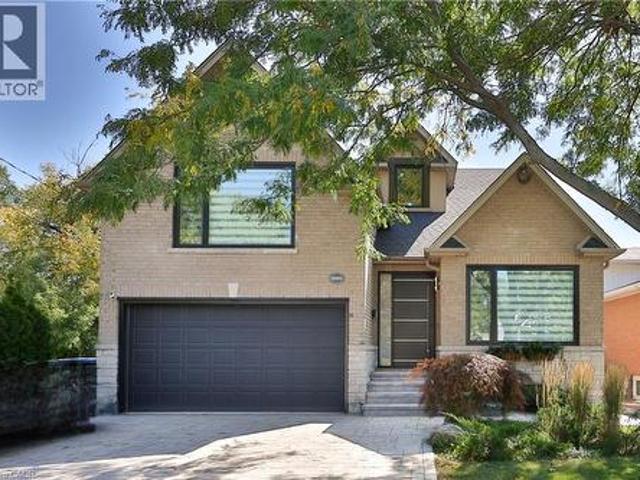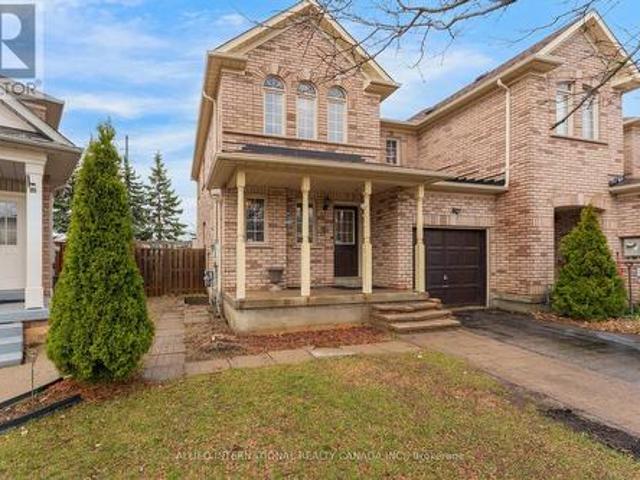
10,157 houses for sale in Rosedale Village

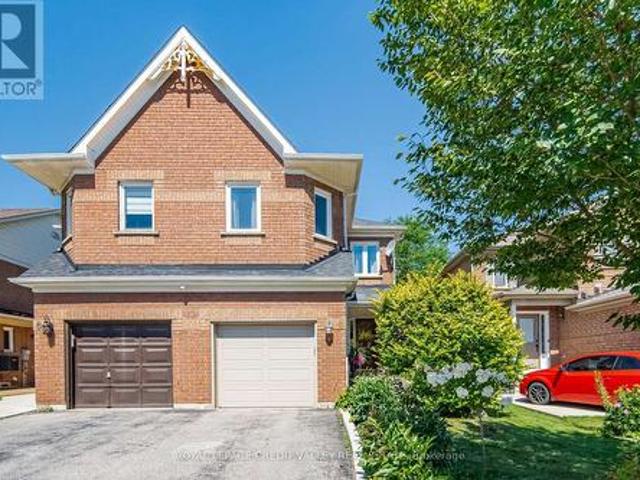
94 Earth Star Trail, Brampton, ON, L6R 2N7 house for sale | Listing ID W13421 | Royal LePage
View photo
House · for sale
$ 799,900
94 Earth Star Trail, Brampton, ON, L6R 2N7 house for sale | Listing ID W13421 | Royal LePage
Rosedale Village
· House
· Garden · Cellar
Rosedale Village · House · Garden · Cellar
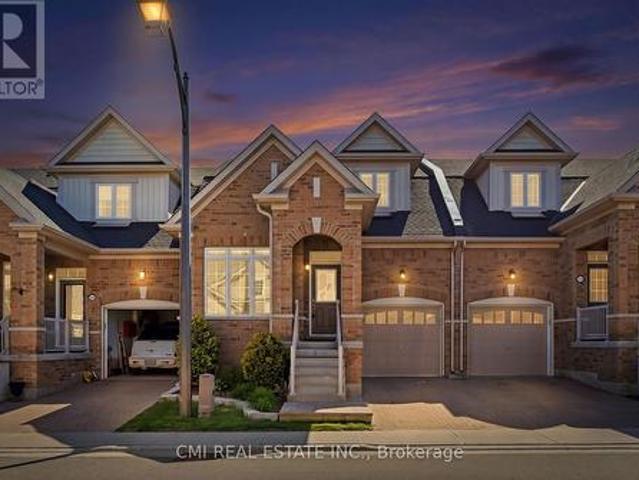
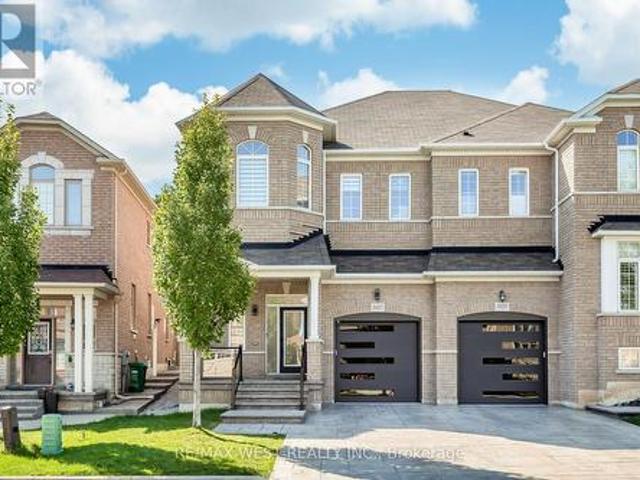
Solid brick, freehold, end unit townhome that has it all! On a large and private lot, with 30' wide frontage and no neighbours to the back, it truly feels like a semi-detached on a private enclave. The finished basement that comes complete with a separate entrance, kitchen and bathroom offers you endless potential; whether it's multi-generational living or potential rental income. Walk into the main level with a functional open concept layout that is spacious and bright with abundant natural light. The upgraded kitchen comes with quartz counters, plenty storage and walks out into the remarkable backyard. Fully fenced and including both a trampoline and swing set, the backyard is perfect for both family living and entertaining purposes. The primary bedroom includes a spacious walk in closet and luxurious ensuite with stone counters and multiple windows. The 2 other bedrooms upstairs are also generously sized with large closets and windows that bring in lots of sunshine. The basement has
$ 799,900
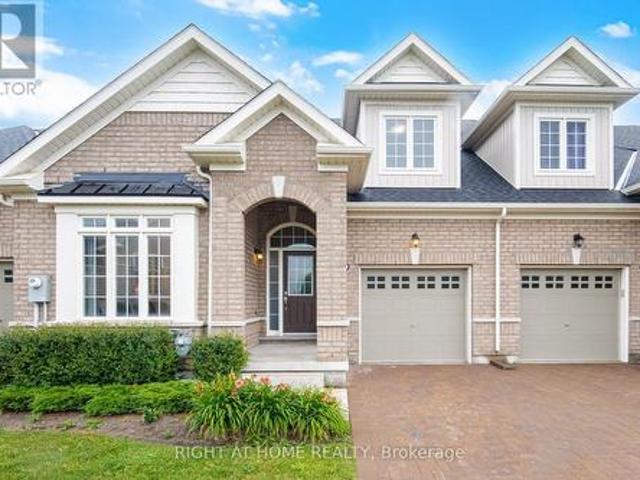
41 Overlea Drive, Brampton, ON, L6R 4B5 townhouse for sale | Listing ID W13596 | Royal LePage
View photo
Townhouse · for sale
$ 739,999
41 Overlea Drive, Brampton, ON, L6R 4B5 townhouse for sale | Listing ID W13596 | Royal LePage
Rosedale Village
· Townhouse
· Office room · Fireplace
Rosedale Village · Townhouse · Office room · Fireplace
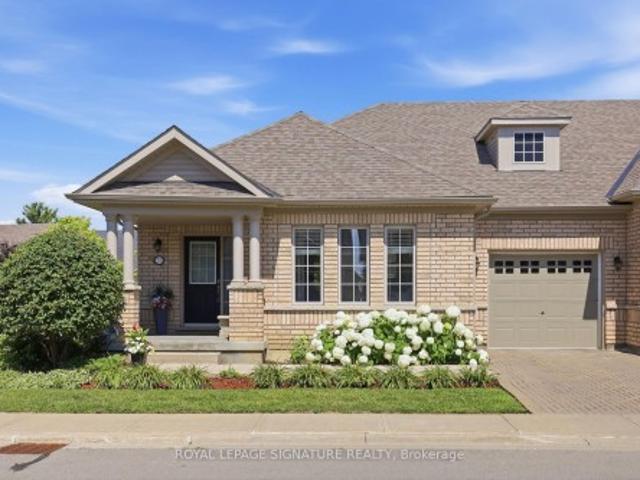
Set on a premium park-facing lot within the prestigious gated adult lifestyle community of Rosedale Village, this elegant 4-year-new Bungaloft offers refined living with exceptional resort-style amenities. A breathtaking two-storey foyer with soaring 17-foot ceilings welcomes you into a bright, open-concept great room featuring cathedral ceilings, rich hardwood flooring, a cozy fireplace, and walk-out access to a private backyard-perfect for relaxing or entertaining. The thoughtfully designed main level features a spacious primary suite with a beautifully appointed 3-piece ensuite, while the versatile den is generously sized to serve as a second main-floor bedroom or an ideal home office. The designer kitchen is finished with quartz countertops, a breakfast bar, and timeless cabinetry, creating a stylish and functional space for everyday living. An elegant hardwood staircase leads to the upper loft, where you'll find a welcoming family room, an additional bedroom, and a 4-piece bathroo
$ 739,999
60 42 Overlea Drive, Brampton, ON, L6R 4B5 condo for sale.
View photo
House · for sale
$ 1,298,800
60 42 Overlea Drive, Brampton, ON, L6R 4B5 condo for sale.
Rosedale Village
· 3 Bedrooms · 4 Baths · House
· Gym · Deck · Swimming pool
Rosedale Village · 3 Bedrooms · 4 Baths · House · Gym · Deck · Swimming pool
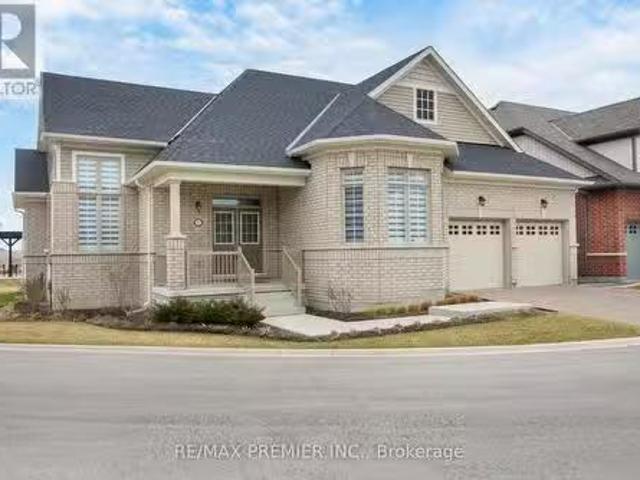
This approximately 2471 SQFt Bungaloft is the largest model In the complex, backing onto a park with no neighbors with numerous upgrades throughout, Open concept layout with an upgraded white kitchen with Tall Cupboards Pantry Top of the Line Appliances, 5 Burner Gas Stove Upgraded Oven Hood, Center Island with Three Bar Stools, Eat In Kitchen Walking To Deck, Hardwood Floors throughout, Zebra Window Coverings, Two Large Bedrooms Plus Library or Office on upper level, open to above ceiling. The Amenities are missing nothing, a 9-hole golf Course. Indoor Pool, Library, Gym, Media Room, 24-Hour Gate Security, Lawn Maintenance, feel like you are on Vacation in a high-end Resort yet close to all amenities, including Highways, Malls, Churches, and Adult living at its Best. It shows 10+, A must-see, Flex, and Closing are available. (id:27). Still available at ListedBuy!
$ 1,298,800
12 Larkdale Terrace, Brampton, ON, L6R 1W5 condo for sale L.
View photo
House · for sale
$ 849,900
12 Larkdale Terrace, Brampton, ON, L6R 1W5 condo for sale L.
Rosedale Village
· 2 Bedrooms · 3 Baths · House
· Terrace · Sauna · Swimming pool · Parking · Cellar
Rosedale Village · 2 Bedrooms · 3 Baths · House · Terrace · Sauna · Swimming pool · Parking · Cellar
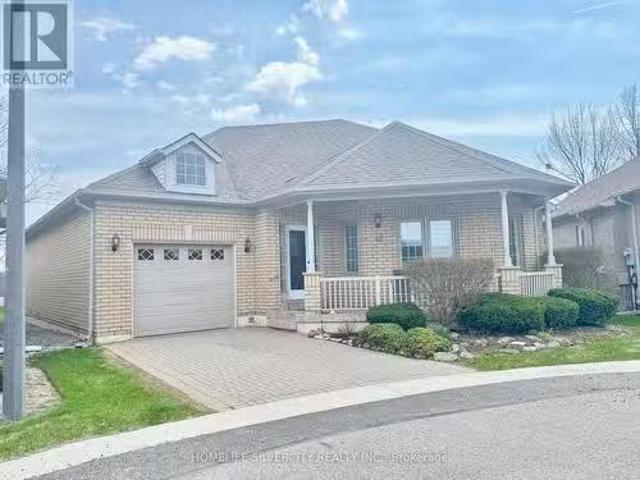
Detach 2 BED, 2.5 Bath condo with garage, located in gated Rosedale village, access to amenities-clubhouse, Indoor Pool, Sauna, Party Rooms, Exercise Rooms, Tennis courts, private Golf course. Major highways, Public transit. Fully renovated Kitchen, Cabinets, Tiles (2023) with Brand new stainless steel appliances (2023), Zebra blinds and Pot lights (2023), high Ceiling, washerDryer (2024), Tons of upgrade, Partially finished basement with Powder and Rec Room. Lots of open space in basement to finish as per your need. (id:27). Still available at ListedBuy!
$ 849,900
83 56 Seedhouse Road, Brampton, ON, L6R 3Z5 townhouse for sale | Listing ID W13439 | Royal LePage
View photo
Townhouse · for sale
$ 899,000
83 56 Seedhouse Road, Brampton, ON, L6R 3Z5 townhouse for sale | Listing ID W13439 | Royal LePage
Rosedale Village
· Townhouse
Rosedale Village · Townhouse
Welcome to this rare and highly sought-after Bungaloft-style townhouse located in one of Brampton's most desirable family-friendly communities at Sandalwood Parkway and Dixie Road. Beautifully maintained and thoughtfully designed, this charming residence offers the perfect blend of comfort, style, and low-maintenance living, featuring a versatile layout ideal for families, professionals, and downsizers alike. Enjoy the convenience of being just minutes from top-rated schools, parks, walking trails, recreation centers, shopping plazas, grocery stores, restaurants, healthcare facilities, public transit, and Highway 410, providing seamless access throughout the GTA. Nestled in a vibrant neighborhood with every amenity at your doorstep, this exceptional home presents a rare opportunity to experience modern living, everyday convenience, and outstanding value in the heart of Brampton. (Id: 27)
$ 899,000
20 Lavender Jewel Street, Brampton, ON, L6R 3W9 townhouse for sale | Listing ID W13568 | Royal LePage
View photo
Townhouse · for sale
$ 759,000
20 Lavender Jewel Street, Brampton, ON, L6R 3W9 townhouse for sale | Listing ID W13568 | Royal LePage
Rosedale Village
· Townhouse
· Patio · Garden · Office room · Fireplace · Parking
Rosedale Village · Townhouse · Patio · Garden · Office room · Fireplace · Parking
Welcome to this beautifully maintained end-unit bungalow townhome in the highly desirable gated community of Rosedale Village. Offering over 1,400 sq. Ft. of thoughtfully designed living space, this bright and inviting two-bedroom, two-bathroom home combines comfort, functionality, and low-maintenance living. The spacious and functional layout is enhanced by an abundance of windows that fill the home with natural light. The combined living and dining areas provide an ideal setting for entertaining, while the cozy family room with a fireplace flows seamlessly into the kitchen, complete with a convenient walkout to the private patio and beautifully landscaped backyard. The generous primary suite features a walk-in closet and a private ensuite bathroom, creating the perfect retreat. A second spacious bedroom is ideal for guests, a home office, or additional living space. Main-floor laundry with direct access to the attached garage adds everyday convenience. Enjoy an exceptional lifestyle
$ 759,000
8 Pressed Brick Drive, Brampton, ON, L6V 4K8 house for sale | Listing ID W13628 | Royal LePage
View photo
House · for sale
$ 759,000
New
8 Pressed Brick Drive, Brampton, ON, L6V 4K8 house for sale | Listing ID W13628 | Royal LePage
Rosedale Village
· House
· Patio · Garden · Fireplace · Parking · Equipped kitchen · Cellar
Rosedale Village · House · Patio · Garden · Fireplace · Parking · Equipped kitchen · Cellar
Beautiful semi in a desirable neighbourhood. Great location, close to schools, Walmart, Fortinos, trails, public transit and a short drive to Hwy 410, GO train station/buses and downtown Brampton. This open concept living and dining room is great for entertaining friends and family. Family-sized eat-in kitchen with ceramic B/S, B/I dishwasher, walkout to patio, a gorgeous garden, and a fully fenced yard. Spacious family room with gas fireplace and a large window. Master bedroom with 4 pcs ensuite with medicine cabinets and a walk-in closet. Two other spacious bedrooms with closets. Finished basement with a large recreation room and a Den with pot lights, separate laundry room and a cold cellar. Garage with auto remote openers (2) and long driveway. Some newer windows, air conditioning (2022), storm door and garage door. R/I central Vaccum, oak stairs & pickets and wood floor throughout. French doors and mirror closet doors at the foyer. Beautiful landscape and garden, a must-see home.
$ 759,000
46 Nectarine Crescent, Brampton, ON, L6S 5Z1 house for sale | Listing ID W13629 | Royal LePage
View photo
House · for sale
$ 799,000
New
46 Nectarine Crescent, Brampton, ON, L6S 5Z1 house for sale | Listing ID W13629 | Royal LePage
Rosedale Village
· House
· Garden · Cellar
Rosedale Village · House · Garden · Cellar
Affordable and fully renovated 3-bedroom home featuring a bright open-concept living/dining area and a modern kitchen with stainless steel appliances, quartz counters, and porcelain tiles. Walkout to a huge private backyard with no homes behind! Hardwood floors throughout (no carpet), pot lights, and updated fixtures. Every corner of the home has been upgraded; making it perfect for first time home buyers and families. Finished basement with separate entrance includes a bedroom, full washroom, and second kitchen. Great for extended family or income potential. Walk to parks, schools & transit. Minutes to Trinity Common, hospital & Hwy 410. Modern. Bright. Move-in ready. (Id: 27)
$ 799,000
18 Seedland Crescent, Brampton, ON, L6R 0Z5 house for sale | Listing ID W13628 | Royal LePage
View photo
House · for sale
$ 799,900
New
18 Seedland Crescent, Brampton, ON, L6R 0Z5 house for sale | Listing ID W13628 | Royal LePage
Rosedale Village
· House
· Parking · Cellar
Rosedale Village · House · Parking · Cellar
Welcome to 18 Seedland Crescent, a lovely move-in ready home in one of Brampton's Best family neighbourhoods. 3Bedrooms +Den On 2nd Floor, 4 Washrooms. 1Bedroom & Kitchen in Basement #legal basement # Personal Use. Good-sized bedrooms + one extra room use as a den or office # no carpet anywhere # Hardwood floors on Main & 2nd floor # Extra Deep Lot with backyards hard to find. Extended driveway for Extra Parking. Great Location close to schools, parks, shops, restaurants, and transit, everything is in #walking Distance # come and see it for yourself and book your showing today! (Id: 27)
$ 799,900
80 Durango Drive, Brampton, ON, L6X 5G9 house for sale | Listing ID W13621 | Royal LePage
View photo
House · for sale
$ 1,299,000
80 Durango Drive, Brampton, ON, L6X 5G9 house for sale | Listing ID W13621 | Royal LePage
Rosedale Village
· House
· Garden · Parking · Fireplace
Rosedale Village · House · Garden · Parking · Fireplace
Welcome to 80 Durango Dr, a spacious and well-designed family home in the vibrant Credit Valley community of Brampton. From the moment you enter, a bright and functional main floor welcomes you. It features a combined living and dining areas that are ideal for hosting, along with a large family room with a fireplace that creates a warm and comfortable everyday living space. The kitchen serves as the centrepiece of the home, offering ample cabinetry space, a large island, and a walkout to the backyard, making it perfect for enjoying quiet mornings. A convenient main floor laundry room and direct access to the double car garage add to the home's practical design. Upstairs, the home continues to impress with a skylight that brightens the upper level and four generously sized bedrooms. Including a spacious primary retreat, complete with a walk-in closet and a private 5-piece ensuite. The additional bedrooms are well proportioned and supported by multiple full bathrooms, providing comfort a
$ 1,299,000
5775 Boston Mills Road, Caledon, ON, L7C 0P1 house for sale | Listing ID W13629 | Royal LePage
View photo
House · for sale
$ 1,325,000
New
5775 Boston Mills Road, Caledon, ON, L7C 0P1 house for sale | Listing ID W13629 | Royal LePage
Rosedale Village
· House
· Deck · Cellar
Rosedale Village · House · Deck · Cellar
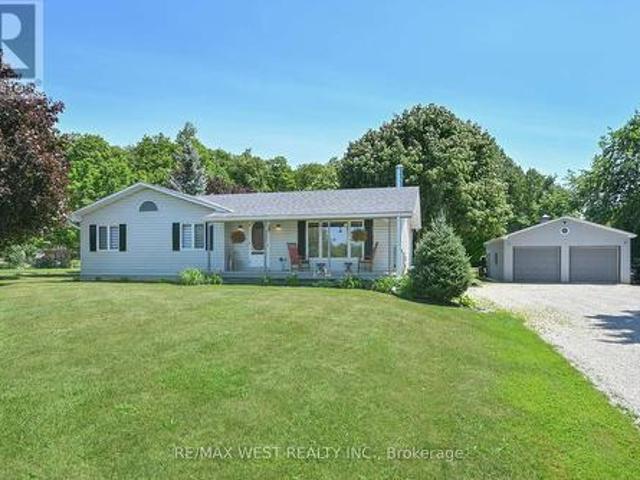
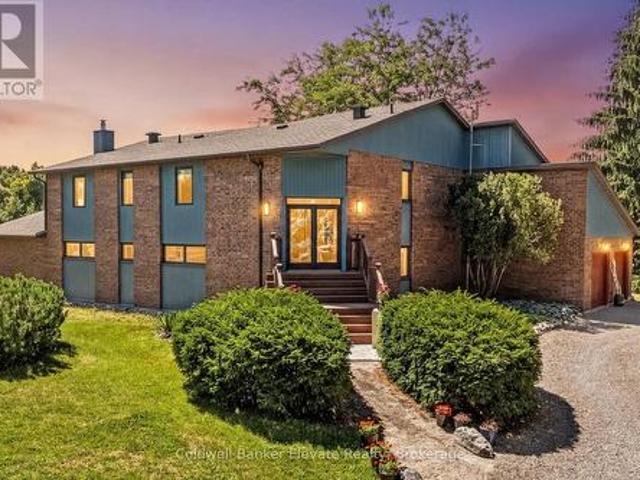
Escape to your private 2.2-acre country paradise in rural Caledon! This rare, flat lot blends open space with a stunning mature maple forest. The solid raised bungalow features 3 bright bedrooms and a partly finished basement with endless potential. Enjoy morning coffee on the charming front porch, or host epic summer gatherings on the oversized rear deck overlooking nature. Ideal for hobbyists, mechanics, or business owners, the property boasts a massive detached shop. Deep in your own woods, a rustic sugar shack awaits for making your own maple syrup. This is the ultimate rural retreat with city convenience just minutes away! (Id: 27)
$ 1,325,000
8555 Martin Grove Road, Vaughan, ON, L4H 2C9 house for sale | Listing ID N13628 | Royal LePage
View photo
House · for sale
$ 1,288,800
New
8555 Martin Grove Road, Vaughan, ON, L4H 2C9 house for sale | Listing ID N13628 | Royal LePage
Rosedale Village
· House
· Patio · Office room · Fireplace · Gym · Cellar
Rosedale Village · House · Patio · Office room · Fireplace · Gym · Cellar
Welcome to 3 Bedroom Detached home in a highly sought-after family-friendly neighborhood. A bright, open-concept floor plan, featuring a modernized kitchen with stainless steel appliances, and a generous family room highlighted by a warm gas fireplace. The kitchen opens to a unique enclosed patio that can be fully opened for summer entertaining and sunset views or enclosed to provide a comfortable space for year-round enjoyment. The upper level features three well-appointed bedrooms, while the partially finished basement adds exceptional living space with a large recreation room, an additional room ideal for a home office, gym, or guest accommodations, and a full bathroom. Ideally situated close to schools, parks, walking trails, shopping, restaurants, public transit, and major highways, this move-in-ready home provides outstanding convenience for families and commuters alike. A must see. (Id: 27)
$ 1,288,800
23 Boyces Creek Court, Caledon, ON, L7C 3S1 house for sale | Listing ID W13627 | Royal LePage
View photo
House · for sale
$ 1,399,900
New
23 Boyces Creek Court, Caledon, ON, L7C 3S1 house for sale | Listing ID W13627 | Royal LePage
Rosedale Village
· House
· Cellar
Rosedale Village · House · Cellar
Welcome to this spacious Ironstone model, ideally located in the desirable Pathways community. This beautifully appointed home features dark hardwood flooring throughout and an inviting, functional layout. The chef-inspired kitchen offers Corian countertops, an oversized island, and professional-grade appliances. The main floor is complete with a porcelain-tiled foyer. The second floor offers four spacious bedrooms, including a primary suite with a 5-piece ensuite and walk-in closet. Complete with a fully finished basement featuring an additional bedroom, recreation space, and full bath. This home shows beautifully and is completely move-in ready! (Id: 27)
$ 1,399,900
193 Wigwoss Drive, Vaughan, ON, L4L 4A7 house for sale | Listing ID N13629 | Royal LePage
View photo
House · for sale
$ 1,399,000
New
193 Wigwoss Drive, Vaughan, ON, L4L 4A7 house for sale | Listing ID N13629 | Royal LePage
Rosedale Village
· House
· Parking
Rosedale Village · House · Parking
Don't miss this well maintained, ALMOST 3000 Sqft detached Home In Sought After Neighbourhood in super location. Lots of Upgrades. Custom Mahogany Kitchen W/Under Cabinet Lighting, Granite Counters & Instant Hot Water, Main Floor Trims/Baseboards & Floors Replaced, Thermal Windows 2011, Roof 2017, Newer Carpet 2nd Fl, Newer Poured Concrete On Front Steps, Porch & Walkway. Custom Solid Mahogany Front Door, Beautiful 300Sqft Solarium Addition. Professionally Landscaped. Gorgeous Oak Spiral Staircase Open To Bsmt. Close to everything. Seperate Entrance To Bsmt From Garage (id: 27)
$ 1,399,000
5126 Ninth Line, Erin, ON, N0B 1T0 house for sale | Listing ID X13629 | Royal LePage
View photo
House · for sale
$ 1,775,000
New
5126 Ninth Line, Erin, ON, N0B 1T0 house for sale | Listing ID X13629 | Royal LePage
Rosedale Village
· House
· Garden · Parking
Rosedale Village · House · Garden · Parking
Modern sustainability meets serene forest beauty. This 3,218 sq. ft. Custom built raised bungalow on10 acres of pristine countryside offers exceptional craftsmanship, passive solar design, & efficient, eco-friendly geothermal heating & cooling. A long private drive leads to a majestic hilltop home surrounded by mature mixed forest, landscaped gardens, & a sun drenched vineyard! With parking for more than 12 vehicles, the property is ideal for gatherings, retreats, or simply enjoying the peace of rural living. Inside, the main floor offers an inspiring sense of space with a soaring two-storey living room & gleaming hardwood floors. The bright kitchen & breakfast room overlook the gardens & forest creating a relaxing spot for morning coffee. The large separate dining room is perfect for entertaining. Your family will appreciate the spacious mud room with garage access & the main floor laundry/craft room. The upper level has three generous bedrooms, including one used as a serene meditati
$ 1,775,000
77 Alhart Drive, Toronto, ON, M9V 2N1 house for sale | Listing ID W13628 | Royal LePage
View photo
House · for sale
$ 869,000
New
77 Alhart Drive, Toronto, ON, M9V 2N1 house for sale | Listing ID W13628 | Royal LePage
Rosedale Village
· House
· Patio · Garden · Swimming pool
Rosedale Village · House · Patio · Garden · Swimming pool
Welcome To 77 Alhart Drive, Located In One Of Etobicoke's Highly Desirable Family Friendly Neighbourhoods! Set On A Generous 50 X 111 Ft Lot, This Well Maintained 3 Bedroom, 2 Bathroom Home Offers Fantastic Layout, Spacious Living Areas, Plenty Of Opportunity To Make It Your Own. Freshly Painted Main Floor Features Bright Combined Living And Dining Room With Large Picture Window Overlooking Front Yard, Crown Moulding, And Hardwood Flooring Beneath Brand New Carpet 2026 (Excluding Addition). Oak Kitchen Features Granite Countertops, Backsplash, Plus Plenty Of Cupboard And Counter Space. Spacious Bedrooms Provide Comfortable Accommodations, While Addition Expanded Primary Bedroom Which Includes His And Hers Closets. Original Primary Bedroom Now Serves As Sitting Room With Patio Door Walkout To Private Backyard And In-Ground Pool. Beautiful Perennial Gardens Enhance The Front Of The Home, While Interlock Walkways Extend Along The Side And Backyard To Private In-Ground Pool. Finished Basem
$ 869,000
3437 Park Heights Way, Mississauga, ON, L5M 0V5 house for sale | Listing ID W13629 | Royal LePage
View photo
House · for sale
$ 1,149,999
New
3437 Park Heights Way, Mississauga, ON, L5M 0V5 house for sale | Listing ID W13629 | Royal LePage
Rosedale Village
· House
Rosedale Village · House
Welcome to this exceptional semi-detached home in the highly sought-after Churchill Meadows community. With over $200K in extensive, premium renovations, this home offers a perfect balance of modern luxury and functional living, with high-end finishes throughout. As you enter, you're welcomed by a grand foyer that leads into the spacious, open-concept main floor, featuring high ceilings that create a bright and airy atmosphere. The unique family room, positioned just below the second floor, can easily be transformed into a 4th bedroom, den, or playroom, providing endless possibilities for any lifestyle. The chef-inspired kitchen is equipped with high-end appliances, functional drawers, and sleek cabinetry, perfect for both cooking and entertaining. This home is fully equipped with smart-controlled shutters, smart thermostat, smart door lock, and a security system, ensuring convenience, comfort, and peace of mind. The master suite is a true retreat, complete with a custom walk-in closet
$ 1,149,999
837 Queensbridge Drive, Mississauga, ON, L5C 3K3 house for sale | Listing ID W13627 | Royal LePage
View photo
House · for sale
$ 1,198,000
New
837 Queensbridge Drive, Mississauga, ON, L5C 3K3 house for sale | Listing ID W13627 | Royal LePage
Rosedale Village
· House
· Garden · Office room · Cellar
Rosedale Village · House · Garden · Office room · Cellar
Rare opportunity! This well-maintained home offers generous space, flexibility, and income potential in the highly desirable Creditview community. Featuring a carpet-free interior and fresh paint throughout, this move-in-ready property is ideal for large or multi-generational families. The main floor includes a spacious den that can easily serve as a living room, home office, or main-floor primary bedroom. Upstairs offers four generously sized bedrooms. The primary bedroom features a Jack-and-Jill ensuite with direct access to the second bedroom, while the remaining two bedrooms share a full bathroom. The finished basement offers exceptional versatility, featuring three bedrooms, each with its own private ensuite bathroom-ideal for extended family, multi-generational living, or rental income potential. A storage shed in the backyard provides additional space for tools and seasonal storage. Heat bump (2024), Main floor eavestrough (2026). Ideally located just minutes from Square One, Sh
$ 1,198,000
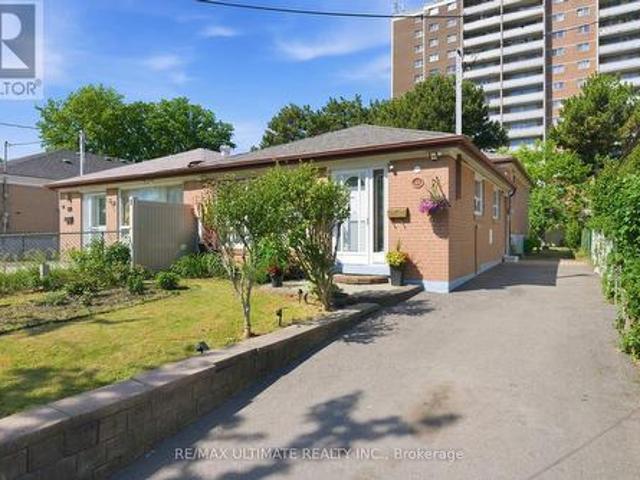
48 Venetian Crescent, Toronto, ON, M3N 2L8 house for sale | Listing ID W13628 | Royal LePage
View photo
House · for sale
$ 899,000
New
48 Venetian Crescent, Toronto, ON, M3N 2L8 house for sale | Listing ID W13628 | Royal LePage
Rosedale Village
· House
· Garden
Rosedale Village · House · Garden
Welcome to this bright and freshly painted semi-detached backsplit in the heart of North York! Offering the perfect blend comfort & opportunities. This well-maintained home is ideal for families, investor, or buyers looking for a mortgage helper. Step inside to a sun-filled interior featuring warm hardwood floors, stylish finishes, and a spacious open-concept living &dining area perfect for everyday living & entertaining. The updated kitchen offers ample cabinetry, eat in kitchen, SS appliances & exit to a generous private backyard. The upper level features 3 spacious bedrooms, updated bathroom & ample storage while the fully self-contained lower level contains a 2 bedroom apartment featuring separate entrance, open concept kitchen/living room and plenty of storage. Ideal for multi-generational living, growing teenagers or rental income. Enjoy an extra. Long private driveway & a fully fenced backyard ready for family get togethers, gardening or just enjoying the sun while the kids play
$ 899,000
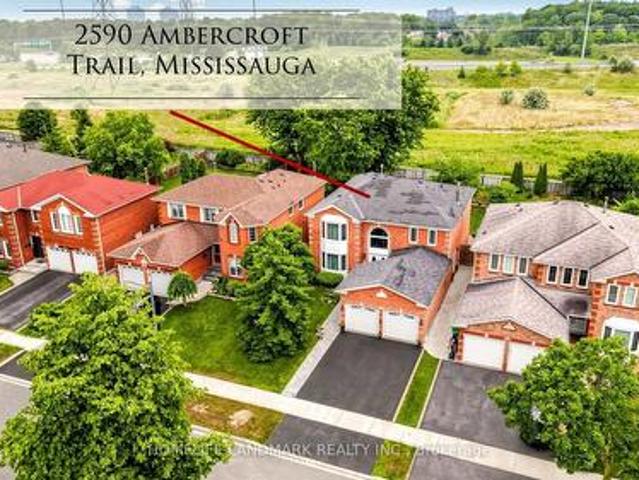
2590 Ambercroft Trail, Mississauga, ON, L5M 4K3 house for sale | Listing ID W13627 | Royal LePage
View photo
House · for sale
$ 1,649,000
New
2590 Ambercroft Trail, Mississauga, ON, L5M 4K3 house for sale | Listing ID W13627 | Royal LePage
Rosedale Village
· House
· Garden · Office room · Fireplace · Swimming pool · Deck
Rosedale Village · House · Garden · Office room · Fireplace · Swimming pool · Deck
Located on a premium ravine lot in the highly sought-after John Fraser and St. Aloysius Gonzaga school district, this beautiful home offers an exceptional combination of size, privacy, and location. Pride of Home Ownership. A grand foyer with stunning high ceiling welcomes you into the home where the main floor features large principle rooms including a spacious living room with a beautiful window connecting seamlessly to the formal dining room through and family room with cozy gas fireplace. The generous kitchen combined with breakfast room is equipped with stainless steel appliances, ideal for busy households and walkout to a beautiful deck overlooking the expansive, private ravine backyard. A separate office, main floor laundry with side door. Upstairs, the primary suite showcases a sitting area, walk-in closet, additional closet, 4pc ensuite transformed into a relaxing jacuzzi retreat. Three additional oversized bedrooms and a large family bathroom provide plenty of space for growi
$ 1,649,000
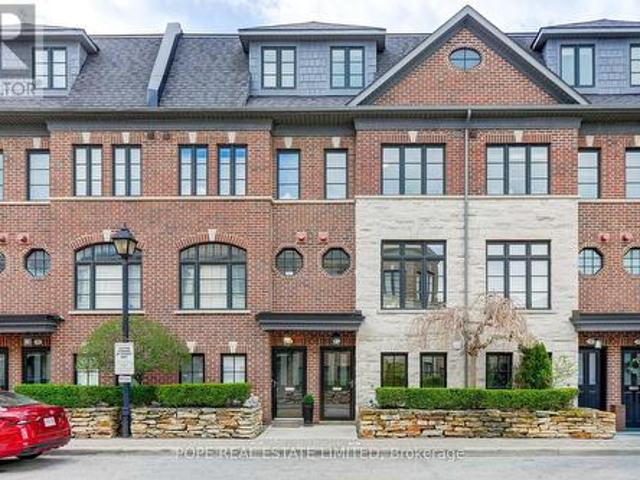
21 Ruby Lang Lane, Toronto, ON, M8Z 0B8 house for sale | Listing ID W13622 | Royal LePage
View photo
House · for sale
$ 1,199,990
21 Ruby Lang Lane, Toronto, ON, M8Z 0B8 house for sale | Listing ID W13622 | Royal LePage
Rosedale Village
· House
· Office room · Terrace · Parking
Rosedale Village · House · Office room · Terrace · Parking
Welcome to 21 Ruby Lang Lane, an exceptional freehold POTL townhouse built by Dunpar in 2009, ideally located in the heart of prestigious Islington Village. Proudly offered by the original owners, this meticulously maintained home showcases outstanding pride of ownership. Perfectly positioned across from a beautifully landscaped park and backing onto charming bungalows, this sun-filled residence offers rare privacy and desirable southern exposure. Featuring approximately 1,970 SF plus a private 176 SF terrace, this extensively upgraded home blends luxury and functionality throughout. The lower level features heated tile floors, a 2-piece bath, and a premium office/den with custom California Closets built-ins. An oversized tandem garage offers parking for 2 vehicles plus exceptional storage. Hardwood staircases, 9-foot ceilings on the main and third floors, hardwood in the primary suite, and custom window coverings throughout enhance the elegant interior. The living room offers hardwood
$ 1,199,990
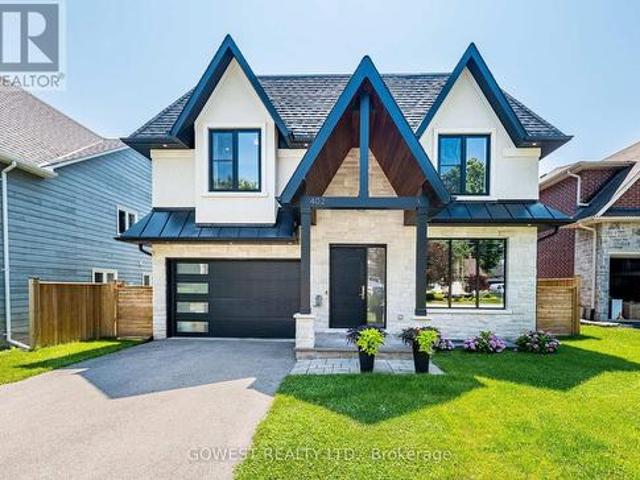
402 Niar Avenue, Mississauga, ON, L5G 1W3 house for sale | Listing ID W13629 | Royal LePage
View photo
House · for sale
$ 2,749,888
New
402 Niar Avenue, Mississauga, ON, L5G 1W3 house for sale | Listing ID W13629 | Royal LePage
Rosedale Village
· House
· Fireplace
Rosedale Village · House · Fireplace
Stunning Custom-Built Luxury Residence in Prestigious Mineola*Discover over 5,000 sq. Ft. of exceptional living space where contemporary design, luxury finishes, and superior craftsmanship come together. The impressive stucco and stone exterior welcomes you into a grand 19-foot foyer featuring a striking white oak staircase with glass railings. Designed for modern living, the home offers 10-foot ceilings on the main floor, 9-foot ceilings upstairs, premium engineered hardwood flooring, pot lights, and elegant living and dining areas with a sleek gas fireplace. The chef-inspired kitchen boasts premium quartz countertops and backsplash, a waterfall island, high-end appliances, a butler's pantry, walk-in pantry, and extended custom cabinetry with under-cabinet lighting. The spectacular family room features a soaring 16-foot ceiling, floor-to-ceiling Italian tile gas fireplace, custom illuminated millwork, and oversized picture windows. Imported from Europe superior quality triple-pane til
$ 2,749,888
113 Seclusion Crescent, Brampton, ON, L6R 1K8 house for sale | Listing ID W13626 | Royal LePage
View photo
House · for sale
$ 1,150,000
New
113 Seclusion Crescent, Brampton, ON, L6R 1K8 house for sale | Listing ID W13626 | Royal LePage
Rosedale Village
· House
· Patio · Office room · Parking · Air conditioning · Cellar
Rosedale Village · House · Patio · Office room · Parking · Air conditioning · Cellar
Step into this beautifully upgraded 4 Bedroom+ Office executive home with 2 Bedroom Legal Basement, a rare find in a highly sought-after neighborhood. A spacious, well-designed layout featuring rich hardwood floors and a bright, open feel throughout. The family room showcases high ceiling, adding elegance and an abundance of natural light. A significant amount of money has been spent on premium upgrades, including smooth ceilings, modern pot lights, a stunning maple kitchen-perfect for both everyday living and entertaining and fully upgraded washrooms. Key updates include newer windows (2018), a/c (2020), and a professionally finished interlocked driveway and patio (2022), offering excellent curb appeal and outdoor enjoyment. The double garage provides convenient direct access to the home. A major highlight is the fully finished 2-bedroom legal basement apartment with a separate entrance (2022), currently tenanted for $1800/month and tenant willing to stay. Rental income-ideal for inve
$ 1,150,000
23 Newbury Crescent, Brampton, ON, L6S 5M3 house for sale | Listing ID W13626 | Royal LePage
View photo
House · for sale
$ 1,095,000
New
23 Newbury Crescent, Brampton, ON, L6S 5M3 house for sale | Listing ID W13626 | Royal LePage
Rosedale Village
· House
· Office room · Cellar
Rosedale Village · House · Office room · Cellar
First Time Ever Offered! Proudly owned by the original owners and meticulously maintained, this exceptional 4+1 bedroom, 4 bathroom residence offers approximately 2,740 sq. Ft. of beautifully updated living space, plus a fully finished basement designed for today's growing and multi-generational families. Prepare to be impressed by the extensive 2024/2025 renovations, including a stunning new kitchen with ceramic flooring (2025), beautifully renovated main and second-floor bathrooms (2025), elegant new plank hardwood flooring throughout the main and upper levels (2025), a spectacular staircase with wrought-iron pickets (2025), new trim, baseboards and door hardware (2025), fresh paint throughout (2025), a new driveway (2025), and a new roof (2024). The functional layout features spacious principal rooms and four generous upper-level bedrooms, including a luxurious primary retreat complete with a walk-in closet, 5-piece ensuite, and bonus sitting area ideal for a nursery, home office, o
$ 1,095,000
880 6Th Street, Mississauga, ON, L5E 1N6 house for sale | Listing ID 40840 | Royal LePage
View photo
House · for sale
$ 1,750,000
880 6Th Street, Mississauga, ON, L5E 1N6 house for sale | Listing ID 40840 | Royal LePage
Rosedale Village
· House
· Garden · Fireplace
Rosedale Village · House · Garden · Fireplace
Don't miss this exceptional opportunity to own a fully renovated, move-in-ready detached home in the highly sought-after Lakeview neighbourhood. Offering 4+1 bedrooms and a thoughtfully designed floor plan, this stunning residence seamlessly combines modern luxury with everyday functionality, making it ideal for families and discerning buyers alike. Step inside to a bright and spacious open-concept main floor featuring soaring 9-foot ceilings, oversized windows, and an effortless flow between the living and dining areas, highlighted by a stylish fireplace. The chef-inspired kitchen is a true showpiece, complete with premium stainless steel appliances, stone countertops, custom cabinetry, and a large centre island. The adjoining breakfast area walks out to the backyard, creating the perfect space for seamless indoor-outdoor entertaining. A rare and desirable feature, the main-floor primary suite offers exceptional comfort and convenience, complete with a walk-in closet and a spa-inspire
$ 1,750,000

Get email alerts

Don't miss out: be the first to know about new properties

The alert was correctly created

On subscribing you accept the conditions of use and the privacy policy
Alert
Receive new ads in your inbox
Save this search
Receive alerts for new listings

We'll send you an email when we have new properties for: "Houses for sale in Rosedale Village"

The alert was correctly created

Get email alerts and be the first to see new listings
Required field
On subscribing I accept the terms of the privacy policy
Perfect! You'll soon start receiving new listings via email
Alert
Receive an email when we have new ads for Houses for sale in Rosedale Village
Save this search
Filters

Bedrooms

Area (sq.ft)

sq.ft
sq.ft

Price

$
$

Filter by property type

Bathrooms

Clear all filters
Receive notifications when new entries are published.