10,157 houses for sale in Rosedale Village

223 Riverside Drive, Toronto, ON, M6S 4A8 house for sale | Listing ID W13628 | Royal LePage
View photo
House · for sale
$ 2,995,000
New
223 Riverside Drive, Toronto, ON, M6S 4A8 house for sale | Listing ID W13628 | Royal LePage
Rosedale Village
· House
· Patio · Garden · Office room · Parking · Fireplace · Deck · Cellar
Rosedale Village · House · Patio · Garden · Office room · Parking · Fireplace · Deck · Cellar
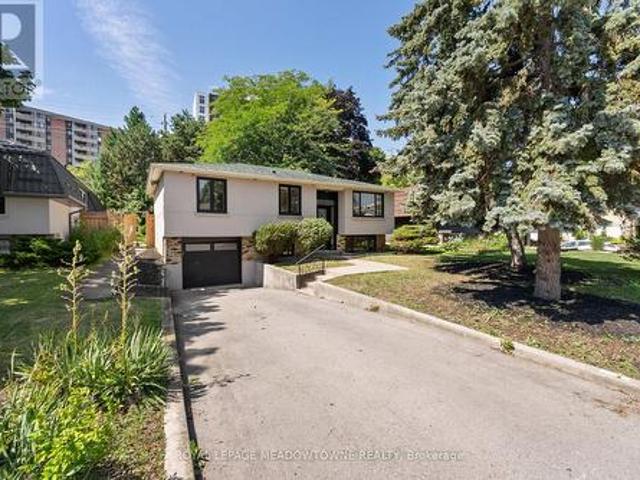
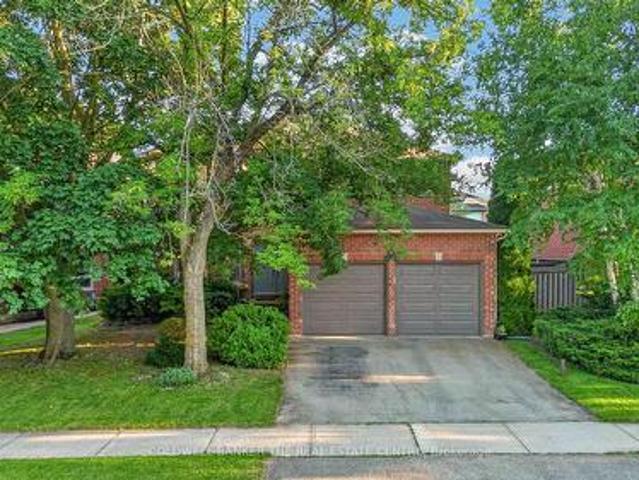
Exceptional Riverside Drive Residence. Rarely available 75' by 226' Ravine Lot. Solid Family Home with space to grow into. Gracious Living room centered around a stately open gas fireplace. Dining room with views to the wooded backyard. Mid Century modern eat-in Kitchen with access to the elevated oversized deck. Perfect for morning coffee or twilight wine. Convenient powder room and covered access to the double car garage complete the main floor. Four generous bedrooms on the second. Primary with a 3 piece ensuite overlooking the ravine. Wonderful potential to develop the loft attic. (Make sure to walk up the stairs and view) Above grade walk out basement to stone patio from the home office/bedroom. Full size recreation/games room. Billiards anyone? Separate laundry room plus ample storage in the utility room. Steps to'Lucy Maud Montgomery' Parkette. All the above on a coveted street in Swansea with easy walking access to the Subway, Bloor West Village Shops & Restaurants, The Old Mil
$ 2,995,000
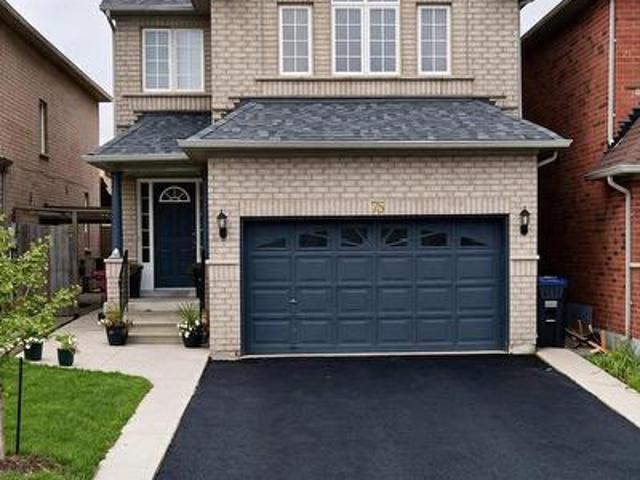
75 Blue Whale Boulevard, Brampton, ON, L6R 2M1 house for sale | Listing ID W13626 | Royal LePage
View photo
House · for sale
$ 1,099,999
New
75 Blue Whale Boulevard, Brampton, ON, L6R 2M1 house for sale | Listing ID W13626 | Royal LePage
Rosedale Village
· House
· Cellar
Rosedale Village · House · Cellar
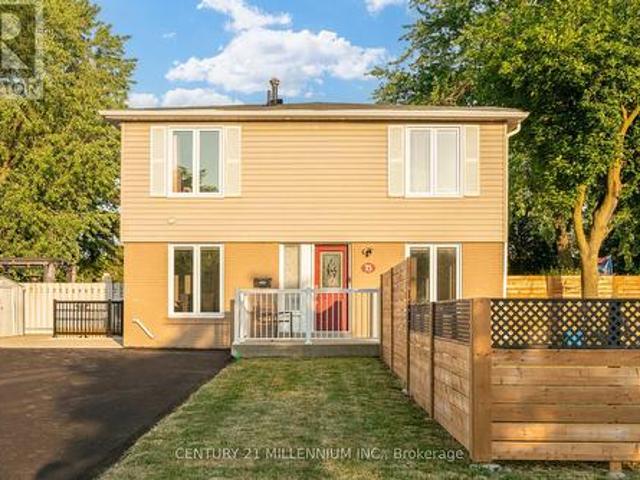
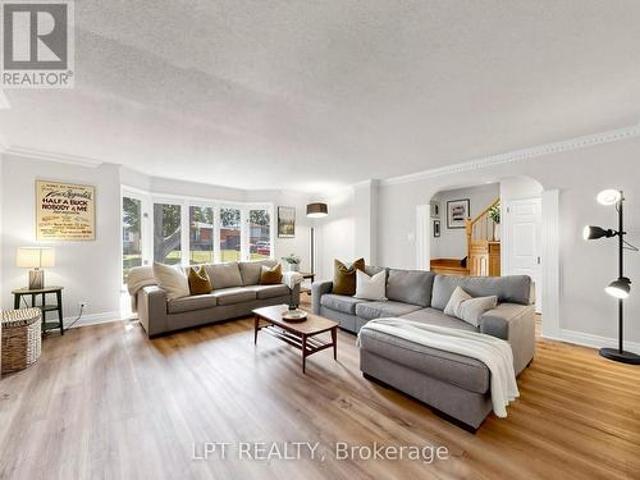
Welcome to this beautifully renovated home with legal 2 bedroom basement in Brampton's highly sought-after Sandringham-Wellington community, where modern upgrades meet everyday comfort. Ideally located just minutes from Hwy 410, public transit, top-rated schools, parks, shopping, and places of worship, this home offers exceptional convenience for families. Inside, you'll find a bright, functional layout featuring upgraded flooring (2026), a stunning oak staircase, porcelain tiles on the main floor and California shutters. The stylish kitchen, is thoughtfully designed with both family living and entertaining in mind, while all three washrooms were tastefully updated with contemporary finishes. The separate entrance leads to a spacious two-bedroom basement, providing excellent potential for rental income (rented for $2000) or extended family living. A rare highlight of this home is the convenience of separate laundry facilities on both the second floor and in the basement, making it idea
$ 1,099,999
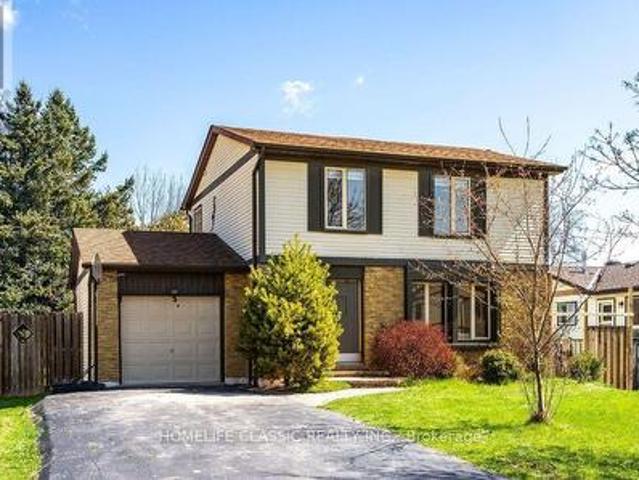
3 Gilmore Drive, Brampton, ON, L6V 3K3 house for sale | Listing ID W13624 | Royal LePage
View photo
House · for sale
$ 689,000
New
3 Gilmore Drive, Brampton, ON, L6V 3K3 house for sale | Listing ID W13624 | Royal LePage
Rosedale Village
· House
· Garden · Office room · Fireplace · Gym · Parking · Cellar
Rosedale Village · House · Garden · Office room · Fireplace · Gym · Parking · Cellar
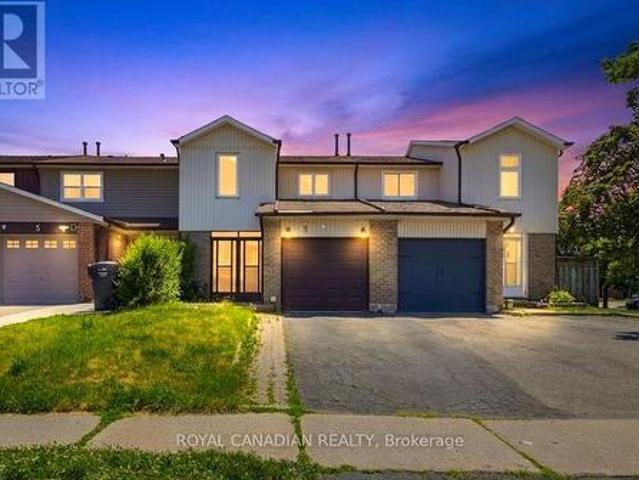
Welcome to this beautifully upgraded freehold townhouse in Brampton's highly desirable Madoc community! Pride of ownership is evident throughout, with thousands of dollars spent on quality renovations and improvements, making this home truly move-in ready. Featuring 3 spacious bedrooms, 2 bathrooms, a bright open-concept living and dining area, and a fully upgraded kitchen with elegant quartz countertops, modern cabinetry, and stylish finishes, this home offers both functionality and contemporary appeal. The beautifully finished basement, complete with a cozy fireplace, provides a versatile space that can be used as a family room, recreation area, home office, gym, playroom, or easily adapted to suit your lifestyle needs. Enjoy a private fenced backyard, an attached garage with driveway parking, and tasteful upgrades throughout. Ideally located just minutes from Highway 410, schools, parks, Century Gardens Recreation Centre, shopping, public transit, and all essential amenities. A fant
$ 689,000
68 Carron Avenue, Vaughan, ON, L6A 1Y6 house for sale | Listing ID N13628 | Royal LePage
View photo
House · for sale
$ 948,000
New
68 Carron Avenue, Vaughan, ON, L6A 1Y6 house for sale | Listing ID N13628 | Royal LePage
Rosedale Village
· House
· Patio · Garden · Parking
Rosedale Village · House · Patio · Garden · Parking
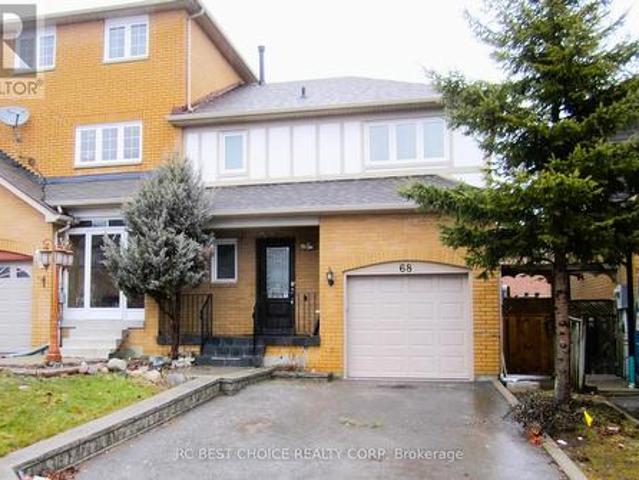
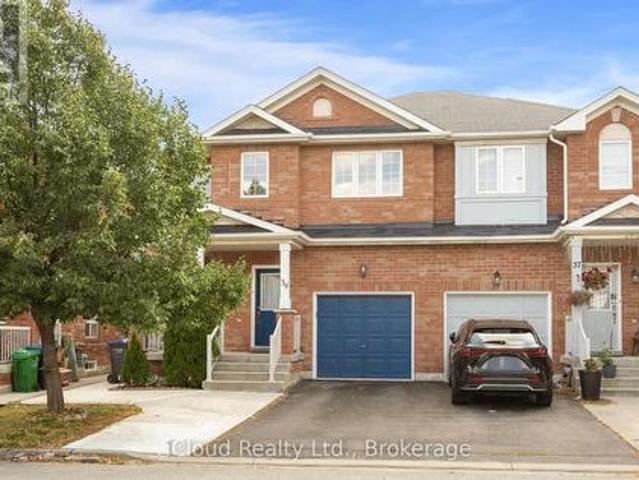
Beautifully maintained end-unit freehold townhome nestled in one of maple's most desirable family-friendly communities. Bright, spacious, and thoughtfully designed, this home features a MODERN OPEN-CONCEPT LAYOUT with abundant natural light, upgraded hardwood flooring throughout the main living areas, and a stylish kitchen complete with Granite Countertops, Stainless Steel Appliences, and a Premium Gas Range, perfect for everyday living and entertaining. Step outside to a BEAUTIFULLY LANDSCAPED BACKYARD featuring a COVERED PATIO, offering a private outdoor retreat ideal for summer barbecues, morning coffee, or relaxing with family and friends. The professionally maintained outdoor space provides the perfect balance of BEAUTY, PRIVACY, AND LOW-MAINTENANCE LIVING. Additional include Interior Garage Access, A Private Driveway, and quality finishes throughout. Ideally located just minutes from top-rated schools, parks, shopping, restaurants, public transit, and all essential amenities, thi
$ 948,000
1760 Featherston Court, Mississauga, ON, L5L 3E3 house for sale | Listing ID W13628 | Royal LePage
View photo
House · for sale
$ 1,799,900
New
1760 Featherston Court, Mississauga, ON, L5L 3E3 house for sale | Listing ID W13628 | Royal LePage
Rosedale Village
· House
· Garden · Parking · Air conditioning · Cellar
Rosedale Village · House · Garden · Parking · Air conditioning · Cellar
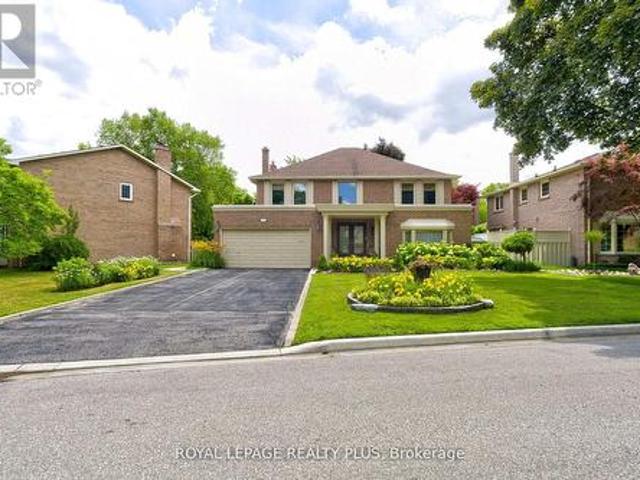
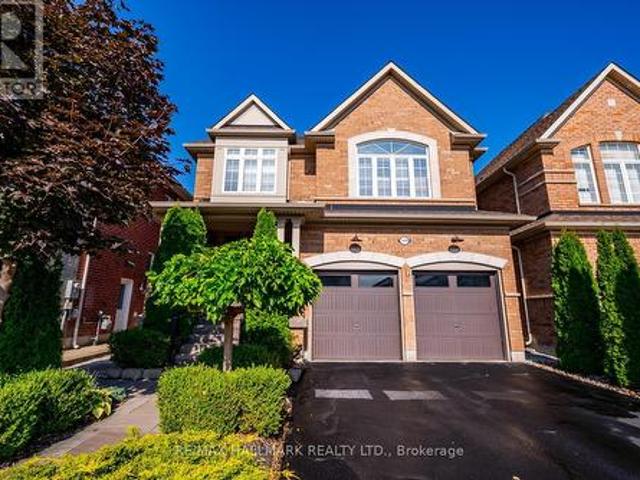
Upscale Home on Quiet Court in Prestigious Mississauga Location. Situated on a peaceful court off highly sought-after Mississauga Road, this beautifully maintained 4-bedroom, 4-bathroom home offers over 3,100 sq ft above grade and approximately 5,000 sq ft of total living space. Seton a premium 72.51 x 130.56 ft lot with no sidewalk, it features a double garage and an extended driveway that fits up to 6 vehicles. The main floor showcases gleaming hardwood floors, a custom kitchen with quartz countertops and high-end appliances, and a bright breakfast area with skylights. Walkouts from both the family room and breakfast area lead to a spacious, private backyard ideal for entertaining. Upstairs, the primary suite includes a fully renovated, spa-inspired ensuite with a modern shower. The finished basement adds versatile living space with soft carpeting, a full bathroom, and a wet bar. Furnace & AC replaced April 2026. Walking distance to the University of Toronto Mississauga campus and cl
$ 1,799,900
75 Goldcrest Road, Brampton, ON, L6S 1H1 house for sale | Listing ID W13625 | Royal LePage
View photo
House · for sale
$ 899,888
New
75 Goldcrest Road, Brampton, ON, L6S 1H1 house for sale | Listing ID W13625 | Royal LePage
Rosedale Village
· House
· Parking · Cellar
Rosedale Village · House · Parking · Cellar
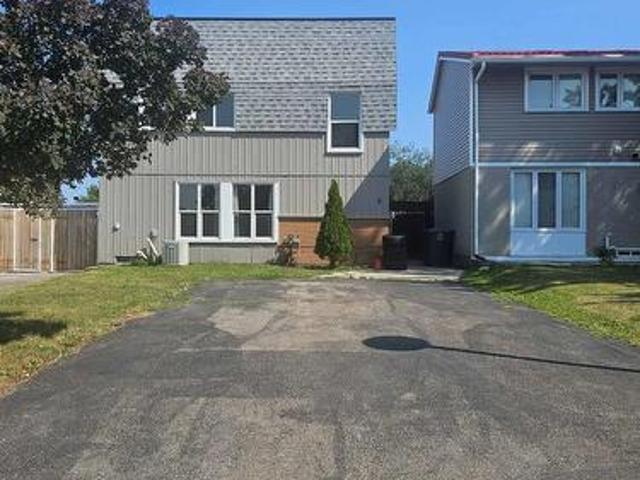
Legal 2 Bedroom Basement Apartment (Currently No Tenant) With Separate Laundry! Completely Renovated 4 Bedroom Semi-Detached Home. Lots Of Natural Light In Every Room! The Shared Wall Is At The Back Side Of The Home Making This Look Like A Fully Detached Home From The Front. Over $150,000.00 Spent In Upgrades On This Stunning Home Including New Open Concept Interior With Interior And Exterior Pot Lights, Remote (Smart) Blinds (2025), Kitchen With Quartz Countertop, Fresh Paint Throughout (2025), New Flooring, Upgraded Electrical Wiring (From Aluminum To Copper) Including New 125 Amp Panel, Roof (2022), New Fencing (2026), Owned Heat Pump And Tankless Hot Water (2024), Central Vac Rough-In And New Closet Doors Throughout (2026). In Addition, This Spectacular Home Is Hardwired For Security Outside And A Brand New (June 2026) Expanded Paved Driveway Has Been Added With 9 Car Parking And No Sidewalk! Convenient Location And Only Steps To Chinguacousy Park, Transit, Civic Hospital and Schoo
$ 899,888
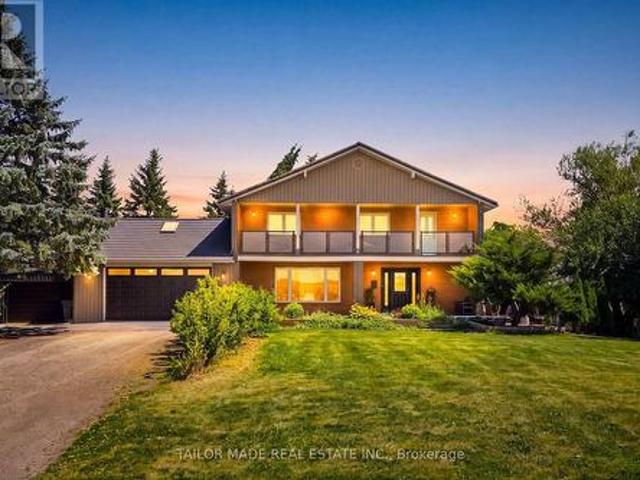
13143 Heart Lake Road, Caledon, ON, L7C 2K6 house for sale | Listing ID W13625 | Royal LePage
View photo
House · for sale
$ 1,945,000
New
13143 Heart Lake Road, Caledon, ON, L7C 2K6 house for sale | Listing ID W13625 | Royal LePage
Rosedale Village
· House
· Parking
Rosedale Village · House · Parking
Welcome to this beautifully maintained 4+1-bedroom home nestled on a picturesque 1-acre mature lot in the heart of Caledon. Offering the perfect blend of comfort, functionality, and privacy, this property is ideal for families, multi-generational living, or those seeking extra space. The bright and inviting interior features four spacious bedrooms and two well-appointed 3-piece bathrooms. The lower level offers exceptional flexibility with a separate entrance, an additional bedroom with an 11'8 x 7'11 walk-in closet, a full 4-piece bathroom, large Rec Room and other storage areas-perfect for extended family, guests, or potential in-law accommodations. Step outside to enjoy the tranquility of the expansive, tree-lined property, providing plenty of room for outdoor entertaining, gardening, or simply relaxing in a peaceful country setting. Ample parking accommodates multiple vehicles with ease, making it convenient for family and visitors alike. Located in a sought-after South Caledon set
$ 1,945,000
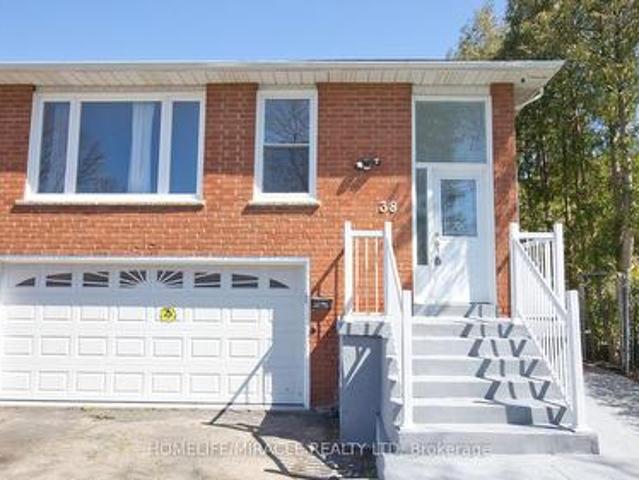
38 Medici Place, Brampton, ON, L6S 3C6 house for sale | Listing ID W13624 | Royal LePage
View photo
House · for sale
$ 869,000
New
38 Medici Place, Brampton, ON, L6S 3C6 house for sale | Listing ID W13624 | Royal LePage
Rosedale Village
· House
· Parking · Cellar
Rosedale Village · House · Parking · Cellar
Attention investors and first time home buyers. This beautiful and well maintained semi detached 5 level back split located in center of Brampton. You can live in home and potentially generate income. Legal Basement, Double car Garage, Driveway up to six cars. New floor throughout, basement windows updated, Freshly painted, New Air conditioner. (Id: 27)
$ 869,000
583 Elliott Crescent, Milton, ON, L9T 3G5 house for sale | Listing ID W13627 | Royal LePage
View photo
House · for sale
$ 898,000
New
583 Elliott Crescent, Milton, ON, L9T 3G5 house for sale | Listing ID W13627 | Royal LePage
Rosedale Village
· House
· Garden · Swimming pool · Cellar
Rosedale Village · House · Garden · Swimming pool · Cellar
High-utility 2-storey home featuring a fully finished walk-up basement apartment with a separate entrance, offering excellent in-law or income potential. This versatile property includes 2 kitchens, 3 bedrooms, and 3 bathrooms, a new furnace, mostly new appliances, 2 refrigerators, and 2 brand-new washer and dryer sets. Enjoy a private side yard for the basement apartment and a spacious backyard with plenty of room for entertaining or a future pool. Ideally located in the sought-after Dorset Park community, close to parks, schools, trails, shopping, transit, and all amenities. (Id: 27)
$ 898,000
8 Mayflower Gardens, Adjala Tosorontio, ON, L0G 1W0 house for sale | Listing ID N13607 | Royal LePage
View photo
House · for sale
$ 1,290,000
Updated
8 Mayflower Gardens, Adjala Tosorontio, ON, L0G 1W0 house for sale | Listing ID N13607 | Royal LePage
Rosedale Village
· House
· Garden · Office room · Gym · Deck · Cellar
Rosedale Village · House · Garden · Office room · Gym · Deck · Cellar
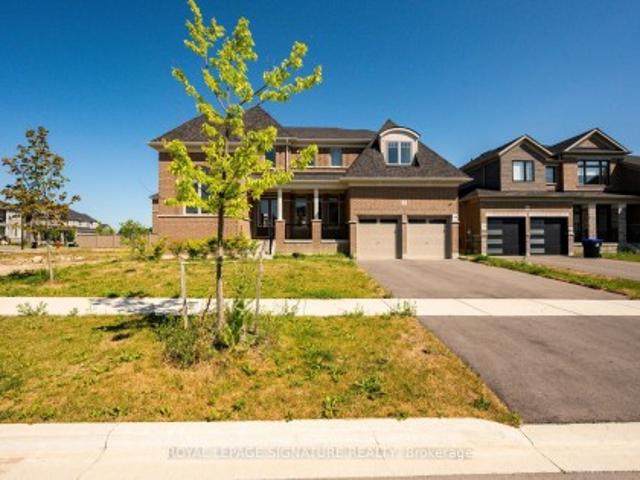
Welcome to this stunning 4-bedroom, 5-bathroom family home in the prestigious Colgan Crossing community by Tribute Communities. Offering nearly 3,700 sq. Ft. of living space, plus a large unfinished basement with a separate entrance, this exceptional residence provides incredible potential for future living space, a home gym, recreation area or additional suite potential (buyer to verify). Designed for modern family living, the main level features 10-foot ceilings, a bright open-concept layout and elegant finishes throughout. A welcoming foyer leads to a private office/flex room with soaring 12-foot ceilings, perfect for a home office, library or playroom. The sun-filled dining room is complemented by a butler's pantry with stone countertops and built-in cabinetry. The chef-inspired kitchen features stone counters, a large breakfast bar, walk-in pantry, ample cabinetry and a walkout to the covered deck, creating a seamless indoor-outdoor entertaining space. The spacious living room and
$ 1,290,000
39 Flurry Circle, Brampton, ON, L6X 0S7 house for sale | Listing ID W13625 | Royal LePage
View photo
House · for sale
$ 929,000
New
39 Flurry Circle, Brampton, ON, L6X 0S7 house for sale | Listing ID W13625 | Royal LePage
Rosedale Village
· House
· Parking · Cellar
Rosedale Village · House · Parking · Cellar
Gorgeous 4 B/R, 4 W/R semi detached home with Builder built Finished Bsmt. Painted in designer neutral colours. Dark Hardwood floor and 9' ceiling on main level. Luxurious Living and Dining Room with California shutters and potlights. Upgraded kitchen with S/S appliances, quartz counter & quartz island. Separate family room with California shutters. Huge Primary Bedroom with 4 Pc ensuite and Walkin closet. Builder Built 2 Bedroom Finished Basement with 4 Pc Washroom. Close to school, park, public transit & Mt Pleasant Go Station. No walkway. Parking for 4 cars. Open house Sat & Sun 2:00-5:00PM. Please view Virtual Tour! (Id: 27)
$ 929,000
124 Bonnie Braes Drive, Brampton, ON, L6Y 0W7 house for sale | Listing ID W13625 | Royal LePage
View photo
House · for sale
$ 1,248,000
New
124 Bonnie Braes Drive, Brampton, ON, L6Y 0W7 house for sale | Listing ID W13625 | Royal LePage
Rosedale Village
· House
· Office room · Cellar
Rosedale Village · House · Office room · Cellar
Welcome to 124 Bonnie Braes Drive, a beautifully maintained home in Brampton's highly sought-after Credit Valley community. Proudly offered by its original owners, this exceptional home showcases true pride of ownership with thoughtful updates, quality finishes, and over 2,100 sq. Ft. of stylish living space. The bright, open-concept main floor is designed for modern family living, featuring a stunning chef-inspired kitchen with upgraded cabinetry, premium appliances, stylish countertops, designer backsplash, modern lighting, and a large centre island overlooking the spacious breakfast area and inviting living room. Upstairs offers three generous bedrooms, including a spacious primary retreat, with 4pc ensuite, plus a versatile second-floor flex space ideal as a family room, home office, playroom, or media room. Easily converted into a fourth bedroom to suit your family's changing needs. The finished basement adds valuable living space with a modern 3-piece bathroom and a beautifully f
$ 1,248,000
70 Roberts Crescent, Brampton, ON, L6W 1G8 house for sale | Listing ID W13624 | Royal LePage
View photo
House · for sale
$ 875,000
New
70 Roberts Crescent, Brampton, ON, L6W 1G8 house for sale | Listing ID W13624 | Royal LePage
Rosedale Village
· House
· Office room · Fireplace · Parking · Air conditioning · Cellar
Rosedale Village · House · Office room · Fireplace · Parking · Air conditioning · Cellar
Stunning rare to find, turnkey peel village detached! This beautifully cared-for home features a rare, permitted massive living room addition, offering an extraordinary scale of space. Boasting 1,845 sq. ft. Of four-season above-grade space plus a picturesque 183 sq. Ft. three-season glass sunroom. Lush lawns frame the covered porch and stained-glass entry door with sidelights. Inside: Plank water-resistant luxury vinyl flooring, thermal windows, updated kitchen (quartz countertops, stainless fridge/microwave), 3 spacious bedrooms (Bed #2 with accent wall), hardwoods, and a luxury spa bath with skylight and LED lighting (easy option to restore 4th bed! ). Renovated basement offers a spacious recreation room, stone fireplace with side storage, and office with massive storage shelving. Upgrades include sunroom roof (2022), garage roof (2020), main roof (estimated circa 2018), 2020 Goodman high-efficiency furnace and central air conditioning, owned hot water tank (2023), 100-amp circuit b
$ 875,000
1268 Forest Hill, Oakville, ON, L6H 2C3 house for sale | Listing ID W13629 | Royal LePage
View photo
House · for sale
$ 1,500,000
New
1268 Forest Hill, Oakville, ON, L6H 2C3 house for sale | Listing ID W13629 | Royal LePage
Rosedale Village
· House
· Cellar
Rosedale Village · House · Cellar
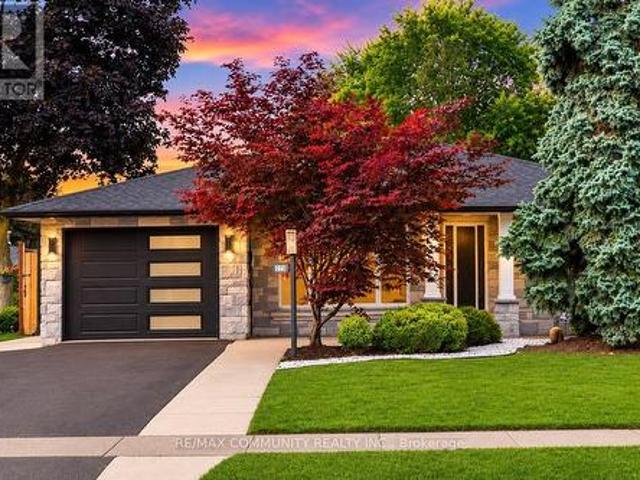
Welcome to this exceptional, completely renovated bungalow in one of Oakville's most sought-after neighbourhoods. This stunning 2+2 bedroom, 3.5 bathroom home has been completely renovated from the studs with no detail overlooked, offering the perfect blend of luxury, comfort & peace of mind. Step inside to a bright, open-concept layout featuring new engineered hardwood flooring on the main level, premium vinyl flooring in the basement, tiled front entrance & kitchen, over 40 pot lights, designer lighting T/O & a breathtaking custom kitchen with 2-tone cabinetry, waterfall quartz island, quartz countertops, marble tile backsplash &black stainless steel Samsung smart appliances. The spacious primary retreat features a custom walk-in closet & a luxurious ensuite, while every bathroom has been beautifully redesignedW/premium tile, modern vanities, stylish fixtures & wall-hung vanities & tankless smart toilets. Beyond the stunning finishes, every major component of the home has been replac
$ 1,500,000
2040 Markle Drive, Oakville, ON, L6H 3T3 house for sale | Listing ID W13627 | Royal LePage
View photo
House · for sale
$ 1,350,000
New
2040 Markle Drive, Oakville, ON, L6H 3T3 house for sale | Listing ID W13627 | Royal LePage
Rosedale Village
· House
· Cellar
Rosedale Village · House · Cellar
Set on a generous lot in one of Oakville's most established and family-friendly neighbourhoods, this residence presents a rare opportunity to create a truly exceptional custom home. Offering an impressive footprint and timeless curb appeal, this property is ideal for those with a vision for modern luxury and personalized design. The thoughtfully designed layout features four spacious bedrooms, expansive principal rooms, and an abundance of natural light throughout. Whether your style leans toward classic elegance or contemporary sophistication, the home's generous proportions provide the perfect foundation to reimagine every space to your own taste and lifestyle. The unfinished basement offers unlimited possibilities, allowing you to design additional living space tailored to your needs. Envision a state-of-the-art home theatre, fitness studio, wine cellar, recreation room, guest suite, or a combination of premium lifestyle amenities that elevate everyday living. Surrounded by mature t
$ 1,350,000
2255 Vista Oak Road, Oakville, ON, L6M 3L8 house for sale | Listing ID W13458 | Royal LePage
View photo
House · for sale
$ 1,599,000
2255 Vista Oak Road, Oakville, ON, L6M 3L8 house for sale | Listing ID W13458 | Royal LePage
Rosedale Village
· House
· Patio · Garden · Fireplace · Deck
Rosedale Village · House · Patio · Garden · Fireplace · Deck
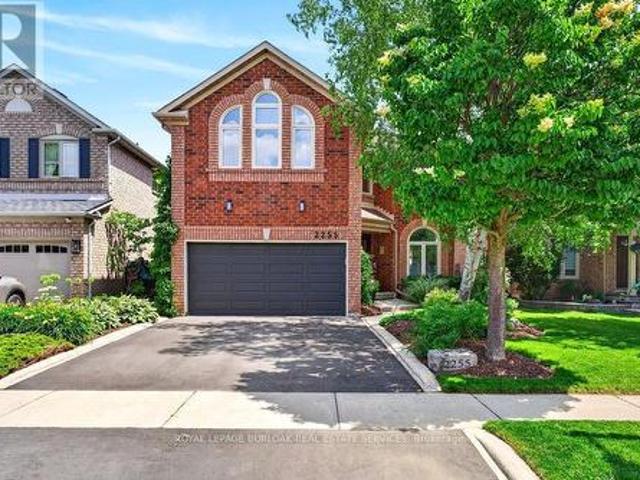
Welcome to this exceptional family home in the heart of Oakville's sought-after West Oak Trails community, a neighbourhood known for its excellent schools, parks, trails, shopping and convenient highway access. Offering approximately 2,612 sq. Ft. of beautifully designed living space, this 4-bedroom, 2.5-bathroom home combines timeless elegance with everyday comfort. A grand curved staircase welcomes you into the foyer, while hardwood flooring featured on the main level adds warmth and sophistication. The formal living and dining rooms provide an inviting setting for entertaining, enhanced by abundant natural light and elegant curved-top windows. The updated kitchen features stylish cabinetry, granite countertops, stainless steel appliances and a bright breakfast area with patio doors leading to the deck and private backyard oasis. Open to the family room, the space is anchored by a charming three-way fireplace, creating the perfect gathering place for family and friends. Convenient ma
$ 1,599,000
38 Mckillop Court, Brampton, ON, L6Y 3J2 house for sale | Listing ID W13624 | Royal LePage
View photo
House · for sale
$ 1,049,900
New
38 Mckillop Court, Brampton, ON, L6Y 3J2 house for sale | Listing ID W13624 | Royal LePage
Rosedale Village
· House
· Garden · Fireplace · Cellar
Rosedale Village · House · Garden · Fireplace · Cellar
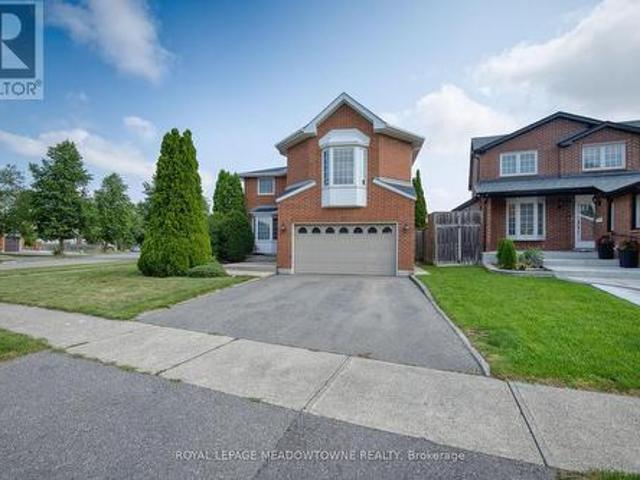
Beautifully Maintained 2-Storey Home Situated On A Quiet Court In A Highly Desirable, Family-Friendly Community. Set On A Spacious Corner Lot In A Mature Neighbourhood, This Home Offers A Peaceful Setting With Convenient Access To Parks, Schools, Shopping & More. Well-Designed Layout Featuring Two Staircases, Separate Living & Dining Rooms, And A Bright, Functional Floorplan. Main Level Includes A Well-Appointed Kitchen With Stainless Steel Appliances, Ample Cabinetry & Sun-Filled Breakfast Area With Walk-Out To A Private Backyard. Cozy Family Room With Gas Fireplace, Main Floor Office, Hardwood Flooring & Large Windows Providing Abundant Natural Light. Upper Level Offers A Generous Primary Bedroom With 4-Piece Ensuite & Ample Closet Space. Additional Bedrooms Are Well-Sized With Large Windows & Plenty Of Storage. Ideal For A Growing Family. Unique Upper-Level Family Room With Gas Fireplace & Convenient Access To The Fourth Bedroom Adds Flexible Living Space. Finished Basement Provides
$ 1,049,900
46 Stratford Drive, Caledon, ON, L7C 4N4 house for sale | Listing ID W13625 | Royal LePage
View photo
House · for sale
$ 1,874,990
New
46 Stratford Drive, Caledon, ON, L7C 4N4 house for sale | Listing ID W13625 | Royal LePage
Rosedale Village
· House
· Fireplace · Deck · Cellar
Rosedale Village · House · Fireplace · Deck · Cellar
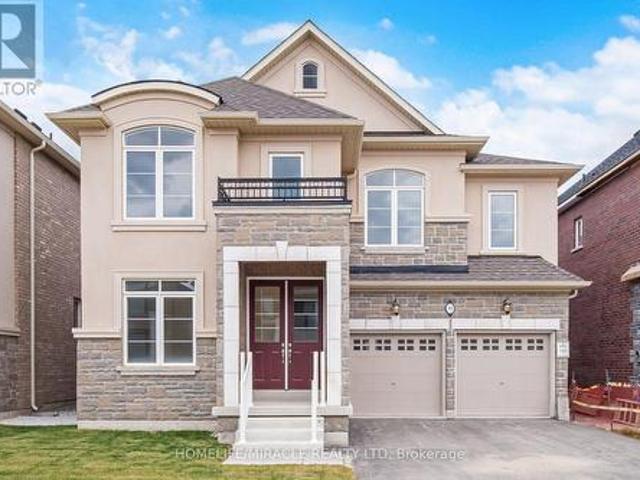
Brand New Never Lived Luxury 5 Bedroom Home 3700 Sqft Of Living Space, Full Bathroom On Main Floor, Library On Main Floor, Beautiful Stone, & Brick Exterior, Double Door Entry, Hardwood Floor Main Floor, Smooth Ceilings Main, Large Family Room With Fireplace, 9 ft Ceiling Basement, 200 AMP Electrical Panel, Second Floor Laundry, Large Eat-In Kitchen With Breakfast Area, With Huge Centre Island W/O to Deck from Breakfast Area, Large Master Bedroom His & Her W/I Closets/ All Good Size Bedrooms With Jack/Jill Washrooms, Large Bedroom Windows With Natural Lights. (Id: 27)
$ 1,874,990
6 Gold Finch Court, Brampton, ON, L6S 2K7 house for sale | Listing ID W13626 | Royal LePage
View photo
House · for sale
$ 729,500
New
6 Gold Finch Court, Brampton, ON, L6S 2K7 house for sale | Listing ID W13626 | Royal LePage
Rosedale Village
· House
· Garden
Rosedale Village · House · Garden
Fantastic Location! Lots of Living Space for Large Family! Gourmet Kitchen! Great Backyard for Summer Fun! Show and Sell! (Id: 27)
$ 729,500
273 Bartley Bull Parkway, Brampton, ON, L6W 2L2 house for sale | Listing ID W13623 | Royal LePage
View photo
House · for sale
$ 699,900
New
273 Bartley Bull Parkway, Brampton, ON, L6W 2L2 house for sale | Listing ID W13623 | Royal LePage
Rosedale Village
· House
· Garden · Office room · Cellar
Rosedale Village · House · Garden · Office room · Cellar
Welcome to this Brick and Stone 3 + 2 Bedroom, 3 Bathroom Detached Bungalow in the Highly Sought-after Peel Village! Over 2000 Sq Ft of Living Space With Lots Of Upgrades on a Large 50' x 110' Lot. This Open Concept gem offers Luxurious Living with an Abundance of High End Finishes & Thoughtful details Throughout. Step inside to Discover Beautiful Hardwood and Ceramic Tile Floors. The Heart of the Home Features a Gourmet Kitchen equipped with Quartz Countertops, Built-In Stainless Steel Appliances and a Large Island and Breakfast Area. Three spacious Bedrooms provide Comfort & Privacy with a Recently Updated 4pc Bathroom with Built-in Linen Closet. The Fully Finished Basement includes TWO Additional Bedrooms, One Recreation Room and TWO FULL BATHROOMS! The Basement offers PLENTY of Extra Space, Perfect for a Guest Suite, Home Office, or In-law Suite. Outside, Enjoy your Private Outdoor Oasis, Meticulously designed with Poured Concrete and Greenery. The Fully Fenced Yard offers Dual Sid
$ 699,900
29 Abelard Avenue, Brampton, ON, L6Y 2K7 house for sale | Listing ID W13625 | Royal LePage
View photo
House · for sale
$ 819,900
New
29 Abelard Avenue, Brampton, ON, L6Y 2K7 house for sale | Listing ID W13625 | Royal LePage
Rosedale Village
· House
· Garden · Parking
Rosedale Village · House · Garden · Parking
Priced to sell at $819,900, this 2,051 sqft above grade detached 2-storey in Brampton's sought-after Fletcher's West is a rare opportunity for flippers, handymen, investors, and renovators looking to force appreciation, maximize rental cashflow, or for buyers ready to move in and build their dream home! Freshly painted, offering 6+2 bedrooms, 4 bathrooms, customized work space in the garage, plus a fully finished 2-bed, 1-bathbasement with its own separate entrance, this property is brimming with upside and flexible enough for multi-generational living or a strong rental setup. Brand new fridges on main and lower floor kitchens as well as brand new stove on main floor kitchen. Out back is a beautifully landscaped backyard with storage and shed. Out front, newly landscaped walkway leading to the freshly sealed private double driveway and double attached garage with built in skylight that is currently set up as customized work space. The location is a major attraction in its own right: w
$ 819,900
21 Dundonald Street, Toronto, ON, M4Y 1K3 townhouse for sale | Listing ID C13628 | Royal LePage
View photo
Townhouse · for sale
$ 980,000
New
21 Dundonald Street, Toronto, ON, M4Y 1K3 townhouse for sale | Listing ID C13628 | Royal LePage
Rosedale Village
· Townhouse
· Terrace · Balcony · Fireplace · Parking
Rosedale Village · Townhouse · Terrace · Balcony · Fireplace · Parking
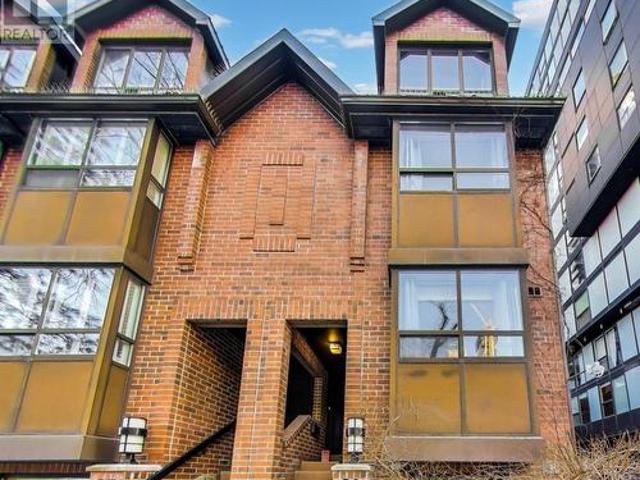
Just Steps to Wellesley Subway on Dundonald Street. Bright and Fully renovated 3-bedroom, 2.5-bathroom end-unit condo townhouse offers the feel of a semi-detached home with the convenience of condo living. Features include smooth ceilings with pot lights, hardwood flooring throughout and Spacious Light filled Rooms. The modern kitchen offers granite countertops, glass backsplash, and stainless steel appliances over looking the open-concept living and dining area with a cozy wood-burning fireplace and walkout to a private terrace perfect for entertaining. The ground floor family room includes powder room, 9 ft ceiling and direct access to visitor parking. All Bedrooms are generous in size. The primary bedroom includes his & her closets, an ensuite bathroom, and an open balcony. Clean and Meticulously Maintained. Residents enjoy access to the amenities at 19 Dundonald, Steps to Yonge Street, shopping, restaurants, TTC, and more. (Id: 27)
$ 980,000
308 King Road, Richmond Hill, ON, L4E 1H4 house for sale | Listing ID N13629 | Royal LePage
View photo
House · for sale
$ 1,338,000
New
308 King Road, Richmond Hill, ON, L4E 1H4 house for sale | Listing ID N13629 | Royal LePage
Rosedale Village
· House
· Office room · Parking · Balcony · Fireplace · Cellar
Rosedale Village · House · Office room · Parking · Balcony · Fireplace · Cellar
This elegant end unit semi-detached Town built by prestige Fifth Avenue Homes located on King Road boasts Luxury, Quality Finishes, Lots of Natural Lighting and Space. The home features 3 Bedrooms, 5 Baths, a double garage, 4 parking spaces, 2 balconies, gas fireplace, upper level laundry for easy access, modern executive chef's kitchen, family room, living room & dining, office and a finished basement. With over $200,000 in upgrades the home is a true gem-11.3 foot ceilings; extended kitchen cabinets, gold hardware; waterfall island seating 4; Wolf Gas Range, Subzero Fridge & Wine Cooler; s/s appliances, Built in Beautiful Unit in Dining; 8' doors, 9' ceilings upper level; upper level laundry with built in storage cabinets and sink; built in display shelf; Decorative Wall Coverings; Grand Stately Lighting; Two Electric Car Power Outlet in garage with storage unit and landing; Wide plank Oak Flooring throughout; Extra closet storage in a finished basement; Chic window blinds. The locat
$ 1,338,000
1392 Pinecliff Road, Oakville, ON, L6M 3Z1 house for sale | Listing ID 40842 | Royal LePage
View photo
House · for sale
$ 1,589,000
1392 Pinecliff Road, Oakville, ON, L6M 3Z1 house for sale | Listing ID 40842 | Royal LePage
Rosedale Village
· House
· Garden · Fireplace · Swimming pool · Cellar
Rosedale Village · House · Garden · Fireplace · Swimming pool · Cellar
Welcome to West Oak Trails one of Oakville's most desirable, family-friendly neighborhoods surrounded by scenic ravine trails, parks, ponds, & excellent schools. This prime location is close to all amenities, a 4-minute drive to the Oakville Hospital, & offers quick access to major highways & the GO Train Station for commuters. Mattamy built'St. Andrews' model offering approx. 2550 sqft. Plus finished w/up basement. Discover exceptional family living in this beautifully presented 4+1 bedroom, 3.5 bathroom home with a legal walk-up basement in-law suite, nestled on a professionally landscaped lot with an irrigation system & a heated onground pool in the private backyard. The main floor offers wide-plank hand-scraped hickory hardwood floors, soaring 9-foot ceilings, & a dramatic two-storey living room with a gigantic Palladian-style window that flows into the adjoining dining room. Relax in the bright family room with a gas fireplace & custom built-in cabinetry. The sunlit kitchen offers
$ 1,589,000
24 Drummond Street, Adjala Tosorontio, ON, L0G 1L0 house for sale | Listing ID N13003 | Royal LePage
View photo
House · for sale
Request Details
Updated
24 Drummond Street, Adjala Tosorontio, ON, L0G 1L0 house for sale | Listing ID N13003 | Royal LePage
Rosedale Village
· House
· Cellar
Rosedale Village · House · Cellar
Rarely does an opportunity like this come up in the Hockley subdivision. Cherished by the same family since it was built, 24 Drummond St is ready for its next chapter! This solid brick bungalow has been meticulously cared for and provides the perfect foundation for its next owners. The main floor is bright & airy, anchored by large windows that flood the living spaces with natural light. You will find hardwood floors running through the majority of the main level. The unfinished basement with a separate entrance gives you the opportunity to design it exactly as you want! Maybe a secondary suite, a massive rec room or games room. You decide. Shingles replaced approx 2018. Walking distance to the park, Hockley general store, and a short drive to some great restaurants, golf and skiing. Don't miss this great opportunity to get into this fabulous area!
Request Details

Get email alerts

Don't miss out: be the first to know about new properties

The alert was correctly created

On subscribing you accept the conditions of use and the privacy policy
Alert
Receive new ads in your inbox
Save this search
Receive alerts for new listings

We'll send you an email when we have new properties for: "Houses for sale in Rosedale Village"

The alert was correctly created

Get email alerts and be the first to see new listings
Required field
On subscribing I accept the terms of the privacy policy
Perfect! You'll soon start receiving new listings via email
Alert
Receive an email when we have new ads for Houses for sale in Rosedale Village
Save this search
Filters

Bedrooms

Area (sq.ft)

sq.ft
sq.ft

Price

$
$

Filter by property type

Bathrooms

Clear all filters
Receive notifications when new entries are published.