10,787 houses for sale in Northwood Park, Brampton

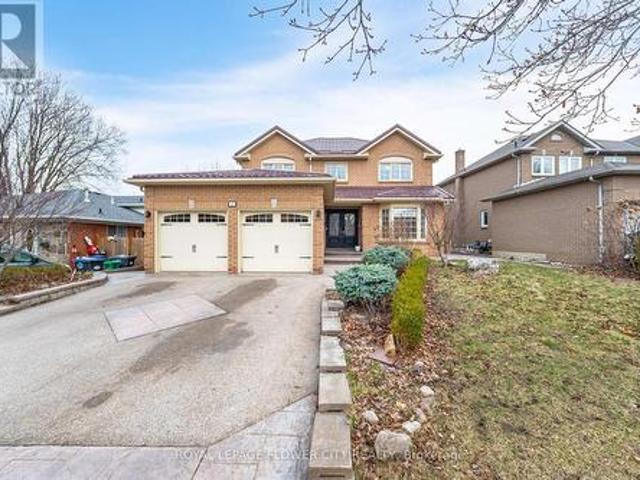
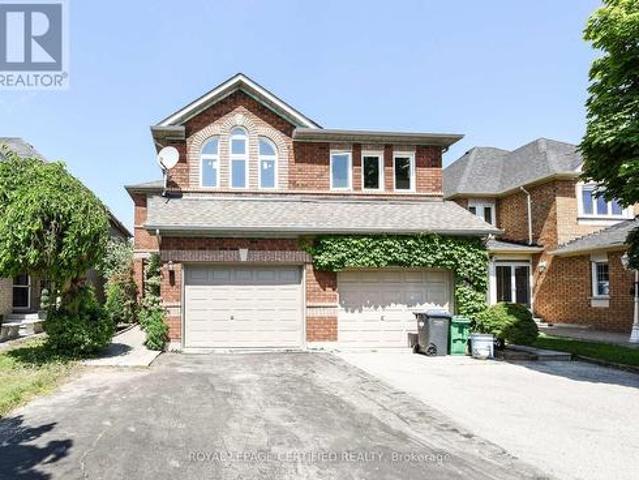
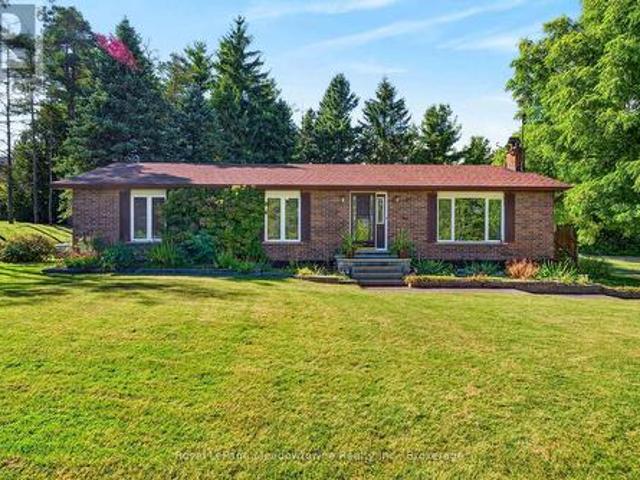
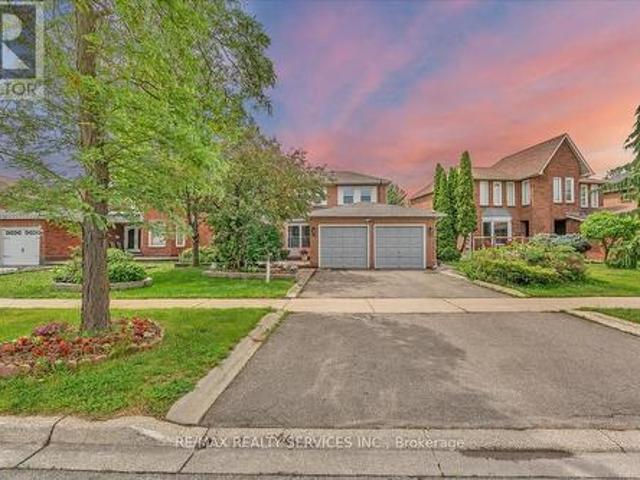
16 Major William Sharpe Drive E, Brampton, ON, L6X 3K3 house for sale | Listing ID W13444 | Royal LePage
View photo
House · for sale
$ 999,000
16 Major William Sharpe Drive E, Brampton, ON, L6X 3K3 house for sale | Listing ID W13444 | Royal LePage
Northwood Park, Brampton
· House
· Parking
Northwood Park, Brampton · House · Parking
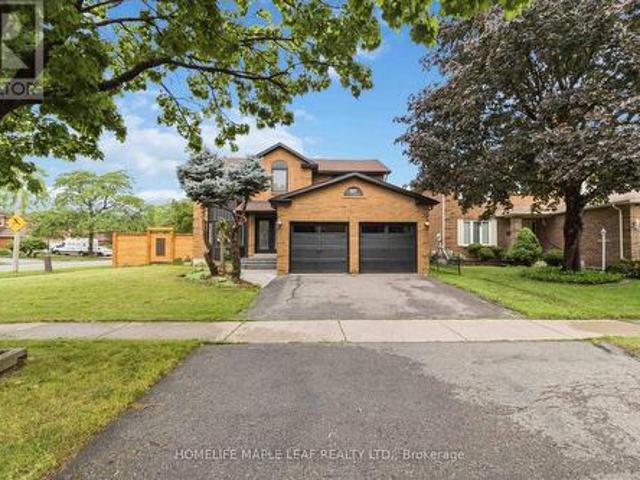
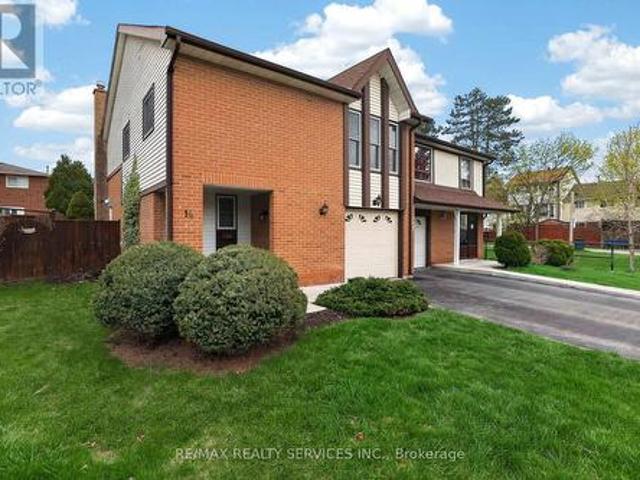
Welcome to this lovely 4+1Bedrooms detached house with a double car garage in the heart of family friendly Neighborhood. Spacious layout featuring a separate Living Room, family room and dining area, Sunroom a modern kitchen, and well-appointed bedrooms, offering both functionality and style for everyday living. (Bathroom upgrade 2022, Windows 2025, Roof 2021, Freshly painted, New laminate floor in family room) Concrete wrap around the house. (triveni mandir & david suzuki secondry school at door step) Lady Of Peace School, Park & Public Transit (id: 27)
$ 999,000
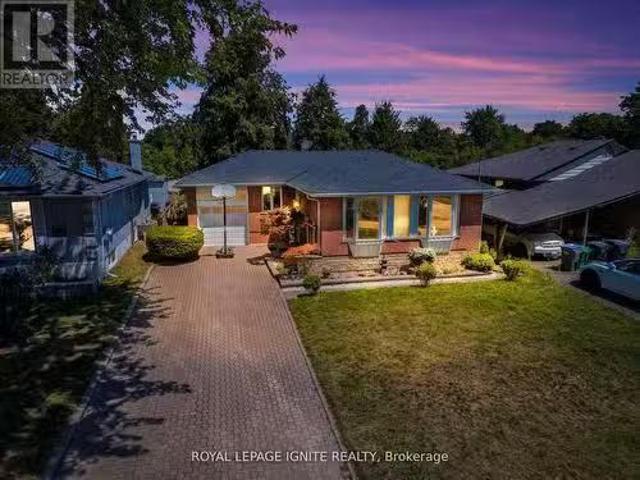
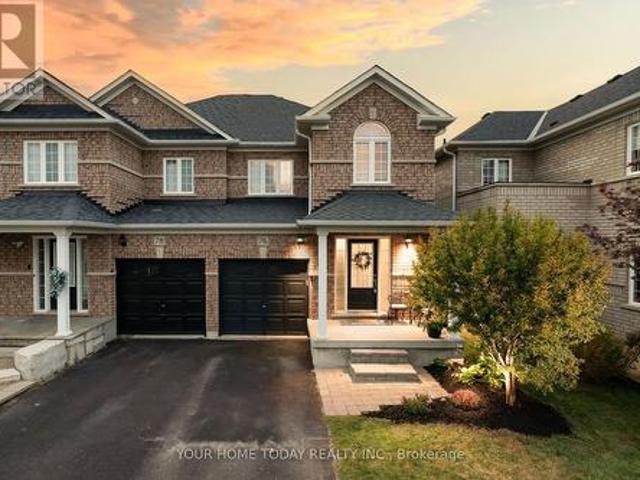
82 Candy Crescent, Brampton, ON, L6X 3Z9 house for sale Lis.
View photo
House · for sale
$ 899,999
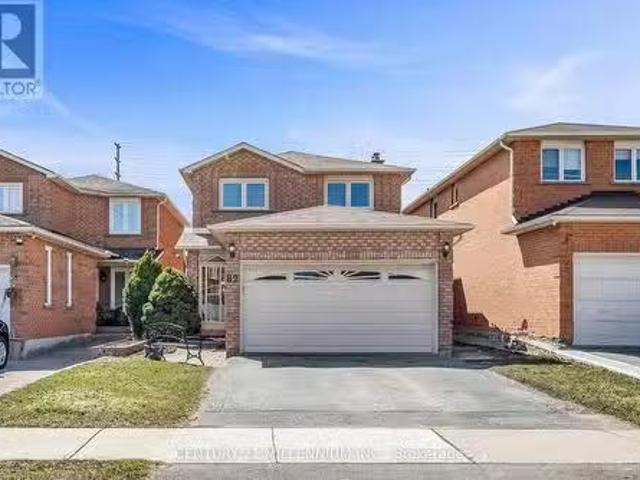
82 Candy Crescent, Brampton, ON, L6X 3Z9 house for sale Lis.
Northwood Park, Brampton
· 41 Bedrooms · 4 Baths · House
· Garden · Fireplace · Parking · Air conditioning
Northwood Park, Brampton · 41 Bedrooms · 4 Baths · House · Garden · Fireplace · Parking · Air conditioning
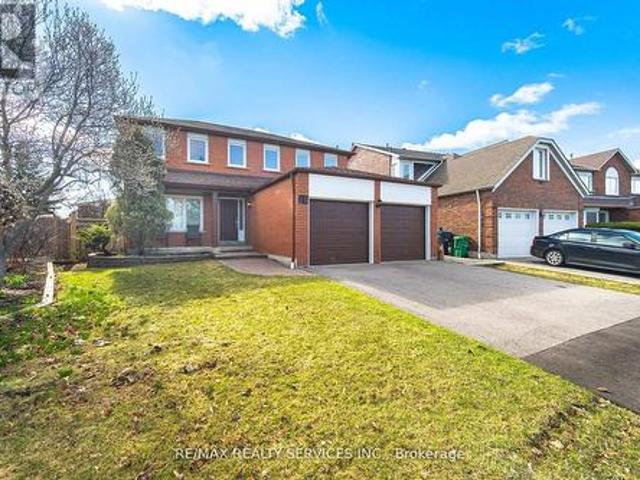
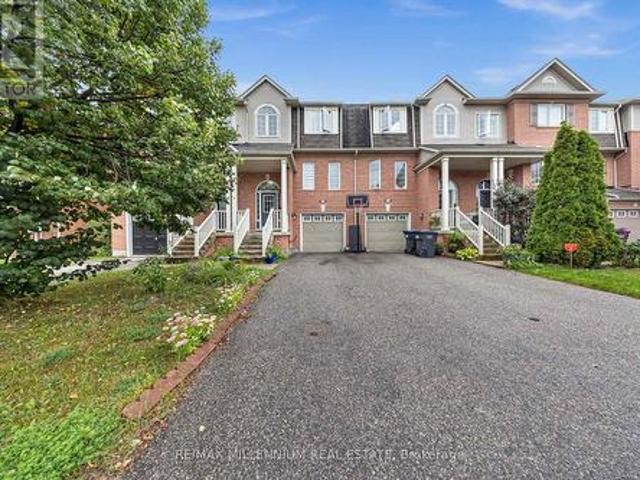
Welcome to 82 Candy Cres located in lovely Northwood Park, Brampton. With 4+1 Bdrm, 3+1 Bath and 1+1 kitchens it makes this home perfect for any family. Features Include: main floor family room with woodburning fireplace, double door entry to primary bdrm with walk-in closet and oak spiral staircase; 2 car parking in garage; no neighbours behind; fully fenced backyard; in-law suite with separate entrance; Kitchen renovated in 2009 with solid cherry wood cabinets & Maytag appliances; 2 upper baths renovated in 2018; furnace & AC 2013; upper windows 2001; bsmt windows 2025; IKO 30 yr shingles 2008; owned HWT 2013. Locational conveniences include: walking distance to David Suzuki Secondary School and the new Triveni Mandir; park & public transit. (id:27). Still available at ListedBuy!
$ 899,999
47 Burgby Avenue, Brampton, ON, L6X 2G7 house for sale | Listing ID W13560 | Royal LePage
View photo
House · for sale
$ 1,098,899
47 Burgby Avenue, Brampton, ON, L6X 2G7 house for sale | Listing ID W13560 | Royal LePage
Northwood Park, Brampton
· House
· Garden · Parking · Swimming pool · Cellar
Northwood Park, Brampton · House · Garden · Parking · Swimming pool · Cellar
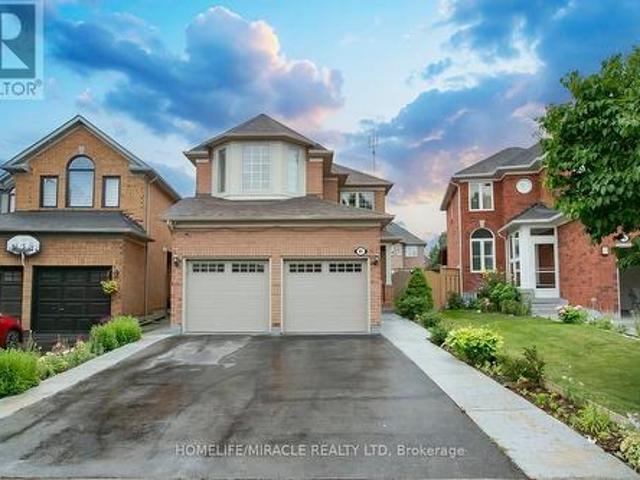
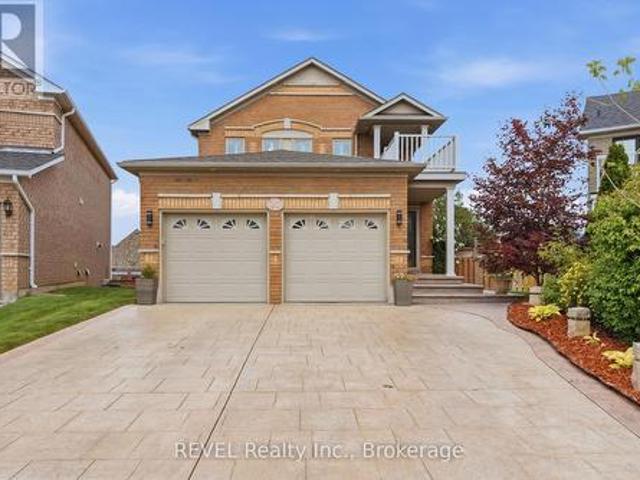
Welcome To 47 Burgby Ave, Bramptona Rare Double Garage Detached Home Situated On A Premium 52ft X 109ft Lot In The Peaceful Northwood Park Neighborhood. This Meticulously Upgraded Property Features A Grand Double Door Entry Leading To A Spacious Open-Concept Layout With Hardwood Floors, Pot Lights, Crown Molding, And A 38ft Dividable Living And Family Room. The Chef-Inspired Kitchen Boasts Quartz Countertops, A Breakfast Island, Extended Pantry Cabinets, Stainless Steel Appliances, And Opens To A Fully Concreted Backyard With An Inground Saltwater Pool perfect For Entertaining. The Upper Level Offers Hardwood Stairs With Iron Pickets, A Luxurious Primary Suite With A Walk-In Closet And Upgraded 5-Piece Ensuite, Plus Three Generously Sized Bedrooms With Another Renovated 5-Piece Bathroom. The Home Includes Fully Finished Basements one With A Spice Kitchen And Bedroom, And Another With Two Bedrooms, Kitchen, Bathroom, And A Separate Side Entrance. Additional Highlights Include A New Life
$ 1,098,899
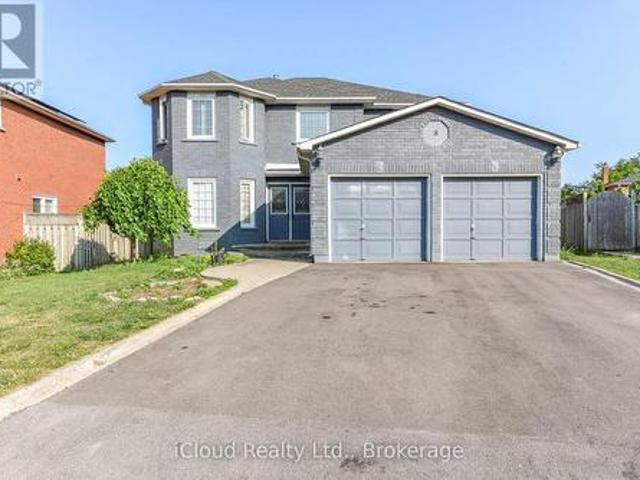
8 St Mark Place, Brampton, ON, L6X 3W5 house for sale | Listing ID W13604 | Royal LePage
View photo
House · for sale
$ 1,199,000
8 St Mark Place, Brampton, ON, L6X 3W5 house for sale | Listing ID W13604 | Royal LePage
Northwood Park, Brampton
· House
· Garden · Swimming pool · Cellar
Northwood Park, Brampton · House · Garden · Swimming pool · Cellar
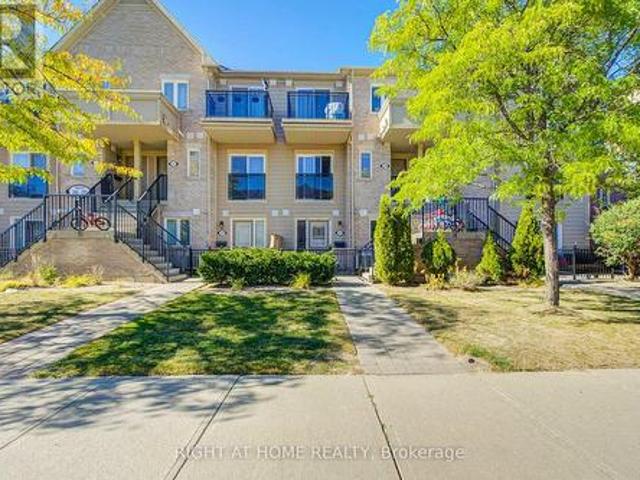
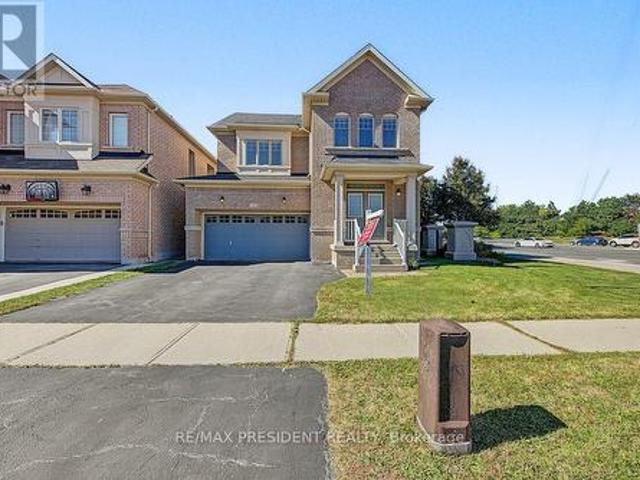
Welcome to this beautifully renovated detached two-storey home in the highly sought-after Northwood Park community. Offering exceptional space and versatility, this impressive residence features 4 spacious bedrooms and 3 full bathrooms on the main and second levels. The fully finished basement, complete with a separate entrance, offers outstanding income potential and is currently tenanted, featuring 3 additional bedrooms, a full 3-piece bathroom, kitchen, laundry, and a comfortable living area. The main floor boasts elegant hardwood flooring, pot lights, and a spacious eat-in kitchen that has been tastefully upgraded. Step outside to a large private backyard, perfect for entertaining family and friends, complete with a relaxing hot tub. Situated on an impressive 45-foot frontage in a prime location, this home has been extensively renovated with upgraded kitchens, bathrooms, and modern finishes throughout. Whether you're looking for a spacious family home or an excellent live-and-earn
$ 1,199,000
48 Campbell Drive, Brampton, ON, L6X 2H7 house for sale | Listing ID W13500 | Royal LePage
View photo
House · for sale
$ 588,888
48 Campbell Drive, Brampton, ON, L6X 2H7 house for sale | Listing ID W13500 | Royal LePage
Northwood Park, Brampton
· House
· Garden · Office room · Parking · Cellar
Northwood Park, Brampton · House · Garden · Office room · Parking · Cellar
Newly Renovated Bungalow in Prime Brampton Location! Welcome to this beautifully updated home on a quiet, family-friendly street in the heart of Brampton. Recently renovated from top to bottom, this property offers a perfect blend of modern finishes and comfortable living. Step inside to find a bright and spacious layout featuring upgraded flooring, fresh paint, and stylish lighting throughout. The brand-new kitchen is a showstopper with sleek cabinetry, quartz countertops, and stainless-steel appliances. The bathrooms have been tastefully redesigned with contemporary fixtures and finishes. Generous bedrooms provide ample space for the whole family, while the finished basement offers endless possibilities for an additional living area, home office, or entertainment space. Outside, enjoy a private backyard perfect for summer gatherings, plus a wide driveway with plenty of parking. Conveniently located close to schools, parks, shopping, and transit, this home is move-in ready and ideal f
$ 588,888
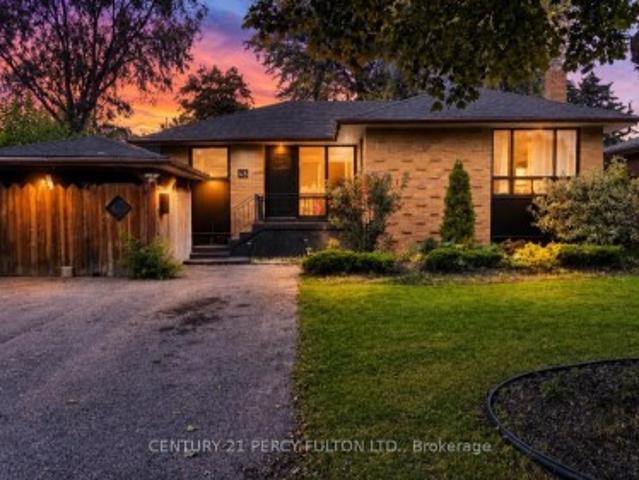
60 Kimbark Drive, Brampton, ON, L6X 2A4 house for sale List.
View photo
House · for sale
$ 699,900
60 Kimbark Drive, Brampton, ON, L6X 2A4 house for sale List.
Northwood Park, Brampton
· 4 Bedrooms · 2 Baths · House
· Garden · Parking · Cellar
Northwood Park, Brampton · 4 Bedrooms · 2 Baths · House · Garden · Parking · Cellar
OFFERS ANYTIME Welcome to this charming detached bungalow located in the desirable Northwood community of Brampton! Featuring 3+2 bedrooms and 2 full bathrooms, this home offers a spacious layout with a large familyliving room and a separate dining area. The separate entrance to the basement provides excellent potential for an in-law suite or saleal income. Step out to a bright and inviting sunroom, perfect for relaxing or entertaining guests. The interlocked front driveway accommodates up to 5 vehicles, plus there is an attached single-car garage. Backyard opens directly onto Northwood Park, making it an ideal setting for families with children. Situated in a quiet, mature neighborhood with easy access to Hwy 407 and 401, this home is both peaceful and convenient. Additional upgrades include newer shingles, newer furnace, and an owned tankless water heater. (id:27). Still available at ListedBuy!
$ 699,900
90 Burgby Avenue, Brampton, ON, L6X 3A4 house for sale | Listing ID W13617 | Royal LePage
View photo
House · for sale
$ 1,549,999
90 Burgby Avenue, Brampton, ON, L6X 3A4 house for sale | Listing ID W13617 | Royal LePage
Northwood Park, Brampton
· House
· Cellar
Northwood Park, Brampton · House · Cellar
Welcome to this exceptional, power-packed corner-lot home featuring a professionally finished Legal Basement (Second Dwelling) and over $273,000 invested in premium renovations. No expense has been spared, showcasing exceptional craftsmanship and high-end finishes throughout. Enjoy a brand-new kitchen with quartz countertops, engineered hardwood flooring on the main and second levels, modern bathrooms, elegant lighting, quality upgrades throughout, and the convenience of an EV charger. The main level features separate living, dining, and family rooms, a brand-new kitchen, and a full bathroom. Upstairs offers four spacious bedrooms and three bathrooms, including a stunning primary suite with a beautifully renovated ensuite. The professionally finished legal two-bedroom basement apartment features a separate entrance, private laundry, a modern kitchen with marble countertops, an open-concept living and dining area, and a full bathroom, making it ideal for rental income. In addition, the
$ 1,549,999
23 Newbury Crescent, Brampton, ON, L6S 5M3 house for sale | Listing ID W13831 | Royal LePage
View photo
House · for sale
$ 1,077,000
New
23 Newbury Crescent, Brampton, ON, L6S 5M3 house for sale | Listing ID W13831 | Royal LePage
Northwood Park, Brampton
· House
· Cellar
Northwood Park, Brampton · House · Cellar
A remarkable opportunity and a home that deserves to be seen! Proudly owned by the original owners and meticulously maintained, this exceptional 4+1 bedroom, 4-bathroom residence offers approximately 2,740 sq. Ft. of beautifully updated living space, plus a fully finished basement designed for today's growing and multi-generational families. The updates are substantial and the timing is right. Extensive 2024/2025 improvements include a stunning new kitchen with ceramic flooring(2025), beautifully renovated main and second-floor bathrooms(2025), elegant new plank hardwood flooring throughout the main and upper levels(2025), spectacular staircase with wrought-iron pickets(2025), new trim, baseboards and door hardware(2025), fresh paint throughout(2025), new driveway(2025), and a new roof(2024). Nearly $100,000+ in recent improvements means the big-ticket work has already been done. The spacious, highly functional layout features generous principal rooms and four large bedrooms upstairs.
$ 1,077,000
77 Newbridge Crescent, Brampton, ON, L6S 4B5 house for sale | Listing ID W13832 | Royal LePage
View photo
House · for sale
$ 765,000
New
77 Newbridge Crescent, Brampton, ON, L6S 4B5 house for sale | Listing ID W13832 | Royal LePage
Northwood Park, Brampton
· House
· Garden · Parking · Air conditioning · Equipped kitchen · Cellar
Northwood Park, Brampton · House · Garden · Parking · Air conditioning · Equipped kitchen · Cellar
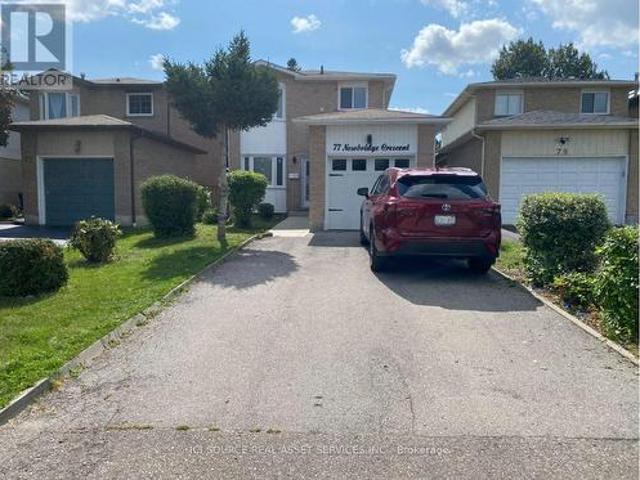
Welcome to a Renovated Detached Home. Excellent Location. Gorgeous Open-Concept Kitchen & living room, master w/ensuite Bath, Separate Entrance To Basement With 2 Separate Laundries, and a Walkout to Your Private Backyard. Extremely Tasteful & Immaculate Home! Minutes Away From School, College, Hwy, Restaurants, Movie Theatre, Cafes, Shoppers World Mall, And Transit. All branded: stainless fridge, Stove, Dishwasher, 2 front-loader washers & Dryers, 2 OTR Microwaves, L. E.D Pot Lightings Thru-Out, quartz countertops, Carrera split-face backsplash, New Garage Door, Central Air, new windows throughout. New Roof 2026. For Additional Property Details, Click The Brochure Icon Below. (id: 27)
$ 765,000
14 Brighton Place, Brampton, ON, L6Z 1G4 house for sale | Listing ID W13832 | Royal LePage
View photo
House · for sale
$ 699,000
New
14 Brighton Place, Brampton, ON, L6Z 1G4 house for sale | Listing ID W13832 | Royal LePage
Northwood Park, Brampton
· House
· Garden · Fireplace · Deck · Parking · Cellar
Northwood Park, Brampton · House · Garden · Fireplace · Deck · Parking · Cellar
Welcome to your perfect start in home ownership! Nestled on a quiet court in the highly sought-after, family-friendly Heart Lake West community, this lovingly maintained semi-detached home is being offered for sale for the very first time. Ideal for first-time buyers, this home sits on a pie-shaped, offering a pool-sized backyard complete with a spacious deck. Perfect for entertaining, relaxing or creating your own outdoor oasis. Inside, you'll find a functional layout featuring open concept living and dining rooms with a walk-out to the deck, along with a large eat-in kitchen ready for your personal touch. Upstairs offers three comfortable bedrooms and an updated shared 4-piece bathroom, making it perfect for growing families. The finished basement adds valuable living space with a cozy rec room and gas fireplace, ideal for movie nights and hangouts. The extra-wide one-car garage provides ample storage and convenient direct access to the home, while the driveway accommodates two addit
$ 699,000
76 Snowberry Crescent, Halton Hills, ON, L7G 6M8 house for sale | Listing ID W13831 | Royal LePage
View photo
House · for sale
$ 799,900
New
76 Snowberry Crescent, Halton Hills, ON, L7G 6M8 house for sale | Listing ID W13831 | Royal LePage
Northwood Park, Brampton
· House
· Patio · Garden · Parking
Northwood Park, Brampton · House · Patio · Garden · Parking
Sharp, stylish and move-in ready! This well-kept semi-detached home is ideally situated on a family-friendly street close to schools (Ethel Gardiner and St. Catherine of Alexandria), parks, recreation centre, trails and everyday amenities. A welcoming covered porch sets the tone and opens to a sun-filled, open-concept main level designed with comfortable family living in mind. Hardwood and ceramic flooring, neutral décor and an easy, functional layout create a warm and inviting feel throughout the main floor. At the heart of the home, the well-appointed eat-in kitchen features rich dark-finish cabinetry, stainless steel appliances, a centre island with double sink, breakfast bar and a walkout to the interlocking stone patio and fully fenced backyard. Open to the adjoining family room, the space flows effortlessly for both everyday living and entertaining, while keeping everyone connected. A convenient powder room and inside access to the garage complete the level. Upstairs, three spaci
$ 799,900
6037 Clover Ridge Crescent, Mississauga, ON, L5N 7B4 house for sale | Listing ID W13831 | Royal LePage
View photo
House · for sale
$ 888,888
New
6037 Clover Ridge Crescent, Mississauga, ON, L5N 7B4 house for sale | Listing ID W13831 | Royal LePage
Northwood Park, Brampton
· House
· Office room · Fireplace · Cellar
Northwood Park, Brampton · House · Office room · Fireplace · Cellar
Welcome to 6037 Clover Ridge Crescent, a beautifully maintained semi-detached home in sought-after Lisgar, Mississauga. Closes to all Major Highways. This rare 3-bedroom layout offers exceptional space for families, featuring a carpet-free interior with hardwood flooring throughout and fresh neutral paint for a bright, move-in ready feel. The functional kitchen(2023) with walkout to a private fully fenced backyard-ideal for seamless indoor-outdoor living, summer BBQs. Main floor Laundry, Open Concept Family Room on the 1st Floor features a cozy gas fireplace with Cathedral Ceiling perfect for relaxing evenings. Generous principal rooms provide comfort and flexibility for daily living and entertaining. Finished basement offers custom recreation space, office. Located in a family-friendly neighbourhood close to top-rated schools, parks, trails, shopping, Lisgar GO Transit, and major highways for easy commuting. A rare opportunity to own a spacious, versatile home in one of Mississauga's
$ 888,888
81 Narrow Valley Crescent, Brampton, ON, L6R 2M4 house for sale | Listing ID W13831 | Royal LePage
View photo
House · for sale
$ 949,000
New
81 Narrow Valley Crescent, Brampton, ON, L6R 2M4 house for sale | Listing ID W13831 | Royal LePage
Northwood Park, Brampton
· House
· Patio · Garden · Parking · Cellar
Northwood Park, Brampton · House · Patio · Garden · Parking · Cellar
Welcome to this stunning 2 Storey detached home nestled in one of Brampton's most desirable neighborhoods, offering a perfect blend of luxury, comfort and convenience. Upgraded Kitchen withcountertop and center island, Windows, HVAC system, Fenced Backyard with Patio. Separate side entrance to basement. This Detachedwith Two Car Garage Home Features Separate Living & Family Rooms on Main Floor WithKitchen S/S Appliances. Upstairs You Get 3 Huge Bedrooms with2 Full Bath. 6 Car Parkings Total. 2 Bedroom Basement Features Full Bath &Living Area For Entertainment. Huge backyard with Laundry on Main Floor, Pot Lights Thru Whole House. Walking Distance to All Amenities, Hospital, Schools, Grocery Stores. Must See House. (Id: 27)
$ 949,000
323 4 Southampton Drive, Mississauga, ON, L5M 8E4 townhouse for sale | Listing ID W13831 | Royal LePage
View photo
Townhouse · for sale
$ 430,000
New
323 4 Southampton Drive, Mississauga, ON, L5M 8E4 townhouse for sale | Listing ID W13831 | Royal LePage
Northwood Park, Brampton
· Townhouse
· Parking · Equipped kitchen
Northwood Park, Brampton · Townhouse · Parking · Equipped kitchen
Beautifully Renovated 1-Bedroom Unit Overlooking The Neighborhood Park! Fresh, modern and move-in ready, this bright unit has been extensively updated with new laminate flooring, a new kitchen, new lighting, a renovated bathroom, new closet doors and fresh paint throughout. The updated kitchen features a new stainless steel fridge and stove, new range hood, backsplash and dishwasher. Enjoy an open-concept living and dining area, ensuite laundry and the convenience of a parking spot right in front of your door. Ideally located just minutes from Erin Mills Town Centre, Credit Valley Hospital, Lifetime Fitness, schools, public transit, major highways and everyday amenities. A fantastic opportunity for first-time buyers, downsizers or investors-just move in and enjoy! (Id: 27)
$ 430,000
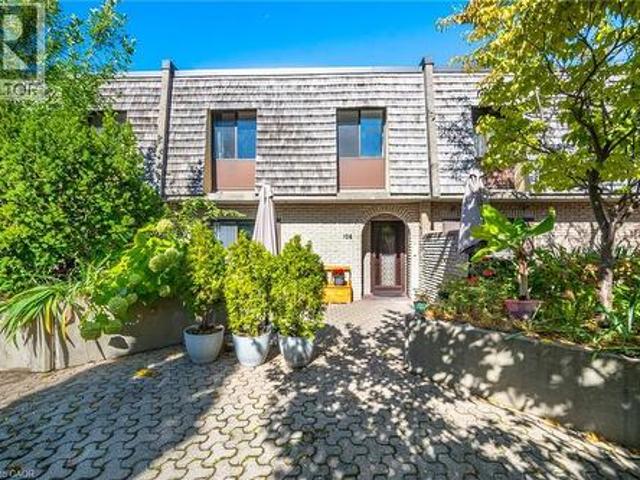
1250 Mississauga Valley Boulevard Unit# 108, Mississauga, ON, L5A 3R6 townhouse for sale | Listing ID 40866 | Royal LePage
View photo
Townhouse · for sale
$ 597,000
New
1250 Mississauga Valley Boulevard Unit# 108, Mississauga, ON, L5A 3R6 townhouse for sale | Listing ID 40866 | Royal LePage
Northwood Park, Brampton
· Townhouse
· Patio · Balcony · Parking
Northwood Park, Brampton · Townhouse · Patio · Balcony · Parking
Welcome to Unit 108 at 1250 Mississauga Valley Blvd. A spacious 3+1 bedroom, 2 bathroom condo townhouse offering approximately 1,444 sq. Ft. of above-grade living space in the heart of Mississauga Valleys. Freshly painted and ready for its next family to enjoy, this home features a practical layout with plenty of room for everyday living, working from home and entertaining. Enjoy your own private patio plus a balcony, providing two separate outdoor spaces to relax and unwind. Includes one underground parking space. Monthly maintenance fee of $960.32 includes cable TV, internet, heat, air conditioning, parking, water, snow removal and landscaping. Conveniently located close to parks, schools, Mississauga Valley Community Centre, public transit, shopping and Square One. A great opportunity to enjoy generous living space in an established, family-friendly neighbourhood in central Mississauga. (Id: 27)
$ 597,000
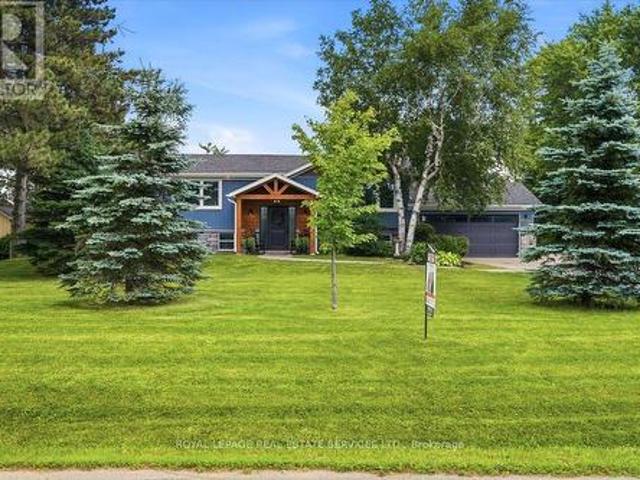
10767 Third Line, Halton Hills, ON, L9T 2X9 house for sale | Listing ID W13832 | Royal LePage
View photo
House · for sale
$ 1,379,900
New
10767 Third Line, Halton Hills, ON, L9T 2X9 house for sale | Listing ID W13832 | Royal LePage
Northwood Park, Brampton
· House
Northwood Park, Brampton · House
Welcome to 10767 Third Line, an exceptional country property, completely rebuilt (2020) and thoughtfully reimagined to offer contemporary living in a serene rural setting, just 10 minutes from downtown Milton. This meticulously updated 3+2 bedroom, 2-bathroom residence offers a bright, well-designed floor plan that seamlessly blends comfort and functionality. At the heart of the home is a beautifully designed open-concept living space that seamlessly connects the kitchen, dining area, and family room-creating a warm and inviting setting for both everyday living and entertaining. The custom kitchen is as functional as it is stylish, featuring quartz countertops, premium stainless steel appliances, a large centre island with a breakfast bar, generous cabinetry, and expansive prep space. Flowing effortlessly into the family room, the space is enhanced by soaring vaulted ceilings, rustic wood beams, and pot lights, creating a bright, welcoming atmosphere that is sure to become the heart of
$ 1,379,900
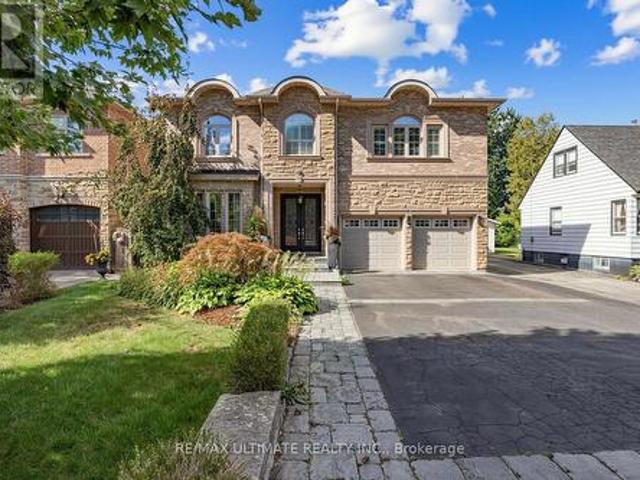
38 Wilmar Road, Toronto, ON, M9B 3R9 house for sale | Listing ID W13832 | Royal LePage
View photo
House · for sale
$ 2,588,800
New
38 Wilmar Road, Toronto, ON, M9B 3R9 house for sale | Listing ID W13832 | Royal LePage
Northwood Park, Brampton
· House
· Fireplace · Cellar
Northwood Park, Brampton · House · Fireplace · Cellar
A beautiful, meticulously maintained custom-built luxury residence with elegant finishes and thoughtfully designed living spaces throughout. Featuring 9-foot ceilings on all levels, including the renovated basement (2016), this home seamlessly blends timeless traditional design with modern comfort. The main level showcases a stunning custom traditional-style kitchen complete with granite countertops, stone backsplash, triple sink with garburator, and a large breakfast area perfect for family living and dining. Multiple fireplaces throughout the home (gas and electric) create warmth and sophistication across principal rooms. Upstairs, retreat to the expansive master bedroom featuring a luxurious spa-inspired ensuite complete with jet tub, bidet, and lengthy walk-in closet spacious for both him and her. The second floor also offers the convenience of a dedicated laundry room, fit with a large sink and drainage, designed for practical everyday living. The professionally finished basement
$ 2,588,800
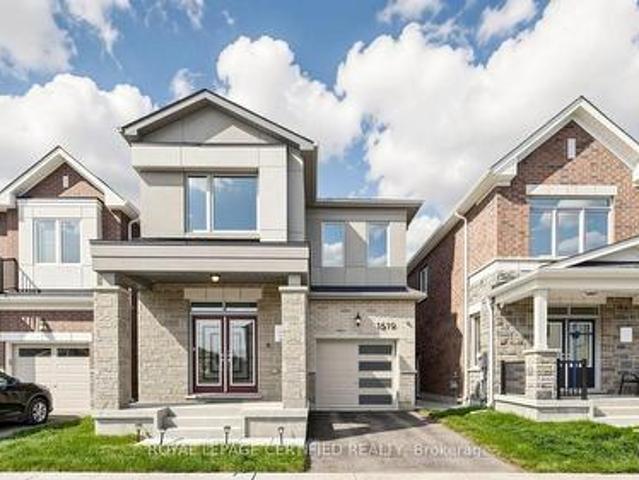
1519 Whitlock Avenue, Milton, ON, L9E 2A9 house for sale | Listing ID W13831 | Royal LePage
View photo
House · for sale
$ 899,999
New
1519 Whitlock Avenue, Milton, ON, L9E 2A9 house for sale | Listing ID W13831 | Royal LePage
Northwood Park, Brampton
· House
· Garden · Cellar
Northwood Park, Brampton · House · Garden · Cellar
Don't miss the exceptional opportunity to own a premium ravine lot with lots of upgrades! Nestled in the newly built and highly sought-after Bowes community of Milton, this stunning Mattamy Homes'Sherbrook' model offers 1,955 sq ft of thoughtfully designed living space, featuring 4 bedrooms and 2.5 bathrooms, complete with an unfinished basement awaiting your personal touch. The main level showcases a seamless open-concept layout, highlighting a spacious dining area and a great room anchored by a cozy gas fireplace-perfect for both daily living and entertaining. At the heart of the home is a beautifully appointed kitchen featuring a centre island and a convenient walkout to the backyard for effortless indoor-outdoor enjoyment. Upstairs, the private primary suite includes a walk-in closet and a refined 4-piece ensuite, complemented by three generously sized additional bedrooms, a 5-piece main bathroom, and convenient upper-level laundry. Ideally situated close to major highways for an e
$ 899,999
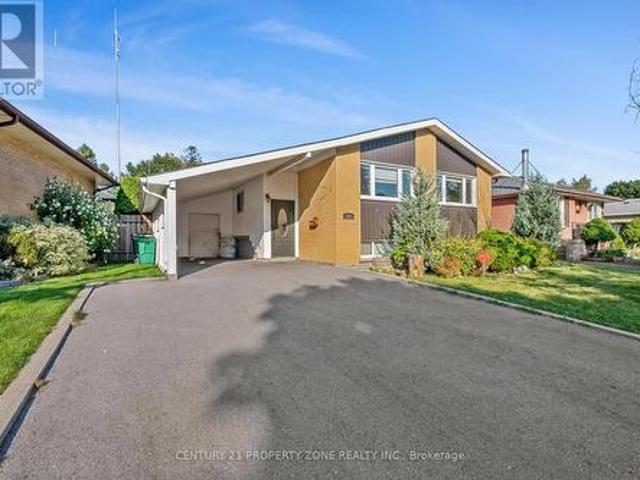
25 Chatsworth Drive, Brampton, ON, L6X 2L8 house for sale | Listing ID W13599 | Royal LePage
View photo
House · for sale
$ 699,900
Updated
25 Chatsworth Drive, Brampton, ON, L6X 2L8 house for sale | Listing ID W13599 | Royal LePage
Northwood Park, Brampton
· House
· Garden · Parking · Cellar
Northwood Park, Brampton · House · Garden · Parking · Cellar
Perfect for first-time buyers and investors alike! This all-brick Freehold home offers incredible flexibility with 3 bedrooms/1.5 baths on the main level, plus a finished basement featuring an additional 3 bedrooms and 2 full baths with Above Grade Windows. Ideal for extended family living or additional income potential to help offset your mortgage. Note: basement is finished but not retrofitted to legal status; buyer to conduct own due diligence regarding compliance with municipal by-laws. Situated on a spacious pie-shaped lot (126.41 ft x 55.07 Et x 114.93 ft x 35.86 ft), there's room to grow, garden, or add value down the road. Convenient carport parking included. Located in a peaceful, family-friendly neighborhood just steps from Flowertown Ave, with schools and transit right at your doorstep. A location that appeals to homeowners and tenants alike. Whether you're purchasing your first home with mortgage-helper potential or adding a cash-flowing asset to your portfolio, this proper
$ 699,900
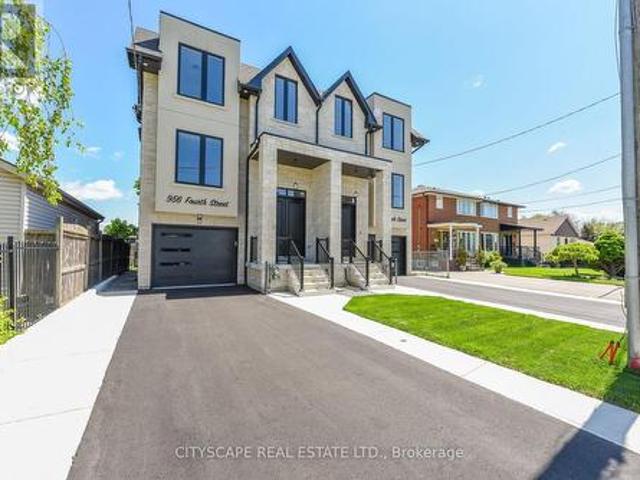
954 Fourth Street, Mississauga, ON, L5E 1J9 house for sale | Listing ID W13701 | Royal LePage
View photo
House · for sale
$ 1,589,999
954 Fourth Street, Mississauga, ON, L5E 1J9 house for sale | Listing ID W13701 | Royal LePage
Northwood Park, Brampton
· House
· Garden · Fireplace
Northwood Park, Brampton · House · Garden · Fireplace
Welcome To This Brand-New Custom Luxury Semi Featuring A Fully Self-Contained Additional Residential Unit (ARU), Built By Golden Coast Homes In Highly Sought-After Lakeview, Steps From Lakeshore Road And The Waterfront. Offering Approx. 2,840 Sq Ft Of Total Finished Living Space, Including A 610 Sq Ft ARU, This Home Blends Modern Design, Quality Craftsmanship, And Functional Luxury. A Dramatic 19-Foot Foyer Sets The Tone For The Open-Concept Main Level, Featuring A Designer Kitchen With Quartz Countertops, Matching Backsplash, Waterfall Island, pot Filler, Premium KitchenAid Stainless Steel Appliances, Elegant Dining Area, Spacious Great Room With Feature Fireplace Wall, And Floating Stairs, Custom Staircase Overlooking The Backyard. The Second Floor Offers 4 Spacious Bedrooms And 3 Bathrooms, Including Two Bedrooms With Private Ensuites And A Jack-And-Jill Layout For The Remaining Rooms. A Skylight Brightens The Staircase With Natural Light, While A Convenient Second-Floor Laundry Add
$ 1,589,999
86 Glazebrook Drive, Vaughan, ON, L4L 0H9 house for sale | Listing ID N13831 | Royal LePage
View photo
House · for sale
$ 1,048,888
New
86 Glazebrook Drive, Vaughan, ON, L4L 0H9 house for sale | Listing ID N13831 | Royal LePage
Northwood Park, Brampton
· House
· Terrace · Fireplace · Parking
Northwood Park, Brampton · House · Terrace · Fireplace · Parking
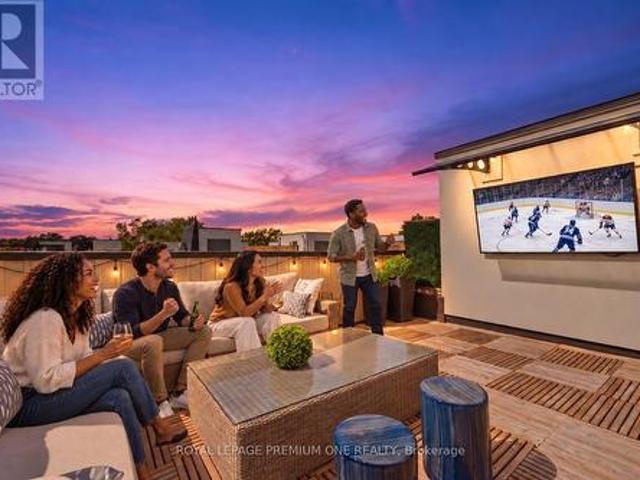
Welcome to 86 Glazebrook Drive, a beautifully finished three-storey townhome in Woodbridge offering 3 bedrooms, 3 bathrooms, 2,140 sq. Ft. of living space and parking for two. The open-concept living, dining and kitchen areas create an inviting setting for everyday living and effortless entertaining. A generous centre island anchors the kitchen, complemented by black stainless steel appliances and upgraded light fixtures. In the living room, a stone-faced feature wall and sleek linear fireplace create a dramatic focal point. The primary ensuite offers a luxurious retreat, finished with large-format porcelain tile from floor to ceiling and a powered toilet. Crowning the home is a spacious rooftop terrace with room for generous seating-an exceptional setting to host friends for the big game or enjoy a movie under the stars. Includes one garage parking space and one driveway space. (Id: 27)
$ 1,048,888
43 Hillsburgh Drive, Brampton, ON, L6X 4Z4 house for sale | Listing ID W13827 | Royal LePage
View photo
House · for sale
$ 840,000
New
43 Hillsburgh Drive, Brampton, ON, L6X 4Z4 house for sale | Listing ID W13827 | Royal LePage
Northwood Park, Brampton
· House
· Garden · Fireplace
Northwood Park, Brampton · House · Garden · Fireplace
Welcome to Hillsburgh Drive, nestled in the highly sought-after Fletcher's Meadow community of Brampton. Ideally located in a quiet, family-friendly neighbourhood, this inviting home offers a wonderful combination of comfort, convenience and future potential. With parks, schools, shopping, restaurants, public transit and everyday amenities all nearby, plus easy access to major highways and Mount Pleasant GO Station, this is a location designed for both family living and commuting. Step inside to a warm and welcoming living room featuring a gas fireplace, the perfect place to relax with family or entertain guests. The kitchen offers excellent functionality and flexibility, complete with a movable island that can be easily repositioned to suit meal preparation, dining or entertaining. The spacious backyard is sure to impress, providing plenty of room for children to play, outdoor gatherings, summer barbecues or simply enjoying your own private outdoor retreat. It's a fantastic space to m
$ 840,000
4095 20 Side Road, Milton Na Rural Nassagaweya, ON, N0B 2K0 house for sale | Listing ID W13832 | Royal LePage
View photo
House · for sale
$ 1,599,900
New
4095 20 Side Road, Milton Na Rural Nassagaweya, ON, N0B 2K0 house for sale | Listing ID W13832 | Royal LePage
Northwood Park, Brampton
· House
· Garden · Fireplace · Deck · Swimming pool
Northwood Park, Brampton · House · Garden · Fireplace · Deck · Swimming pool
Welcome home to your private 10+ acre sanctuary just outside of Milton! Situated in the sought-after Brookville school district and minutes from the 401, this charming 3-bedroom bungalow offers the perfect balance of peaceful country living, outdoor adventure, and effortless commuting. Inside, the light-filled main level features vaulted ceilings, a cozy propane fireplace, and large windows bringing nature into every room. The open-concept kitchen and large dining area are built for busy family mornings or gathering friends after exploring your own backyard. Step out onto the elevated deck, your new favourite spot for morning coffee or evening relaxation. Downstairs, a bright walk-out lower level includes a cozy pellet stove, second kitchen, and complete in-law/nanny suite, ideal for multi-generational living or guests. Outdoors is a child's paradise and a nature lover's dream. Spend your weekends exploring private wooded walking trails or splashing in the solar-heated inground pool. A
$ 1,599,900
39 Decker Hollow Circle, Brampton, ON, L6X 0K9 house for sale | Listing ID W13830 | Royal LePage
View photo
House · for sale
$ 699,888
New
39 Decker Hollow Circle, Brampton, ON, L6X 0K9 house for sale | Listing ID W13830 | Royal LePage
Northwood Park, Brampton
· House
· Garden · Parking · Cellar
Northwood Park, Brampton · House · Garden · Parking · Cellar
Welcome To This Stunning 3-Storey Freehold Townhome In The Highly Sought-After Credit Valley Community Of Brampton! Offering 3 Spacious Bedrooms And 3 Washrooms Across A Thoughtfully Designed Layout, This Home Is Perfect For Growing Families Or Savvy Investors Alike. The SecondLevel Boasts An Open-Concept Living And Dining Area With Rich Hardwood Flooring, Seamlessly Flowing Into A Modern Kitchen And Breakfast Area Finished With Sleek Porcelain Tile. Ideal For Everyday Living And Entertaining. Retreat To The Third Level Where You'll Find A Generous Primary Bedroom Complete With A Private 3-Piece Ensuite And Walk-In Closet, Alongside Two Additional Well-Sized Bedrooms. The Fully Finished Basement Recreation Room Offers Walkout Access To The Backyard, Providing Fantastic Additional Living Space And Effortless Indoor-Outdoor Enjoyment. Enjoy The Convenience Of A Built-In Garage Plus Total Parking For 3 Vehicles. Ideally Located Near Bovaird Drive And Ashby Field Road, Just Minutes From Mt
$ 699,888
20 Hayloft Court, Brampton Fletcher'S Creek Village, ON, L6X 4R7 house for sale | Listing ID W13828 | Royal LePage
View photo
House · for sale
$ 989,000
New
20 Hayloft Court, Brampton Fletcher'S Creek Village, ON, L6X 4R7 house for sale | Listing ID W13828 | Royal LePage
Northwood Park, Brampton
· House
Northwood Park, Brampton · House
Premium cul-de-sac lot with a fully finished lower level featuring a separate walk-out-perfect for multi-generational living or potential rental income! Welcome To 20 Hayloft Court! Nestled in a quiet, highly desirable cul-de-sac in Fletcher's Creek Village, this fully renovated 2-storey detached home sits on a premium, pie-shaped lot. The bright and welcoming layout features an ideal main entrance orientation that floods the home with positive, natural light. The heart of the home boasts a high-end chef's kitchen complete with premium quartz countertops, extensive storage, and a powerful ventilation system perfect for cooking! Upstairs features spacious bedrooms and beautifully upgraded bathrooms. Unrivalled Multi-Generational & Income Potential: The fully finished lower level features a completely separate walk-out entrance, a large bedroom, and a full bathroom-making it the perfect private suite for parents, in-laws, or adult children, etc. Step outside to a massive, private pie-sha
$ 989,000
2 Archville Street, Brampton, ON, L6Y 5Y5 house for sale | Listing ID W13828 | Royal LePage
View photo
House · for sale
$ 899,000
New
2 Archville Street, Brampton, ON, L6Y 5Y5 house for sale | Listing ID W13828 | Royal LePage
Northwood Park, Brampton
· House
· Garden · Fireplace · Deck
Northwood Park, Brampton · House · Garden · Fireplace · Deck
Set within the highly desirable Credit Valley community of Brampton, this impressive all-brick detached Fieldgate residence offers a thoughtfully designed floor plan, refined finishes, and exceptional everyday functionality. A striking double-door entry welcomes you into a bright and spacious main level highlighted by 9-foot ceilings, recessed LED lighting, and oversized windows that fill the home with natural light. The elegant open-concept living and dining area provides an ideal setting for formal entertaining, while the separate family room at the rear of the home offers a warm and inviting space featuring a traditional gas fireplace. The well-appointed kitchen combines style and practicality with granite countertops, stainless steel appliances, extensive cabinetry, and ample workspace, complemented by a bright breakfast area with direct walk-out access to a raised deck. The private, fully fenced backyard provides generous space for entertaining, recreation, and family enjoyment. U
$ 899,000
9045 Sideroad 17, Erin, ON, N0B 1Z0 house for sale | Listing ID X13831 | Royal LePage
View photo
House · for sale
$ 1,999,900
New
9045 Sideroad 17, Erin, ON, N0B 1Z0 house for sale | Listing ID X13831 | Royal LePage
Northwood Park, Brampton
· House
· Garden · Fireplace · Deck
Northwood Park, Brampton · House · Garden · Fireplace · Deck
Enjoy the beauty of country living in this fully renovated two-story home, perfectly nestled in the picturesque Hillsburg Hills valley. Situated on an expansive 20.7-acre estate with its own pond, creek, and the Eramosa River along the rear boundary, this property offers true resort-style tranquility and unmatched privacy, with no neighbors behind you and only one on the side. Boasting approximately 3,500 sq. Ft. of finished living space, the main floor features a bright, modern open-concept kitchen and dining area. The inviting living room showcases large picture windows framing stunning views of the backyard and pond. A sun-filled family room with a grand wood-burning fireplace provides the perfect setting to unwind while enjoying vistas of the front and rear landscapes. The exterior is just as impressive, with tastefully landscaped grounds, Armour-stone accents, and an interlocking walkway leading to a new oversized two-tier deck overlooking the water-ideal for gatherings and outdoo
$ 1,999,900
14 Hoover Road, Brampton, ON, L7A 4L2 house for sale | Listing ID W13827 | Royal LePage
View photo
House · for sale
$ 799,000
New
14 Hoover Road, Brampton, ON, L7A 4L2 house for sale | Listing ID W13827 | Royal LePage
Northwood Park, Brampton
· House
· Cellar
Northwood Park, Brampton · House · Cellar
Welcome to this premium 4+1 bedroom, 4-washroom freehold townhouse, offering 1,900 sq. Ft. of living space plus a fully finished basement for a total of about 2,350 sq. Ft. Located in the highly desirable Wanless Dr. And McLaughlin Rd. area, this 2017-built home features 9-foot ceilings on the main floor, a solid brick exterior, double-door entry, premium laminate flooring on the main level and upper hallway, and oak stairs leading to the second floor. The open-concept kitchen includes quartz countertops, and the washrooms are finished with undermount sinks. The fully finished basement includes a 3-piece washroom, adding extra living space and flexibility. The home is also conveniently located near the New Malala Yousafzai Public School, shopping center, children's parks, and gas stations, making it an excellent choice for families seeking comfort and convenience. (Id: 27)
$ 799,000
3038 George Savage Avenue, Oakville, ON, L6M 0Z1 house for sale | Listing ID W13831 | Royal LePage
View photo
House · for sale
$ 899,000
New
3038 George Savage Avenue, Oakville, ON, L6M 0Z1 house for sale | Listing ID W13831 | Royal LePage
Northwood Park, Brampton
· House
· Parking
Northwood Park, Brampton · House · Parking
Modern & Spacious 2000 + SQ FT 3-Town With A Double Car Garage With Ample Indoor & Outdoor Space On The Second & Third Level. AAA Location In The Heart Of Oakville's Glenorchy Community. Surrounded by Parks, Walking Trails, Golf Courses & An Increible Selection of Restaurants. 5 Mins to Oakville Trafalgar Memorial Hospital, 8 Mins to Sheridan College. (Id: 27)
$ 899,000
1400 Yellow Rose Circle, Oakville, ON, L6M 5L3 house for sale | Listing ID W13832 | Royal LePage
View photo
House · for sale
$ 1,699,999
New
1400 Yellow Rose Circle, Oakville, ON, L6M 5L3 house for sale | Listing ID W13832 | Royal LePage
Northwood Park, Brampton
· House
· Garden · Cellar
Northwood Park, Brampton · House · Garden · Cellar
Welcomes to 1400 Yellowrose circle, 4 Bedrooms with Private Ensuite Bathrooms double doors and natural stone entrance into a stunning carpet-free open layout. Soaring 12-foot ceilings on the main floor, 9-to-11-foot ceilings on the upper floor and 9-foot ceilings in the builder finished basement with 4 pc washroom, second floor extra sitting room, The main floor features formal living and dining rooms perfect for entertaining. The open-concept kitchen, S/S appliances. The primary suite, accessed through elegant double doors, serves as a luxurious retreat featuring a 5-piece ensuite and walk-in closets. Private Fence Yard*Enjoy the Ambiance of High Ceilings Throughout the Main Floor. *Surrounded by Conservation In Glen Abbey, Golf Course, Parks, Tennis Court, Fields, Ponds, Trails, Creeks, Access To Highways, Public Services & Abbey Park High School*. (id: 27)
$ 1,699,999

Get email alerts

Don't miss out: be the first to know about new properties

The alert was correctly created

On subscribing you accept the conditions of use and the privacy policy
Alert
Receive new ads in your inbox
Save this search
Receive alerts for new listings

We'll send you an email when we have new properties for: "Houses for sale in Northwood Park, Brampton"

The alert was correctly created

Get email alerts and be the first to see new listings
Required field
On subscribing I accept the terms of the privacy policy
Perfect! You'll soon start receiving new listings via email
Alert
Receive an email when we have new ads for Houses for sale in Northwood Park, Brampton
Save this search
Filters

Bedrooms

Area (sq.ft)

sq.ft
sq.ft

Price

$
$

Filter by property type

Bathrooms

Clear all filters
Receive notifications when new entries are published.