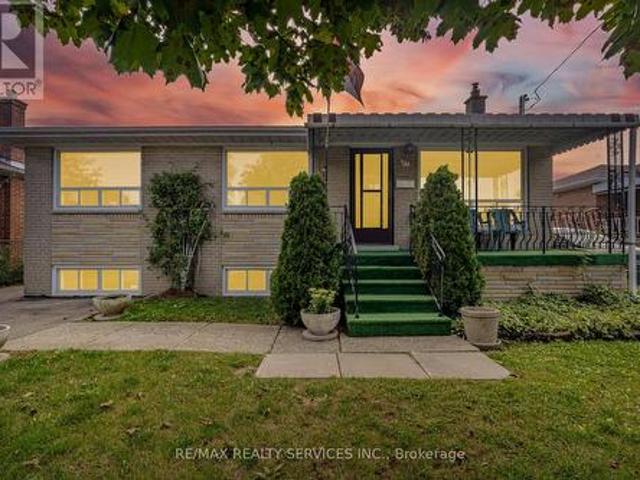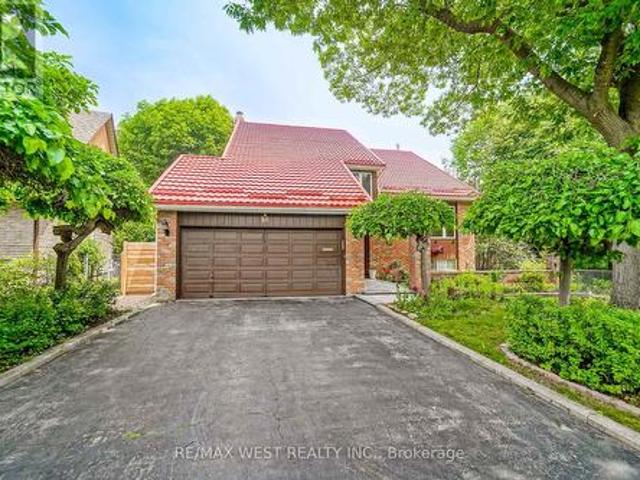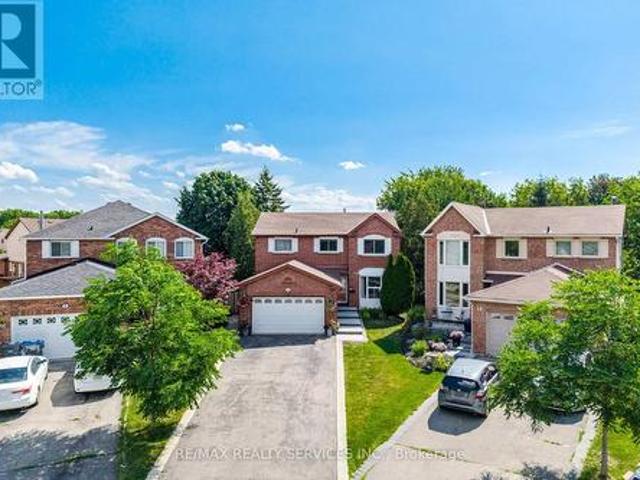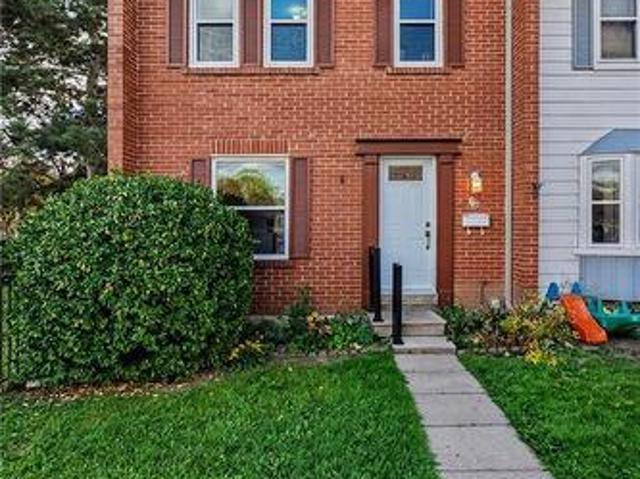
9,674 houses for sale in Brampton

63 Pennsylvania Avenue, Brampton, ON, L6Y 4P3 house for sale | Listing ID W13608 | Royal LePage
View photo
House · for sale
$ 1,089,900
63 Pennsylvania Avenue, Brampton, ON, L6Y 4P3 house for sale | Listing ID W13608 | Royal LePage
Brampton
· House
· Patio · Parking · Cellar
Brampton · House · Patio · Parking · Cellar
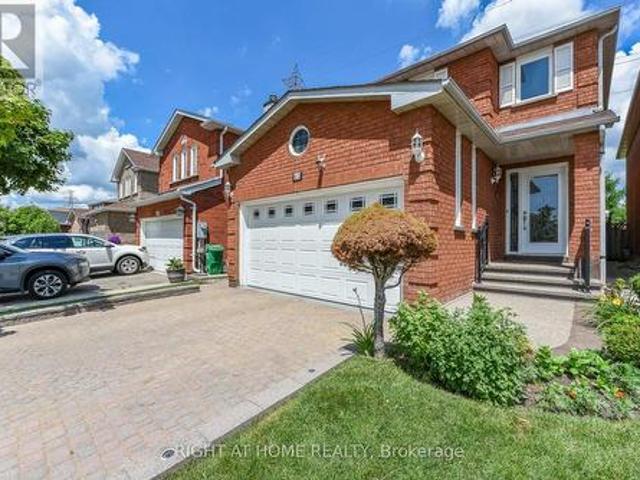
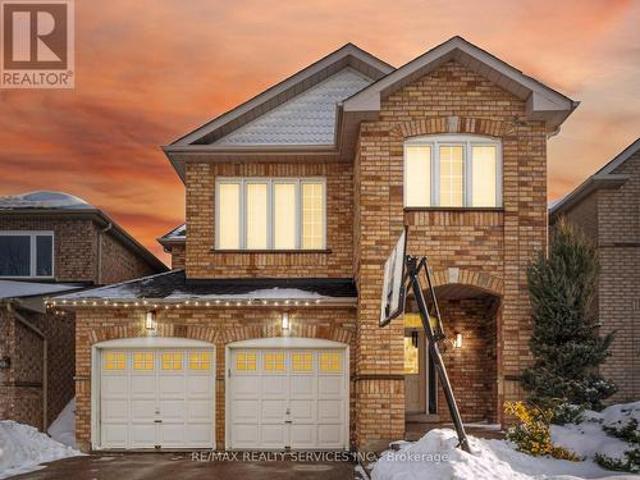
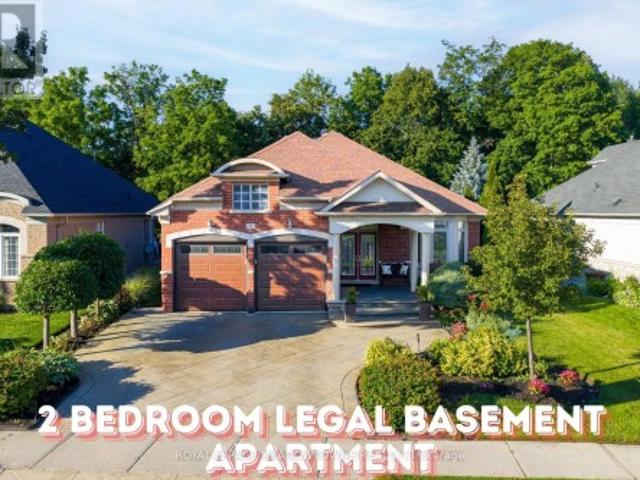
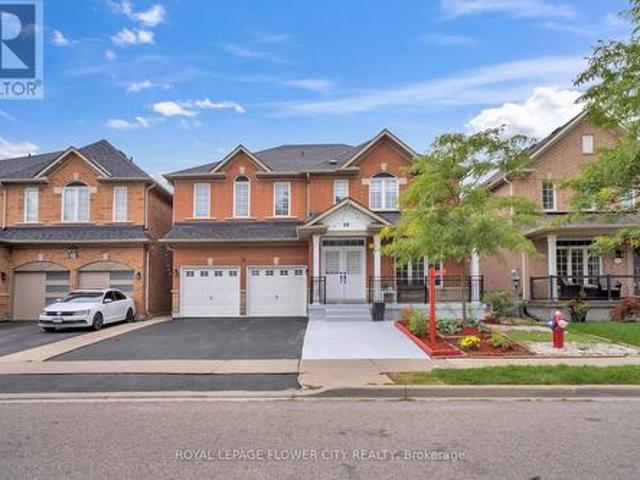
Greenpark built 2213 sqft, all brick, 2 bed rooms legal basement apartment(built in 2023), 8+4 rooms, 4+2 bedrooms, 4 washrooms, 2 car garage, 2 kitchens, living and dining room combined, separate family room, main floor laundry room, master bedroom with 4 pc, washroom and walk in closet, eat-in. Kitchen, upgrades: interlocking(driveway, side and patio) quartez counter top, pot lights, backsplash, ceramics in kitchen, hallway and all washrooms, hardwood stairs, porcelain tiles, all windows, patio door, front door, garage door(replaced) (id: 27)
$ 1,089,900
12 Neville Crescent, Brampton, ON, L6S 5L1 house for sale | Listing ID W12709 | Royal LePage
View photo
House · for sale
$ 1,150,000
12 Neville Crescent, Brampton, ON, L6S 5L1 house for sale | Listing ID W12709 | Royal LePage
Brampton
· House
· Garden · Office room · Parking · Cellar
Brampton · House · Garden · Office room · Parking · Cellar
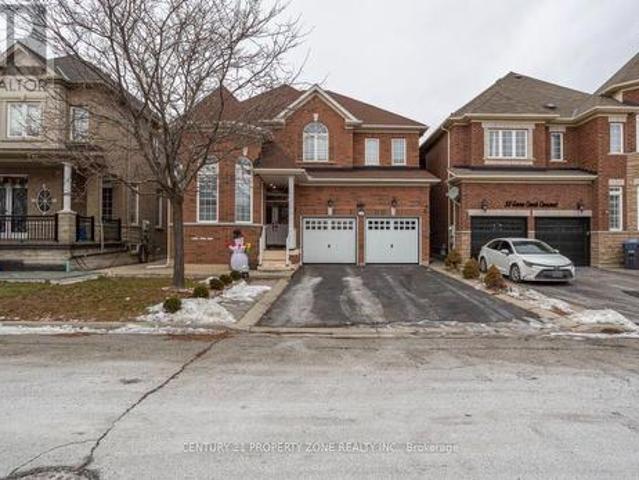
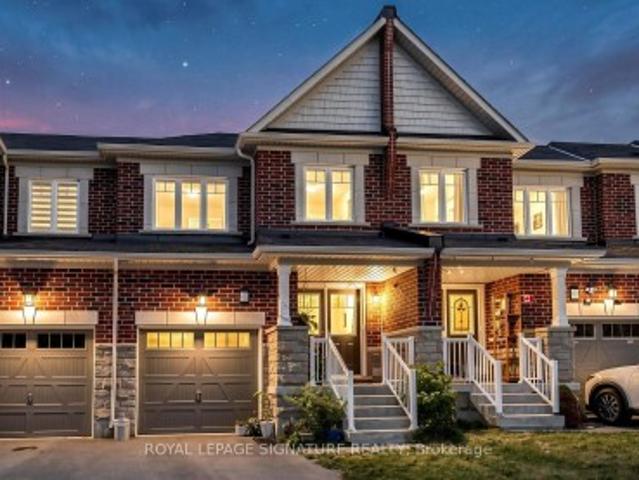
Welcome to 12 neville cres! This. 2800. Square feet(above grade) home is located in a most centralized area of westgate. This 4 bedroom 4 bath double car garage features a large pie shape yard. The main floor has a large eatin kitchen with french doors walkout to the yard, separate family, living and dining rooms. Laundry with access to the garage. Hardwood and ceramics throughout. The upper floor features a primart bedroom with walkin closet, ensuite and a sitting area seperated from the other 3 bedrooms. All bedrooms are a good size. All with hardwood floors. The basement floors are patterned concrete witha large recroom with wetbar, kitchen and office space which can be used as a inlaw suite and plenty of storage which can be finished as a second bedroom. Located close to schools, hospital, public transportation and shopping! (Id: 27)
$ 1,150,000
10 Hillpark Trail, Brampton, ON, L6S 1R1 house for sale Lis.
View photo
House · for sale
$ 739,900
10 Hillpark Trail, Brampton, ON, L6S 1R1 house for sale Lis.
Brampton
· 5 Bedrooms · 3 Baths · House
· Garden · Deck · Cellar
Brampton · 5 Bedrooms · 3 Baths · House · Garden · Deck · Cellar
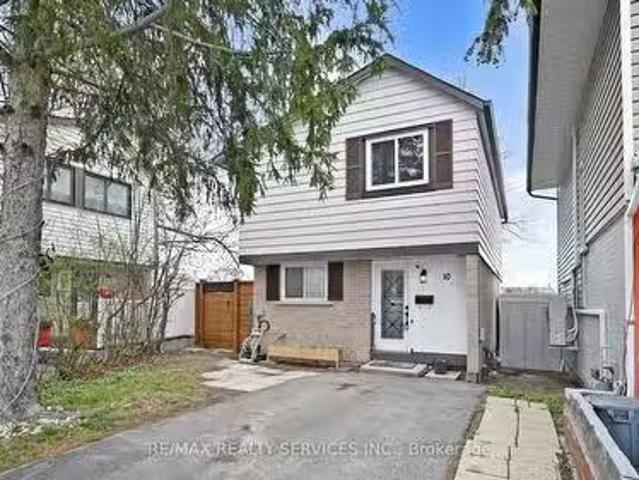
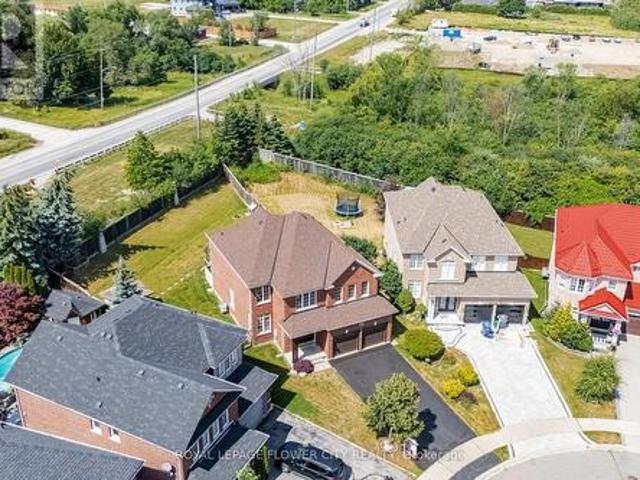
OPEN HOUSE SUNDAY MAY 11th FROM 2-4PMWelcome to 10 Hillpark Trail, a fantastic opportunity to quit saleing and start owning! This spacious detached home is perfectly situated on a quiet cul-de-sac in the highly desirable Central Park community and backs directly onto Crescent Hill Park. Fully updated, this 4-bedroom, 3-Washroom home features a sun-filled main level with a renovated kitchen showcasing white cabinetry, quartz countertops, double sinks, stainless steel appliances, and a stylish backsplash. The open-concept living and dining area walks out to a large, private backyard with newer fencing, a deck, a concrete slab pad, and direct access to the Crescent Hill Park trail system, an ideal spot to host, play, BBQ, or simply relax. A convenient powder room completes the main floor. Upstairs, you will find four generously sized bedrooms and a 4-piece bathroom. The finished basement, with a separate entrance, adds even more living space, offering a recliving room, an additional room,
$ 739,900
32 Plover Place, Brampton, ON, L6W 4C4 house for sale Listi.
View photo
House · for sale
$ 1,199,000
32 Plover Place, Brampton, ON, L6W 4C4 house for sale Listi.
Brampton
· 7 Bedrooms · 4 Baths · House
· Fireplace · Deck · Swimming pool · Parking · Cellar
Brampton · 7 Bedrooms · 4 Baths · House · Fireplace · Deck · Swimming pool · Parking · Cellar
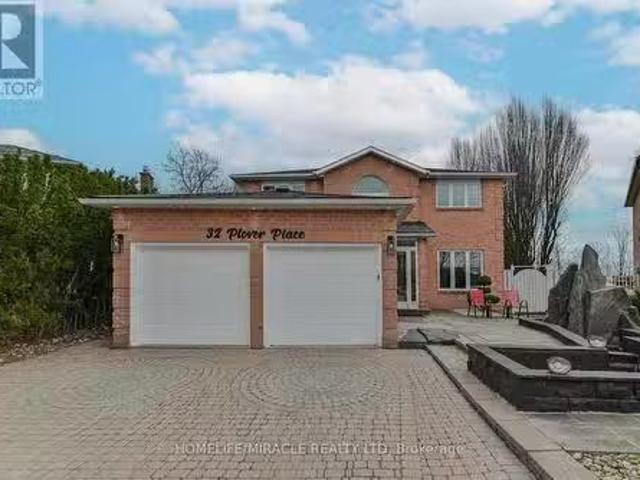
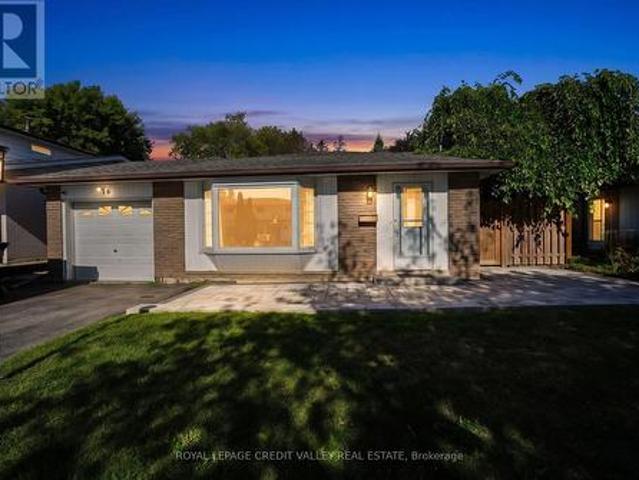
Welcome To This Beautiful Detached Home In Sought After Neighborhood Backing Onto Greenspace. This home features 4 Large Bedrooms, 4 Baths, a beautiful pie-shaped Lot, a Great foyer with a chandelier, a Main Floor Family Room With Fireplace, Portlights. A private main floor Office situated off the foyer ideal for remote work. Primary Bedroom With Huge Ensuite with skylight And Walk-In Closet, Hardwood Throughout Main & 2nd Level, skylight at the 2nd level Hallway, Formal LivingDining Rooms. Open-concept kitchen with stainless steel appliances. Enjoy the cozy breakfast area, flooded with natural light from large windows that wrap around the space or step out onto the spacious deck to enjoy the peaceful views of the gazebo & swimming pool-ideal for morning coffee or serene evenings. Private Inground Pool, Interlock Driveway with 4 car parking, Stunning Waterfall & Pond. Great Floor Plan, Three Bedroom Finished Basement with Legal Separate Entrance & egress window. Close To All Amenities
$ 1,199,000
8 Bushwood Trail, Brampton, ON, L7A 5J7 house for sale | Listing ID W13568 | Royal LePage
View photo
House · for sale
$ 829,000
8 Bushwood Trail, Brampton, ON, L7A 5J7 house for sale | Listing ID W13568 | Royal LePage
Brampton
· House
Brampton · House
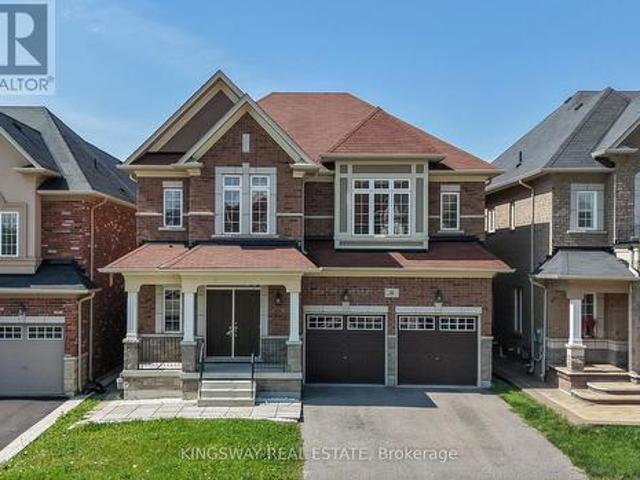
Luxurious Brand-new freehold townhouse located in the highly desirable Northwest Brampton community. Enjoy a welcoming and spacious covered porch with double entry doors that open into a large foyer, this bright and spacious home Showcases modern finishes and thoughtful design throughout. The main level features impressive 9-foot ceilings and rich hardwood flooring that extends seamlessly across the main level and continues through the second-floor hallway into the primary bedroom. The contemporary kitchen is a true highlight, complete with brand-new stainless steel appliances, upgraded sleek cabinetry, quartz countertops, a stylish back-splash, ceramic floor tile with a large centre island, and elegant pendant lighting-perfect for both everyday living and entertaining. The open-concept living and dining areas are filled with natural light, enhancing the home's bright and inviting atmosphere. Upstairs, you'll find generously sized bedrooms, each featuring large windows and its own walk
$ 829,000
21 Junior Road, Brampton, ON, L7A 5J4 house for sale | Listing ID W13495 | Royal LePage
View photo
House · for sale
$ 1,549,999
21 Junior Road, Brampton, ON, L7A 5J4 house for sale | Listing ID W13495 | Royal LePage
Brampton
· House
· Parking · Cellar
Brampton · House · Parking · Cellar
Welcome to this stunning, less than 5-year-old Townwood-built detached home with LEGAL BASEMENT apartment in the highly sought-after Northwest Brampton community. Offering approximately 3,350 sq. Ft. of luxurious living space, this beautifully upgraded home features 4 spacious bedrooms, a double-car garage, and a premium no-sidewalk lot with extra parking. Designed with both luxury and functionality in mind, the main floor includes a full bathroom, making it easy to convert a main-floor living area into a bedroom-an ideal setup for aging parents, guests, or multi-generational living. The heart of the home is the fully upgraded gourmet kitchen featuring built-in appliances, premium cabinetry, backsplash, and elegant finishes, flowing seamlessly into spacious open-concept living and dining areas. Upstairs, every bedroom enjoys access to its own bathroom, offering exceptional privacy and convenience. Custom walk-in closets and premium closet organizers provide abundant, well-designed stor
$ 1,549,999
4 Belleville Drive, Brampton, ON, L6P 1V7 house for sale | Listing ID W13654 | Royal LePage
View photo
House · for sale
$ 1,299,000
4 Belleville Drive, Brampton, ON, L6P 1V7 house for sale | Listing ID W13654 | Royal LePage
Brampton
· House
· Garden · Fireplace · Swimming pool
Brampton · House · Garden · Fireplace · Swimming pool
This home is exquisite & elegant. Approximately 3,000 sq ft. Welcome to the Vales of Castlemore, one of the most prestigious neighbourhoods of Brampton. As you enter, you are greeted by the open layout & a positive ambience. Featuring a white tile floor (2023), which connects to the hardwood staircase that spirals upwards with metal railings. To the side you will find the living room overlooking the dining room, which showcases the crown moulding, with window views & natural light all around. Walk over to the spacious kitchen with granite countertops, a beautiful white tile floor, which connects to the breakfast nook for enjoying your meals. Entertain yourself in the cozy family room which overlooks the backyard & the pool. Sit & enjoy coffee on the colder days with a fireplace, which includes style from the addition of the accent wall (2023). Powder room (2023). New vein skirting (2025). New paint on main floor (2026). Upstairs features 4 bedrooms, including a Jack & Jill washroom (20
$ 1,299,000
10973 Goreway Drive, Brampton, ON, L6P 0N1 house for sale | Listing ID W13608 | Royal LePage
View photo
House · for sale
$ 3,988,800
10973 Goreway Drive, Brampton, ON, L6P 0N1 house for sale | Listing ID W13608 | Royal LePage
Brampton
· House
· Parking
Brampton · House · Parking
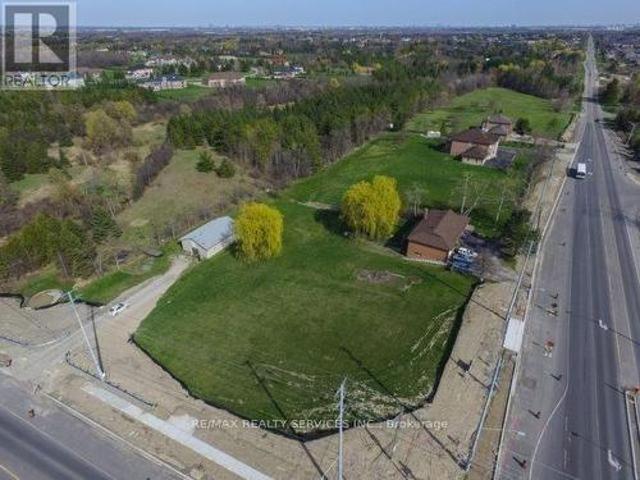
Endless opportunities with this 1.585 acre lot in the heart of a booming Brampton community. Corner property siding on to Goreway and Countryside with driveway access from both roads. South East Corner. Gas connection to the road servicing the stove and hot water tank. House is in good condition with an updated kitchen. Long driveway to the 13' x 20' outbuilding offers plenty of parking. Survey available. Buyer must do own due diligence. Photos are not current. (Id: 27)
$ 3,988,800
130 Eagleridge Drive, Brampton, ON, L6R 1E3 house for sale | Listing ID W13218 | Royal LePage
View photo
House · for sale
$ 1,250,000
130 Eagleridge Drive, Brampton, ON, L6R 1E3 house for sale | Listing ID W13218 | Royal LePage
Brampton
· House
· Garden · Parking · Cellar
Brampton · House · Garden · Parking · Cellar
Opportunity Knocks. One Of The nicer pockets of Brampton. Lots of Potential Spacious executive home with bright eat-in kitchen with a walkout to a spacious backyard. Endless opportunities throughout the home. Finish the Un-spoilt basement and make it a multi-generational home. Direct garage access, located near high ranked schools, parks, shopping plazas, transit, and the hospital (id: 27)
$ 1,250,000
13 Dorset Drive, Brampton, ON, L6T 2Y1 house for sale | Listing ID W13654 | Royal LePage
View photo
House · for sale
$ 799,000
Updated
13 Dorset Drive, Brampton, ON, L6T 2Y1 house for sale | Listing ID W13654 | Royal LePage
Brampton
· House
· Patio · Garden · Parking · Cellar
Brampton · House · Patio · Garden · Parking · Cellar
Beautifully upgraded 4+1 bedroom family home on a rare, oversized 42 x 136 ft lot with a fullygated backyard! Located in a prime area near the GO Station & Hwy 407. Spent on upgradesthroughout! Features formal living & dining rooms, plus a modern eat-in kitchen with newstainless-steel appliances and granite counters, walking out to an expansive, fully-fenced sideyard with an oversized concrete patio, hot water tank, perfect for entertaining, with room for extra parking, aplay area, and outdoor dining and lounge space. The fully finished basement now offers its ownseparate entrance with a self-contained layout, kitchen, in-suite laundry, bedroom, bathroom, and family room, ideal for extended family or income potential. Extended, gated double drivewaywith parking for 6 vehicles. Professionally landscaped front and back yards complete thisexceptional offering. Close to schools, parks, and all amenities. (Id: 27)
$ 799,000
56 Laurentide Crescent, Brampton, ON, L6P 1Y4 house for sale | Listing ID W13600 | Royal LePage
View photo
House · for sale
$ 1,247,777
56 Laurentide Crescent, Brampton, ON, L6P 1Y4 house for sale | Listing ID W13600 | Royal LePage
Brampton
· House
· Parking · Cellar
Brampton · House · Parking · Cellar
Well-Kept Home in the Prestigious Chateaus of Castlemore, Nestled on a Quiet, Family-Friendly Street. This Beautifully Maintained Residence Offers 4 Spacious Bedrooms Plus a Den, a Bright and Functional Layout, and Pride of Ownership Throughout. Freshly Painted and Meticulously Cared For, the Home Features Generous Principal Rooms, a Well-Appointed Kitchen, and a Builder's Separate Entrance to an Unspoiled Basement with Excellent Potential for a Registered Legal Two-Dwelling Basement Apartment(Permit Available). Situated on a Rare 175-Foot Deep Pie-Shaped, Pool-Sized Lot with No Homes Behind, this Property Offers Exceptional Privacy and Endless Outdoor Possibilities. Additional Highlights Include a 6-Car Driveway, Updated Roof (2020), and Insulated Garage Doors (2021). Ideally Located Just Steps to Schools, Parks, Transit, Shopping, and All Essential Amenities. A Rare Opportunity to Own an Exceptional Home in One of Brampton's Most Sought-After Neighbourhoods. (Id: 27)
$ 1,247,777
14 Massey Street, Brampton Central Park, ON, L6S 2W1 house for sale | Listing ID W13494 | Royal LePage
View photo
House · for sale
$ 924,800
14 Massey Street, Brampton Central Park, ON, L6S 2W1 house for sale | Listing ID W13494 | Royal LePage
Brampton
· House
· Patio · Garden · Swimming pool
Brampton · House · Patio · Garden · Swimming pool
Welcome to this impeccably maintained 4-level backsplit offering the perfect blend of comfort, space, and versatility for today's modern family. From the moment you arrive, you'll appreciate the pride of ownership and inviting atmosphere this beautiful home provides. Inside, the bright and spacious main level is designed for both everyday living and effortless entertaining. The gorgeous custom kitchen offers plenty of space for gathering, cooking, and creating memorable meals with family and friends. Hardwood flooring flows through the elegant living and dining areas, highlighted by grand Palladian-style windows that fill the home with natural light. Sliding glass doors lead to a private patio overlooking the fully fenced backyard. An incredible outdoor space with room for a future pool, summer entertaining, children's play areas, or simply relaxing in your own backyard retreat. The home features 3+1 bedrooms and 2 full bathrooms, including a generous primary bedroom with convenient ch
$ 924,800
2 Gilgorm Road, Brampton, ON, L6X 4P5 townhouse for sale | Listing ID W13523 | Royal LePage
View photo
Townhouse · for sale
$ 739,900
2 Gilgorm Road, Brampton, ON, L6X 4P5 townhouse for sale | Listing ID W13523 | Royal LePage
Brampton
· Townhouse
Brampton · Townhouse
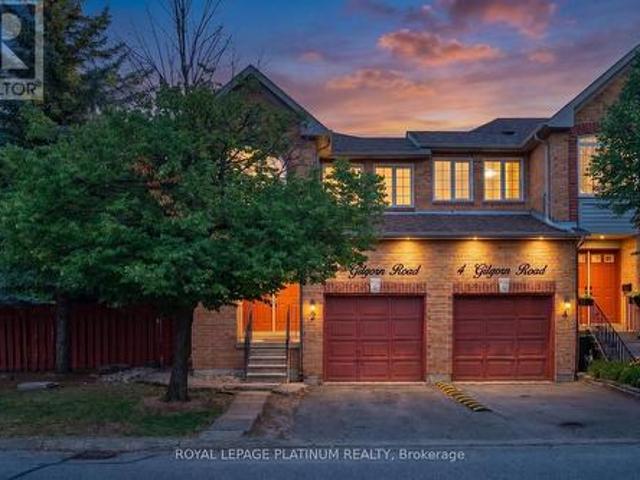
Welcome to Beautiful Two-Story 2 Gilgorm Rd, a spacious corner-unit townhome offering a rare combination of comfort, convenience, and value. Featuring a welcoming double-door entry and low condo fees, this home stands out with one of the largest fenced Private backyards in the community. The expansive outdoor space wraps around the side of the property, making it ideal for children, gardening, and entertaining. It easily accommodates large gatherings, BBQs, and celebrations. This well-maintained home offers 3 bedrooms, 2 full bathrooms, and 1 half bathroom on the main floor, providing a practical and functional layout for families and everyday living. Perfectly located for first-time buyers, the home is within the catchment of highly regarded schools including Secondary School. Commuting is simple with Brampton Transit and Züm bus stops just a one-minute walk away, and Brampton GO Station only 2.6 km from the property and All Amenities. (Id: 27)
$ 739,900
15 Valleystream Circle, Brampton, ON, L6P 2E2 house for sale | Listing ID W13459 | Royal LePage
View photo
House · for sale
$ 1,499,900
15 Valleystream Circle, Brampton, ON, L6P 2E2 house for sale | Listing ID W13459 | Royal LePage
Brampton
· House
Brampton · House
Welcome to 15 Valleystream Circle. A rarely available bungalow that perfectly blends comfort, style, and income potential. This beautifully maintained home features over $60,000 in quality upgrades, showcasing modern finishes and thoughtful enhancements throughout. The spacious main level offers a bright, open-concept layout ideal for everyday living and entertaining. Downstairs, a fully furnished basementapartment provides a fantastic opportunity for rental income or multi-generational living, complete with its own private space and functionality. Ideally located in a sought-after neighborhood, you're just minutes from top-rated schools, scenic parks and walking trails, shopping centres, and convenient transit options, with easy access to major highways for commuters. Enjoy the perfect balance of quiet residential living and everydayconvenience. A turnkey property you don't want to miss. (Id: 27)
$ 1,499,900
36 Bonavista Drive, Brampton, ON, L6X 0N2 house for sale Li.
View photo
House · for sale
$ 1,199,000
36 Bonavista Drive, Brampton, ON, L6X 0N2 house for sale Li.
Brampton
· 6 Bedrooms · 4 Baths · House
· Parking
Brampton · 6 Bedrooms · 4 Baths · House · Parking
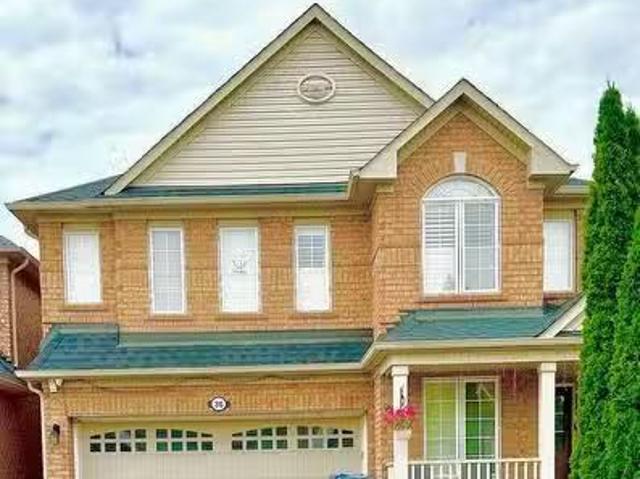
Location! Location! Location! Beautiful Detached Home With REGISTERED TWO-UNIT DWELLING In The Most Prestigious Neighbourhood of Credit Valley. Close to Mount Pleasant Go Station. Open Concept Layout, Seprate Living Dining Room. Hardwood Floor, Oak Staircase. Laundry on the First Floor. Master With 5Pc Ensuite & WI Closet. Upgraded Family Size Kitchen With Gas Stove & SS Appliances, Quartz Countertop. New Furnace 2023, New Roof 2022, Stamped Extended Driveway, California Shutter, Also has Garage entrance to the House. (id:27). Still available at ListedBuy!
$ 1,199,000
11 Barleyfield Road, Brampton, ON, L6R 1R4 house for sale | Listing ID W13641 | Royal LePage
View photo
House · for sale
$ 1,199,000
11 Barleyfield Road, Brampton, ON, L6R 1R4 house for sale | Listing ID W13641 | Royal LePage
Brampton
· House
· Cellar
Brampton · House · Cellar
Welcome to 11 Barleyfield Rd, a beautifully upgraded detached home offering over 2,500 sq. Ft. of thoughtfully designed living space in one of Brampton's most sought-after family-friendly communities. This exceptional residence features 4 spacious bedrooms above grade plus a finished basement with 2 additional bedrooms, offering incredible flexibility for growing families and multi-generational living. Designed for both everyday living and entertaining, the heart of the home is the upgraded chef-inspired kitchen featuring elegant quartz countertops, quality finishes, and ample cabinetry. Hardwood flooring, premium lighting, upgraded bathrooms, and custom-built closets throughout elevate the home's style while providing exceptional functionality. Numerous upgrades throughout create a move-in-ready home with timeless appeal. The spacious finished basement adds valuable living space with endless possibilities. Outside, the property features a 6-car driveway. Ideally located in the highly
$ 1,199,000
29 Christie Drive, Brampton, ON, L6Z 3J5 house for sale | Listing ID W13597 | Royal LePage
View photo
House · for sale
$ 1,349,000
29 Christie Drive, Brampton, ON, L6Z 3J5 house for sale | Listing ID W13597 | Royal LePage
Brampton
· House
· Garden · Swimming pool · Parking
Brampton · House · Garden · Swimming pool · Parking
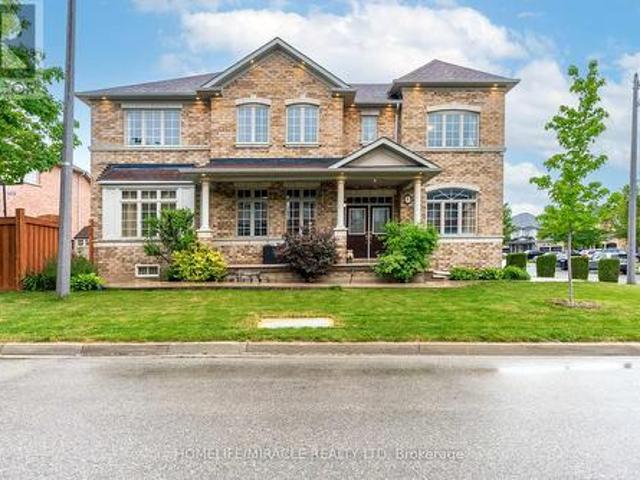
Welcome to this stunning detached home situated on a rare 103-foot-wide lot, backing and siding onto a picturesque ravine and park in one of Brampton's most sought-after neighbourhoods. Beautifully landscaped with exceptional curb appeal, this immaculate home offers the perfect blend of privacy, comfort, and outdoor living. Step outside to your own private backyard retreat featuring a saltwater pool with a new liner, plus a new pool pump, sand filter, and heater (2023). Additional exterior upgrades include a new fence (2025), professionally updated landscaping (2025), and a brand-new driveway (2025). Inside, you'll find elegant crown mouldings throughout, engineered hardwood flooring on the second level, direct garage access, and a convenient cold storage room. Pride of ownership is evident throughout this spotless, move-in-ready home. Major updates include the roof (2018), electrical panel (2024), and numerous recent improvements that provide peace of mind for years to come. An except
$ 1,349,000
36 Shadywood Road, Brampton, ON, L6Z 4M1 house for sale | Listing ID W13604 | Royal LePage
View photo
House · for sale
$ 1,888,000
36 Shadywood Road, Brampton, ON, L6Z 4M1 house for sale | Listing ID W13604 | Royal LePage
Brampton
· House
· Parking
Brampton · House · Parking
Welcome to an extraordinary custom-built estate in Brampton's coveted Conservation Drive enclave, where luxury, nature, and timeless craftsmanship unite. Set on a premium 70+ ft. Lot surrounded by mature trees, this impressive residence offers over 5,500 sq. Ft. of refined living space, a 3-car garage, and parking for 8+ vehicles. From the moment you arrive, the meticulously landscaped grounds create a resort-like setting featuring a tranquil four-season Koi pond with charming footbridge, underground sprinkler system, and built-in outdoor pizza oven designed for memorable gatherings with family and friends. Inside, soaring spaces, oversized skylights, and elegant natural stone flooring fill the home with warmth and light. The chef-inspired kitchen is a culinary dream, showcasing premium Viking appliances, a professional-grade hood fan, warming drawer, and abundant workspace for effortless entertaining. Exceptional craftsmanship is evident throughout, with detailed plaster crown mouldin
$ 1,888,000
84 Melmar Street, Brampton, ON, L7A 5K3 house for sale | Listing ID W13546 | Royal LePage
View photo
House · for sale
$ 689,000
84 Melmar Street, Brampton, ON, L7A 5K3 house for sale | Listing ID W13546 | Royal LePage
Brampton
· House
· Balcony · Parking
Brampton · House · Balcony · Parking
Welcome to 84 Melmar St, a beautifully upgraded freehold townhouse in one of Northwest Brampton's most sought-after communities! Thoughtfully designed living space, this 3-bedroom, 3-bathroom home featuring upgraded luxury vinyl flooring. The gourmet kitchen boasts upgraded cabinetry, stainless steel appliances, granite countertops, and a stylish backsplash. Flowing seamlessly into an open-concept living and dining area, perfect for entertaining. 9-ft ceilings on the main floor and large windows fill the home with natural light. The primary bedroom offers a private retreat with a spa-inspired ensuite, while all bathrooms feature granite countertops for a refined finish. Enjoy outdoor living on the private balcony, plus the convenience of direct garage access and no condo fees. Unbeatable location. Close to schools, parks, major highways, and Mount Pleasant GO Station for an easy commute to Downtown Toronto. And exciting news for future convenience: a brand-new Costco is coming just 5 m
$ 689,000
18 Trillium Court, Brampton, ON, L6S 3L8 house for sale | Listing ID W13514 | Royal LePage
View photo
House · for sale
$ 1,179,000
18 Trillium Court, Brampton, ON, L6S 3L8 house for sale | Listing ID W13514 | Royal LePage
Brampton
· House
· Garden · Fireplace · Deck · Swimming pool
Brampton · House · Garden · Fireplace · Deck · Swimming pool
Stunning 4 bedroom, 4 bathroom home on pie-shaped lot and child-friendly court in one of the city's most sought after neighbourhoods, just steps from Professor's Lake with it's beach, walking trail, and playground. The open-concept main floor showcases a beautifully renovated kitchen with premium built-in appliances, quartz countertop, huge centre island complete with breakfast bar and convenient wine rack, a custom ceiling-mounted hood fan, under cabinet lighting and a pantry making the space perfect for any chef enthusiast. The inviting family room features a gas fireplace and walkout to a large deck overlooking a private backyard oasis with a heated in-ground pool, gazebo, and professionally landscaped gardens. Upstairs, the luxurious primary retreat offers custom built-in closets and a spa-inspired ensuite with a soaker tub, oversized shower, and double vanity. Three additional bedrooms, a spacious loft that could be used as an office or play area, and a main bath complete the uppe
$ 1,179,000
8 Paramount Place, Brampton, ON, L6Y 2T3 house for sale | Listing ID W13640 | Royal LePage
View photo
House · for sale
$ 1,230,000
8 Paramount Place, Brampton, ON, L6Y 2T3 house for sale | Listing ID W13640 | Royal LePage
Brampton
· House
· Garden · Parking · Fireplace · Deck
Brampton · House · Garden · Parking · Fireplace · Deck
Welcome to 8 Paramount Place, a home that reflects true pride of ownership. Nestled on a huge private, treelined lot, this beautifully maintained four bedroom, 2 storey detached home with a double car garage offers the perfect blend of timeless charm and thoughtful renovations. Step into the bright, spacious foyer, where a winding hardwood staircase sets the tone. French doors open to sun-filled formal living room with a bay window & hardwood floors, while the formal dining room-currently used as a home office-overlooks the backyard. A renovated powder room completes the main level. The heart of the home is the stunning renovated bi-colour gourmet kitchen, featuring quartz countertops, premium stainless steel appliances, abundant cabinetry & 2 large windows overlooking the backyard. Open to the inviting family room with a wood-burning fireplace, this space is designed for everyday living and effortless entertaining. Double walkouts lead to the expansive deck and spectacular backyard. T
$ 1,230,000
10 Yellowknife Road, Brampton, ON, L6R 3X3 house for sale | Listing ID W12884 | Royal LePage
View photo
House · for sale
$ 919,000
10 Yellowknife Road, Brampton, ON, L6R 3X3 house for sale | Listing ID W12884 | Royal LePage
Brampton
· House
· Garden · Fireplace · Cellar
Brampton · House · Garden · Fireplace · Cellar
Beautiful Freehold Townhome with Finished Basement total living space (Approx 1900). The main floor has hardwood flooring and 9-ft ceilings, making the home bright and spacious. The kitchen has granite countertops, a backsplash, and a breakfast area with a walk-out to the backyard. The family room has a cozy fireplace, perfect for relaxing. There is a hardwood staircase with spindles leading to the upper floor. The home features 4+1 bedrooms, 3+1 washrooms, and 1+1 kitchens. A great home for families in a nice and convenient location. Property features two separate laundry areas. One located in the basement and the other on the upper floor. (Id: 27)
$ 919,000
85 Elmvale Avenue, Brampton, ON, L6Z 1A6 house for sale | Listing ID W13522 | Royal LePage
View photo
House · for sale
$ 749,000
85 Elmvale Avenue, Brampton, ON, L6Z 1A6 house for sale | Listing ID W13522 | Royal LePage
Brampton
· House
· Garden · Office room
Brampton · House · Garden · Office room
Welcome to this beautifully maintained home nestled in one of Brampton's most desirable family-friendly neighbourhoods! Offering a functional and spacious layout, this home features bright principal rooms, an inviting living and dining area, and a well-appointed kitchen with ample cabinetry and workspace-perfect for everyday living and entertaining. The generously sized bedrooms provide comfort for the whole family, while the finished lower level offers additional living space ideal for a recreation room, home office, or extended family. Step outside to a private backyard, perfect for relaxing or hosting summer gatherings. Conveniently located close to schools, parks, shopping, public transit, Brampton Civic Hospital, Highway 410, and all essential amenities. A fantastic opportunity for first-time buyers, growing families, or investors looking for a move-in-ready home in a prime Brampton location. Don't miss this exceptional opportunity! (Id: 27)
$ 749,000
26 Langwith Court, Brampton, ON, L6Y 1Z8 house for sale Lis.
View photo
House · for sale
$ 898,000
$ 115/sq.ft
26 Langwith Court, Brampton, ON, L6Y 1Z8 house for sale Lis.
Brampton
· 7,750 sq.ft · 32 Bedrooms · 2 Baths · House
· Cellar
Brampton · 7,750 sq.ft · 32 Bedrooms · 2 Baths · House · Cellar
A brilliant opportunity presents itself here with 26 Langwith Crt. Nestled on a very quiet street, yet within steps to transit, Sheridan College and Downtown Brampton amenities, we bring you a home showered with natural light on both levels. This beautifully maintained raised bungalow offers versatility and a fantastic investment opportunity in equal measures. With its 3+2 bedrooms and large updated kitchen + modern basement kitchenette, this is a perfect family home or Investment opportunity. Why? Both levels are large and bright and independent of each other. Gorgeous front & side glass doors give you that modern feel. Separate side entrance to the bright, renovated basement is ideal for extended family, students or for potential income generating. The bright Basement features an open concept, renovated kitchen, electrical plug for potential stove, abundant counter space, refrigerator and sink. The natural light creates a warm and welcoming atmosphere in every season. The main floor
$ 898,000
3 Gosling Street, Brampton, ON, L6Y 0V2 house for sale | Listing ID W13541 | Royal LePage
View photo
House · for sale
$ 1,279,000
3 Gosling Street, Brampton, ON, L6Y 0V2 house for sale | Listing ID W13541 | Royal LePage
Brampton
· House
· Garden · Fireplace
Brampton · House · Garden · Fireplace
Welcome to this stunning 4+2 bedroom, 5 bathroom detached home in the highly sought-after Bram West community, ideally located near Mississauga Rd. Financial Dr. Offering approximately 2,670 sq. Ft. of beautifully designed living space, this home backs onto a park and school with no rear neighbours, providing exceptional privacy and scenic views. The grand double-door entry leads to spacious living and dining areas with hardwood floors, pot lights, large windows, and a cozy family room featuring a fireplace and bay window. The gourmet kitchen boasts stainless steel appliances, granite countertops, backsplash, and a breakfast area with walkout to the large backyard, perfect for summer entertaining. Main floor laundry and powder room add convenience. Upstairs, the primary retreat features a walk-in closet with Custom Organizers and luxurious 5-piece ensuite, while the second bedroom enjoys its own 3-piece ensuite and the third and fourth bedrooms share a Jack & Jill bath. The finished ba
$ 1,279,000

Get email alerts

Don't miss out: be the first to know about new properties

The alert was correctly created

On subscribing you accept the conditions of use and the privacy policy
Alert
Receive new ads in your inbox
Save this search
Receive alerts for new listings

We'll send you an email when we have new properties for: "Houses for sale in Brampton"

The alert was correctly created

Churchville, Brampton
Eldorado Park
Get email alerts and be the first to see new listings
Required field
On subscribing I accept the terms of the privacy policy
Perfect! You'll soon start receiving new listings via email
Alert
Receive an email when we have new ads for Houses for sale in Brampton
Save this search
Filters

Bedrooms

Area (sq.ft)

sq.ft
sq.ft

Price

$
$

Filter by property type

Bathrooms

Clear all filters
Receive notifications when new entries are published.