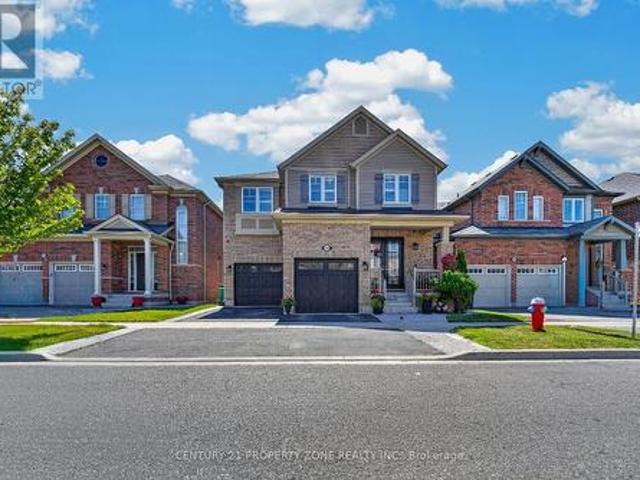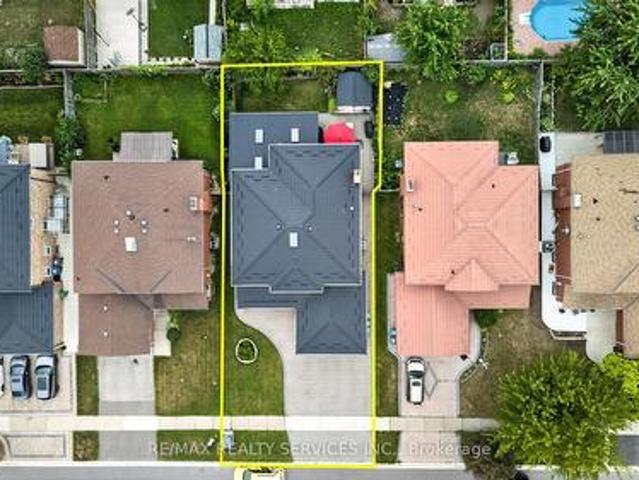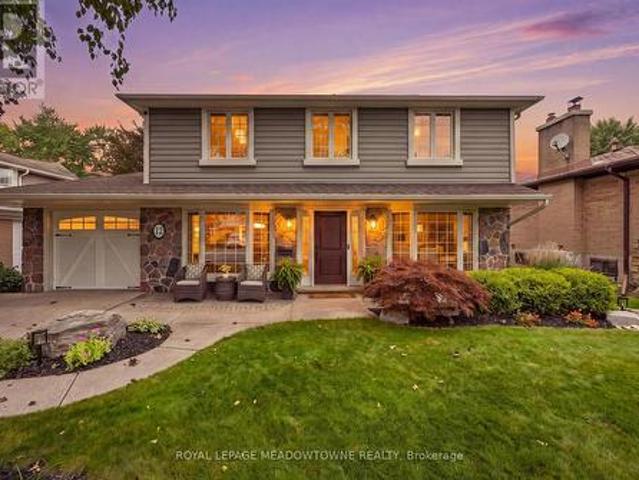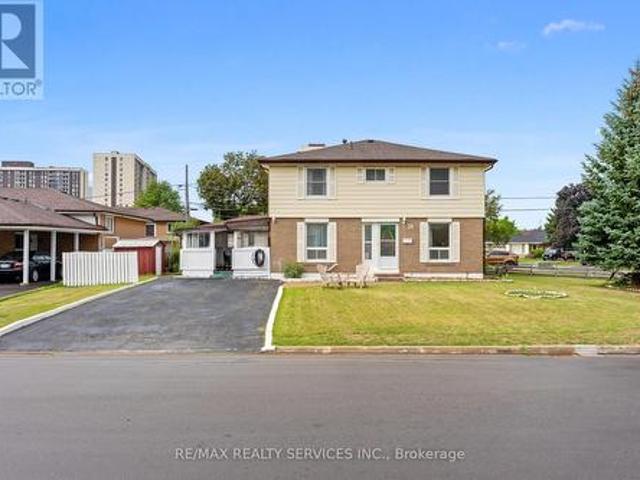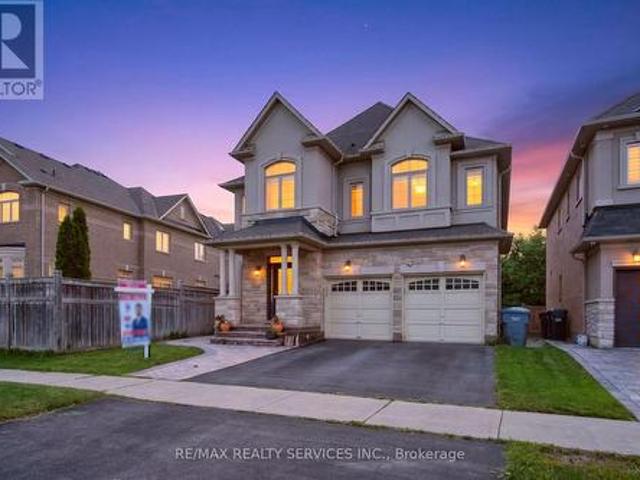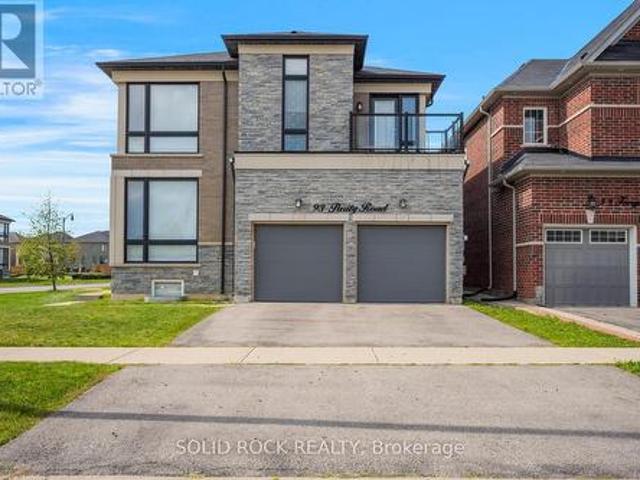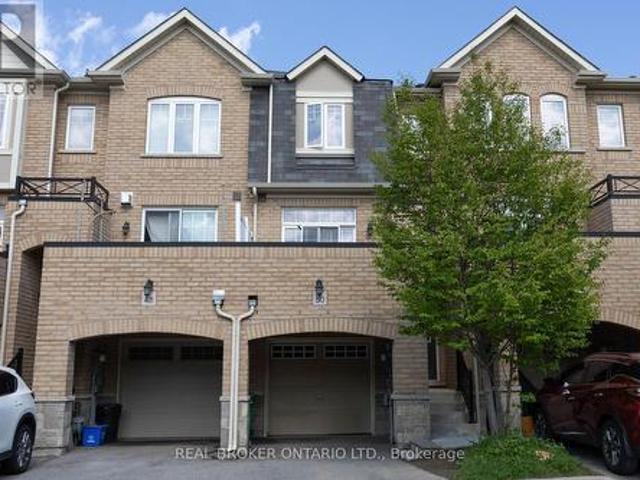
9,739 houses for sale in Brampton

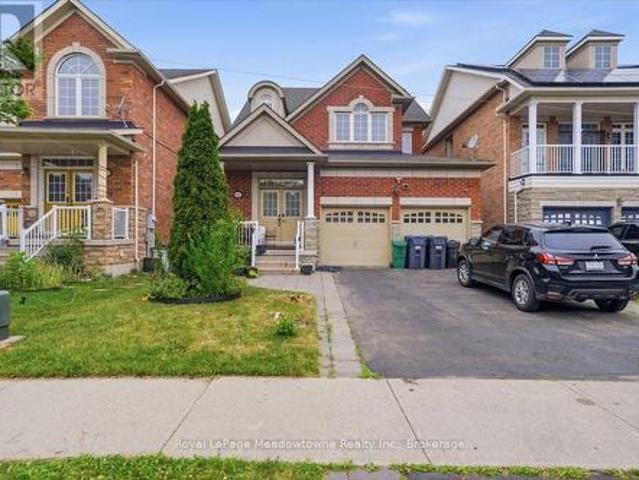
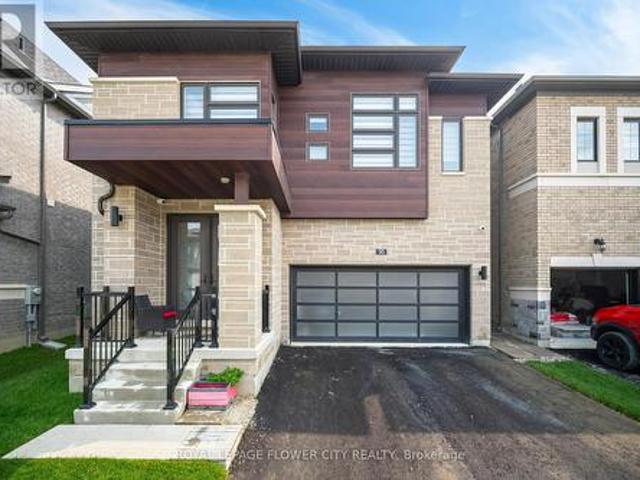
50 Magdalene Crescent, Brampton, ON, L6Z 0G8 house for sale | Listing ID W13585 | Royal LePage
View photo
House · for sale
$ 669,000
50 Magdalene Crescent, Brampton, ON, L6Z 0G8 house for sale | Listing ID W13585 | Royal LePage
Brampton
· House
· Balcony · Parking · Cellar
Brampton · House · Balcony · Parking · Cellar
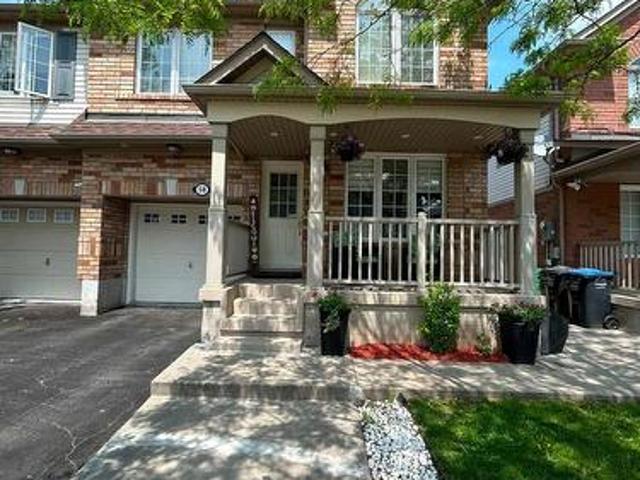
Welcome To This Spacious 3 Bedroom, 3 Bathroom Freehold Townhome In Sought-After Heart Lake In Brampton! Open Concept Layout. Spacious Eat-In Kitchen Features Stainless Steel Appliances, Island & A Lovely Water View. Sip Your Coffee On The Large Front Balcony! Primary Bedroom Features 4 Pc Ensuite And Large Closet. Finished Basement With Walk Out And Above Grade Windows. Includes 2 Parking Spaces With Large Garage. Located In A Family-Friendly Neighbourhood Close To Excellent Schools, Parks, Playgrounds, Walking Trails, Shopping, Recreation Centres, And Convenient Highway Access. (Id: 27)
$ 669,000
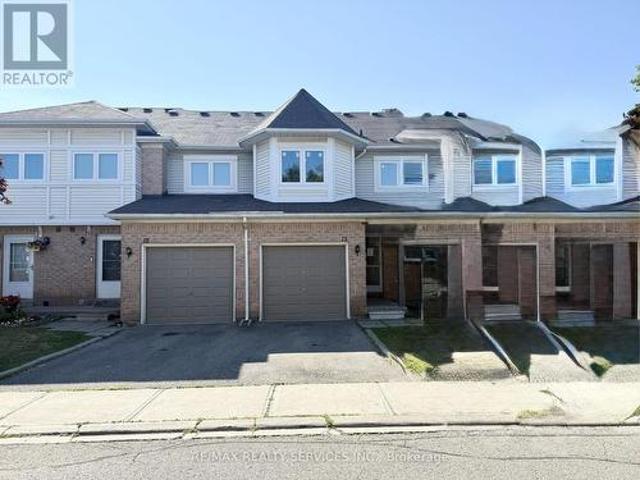
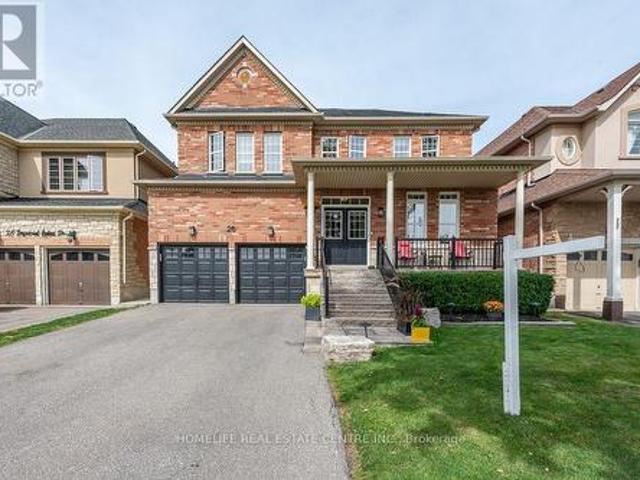
13 Wickstead Court, Brampton, ON, L6R 1N8 townhouse for sale | Listing ID W13628 | Royal LePage
View photo
Townhouse · for sale
$ 623,900
13 Wickstead Court, Brampton, ON, L6R 1N8 townhouse for sale | Listing ID W13628 | Royal LePage
Brampton
· Townhouse
· Patio · Air conditioning
Brampton · Townhouse · Patio · Air conditioning
Discover exceptional value in this beautifully renovated 3 bedroom, 2.5 bathroom townhouse with low maintenance fees located in the heart of Brampton's desirable Sandringham-Wellington neighbourhood. Designed for modern family living, this spacious home offers a bright and inviting layout with elegant hardwood flooring, a striking hardwood staircase, and tasteful finishes throughout. Extensive recent improvements, including windows and patio door, roof, central air conditioning. Step outside to your private patio, perfect for entertaining or enjoying quiet evenings, and retreat to the spacious primary bedroom featuring convenient semi-ensuite access. Ideally positioned close to excellent schools, parks, shopping, Brampton Civic Hospital, public transit, and major commuter routes, this turnkey home combines quality upgrades, functional living space, and an unbeatable location-making it an outstanding opportunity for families and first-time buyers alike. (Id: 27)
$ 623,900
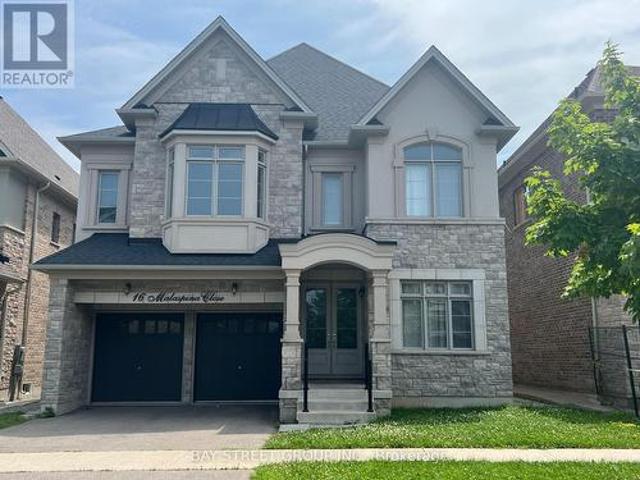
44 Lakecrest Trail, Brampton, ON, L6Z 1S6 house for sale | Listing ID W13609 | Royal LePage
View photo
House · for sale
$ 799,800
44 Lakecrest Trail, Brampton, ON, L6Z 1S6 house for sale | Listing ID W13609 | Royal LePage
Brampton
· House
· Garden · Balcony · Cellar
Brampton · House · Garden · Balcony · Cellar
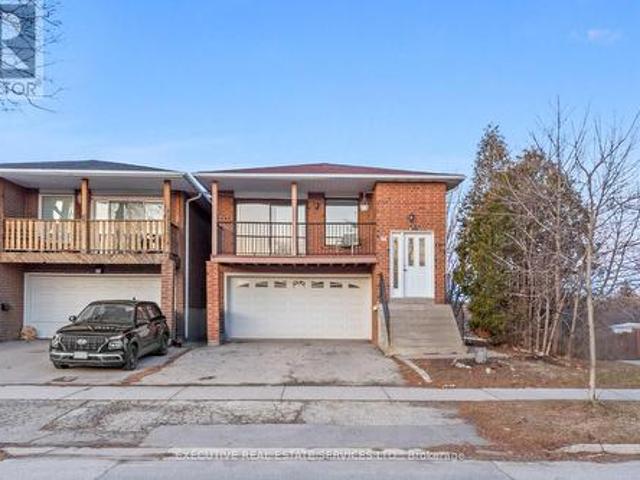
Welcome to 44 Lakecrest Trail! This one-of-a-kind home will bring your search to a screeching halt! This gem of a listing boasts a rarely offered 5-level backsplit layout with endless possibilities. This is a perfect opportunity for investors, growing families, or first time home buyers. Step into the main level where natural light floods the spacious combined living & dining area, complemented by a charming balcony overlooking the front yard. Fully equipped kitchen is spacious, with an eat-in area, & washer & dryer off to the side. Which means separate laundry for both levels. 3 spacious bedrooms on the upper level. Multiple living spaces throughout the split levels create flexibility for family gatherings, entertaining, or private retreats. Main / Lower level features a walk out from the side of the home, separate laundry, a bedroom, & its own washroom. Basement is also walkout, from the rear of the home! Basement features a living area, full kitchen, bedroom, & washroom. The lot its
$ 799,800
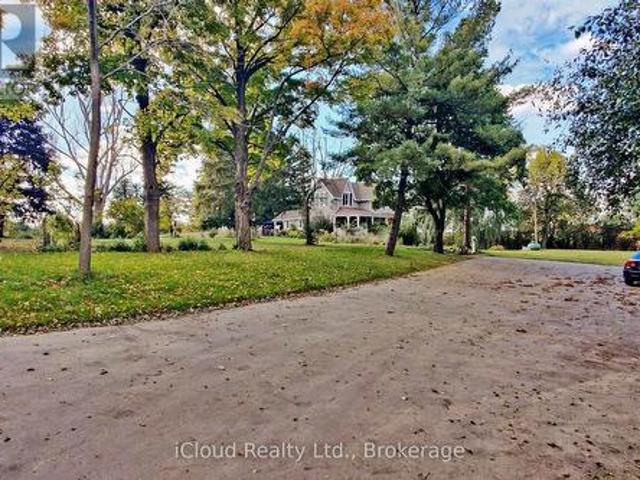
3 Gervais Drive, Brampton, ON, L6Y 2V3 house for sale | Listing ID W13620 | Royal LePage
View photo
House · for sale
$ 985,000
3 Gervais Drive, Brampton, ON, L6Y 2V3 house for sale | Listing ID W13620 | Royal LePage
Brampton
· House
· Patio · Fireplace · Equipped kitchen · Cellar
Brampton · House · Patio · Fireplace · Equipped kitchen · Cellar
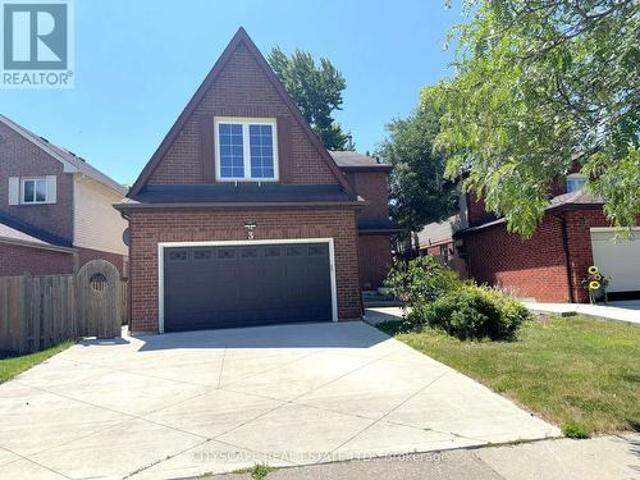
(Step inside) Four bdrm detached home comes with a fully finished basement (that has its own kitchen & 2 more bdrms), & an updated kitchen anchoring the main floor. This one gives a family room to grow into, a first-time buyer built-in income, or an investor, a second unit from day one. Vacant and move-in ready, on your own schedule. (Main level) Glass entry door & double mirrored closet in the foyer, laminate flooring throughout. Living room on hardwood w/ large window, steps up to the dining room, also hardwood w/ large window adjoining the kitchen. An open flow that still gives each room its own identity. Updated kitchen: SS fridge, dishwasher, stove & built-in microwave, quartz counters w/ full backsplash, double sink & a large eating area big enough for a full table without giving up prep space. Family room w/ wood-burning fireplace & walkout to the patio, hardwood flooring. The kind of room that earns its keep on a cold night. Laundry room w/ utility tub, ceramic flooring & direc
$ 985,000
58 Ponymeadow Way, Brampton, ON, L6X 0M5 house for sale | Listing ID W13605 | Royal LePage
View photo
House · for sale
$ 899,999
58 Ponymeadow Way, Brampton, ON, L6X 0M5 house for sale | Listing ID W13605 | Royal LePage
Brampton
· House
Brampton · House
Beautiful, bright spacious 2,000 sqft semi detached home with 4 bedrooms, in a spectacular community of credit valley in brampton. Conveniently located on williams and james potter chef's delight gourmet kitchen quartz countertops house is recently renovated. Pot lights inside and outside of the house. New roof changed in 2023. Living, family, dining room separate. One of the owner is a r/e agent. Measurements are subject to verification. (Id: 27)
$ 899,999
40 Flamingo Crescent, Brampton Southgate, ON, L6T 2G5 house for sale | Listing ID W13605 | Royal LePage
View photo
House · for sale
$ 699,900
40 Flamingo Crescent, Brampton Southgate, ON, L6T 2G5 house for sale | Listing ID W13605 | Royal LePage
Brampton
· House
Brampton · House
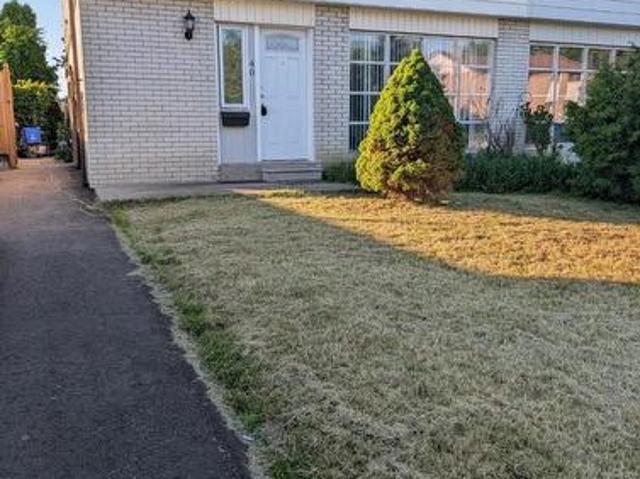
Great bramalea location, newly up-dated & freshly painted, estate sale, freshly painted, hardwood flooring thru-out re-stained, move in ready (id: 27)
$ 699,900
91 Albright Road, Brampton, ON, L6X 5E3 house for sale | Listing ID W13243 | Royal LePage
View photo
House · for sale
$ 799,000
91 Albright Road, Brampton, ON, L6X 5E3 house for sale | Listing ID W13243 | Royal LePage
Brampton
· House
· Patio · Garden
Brampton · House · Patio · Garden
Discover refined living in the desirable Fletcher's Creek Village neighbourhood, where this impeccably maintained semi-detached residence offers a perfect combination of elegance, functionality, and modern comfort. Freshly painted throughout and featuring a modern, carpet-free interior, this home is truly turnkey. The oversized primary retreat sets this home apart, offering exceptional space rarely found in semi-detached homes, with plenty of room for a king-sized bed, sitting area, and additional furnishings. Complete with a private ensuite bathroom, it's the perfect place to unwind. The sun-filled breakfast area opens directly to a charming backyard patio, creating an ideal setting for morning coffee, family gatherings, or summer entertaining. Conveniently located close to top-rated schools, public transit, shopping, parks, and just minutes from the GO Station, this home offers the perfect balance of suburban comfort and commuter-friendly accessibility. An outstanding opportunity for
$ 799,000
27 Lonestar Crescent, Brampton, ON, L7A 2H9 house for sale | Listing ID W13171 | Royal LePage
View photo
House · for sale
$ 699,999
27 Lonestar Crescent, Brampton, ON, L7A 2H9 house for sale | Listing ID W13171 | Royal LePage
Brampton
· House
· Deck · Cellar
Brampton · House · Deck · Cellar
Welcome to this beautiful 3+2 bedroom semi. Detached home in a family-friendly neighbourhood where comfort meets convenience featuring 3 bathrooms, with a finished basement. No carpet throughout (easy cleanup, less sneezing). Elegant shutters on all windows on the main and 2nd floors, spacious living area and walk out from the kitchen to huge deck for BBQs, morning coffee and entertaining guests. Minutes to Cassie Campbell Community Centre, Shopping Malls Parks, Places of Worship and Schools. (Id: 27)
$ 699,999
65 Newstead Crescent, Brampton, ON, L6V 2A8 house for sale | Listing ID W12735 | Royal LePage
View photo
House · for sale
$ 679,000
65 Newstead Crescent, Brampton, ON, L6V 2A8 house for sale | Listing ID W12735 | Royal LePage
Brampton
· House
· Garden
Brampton · House · Garden
Stunning Back Split House Sitting In Demand Area. Renovated From Top To Bottom, Laminate Floor Through Out Whole House (2017), Pot Lights In Living And Dining Room, Private Fenced Yard. Close To Highway, Downtown Brampton, Fire Station, Bramlea City Center, Brampton Transit, Zum Line At Queen Street & All Leading Amenities. (Id: 27)
$ 679,000
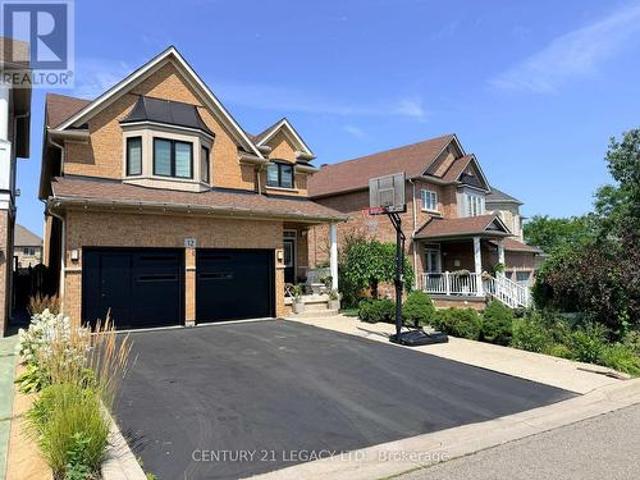
12 Hubbell Road, Brampton, ON, L6Y 2A5 house for sale Listi.
View photo
House · for sale
$ 1,099,900
12 Hubbell Road, Brampton, ON, L6Y 2A5 house for sale Listi.
Brampton
· 4 Bedrooms · 3 Baths · House
· Garden · Cellar
Brampton · 4 Bedrooms · 3 Baths · House · Garden · Cellar
Welcome to 12 Hubbell Road the Most Stunning Semi-detached Home in the Highly Desirable Westfield Community of Bram West! Proudly offered for the First time, this Luxurious Residence showcases Premium Upgrades Throughout. The Modern, Custom-designed Kitchen features Sleek Quartz Countertops, Upgraded White cabinetry, and Like-new Stainless Steel Appliances. Enjoy 9 ceilings on the Main floor, Elegant hardwood flooring, and a Striking Oak staircase with Iron Pickets. A Main floor Laundry Room adds everyday convenience, while the Large Fully fenced Backyard with Stamped concrete is Perfect for Summer BBQs and family gatherings. Upstairs, the Primary Bedroom is a True Retreat with Walk-in closets and a Spa-like 5-piece Ensuite complete with a Soaker tub and Glass-enclosed shower. The Home offers Three(3) Spacious Bedrooms plus a Loft that can easily be converted into a fourth bedroom to suit your needs. A Separate Legal Side entrance from the builder leads to an unfinished basement, offer
$ 1,099,900
24 Peel Avenue, Brampton, ON, L6W 1X2 house for sale | Listing ID W13583 | Royal LePage
View photo
House · for sale
$ 825,000
24 Peel Avenue, Brampton, ON, L6W 1X2 house for sale | Listing ID W13583 | Royal LePage
Brampton
· House
· Garden · Parking · Cellar
Brampton · House · Garden · Parking · Cellar
Fully renovated 3+1 bedroom home offering the perfect blend of modern updates and functional living space. The bright main floor features a beautifully updated kitchen with a breakfast bar island, modern backsplash, new appliances, and seamless flow into the dining area. A bonus sunroom extension provides additional living space and overlooks the large private backyard. Generous-sized bedrooms offer comfort for the whole family, while the partially finished basement presents endless possibilities for additional living. Complete with a detached garage, and total parking for up to 7 vehicles, and a spacious yard perfect for outdoor enjoyment. Conveniently located just minutes from Downtown Brampton, the scenic Etobicoke Creek Trail, and Gage Park. Enjoy easy access to schools, parks, shopping, restaurants, transit, GO Transit, and major commuter routes. A move-in-ready home offering exceptional value in a family-friendly neighbourhood. (Id: 27)
$ 825,000
18 Summer Mist Court, Brampton, ON, L6R 2Z1 house for sale | Listing ID W13638 | Royal LePage
View photo
House · for sale
$ 1,370,000
18 Summer Mist Court, Brampton, ON, L6R 2Z1 house for sale | Listing ID W13638 | Royal LePage
Brampton
· House
· Garden · Fireplace · Cellar
Brampton · House · Garden · Fireplace · Cellar
Stunning bright detached house on a premium court location with legal walkout 4 bedroom & 2 washroom basement apartment. Great Location For Family Living. Full 3 washrooms on upper floor. Over 3000 sqft Above Grade of Luxury. Designer double-door entry welcomes you into the open-to-above foyer. Very Practical Sun-Filled Layout Throughout Includes 9-Feet Ceiling, Main Floor Office, Dining, Sep Family Room & Main Floor Bedroom with 4 Pc Ensuite. Beautifully renovated custom kitchen with stainless steel appliances, New Quartz Counter Tops, backsplash, and Large Island overlooking a warm, inviting family room with gas fireplace. Walk-Out to fully fenced yard; dark 2-tone oak staircase takes you to the 2nd floor with bright primary bedroom with 5 Pc Ensuite, Quartz Counter, upgraded glass standing shower & W/I Closet. 2nd Bedroom with 4 Pc Ensuite, other 2 good-sized bedrooms and a common 4 Pc washroom. 2nd Floor also features a huge living room; an additional feature is the WALKOUT LEGAL B
$ 1,370,000
99 Connolly Crescent, Brampton, ON, L6R 0G8 house for sale | Listing ID W13471 | Royal LePage
View photo
House · for sale
$ 889,000
99 Connolly Crescent, Brampton, ON, L6R 0G8 house for sale | Listing ID W13471 | Royal LePage
Brampton
· House
· Cellar
Brampton · House · Cellar
Welcome to this beautifully maintained 3-bedroom semi-detached home, perfect for families and investors alike! Featuring a bright and spacious layout, this property offers comfortable living with ample natural light throughout. The home includes a legal 1-bedroom basement apartment with a separate entrance, providing an excellent opportunity for rental income or multi-generational living. Located in a desirable neighbourhood close to schools, parks, shopping, and transit, this property combines convenience with versatility. Whether you're looking to live in or invest, this is a fantastic opportunity you don't want to miss! (Id: 27)
$ 889,000
1 Mcnutt Street, Brampton, ON, L6Y 5L3 house for sale | Listing ID W13467 | Royal LePage
View photo
House · for sale
$ 1,899,999
1 Mcnutt Street, Brampton, ON, L6Y 5L3 house for sale | Listing ID W13467 | Royal LePage
Brampton
· House
· Garden · Fireplace · Equipped kitchen
Brampton · House · Garden · Fireplace · Equipped kitchen
Updated Executive Bungalow Where Soaring Ceilings & Resort Style Outdoor Living Come Together On A Premium Corner Lot Offering 6 BR's & 5 Bathrooms. Stone & Stucco Exterior, Travertine Tiled Entrance, Extensive Landscaping & Custom Solid Wood Front Door Create Unforgettable Curb Appeal. Inside, Rich Hardwood Flooring, Elegant Tile Work, Custom Craftsman Inspired Millwork, RH Lighting & Fixtures Throughout. Open Concept Living/Dining Rm. Great Rm W/ Soaring 14 Ft Ceilings, Gas Fireplace & Custom B/I Wall Unit. Chef's Kitchen Features Granite Counters, Tumbled Travertine Backsplash W/ Glass & Stone Mosaic Insert, Large Centre Island W/ Brkfst Bar, Butler's Pantry, 2 W/I Pantries, Integrated Side By Side Sub Zero Fridge, Wolf 6 Burner Gas Stove, Wolf B/I Microwave/Oven & Miele Dishwasher. Massive Eat In Kitchen W/ 12 Ft Architectural Ceiling Detail & Backyard Views. Main Level Features 3 BR's Including Primary Retreat W/ W/I Closet & Spa Inspired 5PC Marble Ensuite. Heated Floors, Double
$ 1,899,999
68 Game Creek Crescent, Brampton Northwest Sandalwood Parkway, ON, L7A 0K3 house for sale | Listing ID W13578 | Royal LePage
View photo
House · for sale
$ 1,099,999
68 Game Creek Crescent, Brampton Northwest Sandalwood Parkway, ON, L7A 0K3 house for sale | Listing ID W13578 | Royal LePage
Brampton
· House
· Cellar
Brampton · House · Cellar
Location, Location, Location! Nestled in the heart of Brampton's sought-after Northwest Sandalwood Parkway Community, this well. Maintained home offers unbeatable convenience. Just a few seconds drive to major highways, shopping plazas and top-rated schools. This home has been lovingly cared for and shows true pride of ownership throughout. Featuring four generously sized bedrooms, the layout offers separate family & living rooms, ideal for both everyday living and entertaining. Beautiful strip hardwood flooring flows through the principal rooms, complemented by rich hardwood in the hallway and staircase, adding warmth and elegance to the home. A standout feature is the separate basement entrance, built-in by the original builders. Offering excellent potential for an in-law suite, rental income, or extended family living. Don't miss this rare opportunity to own a meticulously kept, original-owner home in one of Brampton's most convenient and family-friendly neighborhoods! (Id: 27)
$ 1,099,999
39 Baycliffe Crescent, Brampton, ON, L7A 0S5 house for sale | Listing ID W13540 | Royal LePage
View photo
House · for sale
$ 699,000
39 Baycliffe Crescent, Brampton, ON, L7A 0S5 house for sale | Listing ID W13540 | Royal LePage
Brampton
· House
· Garden · Parking · Cellar
Brampton · House · Garden · Parking · Cellar
Welcome to this stunning freehold townhouse, impeccably maintained and beautifully upgraded, offering the perfect blend of luxury, comfort, and functionality in one of Brampton's most desirable neighbourhoods. Freshly painted throughout with brand-new flooring and a stylish new kitchen countertop, this move-in-ready home exudes modern elegance from the moment you step inside. The thoughtfully designed open-concept layout features a spacious living room, and bright breakfast space that flows seamlessly into the well-appointed kitchen-perfect for both everyday living and entertaining. Upstairs, you'll find generously sized bedrooms, including a luxurious primary suite with a walk-in closet and a private 4-piece ensuite. The professionally finished walk-out basement, complete with a bedroom, kitchen, and full bathroom, offers exceptional flexibility for extended family, guests, or excellent in-law living potential. Additional highlights include direct garage access, a private backyard ide
$ 699,000
85 Eldomar Avenue, Brampton, ON, L6W 1P9 house for sale | Listing ID W13574 | Royal LePage
View photo
House · for sale
$ 649,900
85 Eldomar Avenue, Brampton, ON, L6W 1P9 house for sale | Listing ID W13574 | Royal LePage
Brampton
· House
· Patio · Garden · Air conditioning · Cellar
Brampton · House · Patio · Garden · Air conditioning · Cellar
Lovely detached 3 bedroom home on tree lined street on the cusp of peel village. Paved concrete verandah, paved drive, spacious foyer w/closet, open concept living room with bay window & dining room with pass thru to eat-in kitchen w/loads of storage. Lots of counter space, & cupboard space, bay window that overlooks the fenced yard, large primary bedroom w/large window & closet, 2 other bedrooms w/closets, renovated 4pc bath, 2 storage closets, finished basement w/rec room, exercise room, 2 pc bath w/toto toilet, above ground windows, utility/laundry room, outside poured concrete patio, fire pit, bbq, dining area, 2 sheds and lots of privacy, metal roofing, central air, beautiful mature trees in the park like back yard. (Id: 27)
$ 649,900
32 Deepcoral Court, Brampton, ON, L6V 4P7 house for sale | Listing ID W13547 | Royal LePage
View photo
House · for sale
$ 899,900
32 Deepcoral Court, Brampton, ON, L6V 4P7 house for sale | Listing ID W13547 | Royal LePage
Brampton
· House
· Garden · Cellar
Brampton · House · Garden · Cellar
!Beauty of Lakeland Village! Situated on one of the largest pie-shaped lots with an incredible backyard, this beautifully updated home features a brand-new custom modern kitchen with quartz countertops and fresh paint throughout. Offering 3 spacious bedrooms, 2 full bathrooms on the second level, and a finished basement. The main floor boasts hardwood flooring, separate living, dining and family rooms, 9-ft ceilings, and an open-to-above living area. The primary bedroom includes a 4-piece ensuite and walk-in closet. Walking distance to the beautiful 14-acre lake, parks, schools, and more. A must-see! (Id: 27)
$ 899,900
31 Davenfield Circle, Brampton, ON, L6P 4M2 house for sale | Listing ID W13573 | Royal LePage
View photo
House · for sale
$ 819,000
31 Davenfield Circle, Brampton, ON, L6P 4M2 house for sale | Listing ID W13573 | Royal LePage
Brampton
· House
· Patio · Garden · Office room · Parking · Cellar
Brampton · House · Patio · Garden · Office room · Parking · Cellar
Must sell! Freehold Townhouse Upgraded. Hardwood & Ceramic Floors Thruout. Open Concept Main Floor, W/Sun Filled'L-Shaped' Lr/Dr. Picture Window & Patio Door Span The Back Of The House Allowing For Natural Sunlight. Upgraded Kit Features Breakfast Bar, SS Appliances, Ceramic Floor & Backsplash, Cupboards Extended To The Ceiling. Access To Garage & 2Pce Bath. Hardwood Staircase Leads To The Primary Bedroom Which Boasts A W/I Closet, With Oversized W/I Shower With Ceramics & Glass Doors Which Overlooks The No Maintenance Backyard Covered With Artificial Turf, Two Other Generous Sized Bedrooms Overlooking Front Yard And A 4Pce Bath. Finished Basement W/Cozy Rec Room, Laminate Floor, 3Pce Bath And A Cold Cellar. Great Space For A Home Office Or Extra Family Living Space. Side Gate Has Easy Access To The Back Of The Garage. This Is An Extra Added Bonus For A Townhome And Makes Lawn Maintenance Much Easier. (Id: 27)
$ 819,000
26 Roadmaster Lane, Brampton, ON, L7A 3A9 house for sale | Listing ID W13636 | Royal LePage
View photo
House · for sale
$ 779,990
26 Roadmaster Lane, Brampton, ON, L7A 3A9 house for sale | Listing ID W13636 | Royal LePage
Brampton
· House
· Office room · Gym · Cellar
Brampton · House · Office room · Gym · Cellar
Welcome to this beautifully updated 3-bedroom semi-detached home nestled in the highly desirable Fletcher's Meadow community. Offering a bright, functional layout, this move-in-ready home is filled with natural light and thoughtfully designed for modern family living. The main floor features spacious principal rooms, ideal for both everyday living and entertaining, while the three generously sized bedrooms provide ample space for growing families, first-time homebuyers, or savvy investors. Recent upgrades enhance both style and comfort, including brand-new flooring throughout, new stainless steel kitchen appliances, fresh professional paint in contemporary tones, and a beautifully renovated staircase that adds elegance and character to the home. The finished basement offers additional living space, complete with a large recreation room and a 3-piece bathroom-perfect for family gatherings, a home office, gym, media room, or potential in-law accommodations. Conveniently located close to
$ 779,990
32 Faithknight Court, Brampton Snelgrove, ON, L7A 1H9 house for sale | Listing ID W13556 | Royal LePage
View photo
House · for sale
$ 33,900,000
Updated
32 Faithknight Court, Brampton Snelgrove, ON, L7A 1H9 house for sale | Listing ID W13556 | Royal LePage
Brampton
· House
· Garden · Fireplace · Cellar
Brampton · House · Garden · Fireplace · Cellar
Welcome to this immaculate home on a quiet crescent in Brampton's popular Snelgrove community. Beautifully maintained and move-in ready, it offers the space and layout today's families are looking for. The updated main-floor kitchen is the heart of the home, featuring quartz countertops and an oversized island with seating for six-perfect for busy mornings, family meals and entertaining. The adjacent family room has vaulted ceilings and a gas fireplace to enjoy. Hardwood flooring continues throughout the main and upper levels, where you will find an impressive primary bedroom, with a 5 piece ensuite bath that includes a soaker tub, a walk in closet and custom shutters. 2 additional bedrooms on the second floor share the 4 piece bath. The finished basement adds even more living space with a second kitchen, dining area and large great room. Use it for movie nights, family gatherings, overnight guests or a space for extended family. Step outside from you kitchen to a well-planned backyard
$ 33,900,000
34 Kanata Road, Brampton, ON, L7A 3R2 house for sale Listin.
View photo
House · for sale
$ 999,900
34 Kanata Road, Brampton, ON, L7A 3R2 house for sale Listin.
Brampton
· 5 Bedrooms · 4 Baths · House
· Garden · Deck · Parking · Cellar
Brampton · 5 Bedrooms · 4 Baths · House · Garden · Deck · Parking · Cellar
Stunning 2,155 sq. ft. home with 30ft frontage & extended driveway! Enjoy a detached-home feel with double-door entry, hardwood floors, pot lights, crown molding, and a modern kitchen with stone backsplash & ample cabinetry. Features 4 spacious bedrooms, 1-bed finished basement with separate entrance through garage, and 2 separate laundries. Backyard boasts a composite deck, perfect for entertaining. Close to 3 top-rated schools. Roof shingles (2023), furnace (2024). Seller & Agent do not warrant retrofit status of basement. Still available at ListedBuy!
$ 999,900
33 Hillpath Crescent, Brampton, ON, L6Z 4T7 house for sale | Listing ID W13646 | Royal LePage
View photo
House · for sale
$ 999,900
33 Hillpath Crescent, Brampton, ON, L6Z 4T7 house for sale | Listing ID W13646 | Royal LePage
Brampton
· House
· Patio · Garden · Swimming pool · Equipped kitchen · Cellar
Brampton · House · Patio · Garden · Swimming pool · Equipped kitchen · Cellar
Welcome home to this fully renovated 4-bedroom, 4-bathroom masterpiece in the coveted North Heart Lake (Mayfield/ Hurontario) community, boasting approximately 3,000 sq. Ft. of impeccably finished living space. From the moment you step into the backyard, you'll understand why this property is a must-see: a custom heated saltwater pool and hot tub, an expansive stamped concrete patio, and professionally landscaped perennial gardens combine to create your own private resort. The perfect setting for entertaining, unwinding, and making lasting family memories. Inside, sun-drenched principal rooms showcase an open-concept design with rich hardwood flooring and a show-stopping chef's kitchen complete with premium cabinetry, quartz countertops, a Milano gas range, and a Fisher & Paykel dishwasher. Four generously sized bedrooms and a stylishly updated family bathroom (2024) await upstairs, while the fully finished basement adds valuable living space with a warm rec room centred on a gas firep
$ 999,900
36 Icon Street S, Brampton, ON, L6E 4E5 house for sale | Listing ID W13015 | Royal LePage
View photo
House · for sale
$ 1,499,900
36 Icon Street S, Brampton, ON, L6E 4E5 house for sale | Listing ID W13015 | Royal LePage
Brampton
· House
Brampton · House
With this gorgeous home, you can live in luxury and style open concept. This recently built house features a modern layout with premium materials used throughout. This large home offers plenty of space for comfortable living with 4 bedrooms and 4 bathrooms. Large windows let in an abundance of natural light, creating a light and airy atmosphere inside the house, and the open-concept layout is ideal for entertaining. Experience the ease of living with brand-new fixtures, appliances, and fittings that guarantee a hassle-free lifestyle. Residents will value the property's convenient access to services, parks, schools, and transportation because it is situated in a sought-after neighborhood. Take advantage of the chance to be the first to occupy this remarkable property as your own. (Id: 27)
$ 1,499,900
30 Remembrance Road, Brampton, ON, L7A 4Y8 house for sale | Listing ID W13604 | Royal LePage
View photo
House · for sale
$ 849,000
30 Remembrance Road, Brampton, ON, L7A 4Y8 house for sale | Listing ID W13604 | Royal LePage
Brampton
· House
· Garden · Balcony
Brampton · House · Garden · Balcony
Tastefully decorated and impressive home. This rare find, nearly 2700sqft, 5 bedroom, 4 full washroom home is an absolute MUST SEE! The grand double door entry leads to a wide long foyer. The large main room overlooks the front garden and is currently being used as a living room. The W/I closet and semi ensuite make it the ideal bedroom space while offering in-law suite potential and capability for a home based business(if city permits) The dark oak hardwood stairs lead to the welcoming upper level. The huge open concept family room is a wonderfully inviting space and the perfect place to entertain. It overlooks a large chef friendly kitchen on one side and an expansive maintenance free balcony retreat on the other. On the same floor you have the formal living room and a large bedroom which could be used as an office to work from home. The large master bedroom on the 2nd floor offers elegant space and features a 5pc ensuite and a walk in closet. Step out onto your bedroom balcony for m
$ 849,000

Get email alerts

Don't miss out: be the first to know about new properties

The alert was correctly created

On subscribing you accept the conditions of use and the privacy policy
Alert
Receive new ads in your inbox
Save this search
Receive alerts for new listings

We'll send you an email when we have new properties for: "Houses for sale in Brampton"

The alert was correctly created

Churchville, Brampton
Eldorado Park
Get email alerts and be the first to see new listings
Required field
On subscribing I accept the terms of the privacy policy
Perfect! You'll soon start receiving new listings via email
Alert
Receive an email when we have new ads for Houses for sale in Brampton
Save this search
Filters

Bedrooms

Area (sq.ft)

sq.ft
sq.ft

Price

$
$

Filter by property type

Bathrooms

Clear all filters
Receive notifications when new entries are published.