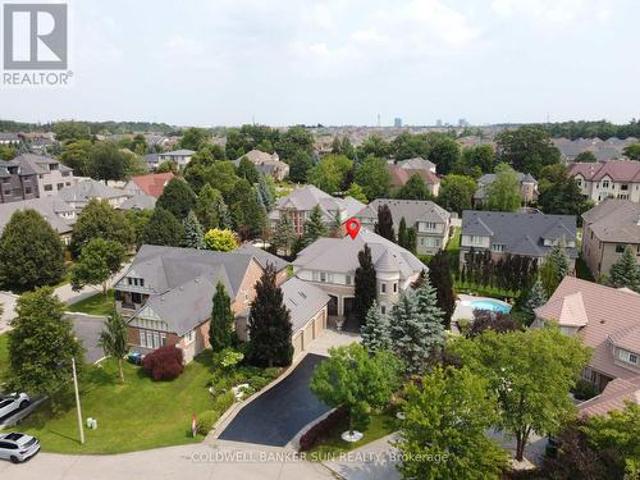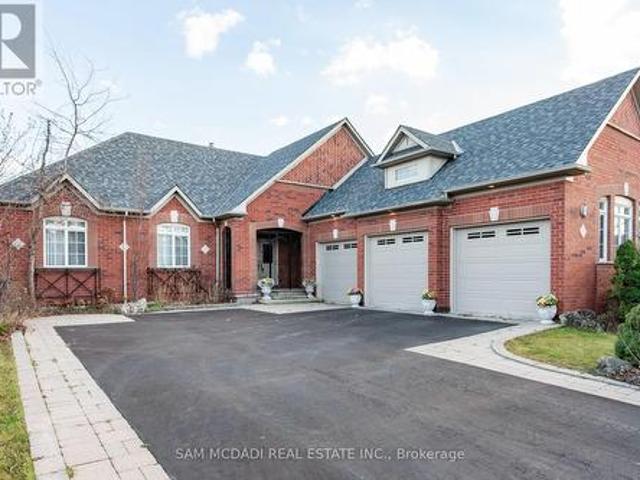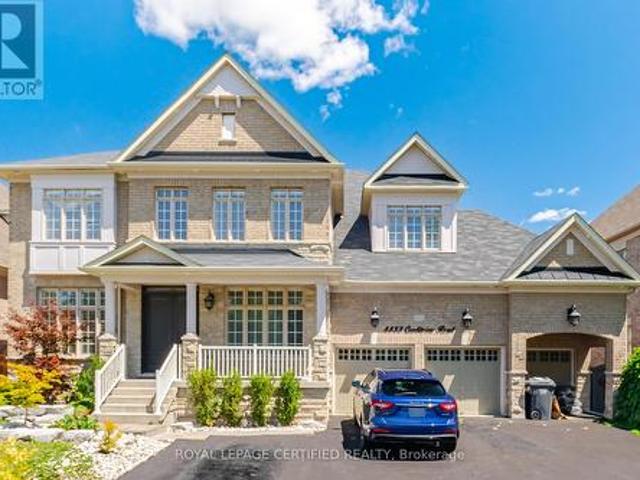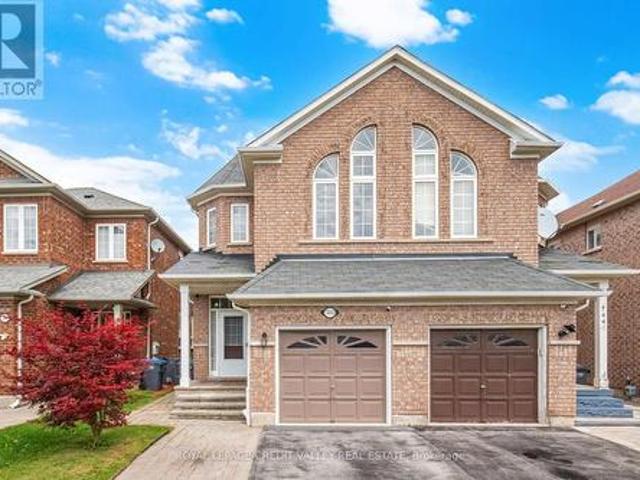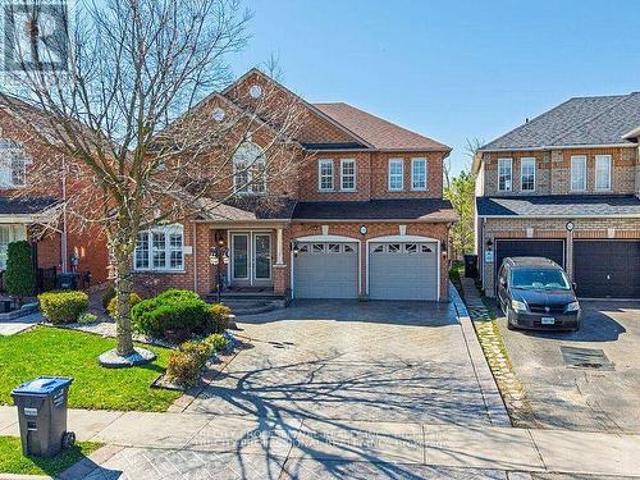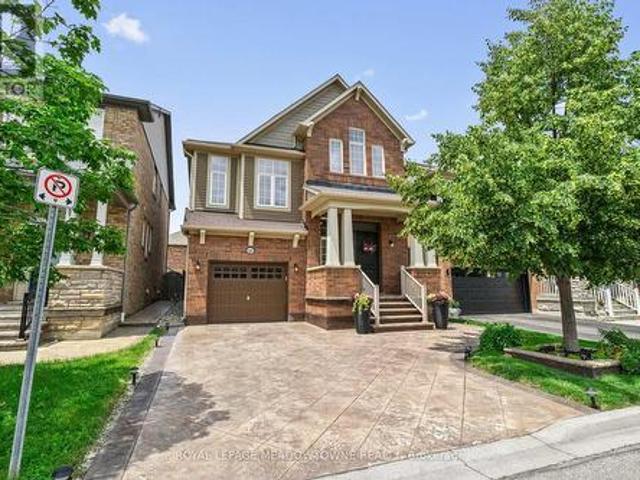
10,222 houses for sale in Springbrook, Brampton

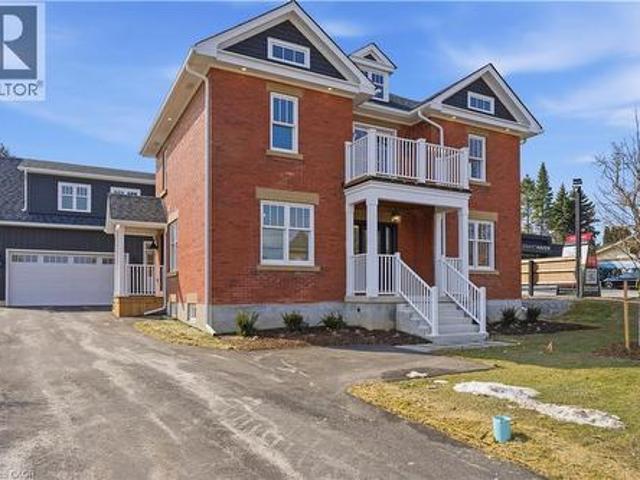
8946 Creditview Road, Brampton, ON, L6Y 0G4 house for sale | Listing ID 40817 | Royal LePage
View photo
House · for sale
$ 2,299,990
8946 Creditview Road, Brampton, ON, L6Y 0G4 house for sale | Listing ID 40817 | Royal LePage
Springbrook, Brampton
· House
· Parking
Springbrook, Brampton · House · Parking
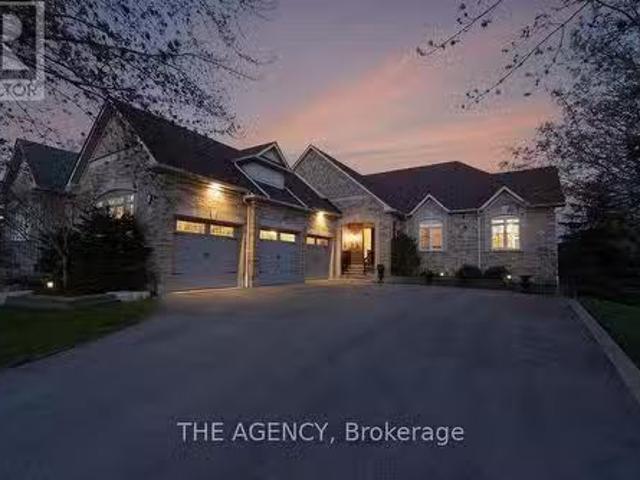
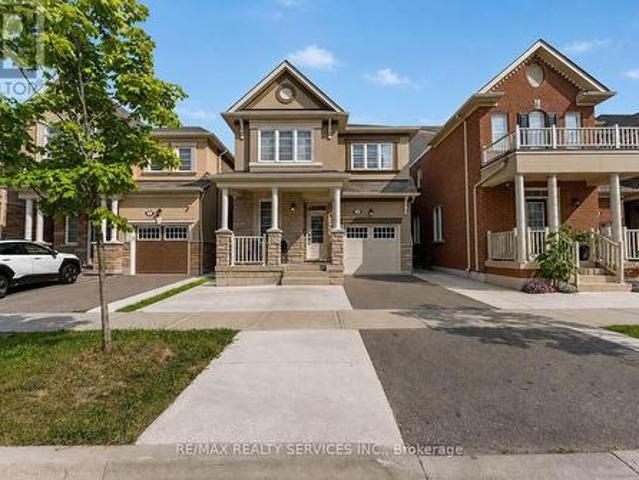
A rare offering, this Heritage home, believed to date between 1895-1900, was originally the farmhouse for the surrounding development and has been masterfully reimagined for modern living. Moved to the front of the property, placed on a new foundation, and expanded with a thoughtfully designed addition, this 5 bedroom, 5 bathroom residence blends timeless character with exceptional comfort. Original details including the front door with sidelites and transom, exposed brick, original staircase, heritage interior doors, and restored wood soffits speak to the home's history, while high-end finishes elevate every space. The designer kitchen features quartz countertops, slow-close cabinetry, tile backsplash, KitchenAid stainless appliances, and large Kolbe wood sliding doors. The luxurious primary suite offers exposed brick, a spa-inspired ensuite with heated floor, freestanding tub, seamless glass shower, and walk-in closet. Bonus room over garage with its own bathroom and closet. Engineer
$ 2,299,990
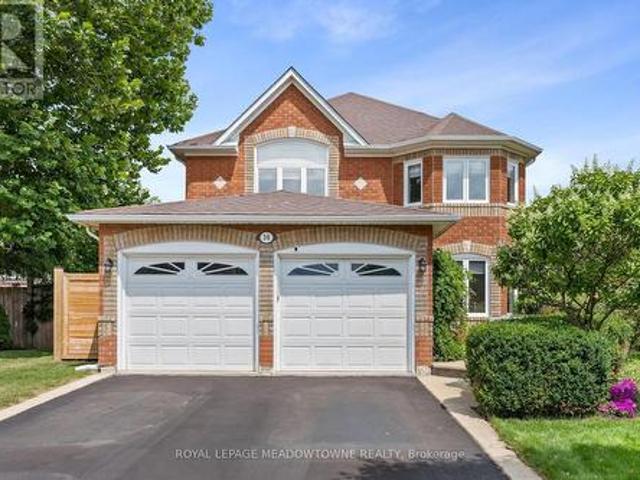
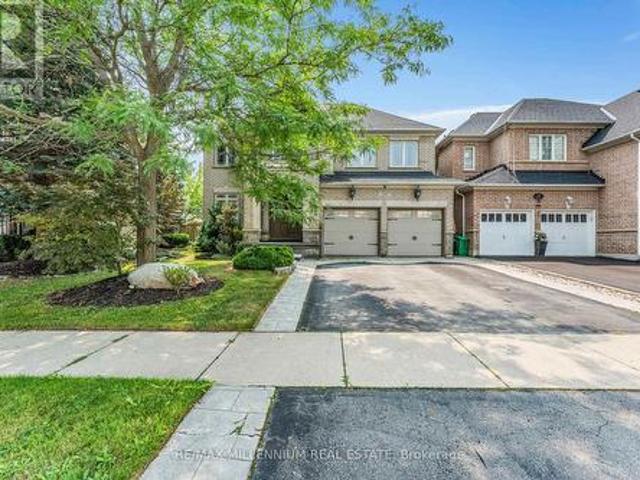
10 Danfield Court, Brampton, ON, L6Y 2X9 house for sale | Listing ID W13472 | Royal LePage
View photo
House · for sale
$ 1,499,000
10 Danfield Court, Brampton, ON, L6Y 2X9 house for sale | Listing ID W13472 | Royal LePage
Springbrook, Brampton
· House
Springbrook, Brampton · House
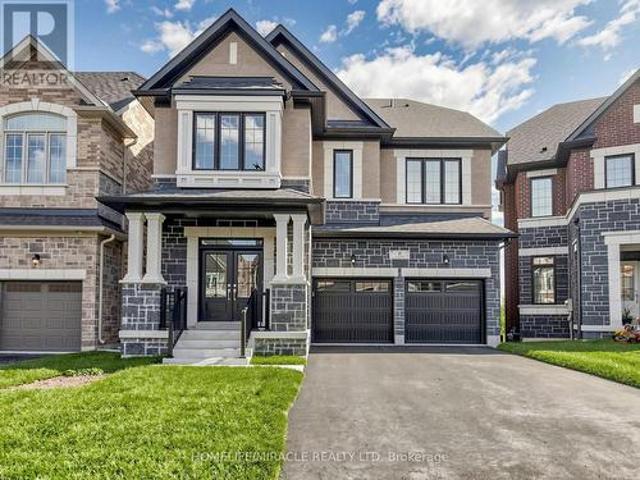
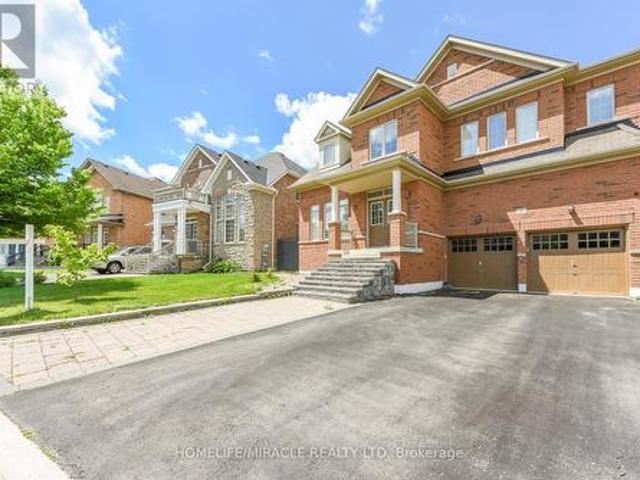
Welcome to this beautifully upgraded family home in the highly sought-after Creditview and Eldorado Park neighbourhood on a court location. Designed with meticulous attention to detail, this property seamlessly combines luxury, comfort, and incredible investment potential. The open-concept main floor features soaring 9-foot ceilings, gleaming hardwood flooring, and a true chef's kitchen equipped with stainless steel appliances. A seamless walk-through pantry connects the kitchen to the living and dining areas, creating an effortless flow that is perfect for entertaining guests. Upstairs, the home offers four spacious bedrooms and three full bathrooms, designed with family privacy in mind. The extra-large primary bedroom serves as a private retreat, complete with a spa-like ensuite bath and a generous walk-in closet. The additional upper-level bedrooms are equally impressive, each featuring direct access to a full bathroom to ensure ultimate comfort for children or overnight visitors. T
$ 1,499,000
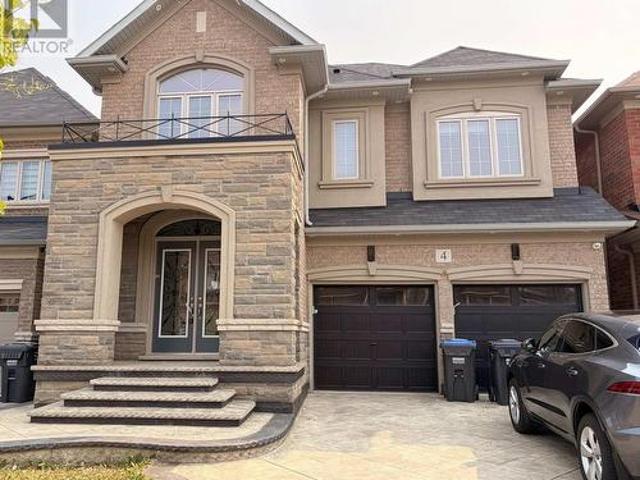
4 Pride Court, Brampton, ON, L6Y 5H3 house for sale Listing.
View photo
House · for sale
$ 1,999,000
4 Pride Court, Brampton, ON, L6Y 5H3 house for sale Listing.
Springbrook, Brampton
· 4 Bedrooms · 4 Baths · House
· Garden · Parking · Terrace · Swimming pool
Springbrook, Brampton · 4 Bedrooms · 4 Baths · House · Garden · Parking · Terrace · Swimming pool
Luxury Living in the prestigious Credit Valley neighbourhood of Brampton! This stunning 4 bed 4 bath terrace bungalow featuring a spacious in-law suite walkout to a beautifully landscaped backyard oasis. Enjoy the saltwater heated in-ground pool, complete with a custom stone waterfall and surrounded by elegant interlock stone. Set on a premium lot, the home boasts a 3 car garage and 8 -car driveway. Inside, the open-concept layout is flooded with natural light, high-end finishes and california shutters throughout. The spacious primary bedroom is a true retreat, featuring a spa-like ensuite. Upgrades include legal lower level suite renovation, roof, driveway, irrigation system, pool liner, heater, pump, and many more! Located in one of Bramptons most sought-after neighbourhoods, close to top-rated schools, parks, golf, shopping, and transit, this exceptional property is the perfect blend of luxury and lifestyle. (id:27). Still available at ListedBuy!
$ 1,999,000
8 Ralston Court, Brampton, ON, L6X 5S9 house for sale | Listing ID W13598 | Royal LePage
View photo
House · for sale
$ 1,299,999
8 Ralston Court, Brampton, ON, L6X 5S9 house for sale | Listing ID W13598 | Royal LePage
Springbrook, Brampton
· House
· Deck · Parking
Springbrook, Brampton · House · Deck · Parking
Welcome to this beautifully designed Brand New 2-storey+ loft home offering 5 spacious bedrooms in a quiet cul-de-sac. Thoughtfully built for today's lifestyle, this home features a walk-out deck, an extended driveway with parking for up to 4 vehicles, and no sidewalk for added convenience. Modern upgrades include 200-amp electrical service, an electric vehicle charger rough-in, and a central vacuum rough-in. Ideally located close to parks, schools, shopping, and everyday amenities, this home offers the perfect blend of space, comfort, and convenience for growing families. (Id: 27)
$ 1,299,999
8774 Creditview Road, Brampton, ON, L6Y 0G4 Luxury House for.
View photo
House · for sale
$ 10,450,000
8774 Creditview Road, Brampton, ON, L6Y 0G4 Luxury House for.
Springbrook, Brampton
· 5 Bedrooms · 3 Baths · House
Springbrook, Brampton · 5 Bedrooms · 3 Baths · House
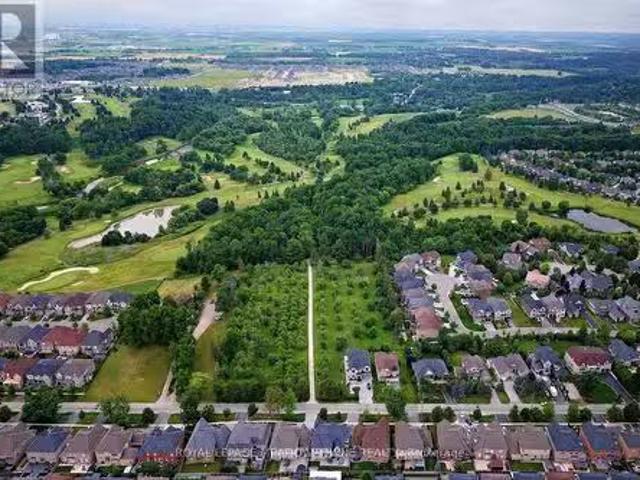
Exclusive Investment Opportunity 13.142 Acres in Brampton. Karan Singh and 4Land Projects are proud to present a prime future development opportunity in one of Bramptons most sought-after neighbourhood! This 13.142-acre parcel on Creditview Rd. Offers exceptional potential for investors and developers looking to capitalize on the citys rapid growth and urban expansion. Key Highlights: Prime Location - Strategically positioned in a high-demand area, aligning with Bramptons evolving development plans. Future Development Potential - Ideal for developers and investors seeking long-term growth opportunities. Official Plan Designation - Medium Density Residential 2 & Primary Valleyland (Open Space), supporting future residential development. Credit Valley Conservation Authority-Property - falls within the regulated area. With Bramptons continued transformation and strong demand for residential development, this property presents an exceptional opportunity to secure land in a thriving market.
$ 10,450,000
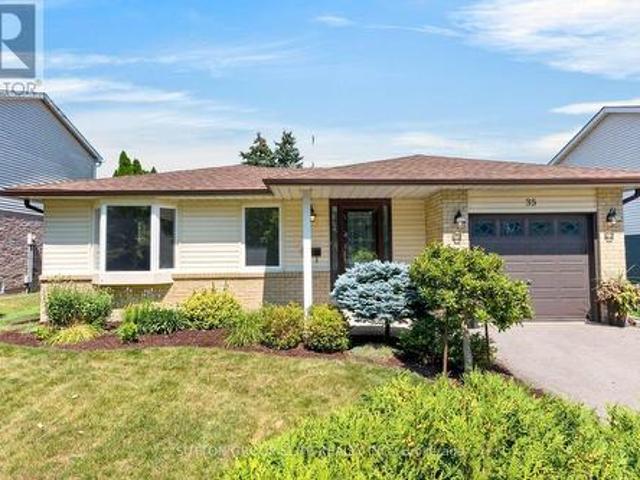
35 Links Lane, Brampton, ON, L6Y 5H2 house for sale | Listing ID W13458 | Royal LePage
View photo
House · for sale
$ 2,190,000
35 Links Lane, Brampton, ON, L6Y 5H2 house for sale | Listing ID W13458 | Royal LePage
Springbrook, Brampton
· House
· Parking
Springbrook, Brampton · House · Parking
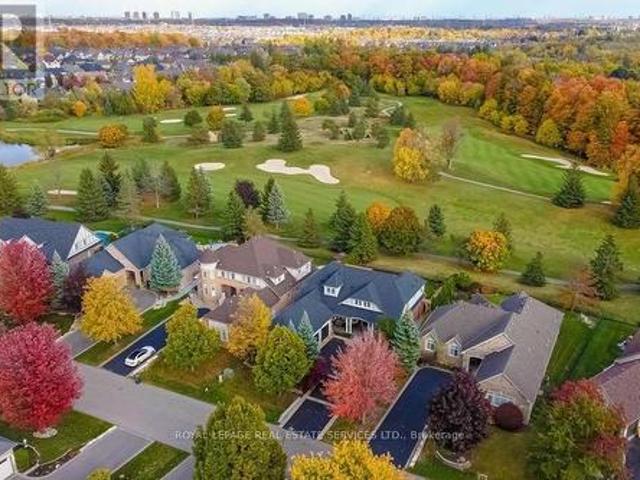
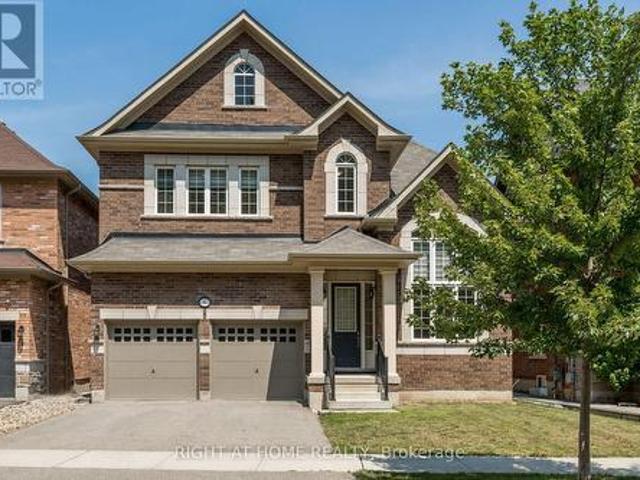
Located in prestigious Lionhead Estates, backing onto the 4th hole of Lionhead Legends Golf Course & Country Club, this stunning executive home offers a rare opportunity to own a property that combines elegance, privacy and exceptional design, in a setting that is as impressive as the home itself. With over 5,000 sqft of finished living space, every detail has been carefully curated for both style and comfort. From the moment you arrive, the home stands out with its professionally landscaped grounds, extended driveway and 3 car garage and covered front porch that welcomes you home. Inside, the layout is bright and open, highlighted by 9ft ceilings on the main floor, 18ft vaulted ceiling in the family room and a lavish foyer that opens to the 2nd floor above. Fine details such as rich hardwood flooring, crown moulding and wainscoting add warmth and sophistication. The kitchen is designed for both function and style, offering quartz counters, a large island, walk-in pantry and walk-out t
$ 2,190,000
10 Pride Court, Brampton, ON, L6Y 5H3 house for sale | Listing ID W13613 | Royal LePage
View photo
House · for sale
$ 2,499,999
10 Pride Court, Brampton, ON, L6Y 5H3 house for sale | Listing ID W13613 | Royal LePage
Springbrook, Brampton
· House
· Garden · Office room · Fireplace · Swimming pool
Springbrook, Brampton · House · Garden · Office room · Fireplace · Swimming pool
Welcome to the highly sought-after Kaneff'Augusta' model, where luxury, elegance, and true pride of ownership come together. Rarely offered and ideally situated on a quiet cul-de-sac, this exceptional residence features 5 bedrooms, 6 bathrooms, and approx 6000 sq. Ft. of impressive living space. Set on a premium pie-shaped lot, the property offers a spectacular backyard retreat with meticulously manicured landscaping, colourful trees, extensive outdoor lighting, speakers, a 14 x 28 ft. Inground saltwater pool with waterfall feature, and a covered hot tub-creating your very own private resort. Gourmet open-concept kitchen featuring premium stainless steel appliances, gas range, pot filler, spacious pantry, granite island, custom breakfast table, and walk-out access to landscaped gardens. Expansive living and family areas showcase a dramatic double-sided fireplace and 18-ft. Floor-to-ceiling windows overlooking the breathtaking backyard. Main level includes a formal dining room, office/d
$ 2,499,999
50 Links Lane, Brampton, ON, L6Y 5H1 house for sale | Listing ID W12783 | Royal LePage
View photo
House · for sale
$ 1,499,000
50 Links Lane, Brampton, ON, L6Y 5H1 house for sale | Listing ID W12783 | Royal LePage
Springbrook, Brampton
· House
· Patio · Garden · Fireplace · Cellar
Springbrook, Brampton · House · Patio · Garden · Fireplace · Cellar
Welcome to this executive 3+1 bedroom, 5 bathroom home in the prestigious Lionhead Estates in Brampton. Sitting on an impressive 69 x 145 ft lot, this custom Kaneff-built property boasts over $340,000 in renovations. From the moment you enter, you'll notice the attention to detail. The main level features an open-concept layout with hardwood floors, a bright living and dining area, and a spacious family room with a gas fireplace and coffered ceiling. The upgraded kitchen is built for everyday life and entertaining alike, with granite countertops, a center island, and a breakfast area that opens to the patio. The main floor primary bedroom is a true haven. It offers a walk-in closet, a five-piece ensuite, and a walkout to the backyard. Two more generously sized bedrooms, both with large windows and hardwood floors, complete the main level. The fully finished basement offers incredible flexibility. It includes a fourth bedroom, a second kitchen, two bathrooms, a rec room with a gas firep
$ 1,499,000
8833 Creditview Road, Brampton, ON, L6Y 0X3 house for sale | Listing ID W13635 | Royal LePage
View photo
House · for sale
$ 1,999,900
8833 Creditview Road, Brampton, ON, L6Y 0X3 house for sale | Listing ID W13635 | Royal LePage
Springbrook, Brampton
· House
· Garden · Parking · Cellar
Springbrook, Brampton · House · Garden · Parking · Cellar
Welcome to your new home! Approximately 6,500 sq. ft. Of finished living space with Approximately 2,000 sq. Ft. professionally finished basement. Separate private entrance to the basement. Hardwood flooring throughout the entire home. Smooth ceilings throughout the home. Upgraded kitchen with premium granite countertops. Modern kitchen finishes and cabinetry. Pot lights installed throughout the home. 10-foot ceilings on the main floor. 9-foot ceilings on the second floor. Upgraded powder room with new vanity and toilet. Bathrooms upgraded with updated vanities and fixtures. Smart home features including: Nest security cameras. Smart garage door opener with remote access. Smart front door lock. Smart lighting control system. Professionally landscaped front and backyard, no Grass in backyard. All Premium pavers. Premium lot offering privacy and scenic views. Three-car attached garage. Large asphalt driveway with parking for up to 14 vehicles. Premium 70 ft. x 150 ft. Lot (70 ft x 115 ft.
$ 1,999,900
9165 Creditview Road, Brampton, ON, L6X 0Z5 house for sale | Listing ID W13155 | Royal LePage
House · for sale
$ 1,799,900
9165 Creditview Road, Brampton, ON, L6X 0Z5 house for sale | Listing ID W13155 | Royal LePage
Springbrook, Brampton
· House
· Garden · Deck · Parking · Cellar
Springbrook, Brampton · House · Garden · Deck · Parking · Cellar
Rare opportunity! Welcome to 9165 Creditview Rd. A tastefully upgraded, beautiful 4-bedroom executive home in the highly sought-after Creditview area of Brampton. Thoughtfully designed with custom built-in cabinetry throughout and an open-concept layout, this beautiful home offers exceptional comfort and style. Each bedroom has access to its own washroom, including a luxurious primary suite complete with a private en-suite and his-and-hers closets. All additional bedrooms feature walk-in closets, providing plenty of storage and convenience for the entire family. Backing onto a serene ravine with a beautiful pond, the backyard offers a peaceful retreat surrounded by nature, complete with a spacious two-tier deck ideal for entertaining or relaxing while enjoying the view. Located in one of Brampton's most desirable neighbourhoods, close to shopping, restaurants, transit, and all amenities, this home also offers parking for 8 cars and a lookout-finished basement with a great room, full we
$ 1,799,900
7443 Russian Olive Close, Mississauga, ON, L5N 8N7 house for sale | Listing ID W13656 | Royal LePage
View photo
House · for sale
$ 989,900
New
7443 Russian Olive Close, Mississauga, ON, L5N 8N7 house for sale | Listing ID W13656 | Royal LePage
Springbrook, Brampton
· House
· Parking · Cellar
Springbrook, Brampton · House · Parking · Cellar
Welcome to this beautifully maintained, move-in-ready home located in one of the area's most desirable family-friendly communities. Featuring 9-foot ceilings on the main floor, this home offers a bright and spacious layout with elegant wood flooring throughout, stylish pot lights, and an updated modern kitchen perfect for everyday living and entertaining. This home is ready for you to move in and enjoy. The fully finished 2-bedroom basement apartment features a separate entrance through the garage, making it ideal for extended family, guests, or potential rental income. The extended driveway accommodates two vehicles, while major mechanical updates provide peace of mind, including a furnace and air conditioner (2019) and an owned water heater (2022). Perfectly situated within 1 mins walking distance to park and 4 mins walk to school, and just minutes from Lisgar GO Station. Easy Access Highways 401 and 407, Walmart, Costco Business Centre, restaurants, and shopping, this home combines
$ 989,900
38 Chester Crescent, Halton Hills, ON, L7G 5W5 house for sale | Listing ID W13656 | Royal LePage
View photo
House · for sale
$ 1,325,000
New
38 Chester Crescent, Halton Hills, ON, L7G 5W5 house for sale | Listing ID W13656 | Royal LePage
Springbrook, Brampton
· House
· Patio · Garden · Fireplace · Swimming pool
Springbrook, Brampton · House · Patio · Garden · Fireplace · Swimming pool
Premium pie-shaped mature and super private lot with fabulous kidney-shaped pool, beautiful landscaping, lovely patio and adorable cabana all on a quiet crescent close to three desirable schools. This inviting family home offers exceptional living space inside and out. The main floor features a formal dining room and spacious living room, both with hardwood floors; the living room also showcases elegant crown moulding. A welcoming family room with a stunning two-sided fireplace adding warmth and comfort to both the family room and kitchen! The gorgeous gourmet kitchen is equipped with stainless steel appliances, a fabulous oversize breakfast bar with granite countertops and overlooks the backyard oasis, making it ideal for everyday living and entertaining. The second floor offers four generous bedrooms, including a large primary suite complete with a 4-piece ensuite and two closets, one of which is a walk-in. The finished lower level provides incredible flexibility with a rec room, off
$ 1,325,000
14 Emerald Coast Trail, Brampton, ON, L7A 5A7 house for sale | Listing ID W13658 | Royal LePage
View photo
House · for sale
$ 949,990
New
14 Emerald Coast Trail, Brampton, ON, L7A 5A7 house for sale | Listing ID W13658 | Royal LePage
Springbrook, Brampton
· House
· Office room
Springbrook, Brampton · House · Office room
Welcome To This Beautifully Maintained Detached Home In Northwest Brampton. Built In 2018, This 4-Bedroom Home Features An Excellent And Functional Floorplan Designed For Modern Family Living. The Main Floor Offers Separate Living And Family Areas, Providing The Perfect Space For Both Entertaining And Everyday Enjoyment, Along With A Dedicated Office Ideal For Working From Home. Thoughtfully Upgraded Throughout With Stylish Wall Panelling, Pot Lights, Zebra Blinds And An Elegant Oak Staircase. The Spacious Primary Bedroom Features A Walk-In Closet And A Private Ensuite, Creating A Comfortable And Relaxing Retreat. Three Additional Generously Sized Bedrooms Offer Plenty Of Space For Family And Guests. Ideally Located In A Family-Friendly Northwest Brampton Community Close To Schools, Parks, Shopping, Transit And Other Amenities. (Id: 27)
$ 949,990
8 Monarch Drive, Halton Hills, ON, L7G 0H9 house for sale | Listing ID W13655 | Royal LePage
View photo
House · for sale
$ 1,499,900
New
8 Monarch Drive, Halton Hills, ON, L7G 0H9 house for sale | Listing ID W13655 | Royal LePage
Springbrook, Brampton
· House
· Office room · Parking · Fireplace · Deck
Springbrook, Brampton · House · Office room · Parking · Fireplace · Deck
Welcome to 8 Monarch Drive, located in the subdivision of'Hello Georgetown' in Halton Hills. Developed by Remington Homes, this'Anna Creek' Model Elev. A has 2910 sq ft of finished living space, includes forest views, and is located on a quiet street. This 4-bedroom, 3.5-bathroom all brick detached home is waiting for you to make your mark. This home features main floor laundry and powder rooms, with convenient interior access to a triple car garage, two parking on the driveway with no sidewalk, and endless opportunities for landscaping. Inside, the main level, stairs, and upstairs hallway features oak hardwood floors and an abundance of natural light throughout. The kitchen boasts granite countertops, stainless steel Frigidaire appliances, opening to a bright living room with a cozy gas fireplace, breakfast area, and walkout to the deck. A spacious separate dining room, and sitting/office area room (or kids play room! )is located on the ground floor. Upstairs, retreat to your large pr
$ 1,499,900
4 Action Drive, Brampton, ON, L7A 4X8 house for sale | Listing ID W13656 | Royal LePage
View photo
House · for sale
$ 1,350,000
New
4 Action Drive, Brampton, ON, L7A 4X8 house for sale | Listing ID W13656 | Royal LePage
Springbrook, Brampton
· House
· Garden · Parking · Deck · Cellar
Springbrook, Brampton · House · Garden · Parking · Deck · Cellar
Great location in Brampton, Luxurious 5+2 bedroom with Finished Basement, Stone and Brick Elevation, double car garage, and premium ravine lot Stamp conc. The fully functional layout includes a gourmet kitchen with center island, separate living and family rooms with the family room, main floor office/library, Every bedroom comes with an attached washroom. Quality finishes such as the oak staircase, upgraded lighting fixtures, interior & exterior pot lights, 9 ft main floor ceiling, wooden deck in the backyard. Owned and maintained very well maintained. Close to all amenities. (Id: 27)
$ 1,350,000
35 Mancroft Crescent, Brampton, ON, L6S 2V2 house for sale | Listing ID W13656 | Royal LePage
View photo
House · for sale
$ 769,000
New
35 Mancroft Crescent, Brampton, ON, L6S 2V2 house for sale | Listing ID W13656 | Royal LePage
Springbrook, Brampton
· House
· Patio · Garden · Office room · Cellar
Springbrook, Brampton · House · Patio · Garden · Office room · Cellar
Welcome to this beautifully updated bungalow situated on a stunning landscaped lot in a highly desirable neighbourhood just moments from Professor's Lake Park. The completely renovated main floor offers true move-in-ready living, featuring fresh paint throughout, new flooring, trim, baseboards, interior doors and hardware, smooth ceilings, light fixtures, an updated bathroom vanity, and a beautifully redesigned kitchen with new cabinetry and countertops. Step outside to enjoy the meticulously maintained front and rear gardens along with a gorgeous interlock patio, creating the perfect outdoor space for relaxing or entertaining. Offering exceptional long-term value, the home also features a newer furnace and air conditioner (2023) and a new roof (2021). The unfinished basement provides an outstanding opportunity to customize the space to suit your lifestyle, whether you envision additional living space, a recreation room, or home office. Conveniently located with quick access to William
$ 769,000
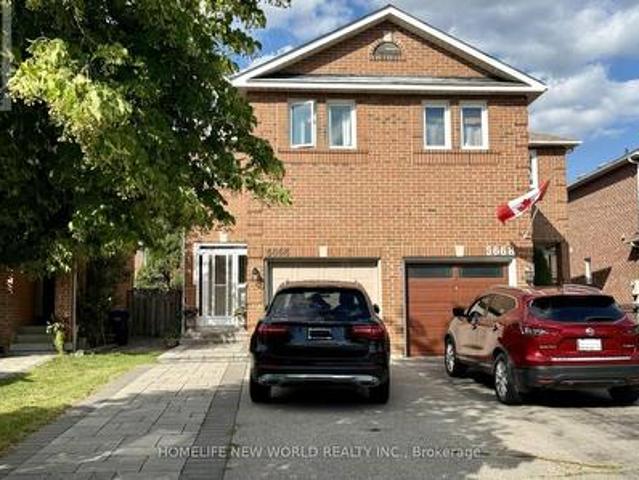
5666 Cortina Crescent, Mississauga, ON, L4Z 3R4 house for sale | Listing ID W13656 | Royal LePage
View photo
House · for sale
$ 858,800
New
5666 Cortina Crescent, Mississauga, ON, L4Z 3R4 house for sale | Listing ID W13656 | Royal LePage
Springbrook, Brampton
· House
· Office room · Cellar
Springbrook, Brampton · House · Office room · Cellar
Beautifully updated semi-detached home in the highly sought-after Hurontario community! This bright and spacious 3+1 bedroom home has been recently upgraded with fresh paint throughout, brand-new LED pot lights, an upgraded kitchen with a quartz countertop & ceramic backsplash and bathrooms, and new flooring on the second level & basement. The finished basement offers additional living space, perfect for a recreation room, home office, or guest suite. No sidewalk with a private driveway that accommodates up to 4 vehicles. The property is located in the highly ranked St. Francis Xavier Secondary School catchment, just steps to parks, schools, and 24-hour public transit. With easy access to Highways 401 & 403, the upcoming Hurontario LRT line, Square One Shopping Centre, Heartland Town Centre, supermarkets, restaurants, and all major amenities. An exceptional opportunity to own a move-in-ready home in one of Mississauga's most convenient and family-friendly neighborhoods. Don't miss it!
$ 858,800
28 Fogerty Street, Brampton, ON, L6Y 5K2 house for sale | Listing ID W13655 | Royal LePage
View photo
House · for sale
$ 1,199,999
New
28 Fogerty Street, Brampton, ON, L6Y 5K2 house for sale | Listing ID W13655 | Royal LePage
Springbrook, Brampton
· House
· Office room · Parking · Cellar
Springbrook, Brampton · House · Office room · Parking · Cellar
Welcome To 28 Fogerty, A Beautifully Finished 2-Storey Detached 4 Bedroom, 5 Bathroom Home Located In A Prime Brampton Location Near Steeles & Financial. Situated In One Of Brampton's Most Sought-After Neighbourhoods, This Stunning Residence Features A Grand Double Door Entry, Hardwood And Laminate Flooring Throughout The Entire Home, An Open Concept Living Space, PotLights, And Elegant Finishes Throughout. The Spacious Kitchen Features Stainless Steel Appliances And Flows Seamlessly Into The Open Concept Living Area, Perfect For Everyday Family Living And Entertaining. The Main Floor Offers A Functional Layout With A Sunken Laundry Room Featuring Convenient Garage Access. The Second Floor Boasts A Versatile Hallway Den, Ideal For A Home Office, Study Area, Or Additional Living Space, Along With Well-Sized Bedrooms, Including A Primary Bedroom And Additional Bedroom Featuring Walk-In Closets. The Finished Basement Features A Separate Entrance And Provides Additional Living Space Perfec
$ 1,199,999
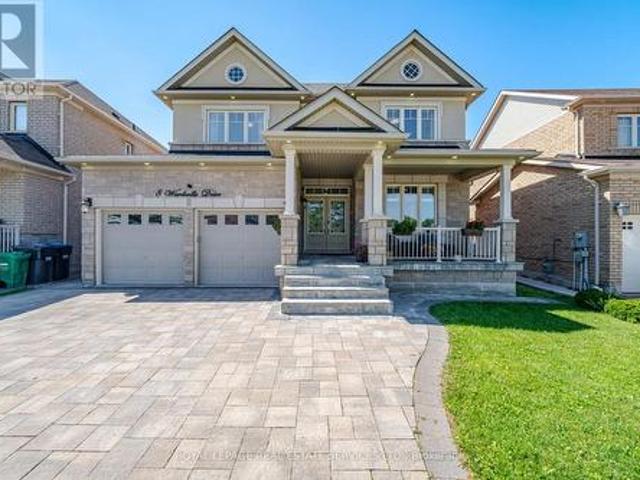
8 Wardsville Drive, Brampton, ON, L6Y 0T7 house for sale | Listing ID W13655 | Royal LePage
View photo
House · for sale
$ 1,449,900
New
8 Wardsville Drive, Brampton, ON, L6Y 0T7 house for sale | Listing ID W13655 | Royal LePage
Springbrook, Brampton
· House
· Cellar
Springbrook, Brampton · House · Cellar
Welcome to this beautifully upgraded 4+2 bedroom home in the highly sought-after Credit Manor Heights community. From the moment you step through the elegant double-door entry with decorative glass inserts, you'll be impressed by the spacious layout, premium finishes, and abundance of natural light. The main floor features 9-foot ceilings, rich hardwood flooring, porcelain tiles, and a stunningopen-concept kitchen overlooking the family room and breakfast area-perfect for both everyday living an entertaining. Large windows and skylights fill the home with natural sunlight, creating a bright and inviting atmosphere throughout. Retreat to the luxurious primary suite featuring a spa-inspired ensuite with a 6-jet whirlpool tub, separate shower, double vanity, and granite countertop. Built by the renowned Aspen Ridge Homes, this residence showcases quality craftsmanship and thoughtful design. Adding exceptional value is the professionally finished basement apartment with a separate side ent
$ 1,449,900
1613 Copeland Circle, Milton, ON, L9T 8X8 house for sale | Listing ID W13659 | Royal LePage
View photo
House · for sale
$ 1,049,900
New
1613 Copeland Circle, Milton, ON, L9T 8X8 house for sale | Listing ID W13659 | Royal LePage
Springbrook, Brampton
· House
· Patio · Garden · Parking · Fireplace · Deck · Cellar
Springbrook, Brampton · House · Patio · Garden · Parking · Fireplace · Deck · Cellar
Welcome to 1613 Copeland Circle. Clean as a whistle, freshly painted, lovingly cared for and maintained. Open concept layout with multiple walkouts. Family sized kitchen with stainless steel appliances, breakfast bar & pot drawers. Main floor living room has tons of windows, natural light & a gas fireplace. Large second floor family room. Primary bedroom equipped with his/hers walk-in closets & 4pc ensuite bathroom. Private double car driveway easily fits 4 vehicles, double car garage with direct entry to home plus a separate side door entrance to basement which includes over sized windows and roughed in bathroom. Premium corner lot! Thousands spent on quality landscaping, interlocked walkway & patio, large covered front porch, garden shed & walkout to deck. California shutters throughout, natural gas line for BBQ, exterior of home is hard wired for security cameras. Easy access to Hwy 401, GO station, public transit, schools, parks, shopping & restaurants. (Id: 27)
$ 1,049,900
56 Sutter Avenue, Brampton, ON, L6Z 1G7 house for sale | Listing ID W13655 | Royal LePage
View photo
House · for sale
$ 799,900
New
56 Sutter Avenue, Brampton, ON, L6Z 1G7 house for sale | Listing ID W13655 | Royal LePage
Springbrook, Brampton
· House
· Garden · Fireplace · Swimming pool · Deck · Parking
Springbrook, Brampton · House · Garden · Fireplace · Swimming pool · Deck · Parking
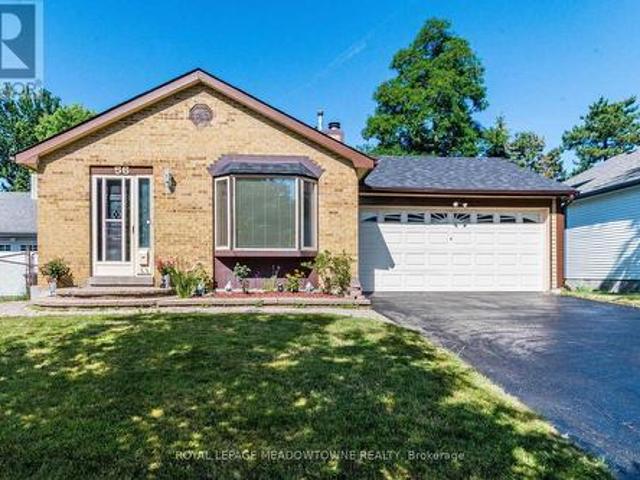
Welcome to this beautifully updated 4-level backsplit nestled on a premium ravine lot in one of Brampton's most desirable family-friendly neighbourhoods! This spacious home features a double-car garage, a modern renovated kitchen, stylishly updated bathrooms, and a large family room with a cozy fireplace and walk-out to a private deck overlooking the serene ravine. Unwind in your relaxing Jacuzzi surrounded by nature and enjoy the peace and privacy of your own backyard retreat. Ideally located within walking distance to Sandalwood Park, Camden Park, the Sandalwood Park outdoor skating rink, Paul Palleshi Recreation Centre, Bike the Creek Event at your backyard, and tennis courts, Etobicoke Creek Trail, Jim Archdekin Recreation Centre, schools, supermarkets, LCO, restaurants, and countless everyday amenities. A perfect blend of comfort, nature, and convenience. Where comfort meets character! (Id: 27)
$ 799,900
1830 Burnhamthorpe Road E, Mississauga, ON, L4X 2S5 house for sale | Listing ID W13658 | Royal LePage
View photo
House · for sale
$ 988,000
New
1830 Burnhamthorpe Road E, Mississauga, ON, L4X 2S5 house for sale | Listing ID W13658 | Royal LePage
Springbrook, Brampton
· House
· Fireplace · Deck · Parking · Air conditioning
Springbrook, Brampton · House · Fireplace · Deck · Parking · Air conditioning
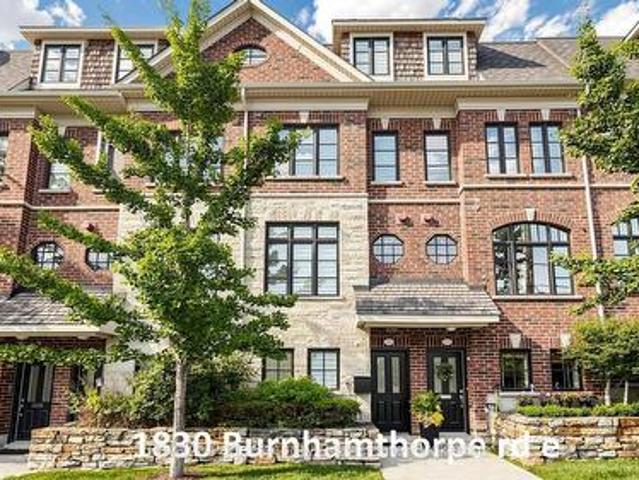
Very nice-fully renovated freehold, 3 bedroom, 3 bathroom, executive townhome, bordering onto Mississauga & Etobicoke! Recent renovations/updates include full Kitchen & all 3 Bathrooms: custom cabinets (Shaker Style) (kitchen undercabinet & glass cabinets LED lighting), hood fan, quartz counter tops, center island (with built in beverage fridge), ceramic tiles, tubs & shower enclosure, vanities sinks-faucets & shower head and toilets. Front door, radiant heated ground floor foyer, mudroom & 2 piece bathroom. Mudroom bench & built-in closets, closet organizers in all closets, custom book shelves on opposite sides of fireplace, central vacuum & accessories, Wi-Fi app controlled smart garage door opener, google hello doorbell, custom retractable deck awning & natural gas bbq hookup, custom zebra style window blinds & privacy roller shades, upgraded LED pot lights, nest thermostat, smoke/carbon monoxide detectors, central air conditioning unit, air handler, furnace humidifier, on demand ta
$ 988,000
558 Bartleman Terrace, Milton, ON, L9T 6Z4 house for sale | Listing ID W13657 | Royal LePage
View photo
House · for sale
$ 1,399,000
New
558 Bartleman Terrace, Milton, ON, L9T 6Z4 house for sale | Listing ID W13657 | Royal LePage
Springbrook, Brampton
· House
· Terrace · Parking
Springbrook, Brampton · House · Terrace · Parking
Stunning 4 Bedrooms 4 Washrooms Detached Home in Highly Desirable Coates Community! First Time On Market From A Happy Family. With Carpet-Free Hardwood Flooring And 9' Ceilings On The Main Floor, This Bright & Spacious Home Offers The Perfect Blend Of Modern Elegance, Exceptional Functionality & Family-Friendly Living. The Sun-Filled Open-Concept Layout Seamlessly Connects The Living, Dining, Family & Kitchen Areas-Ideal For Both Everyday Living & Entertaining. The Modern Eat-In Kitchen Features A Large Centre Island, Granite Countertops, Stainless Steel Appliances, Stylish Backsplash & Spacious Breakfast Area. Direct Interior Garage Access Adds Everyday Convenience. Upstairs, 3 Washrooms. The Impressive Primary Bedroom Boasts His And Her Separate Walk-in Closets And A Luxurious 5-Piece Ensuite Featuring An Appealing Glass-enclosed Shower And His And Her Sinks. The Exceptionally Bright Second Bedroom Features A Vaulted Ceiling And Oversized Windows, Creating An Airy And Sunny Living Sp
$ 1,399,000
61 Woodvalley Drive, Brampton, ON, L7A 1Z3 house for sale | Listing ID W13655 | Royal LePage
View photo
House · for sale
$ 1,269,000
New
61 Woodvalley Drive, Brampton, ON, L7A 1Z3 house for sale | Listing ID W13655 | Royal LePage
Springbrook, Brampton
· House
· Patio · Garden
Springbrook, Brampton · House · Patio · Garden
Absolutely Stunning Home Offering Over 3,500+ Sq Ft of Living Space! Double door entrance, main floor office/den with front window, combined living and dining rooms, Beautifully upgraded throughout, this spacious home features hardwood flooring, crown moldings and a bright, functional layout. The modern kitchen is finished with granite floors, countertops, and a stylish backsplash, servery between kitchen and dining room, combined living and dining rooms, office at the front with French doors and huge window along with an inviting front foyer that sets the tone upon entry. A skylight brings in an abundance of natural light, enhancing the home's warm and elegant feel. The fully finished second unit offers exceptional versatility, featuring two separate entrances and a walkout to a private ravine-ideal for extended family living. A rare opportunity combining space, upgrades, and income potential in a highly desirable setting! Stamped concrete driveway, sides and patio in the backyard. Ep
$ 1,269,000
589 Bartleman Terrace, Milton, ON, L9T 6Z4 house for sale | Listing ID W13658 | Royal LePage
View photo
House · for sale
$ 1,075,000
New
589 Bartleman Terrace, Milton, ON, L9T 6Z4 house for sale | Listing ID W13658 | Royal LePage
Springbrook, Brampton
· House
· Terrace · Parking · Cellar
Springbrook, Brampton · House · Terrace · Parking · Cellar
Welcome to 589 Bartleman Terrace, a MAttamy White Pine model (2,302 sq. Ft) in Milton's sought-after Coates neighbourhood. This is one of Mattamy's largest single-garage floor plans, with a smart 5-level split layout, family room above the garage, and comfortable space that feels big without feeling oversized. The oversized single garage is approximately 30% wider than standard, with extra storage, plus a concrete driveway with side-by-side parking. Inside, you'll find warm finishes, creamy kitchen cabinetry, hardwood flooring, pot lights, a dining room accent wall, spacious bedrooms, and a huge primary closet the size of some bedrooms. Additional highlights include a premium Master Grain front entry door with a secure 3-point locking system, a convenient basement entrance connected through the garage entry, and a 2.5-ton Carrier air conditioner backed by a 10-year parts and labour warranty. The open unfinished basement offers large windows and excellent future potential. Outside, enjo
$ 1,075,000

Get email alerts

Don't miss out: be the first to know about new properties

The alert was correctly created

On subscribing you accept the conditions of use and the privacy policy
Alert
Receive new ads in your inbox
Save this search
Receive alerts for new listings

We'll send you an email when we have new properties for: "Houses for sale in Springbrook, Brampton"

The alert was correctly created

Get email alerts and be the first to see new listings
Required field
On subscribing I accept the terms of the privacy policy
Perfect! You'll soon start receiving new listings via email
Alert
Receive an email when we have new ads for Houses for sale in Springbrook, Brampton
Save this search
Filters

Bedrooms

Area (sq.ft)

sq.ft
sq.ft

Price

$
$

Filter by property type

Bathrooms

Clear all filters
Receive notifications when new entries are published.