10,222 houses for sale in Springbrook, Brampton

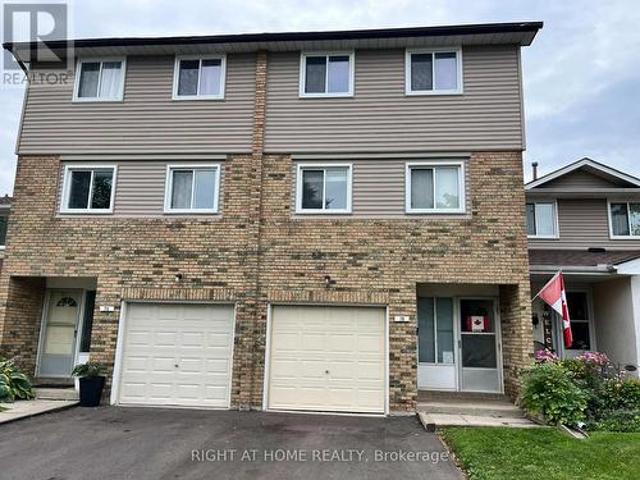
21 Saint Eugene Street, Brampton, ON, L6Y 0N5 house for sale | Listing ID W13627 | Royal LePage
View photo
House · for sale
$ 825,000
New
21 Saint Eugene Street, Brampton, ON, L6Y 0N5 house for sale | Listing ID W13627 | Royal LePage
Springbrook, Brampton
· House
· Parking
Springbrook, Brampton · House · Parking
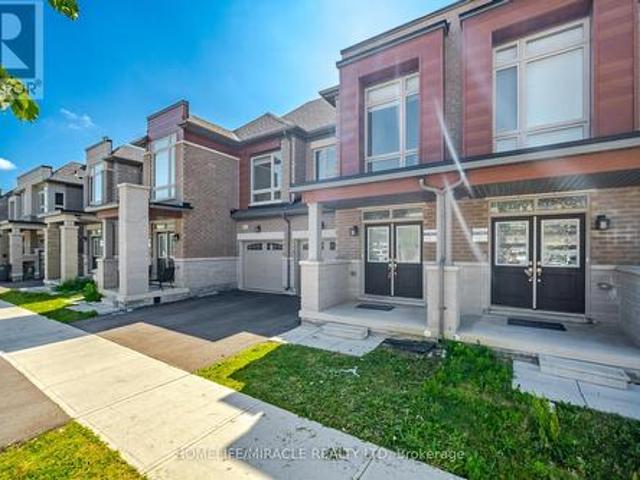
End Unit! Immaculate freehold townhome that feels like a semi-detached, located on a quiet, family-friendly street in the highly desirable Bram West community. Pride of ownership is evident throughout. This beautifully maintained home features a thoughtfully designed layout filled with abundant natural light and hardwood flooring on the main level. The upgraded kitchen offers ample storage and a bright breakfast area, perfect for everyday living. The upper level boasts 3 spacious bedrooms plus a versatile den, including a massive primary retreat with a walk-in closet and a luxurious 5-piece ensuite. Two additional generously sized bedrooms provide flexibility for growing families or work-from-home needs. Enjoy the convenience of an attached garage and driveway parking for two vehicles. Ideally situated close to parks, top-rated schools, shopping, transit, and major commuter routes. A true move-in ready home offering comfort, convenience, and exceptional value in one of Brampton's most
$ 825,000
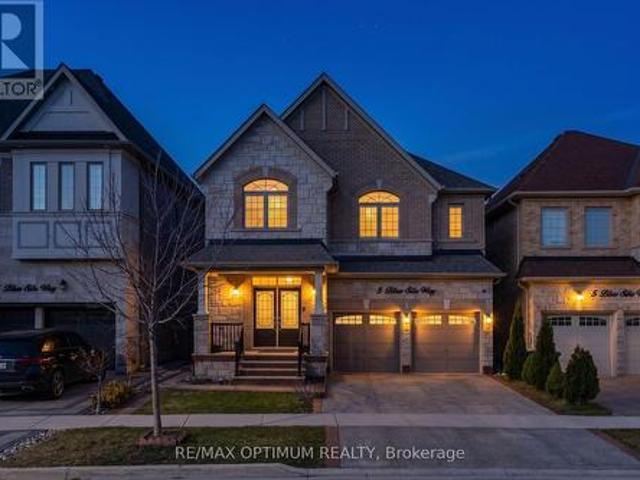
5 Blue Silo Way, Brampton, ON, L6X 5P5 house for sale | Listing ID W13617 | Royal LePage
View photo
House · for sale
$ 1,479,000
New
5 Blue Silo Way, Brampton, ON, L6X 5P5 house for sale | Listing ID W13617 | Royal LePage
Springbrook, Brampton
· House
· Fireplace · Gym · Cellar
Springbrook, Brampton · House · Fireplace · Gym · Cellar
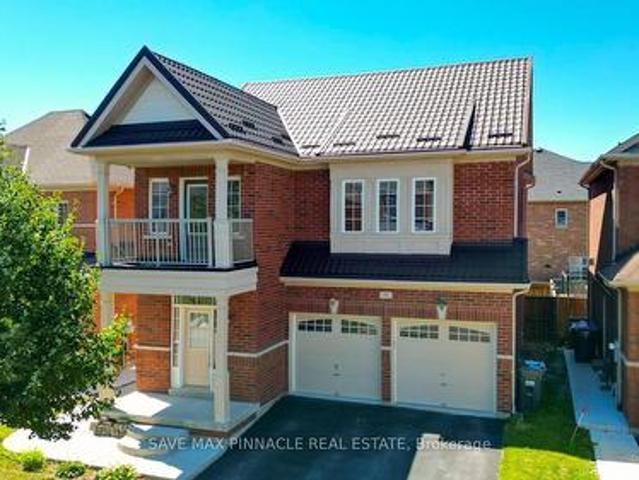
Welcome to this beautifully two-storey detached home in the highly sought-after Cleave View Estate community, offering approximately 4,000 sq ft of elegant living space with 4+2 spacious bedrooms, including a LEGAL 2-bedroom basement apartment with a separate entrance-perfect for extended family or rental income-plus additional owner's space ideal for a home gym or recreation area; the main floor features hardwood flooring, coffered ceilings, and a thoughtfully designed open-concept layout with formal living and family rooms highlighted by a cozy gas fireplace, while the modern chef's kitchen boasts granite countertops, a marble backsplash, stainless steel appliances, a centre island, and a convenient butler's pantry for seamless entertaining; upstairs, the primary suite offers a walk-in closet and a luxurious 5-piece ensuite with double sinks, a soaking tub, and a glass shower, complemented by generously sized bedrooms with ensuite or semi-ensuite access, and outside, enjoy a private
$ 1,479,000
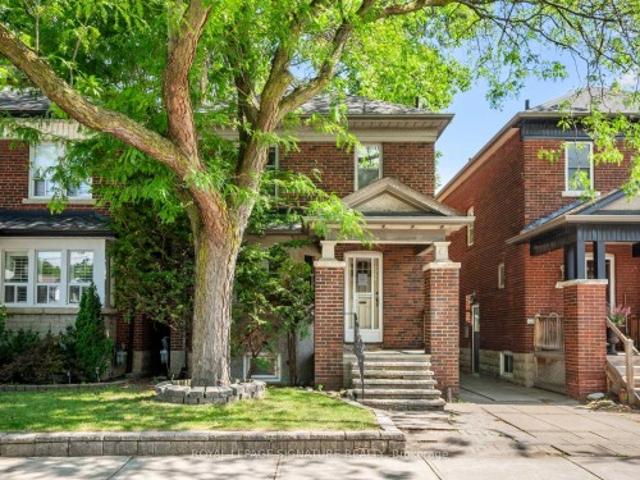
511 Donlands Avenue, Toronto, ON, M4J 3S4 house for sale | Listing ID E13658 | Royal LePage
View photo
House · for sale
$ 879,000
New
511 Donlands Avenue, Toronto, ON, M4J 3S4 house for sale | Listing ID E13658 | Royal LePage
Springbrook, Brampton
· House
· Fireplace
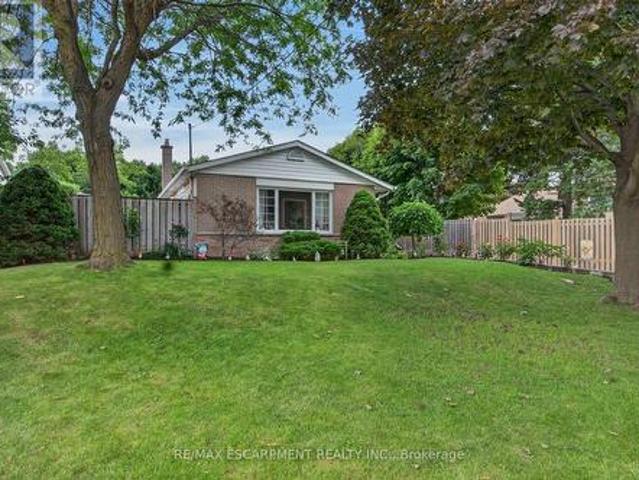
Springbrook, Brampton · House · Fireplace
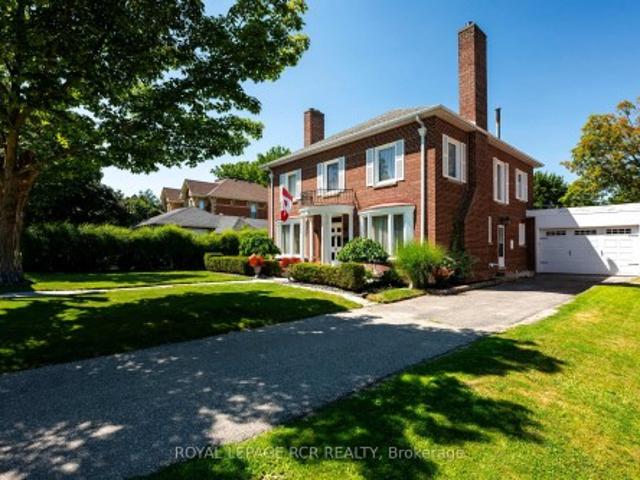
Say Hello to a rare opportunity in East York's coveted Golden Triangle. This spacious 3-bedroom, 2-bath detached home sits on an extraordinary 150-foot ravine lot, offering the feeling of country living right in the heart of the city. Rich in character and timeless craftsmanship, the home showcases an abundance of original leaded and stained glass windows and doors, beautiful gumwood trim, wainscoting, hardwood floors, and generously proportioned principal rooms. The inviting living room features a handsome brick fireplace, charming stained glass accents, wall sconces, and a classic bay window that fills the space with natural light. The kitchen has been updated over the years and offers excellent functionality. Upstairs, you'll find three generously sized bedrooms, each with closet space, along with plenty of room for a growing family. The finished lower level with its separate entrance, 3-piece bath, gas fireplace, built-in shelving, pot lights, and impressive ceiling height-presents
$ 879,000
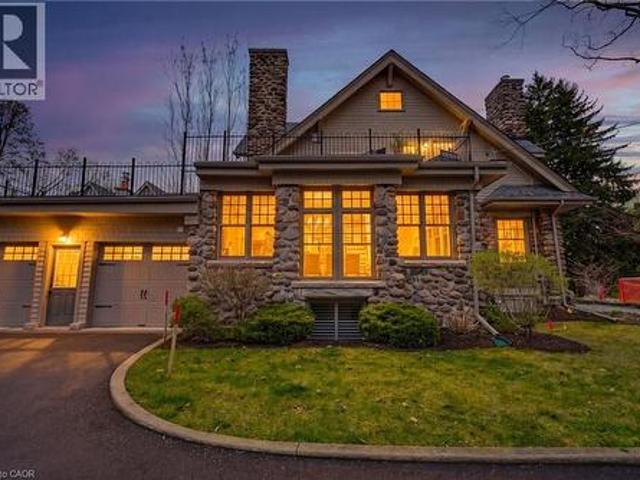
3083 Lakeshore Road, Burlington, ON, L7N 1A3 house for sale | Listing ID 40827 | Royal LePage
View photo
House · for sale
$ 3,290,000
3083 Lakeshore Road, Burlington, ON, L7N 1A3 house for sale | Listing ID 40827 | Royal LePage
Springbrook, Brampton
· House
· Garden · Fireplace · Swimming pool
Springbrook, Brampton · House · Garden · Fireplace · Swimming pool
A rare offering where character, luxury, and lifestyle converge. Set on a coveted Lakeshore estate lot, this distinguished residence showcases a striking stone exterior and timeless curb appeal, complete with a welcoming covered front porch. Offering over 3,700 sq.ft. Above grade, plus a fully finished 1,800+ sq. Ft. lower level with separate entrance, the home blends character, scale, and versatility with ease. Inside, refined details take center stage — hardwood flooring, crown molding, 9’ ceilings, and multiple gas fireplaces create a warm yet sophisticated atmosphere, while updated period-style windows preserve the home’s charm. The gourmet kitchen flows seamlessly into the family room and opens to a private backyard retreat, featuring a heated in-ground pool and beautifully landscaped grounds. The primary suite is a true escape, complete with a spa-inspired ensuite and private sundeck. With 3+2 bedrooms, 4.5 bathrooms, and a rare, detached coach house offering a self-contained apa
$ 3,290,000
3 Cumbrian Court, Brampton, ON, L6X 2J7 house for sale | Listing ID W13652 | Royal LePage
View photo
House · for sale
$ 789,000
New
3 Cumbrian Court, Brampton, ON, L6X 2J7 house for sale | Listing ID W13652 | Royal LePage
Springbrook, Brampton
· House
· Patio · Garden · Fireplace · Parking
Springbrook, Brampton · House · Patio · Garden · Fireplace · Parking
Welcome to 3 Cumbrian Court. True pride of ownership on a quiet, family-friendly court! This turnkey gem offers the perfect blend ofpeaceful living with quick access to local amenities, schools, and transit. The well-maintained carpet free interior includes a finished lowerlevel rec room with gas fireplace. The outdoor space provides a secluded backyard retreat with a private patio area, perfect for outdoor dining. Vehicle owners and hobbyists will love the generous driveway with ample parking space, as well as the versatile detached garage. Ideal for secure parking, extra storage, or a dedicated home workshop! (Id: 27)
$ 789,000
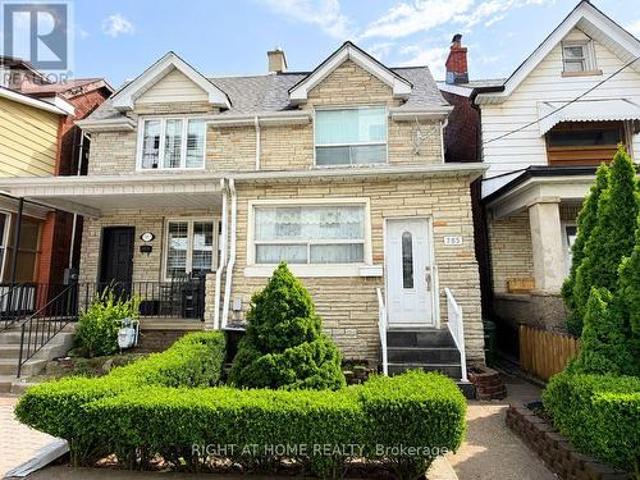
785 Lansdowne Avenue, Toronto, ON, M6H 3Z1 house for sale | Listing ID W13655 | Royal LePage
View photo
House · for sale
$ 1,149,000
New
785 Lansdowne Avenue, Toronto, ON, M6H 3Z1 house for sale | Listing ID W13655 | Royal LePage
Springbrook, Brampton
· House
· Parking
Springbrook, Brampton · House · Parking
Exceptional investment or multi-generational living opportunity in Toronto's vibrant west-end! This well-maintained 2-storey semi-detached home features 3 self-contained units, each with its own kitchen and washroom, offering excellent flexibility for homeowners and investors alike. Spacious and functional layout with strong rental income potential. Rare 2-car rear parking adds convenience and value. Ideally located in a highly sought-after neighbourhood, just minutes to Lansdowne Station on TTC Line 2, providing quick access to Downtown Toronto. Close to Dufferin Mall, grocery stores, restaurants, cafés, parks, schools, and everyday amenities. Enjoy easy access to the vibrant communities of Bloordale Village and the Junction Triangle, offering a dynamic urban lifestyle with excellent transit connectivity. A fantastic opportunity to live in one unit and rent the others, or add a turnkey income-producing property to your portfolio. (Id: 27)
$ 1,149,000
11 Innisdale Drive, Toronto, ON, M1R 1C4 house for sale | Listing ID E13463 | Royal LePage
View photo
House · for sale
$ 899,900
11 Innisdale Drive, Toronto, ON, M1R 1C4 house for sale | Listing ID E13463 | Royal LePage
Springbrook, Brampton
· House
· Office room · Cellar
Springbrook, Brampton · House · Office room · Cellar
Welcome to 11 Innisdale Drive, a home full of warmth and character, nestled on an extra-wide lot expanding to 84 feet in the back in one of Scarborough's evolving neighbourhoods. From the moment you step inside, you'll notice the beautiful original wood details that give this home a timeless charm. The kind of craftsmanship that adds character and warmth rarely found in newer homes. The layout offers both comfort and versatility, with a bedroom conveniently located on the main level, perfect for guests, a home office, multi-generational living, or those seeking the ease of main-floor living. The upper level offers two additional spacious bedrooms: a primary peaceful retreat with a walk in closet and an additional bedroom ideal for family members or quiet workspaces away from the main living areas. The finished basement with a separate walkout entrance opens up even more possibilities. Large windows allow plenty of natural light to flow into the space, making it feel bright and welcomin
$ 899,900
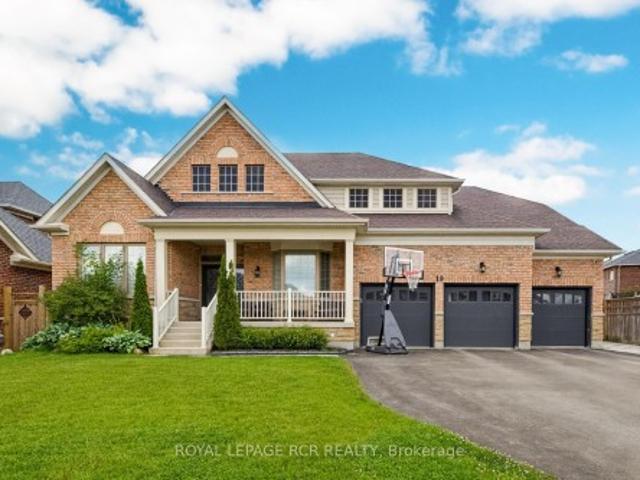
19 Skelton Street, Mono, ON, L9W 6W9 house for sale | Listing ID X13489 | Royal LePage
View photo
House · for sale
$ 1,799,999
19 Skelton Street, Mono, ON, L9W 6W9 house for sale | Listing ID X13489 | Royal LePage
Springbrook, Brampton
· House
· Fireplace
Springbrook, Brampton · House · Fireplace
Nestled within the prestigious Fieldstone community in Mono, this executive 6-bedroom Cheshire model bungaloft offers a sophisticated floor plan designed for both tranquil living and grand-scale entertaining. This residence is ideally situated just minutes from Highways 9 and 10 for an easy commute, five minutes from Headwaters Hospital and Orangeville amenities, and within walking distance of the scenic Island Lake Conservation area. The main floor features soaring ceilings and an abundance of natural light throughout its generous living spaces. The primary retreat serves as a private sanctuary, complete with a luxurious five-piece ensuite and double walk-in closets. Two additional large bedrooms on this level are conveniently connected by a Jack and Jill bathroom. At the heart of the home, the open-concept gourmet kitchen-featuring a large center island-flows seamlessly into a great room anchored by a cathedral ceiling and a gas fireplace. The upper level is dedicated to a versatile
$ 1,799,999
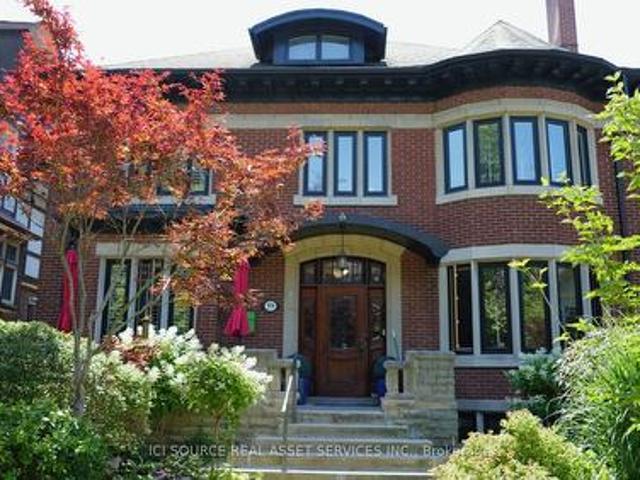
59 High Park Boulevard, Toronto, ON, M6R 1M9 house for sale | Listing ID W13503 | Royal LePage
View photo
House · for sale
$ 4,695,000
59 High Park Boulevard, Toronto, ON, M6R 1M9 house for sale | Listing ID W13503 | Royal LePage
Springbrook, Brampton
· House
· Swimming pool
Springbrook, Brampton · House · Swimming pool
A rare and versatile century home offering exceptional flexibility for both end users and investors. This impressive 3-storey residence offers over 5,000 sq. Ft. of living space, with 9 bedrooms and 7 bathrooms in the main house, plus a detached 1-bedroom pool house. Currently configured as 4 separate apartments plus the pool house, the property can also be easily converted back into one expansive single-family home by reopening access to the original main staircase. For buyers seeking income potential, the home may function as 4 or 5 apartments depending on configuration. The detached pool house can remain as its own self-contained unit, or it can be incorporated into the main floor apartment to create a larger 3-bedroom main-level suite, resulting in a total of 4 separate apartments. This makes the property ideal for multi-generational living, live-in owners seeking rental income, or investors looking for a flexible asset in a highly desirable location. The home combines timeless cha
$ 4,695,000
450 Brisdale Drive, Brampton, ON, L7A 4J4 house for sale | Listing ID W13537 | Royal LePage
View photo
House · for sale
$ 1,374,900
New
450 Brisdale Drive, Brampton, ON, L7A 4J4 house for sale | Listing ID W13537 | Royal LePage
Springbrook, Brampton
· House
· Patio · Garden · Office room · Parking · Balcony · Fireplace · Deck · Cellar
Springbrook, Brampton · House · Patio · Garden · Office room · Parking · Balcony · Fireplace · Deck · Cellar
Beautifully upgraded 4+1 bedroom home with double car garage and elegant double-door entry. Offering approximately 4200 sq ft of Living Space, Main floor features soaring 10 ceilings, hardwood floors, a spacious living room, cozy family room with fireplace, and a large den/office. Bright gourmet kitchen with quartz countertops, oversized island, and walkout to deck, ideal for entertaining. The second floor boasts 9 ceilings, a luxurious primary suite with 5-pc ensuite and walk-in closet, a second bedroom with ensuite and private balcony, plus two additional bedrooms with Jack & Jill bath. Convenient 2nd-floor laundry and central vac included. The builder-finished walkout basement with separate entrance offers a huge rec room with wet bar, spacious bedroom, and 4-pc bath, perfect for an in-law suite or rental potential. Thousands spent on exterior upgrades including stamped concrete walkway and backyard patio. Prime location across from park/playground, near new school, groceries, publi
$ 1,374,900
19 Donald Ficht Crescent, Brampton, ON, L9Z 1E1 house for sale | Listing ID W13652 | Royal LePage
View photo
House · for sale
$ 799,900
New
19 Donald Ficht Crescent, Brampton, ON, L9Z 1E1 house for sale | Listing ID W13652 | Royal LePage
Springbrook, Brampton
· House
· Office room · Fireplace · Parking · Cellar
Springbrook, Brampton · House · Office room · Fireplace · Parking · Cellar
Welcome to this well-designed freehold townhome in one of Northwest Brampton's sought-after master-planned communities. The Jasper model combines comfort, functionality, and modern style across two bright levels. The main floor features hardwood flooring throughout the spacious great room, complete with a cozy electric fireplace. The adjoining kitchen offers stainless steel appliances and a practical layout, making it ideal for both everyday living and entertaining. A convenient powder room, direct garage access, and large windows that bring in plenty of natural light complete the main level. Upstairs, the generous primary bedroom features a private ensuite and walk-in closet. Three additional well-proportioned bedrooms, including a fourth bedroom with its own walk-in closet, provide plenty of space for a growing family or a home office. A second four-piece bathroom completes the upper level. The basement includes laundry area, ample storage, and plenty of potential to customize the sp
$ 799,900
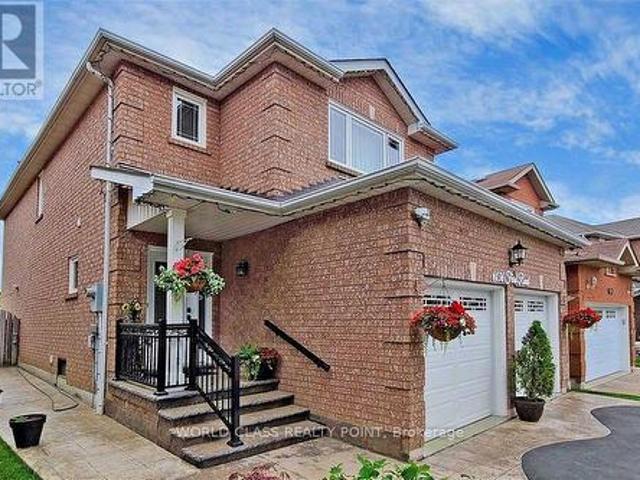
16 Baby Pointe Trail, Brampton, ON, L7A 0W3 house for sale | Listing ID W13652 | Royal LePage
View photo
House · for sale
$ 1,159,000
New
16 Baby Pointe Trail, Brampton, ON, L7A 0W3 house for sale | Listing ID W13652 | Royal LePage
Springbrook, Brampton
· House
· Cellar
Springbrook, Brampton · House · Cellar
Welcome to this beautiful east-facing, fully detached home offering 4+2 spacious bedrooms and 5bathrooms, complete with a legal 2-bedroom basement apartment-an excellent opportunity forextended family living or rental income. Situated on a premium no-sidewalk lot, this homecombines elegance, functionality, and exceptional value. Step inside to a bright and invitinginterior featuring 9-foot ceilings on both the main and second floors, creating an open andairy atmosphere filled with natural light. Elegant hardwood flooring extends throughout the main and second levels, while thechef-inspired kitchen showcases quartz countertops, a large centre island, a stylishbacksplash, and stainless steel appliances-perfectly blending style and functionality foreveryday living and entertaining. All bedrooms are generously sized and provide convenient access to adjoining or connectedbathrooms, ensuring comfort and convenience for the entire family. One of the second-floorbedrooms features a private wal
$ 1,159,000
6 Crenshaw Crescent, Brampton, ON, L6Z 1W9 house for sale | Listing ID W13654 | Royal LePage
View photo
House · for sale
$ 849,900
New
6 Crenshaw Crescent, Brampton, ON, L6Z 1W9 house for sale | Listing ID W13654 | Royal LePage
Springbrook, Brampton
· House
· Garden · Office room · Fireplace · Cellar
Springbrook, Brampton · House · Garden · Office room · Fireplace · Cellar
Welcome to this beautifully updated 3+1 bedroom & 4 washrooms family home located on a quiet cul-de-sac in a desirable neighborhood. Step inside to discover comprehensive updates throughout the property. The interior features fresh neutral paint, updated Engineered Hardwood flooring across the main living spaces, and durable new Spanish tiles in key functional areas. Essential infrastructure enhancements include upgraded electrical, Plumbing providing total reliability and peace of mind. Featuring a functional spacious kitchen with lots of storage, living room with cozy fireplace, and a bright dining area perfect for family gatherings. The upper level offers 3 generous bedrooms and 2 full bathrooms. The primary bedrooms offer ensuite and walk in closet space. Enjoy additional living space in the fully finished basement with a bedroom/recreation area coming up with kitchenette and full Washroom, ideal for movie nights or a home office. Relax in the private backyard with a beautiful vine
$ 849,900
17 First Avenue, Orangeville, ON, L9W 1H7 house for sale | Listing ID W13656 | Royal LePage
View photo
House · for sale
$ 1,200,000
New
17 First Avenue, Orangeville, ON, L9W 1H7 house for sale | Listing ID W13656 | Royal LePage
Springbrook, Brampton
· House
· Garden · Parking · Deck
Springbrook, Brampton · House · Garden · Parking · Deck
Welcome to 17 First Avenue, a truly stunning red brick Century Home, built in 1933 and rich with timeless charm. Perfectly located in the heart of downtown Orangeville, this home is just steps to the town's best restaurants, cafes, and shops, offering walkable convenience with small-town charm. Set on an impressive 65 ft x 155 ft lot, the property features mature trees, lush gardens, and a massive fully fenced backyard backing onto a laneway that provides many opportunities including adding a detached garage or garden sweet with an in-law apartment. A rare find in such a prime location. Inside, you'll find nearly 2,500 sq ft of beautifully maintained living space with hardwood flooring throughout. The home offers 4 large bedrooms and 2 fully renovated bathrooms. The newly renovated kitchen is a showstopper, featuring cream-coloured custom cabinetry, quartz countertops, and a picturesque view overlooking the backyard. The back deck is brand new, this is the perfect space to enjoy the wa
$ 1,200,000
6136 Ford Road, Mississauga, ON, L5V 1X1 house for sale | Listing ID W13653 | Royal LePage
View photo
House · for sale
$ 1,250,000
New
6136 Ford Road, Mississauga, ON, L5V 1X1 house for sale | Listing ID W13653 | Royal LePage
Springbrook, Brampton
· House
· Patio · Parking · Cellar
Springbrook, Brampton · House · Patio · Parking · Cellar
Do not wait and loose this opportunity of owning a rare and unique prestigious property on a quite sought-after street with 4 beds and 3 baths, built on a pie shaped lot. The lovely Kitchen is beautifully designed to give complete privacy, but accessible to both dinning and family room. Driveway built with heart shaped concrete and asphalt. Lovely Patio built with concrete that gives wonderful relaxing comfort in summer evenings. Many many upgrades including windows, appliances, floors, washrooms, garage doors, roof shingles and kitchen. Basement with comfortable carpet floor gives a feeling of walking on the clouds. The house is fully furnished with all high end furniture and other equipment, and can be sold with everything included. The primary king and queen's bedroom gives a view of the clean and well maintained curvy street and has a walk-in closet. Pot lights are all around. 5th bedroom provide extra living in the basement. (Id: 27)
$ 1,250,000
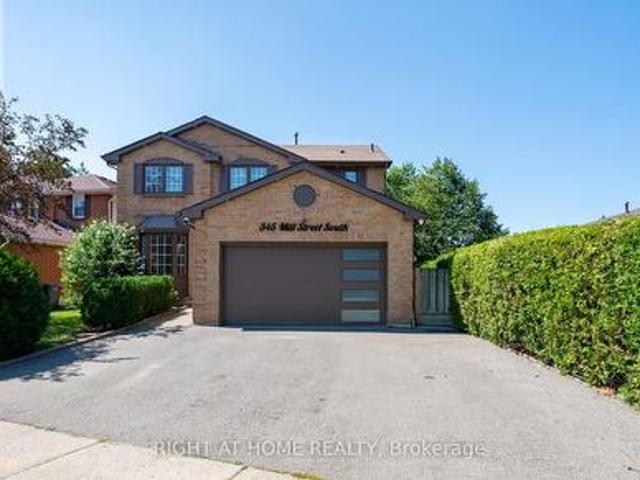
345 Mill Street S, Brampton, ON, L6Y 2Y8 house for sale | Listing ID W13653 | Royal LePage
View photo
House · for sale
$ 1,278,000
New
345 Mill Street S, Brampton, ON, L6Y 2Y8 house for sale | Listing ID W13653 | Royal LePage
Springbrook, Brampton
· House
· Garden · Fireplace · Deck · Cellar
Springbrook, Brampton · House · Garden · Fireplace · Deck · Cellar
WOW. Legal 2-Bedroom Basement Apartment! Welcome to 345 Mill Street South, Brampton. Be the first to live in this stunning, fully renovated 4+2 bedroom, 1+1 kitchen home, perfectly positioned directly across from a beautiful park in the heart of Brampton! Step inside and fall in love with the bright, open-concept main floor featuring a brand-new designer kitchen with quartz countertops, gleaming hardwood flooring throughout, pot lights, and oversized windows that flood the home with natural sunlight. The spacious family room with a cozy fireplace is perfect for relaxing evenings, while the smart, functional layout ensures not an inch of space is wasted. The large breakfast area walks out to your private backyard oasis. Complete with an expansive deck and large gazebo. The ultimate setting for entertaining family and friends all summer long! Upstairs, you'll find four generously sized bedrooms, including a show-stopping primary retreat with a massive walk-in closet and a luxurious 5-pie
$ 1,278,000
70 Carisbrooke Court, Brampton, ON, L6S 3K1 townhouse for sale | Listing ID W13653 | Royal LePage
View photo
Townhouse · for sale
$ 550,000
New
70 Carisbrooke Court, Brampton, ON, L6S 3K1 townhouse for sale | Listing ID W13653 | Royal LePage
Springbrook, Brampton
· Townhouse
· Garden · Deck · Swimming pool · Parking
Springbrook, Brampton · Townhouse · Garden · Deck · Swimming pool · Parking
Great location! Some upgrades done, Kitchen is bright eat in and has a walkout to a lovely deck + private backyard. Enjoy brunch on your private deck, surrounded by trees! The well-maintained complex has amenities such as an outdoor pool and park + close to public transportation, Trinity Common Mall, Hospital, Golf course, Library, Hwy 410 and so many shops, etc. This home is perfect for young families, couples, singles and investors alike! Fees Cover: Cable TV, High-Speed Internet, Water, Bldg. Insurance, Common Elements + Parking. There is many possibilities that can be achieved in this unit. Show your clients! (Id: 27)
$ 550,000
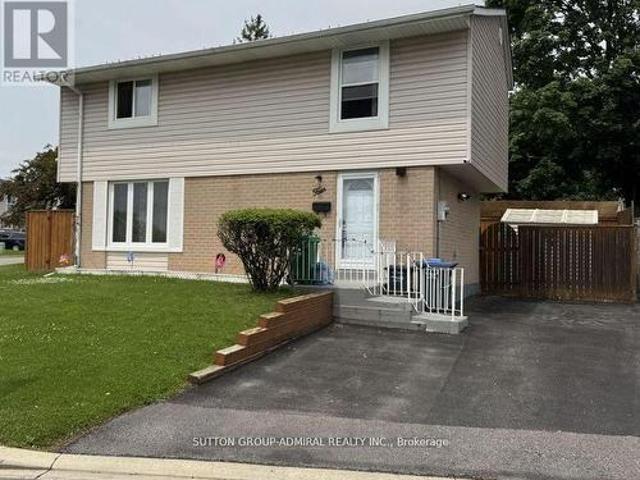
4 Hardcastle Court, Brampton, ON, L6S 2A9 house for sale | Listing ID W13654 | Royal LePage
View photo
House · for sale
$ 714,900
New
4 Hardcastle Court, Brampton, ON, L6S 2A9 house for sale | Listing ID W13654 | Royal LePage
Springbrook, Brampton
· House
· Garden
Springbrook, Brampton · House · Garden
Renovated 4 Bedroom home, nestled in a peaceful court setting on a premium corner lot with an impressive rear width of approx. 77 feet perfect outdoor living space to enjoy with family and friends. Private drive. Modern upgrades will draw you in at first glance: kitchen cabinets with quartz countertop, and glass backsplash; new staircase, FULL-SIZE windows providing an abundance of natural light; exquisite feature wall; oversized sliding door; upgraded flooring throughout; sleek hardware and elegant light fixtures; pot-lights throughout; forced air gas furnace; 2 full-piece bathrooms. Note: no sidewalk. General amenities: within close proximity to Chinguacousy Park, schools, place of worship, transit and GO bus service. Medical centres, and Bramalea City Center. Dual side access leading directly to the rear yard, offering a level of lot usability not commonly found in the area. Large front windows, generous rear windows, and a full sliding door combine to deliver exceptional natural li
$ 714,900
13 Dorset Drive, Brampton, ON, L6T 2Y1 house for sale | Listing ID W13654 | Royal LePage
View photo
House · for sale
$ 799,000
New
13 Dorset Drive, Brampton, ON, L6T 2Y1 house for sale | Listing ID W13654 | Royal LePage
Springbrook, Brampton
· House
· Patio · Garden · Parking · Cellar
Springbrook, Brampton · House · Patio · Garden · Parking · Cellar
Beautifully upgraded 4+1 bedroom family home on a rare, oversized 42 x 136 ft lot with a fullygated backyard! Located in a prime area near the GO Station & Hwy 407. Spent on upgradesthroughout! Features formal living & dining rooms, plus a modern eat-in kitchen with newstainless-steel appliances and granite counters, walking out to an expansive, fully-fenced sideyard with an oversized concrete patio, perfect for entertaining, with room for extra parking, aplay area, and outdoor dining and lounge space. The fully finished basement now offers its ownseparate entrance with a self-contained layout, kitchen, in-suite laundry, bedroom, bathroom, and family room, ideal for extended family or income potential. Extended, gated double drivewaywith parking for 6 vehicles. Professionally landscaped front and back yards complete thisexceptional offering. Close to schools, parks, and all amenities. (Id: 27)
$ 799,000
34 Haslemere Avenue, Brampton, ON, L6W 2X4 house for sale | Listing ID W13654 | Royal LePage
View photo
House · for sale
$ 980,000
New
34 Haslemere Avenue, Brampton, ON, L6W 2X4 house for sale | Listing ID W13654 | Royal LePage
Springbrook, Brampton
· House
· Garden · Parking
Springbrook, Brampton · House · Garden · Parking
A beautifully maintained brick bungalow (main floor only) with a backyard that transforms into a summer oasis-perfect for entertaining. Enjoy an updated kitchen with stainless steel appliances, three parking spaces, and a garage. Situated on one of the most desirable streets in the neighbourhood, close to major highways, schools, shoppings & public transits. This home is a fantastic opportunity. (Id: 27)
$ 980,000
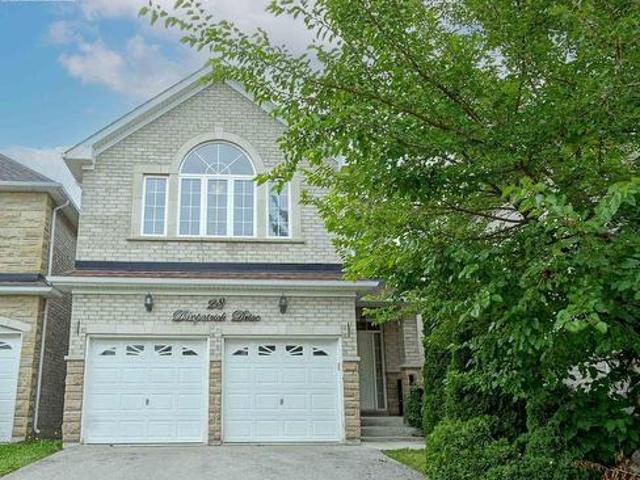
28 Danpatrick Drive, Richmond Hill, ON, L4S 2S7 house for sale | Listing ID N13656 | Royal LePage
View photo
House · for sale
$ 1,549,000
New
28 Danpatrick Drive, Richmond Hill, ON, L4S 2S7 house for sale | Listing ID N13656 | Royal LePage
Springbrook, Brampton
· House
· Cellar
Springbrook, Brampton · House · Cellar
The Perfect Home Built By Molinaro, Well Known For Superior Craftsmanship, Located In The Highly Sought-After Rouge Wood community. Close To 2500 Sf. Upgrade Kitchen Cabinet & Granite Counter W/Double Sink. Spacious Bedrooms Featuring Large Beautiful Windows That Invite Natural Light And 2 Large Master Bedrooms With 4-Piece Ensuites. Prof. Fin. Basement W/Above Grade Windows, 3Pc Washroom & Wet Bar. Lots Of Windows. Prestige School Zone including Richmond Green High School, Bayview (IB school), Our Lady Queen Of The World Catholic Academy, Redstone Public School, Michaele Jean French Immersion, Our Lady Help Of Christians Catholic School. Close To Hwy 404, Parks, Community Centre, Shopping Centre. This is your opportunity to own a thoughtfully designed home in one of Richmond Hills most family-friendly neighborhoods. (Id: 27)
$ 1,549,000
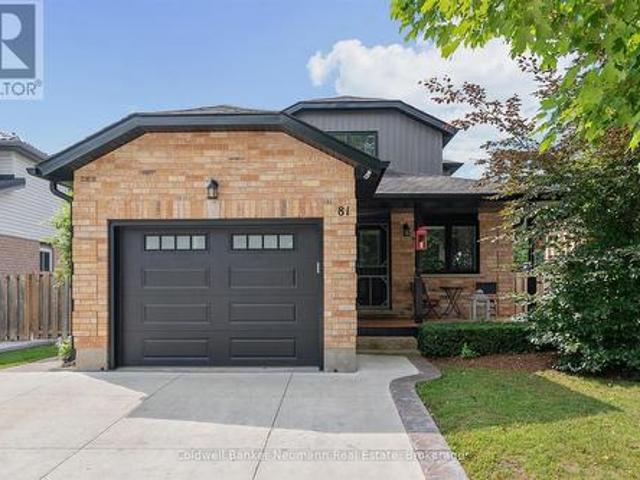
81 Candlewood Drive, Guelph Willow West/Sugarbush/West Acres, ON, N1K 1T7 house for sale | Listing ID X13656 | Royal LePage
View photo
House · for sale
$ 914,900
New
81 Candlewood Drive, Guelph Willow West/Sugarbush/West Acres, ON, N1K 1T7 house for sale | Listing ID X13656 | Royal LePage
Springbrook, Brampton
· House
· Garden · Swimming pool · Cellar
Springbrook, Brampton · House · Garden · Swimming pool · Cellar
Welcome to this turnkey, beautifully renovated and meticulously maintained two-storey home in Guelph's desirable west end, where style, comfort, and functionality come together beautifully. Boasting great curb appeal, mature landscaping, and a private backyard complete with hot tub, this home offers the perfect setting for both relaxing and entertaining. Step inside to a beautifully designed main level featuring a stylish open-concept kitchen, dining room, and living room, creating a bright, welcoming space with an excellent flow for everyday living and hosting. The main level is thoughtfully designed with modern finishes and a warm, inviting feel throughout. Upstairs, you'll find three comfortable bedrooms and a well-appointed bathroom, providing plenty of space for family living. The fully finished basement adds incredible versatility with a legal two-bedroom apartment featuring its own separate walk-up entrance-an ideal mortgage helper, in-law suite, or opportunity for additional re
$ 914,900
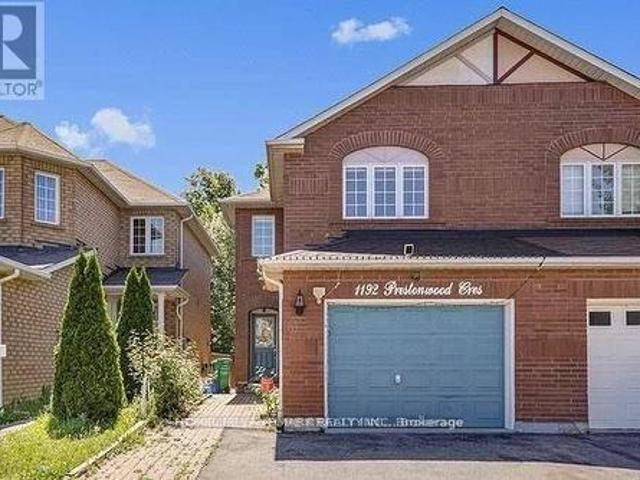
1192 Prestonwood Crescent, Mississauga, ON, L5V 2V3 house for sale | Listing ID W13652 | Royal LePage
View photo
House · for sale
$ 1,175,000
New
1192 Prestonwood Crescent, Mississauga, ON, L5V 2V3 house for sale | Listing ID W13652 | Royal LePage
Springbrook, Brampton
· House
· Office room · Cellar
Springbrook, Brampton · House · Office room · Cellar
Welcome to 1192 Prestonwood Crescent, a beautifully updated home offering modern style, comfort, and exceptional versatility. Step inside to discover a thoughtfully refreshed interior featuring a stylish, contemporary design and inviting living spaces perfect for both everyday living and entertaining. The home offers a seamless blend of modern finishes, functionality, and warmth throughout. The updated basement adds tremendous value and flexibility, providing an ideal opportunity for additional living space, a home office, recreation area, or potential rental income as a mortgage helper, subject to applicable requirements and approvals. Enjoy the perfect combination of modern upgrades, spacious living, and income potential in a desirable residential setting. Whether you're a growing family, first-time buyer, or savvy investor, 1192 Prestonwood Crescent offers an opportunity to enjoy a beautifully updated home while maximizing its potential. Modern. Versatile. Move-in ready. An exceptio
$ 1,175,000
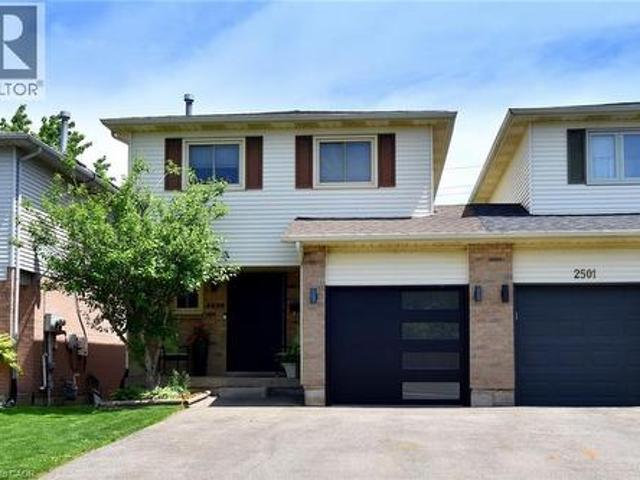
2499 Whittaker Drive, Burlington, ON, L7P 4P9 house for sale | Listing ID 40836 | Royal LePage
View photo
House · for sale
$ 849,900
Updated
2499 Whittaker Drive, Burlington, ON, L7P 4P9 house for sale | Listing ID 40836 | Royal LePage
Springbrook, Brampton
· House
· Swimming pool · Deck · Parking
Springbrook, Brampton · House · Swimming pool · Deck · Parking
Many Beautiful updates through out this 2 Storey linked home. Only attached at the garage. Brant Hills neighborhood. Upgrades: Stunning kitchen with quartz counters and separate coffee bar area, back splash, ample cupboard space, built-ins, under cabinet lighting. Bright living room and dining room with 2 windows replaced (2023), Pot lights. 3 spacious bedrooms. Primary bedroom with wall of closets, 2 windows (2023). 5 piece bathroom with skylight, double sinks, large tub, storage niche. Rec room with walk out to deck with hot tub. Sliding door (2025). Front door (2022). Custom screen door (2025). Double drive paved (2023). (Id: 27)
$ 849,900
2 Lindridge Avenue, Brampton, ON, L6S 3W9 house for sale | Listing ID W13652 | Royal LePage
View photo
House · for sale
$ 748,800
New
2 Lindridge Avenue, Brampton, ON, L6S 3W9 house for sale | Listing ID W13652 | Royal LePage
Springbrook, Brampton
· House
· Patio · Fireplace · Deck · Parking · Cellar
Springbrook, Brampton · House · Patio · Fireplace · Deck · Parking · Cellar
Welcome To This Well Maintained 5 Level Backsplit Home Located In The'L' Section Of Bramalea! This Home Offers Large Principal Rooms Thru Out! The Kitchen Offers An Eating Area With A Large Picture Window and Offers A Dining Area With Patio Door Walkout To A Large Deck! The Main Floor Also Offers A Powder Room & Garage Access. Interior Doors Have Been Updated Thru Out The Home. New Flooring On The Main Level. A Few Steps Down Takes You To An Inviting Family Room With Large Windows & A Fireplace. A Few Steps Up, & You Will Be Blown Away By the Massive Living Room. There Is Also A Large Basement. The Possibilities Are Endless. Upstairs Offers 3 Good Sized Bedrooms. The Primary Bdrm Offers Double Closets (Hers & Hers) & Also Offers A Renovated Semi Ensuite. This Home Is Walking Distance To Schools, Shopping, Parks, Trails & Transit. Quick Access to Hwy #410. This is a linked property. *. (id: 27)
$ 748,800

Get email alerts

Don't miss out: be the first to know about new properties

The alert was correctly created

On subscribing you accept the conditions of use and the privacy policy
Alert
Receive new ads in your inbox
Save this search
Receive alerts for new listings

We'll send you an email when we have new properties for: "Houses for sale in Springbrook, Brampton"

The alert was correctly created

Get email alerts and be the first to see new listings
Required field
On subscribing I accept the terms of the privacy policy
Perfect! You'll soon start receiving new listings via email
Alert
Receive an email when we have new ads for Houses for sale in Springbrook, Brampton
Save this search
Filters

Bedrooms

Area (sq.ft)

sq.ft
sq.ft

Price

$
$

Filter by property type

Bathrooms

Clear all filters
Receive notifications when new entries are published.