10,485 houses for sale in Fleetwood Estates

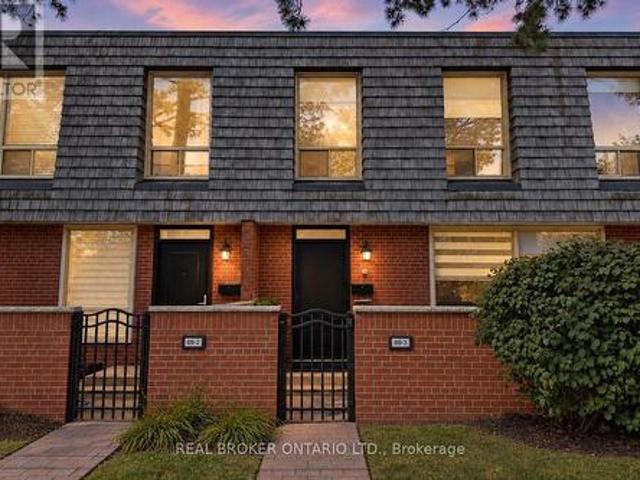
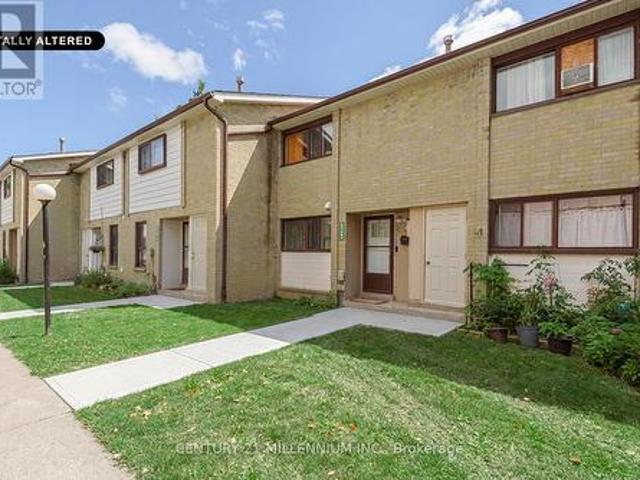
336 Fleetwood Crescent, Brampton, ON, L6T 2E7 townhouse for sale | Listing ID W13691 | Royal LePage
View photo
Townhouse · for sale
$ 495,000
336 Fleetwood Crescent, Brampton, ON, L6T 2E7 townhouse for sale | Listing ID W13691 | Royal LePage
Fleetwood Estates
· Townhouse
· Garden
Fleetwood Estates · Townhouse · Garden
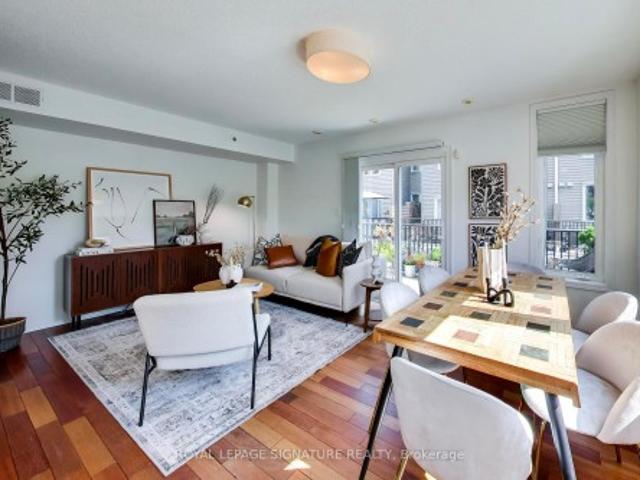
Show and sell! An exceptional price for a condo townhouse in Brampton. Enjoy the privacy of a lovely backyard that backs onto a public school park area, with no homes behind. Newer gated fence. This bright & well located home offers approx 1200-1- SqFt. Of living space, hardwood flooring & updated upper-level 4pc bathroom. A wonderful opportunity for first time home buyers looking for an affordable entry into the market. Conveniently located close to all schools, park, shopping & transportation. (Id: 27)
$ 495,000
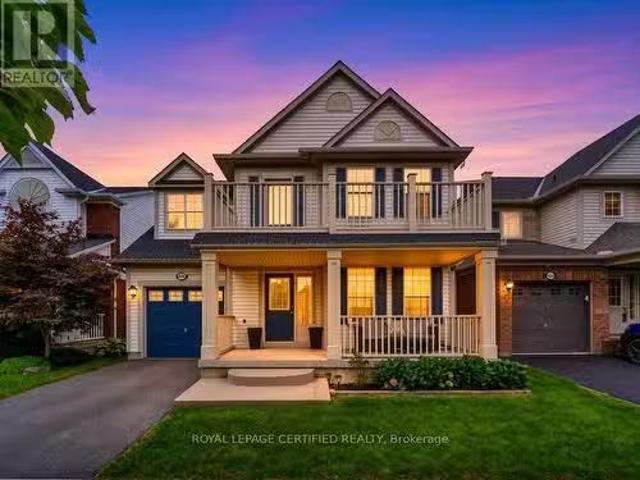
10 Fleetwood Crescent, Brampton, ON, L6T 2E5 townhouse for sale | Listing ID W13723 | Royal LePage
View photo
Townhouse · for sale
$ 479,000
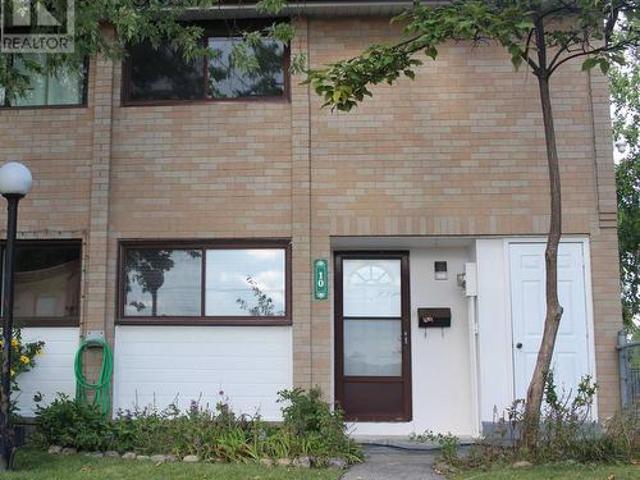
10 Fleetwood Crescent, Brampton, ON, L6T 2E5 townhouse for sale | Listing ID W13723 | Royal LePage
Fleetwood Estates
· Townhouse
· Garden · Swimming pool
Fleetwood Estates · Townhouse · Garden · Swimming pool
This Coveted 3 Bedroom END UNIT Condominium Townhouse, freshly painted throughout, with oak hardwood floors and Staircase, Laminate and Ceramic Floors. Deliver unmatched quiet, featuring only one shared wall and a fully private backyard. Freshly Painted with New Vanity, Sink and Faucet in Main Washroom. A wonderful and affordable opportunity to enter the market and acquire a comfortable move in condition family home located in Fleetwood Estates, a family-oriented Townhouse complex, in the Southgate neighborhood of Brampton near Clark Blvd and Bramalea Road. Its close to Bramalea City Center, Local transit, Highway 410, Chinguacousy Park and local community green spaces. Within walking distance to Fallingdale Public School and other neighbourhood schools. On-site complex amenities include a fully maintained outdoor community swimming pool, accessible to residents during summer months, playground, green space and walkways suitable for family. (Id: 27)
$ 479,000
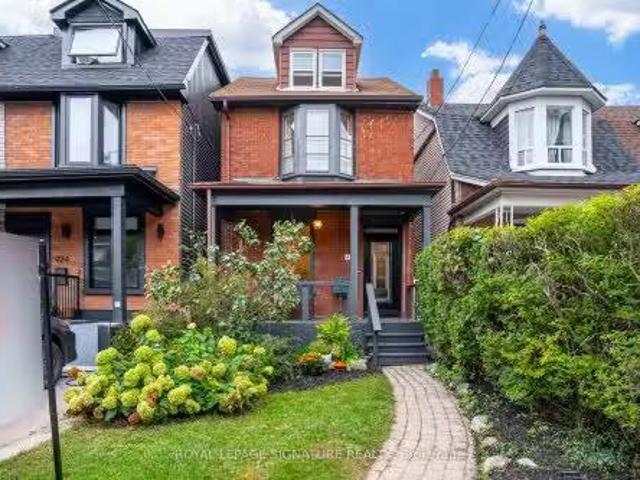
152 Inspire Boulevard, Brampton, ON, L6R 3X7 house for sale | Listing ID W13673 | Royal LePage
View photo
House · for sale
$ 1,035,000
152 Inspire Boulevard, Brampton, ON, L6R 3X7 house for sale | Listing ID W13673 | Royal LePage
Fleetwood Estates
· House
· Parking · Air conditioning
Fleetwood Estates · House · Parking · Air conditioning
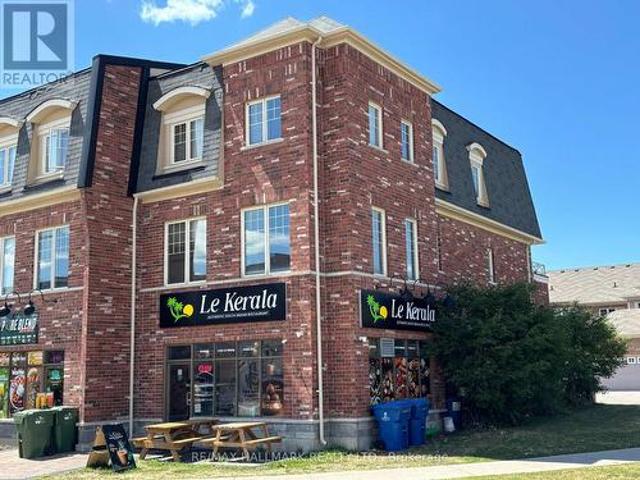
Gorgeous modern live / work space built by Countrywide Homes. Spacious 2 level townhouse plus a main floor retail storefront. Space suits a user or investor. Residential tenant pays $2,500 / month plus utilities. Now month to month so vacant possession is possible. Commercial tenant pays $3,300 per month + utilities rising to $3,450 / month Feb 2027 with 1 1/2 years to go on their lease plus a 5 year option. The corner location provides extra exposure and signage for the commercial space plus extra windows for brightness in the the upper residential suite. Measurements are per the builder floor plans attached. 2 furnaces and 2 AC's means separate controls for each. Direct garage entrance to house. 9 foot ceilings on Main and Second Floor, 3rd floor Laundry room. This home is a beauty. Live here and collect rental income too. (Id: 27)
$ 1,035,000
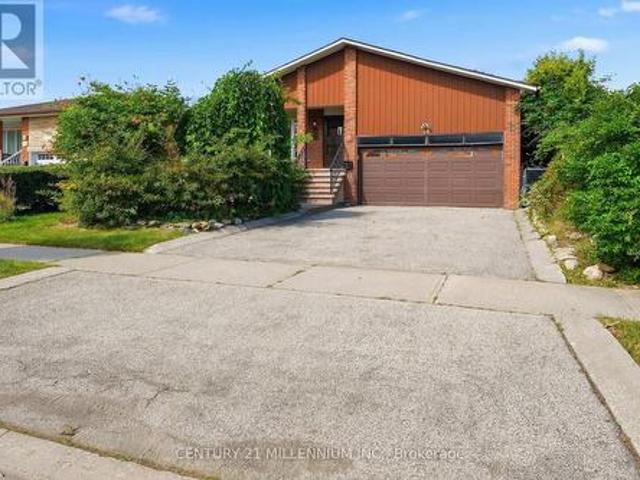
28 Ellerby Square N, Vaughan, ON, L4L 1N1 house for sale Li.
View photo
House · for sale
$ 1,888,000
New
28 Ellerby Square N, Vaughan, ON, L4L 1N1 house for sale Li.
Fleetwood Estates
· 41 Bedrooms · 5 Baths · House
· Parking · Cellar
Fleetwood Estates · 41 Bedrooms · 5 Baths · House · Parking · Cellar
Welcome To 28 Ellerby Sq, A Custom-Built Residence In Prestigious Woodbridge, Crafted By Award-Winning Builder. This Magnificent Home Blends Elegance And Superior Craftsmanship. Inside, Discover An Expansive Interior With 6 Wide Plank Oak-Hardwood Flooring, 7 12 Poplar Baseboards, & 4 14 Poplar Casing. The Main & Upper Levels Feature Soaring 9 Ceilings, Creating An Open, Airy Atmosphere. The Gourmet Kitchen Is A Chefs Dream With Caesar Stone, Custom Cabinets & A Mother-Of-Pearl Backsplash. This Home Offers Five Impeccably Designed Bathrooms With Marble Countertops. Attention To Detail Is Evident, 8 High Custom Doors, & Commercial-Grade Hinges. The Landscaped Exterior Features Pristine Turf, A 3-Car Driveway, & A 13 High Garage With An 8 High Door And High Roller Opener. Oversized Basement Windows Flood The Lower Level With Natural Light. Pot lights On Main & Basement Create A Warm Ambiance. (id:27). Still available at ListedBuy!
$ 1,888,000
1829 Samuelson Circle, Mississauga, ON, L5N 7Z2 house for sa.
View photo
House · for sale
$ 1,250,000
New
1829 Samuelson Circle, Mississauga, ON, L5N 7Z2 house for sa.
Fleetwood Estates
· 31 Bedrooms · 5 Baths · House
· Patio · Parking · Cellar
Fleetwood Estates · 31 Bedrooms · 5 Baths · House · Patio · Parking · Cellar
Welcome to this beautifully upgraded detached home in the desirable Meadowvale Village community of Mississauga, offering, 3+1 bedrooms, a finished basement, and double-car garage. Thoughtfully updated throughout, this home features smooth ceilings and engineered hardwood flooring on the upper level completed in 2023. New oak stairs. The primary ensuite has been beautifully renovated with a separate shower, freestanding tub, and Eco bidet, complemented by a renovated shared bathroom, an additional upper-level bathroom with shower, and an updated powder room. Major improvements include all-new triple-pane windows and a new patio door (2025), waterproofing (2025), attic and garage insulation (2025), and exterior stamped concrete with fresh front lawn sod (2026). The home is further enhanced with smart lighting and a Google 4th Gen Learning Thermostat. The kitchen and laundry areas include quality appliances such as an LG stainless steel refrigerator, brand new range and hood, Bosch 800 S
$ 1,250,000
43 Hopewell Street, Vaughan, ON, L4H 3Y1 house for sale Lis.
View photo
House · for sale
$ 1,525,000
New
43 Hopewell Street, Vaughan, ON, L4H 3Y1 house for sale Lis.
Fleetwood Estates
· 4 Bedrooms · 5 Baths · House
· Cellar
Fleetwood Estates · 4 Bedrooms · 5 Baths · House · Cellar
A RARE FIND! This spectacular 4-level Open-Concept home backs onto a Private Ravine with breathtaking Sunrise Views, offering the perfect blend of luxury, comfort, and versatility for multi-generational living. Over 3,200 sq.ft. of living space! Thoughtfully designed with exceptional upgrades throughout, this stunning home features 2 Modern Kitchens with Islands, 2 Laundries, 2 Ensuite Bathrooms, 2 Linen Closets, a Pantry, and Double Sets of Premium Appliances. The professionally finished Walk-Out Basement offers its own Modern Kitchen, Laundry, Pantry, and Independent Climate Control-ideal for extended family or guests. Enjoy elegant living with 9-Foot Ceilings, Soaring Family Room Ceiling, Coffered Ceilings, Hardwood Flooring Throughout (No Carpet), Granite & Quartz Countertops, Upgraded Ceramic Tile, Pot Lights, Bay Windows, Slow-Close Cabinetry, a Glass Shower, and a Large Soaker Bathtub. Additional features include an Energy Star Certified & Solar-Ready design, Tankless Water Heat
$ 1,525,000
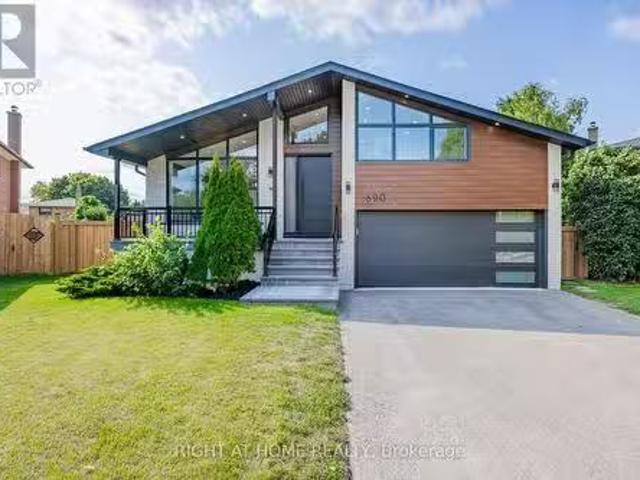
690 Hillman Crescent, Mississauga, ON, L4Y 2H9 house for sal.
View photo
House · for sale
$ 2,149,000
New
690 Hillman Crescent, Mississauga, ON, L4Y 2H9 house for sal.
Fleetwood Estates
· 41 Bedrooms · 4 Baths · House
· Garden · Fireplace · Deck · Swimming pool · Parking · Air conditioning
Fleetwood Estates · 41 Bedrooms · 4 Baths · House · Garden · Fireplace · Deck · Swimming pool · Parking · Air conditioning
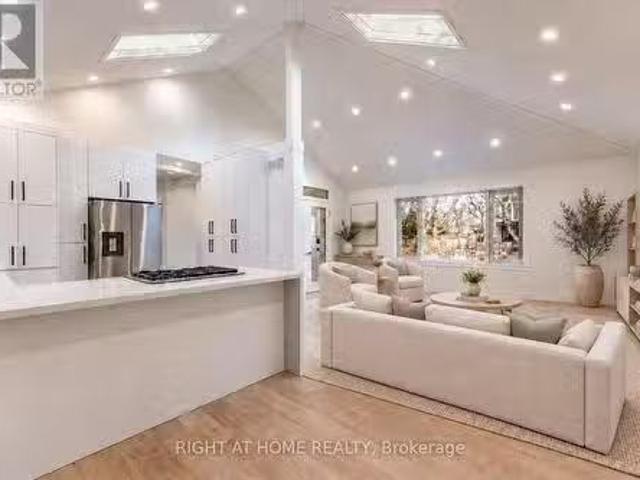
Welcome to a modern, fully renovated home, set on a large private lot with a swimming pool and exceptional outdoor living space. This beautiful property features a bonus officeguestteen retreat above the garage, complete with a 3-piece bath and a ductless heating & cooling system. The modern, energy-efficient upgrades include engineered hardwood flooring, a sleek glass railing staircase, eco-friendly spray foam insulation, all new windows, solid doors, new electrical wiring with a new 200-amp panel, new plumbing, central air, and a stylish entrance & garage door. The chefs kitchen is a showstopper, featuring an elegant white design with warm wood accents, high-end Cafe appliances, and an XL waterfall island. The primary bedroom offers a spa-like 4-piece ensuite and a custom walk-in closet organizer. Relax in the family room with a gas fireplace and walk out to a private backyard oasis, complete with a new deck and a hexagon-shaped dining area overlooking the pool. The bright sunroomoff
$ 2,149,000
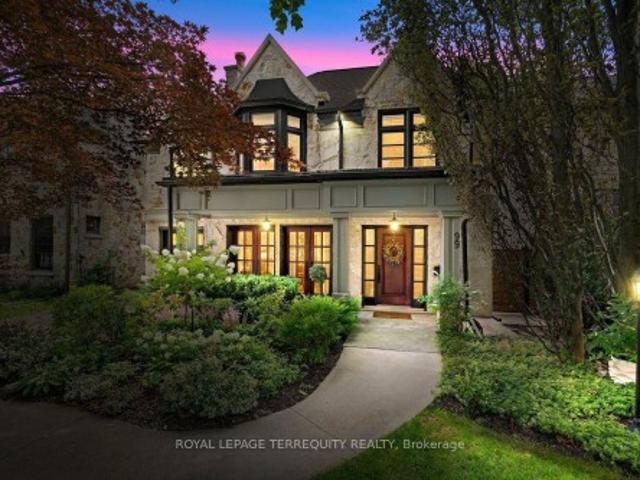
99 Dunedin Drive, Toronto, ON, M8X 2K8 house for sale | Listing ID W13789 | Royal LePage
View photo
House · for sale
$ 3,449,000
99 Dunedin Drive, Toronto, ON, M8X 2K8 house for sale | Listing ID W13789 | Royal LePage
Fleetwood Estates
· House
Fleetwood Estates · House
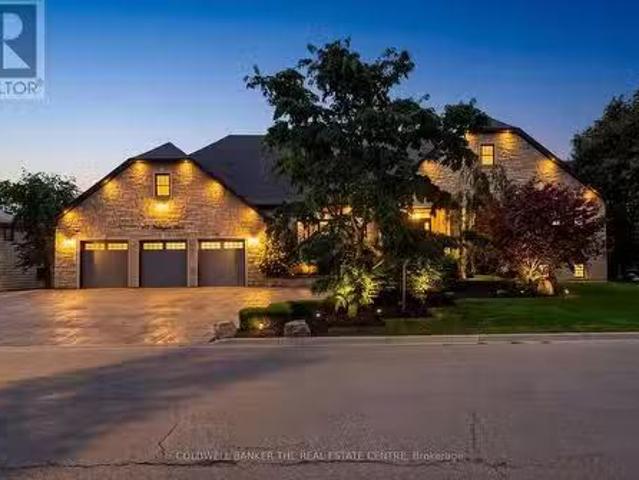
Nestled on one of The Kingsway's most coveted, child-friendly streets, this exceptional custom-built home showcases an impressive Indiana limestone façade, California redwood windows, and mahogany exterior doors. Thoughtfully designed with uncompromising attention to detail, it offers beautifully proportioned living spaces finished with oak hardwood floors, plaster crown moldings, California shutters, custom millwork, a whole-home SONOS sound system with in-ceiling speakers throughout, and designer finishes at every turn. The spectacular chef's kitchen is the heart of the home, featuring leathered travertine countertops, double islands, premium appliances, a walk-in pantry, and an effortless connection to the spacious family room. Elegant formal living and dining rooms. Light-filled second floor with 4 generous bedrooms, a luxurious primary suite with a spa-inspired ensuite, and two additional bathrooms. Unfinished loft space could be turned into bonus room w/huge skylight. Beautifully
$ 3,449,000
1480 Kenmuir Avenue, Mississauga, ON, L5G 4B5 house for sale.
View photo
House · for sale
$ 1,988,000
New
1480 Kenmuir Avenue, Mississauga, ON, L5G 4B5 house for sale.
Fleetwood Estates
· 31 Bedrooms · 2 Baths · House
· Office room · Cellar
Fleetwood Estates · 31 Bedrooms · 2 Baths · House · Office room · Cellar
A rare fully renovated Mineola home offering modern luxury, a newly added bedroom, and a private separate entrance basement apartment ideal for saleal income or multi-generational living.Welcome to this beautifully transformed residence in prestigious Mineola, one of Mississaugas most sought-after neighbourhoods. Gutted and completely renovated with exceptional craftsmanship, this turnkey home showcases thoughtful upgrades throughout.The main level features a stunning brand new kitchen with high-end appliances, elegantly upgraded bathrooms, premium flooring, and sophisticated modern lighting. The former sunroom has been professionally converted into a brand new bedroom, expanding the homes living space and adding valuable flexibility for families, guests, or a dedicated home office.The private basement apartment with separate entrance has also been refreshed with new flooring, creating a clean and modern space ideal for income potential, in-law accommodation, or extended family living.
$ 1,988,000
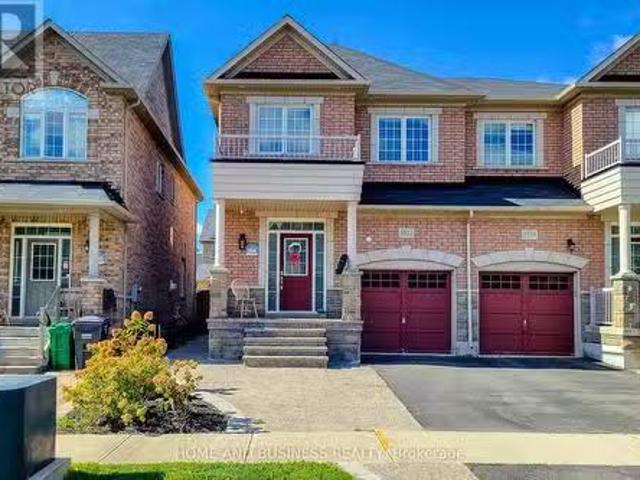
5532 Meadowcrest Avenue, Mississauga, ON, L5M 0V1 house for.
View photo
House · for sale
$ 999,998
New
5532 Meadowcrest Avenue, Mississauga, ON, L5M 0V1 house for.
Fleetwood Estates
· 3 Bedrooms · 4 Baths · House
· Garden · Parking · Cellar
Fleetwood Estates · 3 Bedrooms · 4 Baths · House · Garden · Parking · Cellar
Gorgeous 3-bedroom, 4-bathroom semi-detached home built by Greenpark in the prestigious Churchill Meadows neighbourhood. This well-maintained home features 9-ft ceilings on the main floor, pot lights, newer flooring, fresh paint, and a fully finished basement.The spacious primary bedroom offers a luxurious 5-piece ensuite. The kitchen and all bathrooms feature elegant granite countertops. Oak staircase with iron pickets adds a stylish touch, with convenient direct entry to the home from the garage.Walk out from the main level to the backyard, perfect for outdoor enjoyment. Ideally located just steps from the highly regarded Stephen Lewis Secondary School and close to parks, shopping, transit, and other amenities. (id:27). Still available at ListedBuy!
$ 999,998
3185 Parkerhill Road, Mississauga, ON, L5B 1V7 house for sal.
View photo
House · for sale
$ 1,550,000
New
3185 Parkerhill Road, Mississauga, ON, L5B 1V7 house for sal.
Fleetwood Estates
· 42 Bedrooms · 4 Baths · House
· Garden · Fireplace
Fleetwood Estates · 42 Bedrooms · 4 Baths · House · Garden · Fireplace
Rare custom-built 5-level backsplit on an extraordinary 74x 160 estate lot in prime Cooksville. They dont build like this anymore! A certified Pre-Listing Home Inspection (July 31, 2026) confirms solid structural integrity with no major issues-a remarkably solid home! Meticulously decluttered & freshly cleaned! Step off the kitchen into a unique, sun-drenched three-season solarium - an uplifting, light-filled retreat perfect for nurturing plants, penning thoughts, listening to beautiful music, or enjoying company. The expansive lower level is primed for an immediate ADU (Accessory Dwelling Unit)in-law suite with a separate entrance, 2nd full kitchen, & living quarters. Massive rear grounds offer space for an as-of-right detached coach house for superior investor cash flow! Enjoy an outdoor oasis with pear, apple, & mulberry trees, plus an extensive garden plot. Updates: brand-new roof (July 2026), Granite Countertops (Main Kitchen), owned HWT, plus low-maintenance gas fireplace in the
$ 1,550,000
247 Hallmark Avenue, Toronto, ON, M8W 4L3 house for sale Li.
View photo
House · for sale
$ 999,900
New
247 Hallmark Avenue, Toronto, ON, M8W 4L3 house for sale Li.
Fleetwood Estates
· 31 Bedrooms · 1 Bath · House
· Garden · Office room · Parking · Cellar
Fleetwood Estates · 31 Bedrooms · 1 Bath · House · Garden · Office room · Parking · Cellar
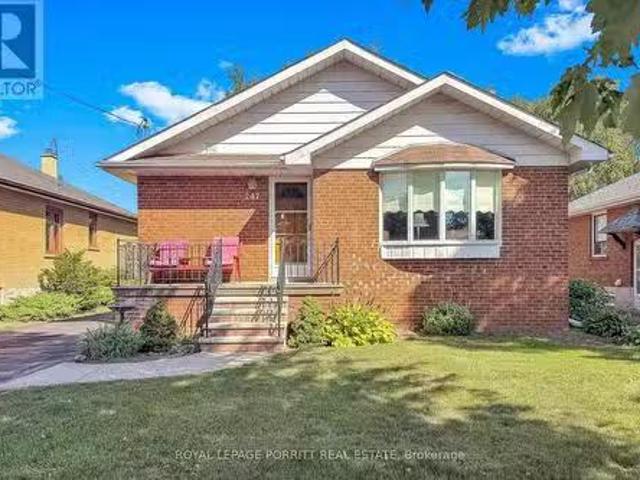
Welcome to this spacious 3-bedroom bungalow in the desirable AlderwoodSouth Etobicoke neighbourhood. The main floor features an updated eat-in kitchen, a formal dining room, and a comfortable layout ideal for family living.The finished basement provides plenty of additional space, including a recreation room with wet bar, separate family room, 3-piece bathroom, and a fourth bedroom-perfect for a growing family, guests, or a home office.Enjoy the lovely rear garden, private driveway, and detached garage. Ideally located close to schools, parks, shopping, public transit, major highways, the airport, and Downtown Toronto.A wonderful opportunity to enjoy space, convenience, and a family-friendly neighbourhood in South Etobicoke. (id:27). Still available at ListedBuy!
$ 999,900
51 Borjana Boulevard S, Vaughan, ON, L4J 0E8 house for sale.
View photo
House · for sale
$ 999,800
New
51 Borjana Boulevard S, Vaughan, ON, L4J 0E8 house for sale.
Fleetwood Estates
· 3 Bedrooms · 4 Baths · House
· Office room · Fireplace · Deck · Parking · Cellar
Fleetwood Estates · 3 Bedrooms · 4 Baths · House · Office room · Fireplace · Deck · Parking · Cellar
Beautiful & Elegant Home, 3 Bedrooms Semi-Detached Located in the Heart of Thornhill Woods Community. This Renovated Moderdn Home with Open Concept Style, Large Living Room with Gas Fireplace Walk-Out to Large Deck. Dining Area Overlook Modern Kitchen, Granite Counter Top, Stainless Steel Appliances, Upgraded with Pot Lights around. Oak Staircase, Direct Access To Garage, Basement with Extra Living Space Ideal for Recreation, Entertainment or Home Office. Excellent Location Close to Hwy 7, 407, Transit, Parks, Plazz & Go Station. Top Rated School Zone. Immculate AA Condition, Move- In & Enjoy. (id:27). Still available at ListedBuy!
$ 999,800
43 Wellington Street, King, ON, L0G 1N0 house for sale List.
View photo
House · for sale
$ 2,898,000
New
43 Wellington Street, King, ON, L0G 1N0 house for sale List.
Fleetwood Estates
· 31 Bedrooms · 5 Baths · House
· Garden · Fireplace
Fleetwood Estates · 31 Bedrooms · 5 Baths · House · Garden · Fireplace
Welcome to 43 Wellington Street, an exceptional custom bungalow offering over 4,000 sq. ft. of beautifully finished living space on an incredible premium 120 x 154 ft. lot in the heart of Nobleton. At the centre of this remarkable home is the spectacular custom kitchen, a true showpiece designed for both elevated everyday living and impressive entertaining. An oversized statement island anchors the space, surrounded by extensive custom cabinetry, porcelain flooring, glass backsplash, built-in bench seating and a seamless walkout to the backyard. The open-concept design continues into expansive living and dining areas with soaring cathedral ceilings, hardwood floors, a dramatic floor-to-ceiling stone fireplace, pot lights, and large windows that fill the home with natural light. The luxurious primary retreat offers generous proportions, a spacious walk-in closet with custom closet organizers for two, and a beautiful, expansive five-piece ensuite. Two additional main floor bedrooms each
$ 2,898,000
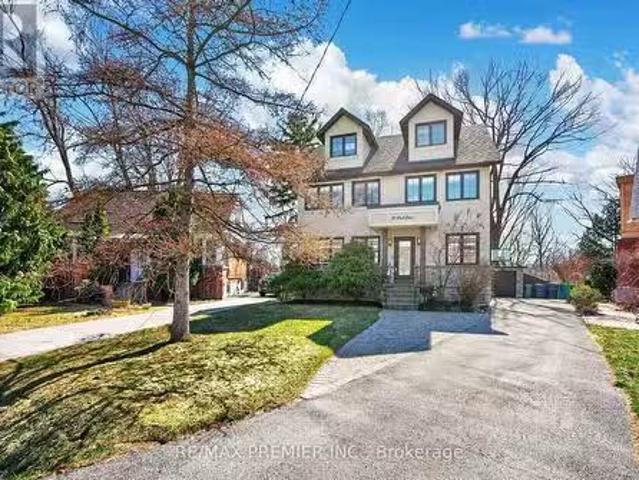
19 Park Lane, Toronto, ON, M8Y 1R7 house for sale Listing I.
View photo
House · for sale
$ 1,899,999
New
19 Park Lane, Toronto, ON, M8Y 1R7 house for sale Listing I.
Fleetwood Estates
· 4 Bedrooms · 4 Baths · House
· Garden · Office room · Deck
Fleetwood Estates · 4 Bedrooms · 4 Baths · House · Garden · Office room · Deck
Welcome To 19 Park Lane, Nestled On A Quiet, Tree-Lined Street In The Highly Desirable Stonegate-Queensway Neighbourhood. Originally A Bungalow And Thoughtfully Reimagined Into A Beautiful Three-Storey Home In 2013, This Residence Sits On A Prime Mature Lot And Offers An Exceptional Blend Of Modern Comfort And Natural Serenity. The Bright Open-Concept Main Floor Features Elegant Engineered Hardwood Flooring And Expansive Windows That Fill The Home With Natural Light, Creating Seamless Living And Entertaining Space. Walk Out To A Spacious Deck Overlooking A Lush, Treed Backyard, Offering A Peaceful Muskoka-Like Setting In The City. The Second-Floor Spa-Inspired Bathroom With Heated Floors Provides A Luxurious Retreat, While Bamboo Flooring Throughout The Second And Third Floors Adds Warmth And Character. The Third-Floor Loft Offers An Open Concept Primary Suite And Incredible Flexibility-Ideally As A Home Office, Creative Studio, Family Retreat, Lounge Space Or Potential 5th Bedroom. Lo
$ 1,899,999
5 Valleygreen Crescent S, Caledon, ON, L7C 1J3 house for sal.
View photo
House · for sale
$ 1,489,000
New
5 Valleygreen Crescent S, Caledon, ON, L7C 1J3 house for sal.
Fleetwood Estates
· 41 Bedrooms · 4 Baths · House
Fleetwood Estates · 41 Bedrooms · 4 Baths · House
Welcome to a home that truly elevates everyday living. Set on a beautifully private almost half-acre lot in one of Caledon Easts most desirable enclaves, this fully renovated residence with over $120,000.00 spent and over 3500 SF of total living space offers a rare combination of luxury, space, and complete move-in readiness. Designed with both families and entertainers in mind, the home delivers a seamless blend of refined finishes and warm inviting spaces. At its centre is a stunning 450 sq ft chefs kitchen-an extraordinary space that anchors the home and naturally brings people together. Thoughtfully designed and filled with light, its equally suited for large gatherings or quiet mornings, making it one of the homes most memorable features. The main living areas are spacious and elegant, offering flexibility for both everyday life and hosting. Upstairs, generously sized bedrooms provide comfort and privacy, primary bedroom complete with 4pc ensuite including stand alone tub and show
$ 1,489,000
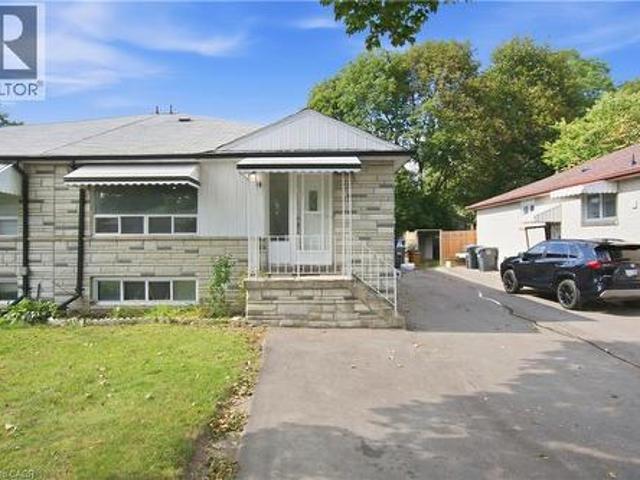
14 Avondale Boulevard, Brampton, ON, L6T 1H3 house for sale | Listing ID 40863 | Royal LePage
View photo
House · for sale
$ 899,000
New
14 Avondale Boulevard, Brampton, ON, L6T 1H3 house for sale | Listing ID 40863 | Royal LePage
Fleetwood Estates
· House
· Cellar
Fleetwood Estates · House · Cellar
Welcome to 14 Avondale Blvd, a thoughtfully updated semi-detached bungalow offering the perfect blend of versatility, comfort and location. This legal duplex features an exceptional 3+3 bedroom layout with 2 full bathrooms, making it an ideal choice for a growing family, multi-generational living, or those seeking the added flexibility of a separate legal lower-level suite. The main floor offers three generously sized bedrooms, a bright living area, functional kitchen and full bathroom, while the fully finished legal basement provides three additional bedrooms, a separate living area, kitchen and full bathroom. Recent improvements include new flooring throughout completed in (2025) and fresh interior paint completed in (2026), built-in LED lighting (2025) creating a clean, refreshed and move-in-ready home. The thoughtfully configured layout offers excellent flexibility while providing distinct living spaces for each unit. Situated in a highly convenient Brampton location, the property
$ 899,000
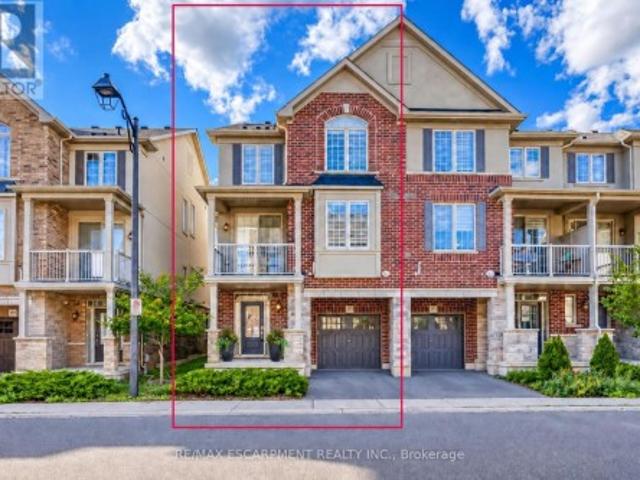
393 Grantham Common, Oakville, ON, L6H 7E3 house for sale | Listing ID W13766 | Royal LePage
View photo
House · for sale
$ 4,190,000
Updated
393 Grantham Common, Oakville, ON, L6H 7E3 house for sale | Listing ID W13766 | Royal LePage
Fleetwood Estates
· House
· Parking
Fleetwood Estates · House · Parking
Rare END unit FREEHOLD townhome that feels like a SEMI in Oakville's most desirable Joshua Meadows community! This beautifully upgraded, approximate 1,400 sf townhome offers two spacious bedrooms and two bathrooms. An ideal starter home for a young family or a comfortable, low-maintenance option for downsizers. The bright, open-concept main floor features hardwood flooring, large windows and premium wood shutters with a lifetime warranty. The stylish kitchen is complete with granite countertops, a breakfast bar and stainless steel appliances. Enjoy the beautiful covered porch off the dining area, plus the convenience of visitor parking just cross the unit. Ideally situated close to major highways, hospital, shopping, restaurants and everyday amenities. A rare end-unit opportunity combining comfort, natural light and an unbeatable central Oakville location! (Id: 27)
$ 4,190,000
62 Marchbank Crescent, Brampton, ON, L6S 3B1 house for sale | Listing ID W13801 | Royal LePage
View photo
House · for sale
$ 699,000
New
62 Marchbank Crescent, Brampton, ON, L6S 3B1 house for sale | Listing ID W13801 | Royal LePage
Fleetwood Estates
· House
· Parking · Cellar
Fleetwood Estates · House · Parking · Cellar
Welcome To 62 Marchbank Crescent, Brampton! Spacious 3+3 Bedroom Semi-Detached Bungalow Situated On An Approx. 111.61 Ft Deep Lot In A Highly Convenient & Family-Friendly Neighbourhood. Bright And Functional Main Floor Layout Features A Spacious Living & Dining Area, 3 Generous Sized Bedrooms And A Beautifully Updated Kitchen (2022). Finished Basement With Separate Entrance Features A Large Rec Room And 3 Additional Rooms, Offering Excellent Space And Future Potential For An In-Law Suite. Private Driveway With Parking For Up To 4 Cars. Recent Updates Include New Kitchen (2022), New Flooring (2023), Fresh Paint (2026) And Pot Lights (2026). Excellent Location Just Minutes From Hwy 410, Brampton Civic Hospital, Professor's Lake, Schools, Parks, Public Transit, Shopping And Everyday Amenities. A Spacious, Updated Home With Plenty Of Room For A Large Or Growing Family! (Id: 27)
$ 699,000
81 Glenmore Crescent, Brampton, ON, L6S 1H9 house for sale | Listing ID W13802 | Royal LePage
View photo
House · for sale
$ 650,000
New
81 Glenmore Crescent, Brampton, ON, L6S 1H9 house for sale | Listing ID W13802 | Royal LePage
Fleetwood Estates
· House
· Garden · Deck
Fleetwood Estates · House · Garden · Deck
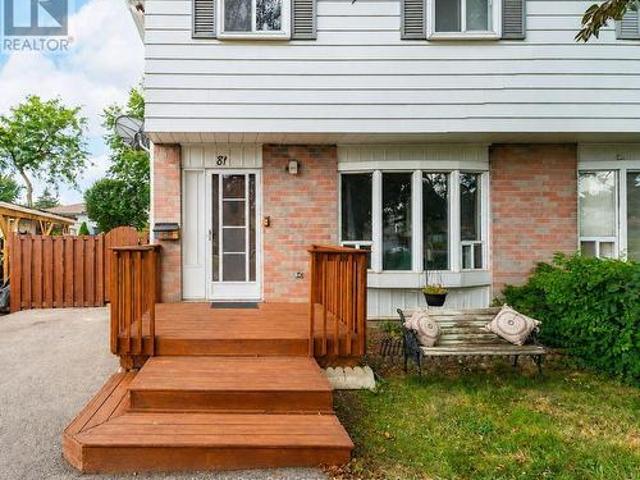
Look at this beautifully updated 4-bedroom home in the heart of Bramalea's Northgate community! Offering a great combination of space, updates and location, this home is ready for its next family. The updated kitchen provides plenty of space for everyday living and entertaining, while the bright, open concept layout offers room for everyone. No carpet throughout! Step outside to the fantastic wrap-around deck overlooking a deep backyard. The perfect spot for summer BBQs, entertaining or simply relaxing. Located in an established neighbourhood close to Bramalea City Centre, Chinguacousy park, great schools, recreation, transit hub and HWY 410. A spacious, move-in ready home in a convenient Brampton location. This one is definitely worth a look! (Id: 27)
$ 650,000
3469 Post Road, Oakville, ON, L6H 0Y9 house for sale Listin.
View photo
House · for sale
$ 1,799,000
New
3469 Post Road, Oakville, ON, L6H 0Y9 house for sale Listin.
Fleetwood Estates
· 42 Bedrooms · 5 Baths · House
· Cellar
Fleetwood Estates · 42 Bedrooms · 5 Baths · House · Cellar
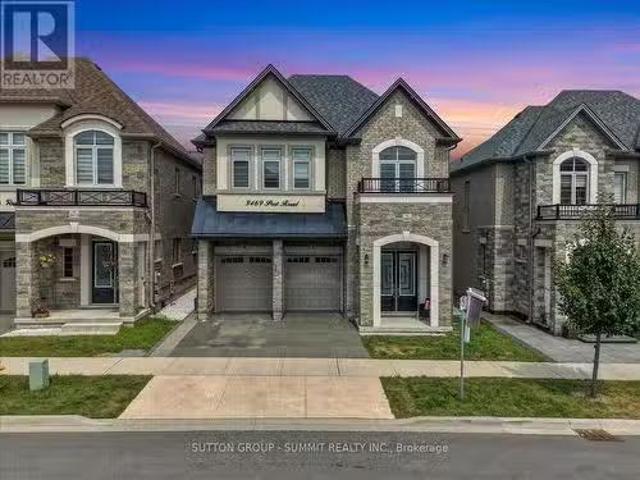
Welcome to this stunning, extensively upgraded family home in one of Oakvilles most sought-after communities! Boasting over 3,600 sq. ft. of finished living space, this exceptional residence offers the perfect blend of luxury, comfort, and functionality. Featuring 4 spacious bedrooms plus a versatile second-floor loft, this home is thoughtfully designed to accommodate the needs of todays modern family. Enjoy hardwood flooring throughout the main and second levels, complemented by soaring 10-ft ceilings on the main floor and 9-ft ceilings on the second floor, creating a bright and open atmosphere. The elegant foyer showcases premium ceramic tile, while the upgraded gourmet kitchen is beautifully appointed with high-end finishes, offering both style and practicality. Tastefully upgraded bathrooms and pot lights throughout the home add a refined, contemporary touch. The professionally finished 2-bedroom LEGAL BASEMENT APPARTMENT features impressive 9-ft ceilings and a separate entrance, p
$ 1,799,000
1059 Eager Road, Milton, ON, L9T 6T1 house for sale Listing.
View photo
House · for sale
$ 1,249,000
New
1059 Eager Road, Milton, ON, L9T 6T1 house for sale Listing.
Fleetwood Estates
· 4 Bedrooms · 4 Baths · House
· Cellar
Fleetwood Estates · 4 Bedrooms · 4 Baths · House · Cellar
A1 layout with generously sized living spaces and 4 comfortable bedrooms upstairs. The spacious primary bedroom provides a private retreat for the homeowners. The fully finished basement offers exceptional versatility with 2 additional bedrooms, 1 full washroom, and a separate kitchen. It can be used as an in-law suite, guest accommodation, or potentially saleed out to generate additional income, subject to applicable municipal requirements. Located in a desirable Milton neighbourhood, this home is conveniently close to schools, parks, shopping, restaurants, transit, and major highways. (id:27). Still available at ListedBuy!
$ 1,249,000
3 69 Upper Canada Drive, Toronto, ON, M2P 2A2 townhouse for sale | Listing ID C13806 | Royal LePage
View photo
Townhouse · for sale
$ 688,000
New
3 69 Upper Canada Drive, Toronto, ON, M2P 2A2 townhouse for sale | Listing ID C13806 | Royal LePage
Fleetwood Estates
· Townhouse
· Office room · Cellar
Fleetwood Estates · Townhouse · Office room · Cellar
Extensively Updated 3+1 Bed 4 Bath Townhome in the Prestigious St. Andrews Neighbourhood! This Spacious and Highly Functional Home Offers 3 Beds & 2 Full Baths Upstairs, Including a Primary Ensuite, Plus a Flexible Main Floor Den Perfect for a Home Office, Bedroom or Additional Living Space. Modern Kitchen is CUSTOM BUILT from Top to Bottom Featuring: Stainless Steel Appl, Custom Cabinetry With Ample Storage, Tiled Backsplash, Deep Sink & More! The Finished Basement Boasts a Full Bathroom w/ Shower and a Versatile Space Large Enough to Create a Separate Bedroom, Living Area & Kitchenette for Future Rental Potential or Even for Extended Family/Guests. Entire Home is Upgraded Throughout and Thoughtfully Improved Over the Years, Including But Not Limited to the Renovated Main Floor Powder Room (One of the Only Units in the Complex w/ a Powder), Basement Bathroom w/ Shower, Smooth Ceilings & Pot lights Throughout, Custom Imported Blinds, Upgraded Baseboards & Crown Moulding, New Front Door
$ 688,000
834 Fourth Line, Milton, ON, L9T 6M5 house for sale Listing.
View photo
House · for sale
$ 999,000
New
834 Fourth Line, Milton, ON, L9T 6M5 house for sale Listing.
Fleetwood Estates
· 3 Bedrooms · 3 Baths · House
· Fireplace · Parking · Air conditioning · Equipped kitchen · Cellar
Fleetwood Estates · 3 Bedrooms · 3 Baths · House · Fireplace · Parking · Air conditioning · Equipped kitchen · Cellar
Stunning Detached Home in Miltons Highly Sought-After Beaty Neighbourhood! Welcome to this beautiful 2-storey detached home featuring 3 bedrooms, 3 washrooms, a full basement, attached garage and private driveway. Bright and spacious throughout, this home offers hardwood flooring, a welcoming family room with fireplace, and a stylish kitchen with granite countertops and backsplash. Freshly painted and thoughtfully maintained, this move-in-ready home is perfect for comfortable family living. Enjoy the added charm of a ravine setting and an excellent location close to schools, parks, shopping, hospital, public transit, Milton GO and major highways including the 401. All measurements and square footage are approximate. Buyer to verify. Recent updates include Furnace (2022), AC (2022), Dishwasher (2024), Gas System (2024), Refrigerator (2021) and Tankless Water Heater (2020). A wonderful opportunity to own a detached home in one of Miltons established family-friendly communities! (id:27).
$ 999,000
426 Delaware Avenue N, Toronto, ON, M6H 2T9 house for sale.
View photo
House · for sale
$ 999,000
New
426 Delaware Avenue N, Toronto, ON, M6H 2T9 house for sale.
Fleetwood Estates
· 41 Bedrooms · 3 Baths · House
· Patio · Garden · Fireplace · Swimming pool
Fleetwood Estates · 41 Bedrooms · 3 Baths · House · Patio · Garden · Fireplace · Swimming pool
Welcome to 426 Delaware Avenue, stunning character-filled, this 4 +1 bdrm3 bath detached home blends original charm with endless potential & is located on the best street in family friendly Dovercourt Village. A cozy front porch overlooks a lush front garden, the perfect spot to sit back, relax & watch the neighbourhood come alive while sipping Sunday morning coffee.This bright & elegant home boasts soaring 9 clngs (main flr) 8 ft clngs (2nd flr). A comfortable LR & DR is anchored by a striking slate coloured decorative fireplace; ideal space to hosthang out with family & friends, The spacious & eclectic kitchen with new SS appliances & quartz centre island will be the central hub of family lifeactivities. Convenient main flr laundry roommud room leads to an expansive backyard oasis with mature trees, interlock stone & patios; a blank slate, a gardeners dreamscape, big enough for a pool! 3 generous bdrms on the 2nd flr + a breathtaking 3rd floor loft reveals a beautiful 4th bdrm, priva
$ 999,000
16 Jardine Street, Brampton, ON, L6S 3H4 house for sale | Listing ID W13803 | Royal LePage
View photo
House · for sale
$ 839,000
New
16 Jardine Street, Brampton, ON, L6S 3H4 house for sale | Listing ID W13803 | Royal LePage
Fleetwood Estates
· House
· Garden · Parking · Fireplace · Sauna · Cellar
Fleetwood Estates · House · Garden · Parking · Fireplace · Sauna · Cellar
Welcome to 16 Jardine Street, located in one of the best neighbourhoods in Bramalea! You get a sense of pride of ownership and a real family feel as you drive along the mature, tree lined street. What an opportunity! This home is a rarely offered model that usually gets passed down from generation to generation! 16 Jardine Street is a raised bungalow with a covered veranda overlooking the front garden, featuring a double car garage and inside it boasts over 2,800 square feet of living space! The main floor features beautiful hardwood flooring, spacious rooms and an eat-in kitchen with large skylight and california shutters. There is a side entrance/entry from the garage that leads you up to the main floor and down to the basement inlaw suite. Featuring over 1,400 square feet of space, the basement offers a full size kitchen, bedroom, 4 piece bathroom (with bidet), a sauna, cold cellar and a family room that spans the back of the entire house! The family room has a gas fireplace with br
$ 839,000
1 Crawford Street, Toronto, ON, M6K 3M3 townhouse for sale | Listing ID C13807 | Royal LePage
View photo
Townhouse · for sale
$ 1,049,000
New
1 Crawford Street, Toronto, ON, M6K 3M3 townhouse for sale | Listing ID C13807 | Royal LePage
Fleetwood Estates
· Townhouse
· Terrace · Balcony · Parking
Fleetwood Estates · Townhouse · Terrace · Balcony · Parking
Over 1,500 sq. ft. Of beautifully upgraded living space in this stunning three-bedroom, three-bathroom multi-level townhouse, complete with a private garage, balcony and an impressive 224 sq. Ft. rooftop terrace with southeast views. Thoughtfully updated throughout, the home features tastefully renovated kitchen and bathrooms, complemented by a bright, spacious layout designed for both everyday living and entertaining. The main level welcomes you with a generous den and convenient access from both the front entrance and private garage. The second level offers an upgraded kitchen, expansive living and dining areas, a private balcony and a stylish powder room. Two well-appointed bedrooms and a beautifully renovated four-piece bathroom occupy the third level, while the fourth level is dedicated to a spacious primary bedroom retreat featuring a luxurious ensuite and exceptional closet space. The crowning jewel is the private rooftop terrace. A spectacular setting for morning coffee, sunset
$ 1,049,000
3027 Coral Drive, Mississauga, ON, L4T 1Z2 house for sale | Listing ID W13805 | Royal LePage
View photo
House · for sale
$ 929,999
New
3027 Coral Drive, Mississauga, ON, L4T 1Z2 house for sale | Listing ID W13805 | Royal LePage
Fleetwood Estates
· House
· Garden · Parking · Cellar
Fleetwood Estates · House · Garden · Parking · Cellar
WoW' 71.4 Ft Front. 120 Ft Lot Detached Corner' In Malton An Incredible Opportunity To Own A Detached Home. Enjoy Extra Outdoor Space, More Privacy, Ample Parking, And Future Potential That Is Hard To Find In The Area. Featuring A Finished 2-Bedroom Basement With Separate Entrance, This Home Offers Great Rental Income Potential Or The Perfect Setup For Extended Family Living. Enjoy Modern Kitchens With High-End Stainless Steel Appliances, Fully Renovated Bathrooms With Elegant Countertops, Porcelain Tiles, Stylish Backsplash, And A Bright Functional Layout Throughout. This Well-Maintained 2-Storey Detached Home Features 4 Spacious Bedrooms Above Grade, Multiple Living Areas, And A Large Family Room With Walk-Out To The Backyard. Perfect For Entertaining And Everyday Family Living. Prime Malton Location Close To Highways 401, 427 & 407, Public Transit, GO Station, Pearson Airport, Schools, Shopping, Gurudwara, And Just Minutes To Toronto, Mississauga & Brampton. Perfect For Commuters An
$ 929,999
20 Mowat Court, Brampton, ON, L6Z 3E6 house for sale | Listing ID W13804 | Royal LePage
View photo
House · for sale
$ 1,299,888
New
20 Mowat Court, Brampton, ON, L6Z 3E6 house for sale | Listing ID W13804 | Royal LePage
Fleetwood Estates
· House
· Fireplace · Deck · Swimming pool · Parking · Cellar
Fleetwood Estates · House · Fireplace · Deck · Swimming pool · Parking · Cellar
Magnificent court location on a private ravine view lot in prestigious White Spruce Estates! This stunning executive home is situated on a large, premium pie-shaped lot surrounded by mature trees and features an inground pool, extensive landscaping and plenty of privacy. Quiet court location with parking for up to 8 cars and no sidewalk to maintain. Enjoy the enclosed front porch, sprinkler system and three-tier deck overlooking the kidney-shaped pool. Inside, a bright centre-hall floor plan offers an open and welcoming feel, highlighted by a beautiful Scarlett O'Hara staircase and natural light from the skylight above. Numerous upgrades include oak plank hardwood flooring, pot lights and upgraded windows. The bright basement offers excellent multigenerational living potential with a separate entrance, additional bedroom, large bar area, 2-piece bathroom, storage/cold room, gas fireplace and a large unfinished area offering even more possibilities. The primary bedroom features a renova
$ 1,299,888
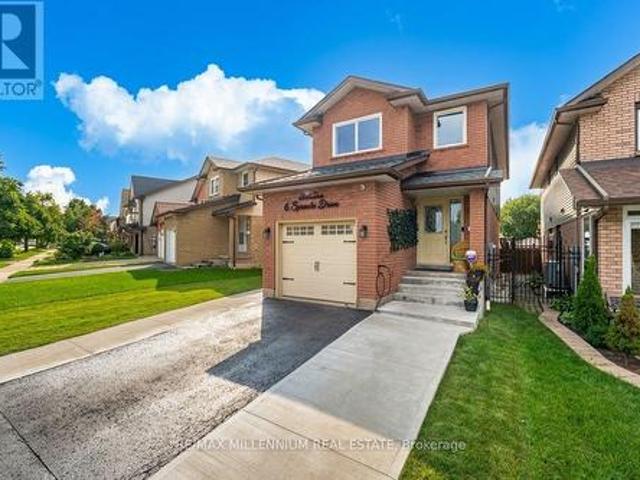
6 Sproule Drive, Brampton, ON, L6V 4B9 house for sale | Listing ID W13804 | Royal LePage
View photo
House · for sale
$ 799,000
New
6 Sproule Drive, Brampton, ON, L6V 4B9 house for sale | Listing ID W13804 | Royal LePage
Fleetwood Estates
· House
· Garden · Parking · Air conditioning · Cellar
Fleetwood Estates · House · Garden · Parking · Air conditioning · Cellar
Location & High upgrades Alert! A rare offering of elegance and comfort in one of the area's most sought-after neighborhoods. This beautifully upgraded detached home showcases bright, spacious interiors, a finished basement, 4-cars parking, and a long list of quality enhancements designed for modern luxury living. Move-in ready and impeccably maintained, this residence is the perfect blend of style, function, and lasting value. I.e: 'Insulated Garage with EV Charging Connection. CCTV Security System. Gas Line for BBQ in Backyard, New European style Windows since 2025 with built-in Blinds & Bugs screens with warranty, Roof 2020, New Owned Hot Water since 2023, AC & Furnace system owned & installed 2024, New Electric Fixtures with interior & Exterior pot Lights. (Id: 27)
$ 799,000

Get email alerts

Don't miss out: be the first to know about new properties

The alert was correctly created

On subscribing you accept the conditions of use and the privacy policy
Alert
Receive new ads in your inbox
Save this search
Receive alerts for new listings

We'll send you an email when we have new properties for: "Houses for sale in Fleetwood Estates"

The alert was correctly created

Get email alerts and be the first to see new listings
Required field
On subscribing I accept the terms of the privacy policy
Perfect! You'll soon start receiving new listings via email
Alert
Receive an email when we have new ads for Houses for sale in Fleetwood Estates
Save this search
Filters

Bedrooms

Area (sq.ft)

sq.ft
sq.ft

Price

$
$

Filter by property type

Bathrooms

Clear all filters
Receive notifications when new entries are published.