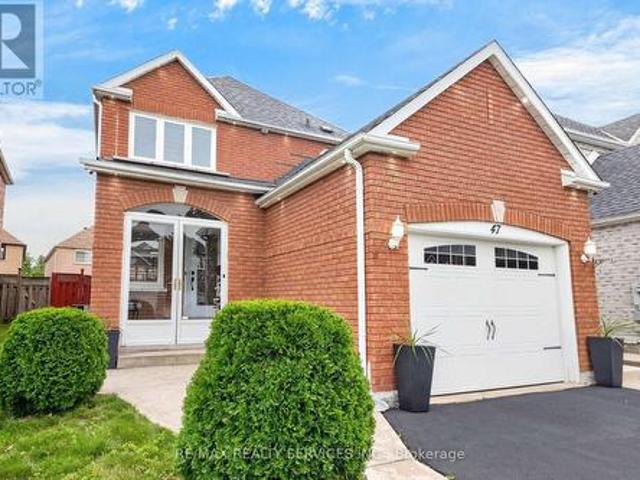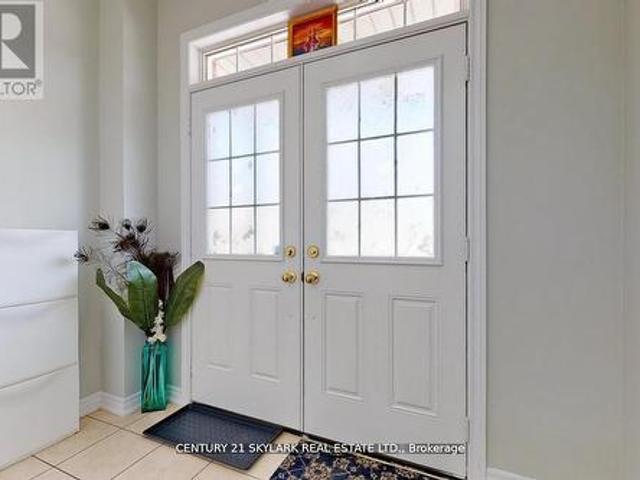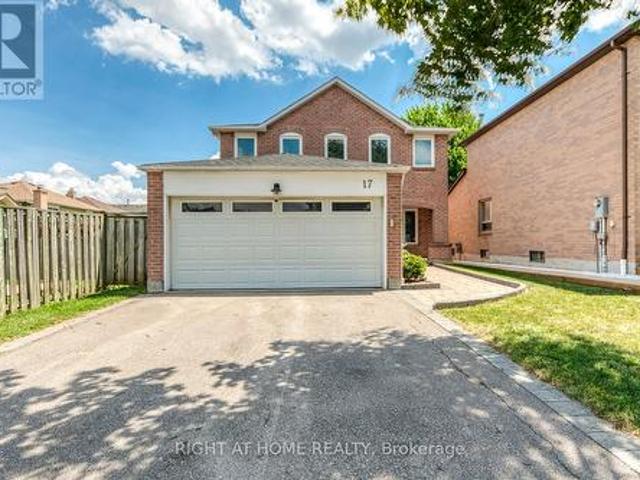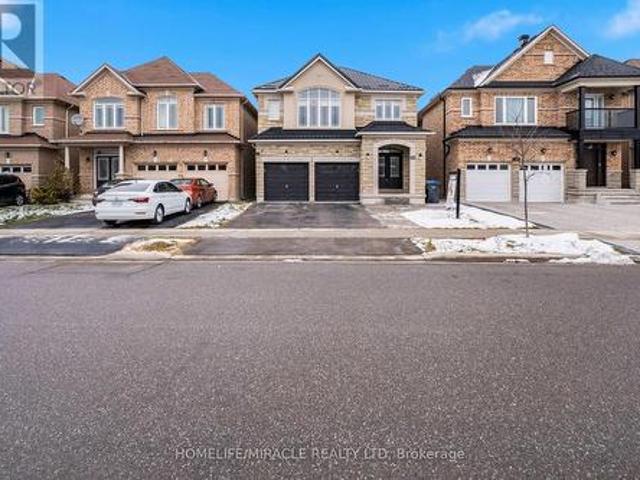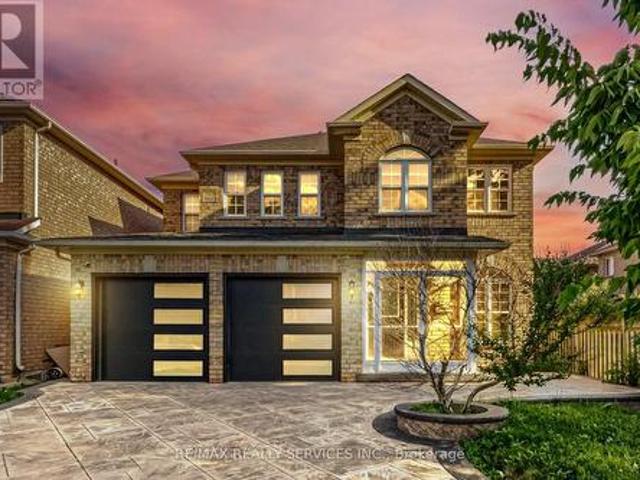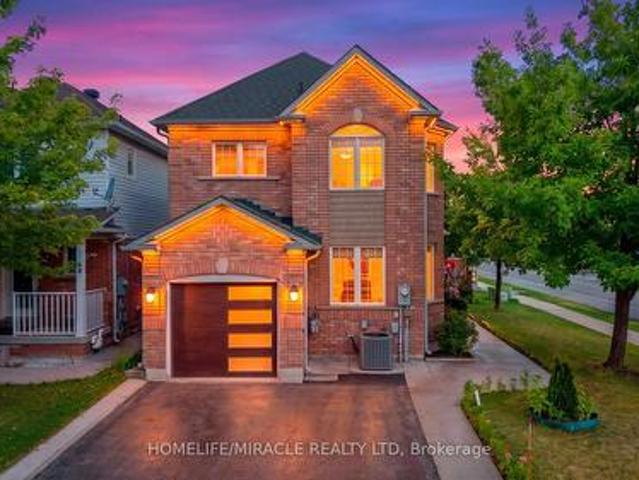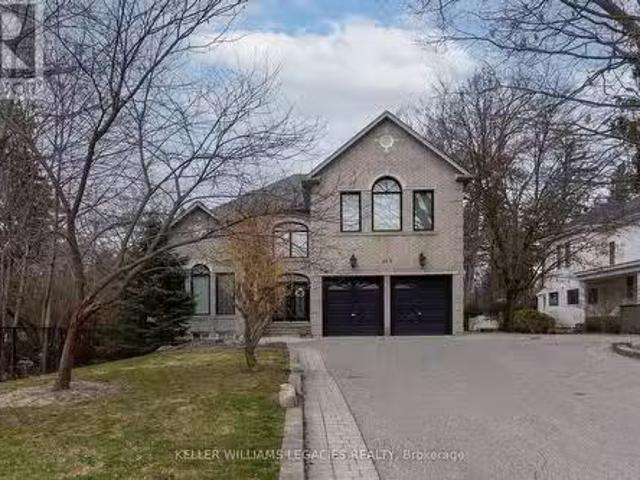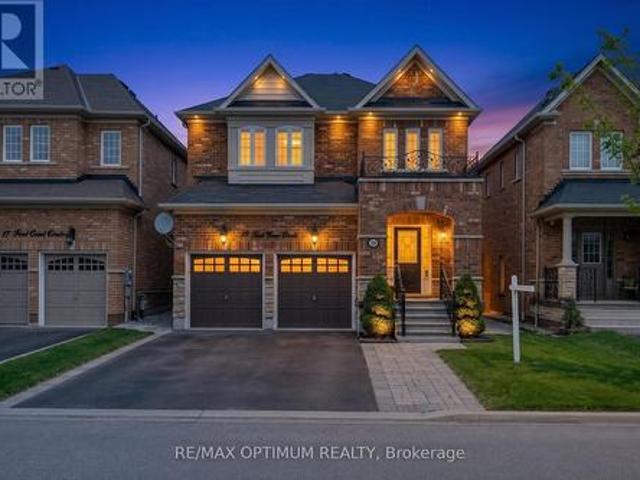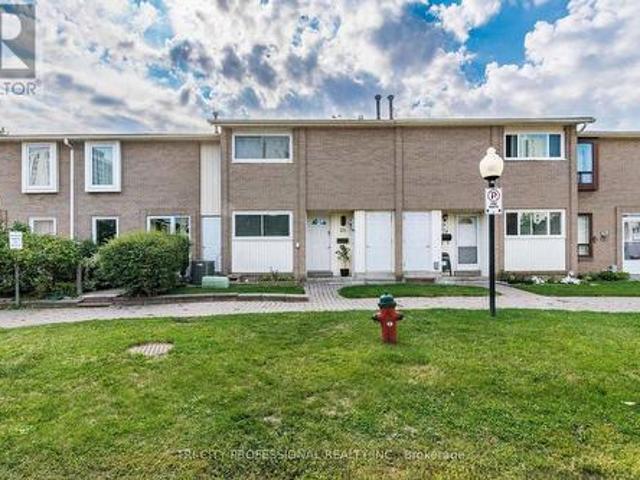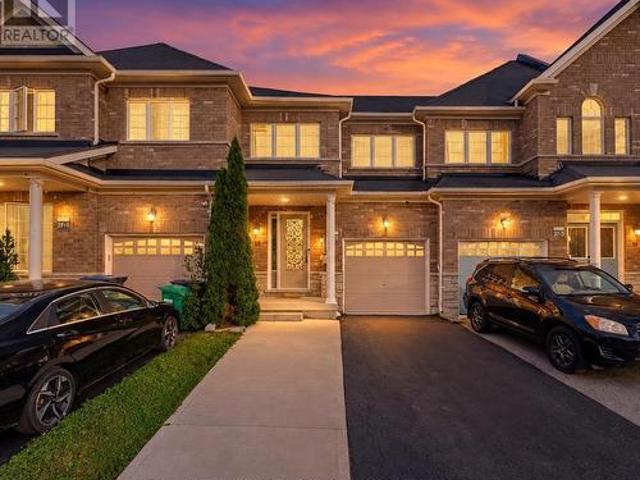
9,739 houses for sale in Brampton

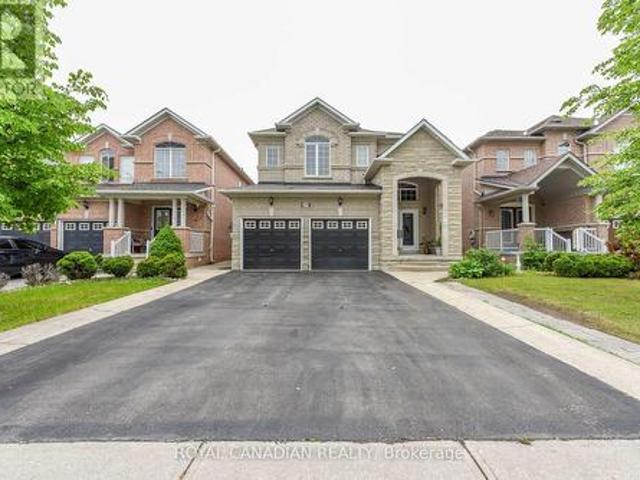
151 Herdwick Street, Brampton, ON, L6S 0A7 house for sale | Listing ID W13471 | Royal LePage
View photo
House · for sale
$ 1,325,000
151 Herdwick Street, Brampton, ON, L6S 0A7 house for sale | Listing ID W13471 | Royal LePage
Brampton
· House
· Patio · Fireplace · Deck · Cellar
Brampton · House · Patio · Fireplace · Deck · Cellar
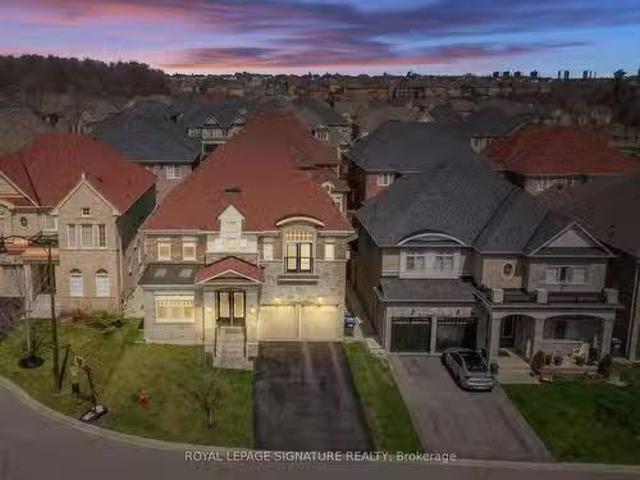
Spacious 4-Bedroom Two-Storey Home on a Pool-Sized Premium Ravine Lot in the heart of Brampton! Enjoy luxury living with a large eat-in kitchen featuring a center island, den located on the main floor, walkout to a 2 storey deck, window seat, and finished basement with separate entrance. Relax in the master suite with ensuite and two walk-in closets. Entertain on the two-level deck overlooking a serene ravine, or admire the grand oak staircase, inside this home is filled with natural lighting. Additional highlights include a gas fireplace, Built in Central vacuum Brazilian cherry hardwood floors, concrete patio(2023) and a lawn sprinkler system for the this beautifully landscaped property. Located walking distance from an abundance of amenities, this home offers the perfect blend of comfort, style, and nature. (Id: 27)
$ 1,325,000
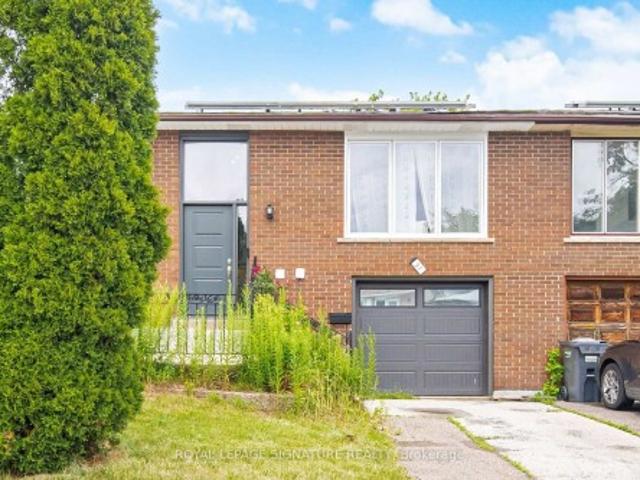
131 Sugarhill Drive, Brampton, ON, L7A 3X4 house for sale | Listing ID W13601 | Royal LePage
View photo
House · for sale
$ 784,900
131 Sugarhill Drive, Brampton, ON, L7A 3X4 house for sale | Listing ID W13601 | Royal LePage
Brampton
· House
· Garden · Parking · Air conditioning · Cellar
Brampton · House · Garden · Parking · Air conditioning · Cellar
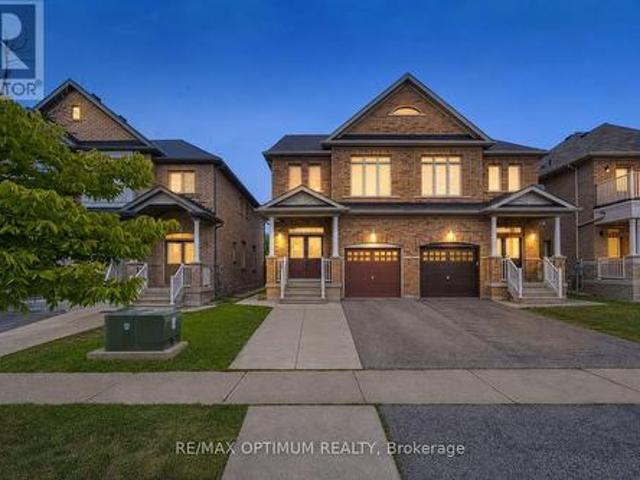
Priced to Sell! Step into this well-maintained semi-detached home offering 3 + 1 bedrooms and 4 bathrooms, located in a highly desirable family-friendly neighborhood. Proudly cared for, this home delivers comfort, functionality, and exceptional value throughout. The main level features a spacious eat-in kitchen with a mosaic backsplash and a walkout to the backyard, perfect for everyday living and entertaining. Upgraded broadloom extends through the main and upper levels, complemented by hardwood stairs. The finished basement includes a bedroom with a full ensuite bathroom, offering a comfortable space for guests or extended family. Enjoy the convenience of inside access from the garage, along with patterned concrete at both the front and back, enhancing curb appeal and outdoor usability. Major updates include a new roof (2025) and A/C (2019), providing added peace of mind. Don't miss your chance to make this beautiful home yours. Book your private showing today! (Id: 27)
$ 784,900
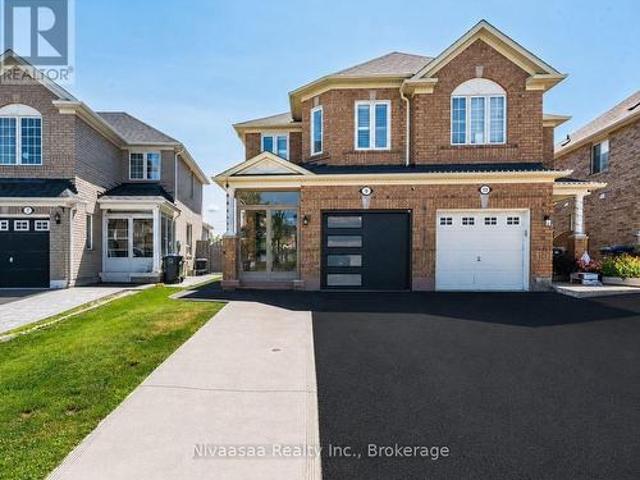
26 Beeston Road, Brampton, ON, L6Y 5S6 house for sale | Listing ID W13535 | Royal LePage
View photo
House · for sale
$ 775,000
26 Beeston Road, Brampton, ON, L6Y 5S6 house for sale | Listing ID W13535 | Royal LePage
Brampton
· House
· Cellar
Brampton · House · Cellar
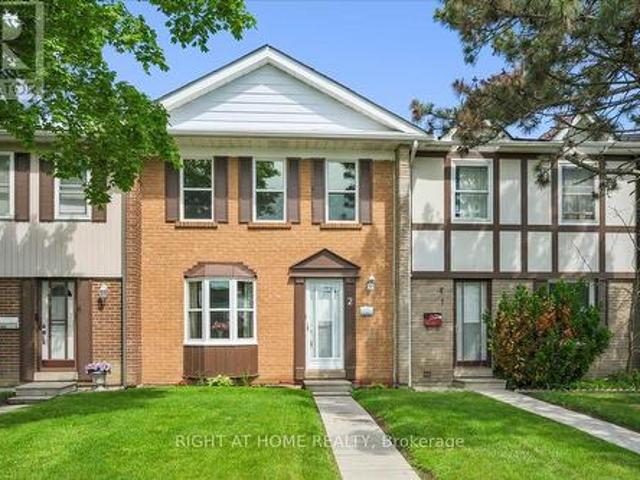
Welcome home to this beautifully renovated 3+1 bedroom, 3.5 bathroom townhouse in one of Brampton's most connected neighbourhoods. Just steps to the Gateway Terminal, Sheridan College, Shopper's World, No Frills, and the upcoming Hurontario LRT, this location puts transit, shopping, and schools all within easy reach. Inside, you'll find a bright, functional layout with no carpet throughout, upgraded light fixtures, and stunning brand-new red oak stairs that elevate the entire home. Freshly painted walls pair beautifully with new zebra blinds on all main windows for a clean, modern look. The updated kitchen boasts new countertops, a brand-new range and microwave, and a large-capacity fridge, while the bathrooms feature matching new countertops for a cohesive, contemporary feel. Upstairs offers three spacious bedrooms, including a comfortable primary suite, and the finished basement adds a fourth bedroom. Ideal for extended family or guests. Additional upgrades include a large-capacity w
$ 775,000
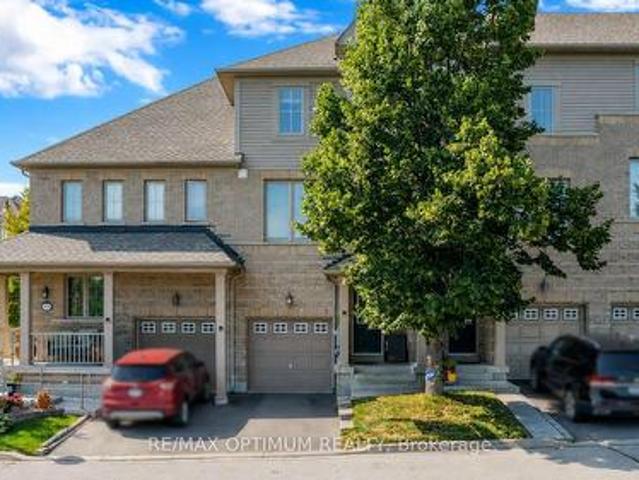
15 Braemar Drive, Brampton, ON, L6T 2L5 house for sale | Listing ID W13538 | Royal LePage
View photo
House · for sale
$ 900,000
15 Braemar Drive, Brampton, ON, L6T 2L5 house for sale | Listing ID W13538 | Royal LePage
Brampton
· House
· Patio · Garden · Fireplace · Parking
Brampton · House · Patio · Garden · Fireplace · Parking
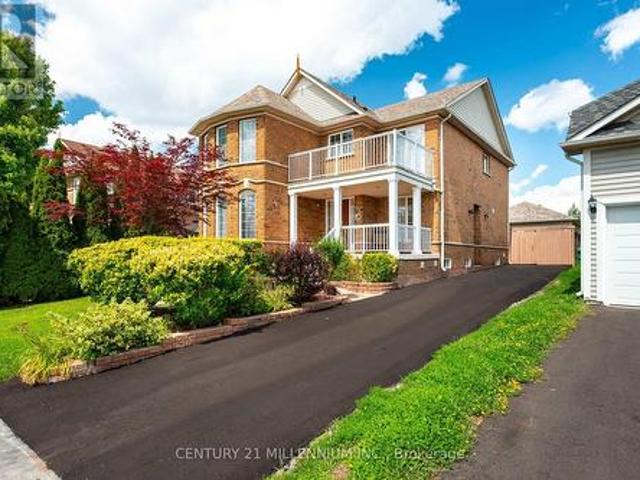
WOW.three garages! 2093 square feet NOW because this detached home has an addition of a 2 car insulated/heated garage AND living space above the garage. Room for all your families toys or car collection OR workshop. Lots of upgrades listed on mls attachments like: laminate floors in sunken LR and DR, gas fireplace, renovated kitchen, upgraded windows & bathrooms, concrete walkway & back yard patio with roof for shelter, tankless hot water tank, driveway redone so COME have a look for yourself. 4+ great size bedrooms. Primary bedroom has 21+ feet of closet and a gas fireplace. Imagine a place to relax! Located near schools, parks, recreation centres, shopping at the Bramalea City Centre Mall and transit. GO Train is at Bramalea & Steeles Ave. (Id: 27)
$ 900,000
146 Crystalview Crescent, Brampton, ON, L6P 2R8 house for sale | Listing ID W13531 | Royal LePage
View photo
House · for sale
$ 889,000
146 Crystalview Crescent, Brampton, ON, L6P 2R8 house for sale | Listing ID W13531 | Royal LePage
Brampton
· House
· Swimming pool · Parking · Cellar
Brampton · House · Swimming pool · Parking · Cellar
Welcome To 146 Crystalview Cres! Beautifully Maintained 4 Bedroom, 3.5 Bathroom Semi-Detached Home In A Prime Location Close To Hwy 427 & 407 With Easy Access To Vaughan And Etobicoke. Bright, Light-Filled Main Floor Featuring A Spacious Open Concept Family Room, Hardwood Floors, And Oak Staircase. Upgraded Kitchen With Quartz Countertops, Stylish Backsplash, And Stainless Steel Appliances. Primary Bedroom Offers Walk-In Closet And 4-Piece Ensuite With Jacuzzi Tub And Separate Standing Shower. Three Additional Generous-Sized Bedrooms And Convenient Upper-Level Laundry. Finished Basement With Separate Entrance Featuring Kitchen, Bedroom, Bathroom And Laundry. Ideal For Extended Family Or Potential Income. Total Of 4 Parking Spaces. A Fantastic Opportunity In A Highly Convenient Location! Some photos have been virtually staged for illustrative purposes. (Id: 27)
$ 889,000
18 Hartwell Gate, Brampton, ON, L6R 2V3 house for sale List.
View photo
House · for sale
$ 1,299,999
18 Hartwell Gate, Brampton, ON, L6R 2V3 house for sale List.
Brampton
· 6 Bedrooms · 4 Baths · House
· Cellar
Brampton · 6 Bedrooms · 4 Baths · House · Cellar
This Beautiful Home Is Waiting for You! Come see this lovely 4+2 bedroom, 4-washroom home with a finished basement in the highly sought-after community of Cachet. The spacious living room with large windows offers a bright and welcoming entrance. The renovated kitchen features quartz countertops and stainless steel appliances perfect for preparing meals and enjoying time with family and friends. The bright, roomy bedrooms include ample closet space. This amazing location offers ultimate convenience with quick access to amenities such as grocery stores, hospitals, parks, public transit, and more. Location, location, location this house checks all the boxes! (id:27). Still available at ListedBuy!
$ 1,299,999
17 Nickel Crescent, Brampton, ON, L6S 4W3 house for sale | Listing ID W13522 | Royal LePage
View photo
House · for sale
$ 894,800
17 Nickel Crescent, Brampton, ON, L6S 4W3 house for sale | Listing ID W13522 | Royal LePage
Brampton
· House
· Fireplace · Air conditioning
Brampton · House · Fireplace · Air conditioning
Welcome to this beautifully maintained 4-bedroom family home located in Brampton's prestigious N-Section>>A neighborhood known for its quiet, tree-lined streets, top-rated schools, established amenities, and unmatched convenience. Steps to parks and schools, Minutes to Hwy 410, and offering easy access to transit and Bramalea City Centre! This well-kept home features a practical, spacious layout with no wasted space + upgraded Roof & A/C in 2023 >>Formal Sunny Living and Dining rooms with large windows provide comfort, privacy, and a warm setting for gatherings. Family chef enjoys cooking in the updated eat-in kitchen, complete with modern cabinetry, upgraded Stainless Steel Appliances, Pot Lights & Ceramic Back-splash, overlooking open concept family room with Pot Light & Fireplace and a walkout to a lush, spacious backyard-perfect for BBQ, outdoor activities, or planting your favorite flowers and vegetables. 2nd level offers 4 generous bedrooms, including a primary bedroom with a pri
$ 894,800
71 Skyvalley Drive, Brampton, ON, L6P 3B7 house for sale | Listing ID W13629 | Royal LePage
View photo
House · for sale
$ 1,399,900
71 Skyvalley Drive, Brampton, ON, L6P 3B7 house for sale | Listing ID W13629 | Royal LePage
Brampton
· House
· Garden · Deck
Brampton · House · Garden · Deck
Welcome to this spectacular, newly renovated detached home in the highly sought-after Castlemore East community of Brampton. Situated on a premium ravine lot, this exceptional property offers serene views, outstanding privacy & a peaceful backyard oasis, together with an impressive blend of modern style, comfort & functionality. At the heart of the main floor is a stunning brand-new modern kitchen featuring ceiling-height cabinetry, elegant quartz countertops, a full-height quartz backsplash, waterfall quartz island, brand-new gas stove, stainless steel appliances & stylish contemporary finishes. A walkout from the kitchen leads to a large deck overlooking the expansive ravine backyard, creating the perfect setting for outdoor dining, entertaining or simply relaxing & enjoying the natural surroundings. The spacious & versatile layout offers five generously sized bedrooms, along with a fully finished walkout lower level featuring two additional bedrooms, a separate kitchen, private laun
$ 1,399,900
35 Hardgate Crescent, Brampton, ON, L7A 3V7 house for sale | Listing ID W13638 | Royal LePage
View photo
House · for sale
$ 969,000
35 Hardgate Crescent, Brampton, ON, L7A 3V7 house for sale | Listing ID W13638 | Royal LePage
Brampton
· House
· Balcony · Fireplace · Parking · Air conditioning · Cellar
Brampton · House · Balcony · Fireplace · Parking · Air conditioning · Cellar
Gorgeous 4 bedroom, 4 bath, all brick detached home with a separate basement entrance on a premium 36' wide lot in desirable North-West Brampton! Gourmet eat. In kitchen featuring a centre island with quartz countertops, stainless steel appliances and mosaic backsplash. Spacious master bedroom with a 3. Pc ensuite bath, quartz counter tops and large walk. In closet with built-in organizers. Second floor family room with a cozy gas fireplace, 9' ceilings and walk-out to balcony. Professionally finished lower level featuring a separate side entrance with oak staircase, open concept rec room, corner gas fireplace, upgraded vinyl laminate, 3. Pc bath, wall sconces and rough. In for second kitchen (excellent in. Law suite potential! ). Gleaming hardwood floors, solid oak staircase, garage entrance to house, classy double door front entry with glass inserts, vinyl windows, reshingled roof (2026), upgraded furnace (2022), new central air (2021), central vac, hot water tank is owned and update
$ 969,000
151 Herdwick Street, Brampton, ON, L6S 0A7 house for sale L.
View photo
House · for sale
$ 1,499,000
151 Herdwick Street, Brampton, ON, L6S 0A7 house for sale L.
Brampton
· 7 Bedrooms · 5 Baths · House
· Patio · Fireplace · Deck · Cellar
Brampton · 7 Bedrooms · 5 Baths · House · Patio · Fireplace · Deck · Cellar
Spacious 4-Bedroom Two-Storey Home on a Pool-Sized Premium Ravine Lot in the heart of Brampton! Enjoy luxury living with a large eat-in kitchen featuring a center island, den located on the main floor, walkout to a 2 storey deck, window seat, and finished basement with separate entrance. Relax in the master suite with ensuite and two walk-in closets. Entertain on the two-level deck overlooking a serene ravine, or admire the grand oak staircase, inside this home is filled with natural lighting. Additional highlights include a gas fireplace, Built in Central vacuum Brazilian cherry hardwood floors, concrete patio(2023) and a lawn sprinkler system for the this beautifully landscaped property. Located walking distance from an abundance of amenities, this home offers the perfect blend of comfort, style, and nature. (id:27). Still available at ListedBuy!
$ 1,499,000
51 Wilton Drive, Brampton, ON, L6W 2Z9 house for sale | Listing ID W13591 | Royal LePage
View photo
House · for sale
$ 895,000
51 Wilton Drive, Brampton, ON, L6W 2Z9 house for sale | Listing ID W13591 | Royal LePage
Brampton
· House
· Garden · Parking · Cellar
Brampton · House · Garden · Parking · Cellar
Gorgeous upgraded home on a 100 lot. Thousands spent on recent upgrades/renovations. Sun lit living room with a large picture window, open concept living, 3 + 2 spacious bedrooms. Separate entrance to basement, two separate laundries. Basement renovated in 2025. Great for families, investors, or rental income. Basement is currently used as an air bnb. Extras: roof (2021), backyard (2024), windows (2023), garage door (2023), furnace (2022), tankless water heater (2023), attic insulation (2023), basement (2025) Rental items: Tankless water heaterBrokerage remarksBuyer/buyers agents to verify l too Measurements, tax, and legal description. Seller/sellers agent do not warrant retrofit status of basement
$ 895,000
23 Tinsmith Street, Brampton Northwest Sandalwood Parkway, ON, L7A 1N1 house for sale | Listing ID W13634 | Royal LePage
View photo
House · for sale
$ 709,900
23 Tinsmith Street, Brampton Northwest Sandalwood Parkway, ON, L7A 1N1 house for sale | Listing ID W13634 | Royal LePage
Brampton
· House
· Garden · Office room · Gym · Deck · Cellar
Brampton · House · Garden · Office room · Gym · Deck · Cellar
Welcome to this absolutely gorgeous freehold townhome located in one of Brampton's most desirable family-friendly neighbourhoods. Lovingly maintained and move-in ready, this beautiful 3-bedroom, 3-bathroom home features a bright and functional layout with spacious living and dining areas, a well-sized kitchen with ample cabinetry, and a walkout to the backyard. Upstairs offers three generous bedrooms, while the finished basement provides valuable additional living space that is perfect for a recreation room, home office, gym, media room, or children's play area. The backyard is a true highlight, featuring a newly renovated deck that is ideal for summer BBQs, entertaining family and friends, or simply relaxing outdoors. Located in the highly desirable Sandalwood community, this home is close to Burnt Elm Public School, St. Josephine Bakhita Catholic Elementary School, St. Edmund Campion Secondary School, and Fletcher's Meadow Secondary School. Families will also appreciate being just mi
$ 709,900
139 Inspire Boulevard, Brampton, ON, L6R 3X9 house for sale | Listing ID W12928 | Royal LePage
View photo
House · for sale
$ 1,199,900
139 Inspire Boulevard, Brampton, ON, L6R 3X9 house for sale | Listing ID W12928 | Royal LePage
Brampton
· House
· Balcony
Brampton · House · Balcony
Welcome to this beautifully maintained and spacious townhouse in the highly desirable Mayfield Village community. Featuring a bright, open-concept layout with laminate flooring throughout, this home offers a large combined living and dining area, a modern kitchen with a breakfast bar, and two private balconies. The primary bedroom boasts a 5-piece en suite and built-in closet, while all three bedrooms are generously sized with walk-in closets and large windows that fill the home with natural light. Located in a master-planned urban neighbourhood featuring live-work town homes, this property is just minutes from Highway 410, parks, shops, and Brampton Transit, offering the perfect blend of comfort, convenience, and modern living (id: 27)
$ 1,199,900
5 Freshspring Drive, Brampton, ON, L6R 3H6 house for sale | Listing ID 40849 | Royal LePage
View photo
House · for sale
$ 1,119,900
5 Freshspring Drive, Brampton, ON, L6R 3H6 house for sale | Listing ID 40849 | Royal LePage
Brampton
· House
· Patio · Garden
Brampton · House · Patio · Garden
Welcome to this spacious and well-appointed 4-bedroom family home, ideally situated in a sought-after neighbourhood close to excellent schools, parks, shopping, and all everyday amenities. Thoughtfully designed for both comfortable family living and entertaining, the main level features an inviting open-concept layout complemented by separate formal living and dining rooms. The spacious kitchen offers ample cabinetry, a breakfast nook, and overlooks the bright family room, all enhanced by an abundance of natural light. Sliding glass doors lead to a fully fenced backyard complete with a large concrete patio, creating the perfect space for outdoor gatherings. A convenient main floor laundry room and 2-piece powder room add to the home's functionality. Upstairs, you'll find four generously sized bedrooms, including an impressive primary retreat featuring a spacious walk-in closet and luxurious 5-piece ensuite. Two additional full bathrooms on the second level provide exceptional convenien
$ 1,119,900
19 Carberry Crescent, Brampton, ON, L6V 2G1 house for sale | Listing ID W13493 | Royal LePage
View photo
House · for sale
$ 689,900
19 Carberry Crescent, Brampton, ON, L6V 2G1 house for sale | Listing ID W13493 | Royal LePage
Brampton
· House
· Cellar
Brampton · House · Cellar
This 4 bedroom home is newly renovated from top to bottom with laminated floors, fairly new kitchen and bathrooms and new stairs. The air conditioner is 2021, Roof (2025), new doors (2024), Countertop and hanging cupboard (2023). This home is very very clean and is open concept with finished basement. Close to schools, transit and shopping. Very quiet neighbourhood (id: 27)
$ 689,900
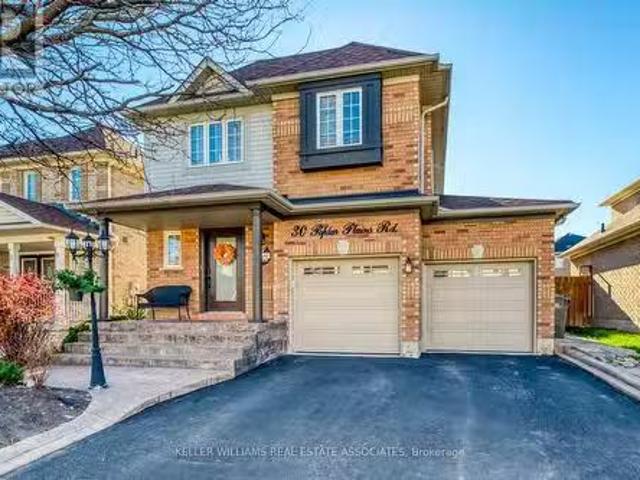
30 Poplar Plains Road, Brampton, ON, L7A 1Z5 house for sale.
View photo
House · for sale
$ 969,000
30 Poplar Plains Road, Brampton, ON, L7A 1Z5 house for sale.
Brampton
· 3 Bedrooms · 3 Baths · House
· Garden · Fireplace · Deck · Cellar
Brampton · 3 Bedrooms · 3 Baths · House · Garden · Fireplace · Deck · Cellar
Welcome to this beautifully renovated 3-bedroom, 3-bathroom detached home located in the highly sought-after neighborhood of Fletchers Meadow with tons of stylish living space, this home features modern finishes throughout, creating an inviting atmosphere perfect for both family living and entertaining. The bright and airy main floor boasts new light grey laminate flooring, elegant crown molding, and a cozy gas fireplace in the family room, providing a warm and welcoming ambiance. The chef-inspired eat-in kitchen is a true highlight, complete with sleek quartz countertops, subway tile backsplash, and large porcelain floor tiles. Step through the French doors to your large walk-out deck, ideal for outdoor dining or relaxing in your private backyard retreat. Upstairs, the spacious primary bedroom offers a luxurious retreat with a walk-in closet and a 4-piece ensuite. Two additional well-sized bedrooms provide ample space for family members or guests. The finished basement offers a flexib
$ 969,000
40 Balin Crescent, Brampton, ON, L6X 0V5 house for sale | Listing ID W13339 | Royal LePage
View photo
House · for sale
$ 1,049,108
40 Balin Crescent, Brampton, ON, L6X 0V5 house for sale | Listing ID W13339 | Royal LePage
Brampton
· House
· Parking · Fireplace · Cellar
Brampton · House · Parking · Fireplace · Cellar
S t u n n i n g & rare, hard to find such. *bungalow*. With stone and stucco &.*unique.style double car garage and meticulously maintained, Auspicious North facing 3-bedroom, 2-bathroom bungalow, have spacious unfinished basement can be easily conveyed to 2 bedroom second dwelling unit of 2 bedroom and have renting. Potential, ideally situated on a 40-foot lot in the highly sought after area of Credit Valley, within the prestigious Credit Ridge community. Nestled on a quiet crescent, this charming north-facing home features elegant hardwood flooring throughout the main level and an inviting open-concept living and dining area complete with a cozy fireplace and large windows that bathe the space in natural light. Stylish pot lights add warmth and sophistication to the ambiance. The Gourmet bright, modern kitchen is equipped with contemporary appliances, a tasteful backsplash, and a spacious breakfast area that offers a walkout to the backyardperfect for family gatherings and entertainin
$ 1,049,108
12 Affleck Road, Brampton, ON, L7A 3Y8 house for sale | Listing ID W13586 | Royal LePage
View photo
House · for sale
$ 819,900
12 Affleck Road, Brampton, ON, L7A 3Y8 house for sale | Listing ID W13586 | Royal LePage
Brampton
· House
· Garden · Office room · Deck
Brampton · House · Garden · Office room · Deck
Welcome to this beautifully maintained, move-in ready corner townhome in the heart of Mount Pleasant Village offering the perfect blend of style, space, and convenience. Featuring 3+1 bedrooms, quality upgrades throughout, and an abundance of natural light, this home truly shows pride of ownership. The functional layout offers spacious living areas, a modern upgraded kitchen with quartz countertops, stainless steel appliances, extended cabinetry, and a versatile ground-level room ideal for a home office, guest suite, or additional living space. The primary bedroom features a walk-in closet and private ensuite, while the remaining bedrooms are generously sized for growing families. Enjoy outdoor living on the private backyard deck, perfect for relaxing or entertaining. Located in one of Brampton's most sought-after family-friendly communities, you're just a short walk to Mt. Pleasant GO Station, top-rated schools, parks, shopping, restaurants, community centres, places of worship, and e
$ 819,900
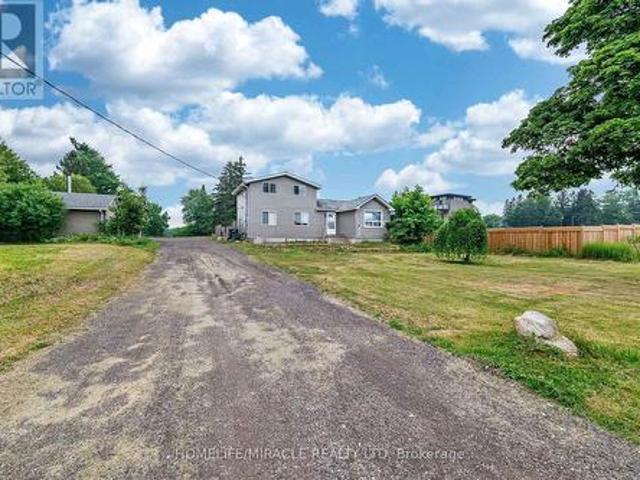
10662 Winston Churchill Boulevard, Halton Hills, ON, L7G 4S7 house for sale | Listing ID W13571 | Royal LePage
View photo
House · for sale
$ 1,549,999
10662 Winston Churchill Boulevard, Halton Hills, ON, L7G 4S7 house for sale | Listing ID W13571 | Royal LePage
Brampton
· House
Brampton · House
Attention Builders & investors! Exceptional opportunity on a rare 1.1-acre property ideally located near Winston Churchill & Wanless. Situated on the border of Brampton and Georgetown, this property offers the perfect blend of country living with immediate access to a rapidly growing urban corridor. The existing 1.5-storey detached home features 3 bedrooms and 3 bathroom, with a private driveway accommodating up to 15 vehicles. Whether you choose to rent, or rebuild, the possibilities here are extensive. A key highlight: the property has approval potential for a custom-built it an ideal canvas for luxury redevelopment. Enjoy the tranquility of a rural setting while being minutes to shopping, major highways, schools, and everyday amenities. Positioned just seconds from the proposed Highway 413 corridor, this location offers strong future upside and long-term growth potential. In neighborhood amongst 23 luxury estate homes are going to built Take a short healthy walk south to the conveni
$ 1,549,999
10 Peelton Heights Road, Brampton, ON, L6Y 2J2 house for sale | Listing ID W13554 | Royal LePage
View photo
House · for sale
$ 718,000
Updated
10 Peelton Heights Road, Brampton, ON, L6Y 2J2 house for sale | Listing ID W13554 | Royal LePage
Brampton
· House
· Patio · Garden · Parking
Brampton · House · Patio · Garden · Parking
Welcome to this well-maintained 3+1 bedroom, 3-bathroom detached home, ideally situated on a quiet street in one of Brampton's most sought-after neighbourhoods. Move-in ready, this home features freshly painted interiors, modern light fixtures, new window curtains, and a new paved driveway(2026), offering both style and comfort. Designed with a bright and functional layout, the spacious living and dining areas showcase durable vinyl flooring and provide seamless access to a large deck-perfect for entertaining family and friends. Enjoy the convenience of direct interior access to the garage. Step outside to a fully fenced backyard featuring an interlock patio (2022), creating a private outdoor retreat ideal for relaxing or hosting gatherings. Major updates provide added peace of mind, including a new furnace (2026), heat pump (2024), and hot water tank (2024, owned). Located steps from Shoppers World, Sheridan College, schools, parks, restaurants, and public transit, this exceptional ho
$ 718,000
4 Sunnybrook Crescent, Brampton, ON, L7A 1Y2 house for sale | Listing ID W13553 | Royal LePage
View photo
House · for sale
$ 989,000
4 Sunnybrook Crescent, Brampton, ON, L7A 1Y2 house for sale | Listing ID W13553 | Royal LePage
Brampton
· House
· Garden · Deck · Parking
Brampton · House · Garden · Deck · Parking
One of the Best Streets in Fletcher's Meadow! This beautiful home is situated on a premium ravine lot and is filled with natural sunlight throughout. The main floor features a separate living room, a spacious carpet-free family room, and a bright eat-in kitchen with a large island-perfect for family gatherings. Step out onto the wooden deck and enjoy the private, fully fenced backyard overlooking the ravine. It offers exceptional privacy and a peaceful setting that feels like you're relaxing in Muskoka. The second floor offers 4 generously sized bedrooms. The primary bedroom features a walk-in closet and a private ensuite bathroom. The other three bedrooms are also spacious, filled with natural light, and each includes its own closet. Additional features include: Premium ravine lot with exceptional privacy Stamped concrete driveway with extra parking New garage doors Newly updated kitchen, Close to plazas, grocery stores, schools, parks, public transit, and all other amenities A fantas
$ 989,000
91 Ozner Court, Brampton, ON, L6X 4Y9 house for sale | Listing ID W13545 | Royal LePage
View photo
House · for sale
$ 769,999
91 Ozner Court, Brampton, ON, L6X 4Y9 house for sale | Listing ID W13545 | Royal LePage
Brampton
· House
· Garden · Deck
Brampton · House · Garden · Deck
Your very own cottage in the city. Stunning end-unit townhouse set on an expansive 100' x 148' lot, surrounded by mature trees for exceptional privacy. The spectacular backyard is an entertainer's dream, featuring a picturesque pond with a cascading waterfall, a cozy fire pit area, and a large deck approx. 25' by 35' with built-in seating & cooler. Perfect for hosting family and friends or simply relaxing outdoors. Enjoy the rare feeling of having your own private cottage retreat, all within the convenience of the city. The interior of the home has been extensively renovated and showcases a beautifully customized kitchen featuring upgraded cabinetry, added cabinetry for storage, elegant Calacatta marble-inspired countertops & matching backsplash and premium tile finishes. Thoughtfully designed with both style and functionality in mind, this space offers a sophisticated, modern aesthetic that's perfect for everyday living and entertaining. The spacious living room features laminate floo
$ 769,999
324 Edenbrook Hill Drive, Brampton, ON, L7A 2L3 house for sale | Listing ID W13645 | Royal LePage
View photo
House · for sale
$ 929,000
324 Edenbrook Hill Drive, Brampton, ON, L7A 2L3 house for sale | Listing ID W13645 | Royal LePage
Brampton
· House
· Garden · Parking · Air conditioning · Cellar
Brampton · House · Garden · Parking · Air conditioning · Cellar
A rare opportunity to own a beautifully maintained home with built-in rental income potential! Your search comes to an end here. An absolute show stopper in a most desired area, this beautiful detached house sits on a corner lot with a finished basement featuring a separate entrance, kitchen, and washroom, ideal for rental income. The main level offers separate family and living areas, an eat-in kitchen with Brazilian countertops, pot lights, stainless steel appliances, and a central island walking out to the yard. Oak stairs and a double-door entry lead upstairs to a spacious primary bedroom with a 5-piece ensuite and walk-in closet, plus great-sized 2nd and 3rd bedrooms. Recent upgrades include a Tesla-compatible EV charging wall plug, upgraded 2nd washroom (2026), garage door (2024), AC unit (2025), furnace (2023), roof (2019), animal protector covers (2024), and laundry washer & dryer (2023). Don't miss this one! (Id: 27)
$ 929,000
360 Conservation Drive, Brampton, ON, L6Z 0B9 house for sale.
View photo
House · for sale
$ 2,600,000
360 Conservation Drive, Brampton, ON, L6Z 0B9 house for sale.
Brampton
· 4 Baths · House
· Garden · Office room · Fireplace · Cellar
Brampton · 4 Baths · House · Garden · Office room · Fireplace · Cellar
Step into luxury living with this stunning, custom-built estate proudly owned and meticulously maintained by its original owner. Perfectly positioned in one of the most sought-after communities, this home offers unmatched privacy, backing directly onto a lush ravine and parkland with mature trees and beautifully landscaped grounds. Boasting over 6,600 sq. ft. of finished living space, this masterpiece offers 5+1 spacious bedrooms, 4 elegant bathrooms, and 3 cozy fireplaces for that perfect ambiance. From the dramatic cathedral ceilings to the expansive layout, every inch of this home exudes quality, sophistication, and comfort. The fully finished walk-out basement is an entertainers dream featuring a state-of-the-art theatre room, home office or 6th bedroom, and abundant storage space. Whether youre hosting a celebration or craving a peaceful escape, this home effortlessly adapts to your lifestyle. The fully fenced backyard oasis invites you to relax, entertain, and enjoy nature year-r
$ 2,600,000
19 Teal Crest Circle, Brampton, ON, L6X 2Z6 house for sale | Listing ID W13109 | Royal LePage
View photo
House · for sale
$ 1,199,900
19 Teal Crest Circle, Brampton, ON, L6X 2Z6 house for sale | Listing ID W13109 | Royal LePage
Brampton
· House
· Patio · Garden · Fireplace · Cellar
Brampton · House · Patio · Garden · Fireplace · Cellar
Welcome to Credit Valley, one of Brampton's most prestigious neighbourhoods. This beautifully upgraded 4-bedroom detached home offers approximately 2,699 sq ft above grade and is perfectly suited for large or growing families. The main floor features a bright open-concept layout with hardwood flooring throughout the living, dining, and family rooms, highlighted by a cozy gas fireplace and abundant natural light. The gourmet kitchen is a chef's dream with built-in appliances, granite countertops, and custom cabinetry. Step outside to a professionally landscaped backyard with interlocking stonework, a spacious patio, gazebo, and storage shed, ideal for entertaining. Upstairs, the oak staircase leads to generously sized bedrooms with laminate flooring, including a primary suite with a 5-piece ensuite and walk-in closet, while the second bedroom offers its own private ensuite and a third full bathroom serves the remaining rooms. The finished basement features 2 bedrooms, 2 bathrooms, and a
$ 1,199,900

Get email alerts

Don't miss out: be the first to know about new properties

The alert was correctly created

On subscribing you accept the conditions of use and the privacy policy
Alert
Receive new ads in your inbox
Save this search
Receive alerts for new listings

We'll send you an email when we have new properties for: "Houses for sale in Brampton"

The alert was correctly created

Churchville, Brampton
Eldorado Park
Get email alerts and be the first to see new listings
Required field
On subscribing I accept the terms of the privacy policy
Perfect! You'll soon start receiving new listings via email
Alert
Receive an email when we have new ads for Houses for sale in Brampton
Save this search
Filters

Bedrooms

Area (sq.ft)

sq.ft
sq.ft

Price

$
$

Filter by property type

Bathrooms

Clear all filters
Receive notifications when new entries are published.