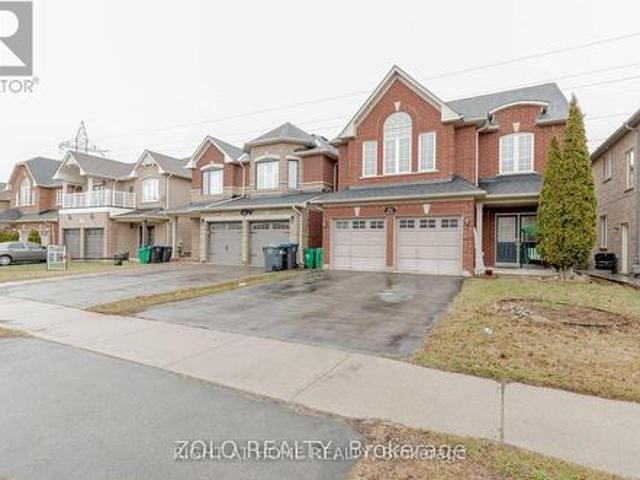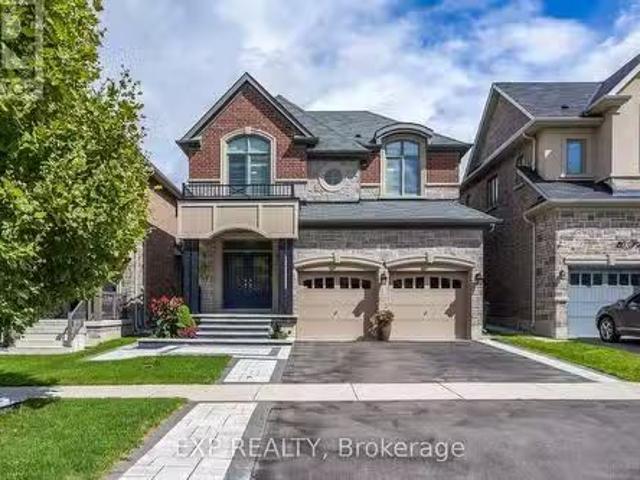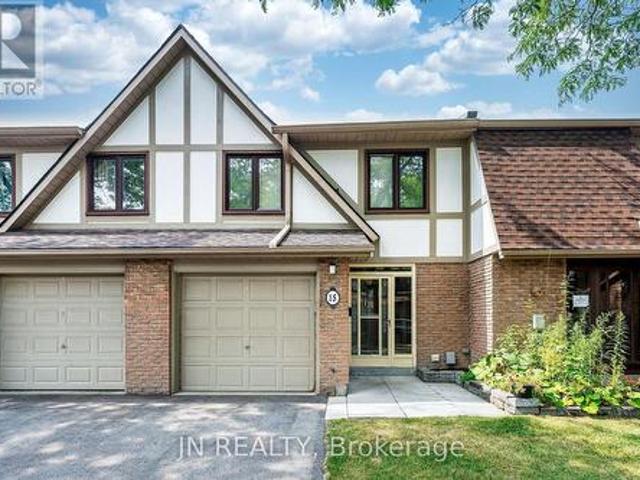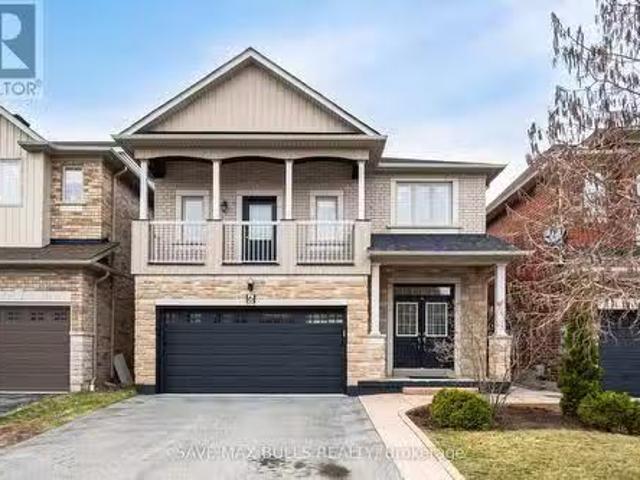
9,739 houses for sale in Brampton

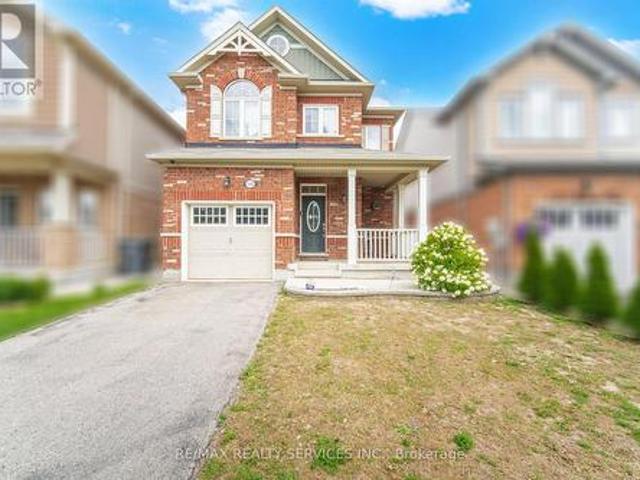
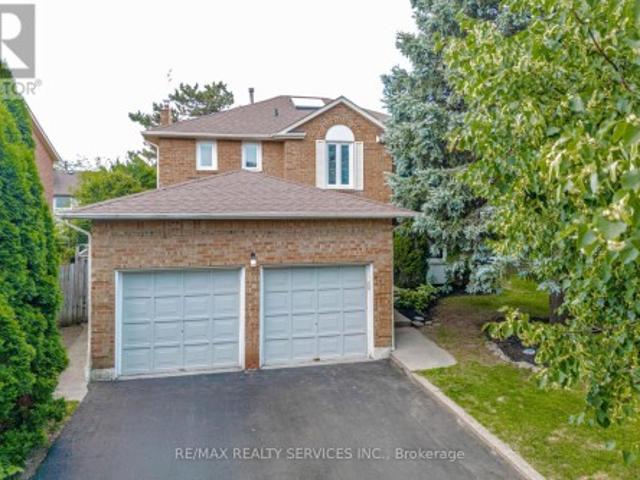
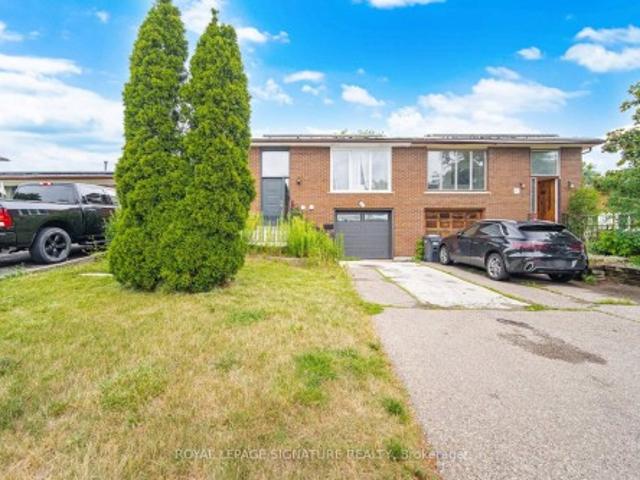
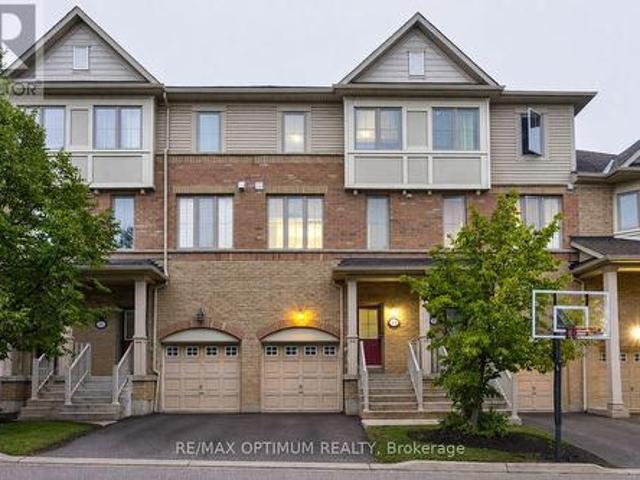
26 Langwith Court, Brampton, ON, L6Y 1Z8 house for sale Lis.
View photo
House · for sale
$ 898,000
$ 115/sq.ft
26 Langwith Court, Brampton, ON, L6Y 1Z8 house for sale Lis.
Brampton
· 7,750 sq.ft · 32 Bedrooms · 2 Baths · House
· Cellar
Brampton · 7,750 sq.ft · 32 Bedrooms · 2 Baths · House · Cellar
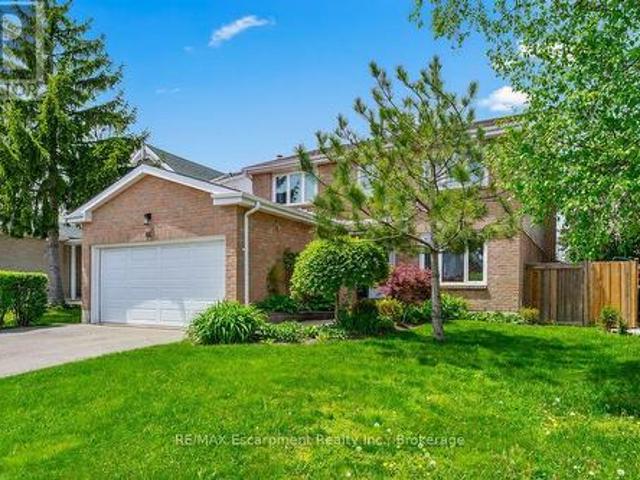
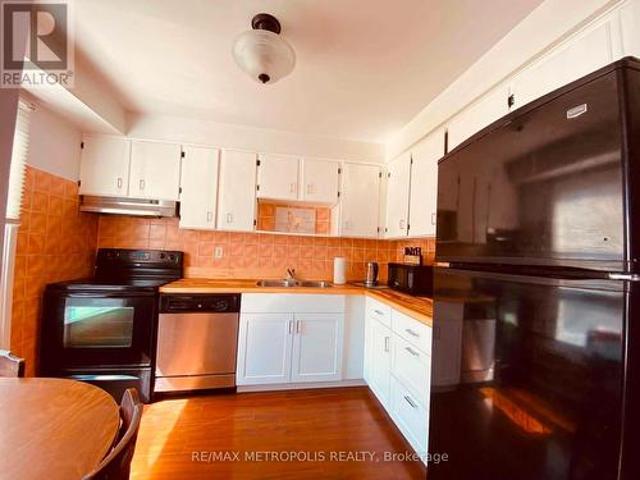
A brilliant opportunity presents itself here with 26 Langwith Crt. Nestled on a very quiet street, yet within steps to transit, Sheridan College and Downtown Brampton amenities, we bring you a home showered with natural light on both levels. This beautifully maintained raised bungalow offers versatility and a fantastic investment opportunity in equal measures. With its 3+2 bedrooms and large updated kitchen + modern basement kitchenette, this is a perfect family home or Investment opportunity. Why? Both levels are large and bright and independent of each other. Gorgeous front & side glass doors give you that modern feel. Separate side entrance to the bright, renovated basement is ideal for extended family, students or for potential income generating. The bright Basement features an open concept, renovated kitchen, electrical plug for potential stove, abundant counter space, refrigerator and sink. The natural light creates a warm and welcoming atmosphere in every season. The main floor
$ 898,000
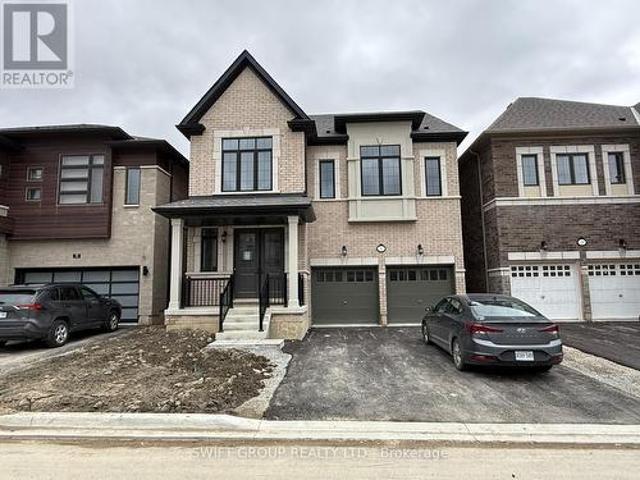
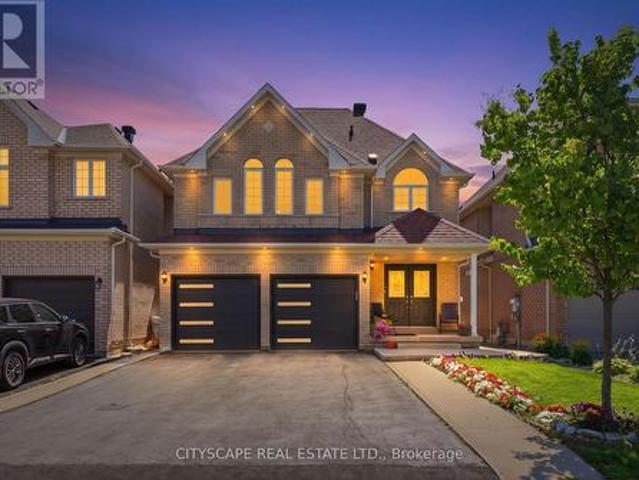
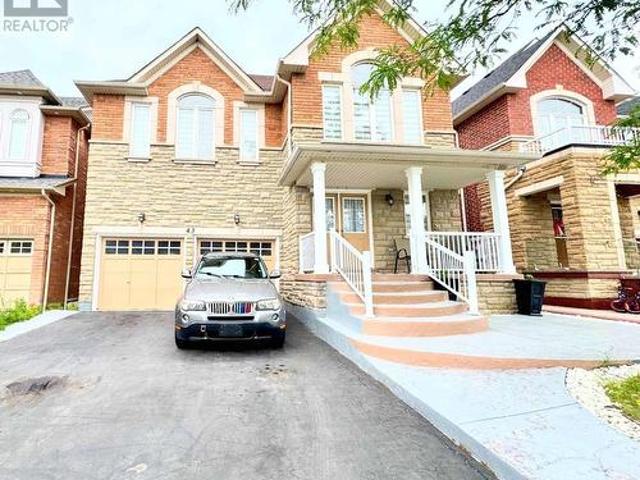
3 Gosling Street, Brampton, ON, L6Y 0V2 house for sale | Listing ID W13541 | Royal LePage
View photo
House · for sale
$ 1,279,000
New
3 Gosling Street, Brampton, ON, L6Y 0V2 house for sale | Listing ID W13541 | Royal LePage
Brampton
· House
· Garden · Fireplace
Brampton · House · Garden · Fireplace
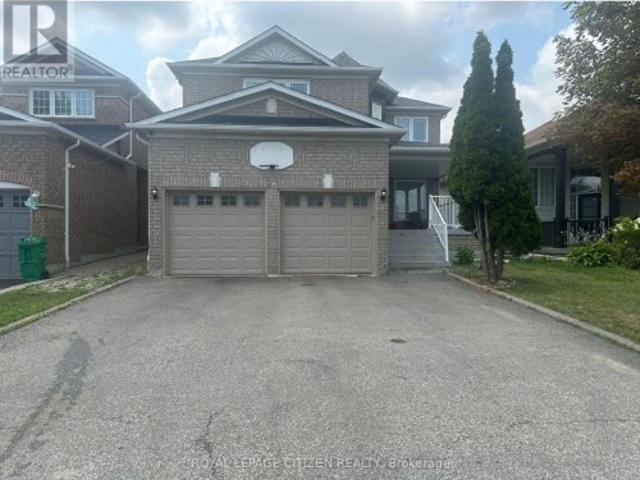
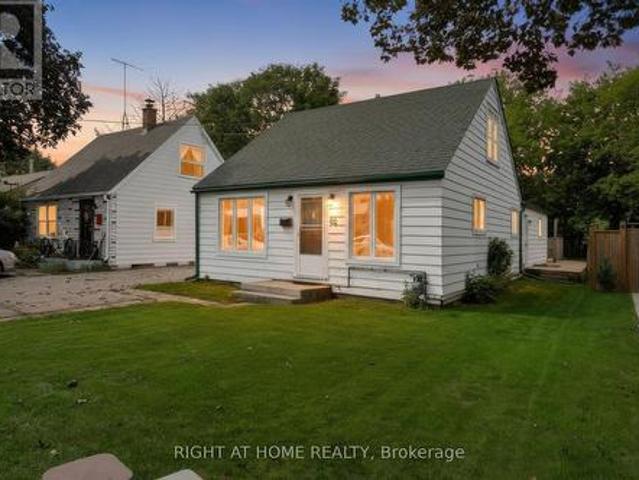
Welcome to this stunning 4+2 bedroom, 5 bathroom detached home in the highly sought-after Bram West community, ideally located near Mississauga Rd. Financial Dr. Offering approximately 2,670 sq. Ft. of beautifully designed living space, this home backs onto a park and school with no rear neighbours, providing exceptional privacy and scenic views. The grand double-door entry leads to spacious living and dining areas with hardwood floors, pot lights, large windows, and a cozy family room featuring a fireplace and bay window. The gourmet kitchen boasts stainless steel appliances, granite countertops, backsplash, and a breakfast area with walkout to the large backyard, perfect for summer entertaining. Main floor laundry and powder room add convenience. Upstairs, the primary retreat features a walk-in closet with Custom Organizers and luxurious 5-piece ensuite, while the second bedroom enjoys its own 3-piece ensuite and the third and fourth bedrooms share a Jack & Jill bath. The finished ba
$ 1,279,000
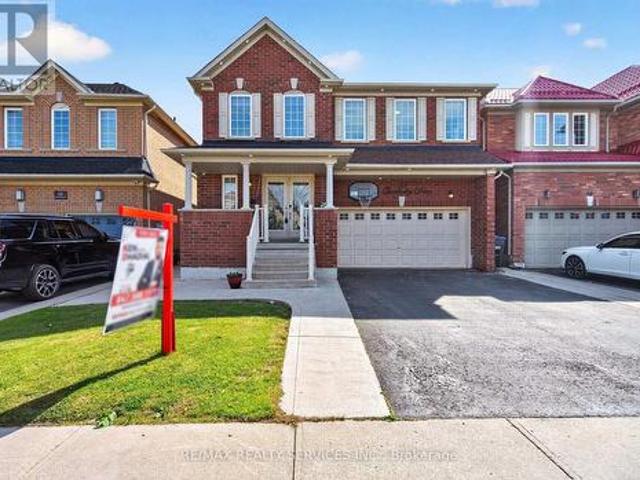
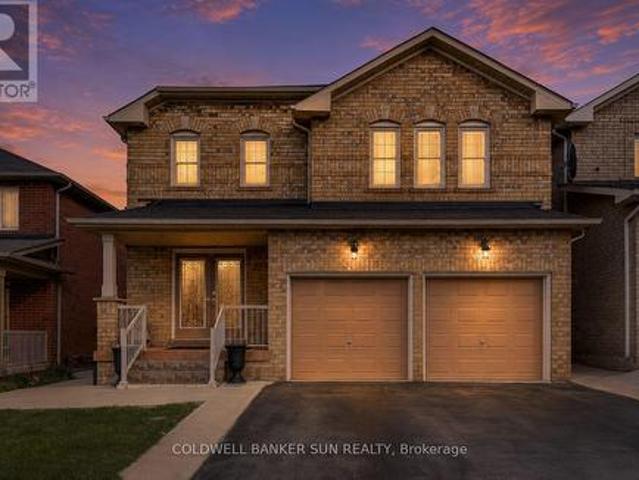
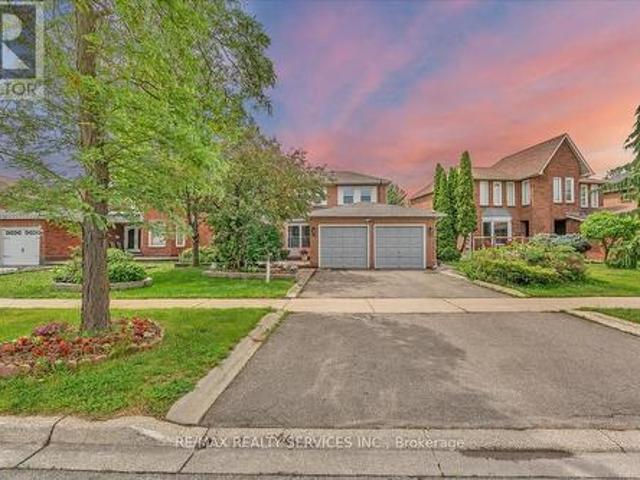
32 Sharon Court, Brampton, ON, L6W 3B7 house for sale | Listing ID W13615 | Royal LePage
View photo
House · for sale
$ 755,900
32 Sharon Court, Brampton, ON, L6W 3B7 house for sale | Listing ID W13615 | Royal LePage
Brampton
· House
· Office room
Brampton · House · Office room
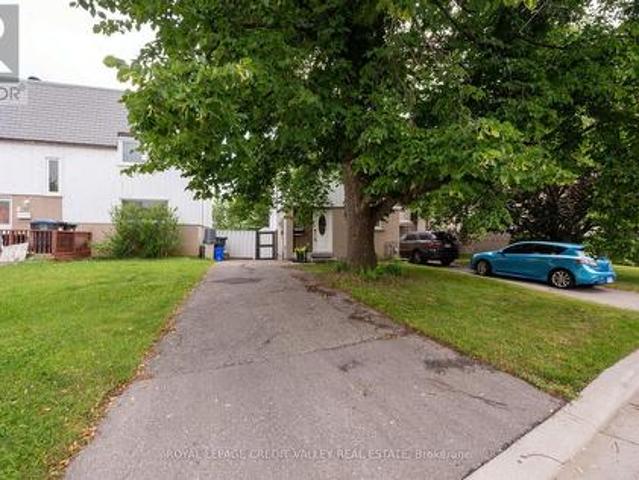
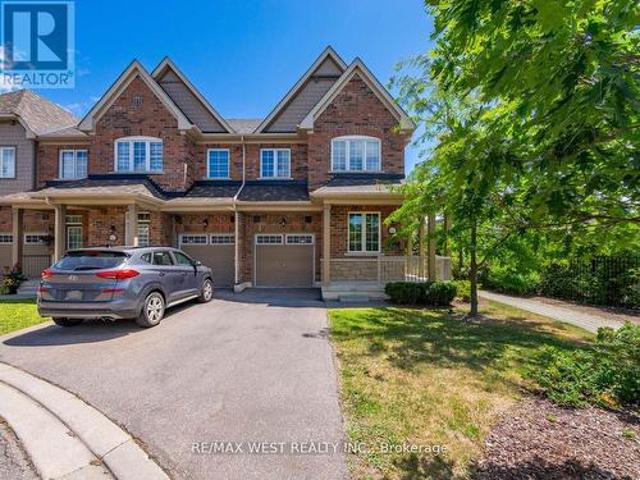
Welcome to this beautiful 2+2 bedroom semi-detached backsplit house featuring generous living spaces, a finished lower level and plenty of room for family, guests, home office or income property. Move in ready and a must-see! (Id: 27)
$ 755,900
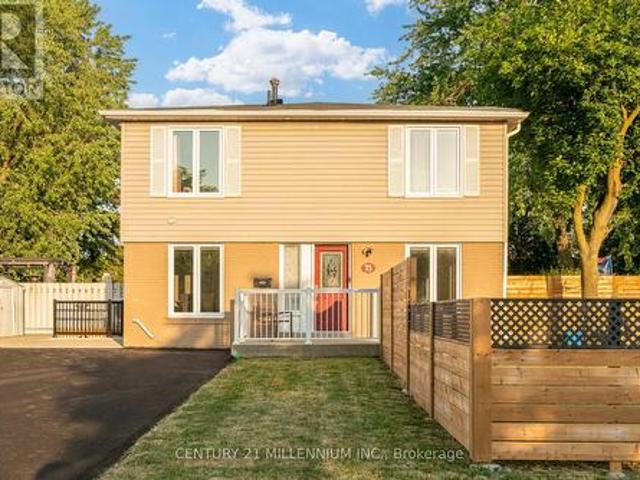
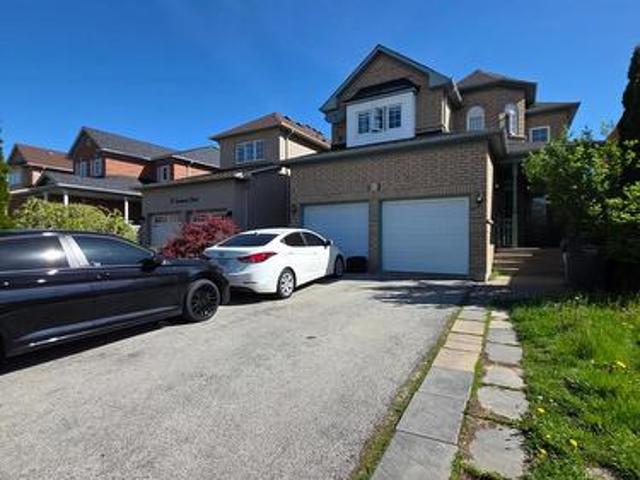
14 Sheringham Street, Brampton, ON, L6Z 2P4 house for sale | Listing ID W13523 | Royal LePage
View photo
House · for sale
$ 1,689,900
Updated
14 Sheringham Street, Brampton, ON, L6Z 2P4 house for sale | Listing ID W13523 | Royal LePage
Brampton
· House
· Patio · Garden · Swimming pool · Air conditioning · Cellar
Brampton · House · Patio · Garden · Swimming pool · Air conditioning · Cellar
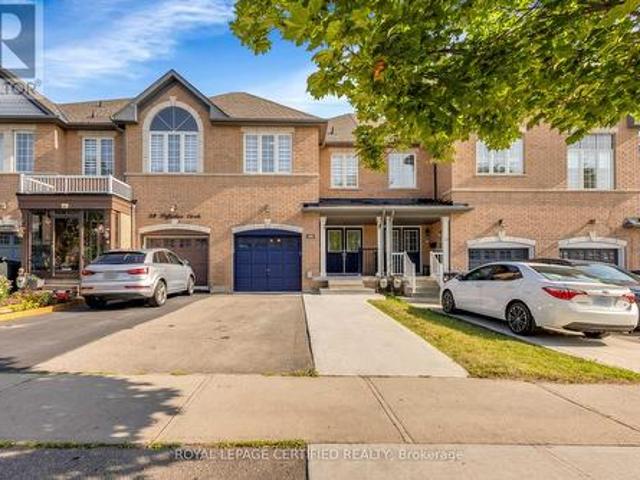
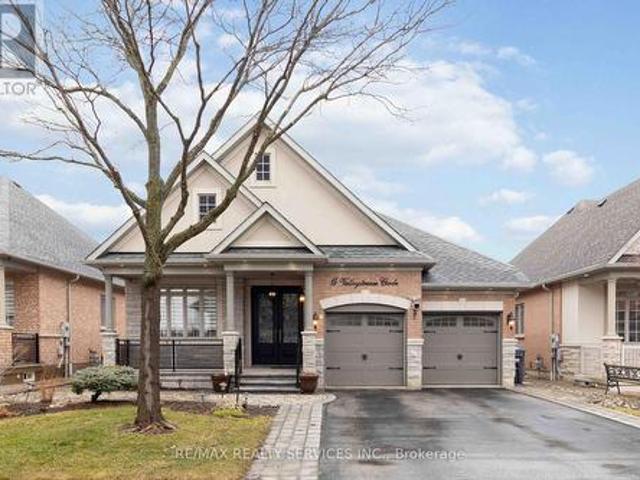
Custom Masterpiece on Premium Pie-Shaped Lot. Ultimate Luxury & Income Potential! Rare opportunity to own a stunning, fully custom-renovated Detached home nestled on a premium pie shaped lot with an extra-wide driveway and a magnificent backyard oasis. The main level boast modern elegance & at the heart of the home is a gourmet chef's kitchen complete with granite countertops, premium built-in appliances, custom cabinetry, and a massive center island perfect for hosting. High-end finishes radiate throughout, including crown molding, interior LED pot lights, large windows, a grand double-door entry, New AC & Furnace (2026) & Owned Water Heater. Relax in the massive, light-filled sunroom that flows seamlessly onto a concrete patio and beautifully landscaped yard. This Immaculately Detached house has bright, spacious 4 Bedroom (2 Over Sized Master bedrooms), 3 full bathrooms (Ensuite with Jacuzzi tub). The property features a massive basement with 3 additional bedrooms, 3 full washrooms,
$ 1,689,900
58 Quailvalley Drive, Brampton, ON, L6R 0N4 house for sale | Listing ID W13611 | Royal LePage
View photo
House · for sale
$ 1,099,999
58 Quailvalley Drive, Brampton, ON, L6R 0N4 house for sale | Listing ID W13611 | Royal LePage
Brampton
· House
· Cellar
Brampton · House · Cellar
North east facing! Welcome to this stunning residence featuring 9ft ceiling heights, elegant hardwood floors, and a thoughtfully designed layout with separate living/dining and family rooms on main floor. The open concept kitchen is equipped with stainless steel appliances, perfect for both everyday living and entertaining. Custom blinds throughout the entire home and exterior pot lights enhance the modern aesthetic. The second floor offers 4 spacious bedrooms and 3 full bathrooms. The professionally finished basement with separate entrance boasts modern open concept layout, a full bathroom, bedroom, and an extra-large media/entertainment space, perfect for hosting large gatherings and parties. A truly exceptional home offering luxury, space, carpet free and functionality. Located in a prime family-friendly neighborhood, close to schools, all essential amenities and steps to park. Freshly Painted (2026), New Roof (2024) & New Furnace(2025). Must See. (Id: 27)
$ 1,099,999
33 Drexel Road, Brampton, ON, L6P 3S4 house for sale | Listing ID W13555 | Royal LePage
View photo
House · for sale
$ 985,000
33 Drexel Road, Brampton, ON, L6P 3S4 house for sale | Listing ID W13555 | Royal LePage
Brampton
· House
· Garden · Parking
Brampton · House · Garden · Parking
An absolute masterpiece built by the prestigious Castlegate (Country Homes)! This beautiful, corner semi-detached sits on one of the largest, premium extra-wide lots in the area, perfectly surrounded by scenic walking trails, lush trees, and nature. Offering over 2,000 sq ft of pristine above-grade living space, this home is flooded with an abundance of natural daylight. From top to bottom, the property showcases premium builder upgrades in absolute turnkey condition. The main floor features rich hardwood flooring, elegant oak stairs, and direct interior access to the garage. The chef's kitchen is a true highlight, equipped with extended cabinets and high-quality stainless steel appliances. This property features a rare, builder-built separate entrance to the lower level, offering seamless potential for an in-law suite or rental income. Complete with a fully fenced backyard, this premium lot and executive home offer unmatched value. You truly can't miss this one! (Id: 27)
$ 985,000
18 Prairie Creek Crescent, Brampton, ON, L6Y 6C9 house for s.
View photo
House · for sale
$ 1,614,999
18 Prairie Creek Crescent, Brampton, ON, L6Y 6C9 house for s.
Brampton
· 7 Bedrooms · 6 Baths · House
· Garden · Cellar
Brampton · 7 Bedrooms · 6 Baths · House · Garden · Cellar
Welcome to 18 Prairie Creek Crescent, a stunning property you wont want to miss! This luxurious home features a breathtaking design with a grand arched entrance and a kitchen boasting an oversized granite island and stylish backsplash. Enjoy the spaciousness of 9ft ceilings, skylights, and pot lights, complemented by beautiful maple hardwood flooring. Each bedroom has its own walk-in closet, and the FULLY FINISHED LEGAL BASEMENT that offers 2 bedrooms, two washrooms, and 1 recreation room! Step outside to your landscaped backyard with gorgeous ravine-like views, ideal for gardening enthusiasts. Located near major highways (401407), golf courses, fantastic restaurants, shopping centers, parks, and schools, this property combines luxury and convenience. Dont miss your chance and schedule your viewing today! (id:27). Still available at ListedBuy!
$ 1,614,999
15 Gatwick Lane, Brampton, ON, L6S 2E4 townhouse for sale | Listing ID W13620 | Royal LePage
View photo
Townhouse · for sale
$ 489,900
15 Gatwick Lane, Brampton, ON, L6S 2E4 townhouse for sale | Listing ID W13620 | Royal LePage
Brampton
· Townhouse
· Office room · Gym · Swimming pool · Cellar
Brampton · Townhouse · Office room · Gym · Swimming pool · Cellar
Welcome to 15 Gatwick Lane, a spacious 4-bedroom, 2.5-bath townhome in a well-established, family-friendly Brampton community. Offering over 1,400 sq. Ft. above grade plus a finished basement, this home features bright living and dining areas, a functional kitchen with breakfast area, main floor powder room, and four generous bedrooms, including a primary suite with a 4-piece ensuite. *. The finished lower level provides flexible space for a family room, home office, gym, or storage. Enjoy hassle-free homeownership in a well-managed condo community featuring mature green space and an outdoor pool. Condo fees of $773.38/month include Rogers Ignite Internet, exterior maintenance (roof, windows and doors), building insurance, common elements, and pool access. *. Ideally located near Earnscliffe MS, St. John Bosco Catholic HS, Bramalea SS, Chinguacousy Park & Ski Hill, Earnscliffe Recreation Centre, Gore Meadows Community Centre, Bramalea City Centre, transit, GO Station, major highways, m
$ 489,900
82 Turtlecreek Boulevard, Brampton, ON, L6W 3X9 house for sale | Listing ID W13615 | Royal LePage
View photo
House · for sale
$ 1,198,000
82 Turtlecreek Boulevard, Brampton, ON, L6W 3X9 house for sale | Listing ID W13615 | Royal LePage
Brampton
· House
· Office room · Cellar
Brampton · House · Office room · Cellar
First time offered for sale by the original owners! This beautifully maintained 4+1 bedroom, 3 bathroom family home offers over 3,000 sq. Ft. of above-grade living space on a quiet, mature court. Enter into a grand open foyer with an elegant open-back curved center staircase, an updated kitchen, living, dining, family room office and main floor laundry. Spacious 4 bedrooms and cozy sitting room with 2 full bathrooms, a functional family layout. The finished basement offers excellent in-law suite or future basement apartment potential with a ton of storage space! Backing onto trails and Peel Village golf course, just steps to parks this home is located in a quiet well-established neighbourhood where many original homeowners still reside, reflecting the pride of ownership throughout the community. This is minutes from the new future LRT, Hwy 407, Hwy 401, Mississauga. Perfect for commuters! (Id: 27)
$ 1,198,000
6 Iverson Drive, Brampton, ON, L6X 0P4 house for sale Listi.
View photo
House · for sale
$ 1,199,000
6 Iverson Drive, Brampton, ON, L6X 0P4 house for sale Listi.
Brampton
· 6 Bedrooms · 3 Baths · House
· Cellar
Brampton · 6 Bedrooms · 3 Baths · House · Cellar
This detached 2-storey home in Credit Valley is close to numerous amenities, including parks, schools, and shopping centers, all conveniently located within a short distance. Public transportation is excellent, and there is easy access to major highways, making commuting to the city or exploring nearby areas both simple and efficient. This lively neighborhood is not only a place to live but also a place to thrive, offering a balanced lifestyle where every family member can experience joy and fulfillment. The home features three bedrooms, including a master bedroom with a walk-in closet and an ensuite bathroom, plus two other good-sized bedrooms. It also has a finished basement with a separate entrance, which includes 3 bedrooms, 1 bathroom, and a kitchen. The property is just a short walk from Mount Pleasant GO Station. Please note that the retrofit status of the basement is not warranted. The roof, furnace, and closets were all updated in 2023, and the appliances are new, purchased in
$ 1,199,000
34 Haslemere Avenue, Brampton, ON, L6W 2X4 house for sale | Listing ID W13654 | Royal LePage
View photo
House · for sale
$ 980,000
New
34 Haslemere Avenue, Brampton, ON, L6W 2X4 house for sale | Listing ID W13654 | Royal LePage
Brampton
· House
· Garden · Parking
Brampton · House · Garden · Parking
A beautifully maintained brick bungalow (main floor only) with a backyard that transforms into a summer oasis-perfect for entertaining. Enjoy an updated kitchen with stainless steel appliances, three parking spaces, and a garage. Situated on one of the most desirable streets in the neighbourhood, close to major highways, schools, shoppings & public transits. This home is a fantastic opportunity. (Id: 27)
$ 980,000
56 Sutter Avenue, Brampton, ON, L6Z 1G7 house for sale | Listing ID W13655 | Royal LePage
View photo
House · for sale
$ 799,900
New
56 Sutter Avenue, Brampton, ON, L6Z 1G7 house for sale | Listing ID W13655 | Royal LePage
Brampton
· House
· Garden · Fireplace · Swimming pool · Deck · Parking
Brampton · House · Garden · Fireplace · Swimming pool · Deck · Parking
Welcome to this beautifully updated 4-level backsplit nestled on a premium ravine lot in one of Brampton's most desirable family-friendly neighbourhoods! This spacious home features a double-car garage, a modern renovated kitchen, stylishly updated bathrooms, and a large family room with a cozy fireplace and walk-out to a private deck overlooking the serene ravine. Unwind in your relaxing Jacuzzi surrounded by nature and enjoy the peace and privacy of your own backyard retreat. Ideally located within walking distance to Sandalwood Park, Camden Park, the Sandalwood Park outdoor skating rink, Paul Palleshi Recreation Centre, Bike the Creek Event at your backyard, and tennis courts, Etobicoke Creek Trail, Jim Archdekin Recreation Centre, schools, supermarkets, LCO, restaurants, and countless everyday amenities. A perfect blend of comfort, nature, and convenience. Where comfort meets character! (Id: 27)
$ 799,900
39 Flurry Circle, Brampton, ON, L6X 0S7 house for sale | Listing ID W13625 | Royal LePage
View photo
House · for sale
$ 929,000
39 Flurry Circle, Brampton, ON, L6X 0S7 house for sale | Listing ID W13625 | Royal LePage
Brampton
· House
· Parking · Cellar
Brampton · House · Parking · Cellar
Gorgeous 4 B/R, 4 W/R semi detached home with Builder built Finished Bsmt. Painted in designer neutral colours. Dark Hardwood floor and 9' ceiling on main level. Luxurious Living and Dining Room with California shutters and potlights. Upgraded kitchen with S/S appliances, quartz counter & quartz island. Separate family room with California shutters. Huge Primary Bedroom with 4 Pc ensuite and Walkin closet. Builder Built 2 Bedroom Finished Basement with 4 Pc Washroom. Close to school, park, public transit & Mt Pleasant Go Station. No walkway. Parking for 4 cars. Open house Sat & Sun 2:00-5:00PM. Please view Virtual Tour! (Id: 27)
$ 929,000
67 Tufton Crescent, Brampton, ON, L7A 3J2 house for sale | Listing ID W13505 | Royal LePage
View photo
House · for sale
$ 1,299,000
67 Tufton Crescent, Brampton, ON, L7A 3J2 house for sale | Listing ID W13505 | Royal LePage
Brampton
· House
· Parking · Cellar
Brampton · House · Parking · Cellar
Rare Opportunity! Fully Renovated 5+3 Bedroom Home with 2 Separate Basement Apartments and Parking for 6 Vehicles! Don't miss your chance to own this exceptional, move-in-ready home offering incredible space, versatility, and income potential. Featuring 5 spacious bedrooms above grade plus 3 additional bedrooms in two self-contained basement apartments, this property is perfect for large families, investors, or multi-generational living. The thoughtfully designed floor plan includes separate living, dining, and family rooms, providing ample space for both everyday living and entertaining. The stunning primary suite offers a luxurious 5-piece spa-inspired ensuite and a large walk-in closet. Upstairs, you'll find three full bathrooms, ideal for growing families. The beautifully updated kitchen boasts extensive cabinetry, generous storage, and a functional layout that seamlessly connects to the main living areas. Recent renovations throughout the home deliver modern finishes and true turn
$ 1,299,000
85 Lanewood Street, Brampton, ON, L6R 1V2 house for sale | Listing ID W13559 | Royal LePage
View photo
House · for sale
$ 1,036,999
85 Lanewood Street, Brampton, ON, L6R 1V2 house for sale | Listing ID W13559 | Royal LePage
Brampton
· House
· Patio · Garden · Parking
Brampton · House · Patio · Garden · Parking
Welcome to 85 Lanewood St. A spacious detached family home offering comfort, functionality, and endless potential. The thoughtfully designed main floor features multiple living spaces, including separate living, dining, and family rooms, ideal for both everyday living and entertaining. The well-appointed kitchen offers ample cabinetry, and a bright breakfast area overlooking the backyard. A dramatic two-storey foyer creates a welcoming entrance, while the main-floor laundry adds convenience. Upstairs, you'll find four generously sized bedrooms, including a large primary retreat complete with a walk-in closet and a private 5-piece ensuite. Enjoy carpet-free living throughout, along with a double-car garage and parking for up to six vehicles. A fantastic opportunity to own a well-maintained home in a sought-after family-friendly neighbourhood. Private backyard enhanced with a stone patio, ideal for outdoor enjoyment. (Id: 27)
$ 1,036,999
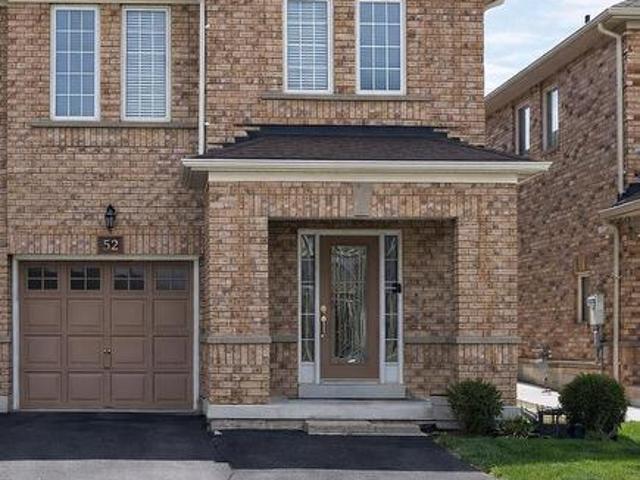
52 Hollingsworth Circle, Brampton, ON, L7A 0J7 house for sale | Listing ID W13550 | Royal LePage
View photo
House · for sale
$ 990,000
52 Hollingsworth Circle, Brampton, ON, L7A 0J7 house for sale | Listing ID W13550 | Royal LePage
Brampton
· House
· Deck · Parking · Cellar
Brampton · House · Deck · Parking · Cellar
Beautiful All-Brick Semi-Detached Home in a Family-Friendly Neighborhood! This spacious 4-bedroom, 1,750 sq. Ft. semi-detached home offers an excellent layout designed for comfortable family living. The primary bedroom features a walk-in closet, a luxurious ensuite with a separate shower and relaxing soaker tub. The second level is enhanced with quality hardwood flooring, while neutral décor throughout creates a bright and inviting atmosphere. Step outside to enjoy a 12' x 10' deck, a concrete walkway, and a durable Suncast resin shed situated on a concrete pad. The extended asphalt driveway provides parking for up to three vehicles. The finished basement adds valuable living space and includes a washroom rough-in along with a generous storage area, offering plenty of potential for future customization. A fantastic opportunity to own a well-maintained home in a sought-after family community. (Id: 27)
$ 990,000
25 Hashmi Place, Brampton, ON, L6Y 0H8 house for sale | Listing ID W13420 | Royal LePage
View photo
House · for sale
$ 1,110,000
25 Hashmi Place, Brampton, ON, L6Y 0H8 house for sale | Listing ID W13420 | Royal LePage
Brampton
· House
· Cellar
Brampton · House · Cellar
Get up to $6,000 in Rental Income! Discover this beautifully designed 4+2 Beds+2 Kitchens semi-detached home offering over 2,300 sq. Ft. of stylish and functional living space, ideal for growing families or investors. Adding exceptional value is the. Legal ground-level dwelling unit*, complete with its own kitchen, a bedroom, 3-piece bathroom, and a separate entrance, ideal for extended family or potential rental income. The property also features a. Finished basement. With a.separate entrance. And an additional bedroom, offering even more flexible living. The.second level. Boasts an expansive living and dining area, perfect for hosting gatherings or enjoying quality family time. The.modern kitchen. Is fully equipped with stainless steel appliances, granite countertops, and ample cabinetry, making meal preparation both convenient and enjoyable. The home showcases a bright open-concept layout enhanced by abundant natural light and impressive. 9-ft ceilings. Hardwood floors. On the secon
$ 1,110,000
40 Maplehurst Square, Brampton, ON, L6Z 1J6 house for sale | Listing ID W13582 | Royal LePage
View photo
House · for sale
$ 699,700
40 Maplehurst Square, Brampton, ON, L6Z 1J6 house for sale | Listing ID W13582 | Royal LePage
Brampton
· House
· Garden · Office room · Parking · Cellar
Brampton · House · Garden · Office room · Parking · Cellar
Discover your dream home in the highly desirable Heart Lake community! Nestled on a quiet court, this meticulously maintained family residence offers remarkable curb appeal and is truly move-in ready. Enjoy the convenience of a concrete driveway with space for four vehicles, an attached garage with remote entry, and professionally landscaped grounds featuring wraparound walkways that lead to a secluded patio-ideal for summer gatherings. Step inside to a bright, spacious kitchen with a walkout to a beautifully landscaped backyard, complete with raised garden beds for your private oasis. The newly renovated open-concept basement boasts stylish vinyl flooring and modern pot lights, providing versatile space for a family room, home office, or recreation area. Perfectly situated within walking distance to shopping, top-rated schools, parks, recreation centres, and scenic trails, this exceptional home blends comfort, convenience, and a prime location-a rare chance to own in one of Heart Lake
$ 699,700
51 Wilton Drive, Brampton, ON, L6W 2Z9 house for sale | Listing ID W13591 | Royal LePage
View photo
House · for sale
$ 895,000
51 Wilton Drive, Brampton, ON, L6W 2Z9 house for sale | Listing ID W13591 | Royal LePage
Brampton
· House
· Garden · Parking · Cellar
Brampton · House · Garden · Parking · Cellar
Gorgeous upgraded home on a 100 lot. Thousands spent on recent upgrades/renovations. Sun lit living room with a large picture window, open concept living, 3 + 2 spacious bedrooms. Separate entrance to basement, two separate laundries. Basement renovated in 2025. Great for families, investors, or rental income. Basement is currently used as an air bnb. Extras: roof (2021), backyard (2024), windows (2023), garage door (2023), furnace (2022), tankless water heater (2023), attic insulation (2023), basement (2025) Rental items: Tankless water heaterBrokerage remarksBuyer/buyers agents to verify l too Measurements, tax, and legal description. Seller/sellers agent do not warrant retrofit status of basement
$ 895,000
56 Pefferlaw Circle, Brampton, ON, L6Y 0K1 house for sale | Listing ID W13615 | Royal LePage
View photo
House · for sale
$ 949,000
56 Pefferlaw Circle, Brampton, ON, L6Y 0K1 house for sale | Listing ID W13615 | Royal LePage
Brampton
· House
· Garden · Deck · Cellar
Brampton · House · Garden · Deck · Cellar
Welcome to this beautifully renovated freehold townhouse nestled in one of Brampton's most desirable neighbourhoods. This move-in-ready home features fresh paint, modern lighting, newly installed blinds, a new roof, newer appliances, and stylish updates throughout, offering a perfect blend of comfort and contemporary living. The bright and functional layout is complemented by a beautifully renovated walk-out basement with a separate entrance, providing additional living space with second kitchen and flexibility for your family's needs. Step outside to the large backyard deck, an ideal space for entertaining, enjoying summer evenings, or relaxing outdoors. Conveniently located close to Sheridan College, highly rated schools, shopping plazas, restaurants, parks, public transit, the Brampton Transit Terminal, and GO Bus service, with easy access to major highways including 401, 407, and 410. This well-maintained home offers a spacious layout, a generous lot, and a desirable location that
$ 949,000
60 Utopia Way, Brampton, ON, L6P 0X1 townhouse for sale | Listing ID W13499 | Royal LePage
View photo
Townhouse · for sale
$ 839,900
60 Utopia Way, Brampton, ON, L6P 0X1 townhouse for sale | Listing ID W13499 | Royal LePage
Brampton
· Townhouse
· Patio · Garden · Deck · Cellar
Brampton · Townhouse · Patio · Garden · Deck · Cellar
Stunning End Unit Townhome in Prime Brampton Location! This beautifully upgraded 3+1 bedroom home features 9-ft ceilings on the main floor and a renovated kitchen with stainless steel appliances, quartz countertops, breakfast bar, pot lights throughout, and a walk-out to the backyard. The main floor powder room is updated, and the home showcases brand new staircases with elegant wrought iron pickets. Enjoy hardwood flooring on the main and upper levels, paired with large modern tiles in the kitchen and foyer. The open-concept layout is bright and airy, with large windows and custom window coverings. Upstairs offers 3 spacious bedrooms, while the finished basement includes a 4th bedroom or versatile living space with a full ensuite bath-ideal for guests or extended family. The backyard features a deck, patio, and access to a community playground. A move-in ready gem in a family-friendly neighborhood! Ideally situated in a desirable community, with easy access to schools, parks, shopping
$ 839,900
43 Tatra Crescent, Brampton, ON, L6Y 0K5 house for sale | Listing ID W13494 | Royal LePage
View photo
House · for sale
$ 1,450,000
43 Tatra Crescent, Brampton, ON, L6Y 0K5 house for sale | Listing ID W13494 | Royal LePage
Brampton
· House
· Fireplace · Parking
Brampton · House · Fireplace · Parking
Discover 43 Tetra Crescent, Brampton-a meticulously cared-for, single-owner home that shows pride and comfort. Step inside to 9-foot ceilings, gleaming hardwood floors, elegant crown molding, modern pot lights, and a welcoming fireplace, all creating a bright and inviting main floor. The gourmet kitchen showcases quartz countertops, a designer backsplash, and premium stainless steel appliances. An elegant oak staircase leads to spacious bedrooms and a convenient second-floor laundry. The finished basement-with its private entrance and kitchen rough-in-offers versatile space for extended family or potential rental income. Outdoor living is effortless thanks to striking curb appeal, an extended stamped-concrete driveway, and a fully finished stamped-concrete backyard-perfect for entertaining with minimal upkeep. Recent upgrades, including a roof (2024), a hot water heater (2024), and a furnace (2018). Enjoy internal garage access and a prime location in a sought-after, family-friendly ne
$ 1,450,000
16 Major William Sharpe Drive E, Brampton, ON, L6X 3K3 house for sale | Listing ID W13444 | Royal LePage
View photo
House · for sale
$ 999,000
16 Major William Sharpe Drive E, Brampton, ON, L6X 3K3 house for sale | Listing ID W13444 | Royal LePage
Brampton
· House
· Parking
Brampton · House · Parking
Welcome to this lovely 4+1Bedrooms detached house with a double car garage in the heart of family friendly Neighborhood. Spacious layout featuring a separate Living Room, family room and dining area, Sunroom a modern kitchen, and well-appointed bedrooms, offering both functionality and style for everyday living. (Bathroom upgrade 2022, Windows 2025, Roof 2021, Freshly painted, New laminate floor in family room) Concrete wrap around the house. (triveni mandir & david suzuki secondry school at door step) Lady Of Peace School, Park & Public Transit (id: 27)
$ 999,000
56 Arizona Drive, Brampton, ON, L6Y 0R6 house for sale | Listing ID W13528 | Royal LePage
View photo
House · for sale
$ 770,000
56 Arizona Drive, Brampton, ON, L6Y 0R6 house for sale | Listing ID W13528 | Royal LePage
Brampton
· House
· Garden · Balcony
Brampton · House · Garden · Balcony
As a Certified Pre-Owned Home, the Buyer receives a professional Home Inspection Report, 1-Year Limited Canadian Home Systems & Appliance Breakdown Insurance & a Buyer Buyback Satisfaction Guarantee (conditions apply). Bright, spacious, & thoughtfully designed, this beautifully finished home offers a highly functional layout with over 1,800 sq. Ft. of stylish living space. The open-concept living & dining area is filled with natural light, creating a vibrant space for entertaining & relaxation. The large kitchen is both elegant & practical, featuring stainless steel appliances, a gorgeous backsplash, a generous eat-in area, & a French window that frames peaceful views. Step out to a charming Juliette balcony with potential to create an elevated outdoor retreat overlooking the backyard & expansive greenspace beyond-an ideal setting to relax & unwind. Upstairs, 3 generously sized bedrooms provide comfortable accommodation, including a spacious primary retreat highlighted by a glowing Fre
$ 770,000
8 Pressed Brick Drive, Brampton, ON, L6V 4K8 house for sale | Listing ID W13628 | Royal LePage
View photo
House · for sale
$ 759,000
8 Pressed Brick Drive, Brampton, ON, L6V 4K8 house for sale | Listing ID W13628 | Royal LePage
Brampton
· House
· Patio · Garden · Fireplace · Parking · Equipped kitchen · Cellar
Brampton · House · Patio · Garden · Fireplace · Parking · Equipped kitchen · Cellar
Beautiful semi in a desirable neighbourhood. Great location, close to schools, Walmart, Fortinos, trails, public transit and a short drive to Hwy 410, GO train station/buses and downtown Brampton. This open concept living and dining room is great for entertaining friends and family. Family-sized eat-in kitchen with ceramic B/S, B/I dishwasher, walkout to patio, a gorgeous garden, and a fully fenced yard. Spacious family room with gas fireplace and a large window. Master bedroom with 4 pcs ensuite with medicine cabinets and a walk-in closet. Two other spacious bedrooms with closets. Finished basement with a large recreation room and a Den with pot lights, separate laundry room and a cold cellar. Garage with auto remote openers (2) and long driveway. Some newer windows, air conditioning (2022), storm door and garage door. R/I central Vaccum, oak stairs & pickets and wood floor throughout. French doors and mirror closet doors at the foyer. Beautiful landscape and garden, a must-see home.
$ 759,000

Get email alerts

Don't miss out: be the first to know about new properties

The alert was correctly created

On subscribing you accept the conditions of use and the privacy policy
Alert
Receive new ads in your inbox
Save this search
Receive alerts for new listings

We'll send you an email when we have new properties for: "Houses for sale in Brampton"

The alert was correctly created

Churchville, Brampton
Eldorado Park
Get email alerts and be the first to see new listings
Required field
On subscribing I accept the terms of the privacy policy
Perfect! You'll soon start receiving new listings via email
Alert
Receive an email when we have new ads for Houses for sale in Brampton
Save this search
Filters

Bedrooms

Area (sq.ft)

sq.ft
sq.ft

Price

$
$

Filter by property type

Bathrooms

Clear all filters
Receive notifications when new entries are published.