9,613 houses for sale in Oak Ridges

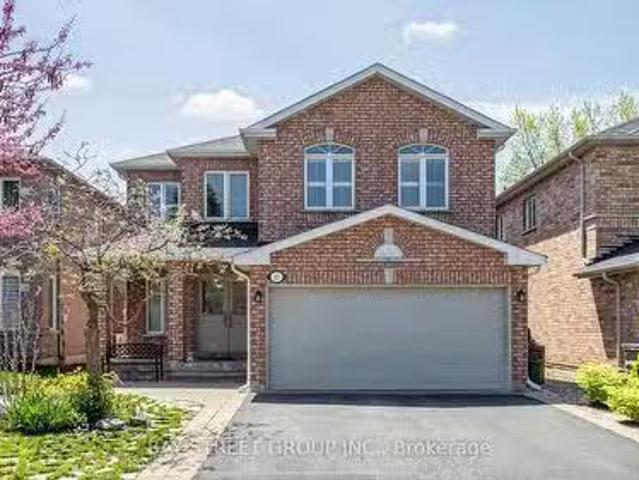
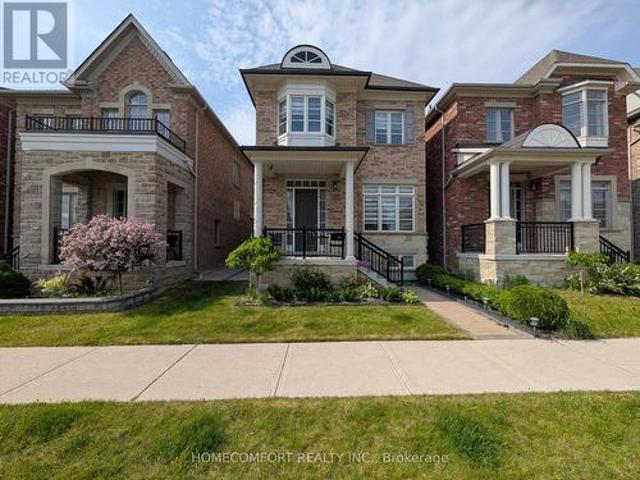
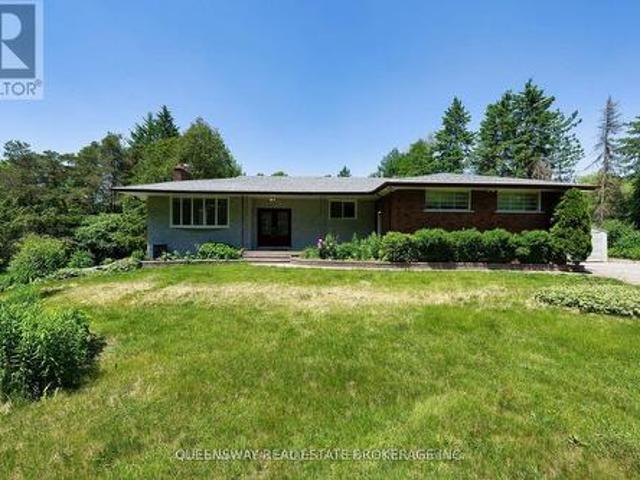
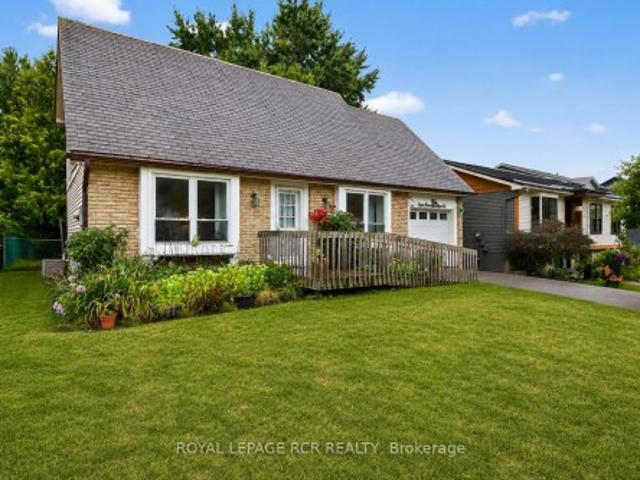
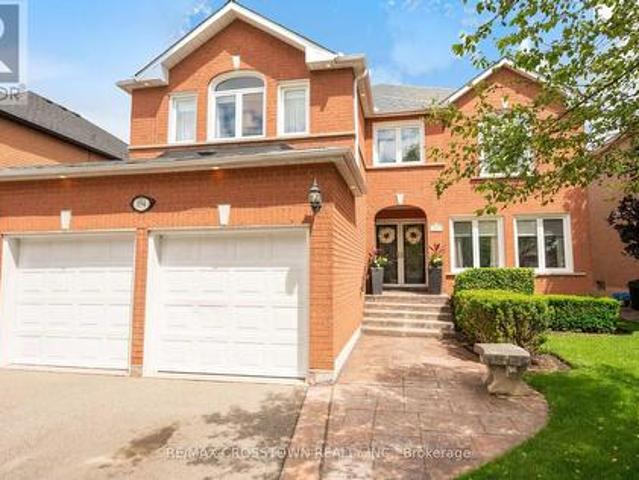
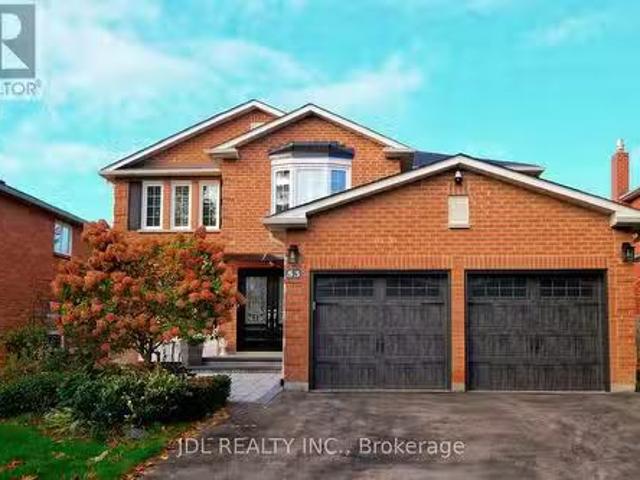
53 Fern Valley Crescent, Richmond Hill, ON, L4E 2J3 house fo.
View photo
House · for sale
$ 1,488,000
53 Fern Valley Crescent, Richmond Hill, ON, L4E 2J3 house fo.
Oak Ridges
· 41 Bedrooms · 4 Baths · House
· Garden · Parking
Oak Ridges · 41 Bedrooms · 4 Baths · House · Garden · Parking
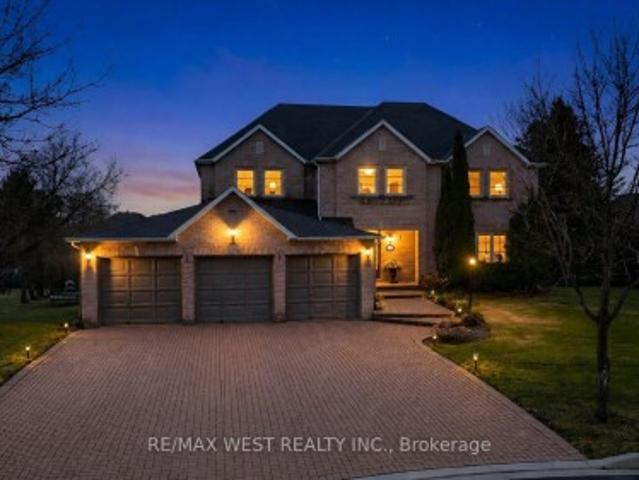
Absolutely Stunning Oak Ridges Family Home On A Quiet Crescent! Premium ~50140 Lot With Private West-Facing Yard. Professional Renovations Include Hardwood Flrs, California Shutters, Updated Windows, Roof & Furnace. Modern Kitchen Open To Family Rm, Formal Living & Dining Rms, Main Flr MudLaundry Rm With Garage Access. 4 Spacious Bdrms Incl Primary With Ensuite & Walk-In Closet. Finished Bsmt With In-Law Suite Featuring Kitchenette, Bath & Rec Rm. Walk To Schools, Parks, Yonge & GO Transit. (id:27). Still available at ListedBuy!
$ 1,488,000
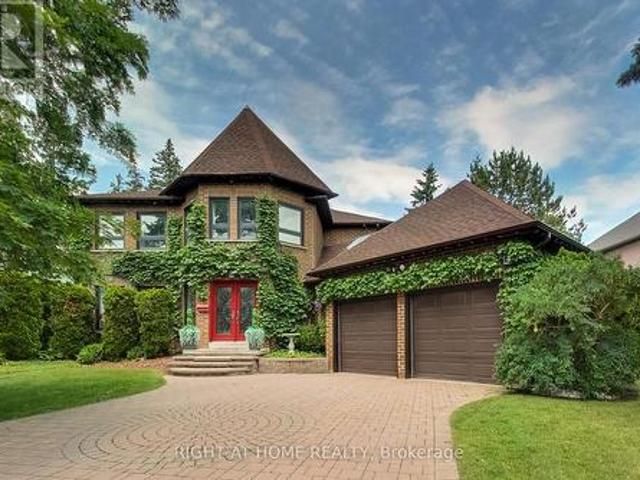
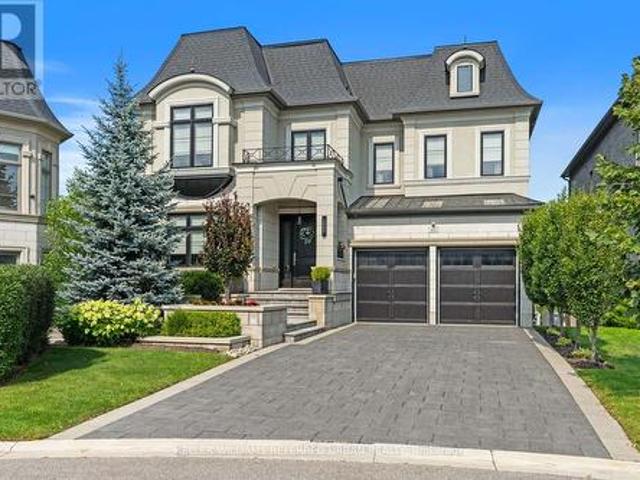
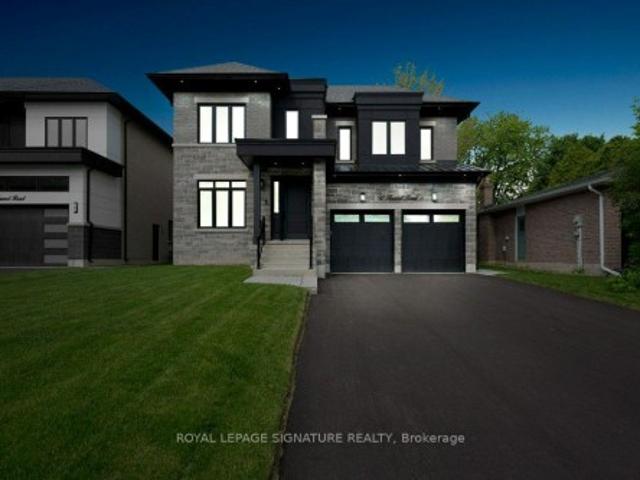
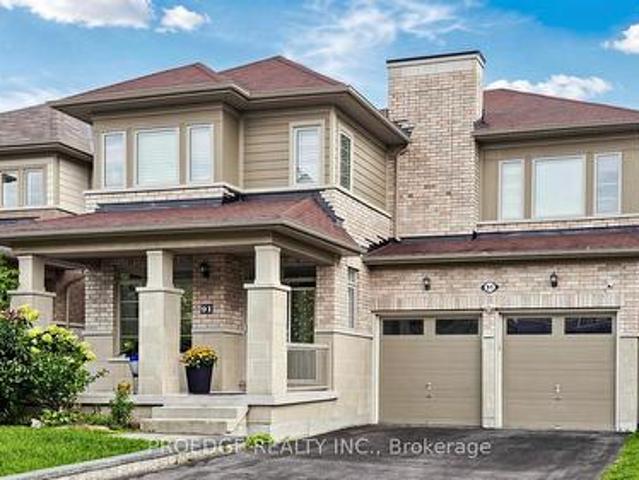
93 Fern Valley Crescent, Richmond Hill, ON, L4E 2J6 house for sale | Listing ID N13759 | Royal LePage
View photo
House · for sale
$ 2,198,800
93 Fern Valley Crescent, Richmond Hill, ON, L4E 2J6 house for sale | Listing ID N13759 | Royal LePage
Oak Ridges
· House
· Garden · Office room · Fireplace · Deck
Oak Ridges · House · Garden · Office room · Fireplace · Deck
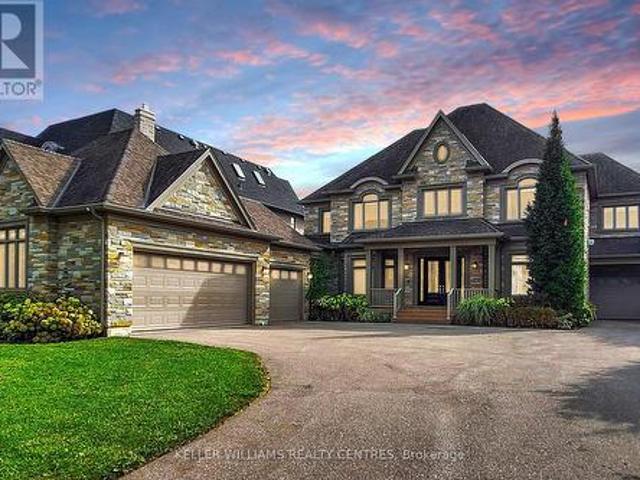
Spectacular Executive 5 Bedroom, 3.5 Bath Executive Detached Situated On Premium Corner Pie Shaped Lot of 62.96ft X 241.13ft. Luxury Enhanced W/Strip Hardwood Floors, Grand Foyer, Dream Custom Kitchen W Tall & Deep Uppers & B/fast Area. Custom'Euro Style' Granite Counter W Large Oversized Island And Breakfast Seating, Custom Backsplash, Upgraded Cabinets W Oversized Pantry & Tons Of Handy Storage, Stainless Appliances W 6-Burner Viking Gas Stove & Oven and Double Fridge/Freezer Combo. Great Living Functionality W Open Layout, Formal Dining Area Connected To Seating Area With Crown Moulding & Pot Lights Galore. Custom Fireplace In Sun Filled Living Room, Separate Private Office Space, Upgraded Lights & Plumbing Fixtures Thru-Out W Super Functional Mud/Laundry Room On Main Floor, Well Equipped With Spacious Living, Large Spacious Foyer Open To Second Floor W Wainscotting and Crown Moulding & Sun-Filled Dining Transitioning To Large Updated Deck at Backyard. Ascending To The Upper Level I
$ 2,198,800
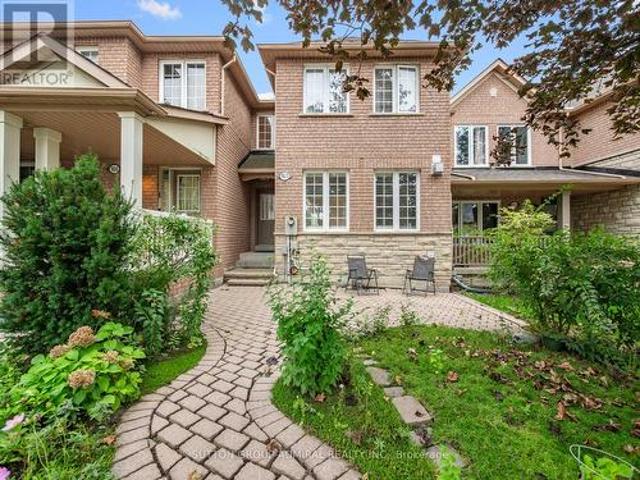
4 Wendy Way, Richmond Hill, ON, L4E 2V6 house for sale | Listing ID N13553 | Royal LePage
View photo
House · for sale
$ 1,400,000
4 Wendy Way, Richmond Hill, ON, L4E 2V6 house for sale | Listing ID N13553 | Royal LePage
Oak Ridges
· House
Oak Ridges · House
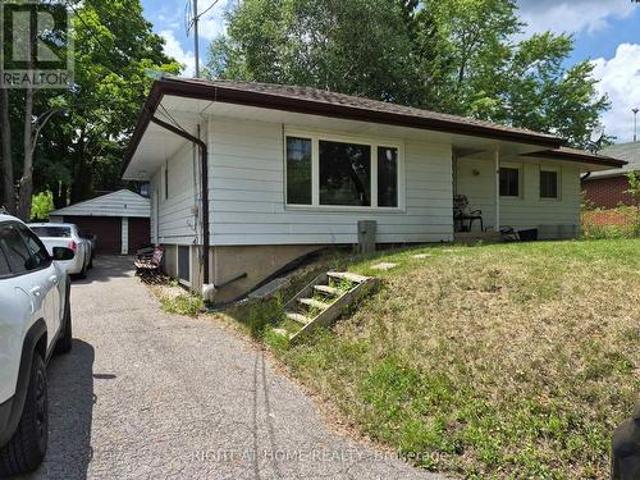
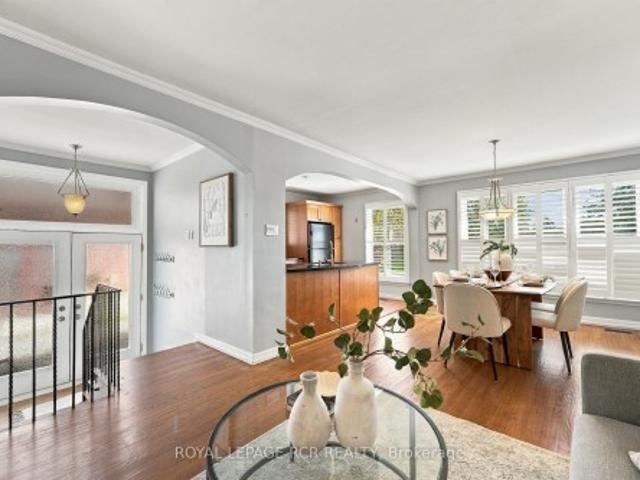
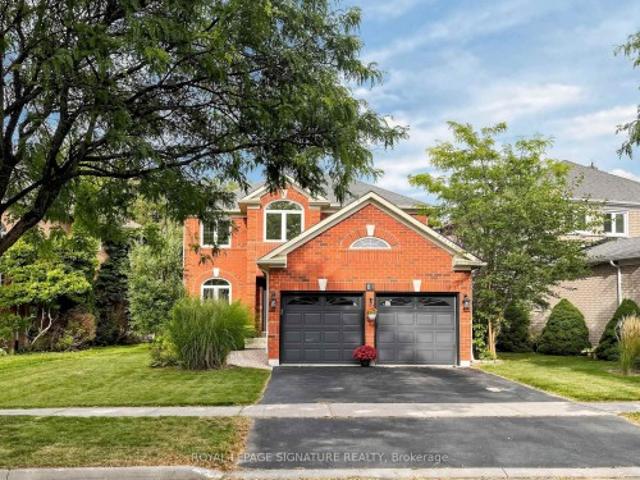
4 Wendy Way is suited to accommodate a couple of generations if a multi generational set up is what you desire. A 3 bedroom bungalow with a finished lower level that contains an in-law suite. Main floor is complete with Living and dining room off the kitchen along with 3 bedrooms. Lower levels family room is open to your eating area and kitchen and offers 2 more bedrooms. A great investment opportunity for first time buyer or someone needing accommodation for a caregiver or extended family or simply looking for extra income. Transportation options in this area include; YRT bus service & GO station near by. Community centers, a number of educational facilities, Medical Centre and all amenities can be found in the friendly hub of Oak Ridges. Access to your major travel routes are close at hand, Hwy 400 to the West and 404 to the east. (Id: 27)
$ 1,400,000
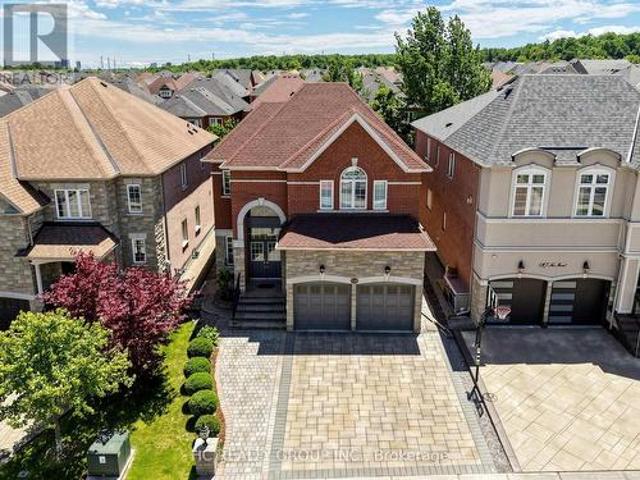
11 Harrowsmith Place, Richmond Hill, ON, L4E 2K1 house for sale | Listing ID N13805 | Royal LePage
View photo
House · for sale
$ 1,899,000
11 Harrowsmith Place, Richmond Hill, ON, L4E 2K1 house for sale | Listing ID N13805 | Royal LePage
Oak Ridges
· House
Oak Ridges · House
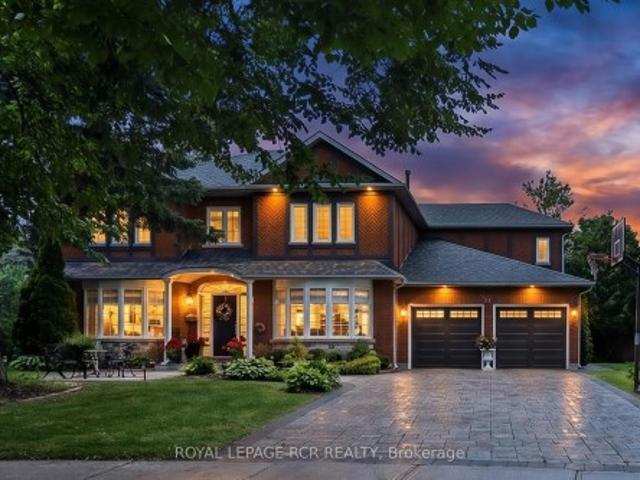
Tucked away on an intimate cul-de-sac of just 20 executive detached homes in the Beaufort Hills neighbourhood of Oak Ridges, 11 Harrowsmith Place offers an exceptional combination of space, privacy and natural surroundings, along with the welcoming sense of community that comes with living on a small residential street. Set on a generous 61 x 144ft lot and backing onto Briar Nine Reserve, this beautifully updated 2939 sq. Ft. 4+1 bedroom, 4 bathroom home enjoys a peaceful green backdrop in a setting that feels wonderfully removed from the everyday bustle. Inside, a spacious and thoughtfully designed floor plan is complemented by beautiful finishes and large-format tile, creating a home that feels both elegant and inviting. The beautifully appointed kitchen features five stainless-steel appliances, generous counter and workspace, and convenient adjacent pantry storage. A dedicated main-floor office provides a comfortable and private space to work from home, while four bedrooms upstairs
$ 1,899,000
30 Elm Grove Avenue, Richmond Hill, ON, L4E 2T1 house for sale | Listing ID N13722 | Royal LePage
View photo
House · for sale
$ 1,399,000
30 Elm Grove Avenue, Richmond Hill, ON, L4E 2T1 house for sale | Listing ID N13722 | Royal LePage
Oak Ridges
· House
· Patio · Garden · Fireplace · Parking
Oak Ridges · House · Patio · Garden · Fireplace · Parking
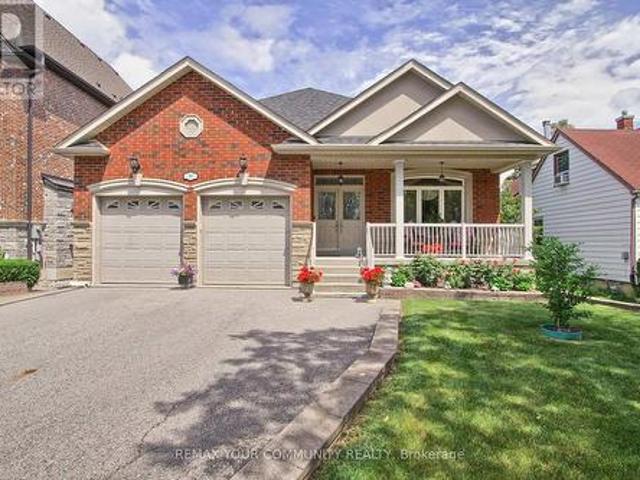
Welcome to this beautifully crafted 2,107 sq. Ft. custom-built bungalow nestled in the heart of Oak Ridges, Richmond Hill. Situated on a premium pool-sized lot, this exceptional home offers outstanding curb appeal with a double-car garage, parking for up to five additional vehicles in the driveway, an interlock walkway and Patio, mature trees, and a fully fenced backyard. Step inside to discover an open-concept layout featuring 9-foot ceilings, rich hardwood floors, and elegant crown moulding throughout. The spacious family room is anchored by a cozy gas fireplace and flows seamlessly into the family-sized kitchen, complete with granite countertops, stainless steel appliances, and a walkout to a covered porch-perfect for outdoor entertaining. The generous primary retreat offers two double closets and a luxurious 5-piece ensuite. A well-appointed 3-piece main bath, convenient 2-piece powder room, and a functional laundry/mudroom with a separate side entrance, direct garage access, and b
$ 1,399,000
68 Elm Grove Avenue, Richmond Hill, ON, L4E 2W8 house for sale | Listing ID N13558 | Royal LePage
View photo
House · for sale
$ 1,568,900
68 Elm Grove Avenue, Richmond Hill, ON, L4E 2W8 house for sale | Listing ID N13558 | Royal LePage
Oak Ridges
· House
Oak Ridges · House
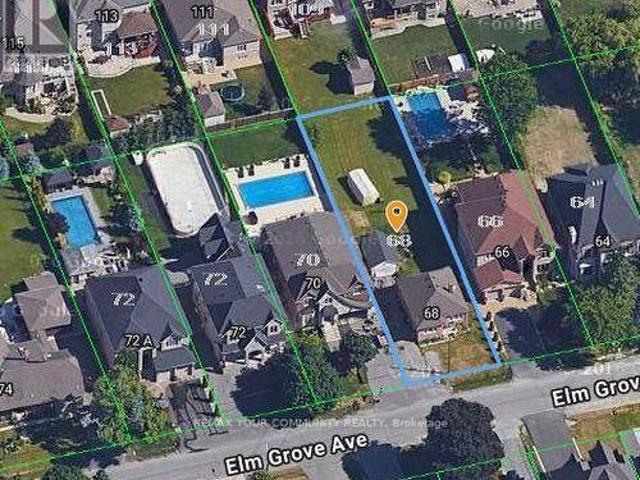
Welcome to 68 Elm Grove Avenue, Richmond Hill, located in the prestigious community of Oak Ridges. Set on a stunning 50 x 200+ ft mature lot, this exceptional property is surrounded by magnificent custom-built multi-million-dollar homes, making it an outstanding opportunity for builders, investors, or end users. The beautifully treed lot offers privacy, character, and the perfect setting to design and build your dream luxury home. Ideally situated just steps from Yonge Street, you'll enjoy convenient access to shopping, restaurants, parks, transit, and every essential amenity. Families will appreciate the close proximity to some of the area's most sought-after private schools, including Country Day School, Villanova College, and several other prestigious educational institutions. Whether you're looking to create your forever home, secure a long-term investment, or develop a luxury custom residence in one of Richmond Hill's most desirable neighbourhoods, 68 Elm Grove Avenue presents a r
$ 1,568,900
37 Bayswater Avenue, Richmond Hill, ON, L4E 4E5 house for sa.
View photo
House · for sale
$ 1,379,999
37 Bayswater Avenue, Richmond Hill, ON, L4E 4E5 house for sa.
Oak Ridges
· 41 Bedrooms · 4 Baths · House
· Fireplace · Deck · Cellar
Oak Ridges · 41 Bedrooms · 4 Baths · House · Fireplace · Deck · Cellar
Rare Ravine Family Home in the Richmond Hills prestigious Lake Wilcox community. This property features 4 oversized bedrooms, w Primary Bedroom overlooking onto the ravine.The open concept kitchen alongside the Breakfast area grants you direct access onto expansive deck facing a serene ravine, offering completely unobstructed, open views. Main floor hardwood flooring recently refreshed and polished. The main living area features a family room with fireplace, separate living dining room. In addition, fully finished basement provides an additional bedroom, a full bathroom and a large recreation area. Minutes Walk to top-tier school zoning, grocery stores, restaurants. Minutes drive to HWY 404 and GO Train Station, Lake Wilcox and Golf Courses. (id:27). Still available at ListedBuy!
$ 1,379,999
41 Bloomfield Trail, Richmond Hill, ON, L4E 2K5 house for sale | Listing ID N13547 | Royal LePage
View photo
House · for sale
$ 1,849,000
41 Bloomfield Trail, Richmond Hill, ON, L4E 2K5 house for sale | Listing ID N13547 | Royal LePage
Oak Ridges
· House
· Fireplace · Cellar
Oak Ridges · House · Fireplace · Cellar
Where Nature, Space & Opportunity Meet*. Welcome to 41 Bloomfield Trail, a rare offering in the prestigious Beaufort Hills enclave of Oak Ridges. Set on an approximately 1/2. Acre lot backing onto Briar Nine Park and Nature Reserve, this exceptional property offers remarkable privacy, mature trees, and endless potential to renovate or expand into your dream home. Lovingly maintained by its original owner, the approximately 2,780 sq. Ft. residence, plus 1,495 sq. Ft. below grade, features 4 bedrooms, 4 bathrooms, and a spacious, thoughtfully designed layout. Elegant formal living and dining rooms create inviting spaces for entertaining, while the family room with a wood-burning fireplace offers warmth and comfort. The well-designed kitchen features a convenient serving window to the dining room, and the main-floor office with a skylight provides an ideal work-from-home space. The generous primary suite includes a walk-in closet and a 5-piece ensuite. A finished basement with a recreatio
$ 1,849,000
22 Cynthia Crescent, Richmond Hill, ON, L4E 2P8 house for sale | Listing ID N13787 | Royal LePage
View photo
House · for sale
$ 2,499,000
22 Cynthia Crescent, Richmond Hill, ON, L4E 2P8 house for sale | Listing ID N13787 | Royal LePage
Oak Ridges
· House
· Garden · Fireplace · Sauna · Swimming pool · Parking · Cellar
Oak Ridges · House · Garden · Fireplace · Sauna · Swimming pool · Parking · Cellar
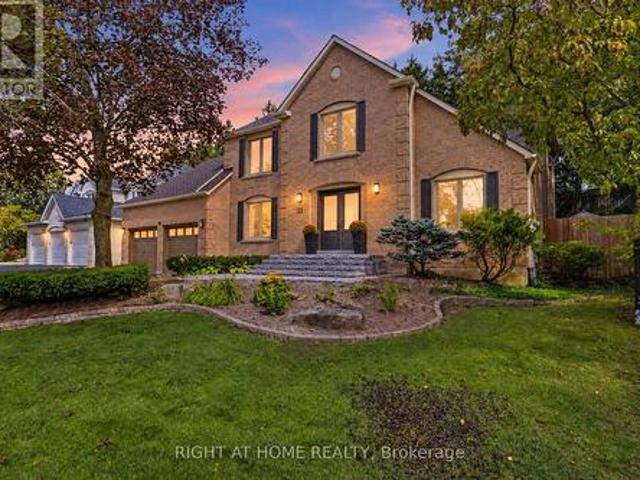
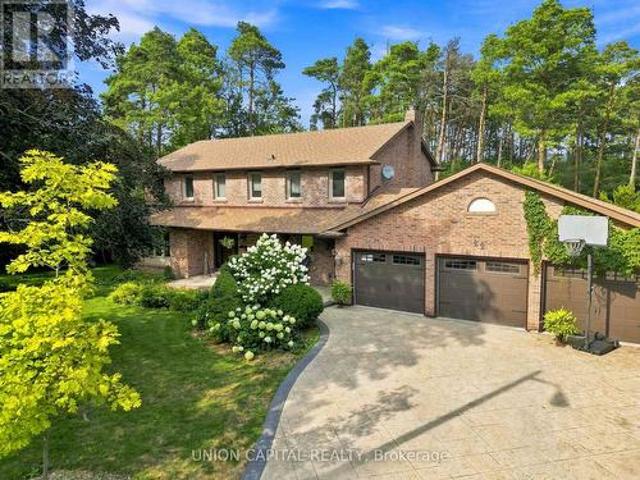
Hello, cynthia! Set upon nearly a full acre of treed, private grounds, this 2-storey brick residence unfolds across 4+1 bedrooms and 4 bathrooms. Approx. 2,760 sq ft above grade, a mere stroll from Yonge Street. The main floor is anchored by a gas fireplace in the living room, a separate family room, formal dining, and a generous eat-in kitchen finished with stainless steel appliances. Upstairs, a skylight bathes the landing in natural light, leading to a primary suite with a custom-organized walk-in closet and an ensuite retreat. Below, the finished basement offers a fifth bedroom, bathroom, second kitchen, portable sauna, and a sun-filled, fireplaced living room that walks out to serene gardens and the gated pool. A home within a home. Outdoors, a saltwater pool and sweeping lawn. Room enough for a game of catch or a future tennis court. Sit beside an attached 3-car garage, the whole property framed in mature trees and flower beds. Central vac throughout, and major systems recently r
$ 2,499,000
10 Country Court, Richmond Hill, ON, L4E 2N7 house for sale | Listing ID N13440 | Royal LePage
View photo
House · for sale
$ 2,888,800
10 Country Court, Richmond Hill, ON, L4E 2N7 house for sale | Listing ID N13440 | Royal LePage
Oak Ridges
· House
Oak Ridges · House
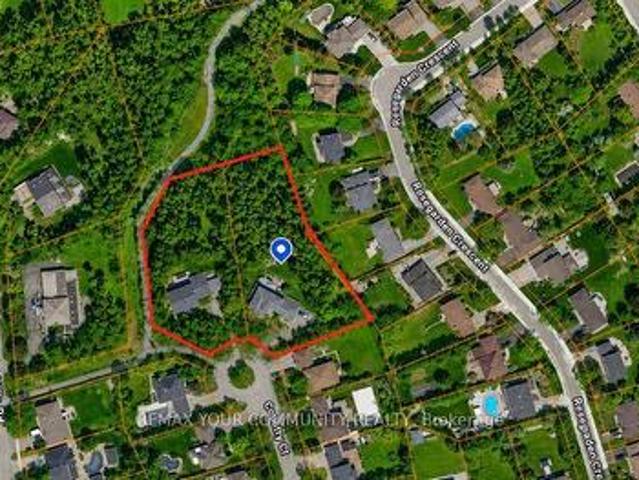
Attention developers, builders & investors! An exceptional opportunity to acquire a prime 2-acre redevelopment site in the heart of Oak Ridges, one of Richmond Hill's most desirable and established communities. Located on a quiet court within the prestigious Beaufort Hills subdivision, this unique offering consists of two existing serviced 1-acre estate lots known municipally as 9 Country Court and 10 Country Court. Each property contains an existing approximately 3,000 sq. Ft. detached residence. A conceptual development plan up to 9 residential building lots through the extension of the existing road allowance, which currently terminates at the subject properties. The Sellers are selling the properties on an'as-is, where-is' basis with respect to development potential. The concept plans are for illustrative purposes only and have not received municipal approval. Purchasers must conduct their own independent due diligence and obtain all necessary approvals, permits, studies, servicing
$ 2,888,800
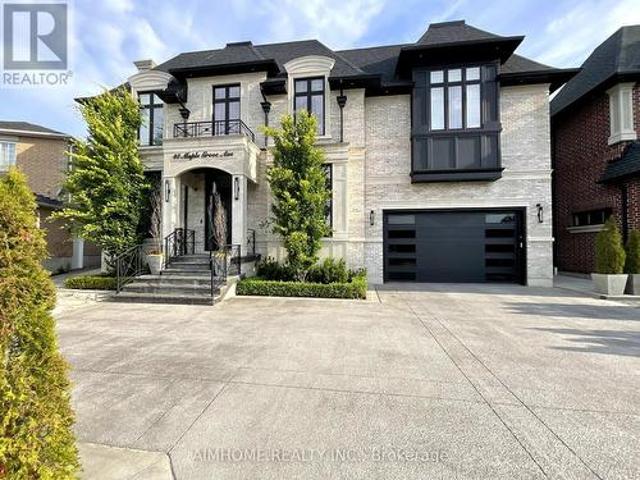
48 Maple Grove Avenue N, Richmond Hill, ON, L4E 2V5 house for sale | Listing ID N13531 | Royal LePage
View photo
House · for sale
$ 4,498,000
48 Maple Grove Avenue N, Richmond Hill, ON, L4E 2V5 house for sale | Listing ID N13531 | Royal LePage
Oak Ridges
· House
· Garden · Swimming pool · Parking · Cellar
Oak Ridges · House · Garden · Swimming pool · Parking · Cellar
Sought-after Richmond Hill-Oak Ridges location. Luxury custom-built home with exceptional craftsmanship and premium finishes. Soaring 22-ft ceilings in kitchen, living & dining areas. Chef-inspired kitchen. The primary hotel-style suite features a luxurious ensuite and custom-designed walk-in closet. High End light fixtures throughout. Hardwood floors throughout, double laundry, Hide-A-Hose central vacuum, covered loggia, wrought iron pickets, wall paneling, heated 4-car tandem garage with oversized doors, tankless water heater, HRV system, Wi-Fi throughout. Master bedroom on main floor. All bedrooms with ensuites. Spectacular backyard with 20x40 pool & hot tub. Just under 10000 sqft incl basement. Street is currently being widened and repaved. (Id: 27)
$ 4,498,000
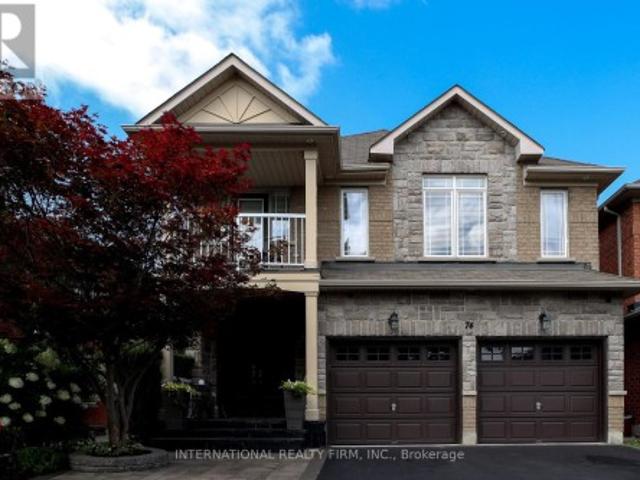
74 Regatta Avenue, Richmond Hill, ON, L4E 4R1 house for sale | Listing ID N13729 | Royal LePage
View photo
House · for sale
$ 1,588,000
74 Regatta Avenue, Richmond Hill, ON, L4E 4R1 house for sale | Listing ID N13729 | Royal LePage
Oak Ridges
· House
· Garden
Oak Ridges · House · Garden
Stunningly fully renovated 2874 Sqf. 4 Bedroom, 4 Bathroom home nested in the highly sought-after Oak Ridges community of Richmond Hill, backing directly onto a ravine and park for exceptional privacy and natural beauty, thoughtfully renovated with premium materials and sophisticated open concept layout, this bright and spacious home offers beautifully redesigned family and living spaces that truly set it apart from other homes on the street. The professionally landscaped front and backyard feature mature gardens, a stunning pergola, and a beautiful private waterfall, creating an exceptional outdoor retreat, stone and rick exterior, upgraded finishes throughout and a fully integrated sprinkler system for both front and rear gardens complete the remarkable property, a rare opportunity to own a truly distinctive home where luxury, privacy nature and thoughtful design come together, close to transit, shopping, school and park (id: 27)
$ 1,588,000
24 Limerick Street, Richmond Hill, ON, L4E 3W9 house for sale | Listing ID N13246 | Royal LePage
View photo
House · for sale
$ 2,488,000
24 Limerick Street, Richmond Hill, ON, L4E 3W9 house for sale | Listing ID N13246 | Royal LePage
Oak Ridges
· House
· Parking · Fireplace
Oak Ridges · House · Parking · Fireplace
Rare 60Ft Frontage 3 Car Garage (One Tandem) Front Facing Ravine Custom Built Home By Award Wining'Acorn Dev' Inspired By Renowned Architect Frank Lloyd Wright, 4861 Sq Ft Of Living Space Incl 1031 Sq Ft Bsmt, 4 Bedrms, 5 Baths, Over 200k Of Upgrades, 10' Ceilings On Main Flr, 9' On 2nd & 9' Bsmnt, Hardwood Floor Throughout, Skylight, 2nd Flr Laundry, Custom Gourmet Kitchen W Upgraded Cabinets, Granite Counter, Granite Mantel Gas Fire Place, Staircase W/Glass Railing, Custom Closets, 14' Deep Poured Concrete Porch Steps, Pot Lights, Smooth Ceilings Throughout, 8' High Interior Doors, Upgraded Garage Shelving, Gorgeous Ravine Setting. Tarion Home Warranty, Energy Star. An Exclusive Enclave Of 19 Homes Nestled In The Oak Ridges Moraine. (Id: 27)
$ 2,488,000
54 Thornapple Lane, Richmond Hill, ON, L4E 1E7 house for sale | Listing ID N13716 | Royal LePage
View photo
House · for sale
$ 1,299,900
54 Thornapple Lane, Richmond Hill, ON, L4E 1E7 house for sale | Listing ID N13716 | Royal LePage
Oak Ridges
· House
· Fireplace
Oak Ridges · House · Fireplace
Elegant and beautifully appointed, this impressive 4-bedroom, 4-bathroom residence offers approximately 3,000 sq. Ft. of sophisticated living space in the prestigious Oak Ridges community. Featuring soaring 10-ft ceilings on the main floor and 9-ft ceilings on the second, this modern home is only about 6 years new. The spacious eat-in kitchen showcases a large centre island, granite countertops, contemporary cabinetry, and stainless steel appliances. Thoughtfully finished with smooth ceilings, crown moulding, a cozy fireplace, and hardwood flooring throughout. The luxurious primary suite features a spacious ensuite and walk-in closet, while two additional bedrooms share a convenient semi-ensuite, and the fourth bedroom enjoys its own ensuite. Second-floor laundry adds everyday convenience. Loaded with quality upgrades! Nestled in the scenic Oak Ridges community, surrounded by beautiful natural landscapes and just minutes from Bond Lake, Lake Wilcox Park, trails, top-rated Richmond Hill
$ 1,299,900
230 Paradelle Drive, Richmond Hill, ON, L4E 0E4 house for sale | Listing ID N13745 | Royal LePage
View photo
House · for sale
$ 1,190,000
230 Paradelle Drive, Richmond Hill, ON, L4E 0E4 house for sale | Listing ID N13745 | Royal LePage
Oak Ridges
· House
· Parking · Cellar
Oak Ridges · House · Parking · Cellar
Welcome To This Luxurious 2-Car Garage Detached Home, Nestled In The Highly Sought-After Oak Ridges Lake Wilcox Community. This NEVER BEEN RENTED Well Loved Home Has A Fully Renovated Basement You Can Actually Use! Paver Stoned Boasting An Elegant Brick and Stone Exterior, This Residence Features A Bright, Modern Open-Concept Layout Highlighted By Extended Soaring Ceilings and High-End Finishes Throughout. The Chef-Inspired Gourmet Kitchen Offers Premium Stone Countertops, Contemporary Cabinetry, And A Seamless Flow Into The Main-Floor Living Areas, Complete With Ground-Level Laundry For Ultimate Convenience. Upstairs Features 4 Spacious Bedrooms And 4 Washrooms (2 Are On-Suite), Offering Ample Space For Growing Families. Situated Just Steps From Beautiful Lake Wilcox Park, Community Centres, Scenic Trails, And Shopping. Commuting Is A Breeze With Quick Access To Hwy 404/400 And The GO Station. This Exceptional Home Delivers The Perfect Blend Of Luxury, Comfort, And Everyday Convenienc
$ 1,190,000
33 Maple Grove Avenue, Richmond Hill, ON, L4E 2V1 house for sale | Listing ID N13018 | Royal LePage
View photo
House · for sale
$ 3,999,000
33 Maple Grove Avenue, Richmond Hill, ON, L4E 2V1 house for sale | Listing ID N13018 | Royal LePage
Oak Ridges
· House
· Parking · Lift
Oak Ridges · House · Parking · Lift
Spectacular custom-built Home on Richmond Hill's coveted Maple Grove Avenue on 0.67 Acres in Oak Ridges, showcasing uncompromising craftsmanship and luxury throughout. Approximately 9,000 sqft of exquisitely finished living space, custom Granite Slabs and 5 Car Garage. Step through the light-filled Foyer with Granite flooring into a Residence defined by exceptional Millwork, 10-ft ceilings on the Main Floor, Skylights and Gold-plated Chandeliers. The elegant formal Dining Room sets the stage for grand entertaining, while a Cambridge Elevator conveniently services all three levels. The Gourmet Kitchen is a Chef's Dream, boasting a large Centre Island, top of the line Appliances, a Viking Gas Stove, Granite Countertops and a spacious Breakfast Area, walking out to your covered Porch. A secondary Caterer's Kitchen includes a professional-grade walk-in Freezer. The sweeping spiral Oak Staircase leads to the upper Level with its 9ft Ceilings, where the grand Primary Suite impresses with a w
$ 3,999,000
17 Black Willow Court, Richmond Hill, ON, L4E 2M7 house for sale | Listing ID N13118 | Royal LePage
House · for sale
$ 2,490,000
17 Black Willow Court, Richmond Hill, ON, L4E 2M7 house for sale | Listing ID N13118 | Royal LePage
Oak Ridges
· House
· Garden · Fireplace · Parking
Oak Ridges · House · Garden · Fireplace · Parking
Country living with all city amenities within walking distance. Surrounded by parklands, this quiet and private property offers a rare opportunity for families. Tucked away on a child-friendly cul-de-sac in the prestigious neighbourhood of Oak Ridges, this home sits on almost 3/4 acre and has been finished with exceptional style and quality. A newly paved driveway lined with pole lights, manicured lawns, and beautiful flower gardens lead you to a covered porch or triple garage with convenient access to the main floor. The grand entrance opens into an impressive foyer featuring a solid oak curved staircase. The open-concept layout is designed for comfort and connection. The family room features built-in bookshelves with cabinets, granite countertops, oak crown moulding, and a newly installed sealed fireplace adding warmth and sophistication. The dining and living areas are filled with natural light from French doors and oversized windows. Step outside from the dining or breakfast area o
$ 2,490,000
1002 Oaktree Crescent, Newmarket, ON, L3X 2Z3 house for sale | Listing ID N13808 | Royal LePage
View photo
House · for sale
$ 998,000
New
1002 Oaktree Crescent, Newmarket, ON, L3X 2Z3 house for sale | Listing ID N13808 | Royal LePage
Oak Ridges
· House
· Garden · Office room · Fireplace · Deck · Cellar
Oak Ridges · House · Garden · Office room · Fireplace · Deck · Cellar
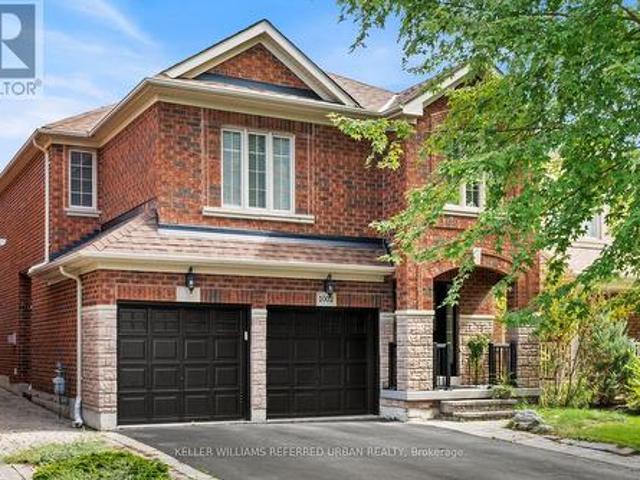
Beautifully Renovated 4+1 Bedroom Home Nestled On A Quiet Crescent In A Private Enclave Neighbourhood, Close To The Ravine. This Bright And Spacious Home Offers A Practical, Family-Friendly Layout With Hardwood Flooring Throughout The Main And Second Levels. The Stunning Open-Concept Kitchen Features Stainless Steel Appliances, Quartz Countertops, A Custom Backsplash, Breakfast Area And Walkout To A Private Backyard With A Wood Deck. The Sun-Filled Lounge, Currently Used As A Dining Room, Offers Incredible Flexibility As A Fifth Bedroom, Games Room, Home Office Or Additional Family Room. The Main-Floor Family Room Showcases A Beautiful Stone Feature Wall And Built-In Fireplace, Complemented By Smooth Ceilings And Pot Lights. A Separate Second-Floor Living Room Provides Even More Space For The Family. The Primary Bedroom Features His-And-Hers Closets And A Luxurious 5-Piece Ensuite. The Finished Basement With A Separate Side Entrance Offers Excellent Income Or In-Law Suite Potential, Co
$ 998,000
70 Tecumseh Drive, Aurora, ON, L4G 2X4 house for sale | Listing ID N13809 | Royal LePage
View photo
House · for sale
$ 799,000
New
70 Tecumseh Drive, Aurora, ON, L4G 2X4 house for sale | Listing ID N13809 | Royal LePage
Oak Ridges
· House
· Garden · Office room · Deck
Oak Ridges · House · Garden · Office room · Deck
Welcome to 70 Tecumseh Drive, a well-located 3+1 bedroom, 2-bathroom home in the established Aurora Heights neighbourhood. The bright, open-concept main level brings the living room, dining area and kitchen together, creating an inviting space to gather and host your favourite people. Three bedrooms are located upstairs, while the additional bedroom offers flexibility for guests, a home office or growing families. Step outside to a large backyard deck overlooking the fully fenced yard, complete with a garden shed and plenty of room to relax. The lower level adds valuable living space with a generous recreation room, large laundry room and ample storage. Ideally situated close to Aurora Heights Public School, Fleury Park, public transit and the shops, services and amenities of central Aurora, this home offers space, convenience and a welcoming community setting
$ 799,000
1268 15Th Side Road, King, ON, L7B 1K5 house for sale | Listing ID N13809 | Royal LePage
View photo
House · for sale
$ 2,450,000
New
1268 15Th Side Road, King, ON, L7B 1K5 house for sale | Listing ID N13809 | Royal LePage
Oak Ridges
· House
· Fireplace · Swimming pool
Oak Ridges · House · Fireplace · Swimming pool
Looking For A Country Home In The City? Spacious 2+ Acre Bungalow Nestled Around Trees With Deep Set Back From Road. It Offers Privacy And Serenity While Being A Stones Throw From Urban Amenities. This Spacious Home Boasts, 3 Fireplaces; 3 Beds Converted Into 2 Bedrooms Upper Level. Private Master With W/I Closet & Ensuite, Layout Is Ideal For Multi-Generation Family. Bsmt With Larger Windows. Inground Pool W/ Views Of Eversley Lake. Great For Entertainers (id: 27)
$ 2,450,000
61 Ria Court, King, ON, L7B 0N5 house for sale | Listing ID N13808 | Royal LePage
View photo
House · for sale
$ 3,588,000
New
61 Ria Court, King, ON, L7B 0N5 house for sale | Listing ID N13808 | Royal LePage
Oak Ridges
· House
· Patio · Fireplace
Oak Ridges · House · Patio · Fireplace
Set on a quiet court in prestigious King City, this extraordinary custom-built residence showcases exceptional craftsmanship, premium finishes, and thoughtfully designed living spaces throughout. Designed for both everyday family living and large-scale entertaining, the home features soaring 10-13 ft tray ceilings, rich hardwood flooring, designer lighting, crown moulding, updated stair railings, and built-in speakers throughout. A private courtyard off the main hallway creates a striking architectural feature while bringing natural light into the centre of the home. The custom kitchen is equipped with premium Sub-Zero, Wolf, and Asko appliances, porcelain countertops, extensive cabinetry, and a quartz centre island designed for both prep space and entertaining. Just off the kitchen, a covered patio with glass railings and built-in heaters offers the perfect space for outdoor dining and summer evenings. Four gas fireplaces add warmth throughout the home. The primary suite features a cu
$ 3,588,000
81 Pinnacle Trail, Aurora, ON, L4G 7G6 house for sale | Listing ID N13809 | Royal LePage
View photo
House · for sale
$ 1,099,000
New
81 Pinnacle Trail, Aurora, ON, L4G 7G6 house for sale | Listing ID N13809 | Royal LePage
Oak Ridges
· House
· Garden · Fireplace · Deck · Parking · Air conditioning
Oak Ridges · House · Garden · Fireplace · Deck · Parking · Air conditioning
Stunning Two-Story Home Nestled within the Prestigious St. Andrew's Valley Golf Course Neighborhood in Bayview Wellington community! Naturally Sunlit & Beautiful Residence! Open Concept Kitchen with S/S Appliances and breakfast area Which is W/O to Fenced Yard with Large Deck and it is connected to a spacious Family Room with custom Mill Work! Four Spacious Bdrms + Study Area! Primary With 4-Pc Ens. W/I Closet! Professionally Fin. Open Concept Bsmt and Gas Fireplace. Furnace & AC have been updated in 2021. Some Windows (Front windows on main and second floor and two windows on second floor bathrooms) have been updated in 2025. 200 AMPS Electrical Panel. Rough in Electrical charger in Garage. Minutes To St. Andrew's (Boys), St. Anne's (Girls) Private Schools, Montessori, Public Schools, Hospital, Shopping, Recreation Centres, Walking Trails, Mall & Go! HWT and Water Softner are Rental
$ 1,099,000
713 Exceller Circle, Newmarket, ON, L3X 1P4 house for sale | Listing ID N13809 | Royal LePage
View photo
House · for sale
$ 1,875,000
New
713 Exceller Circle, Newmarket, ON, L3X 1P4 house for sale | Listing ID N13809 | Royal LePage
Oak Ridges
· House
· Garden · Fireplace · Deck
Oak Ridges · House · Garden · Fireplace · Deck
Welcome to 713 Exceller Circle Step into luxury with this stunning family estate in Newmarket. The main floor offers approximately 1,974 sq ft of elegant living space. Greet guests in the formal living and dining rooms, adorned with hardwood flooring, bow windows, and crown moulding. The kitchen features quartz countertops, a centre island, a breakfast bar, and a servery leading directly to the dining room. The breakfast area includes a convenient walk-out to the deck. The inviting family room offers a cozy fireplace and beautiful backyard views. A dedicated main-floor office with classic French doors provides a quiet and productive workspace. The second level provides approximately 1,923 sq ft of private retreat space. The luxurious primary suite includes hardwood floors, his and her walk-in closets, and a 5-piece ensuite. The additional three bedrooms are incredibly spacious, with each boasting hardwood flooring and walk-in closets. Bedroom 2 also features the added privacy of a dedi
$ 1,875,000
856 Magnolia Avenue, Newmarket, ON, L3Y 3C7 house for sale | Listing ID N13135 | Royal LePage
View photo
House · for sale
$ 199,000
Updated
856 Magnolia Avenue, Newmarket, ON, L3Y 3C7 house for sale | Listing ID N13135 | Royal LePage
Oak Ridges
· House
Oak Ridges · House
Welcome to this lovingly maintained 4-bedroom (3 on the second level and 1 on lower level), 3-bathroom home offering generous living space, timeless comfort, and exceptional versatility for growing or multi-generational families. Proudly cared for over the years, this home showcases true pride of ownership throughout and presents a wonderful opportunity to move in and personalize at your own pace. The bright and spacious main level features a sun-filled living room ideal for everyday living and entertaining, while a separate family room provides an additional cozy retreat for movie nights, gatherings, or quiet evenings at home. The functional eat-in kitchen offers ample cabinetry, plenty of workspace, and room for a family-sized table, creating a warm and welcoming heart of the home. While the interior reflects a more traditional style, the home has been exceptionally maintained and offers a solid foundation for future updates. A standout feature is the main floor family room was being
$ 199,000
92 Howard Road, Newmarket, ON, L3Y 3G7 house for sale | Listing ID N13808 | Royal LePage
View photo
House · for sale
$ 2,699,888
New
92 Howard Road, Newmarket, ON, L3Y 3G7 house for sale | Listing ID N13808 | Royal LePage
Oak Ridges
· House
· Garden · Fireplace · Parking · Cellar
Oak Ridges · House · Garden · Fireplace · Parking · Cellar
Welcome to 92 Howard Rd, Newmarket*. Over 5.000 Sq.FT. of finished living space. Stunning new 2-storey home, finished basement, separate walk up to yard on a 50X198 Foot fenced lot. Open concept kitchen area, with Island, Island sink + double sink, undermount and cabinet lighting, stainless steel appliances, Quarts counters and back splash, walk-in pantry with built in shelves and cabinets, Living room with gas fireplace, Dining room, Formal Den, premium doors, trim, crown moldings, pot lights, engineered hardwood floor throughout. Primary bedroom oasis featuring coffered ceilings, pot lights, walk in closet, double closet, 5 piece ensuite w/ double sinks, soaker tub, shower, water closet. 4 additional bedrooms each with private walk-in closets and private ensuite bathrooms. Direct garage access thru Mudroom with pet wash station, walk-in closet, separate laundry with quartz counters, plus garage access to finished basement, nanny/in-law ready, including kitchen, 4 piece bath, walk-up
$ 2,699,888
103 America Avenue, Vaughan, ON, L6A 2X8 house for sale | Listing ID N13808 | Royal LePage
View photo
House · for sale
$ 859,888
New
103 America Avenue, Vaughan, ON, L6A 2X8 house for sale | Listing ID N13808 | Royal LePage
Oak Ridges
· House
· Garden · Fireplace · Deck · Parking
Oak Ridges · House · Garden · Fireplace · Deck · Parking
Perfect for first-time buyers and growing families! A charming 3-bedroom freehold townhome offering approximately 1,464 sqft. In Vaughan's family-friendly Vellore Village community. A brick-interlock walkway leads to a spacious front porch, while the landscaped backyard features a lush flower & vegetable garden, a deck for outdoor enjoyment & convenient access to the detached rear-laneway garage. Inside, the tiled foyer opens to an inviting living room with a gas fireplace, large picture windows & California blinds. Hardwood & tile flooring flow throughout the main level, where the open-concept kitchen, dining & family areas create an ideal setting for everyday living & entertaining. The kitchen features granite countertops, stainless steel appliances, a centre island & ceramic backsplash, while the bright family room offers large windows with California blinds & the dining area walks out to the deck and backyard oasis. A central vacuum system adds everyday convenience throughout the h
$ 859,888
123 Ner Israel Drive, Vaughan, ON, L4J 9L1 house for sale | Listing ID N13808 | Royal LePage
View photo
House · for sale
$ 1,998,000
New
123 Ner Israel Drive, Vaughan, ON, L4J 9L1 house for sale | Listing ID N13808 | Royal LePage
Oak Ridges
· House
· Garden · Swimming pool · Cellar
Oak Ridges · House · Garden · Swimming pool · Cellar
One of the Most Desirable Locations in the Prestigious Thornhill Woods Community! This Beautiful Well-Maintained 4-Bedrooms, 5-Bathroom Home with a Spacious Library Features a Flowing Floor Plan Enhanced by an Open-Concept Living Room, Dining Room, Kitchen, and Family Room Design. Enjoy 9-Ft Ceilings on the Main and Second Floors, Pot Lights, and Crown Moulding Throughout. The Spacious Primary Bedroom Features Two Large Walk-In Closets with Built-In Organizers and a 4-Piece Ensuite with a Jacuzzi Tub. Convenient Second-Floor Laundry. Professionally Finished Basement. Exceptional Curb Appeal Showcased by Stunning Interlocking in Both the Front and Backyard. Roof (2023), Furnance(2026), Hot Water Tank, (Owned) Conveniently Located Near Top-Rated Schools, Parks, Public Transit, Highways 7 and 407, Community Centres, Shopping Plazas, Restaurants, and Malls. (Id: 27)
$ 1,998,000
194 Caproni Drive, Vaughan, ON, L6A 1X7 house for sale | Listing ID N13808 | Royal LePage
View photo
House · for sale
$ 16,990,000
New
194 Caproni Drive, Vaughan, ON, L6A 1X7 house for sale | Listing ID N13808 | Royal LePage
Oak Ridges
· House
· Garden · Swimming pool
Oak Ridges · House · Garden · Swimming pool
Welcome to your beautiful new home. You will be greeted by your immaculately maintained and beautifully landscaped entrance. As you enter the foyer, you enter a two story spacious foyer. There is no shortage of space in this gracious 3,300 plus sq ft home. All of the rooms on the main floor are large enough to host a group of friends and family, or just enjoy your guests for an intimate visit. Upstairs you will find four spacious bedrooms. The closets are large so there is no shortage of space. The Master Suite is gracious with a spa like ensuite for you to relax, unwind, or just enjoy the amenities. When you step outside to your backyard, you will feel like summer should never end. There is a beautiful inground, saltwater pool. A cabana, beautifully landscaped gardens. A true homeowner's dream. 194 Caproni is conveniently located within walking distance to schools, parks, grocery stores, restaurants and Vaughan Mills Shopping Centre. Everything is at your fingertips. You will love the
$ 16,990,000
91 David Willson Trail, East Gwillimbury, ON, L9N 0P7 house for sale | Listing ID N13807 | Royal LePage
View photo
House · for sale
$ 2,099,000
New
91 David Willson Trail, East Gwillimbury, ON, L9N 0P7 house for sale | Listing ID N13807 | Royal LePage
Oak Ridges
· House
· Office room
Oak Ridges · House · Office room
Open house 26th & 27th sept*. This magnificent home offers over 3,100 sq. Ft. of above-grade living space and has been freshly painted, with over $50,000 in recent renovations and upgrades. Thoughtfully designed to blend timeless elegance, comfort, and functionality, the home features soaring 9-foot ceilings, abundant natural light, a bright and inviting family room, and a spacious, well-appointed layout. The main floor offers a welcoming office and versatile study, while the luxurious primary retreat boasts large windows, his-and-hers walk-in closets, and a stunning 5-piece ensuite. The chef-inspired kitchen showcases elegant granite countertops, high-end finishes, and a generous centre island, with a convenient walkout to the deck-perfect for entertaining or enjoying the peaceful surroundings. Set on a premium, deep 42' x 209' irregular lot backing onto a tranquil ravine, this exceptional property provides outstanding privacy and a serene natural setting. Ideally located close to top
$ 2,099,000
145 Blue Willow Drive, Vaughan, ON, L4L 9E9 house for sale | Listing ID N13807 | Royal LePage
View photo
House · for sale
$ 998,000
New
145 Blue Willow Drive, Vaughan, ON, L4L 9E9 house for sale | Listing ID N13807 | Royal LePage
Oak Ridges
· House
· Garden · Balcony · Fireplace · Air conditioning · Equipped kitchen
Oak Ridges · House · Garden · Balcony · Fireplace · Air conditioning · Equipped kitchen
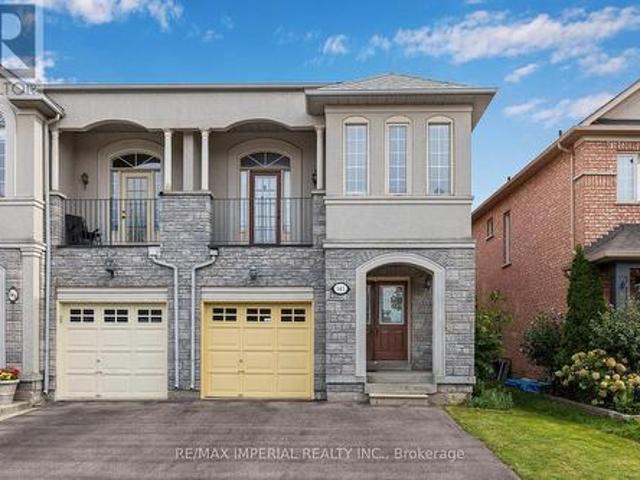
Excellent, rarely offered semi-detached home in prime Woodbridge Location. Bright and spacious well-maintained family home offers a functional layout and large principal rooms. Main has 9 ft Ceilings. Living room with 2 sided fireplace. Open-concept kitchen with eat-in breakfast area, equipped with stainless steel appliances, plenty of storage and walk-out to backyard. The primary bedroom has a 4pc ensuite, a bay window and walk-in closet. Three additional roomy bedrooms (one with 9 ft ceiling and a private balcony). AC (2019), Furnace (2021). Recent upgrade: Fridge (2026), Stove (2026), Range Hood (2026), Dishwasher (2025). Close to schools, parks, restaurants, shopping, transit. Minutes to Hwy 400/4-/-. (Id: 27)
$ 998,000

Get email alerts

Don't miss out: be the first to know about new properties

The alert was correctly created

On subscribing you accept the conditions of use and the privacy policy
Alert
Receive new ads in your inbox
Save this search
Receive alerts for new listings

We'll send you an email when we have new properties for: "Houses for sale in Oak Ridges"

The alert was correctly created

Get email alerts and be the first to see new listings
Required field
On subscribing I accept the terms of the privacy policy
Perfect! You'll soon start receiving new listings via email
Alert
Receive an email when we have new ads for Houses for sale in Oak Ridges
Save this search
Filters

Bedrooms

Area (sq.ft)

sq.ft
sq.ft

Price

$
$

Filter by property type

Bathrooms

Clear all filters
Receive notifications when new entries are published.