9,695 houses for sale in Oak Ridges

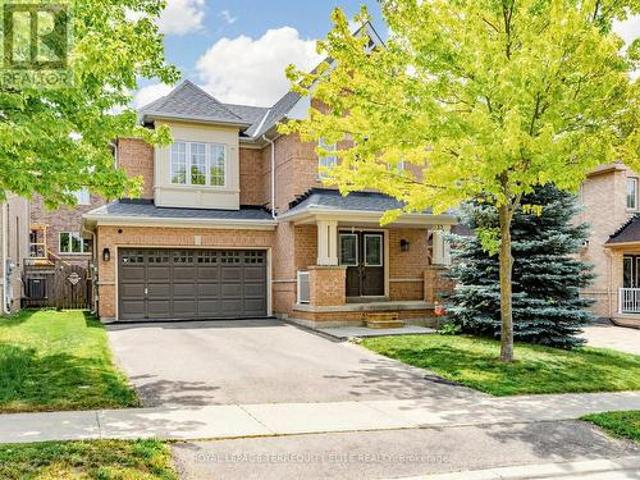
35 John Dexter Place, Markham Sherwood Amberglen, ON, L3P 3G2 house for sale | Listing ID N13807 | Royal LePage
View photo
House · for sale
$ 1,499,900
New
35 John Dexter Place, Markham Sherwood Amberglen, ON, L3P 3G2 house for sale | Listing ID N13807 | Royal LePage
Oak Ridges
· House
· Garden · Fireplace
Oak Ridges · House · Garden · Fireplace
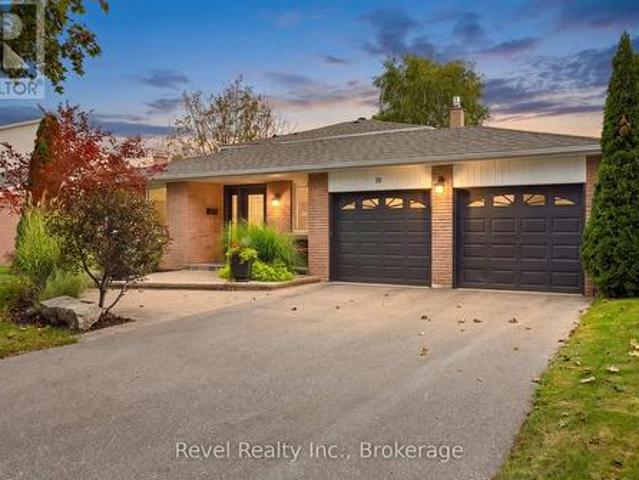
Welcome to 35 John Dexter Place. Tucked away on a quiet Markham crescent with an impressive lot this 4-bedroom, 3-bathroom back split delivers the space, style and backyard lifestyle buyers dream about. Step inside to a beautifully updated interior featuring new hardwood flooring on the upper level, an updated main bath and a private primary retreat complete with a custom wall-to-wall closet organizer and brand-new 3-piece ensuite. At the heart of the home, the gourmet kitchen is made for gathering, showcasing custom cabinetry, grand stainless steel appliances and an oversized centre island where everyone will naturally come together. One of this home's standout features is the main-level bedroom/in-law suite, conveniently located beside an upgraded 3-piece bath an ideal setup for extended family, overnight guests or flexible multi-generational living. The inviting family room features a gas fireplace for a perfect place to unwind, while the sun filled finished lower level features abo
$ 1,499,900
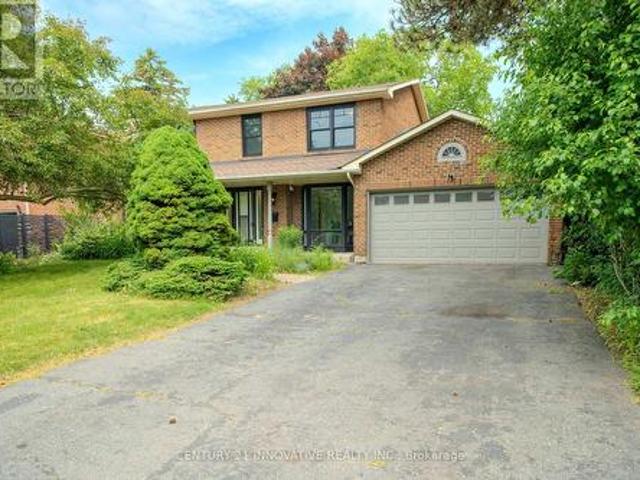
301 Kingsbridge Garden Circle, Mississauga, ON, L5R 1L2 house for sale | Listing ID W13813 | Royal LePage
View photo
House · for sale
$ 999,000
New
301 Kingsbridge Garden Circle, Mississauga, ON, L5R 1L2 house for sale | Listing ID W13813 | Royal LePage
Oak Ridges
· House
· Patio · Garden
Oak Ridges · House · Patio · Garden
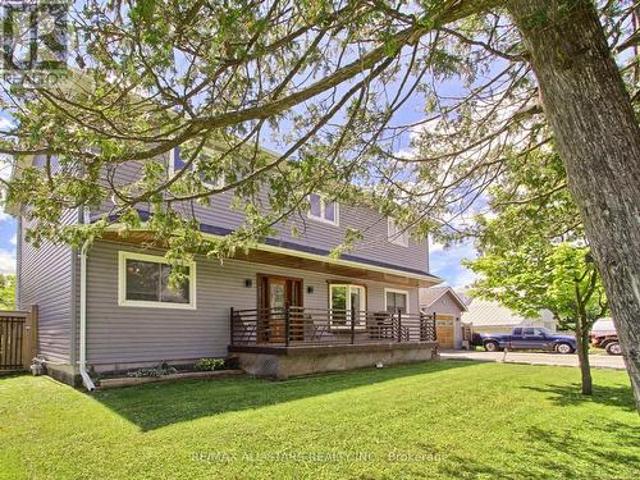
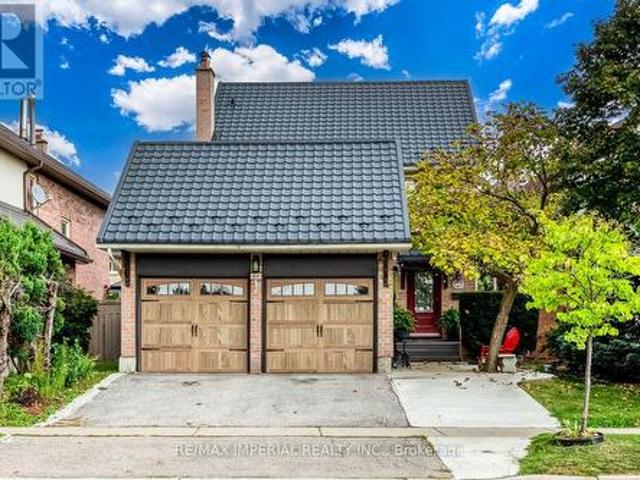
Welcome to this beautifully upgraded, well-maintained and freshly painted throughout detached home on a premium 42-ft wide frontage in Mississauga's highly coveted Hurontario community! Arrive via the expanded driveway that fits 3 cars, and unwind under the shade of the long front patio, an ideal spot for your morning coffee or afternoon tea. Step onto a charmingly designed front porch perfect for displaying your favorite plants. The sun-filled main level features seamless hardwood flooring, a cozy and separate family room, and a bright, combined living and dining area overlooking a private backyard with a deck-perfect for summer BBQs, relaxed family dinners or hosting vibrant gatherings. Cook in style in the custom kitchen, fully equipped with quartz countertops, upgraded stainless steel appliances, and a dedicated breakfast nook washed in natural side-window light. From the main hall, a stunning spiral staircase rises beneath a breathtaking 17-foot ceiling crowned by an elegant chand
$ 999,000
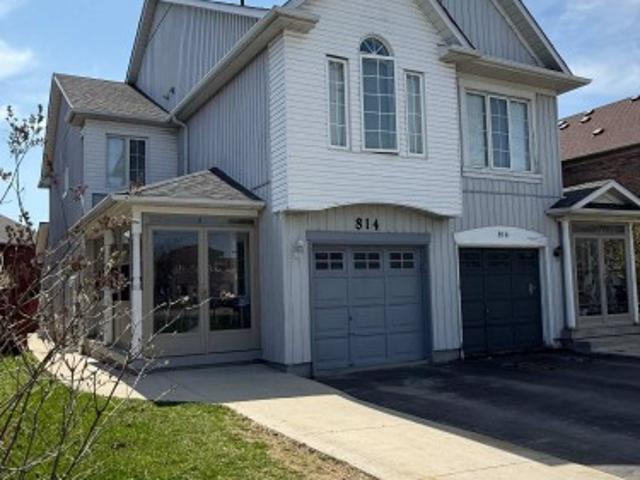
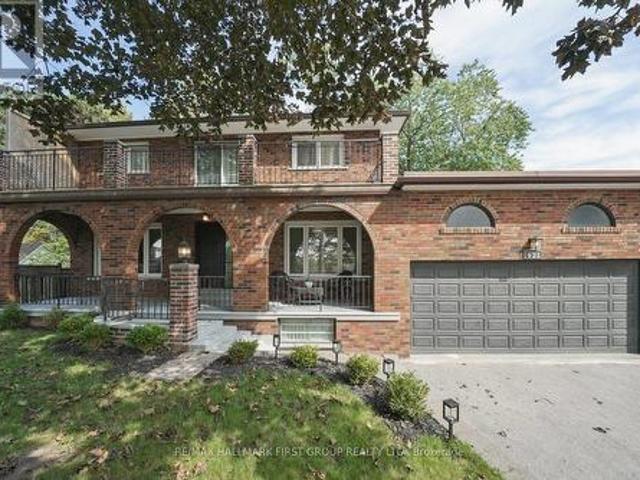
814 Golden Farmer Way, Mississauga, ON, L5W 1A7 house for sale | Listing ID W13813 | Royal LePage
View photo
House · for sale
$ 989,900
New
814 Golden Farmer Way, Mississauga, ON, L5W 1A7 house for sale | Listing ID W13813 | Royal LePage
Oak Ridges
· House
· Garden · Fireplace · Deck · Parking
Oak Ridges · House · Garden · Fireplace · Deck · Parking
Upgraded Semi Detached House In High Demand Area With 2 Bed Legal Finished Bsmt Legal Sep Entrance, D. Door Entry, Hardwood On Main, Family Rm, Fireplace, Upgraded Kitchen W/S. S Appliances, Laminated Floor In All Bedrooms, Master Ensuite & His/Her Closets, Finished Bsmt With Pot Lights, Double Tier Deck In Back Yard, Garage To House Entrance, 2nd Floor & Bsmt Laundry, No Sidewalk, Close To Schools, Hwy 401, 407, 410 & 403, Park, Plaza, Heartland Shopping Centre, Etc
$ 989,900
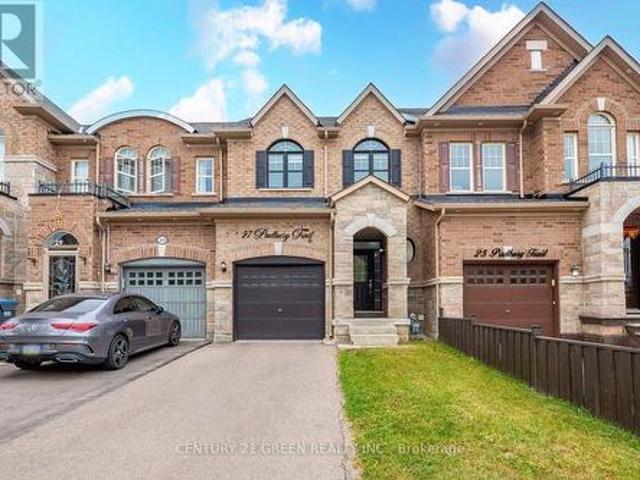
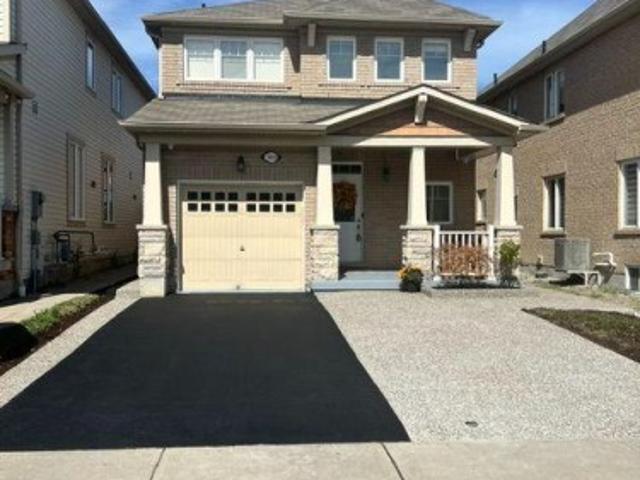
27 Padbury Trail, Brampton, ON, L7A 4V2 house for sale | Listing ID W13816 | Royal LePage
View photo
House · for sale
$ 799,000
New
27 Padbury Trail, Brampton, ON, L7A 4V2 house for sale | Listing ID W13816 | Royal LePage
Oak Ridges
· House
· Patio · Garden · Office room · Fireplace · Gym · Parking · Cellar
Oak Ridges · House · Patio · Garden · Office room · Fireplace · Gym · Parking · Cellar
Welcome to this beautifully upgraded, sun-filled townhome situated on a quiet crescent in one of Brampton's most sought-after communities. Featuring impressive 10-ft ceilings on the main floor, an open-concept layout, spacious living/dining areas, large windows, and an upgraded kitchen with generous storage. Hardwood floors throughout the main and upper, upgraded Nest thermostat, New Zebra Blinds on all the windows. The private backyard with concrete patio is perfect for outdoor entertaining. Upstairs offers generously sized bedrooms, including a spacious primary retreat with walk-in closet and private ensuite. Professionally finished basement adds exceptional versatility-with Luxury Vinyl flooring with insulated subfloor, Electric fire-place and Laundry room with built in shelving and new stainless steel sink and vanity. Ideal for an in-law suite, home office, gym, or movie lounge-with additional storage. Newly painted. Garage door, Front door and window trims and shutters. Stained an
$ 799,000
135 Ross Vennare Crescent, Vaughan, ON, L4H 4N2 house for sale | Listing ID N13808 | Royal LePage
View photo
House · for sale
$ 1,648,900
New
135 Ross Vennare Crescent, Vaughan, ON, L4H 4N2 house for sale | Listing ID N13808 | Royal LePage
Oak Ridges
· House
· Garden · Fireplace · Parking
Oak Ridges · House · Garden · Fireplace · Parking
Welcome to this stunning 4-bedroom detached home nestled in a low-density, fully detached neighborhood within Kleinburg Crown Estates. This beautifully designed residence features 9-foot smooth ceilings with pot lights on the main level, elegant hardwood flooring throughout, and a cozy fireplace in the spacious family room. The chef's kitchen comes equipped with upgraded stainless steel appliances and granite countertops, seamlessly flowing into a bright breakfast area that walks out to the yard. Upstairs, you will find a generous primary suite complete with a massive walk-in closet and a luxurious 5-piece ensuite, alongside a second-floor den and spacious bedrooms with dedicated ensuite access. Outstanding exterior features include an interlock driveway with space for 4 vehicles and no sidewalk, built-in garage parking, and premium finishes throughout. (Id: 27)
$ 1,648,900
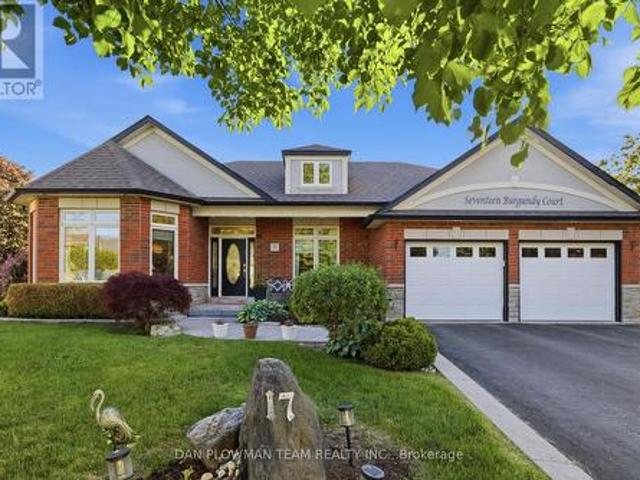
17 Burgundy Court, Whitby, ON, L1R 3H7 house for sale | Listing ID E13816 | Royal LePage
View photo
House · for sale
$ 1,589,900
New
17 Burgundy Court, Whitby, ON, L1R 3H7 house for sale | Listing ID E13816 | Royal LePage
Oak Ridges
· House
· Garden · Fireplace
Oak Ridges · House · Garden · Fireplace
Welcome To 17 Burgundy Court. A Custom-Built Executive Bungalow On One Of The Most Spectacular Lots In Whitby's Coveted Rolling Acres Community. Tucked Away On A Quiet, Mature Court And Occupying What Was Originally Two Separate Lots, This Exceptional Home Offers Nearly 4,000 Sq. Ft. Of Beautifully Finished Living Space On An Incredible Pie-Shaped Property With 58 Ft. Of Frontage, Over 156 Ft. Of Depth On Its Longest Side, And An Impressive 185 Ft. Rear Lot Line. Opportunities Like This Are Exceptionally Rare. Step Inside To A Bright, Open-Concept Layout Designed For Comfortable Family Living And Effortless Entertaining. The Main Floor Showcases 9-Ft Ceilings, A Warm And Inviting Family Room With A Stunning Fireplace, And A Chef-Inspired Kitchen Featuring Granite Countertops, A Large Centre Island, Abundant Cabinetry, And A Walkout To The Private Backyard. A Dedicated Main-Floor Office Is Perfect For Working From Home, While A Spacious Second Bedroom And Full Bath Provide Ideal Accommo
$ 1,589,900
3062 O'Hagan Drive, Mississauga, ON, L5C 2C5 house for sale | Listing ID W13815 | Royal LePage
View photo
House · for sale
$ 1,000,000
New
3062 O'Hagan Drive, Mississauga, ON, L5C 2C5 house for sale | Listing ID W13815 | Royal LePage
Oak Ridges
· House
· Garden · Office room · Fireplace · Parking · Cellar
Oak Ridges · House · Garden · Office room · Fireplace · Parking · Cellar
Beautiful and well-maintained bungalow located in the highly sought-after Credit Woodlands community, set on a premium 60 x 125 ft lot surrounded by mature trees with a private backyard that offers a peaceful, cottage-like setting right in the city. The main level features a sun-filled living room with a cozy wood-burning fireplace, a spacious dining area and an updated kitchen with a large breakfast area. Beautiful Brazilian hardwood floors add warmth to the principle rooms, and the generous primary bedroom with double closet, two additional bedrooms and a beautifully updated main bath complete the main level. The separate side entrance to the basement offers great potential for an in-law suite, with the finished lower level featuring a large rec room with gas fireplace, bedroom with closet and above-grade window, a handy office nook and direct access to the two-car garage. All of this in a fantastic location close to UTM, Erindale Park with its scenic trails and river, schools, trans
$ 1,000,000
1724 The Chase Unit# 15, Mississauga, ON, L5M 4P2 townhouse for sale | Listing ID 40865 | Royal LePage
View photo
Townhouse · for sale
$ 899,000
New
1724 The Chase Unit# 15, Mississauga, ON, L5M 4P2 townhouse for sale | Listing ID 40865 | Royal LePage
Oak Ridges
· Townhouse
· Patio · Fireplace
Oak Ridges · Townhouse · Patio · Fireplace
Welcome to this wonderfully maintained executive townhouse. Located in the Woodland chase community, close by to just about everything. Parks, walking trails, quality schools, Streetsville Village, Erin Mills Town Centre, Credit Valley Hospital, Highway 403, QEW and the 401. Enjoy the abundance of space this lovely home has to offer, with its generous sized rooms on all three levels. On the main floor we have a large living room with attached dining area for family gatherings. Also on the main floor is a lovely eat in kitchen, two-piece bathroom and a cozy family room with a wood burning fireplace. Walk out from the family room to a beautiful patio, perfect for BBQing and entertaining. On the second floor is a spacious primary suite with a walk-in closet and a large ensuite bathroom. Also upstairs, find a four-piece family bathroom and two more good sized bedrooms. The lower level offers additional space with an impressive rec room complete with pool table for family fun, a three-piece
$ 899,000
62 Sagewood Avenue, Barrie, ON, L9S 2Z4 house for sale | Listing ID S13815 | Royal LePage
View photo
House · for sale
$ 949,000
New
62 Sagewood Avenue, Barrie, ON, L9S 2Z4 house for sale | Listing ID S13815 | Royal LePage
Oak Ridges
· House
· Parking
Oak Ridges · House · Parking
This stunning 4-bedroom, 2.5-bathroom home features a formal living room, a spacious great room, and a modern, well-appointed kitchen designed for comfortable family living. Complete with a single-car garage, this home offers the perfect blend of style and functionality. Conveniently located close to shopping, schools, parks, public transit, and a wide range of amenities and entertainment options. (Id: 27)
$ 949,000
19 Lower Links Road, Toronto, ON, M2P 1H5 house for sale | Listing ID C13808 | Royal LePage
View photo
House · for sale
$ 3,190,000
New
19 Lower Links Road, Toronto, ON, M2P 1H5 house for sale | Listing ID C13808 | Royal LePage
Oak Ridges
· House
· Garden · Office room · Parking
Oak Ridges · House · Garden · Office room · Parking
A Rare Opportunity In Prestigious St. Andrew-Windfields! Set On An Exceptional 80.77 X 170 Ft South-Facing Lot, This Beautifully Maintained And Updated Residence Offers An Outstanding Combination Of Location, Land And Lifestyle. Surrounded By Mature Trees And Distinguished Homes, The Property Features A Sun-Filled, Private Backyard And Generous Outdoor Space-Ideal For Family Living And Entertaining. Inside, Large Windows And Well-Proportioned Principal Rooms Create A Bright And Inviting Atmosphere, While The Flexible Layout Provides Excellent Space For Growing Or Multi-Generational Families. A Versatile Suite Above The Garage Is Perfect For Extended Family, Guests, A Private Home Office Or Study. One Of The Property's Greatest Assets Is Its Impressive Approx. 13,551 Sq. Ft. Lot, Offering Exceptional Width And Depth In One Of Toronto's Most Established Luxury Neighbourhoods. Enjoy The Home Today While Benefiting From Outstanding Long-Term Potential, Including The Opportunity To Create A
$ 3,190,000
136 Winston Park Boulevard, Toronto, ON, M3K 1C5 house for sale | Listing ID W13808 | Royal LePage
View photo
House · for sale
$ 1,049,900
New
136 Winston Park Boulevard, Toronto, ON, M3K 1C5 house for sale | Listing ID W13808 | Royal LePage
Oak Ridges
· House
· Garden · Office room · Parking · Swimming pool · Cellar
Oak Ridges · House · Garden · Office room · Parking · Swimming pool · Cellar
Solidly built and set on an impressive 53 x 120 ft lot, this brick bungalow offers exceptional space and a fantastic canvas for your updates and personal touch. Situated in a quiet, family-friendly neighbourhood, the property features excellent parking and storage with a private driveway and an oversized double car garage. The main level offers a functional layout featuring a living room, dining area, kitchen equipped with a center island and stainless steel appliances, three bedrooms and a full 4-piece bathroom. The basement includes a second kitchen, living room, bedroom, office (currently used as a bedroom), 4-piece bath, recreation room, laundry, and a cold cellar. With access from the side entrance, this space has the potential for an in-law suite, or future income opportunities. The property also features a spacious backyard including an above-ground pool and garden shed. Conveniently located close to major highways, Yorkdale Mall, restaurants, transit, schools, shops and parks.
$ 1,049,900
173 Ridley Boulevard, Toronto, ON, M5M 3M4 house for sale | Listing ID C13808 | Royal LePage
View photo
House · for sale
$ 2,595,000
New
173 Ridley Boulevard, Toronto, ON, M5M 3M4 house for sale | Listing ID C13808 | Royal LePage
Oak Ridges
· House
· Parking
Oak Ridges · House · Parking
Charming Centre Hall Home in Prestigious Cricket Club Neighbourhood. Welcome to 173 Ridley Blvd, a beautiful centre hall residence situated in one of Toronto's most sought-after communities. Nestled in the exclusive Cricket Club area, this property offers exceptional curb appeal, a premium 50 x 135 ft lot, and a Private Drive with a 2-car garage. This warm and inviting home features 4 spacious bedrooms and 4 washrooms, providing ample space for families of all sizes. Whether you're looking to move in and enjoy, renovate to suit your tastes, or build your dream home, this property offers exceptional potential in a prime location. Located close to top-rated schools, parks, upscale amenities, and convenient transit, this is an incredible opportunity to own in a highly coveted neighbourhood. A superb family home or an outstanding building lot. The possibilities are endless. (Id: 27)
$ 2,595,000
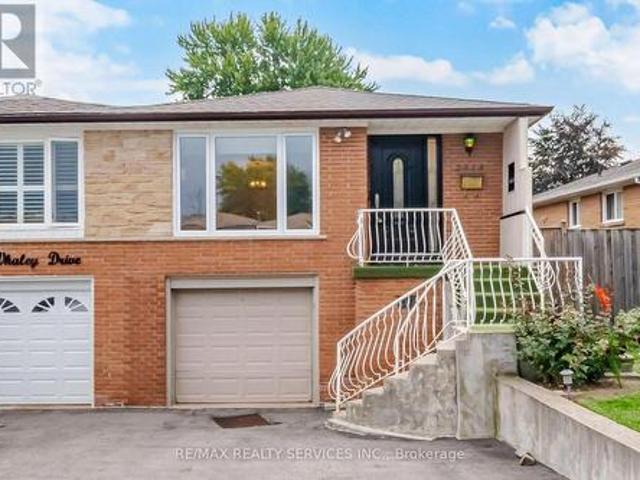
2414 Whaley Drive, Mississauga, ON, L5B 2B5 house for sale | Listing ID W13816 | Royal LePage
View photo
House · for sale
$ 829,900
New
2414 Whaley Drive, Mississauga, ON, L5B 2B5 house for sale | Listing ID W13816 | Royal LePage
Oak Ridges
· House
· Garden · Cellar
Oak Ridges · House · Garden · Cellar
Stunning 3+1 Bedroom Semi-Detached Bungalow With A Separate Entrance In The Heart Of Cooksville With A 142 FT Deep Lot. Spacious Living And Dining Areas Filled With Plenty Of Natural Light. Upgraded Kitchen Featuring S/S Appliances And Upgraded Light Fixtures. Three Spacious Bedrooms And A Full Bathroom On The Main Level. The Finished One-Bedroom Basement With A Full Bathroom Offers Excellent Potential For Personal Use, Extended Family Living, Or Future Rental Income. Upgraded Front And Side Exterior Doors, Shingles Replaced In 2022, New Main-Level Vinyl Windows Installed In 2023, And A Backyard Shed Added In 2024. Conveniently Located Near Cooksville GO Station, Trillium Hospital, Highway 403, And The QEW. Just Minutes From Huron Park, Square One Shopping Centre, As Well As Public And Private Schools. (Id: 27)
$ 829,900
32 Buckland Road, Toronto, ON, M3L 1W1 house for sale | Listing ID W13809 | Royal LePage
View photo
House · for sale
$ 789,000
New
32 Buckland Road, Toronto, ON, M3L 1W1 house for sale | Listing ID W13809 | Royal LePage
Oak Ridges
· House
· Garden
Oak Ridges · House · Garden
Rarely offered, this cherished 3+1 bedroom family home at 32 Buckland Road has been lovingly maintained by the same family for over 60 years. Featuring spacious principal rooms, three bright main-floor bedrooms, and a finished lower level with a recreation room, additional bedroom, bathroom, and separate entrance, this home offers excellent potential for multi-generational living. Situated on a quiet, family-friendly street in Glenfield-Jane Heights. Enjoy a private backyard backing onto a peaceful schoolyard with no rear neighbours, an ideal retreat for relaxing, gardening, and entertaining. Just steps from TTC, top-rated schools, shopping, the hospital, Downsview Dells Park, and major highways, this move-in-ready home offers incredible versatility in a prime location. A rare opportunity to enjoy comfort, space, and lifestyle-all in one exceptional property. Your next chapter starts here!
$ 789,000
253 Eaglewood Boulevard, Mississauga, ON, L5G 1V9 house for sale | Listing ID W13815 | Royal LePage
View photo
House · for sale
$ 749,900
New
253 Eaglewood Boulevard, Mississauga, ON, L5G 1V9 house for sale | Listing ID W13815 | Royal LePage
Oak Ridges
· House
· Garden
Oak Ridges · House · Garden
Are you a first time home buyer? Perhaps you're looking to get into the market but don't want a condo. Maybe you're downsizing and want bungalow living. The house is just a few minutes walk to the Port Credit GO Train. Just steps from Spruce Park and close to Lake Ontario, the home offers easy access to the shops, restaurants and waterfront lifestyle. Inside, the home offers comfortable, easy living with bright and inviting spaces, making it an appealing option for young couples, families or downsizers looking for a condo alternative with the added benefit of a private yard. The surrounding neighbourhood continues to evolve, with a mix of established residences and newer custom homes. Out back, enjoy a spacious and private setting surrounded by mature trees, with plenty of room for outdoor dining, entertaining and relaxing under the gazebo. A garden shed and greenhouse add extra functionality-the perfect opportunity for gardeners or home chefs dreaming of fresh herbs and vegetables. A
$ 749,900
1423 Bunsden Avenue, Mississauga, ON, L5H 2B3 house for sale | Listing ID W13814 | Royal LePage
View photo
House · for sale
$ 2,199,000
New
1423 Bunsden Avenue, Mississauga, ON, L5H 2B3 house for sale | Listing ID W13814 | Royal LePage
Oak Ridges
· House
· Parking · Fireplace · Cellar
Oak Ridges · House · Parking · Fireplace · Cellar
Entertainer's Dream in Prestigious Mississauga Golf & Country Club Community! Situated on a prestigious corner lot just steps from Mississauga Rd, this upscale 4+1 bedroom, 5 bathroom residence showcases exceptional modern finishes and luxurious indoor-outdoor living. Featuring hardwood floors throughout, heated floors in the kitchen and second floor bathrooms, glass staircases, central vac, irrigation system, updated stone work, and a double car garage. The stunning family room is anchored by a dramatic stacked stone feature wall with custom built-ins and a sleek gas fireplace below a custom spot for a 65' flatscreen. The chef-inspired kitchen boasts quartz countertops, a centre island with wine fridge, high-end stainless steel appliances, and seamless flow into the main living space-perfect for entertaining. Upstairs offers 4 spacious bedrooms including a luxurious primary suite with a spa-inspired ensuite. The finished basement includes an additional bedroom or office, oversized lau
$ 2,199,000
35 Shirlea Boulevard, Georgina, ON, L4P 1L1 house for sale | Listing ID N13809 | Royal LePage
View photo
House · for sale
$ 949,000
New
35 Shirlea Boulevard, Georgina, ON, L4P 1L1 house for sale | Listing ID N13809 | Royal LePage
Oak Ridges
· House
· Garden · Fireplace · Deck
Oak Ridges · House · Garden · Fireplace · Deck
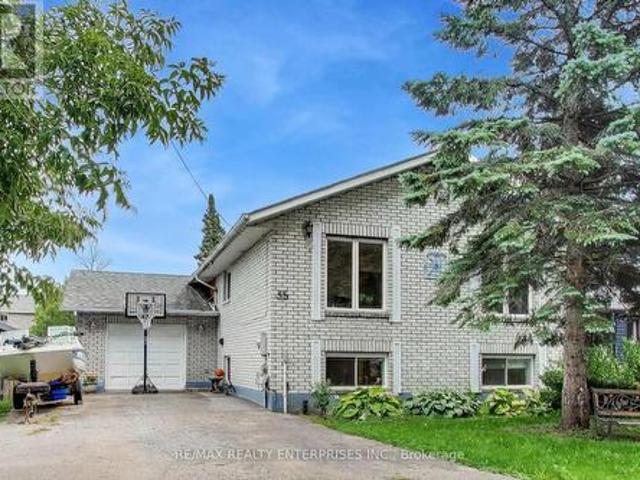
Park your boat in your own backyard! Welcome to 35 Shirlea Boulevard, a spacious all-brick raised bungalow tucked away on a quiet cul-de-sac and backing directly onto the canal with quick access to beautiful Lake Simcoe. The home features a bright, open-concept main level with hardwood floors, cathedral ceilings, skylights, pot lights and large windows that fill the space with natural light and overlooks the water. The kitchen flows into the living and dining areas, while a fireplace adds warmth and a walkout extends the living space outdoors to an expansive multi-level deck overlooking the canal, with a covered awning creating a comfortable spot for dining, entertaining or simply relaxing by the water. The main level also includes a second bedroom and full bathroom, while the primary suite offers its own private retreat. Filled with natural light from a skylight and large windows, it features hardwood floors, wall-to-wall custom closets and a private 3-piece ensuite. The finished lowe
$ 949,000
49 Barrhead Crescent, Toronto, ON, M9W 3Z8 house for sale | Listing ID W13808 | Royal LePage
View photo
House · for sale
$ 919,999
New
49 Barrhead Crescent, Toronto, ON, M9W 3Z8 house for sale | Listing ID W13808 | Royal LePage
Oak Ridges
· House
· Office room · Parking · Cellar
Oak Ridges · House · Office room · Parking · Cellar
Exceptional opportunity to own a spacious Detached 1-Storey home featuring 3 bedrooms, 3 full bathrooms, and a flexible multi-level layout ideal for families or multi-generational living. The ground floor offers 2 bedrooms, a bright living area, separate dining space, kitchen, and a full bathroom, providing convenient everyday living with essential spaces all on one level. The upper level features a private primary bedroom with its own full bathroom, creating a comfortable retreat separate from the main living areas. The partially finished basement adds valuable extra space and includes another full bathroom, offering flexibility for a recreation room, guest area, home office, or additional family living space. With parking for up to 7 vehicles, the property provides excellent convenience for larger households and guests. A well-planned detached home offering generous parking, multiple full bathrooms across all levels, flexible living space, and strong potential to customize the partia
$ 919,999
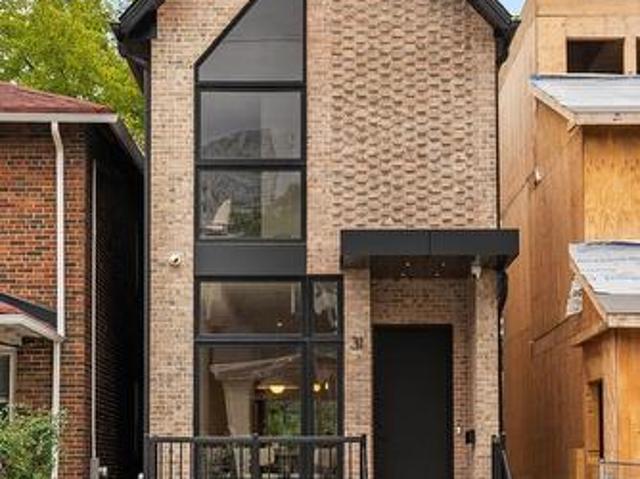
31 Taunton Road, Toronto, ON, M4S 2P2 house for sale | Listing ID C13809 | Royal LePage
View photo
House · for sale
$ 2,295,000
New
31 Taunton Road, Toronto, ON, M4S 2P2 house for sale | Listing ID C13809 | Royal LePage
Oak Ridges
· House
Oak Ridges · House
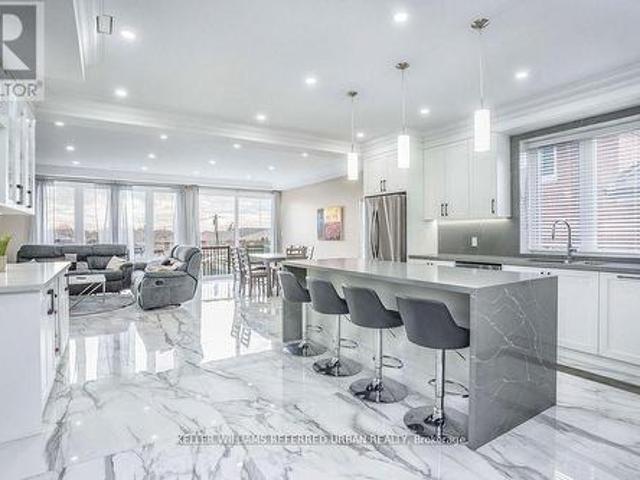
Thoughtfully reimagined by Arched Developments, this modern detached residence brings together architecture, craftsmanship and technology with a clear sense of purpose. Offering three bedrooms plus one and four bathrooms, the home is defined by a contemporary brick exterior, dramatic floor-to-ceiling windows and interiors designed around natural light, functionality and refined detail. Elevated ceilings, herringbone hardwood floors, recessed lighting and streamlined finishes create a sophisticated yet welcoming atmosphere. At the heart of the home, the kitchen features full-height custom cabinetry, a waterfall island, premium appliances and integrated lighting. Upstairs, vaulted ceilings create an impressive sense of height and volume, while six skylights fill the second level with natural light. The primary suite features a private ensuite and custom closet organization, with two additional bedrooms connected by a Jack-and-Jill bathroom. The finished lower level adds flexibility with
$ 2,295,000
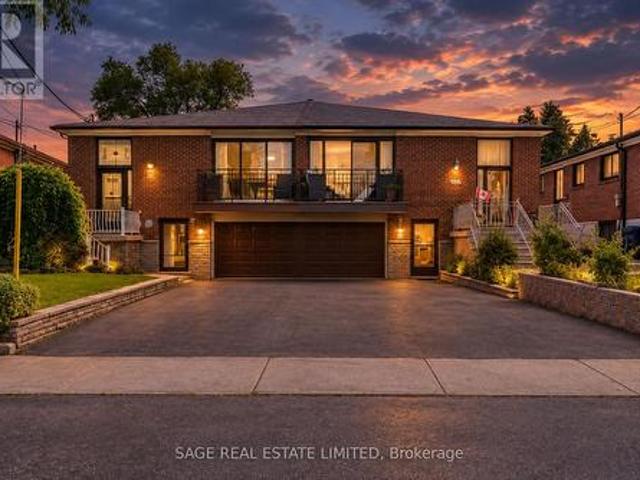
21 Debby Court, Toronto, ON, M9N 2L7 house for sale | Listing ID W13807 | Royal LePage
View photo
House · for sale
$ 799,900
New
21 Debby Court, Toronto, ON, M9N 2L7 house for sale | Listing ID W13807 | Royal LePage
Oak Ridges
· House
· Balcony · Cellar
Oak Ridges · House · Balcony · Cellar
Owned by the same family since 1965, this spacious raised bungalow offers a rare opportunity to create something special in the heart of Weston Village. Set on a quiet cul-de-sac, this semi-detached home has been well loved for more than 60 years and is ready for its next chapter. With approximately 2,473 sq.ft. Of total living space, the home offers a generous and highly functional layout. The main level features three spacious bedrooms alongside a combined living and dining room with plenty of room for everyday family life and entertaining. A walkout to the front balcony adds outdoor space to the main floor, while the original kitchen provides a solid footprint for those looking to renovate and make the home their own. A four-piece bathroom completes this level. Downstairs, the finished basement significantly expands the possibilities. A separate entrance, second kitchen and three-piece bathroom create a versatile lower level that can work well for extended family, guests or addition
$ 799,900
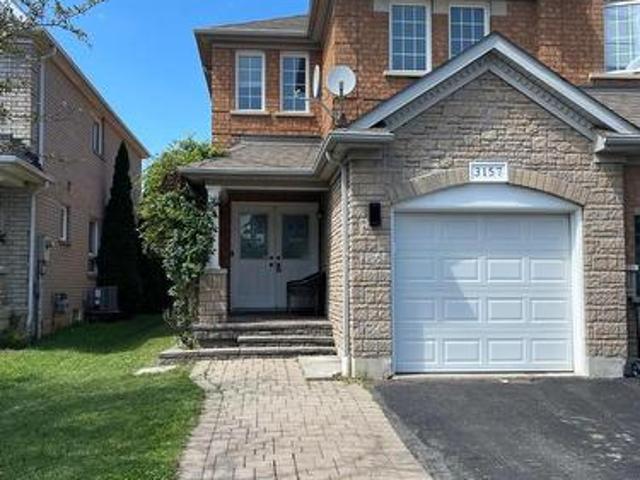
3157 Bentley Drive, Mississauga, ON, L5M 6V8 house for sale | Listing ID W13816 | Royal LePage
View photo
House · for sale
$ 949,000
New
3157 Bentley Drive, Mississauga, ON, L5M 6V8 house for sale | Listing ID W13816 | Royal LePage
Oak Ridges
· House
· Patio · Deck · Parking · Cellar
Oak Ridges · House · Patio · Deck · Parking · Cellar
This beautifully upgraded home is located in the highly sought after Churchill Meadows community of Mississauga, features 4+1 spacious bedrooms and 4 bathrooms, including a luxurious primary suite with an ensuite bath and walk in closet. The combined living and family room offers an inviting space for gatherings. The gorgeous eat in kitchen is filled with natural sunlight and includes high-end stainless-steel appliances, with a walk out to a large patio/deck overlooking a spacious backyard-perfect for entertaining. Additional highlights include Carpet free home with elegant hardwood and tile flooring, Automatic garage door opener with remote, Abundant natural light throughout the day. The versatile, finished basement offers endless possibilities-use it as a home theatre, an additional bedroom, or convert it into a separate legal basement apartment for rental income. With quick access to Highways 403/407/-, and minutes to Erin Mills Town Centre, this location delivers exceptional conven
$ 949,000
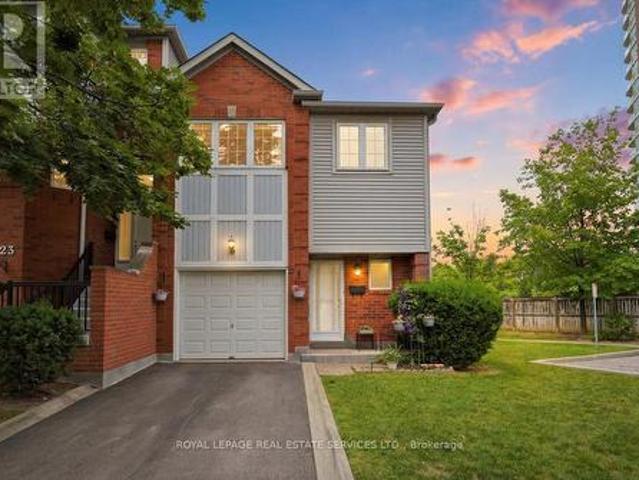
24 4605 Donegal Drive, Mississauga, ON, L5M 4X7 townhouse for sale | Listing ID W13815 | Royal LePage
View photo
Townhouse · for sale
$ 859,000
New
24 4605 Donegal Drive, Mississauga, ON, L5M 4X7 townhouse for sale | Listing ID W13815 | Royal LePage
Oak Ridges
· Townhouse
· Garden · Parking
Oak Ridges · Townhouse · Garden · Parking
Client RemarksWelcome to this spacious end-unit townhouse in the heart of Central Erin Mills, offering a bright, functional layout and exceptional privacy. This well-maintained home features three generous bedrooms, including an oversized primary retreat complete with a 4-piece ensuite. The spacious main floor is thoughtfully designed for comfortable everyday living and effortless entertaining. Enjoy the convenience of direct garage access, stainless steel appliances, a garage mezzanine for additional storage, and an oversized under-stair storage area. Step outside to your private deck-a rare feature within the complex-overlooking a beautifully treed backyard. The end-unit location offers additional green space, convenient side-yard access, and enhanced privacy. Situated in a quiet, well-managed complex with low maintenance fees, this home is ideally located within the highly sought-after John Fraser and St. Aloysius Gonzaga school district. You'll also enjoy being just minutes from Cr
$ 859,000
397 Winnifred Drive, Georgina, ON, L4P 3B6 house for sale | Listing ID N13809 | Royal LePage
View photo
House · for sale
$ 799,000
New
397 Winnifred Drive, Georgina, ON, L4P 3B6 house for sale | Listing ID N13809 | Royal LePage
Oak Ridges
· House
· Garden · Parking
Oak Ridges · House · Garden · Parking
Welcome to this spacious 2,300 sq. Ft. family home in highly desirable Keswick South, just a short walk from the shores of beautiful Lake Simcoe. Featuring 4+1 bedrooms and 3 bathrooms, this well-maintained home offers the perfect blend of space, comfort, and lifestyle for growing families, multi-generational households, or those who love to entertain. Enjoy generous principal rooms, functional living spaces, and plenty of flexibility to suit your needs and step outside to a spacious backyard complete with a charming gazebo, creating the ideal setting for summer barbecues, outdoor dining, family gatherings, or simply relaxing and enjoying your private outdoor retreat. A rare heated, detached garage provides exceptional space for hobbyists, car enthusiasts, storage, or a year-round workshop. One of this property's most attractive features is its unbeatable location near Lake Simcoe. Enjoy easy access to beaches, parks, marinas, boating, fishing, kayaking, paddle boarding, and scenic wat
$ 799,000
100 Lexington Avenue, Toronto, ON, M9V 2G8 house for sale | Listing ID W13809 | Royal LePage
View photo
House · for sale
$ 895,000
New
100 Lexington Avenue, Toronto, ON, M9V 2G8 house for sale | Listing ID W13809 | Royal LePage
Oak Ridges
· House
· Garden · Fireplace · Parking
Oak Ridges · House · Garden · Fireplace · Parking
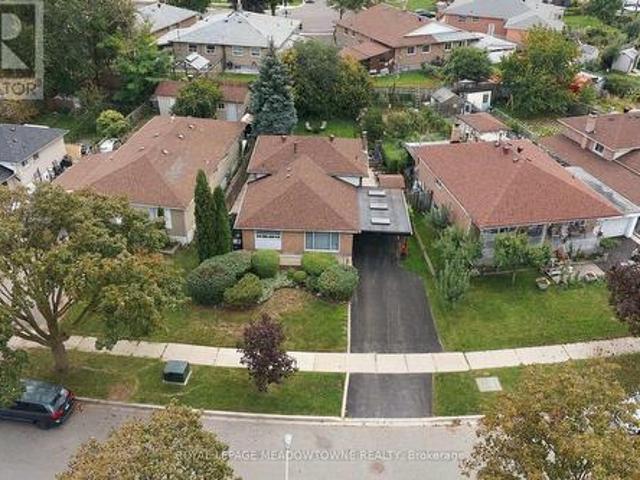
Delightful detached home in a friendly neighbourhood with over 1,700 sq ft of living space across three levels. Hardwood flooring on the main floor, crown moulding in most rooms. Updated kitchen and washroom with white cabinets and tiled backsplash. Finished rec room downstairs with pine walls, gas fireplace, and a bar. A genuinely cozy spot for movie nights. Spacious laundry area with extra cabinets, plus a crawl space for additional storage. Private gardens and yard with an irrigation system. Like heading up north without leaving home. Custom-built carport with skylights and tasteful wood trim. Park down the street, public school close by, and easy access to major highways and shopping. (Id: 27)
$ 895,000
83 Floral Parkway, Toronto, ON, M6L 2C3 house for sale | Listing ID W13809 | Royal LePage
View photo
House · for sale
$ 1,769,000
New
83 Floral Parkway, Toronto, ON, M6L 2C3 house for sale | Listing ID W13809 | Royal LePage
Oak Ridges
· House
· Garden · Office room · Balcony · Cellar
Oak Ridges · House · Garden · Office room · Balcony · Cellar
Custom Home in the Sought After Maple Leaf Neighbourhood! Beautiful bright main level features heated porcelain tile throughout, pot lights, high ceilings, & a gourmet kitchen featuring Quartz counters & backsplash. The kitchen features a large Quartz eat-in island. Tons of natural light, with a walkout to the backyard from the open concept living & dining. Heated flooring throughout the main level, as well as extensive sound proofing between the main & 2nd floor. Front office w/ 3 pc ensuite on Main level that can also be used as a 5th bedroom, or an in-law suite for aging parents! 4 generously sized bedrooms on the 2nd floor. Primary bedroom w/ Balcony, 5 pc ensuite, and huge walk in Closet! Featuring basement apartment with separate entrance & separate ensuite laundry! Sound insulation between all floors for complete privacy between Main levels and basement. Basement is tenanted at $3800 per month all inclusive, with great tenants! Tenants are happy and willing to stay or can be mad
$ 1,769,000
19 Strathgowan Crescent, Toronto, ON, M4N 2Z6 house for sale | Listing ID C13811 | Royal LePage
View photo
House · for sale
$ 2,560,000
New
19 Strathgowan Crescent, Toronto, ON, M4N 2Z6 house for sale | Listing ID C13811 | Royal LePage
Oak Ridges
· House
· Parking
Oak Ridges · House · Parking
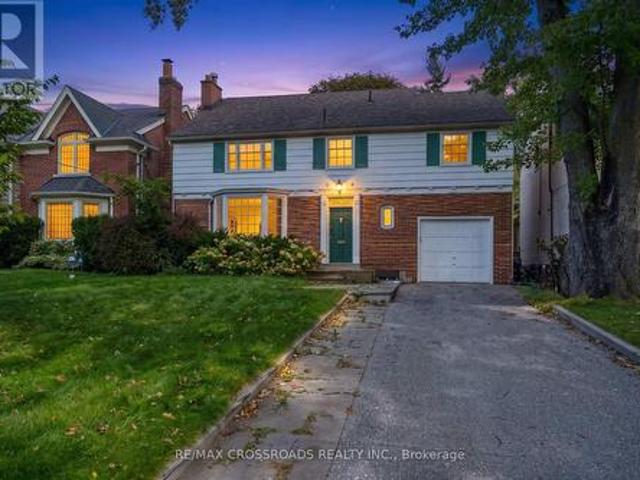
Location! Location! Location! Nestled in one of the most prestious Toronto neighbourhoods. Welcome to coveted Lawrence Park South! This lovely 2 storey brick home features a spacious floor plan combined with classic traditional elements which make for elegant comfort and style! Situated on a private lot with ample parking. This home boasts sun drenched spacious living and dining space, hardwood floors and hosts many upgrades throughout. There are four bedrooms and 4 bathrooms and a finished walk-out lower level. Enjoy unparalleled convenience with top-rated public and private schools, main commuter routes, Sunnybrook Hospital, fantastic shopping and restaurants and a host of amenities just minutes away. You will be living in one of Toronto's top rated school catchment areas and only steps to Blythwood Jr P. S. You will also have swift access to Toronto French School, Upper Canada College, Havergal College and more! Steps to Sunnybrook Park, Sherwood Park Trail. This location has it all
$ 2,560,000
35 Mynden Way, Newmarket, ON, L3X 3A7 house for sale | Listing ID N13807 | Royal LePage
View photo
House · for sale
$ 1,119,000
35 Mynden Way, Newmarket, ON, L3X 3A7 house for sale | Listing ID N13807 | Royal LePage
Oak Ridges
· House
· Garden · Fireplace · Deck · Parking · Cellar
Oak Ridges · House · Garden · Fireplace · Deck · Parking · Cellar
Stunning Updated 4-Bedroom Home in Demand Woodland Hills! Situated on a quiet, family-friendly cul-de-sac, this gorgeous home is just steps from parks, ponds, great schools, Upper Canada Mall, and vibrant Yonge Street amenities. The main level features bright, open-concept living and dining areas paired with rich hardwood floors. The updated chef's kitchen boasts a breakfast bar and stainless steel appliances, seamlessly overlooking a spacious family room anchored by a cozy gas fireplace. Upstairs, you'll find sustainable bamboo flooring throughout and a spacious primary suite complete with a walk-in closet and a 4-piece ensuite. The professionally finished basement expands your living space with a 5th bedroom and a 3-piece bath-perfect for guests or an in-law suite. Enjoy outdoor living in the fully fenced, sun-drenched southern exposure backyard, featuring an oversized deck and beautiful gardens. Complete with direct indoor access to a double-car garage. Upgrades: EV charger wiring i
$ 1,119,000
172 Lawson Road, Toronto, ON, M1C 2J4 house for sale | Listing ID E13809 | Royal LePage
View photo
House · for sale
$ 1,599,999
New
172 Lawson Road, Toronto, ON, M1C 2J4 house for sale | Listing ID E13809 | Royal LePage
Oak Ridges
· House
· Garden · Fireplace · Parking · Cellar
Oak Ridges · House · Garden · Fireplace · Parking · Cellar
Stunning 5-Bedroom, 5-Bathroom All-Brick Home in Prime Centennial Neighbourhood! Welcome to your dream home in one of the most sought-after family-friendly communities! Welcome to your dream home in one of the most sought-after family-friendly communities! Welcome to your dream home in one of the most sought-after family-friendly communities! Welcome to your dream home in one of the most sought-after family-friendly communities! Features a. *wood-burning fireplace*.*heated floors in the family room and main bathroom*, and an. *open-concept kitchen*. With breathtaking views of the backyard. The layout is perfect for families of all sizes, offering spacious principal rooms and natural light throughout. Enjoy. *parking for 6 cars on the driveway no sidewalk to shovel! The. *basement apartment with a large walk-out*. Is a fantastic income opportunity or perfect for multigenerational living. Located within walking distance to schools, shops, waterfront trails, the beach, and more! Quick acc
$ 1,599,999
433 Port Union Road, Toronto, ON, M1C 2L6 house for sale | Listing ID E13808 | Royal LePage
View photo
House · for sale
$ 1,299,900
New
433 Port Union Road, Toronto, ON, M1C 2L6 house for sale | Listing ID E13808 | Royal LePage
Oak Ridges
· House
· Sauna
Oak Ridges · House · Sauna
This very special custom home in the highly desirable West Rouge community is ready to welcome its next chapter. Offering a grand, traditional and spacious layout with thoughtfully designed living space, it is perfectly set on a huge 60 x 180 ft mature treed lot. The home beautifully blends the warmth and character of traditional craftsmanship with carefully restored and updated finishes for today's lifestyle. The main floor features formal living and dining rooms, a welcoming family room, spacious eat-in kitchen, bright sunroom, convenient laundry and powder room, while the original wood staircase and beautifully refinished hardwood floors preserve the timeless character of the home. Upstairs are four generous bedrooms, including a primary with 2-piece ensuite, plus a 5-piece family bath. The incredibly bright lower level with above ground windows and a walk-up separate entrance, offers exceptional multi-generational potential with a full kitchen, newly renovated 3-piece bath, sauna,
$ 1,299,900
1832 Misthollow Drive, Pickering, ON, L1X 0A7 house for sale | Listing ID E13808 | Royal LePage
View photo
House · for sale
$ 989,000
New
1832 Misthollow Drive, Pickering, ON, L1X 0A7 house for sale | Listing ID E13808 | Royal LePage
Oak Ridges
· House
· Deck · Parking · Cellar
Oak Ridges · House · Deck · Parking · Cellar
Welcome to this beautifully maintained and updated Mattamy-built detached home in the highly desirable Duffin Heights community. This bright and spacious home offers an open-concept main floor featuring hardwood flooring, pot lights, 9-foot ceilings, and convenient interior access from the garage. The upgraded eat-in kitchen showcases quartz countertops, 24' x 24' porcelain tile flooring, stainless steel appliances, and a sliding glass walkout to a newer deck (approximately 2 years old) complete with a gazebo and gas BBQ hookup. Upstairs you'll find three generously sized bedrooms, including a spacious primary retreat with a walk-in closet and a 4-piece ensuite. The professionally finished basement provides additional living space with a second kitchen, vinyl flooring, and ample storage. Additional features include a Nest thermostat, Nest doorbell, two security cameras with DVR, HRV/fresh air system, garage door opener, and all existing appliances included. Located minutes from Pickeri
$ 989,000

Get email alerts

Don't miss out: be the first to know about new properties

The alert was correctly created

On subscribing you accept the conditions of use and the privacy policy
Alert
Receive new ads in your inbox
Save this search
Receive alerts for new listings

We'll send you an email when we have new properties for: "Houses for sale in Oak Ridges"

The alert was correctly created

Get email alerts and be the first to see new listings
Required field
On subscribing I accept the terms of the privacy policy
Perfect! You'll soon start receiving new listings via email
Alert
Receive an email when we have new ads for Houses for sale in Oak Ridges
Save this search
Receive notifications when new entries are published.