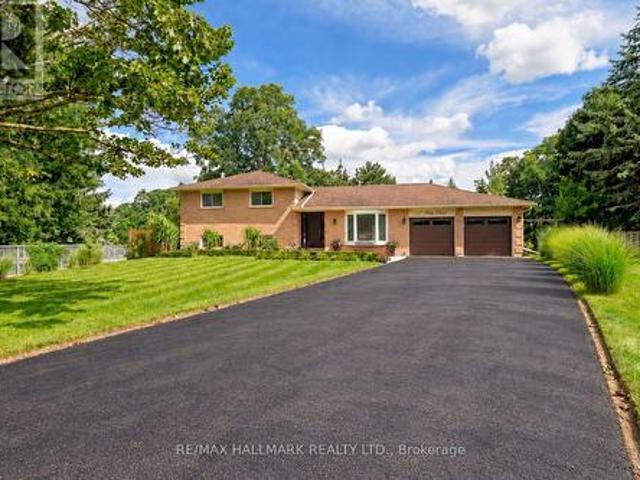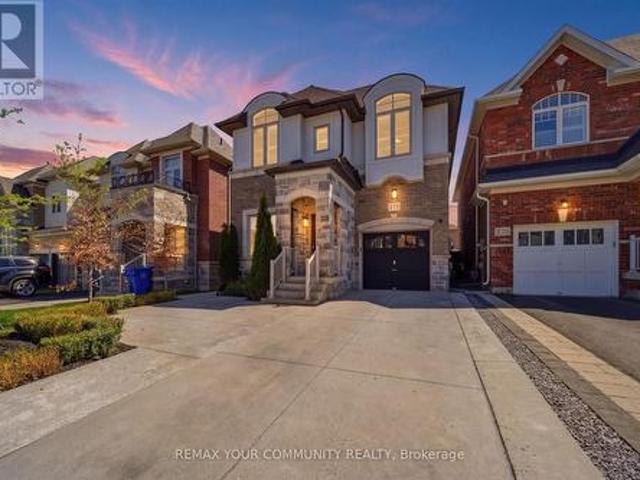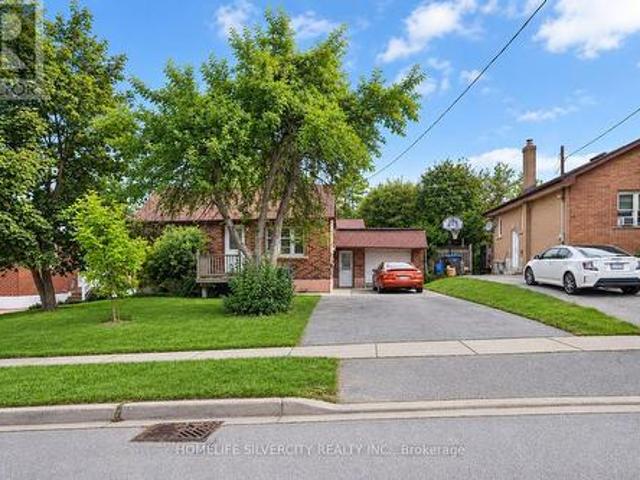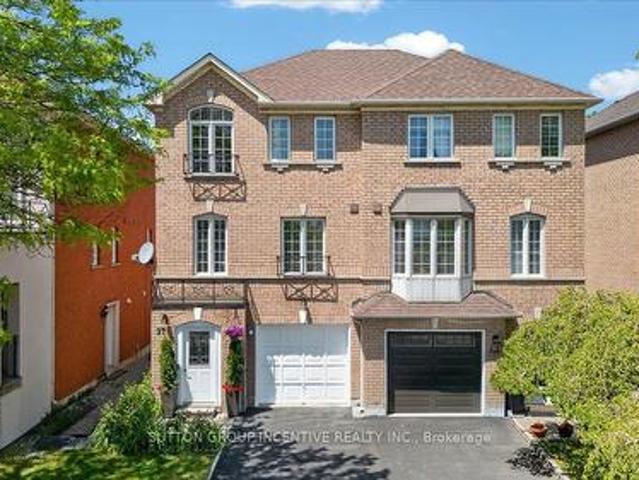
9,770 houses for sale in Oak Ridges

235 Weldon Road, Whitchurch Stouffville, ON, L4A 0A4 house for sale | Listing ID N13815 | Royal LePage
View photo
House · for sale
$ 1,019,000
New
235 Weldon Road, Whitchurch Stouffville, ON, L4A 0A4 house for sale | Listing ID N13815 | Royal LePage
Oak Ridges
· House
· Garden · Fireplace · Cellar
Oak Ridges · House · Garden · Fireplace · Cellar
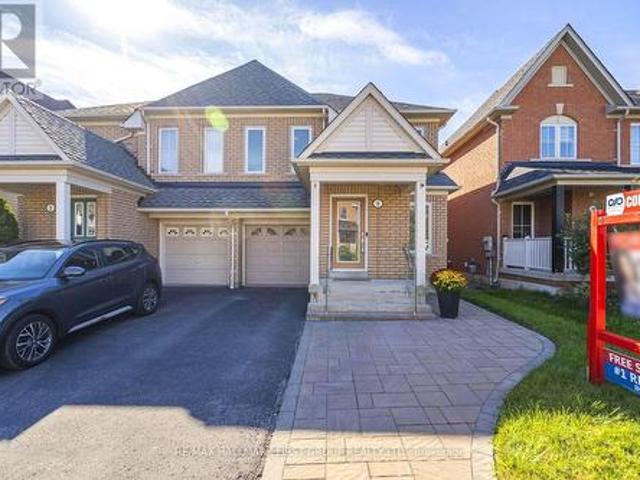
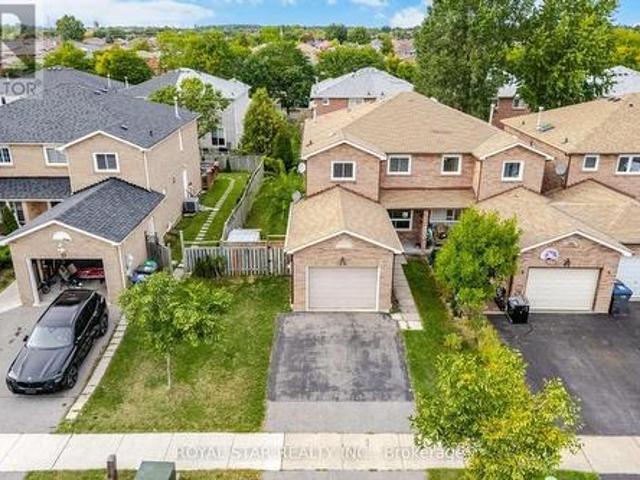
Private. Picturesque. Impeccably Maintained. Move-In Ready! Welcome to this charming 3-bedroom, 4-bathroom semi-detached home, lovingly maintained in meticulous condition and truly ready to move right in. The showstopping feature is the exceptionally private backyard backing directly onto peaceful green space-a rare and tranquil retreat offering privacy, serenity, and the perfect setting for relaxing or entertaining. Inside, a stunning new open-concept kitchen creates a stylish and inviting space, perfect for entertaining and family gatherings. The finished basement offers even more living space with a spacious recreation room, gas fireplace, 3-piece bathroom, cold cellar, and tons of storage. Ideally located within walking distance to schools, parks, shopping, and transit, this exceptional home delivers the perfect blend of privacy, comfort, style, and convenience. Simply unpack, settle in, and enjoy! (Id: 27)
$ 1,019,000
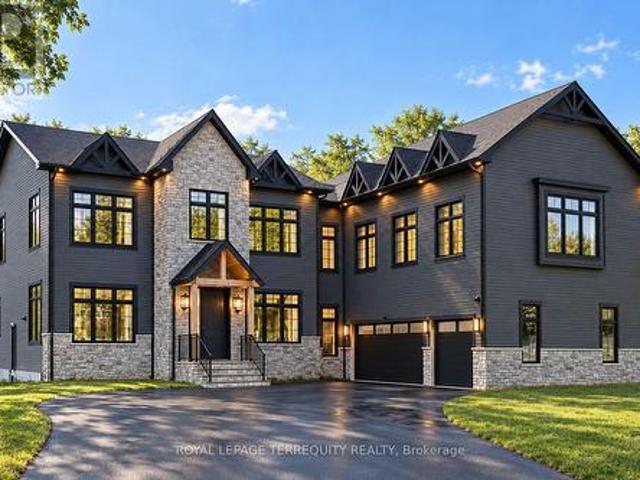
17 Connor Drive, Whitchurch Stouffville, ON, L4A 2Z1 house for sale | Listing ID N13816 | Royal LePage
View photo
House · for sale
$ 2,288,000
New
17 Connor Drive, Whitchurch Stouffville, ON, L4A 2Z1 house for sale | Listing ID N13816 | Royal LePage
Oak Ridges
· House
· Lift
Oak Ridges · House · Lift
Set on an impressive 125-foot frontage lot, this exceptional waterfront residence is offered independently from the adjacent parcel, which is subject to a conditionally approved severance and available separately. The result is a remarkable estate-sized setting that provides an extraordinary sense of space, privacy, and presence along the waterfront. An extraordinary waterfront offering, this residence exemplifies architectural presence and timeless lakeside luxury. This one-of-a-kind property blends refined sophistication with serene natural beauty, creating a seamless indoor-outdoor living experience. Thoughtfully designed with wide-plank hardwood flooring, custom millwork, and curated designer finishes, the home features flowing principal spaces enhanced by integrated LED ceiling details and statement lighting. A striking glass elevator adds both convenience and architectural presence, reinforcing the home's elevated design. The open-concept kitchen is a true showpiece, wrapped in p
$ 2,288,000
91 Galea Drive, Ajax, ON, L1Z 0J8 house for sale | Listing ID E13820 | Royal LePage
View photo
House · for sale
$ 1,130,000
New
91 Galea Drive, Ajax, ON, L1Z 0J8 house for sale | Listing ID E13820 | Royal LePage
Oak Ridges
· House
· Office room · Fireplace · Deck · Parking · Cellar
Oak Ridges · House · Office room · Fireplace · Deck · Parking · Cellar
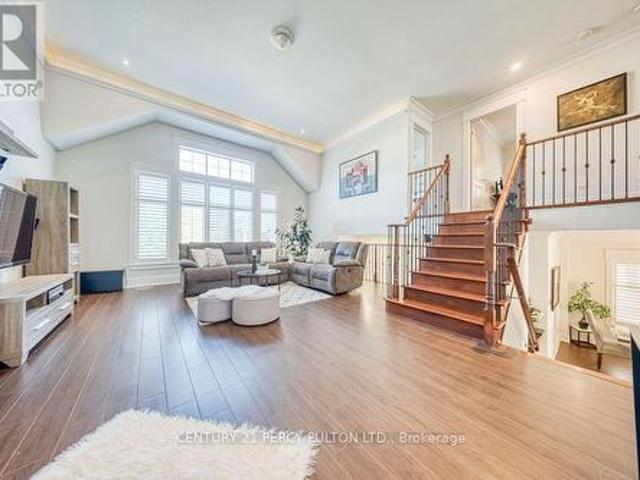
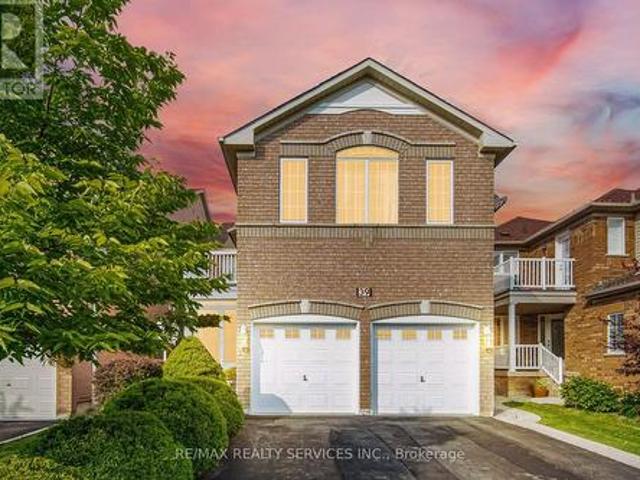
Close to 4000 sf of living space. Welcome to this luxurious upgraded detached home offering exceptional space, style and versatility! Featuring a double-car garage and a professionally finished basement with a separate entrance, this home is designed for comfortable family living. Step inside to a bright, open-concept layout highlighted by crown moulding, California shutters, interior and exterior pot lights, upgraded fixtures and an elegant oak staircase with iron pickets. A standout feature is the impressive in-between family room with soaring ceilings and an oversized window that fills the space with natural light. The main floor also offers a dedicated office, ideal for working from home. The upgraded kitchen features quartz countertops, a breakfast bar, stylish backsplash and upgraded cabinetry, while the living area is anchored by a striking stone feature wall with fireplace. Walk out from the breakfast area to the spacious composite deck (2022), complete with built-in lighting a
$ 1,130,000
96 Cresthaven Road, Brampton, ON, L7A 1H8 house for sale | Listing ID W13817 | Royal LePage
View photo
House · for sale
$ 999,900
New
96 Cresthaven Road, Brampton, ON, L7A 1H8 house for sale | Listing ID W13817 | Royal LePage
Oak Ridges
· House
· Garden · Swimming pool · Cellar
Oak Ridges · House · Garden · Swimming pool · Cellar
Beautiful, well-maintained four-bedroom, four-bathroom home in desirable Snelgrove, featuring a two-bedroom basement in-law suite with a separate entrance. The spacious layout includes a spiral staircase, second-floor skylight, separate family room, bright kitchen overlooking the breakfast area and pool, and a sun-filled primary bedroom with large closets and an ensuite featuring double sinks and a jacuzzi tub. Three additional generously sized bedrooms offer abundant natural light. The finished basement includes two bedrooms, a kitchen, and a large living area. Enjoy the backyard's in-ground pool and lounging area-perfect for entertaining or relaxing at home. This home checks all the boxes and shows 10+. Bring your fussiest clients! (Id: 27)
$ 999,900
26 Merdock Court, Whitchurch Stouffville, ON, L4A 0A9 house for sale | Listing ID N13813 | Royal LePage
View photo
House · for sale
$ 1,115,000
New
26 Merdock Court, Whitchurch Stouffville, ON, L4A 0A9 house for sale | Listing ID N13813 | Royal LePage
Oak Ridges
· House
· Garden · Balcony
Oak Ridges · House · Garden · Balcony
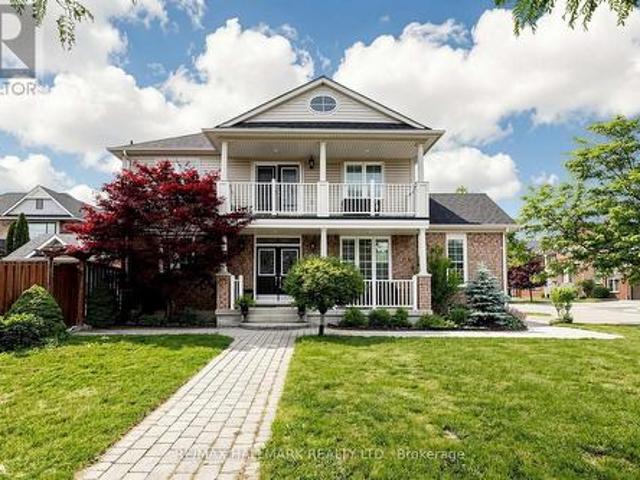
Welcome to this beautifully maintained detached home located on a child-friendly neighbourhood in desirable Stouffville. This bright and inviting home features 4 spacious bedrooms, plenty of natural light, and a functional layout perfect for family living. Enjoy 9-foot ceilings, hardwood flooring, granite countertops, California shutters throughout, and convenient second-floor laundry. Step outside to a low-maintenance backyard complete with an irrigation system, exterior pot lights, a garden shed with electricity. The second-floor balcony and charming front porch provide additional spaces to unwind and enjoy. Ideally situated within walking distance to schools, parks, trails, shopping, and everyday amenities. (Id: 27)
$ 1,115,000
1077 Anna Maria Avenue, Innisfil, ON, L9S 1W2 house for sale | Listing ID N13819 | Royal LePage
View photo
House · for sale
$ 699,900
New
1077 Anna Maria Avenue, Innisfil, ON, L9S 1W2 house for sale | Listing ID N13819 | Royal LePage
Oak Ridges
· House
· Garden · Office room · Fireplace · Deck · Swimming pool · Parking
Oak Ridges · House · Garden · Office room · Fireplace · Deck · Swimming pool · Parking
Welcome Home To This 4 Bed, 4 Bath Home In The Heart Of Innisfil. Offering The Perfect Blend Of Style, Comfort, And Functionality. Conveniently Located Directly Beside St. Francis Of Assisi Catholic Elementary School, Enjoy The Added Charm Of An Enclosed Front Porch, Creating A Welcoming Entrance, Along With The Convenience Of An Inside Entry From The Garage. The Stunning Renovated Eat-In Kitchen Features Updated Stainless Steel Appliances, Quartz Countertops, A Large Centre Island, Loads Of Cupboard Space And Storage, And A Walkout To The Spacious Deck Overlooking The Above-Ground Pool With A New Liner And A Completely Fenced Backyard. An Ideal Setting For Summer Entertaining, Children, Pets, And Family Gatherings. The Welcoming Family Room Is Highlighted By A WETT-Certified Wood-Burning Fireplace, Creating A Warm And Inviting Atmosphere. A Separate Living Room With French Doors Offers Flexible Living Space And Can Easily Be Used As A Home Office, Formal Dining Room, Or Children's Pla
$ 699,900
88 Pheasant Ridge Drive, Whitby, ON, L1P 0R9 house for sale | Listing ID E13821 | Royal LePage
View photo
House · for sale
$ 1,499,000
New
88 Pheasant Ridge Drive, Whitby, ON, L1P 0R9 house for sale | Listing ID E13821 | Royal LePage
Oak Ridges
· House
· Garden · Fireplace · Cellar
Oak Ridges · House · Garden · Fireplace · Cellar
Welcome to 88 Pheasant Ridge Drive, a beautifully designed 2025-built detached home situated on a desirable ravine lot, offering approximately 3,700 sq. Ft. of living space including a walkout basement finished by the builder. This impressive 4+1 bedroom residence combines modern finishes, generous room sizes, and a highly functional layout ideal for growing or multi-generational families. The main level features impressive 10 ft ceilings, elegant coffered ceiling, pot lights, and a striking staircase with metal pickets. The inviting great room is enhanced by a fireplace and sophisticated ceiling design, while the spacious open-concept dining area offers the perfect setting for family gatherings and entertaining. The modern kitchen is equipped with stainless steel appliances, tile flooring, a breakfast bar, and an impressive 10 ft centre island, complemented by a generous breakfast area with a walkout to the backyard. The second floor features soaring 11 ft ceilings, creating an enhanc
$ 1,499,000
49 Wagner'S Road, Uxbridge, ON, L0C 1H0 house for sale | Listing ID N13819 | Royal LePage
View photo
House · for sale
$ 1,999,000
New
49 Wagner'S Road, Uxbridge, ON, L0C 1H0 house for sale | Listing ID N13819 | Royal LePage
Oak Ridges
· House
· Patio · Garden · Fireplace · Deck · Swimming pool
Oak Ridges · House · Patio · Garden · Fireplace · Deck · Swimming pool
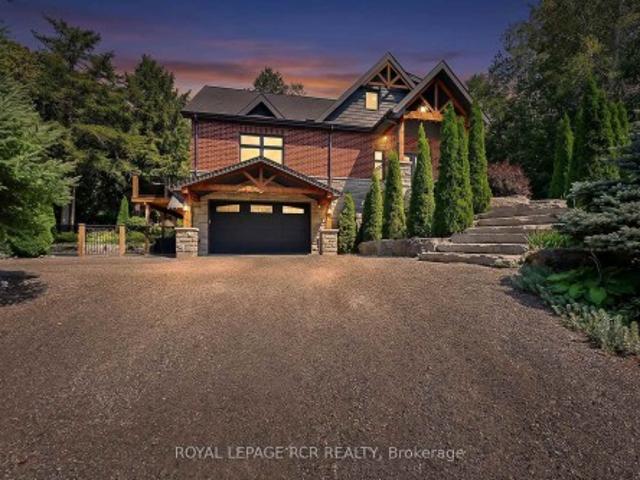
Designer Custom Bungaloft with Dream Pool on 1.23 Private Mature Treed and Professionally Landscaped Acres on a quiet, forested cul-de-sac with fibre-optic high speed internet in desirable Wagner Lake Uxbridge. Approach via a grand stone stairway framed by mature landscaping and step into a spacious foyer complete with a large walk-in pantry. The heart of the home is an open-concept main living area featuring soaring vaulted ceilings and floor-to-ceiling windows that frame stunning views of the backyard and pool. The combined living and dining space includes a gas fireplace, beautiful wood staircase, hardwood floors, ceiling fan, and seamless walk-outs to a covered patio and expansive entertaining-sized deck. The chef's two-tone kitchen impresses with granite countertops, custom cabinetry, built-in stainless steel appliances, a breakfast bar with wood countertop, and striking wood beam accents. The primary suite is conveniently located on the main floor and features a luxurious 4-piece
$ 1,999,000
5 Cranston Avenue, Ajax, ON, L1Z 2B6 house for sale | Listing ID E13817 | Royal LePage
View photo
House · for sale
$ 835,000
New
5 Cranston Avenue, Ajax, ON, L1Z 2B6 house for sale | Listing ID E13817 | Royal LePage
Oak Ridges
· House
· Garden · Deck
Oak Ridges · House · Garden · Deck
Welcome To The Hamlet, One Of Tribute's Most Desirable Family-Friendly Communities! This Beautifully Updated Home Is Ideally Located Close To Neighbourhood Parks, Playgrounds And Schools. The Bright, Open Concept Main floor Features Upgraded Flooring, A Spacious Family Room And A Newly Renovated Eat-In Kitchen With A Gas Stove And Walkout To The Private Backyard. Enjoy The New Composite Deck, Complete With A Natural Gas BBQ Connection. Perfect For Outdoor Dining And Entertaining. The Generous Primary Bedroom Offers A Walk-In Closet And A Fully Renovated Five-Piece ensuite Featuring A Walk-In Shower, Freestanding Tub, Heated Flooring And A Frosted Window For Added Privacy. The Main Bathroom And Guest Powder Room Have Also Been Fully Renovated. Additional Upgrades Include New Windows Throughout, A New Front Door With Decorative Wrought-Iron Insert, Glass Front-Porch Railings And A New Rear Door With Built-In Blinds. Fully Renovated Up. A Move-In Ready Home Offering Style, Comfort And Exc
$ 835,000
17 Harley Drive, Ajax, ON, L1S 5X3 house for sale | Listing ID E13820 | Royal LePage
View photo
House · for sale
$ 829,000
New
17 Harley Drive, Ajax, ON, L1S 5X3 house for sale | Listing ID E13820 | Royal LePage
Oak Ridges
· House
Oak Ridges · House
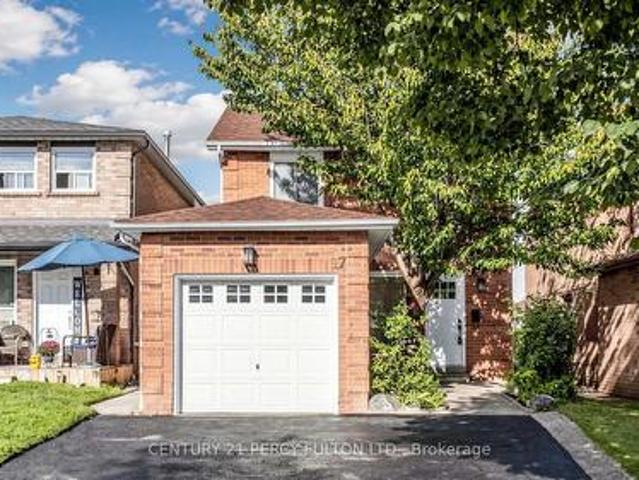
Fully renovated 3-bedroom home with 3 washrooms! Welcome to this exceptional Ajax home, thoughtfully renovated with quality materials, refined finishes, and meticulous attention to detail. Brand-new flooring, modern lighting, beautifully updated washrooms, a custom kitchen, and a sleek glass-and-metal staircase create a polished, move-in-ready space. The kitchen is designed with style and functionality, featuring wood cabinetry, quartz countertops extending up the backsplash, sconce lighting, a slide-in stove, brand-new appliances, and a dedicated microwave nook that keeps counters clean and clutter-free. An additional bathroom upstairs, offering the rare and highly desirable convenience of 2 full bathrooms on the second level. Pot lights and contemporary black hardware throughout add a cohesive modern finish. Designed for comfortable family living and effortless entertaining, the inviting layout offers excellent flow between the living spaces. Outdoors, mature trees provide privacy an
$ 829,000
8626 5Th Side Road, Adjala Tosorontio, ON, L0G 1L0 house for sale | Listing ID N13820 | Royal LePage
View photo
House · for sale
$ 1,125,000
New
8626 5Th Side Road, Adjala Tosorontio, ON, L0G 1L0 house for sale | Listing ID N13820 | Royal LePage
Oak Ridges
· House
· Garden · Deck · Swimming pool · Cellar
Oak Ridges · House · Garden · Deck · Swimming pool · Cellar
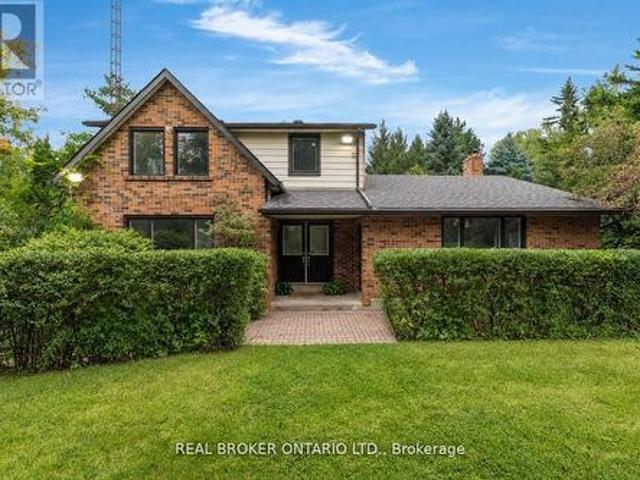
Welcome to this beautiful 2-storey home nestled on a private 1-acre property with no rear neighbours in Adjala-Tosorontio. Offering over 2,000 sq ft of above-grade living space plus a fully finished walkout basement, this home provides the space, flexibility and privacy today's growing and multigenerational families are looking for. The home has seen numerous recent updates, including new windows throughout in 2024, new flooring and fresh paint on the main and second levels in 2026 and roof in 2017. The bright main floor features a spacious living room flowing into the dining room, while the open-concept kitchen overlooks the family room-perfect for everyday family living. A separate games room/flex space adds even more versatility. Step through the sliding glass doors onto the massive deck overlooking the above-ground pool, complete with a new liner and pump in 2024. Enjoy a picture-perfect private backyard surrounded by mature trees-ideal for entertaining, relaxing and enjoying summe
$ 1,125,000
13 Toby Court, East Gwillimbury, ON, L9N 1K3 house for sale | Listing ID N13814 | Royal LePage
View photo
House · for sale
$ 1,199,000
New
13 Toby Court, East Gwillimbury, ON, L9N 1K3 house for sale | Listing ID N13814 | Royal LePage
Oak Ridges
· House
· Garden · Fireplace · Deck · Cellar
Oak Ridges · House · Garden · Fireplace · Deck · Cellar
Welcome to 13 Toby Court, a beautifully renovated four-level sidesplit offering approximately 2,700 square feet of total finished living space at the end of a quiet court in Holland Landing. The home sits on a pie-shaped lot of over one-third of an acre and more than 200 feet deep. The fully fenced backyard is lined with mature trees for exceptional privacy and features two gazebos, a large deck, and a spacious lot offering ample room and endless possibilities. Renovated from top to bottom, the home is completely turn-key. The custom maple kitchen features granite counters, an oversized island, a brand new cooktop, and a newer fridge and microwave. Crown moulding, wainscoting, and triple-pane windows run throughout, keeping the home quiet, bright, and efficient. The upper level offers three bedrooms, including a primary suite with a fully renovated ensuite. The lower level impresses with soaring ceilings, oversized above-grade windows, a gas fireplace, and a wet bar. The basement featu
$ 1,199,000
275 Sharon Creek Drive, East Gwillimbury, ON, L9N 0P4 house for sale | Listing ID N13814 | Royal LePage
View photo
House · for sale
$ 1,120,000
New
275 Sharon Creek Drive, East Gwillimbury, ON, L9N 0P4 house for sale | Listing ID N13814 | Royal LePage
Oak Ridges
· House
· Garden · Fireplace
Oak Ridges · House · Garden · Fireplace
The one you've been waiting for. Welcome home! This incredible detached home is nestled in a highly sought-after, family-friendly neighbourhood showcasing modern upgrades with thoughtful finishes throughout. Step inside to find 9-foot smooth ceilings on the main, complemented by pot lights throughout and an upgraded kitchen designed for both everyday living and entertaining. Featuring quartz countertops, a gas stove, stainless steel appliances, a large centre island with additional seating, and a bar fridge, this kitchen truly checks every box. The open-concept layout offers seamless flow between spaces, connecting the kitchen to the dining area with walkout access to the backyard, and the inviting family room complete with custom built-in shelving and a cozy fireplace. Upstairs, you'll find hardwood flooring throughout and four generously sized bedrooms, including a spacious primary suite with large windows, a walk-in closet, and a 5-piece ensuite bathroom. The convenient upper-level
$ 1,120,000
30 Woodward Avenue, Brampton, ON, L6V 1K1 house for sale | Listing ID W13817 | Royal LePage
View photo
House · for sale
$ 599,000
New
30 Woodward Avenue, Brampton, ON, L6V 1K1 house for sale | Listing ID W13817 | Royal LePage
Oak Ridges
· House
· Cellar
Oak Ridges · House · Cellar
Detached Home*. First Time Home Buyers*. Or Investors/Builders you can build your vision in a sought-after Brampton neighbourhood. Set on a generous 50 x 129 ft lot near revitalizing Brampton, this property offers exciting potential for first time home buyers, builders, investors, or buyers dreaming of a custom home. Newly built homes in the surrounding area add to its appeal. The existing 3-bedroom bungalow includes a finished 2-bedroom basement, offering potential rental income while you plan your next steps. A large driveway accommodates approximately 5 to 6 vehicles, and the owned hot water tank was replaced in 2022. Enjoy a quiet street close to schools, parks, shopping, transit, and Highways 410, 407, and conveniently Located Near Downtown Brampton. Whether you choose to enjoy the home as it is or explore the possibilities of the lot, this is a chance to make a property your own in a convenient location. (Id: 27)
$ 599,000
97 Yellowood Circle, Vaughan, ON, L4J 8M3 house for sale | Listing ID N13814 | Royal LePage
View photo
House · for sale
$ 935,000
New
97 Yellowood Circle, Vaughan, ON, L4J 8M3 house for sale | Listing ID N13814 | Royal LePage
Oak Ridges
· House
· Air conditioning · Equipped kitchen
Oak Ridges · House · Air conditioning · Equipped kitchen
Welcome to this bright & spacious 3-storey semi in the heart of Vaughan! Offering a versatile 3+1 layout, 2 kitchens, finished ground level & separate entrance. Ideal for growing or multigenerational families. Large windows provide plenty of natural light, while the open-concept layout, granite counters & upgraded appliances make this home move-in ready. Recent updates include furnace (2023), a/c (2025), asphalt driveway (2024), dishwasher (2025) & stove (2026). Prime location minutes to Hwy 7, schools, shopping, restaurants & transit, with school bus stop approx. 100m away. A fantastic opportunity in a convenient Vaughan location! (Id: 27)
$ 935,000
39 Ebby Avenue E, Brampton, ON, L6Z 3T1 house for sale | Listing ID W13817 | Royal LePage
View photo
House · for sale
$ 749,900
New
39 Ebby Avenue E, Brampton, ON, L6Z 3T1 house for sale | Listing ID W13817 | Royal LePage
Oak Ridges
· House
· Garden · Deck · Air conditioning · Cellar
Oak Ridges · House · Garden · Deck · Air conditioning · Cellar
Welcome to this spacious and beautiful End-unit FREEHOLD Town house on a RARE wide lot of 34.65' x 109.91' in the peaceful & quiet pocket of Heartlake West Brampton offering 3 bedrooms and 3 bathrooms. An excellent opportunity for first time homeowners, extended families, or investors seeking rental income. The main floor offers very practical layout with spacious living and dining area filled with plenty of natural light and Dark hardwood floors. Good sized Eat in kitchen w/o to backyard. Upper floor features huge primary bedroom with walk in closet and 4 pc ensuite, other 2 good sized sunlit bedrooms and a common 4 pc washroom. The unfinished basement can potientially be converted into a two or one bedroom apartment with a side entrance for future rental income. New A/C and Furnace (2026), New flooring in Kitchen and breakfast area (2026), Another bonus feature is the Large wooden deck, huge backyard and sideyard to enjoy the outdoors, perfect for entertaining and family gatherings.
$ 749,900
39 Legend Lane, Brampton, ON, L6X 5B6 house for sale | Listing ID W13817 | Royal LePage
View photo
House · for sale
$ 1,099,900
New
39 Legend Lane, Brampton, ON, L6X 5B6 house for sale | Listing ID W13817 | Royal LePage
Oak Ridges
· House
· Garden · Cellar
Oak Ridges · House · Garden · Cellar
Truly a showstopper! This stunning 4+1 bedroom, 4 bathroom fully detached home is situated on a very quiet street and offers a beautifully designed, functional layout. Featuring separate living, dining and family rooms, a family-sized kitchen with eat-in area, and a fully fenced private backyard. The spacious primary bedroom includes a walk-in closet and 4-piece ensuite, while all additional bedrooms are generously sized. No carpet throughout the entire home. The professionally finished basement, completed by the builder, provides additional living space and a versatile extra bedroom. Too many features to list-this home must be seen! (Id: 27)
$ 1,099,900
1045 Lebanon Drive, Innisfil, ON, L9S 2B7 house for sale | Listing ID N13817 | Royal LePage
View photo
House · for sale
$ 899,900
New
1045 Lebanon Drive, Innisfil, ON, L9S 2B7 house for sale | Listing ID N13817 | Royal LePage
Oak Ridges
· House
· Fireplace
Oak Ridges · House · Fireplace
Welcome to 1045 Lebanon Dr! Experience open-concept living in this beautifully updated detached raised bungalow, ideally situated on a quiet street just a short walk from Lake Simcoe and close to shops, parks, schools, and all amenities. Offering 3+2 bedrooms and2 beautifully renovated bathrooms, this move-in-ready home has been thoughtfully updated throughout and freshly painted. The bright, open-concept main floor creates a seamless flow between the living, dining, and kitchen areas-perfect for both everyday living and entertaining. The renovated chef's kitchen is truly the heart of the home, showcasing a stylish combination of white and wood cabinetry, quartz countertops, a large cascading island with seating, stainless steel appliances, a gas stove, and a modern backsplash. The kitchen flows effortlessly into the dining and living areas, where a contemporary linear electric fireplace with custom built-ins and millwork creates a warm and inviting focal point. Additional highlights i
$ 899,900
93 Parity Road, Brampton, ON, L6X 5N3 house for sale | Listing ID W13817 | Royal LePage
View photo
House · for sale
$ 1,255,000
New
93 Parity Road, Brampton, ON, L6X 5N3 house for sale | Listing ID W13817 | Royal LePage
Oak Ridges
· House
· Garden · Office room · Balcony · Cellar
Oak Ridges · House · Garden · Office room · Balcony · Cellar
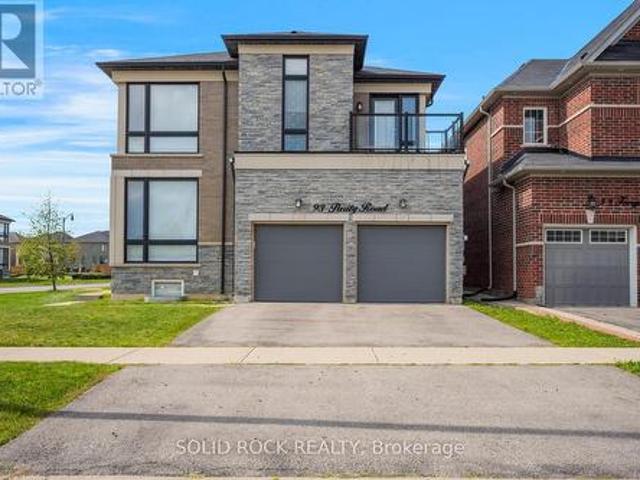
Prepare to be blown away by this beautiful home. On a large corner lot, with a fully fenced yard, and a LEGAL Basement apartment, this magnificent property is a multifunctional space for your entire family. Let's start with the main floor. The huge floor to ceiling windows luminate the entire main floor flooding the Office/Den, Living Room, Family room and Eat-In Kitchen with Natural light. And the kitchen! You have to see it. Tons of pot lights, tons of Cupboards + Drawers for storage and a beautiful stone counter with a sink facing the yard. Then there is the second floor which is also loaded with huge windows. The Primary suite has a 5 piece ensuite w/ a separate shower + an absolutely MASSIVE walk-in closet. Bedroom 2 also has it's own ensuite (and private balcony) and Bedrooms 3 + 4 share a Jack + Jill Bathroom. There is 2nd floor laundry and separate laundry in the basement! The Basement Apartment has a kitchen, living area, Bedroom, Den and 3 piece bathroom. In addition there is
$ 1,255,000
3 Robert Street, Essa, ON, L0L 2N0 house for sale | Listing ID N13821 | Royal LePage
View photo
House · for sale
$ 724,900
New
3 Robert Street, Essa, ON, L0L 2N0 house for sale | Listing ID N13821 | Royal LePage
Oak Ridges
· House
· Fireplace · Parking · Deck · Cellar
Oak Ridges · House · Fireplace · Parking · Deck · Cellar
A solid all brick bungalow on an oversized L shaped lot in the community of Thornton. Offering approximately 1,250 sq. Ft. on the main level plus 800 sq. Ft. of finished lower level space, this home provides a practical layout. The main floor features 3 bedrooms, 1 bathroom and a bright, spacious living area. The primary bedroom includes a walkout to a large private deck overlooking the mature grounds. Downstairs, the finished basement adds a generous recreation room with built in bar and gas fireplace, a second bathroom, workshop, laundry and storage. Outside, the property offers a detached garage, private driveway parking for five vehicles and an expansive lot with excellent outdoor space. Conveniently located in Thornton with easy access to Barrie, Highway 27, commuter routes, parks and local amenities. (Id: 27)
$ 724,900
22 Greystone Crescent, Brampton, ON, L6Y 2B3 house for sale | Listing ID W13821 | Royal LePage
View photo
House · for sale
$ 724,900
New
22 Greystone Crescent, Brampton, ON, L6Y 2B3 house for sale | Listing ID W13821 | Royal LePage
Oak Ridges
· House
· Garden · Fireplace · Sauna · Swimming pool · Parking
Oak Ridges · House · Garden · Fireplace · Sauna · Swimming pool · Parking
Welcome to 22 Greystone Crescent, a detached bungalow on a quiet, tree-lined street in Brampton's desirable area known as Ridgehill Manor. This well kept home offers three bedrooms on the Main floor, a formal living room with a fireplace, a separate dining room, an eat-in kitchen, a full washroom along with a powder room. Downstairs, the finished lower level features a fourth bedroom, three-piece bathroom, a spacious Recreation Room with a second fireplace and built-in bar, and a sauna. The home also offers a separate entrance from the back, an attached single garage and a backyard in-ground pool. Area amenities include walking and bike trails, parks, walking distance to Gage Park and the Rose Theatre along with many restaurants, bakeries, delicatessens, grocery stores and more. The nearby Ridgeview Public School is sought-after and has students from JK to Grade 5. (Id: 27)
$ 724,900
41 Captain Armstrong Lane, Markham, ON, L3P 3E1 house for sale | Listing ID N13814 | Royal LePage
View photo
House · for sale
$ 1,478,888
New
41 Captain Armstrong Lane, Markham, ON, L3P 3E1 house for sale | Listing ID N13814 | Royal LePage
Oak Ridges
· House
· Deck
Oak Ridges · House · Deck
Attention! 41 Captain Armstrong is officially reporting live to MLS and this one comes with presence. Perfectly positioned on a beautiful, mature, tree-lined street and offering over 4000 sqft of living space, this detached 3+2 bdrm, 3-bthrm raised bungalow delivers the kind of space, warmth and possibility that's becoming harder and harder to find. This is clearly not your average bungalow. The thoughtfully designed main-floor layout allows the principal rms to flow beautifully while still offering everyone a little privacy. Soaring vaulted ceilings make the living/formal dining rms feel airy and expansive, while the cozy family rm is made for real life. Watch the kids play, curl up for movie night or settle in for Saturday night hockey, with everyone somehow ending up together. Then there's the kitchen. Big, bright and ready for culinary greatness, chef-sized' with a centre island plus cupbrds and counter space galore. The adjoining breakfast area has a walk out to the deck overlooki
$ 1,478,888
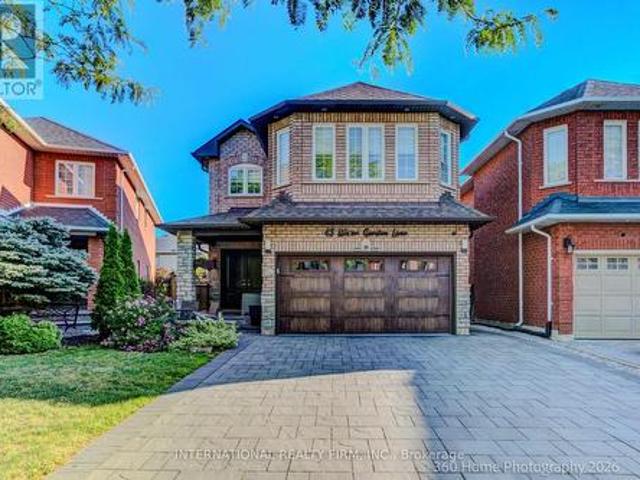
43 Water Garden Lane, Vaughan, ON, L4H 1N2 house for sale | Listing ID N13815 | Royal LePage
View photo
House · for sale
$ 1,349,000
New
43 Water Garden Lane, Vaughan, ON, L4H 1N2 house for sale | Listing ID N13815 | Royal LePage
Oak Ridges
· House
· Garden · Deck · Parking · Cellar
Oak Ridges · House · Garden · Deck · Parking · Cellar
Welcome To 43 Water Garden Lane! Nestled In One Of Sonoma Heights' Most Sought-After Family-Friendly Enclaves And Backing Onto The Picturesque Kortright Conservation Area, This Beautifully Upgraded 4-Bedroom, 4-Bathroom Home Offers The Perfect Blend Of Comfort, Style, And Convenience. Inside, You'll Find 9-Ft Ceilings, Hardwood Floors, And A Bright, Open-Concept Layout Featuring Spacious Principal Rooms And A Functional Kitchen Complete With Stainless Steel Appliances. The Luxurious Primary Suite Boasts A Walk-In Closet And A Spa-Inspired Ensuite, While The Finished Basement Adds Exceptional Living Space With A Second Kitchen, Recreation Room, And Dedicated Movie Lounge. Step Outside To A Private, Low-Maintenance Backyard Featuring A Deck, Artificial Turf, And A Storage Shed-Perfect For Relaxing Or Entertaining. The Extra-Wide Driveway, With No Sidewalk, Provides Ample Parking For Multiple Vehicles. Located On A Quiet Street With School Bus Pickup Right At Your Doorstep, This Exception
$ 1,349,000
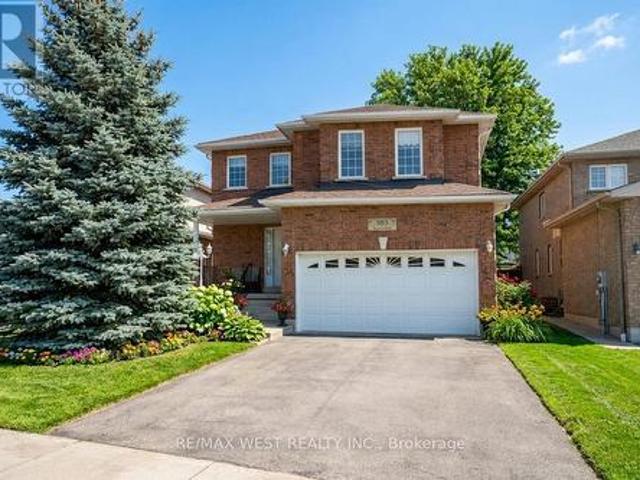
503 Simcoe Road, Bradford West Gwillimbury, ON, L3Z 3C4 house for sale | Listing ID N13815 | Royal LePage
View photo
House · for sale
$ 925,000
New
503 Simcoe Road, Bradford West Gwillimbury, ON, L3Z 3C4 house for sale | Listing ID N13815 | Royal LePage
Oak Ridges
· House
· Office room · Parking
Oak Ridges · House · Office room · Parking
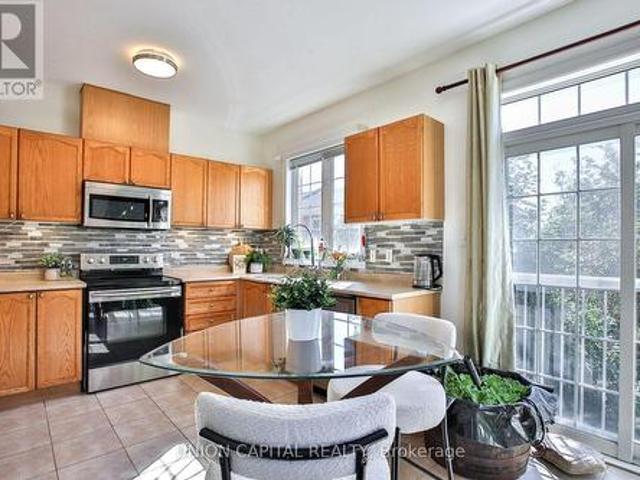
Welcome to 503 Simcoe Rd! This beautifully maintained all-brick, detached two-storey home offering space, comfort, and exceptional value. Featuring 4 generously sized bedrooms and 3 bathrooms, this home is ideal for growing families or those seeking room to live and entertain. The spacious main floor welcomes you with an open foyer and inviting living room, setting the tone for the rest of the home. Enjoy hosting in the large, separate dining room, perfect for family gatherings and special occasions. The family-sized kitchen with breakfast area offers ample cabinetry and counter space, overlooking the open family room. A warm and functional layout designed for everyday living. Upstairs, the large primary bedroom is a true retreat, complete with a 5-piece ensuite bathroom and walk-in closet. The second, third, and fourth bedrooms are all generously sized, providing flexibility for family, guests, or a home office. Additional highlights include main floor laundry, a double car garage wit
$ 925,000
60 Wilkie Lane, Ajax, ON, L1S 7S5 townhouse for sale | Listing ID E13820 | Royal LePage
View photo
Townhouse · for sale
$ 648,888
New
60 Wilkie Lane, Ajax, ON, L1S 7S5 townhouse for sale | Listing ID E13820 | Royal LePage
Oak Ridges
· Townhouse
· Office room · Cellar
Oak Ridges · Townhouse · Office room · Cellar
Welcome to 60 Wilkie Lane! This bright and spacious corner-unit condo townhouse offers afunctional, family-friendly layout with 3+1 bedrooms and 2.5 bathrooms. Enjoy the added privacy and abundance of natural light that comes with a corner unit. The finished basement provides valuable additional living space, complete with a walkout to the backyard-perfect for a family room, home office, guest bedroom, or play area. With generous living space across multiple levels and a private outdoor area, this home offers comfort, versatility, and plenty of room for the whole family. Conveniently located in Ajax close to everyday amenities, schools, parks, shopping, transit, and major highways. A wonderful opportunity to call 60 Wilkie Lane home! (Id: 27)
$ 648,888
7 Priory Drive, Whitby, ON, L1P 0K9 house for sale | Listing ID E13817 | Royal LePage
View photo
House · for sale
$ 1,299,999
New
7 Priory Drive, Whitby, ON, L1P 0K9 house for sale | Listing ID E13817 | Royal LePage
Oak Ridges
· House
· Garden · Parking
Oak Ridges · House · Garden · Parking
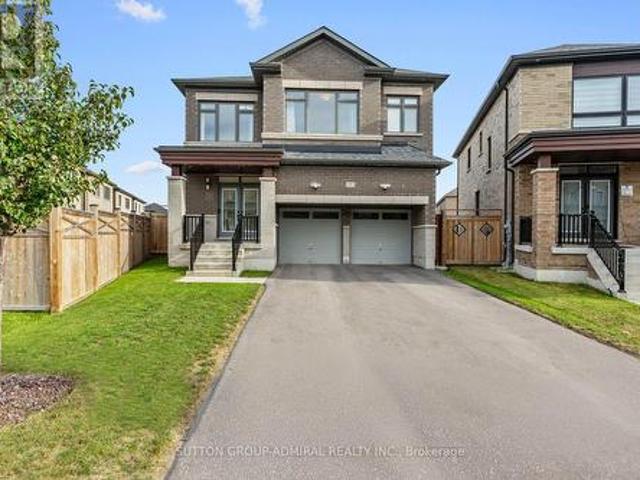
Welcome to 7 Priory Drive, a 3-year-new owner-occupied home in the beautiful Park Vista community, set on a rare premium pie-shaped lot with no sidewalk, an extended driveway & double garage with 6-car parking & a huge south-facing pool-sized backyard. Very well maintained with 4 large bedrooms plus a bonus upstairs family room & upgraded 9-foot ceilings on the main & second levels. The double entry doors open to a sunlit main level with wide-plank hardwood flooring. Separate sitting & dining areas lead to an open-concept living room & kitchen featuring stainless steel appliances, quartz countertops, upgraded top drawers & a large centre island. The breakfast area walks out to the huge fully fenced backyard, while a 2-piece powder room & interior garage access add convenience. Upstairs, hardwood flooring continues through the family room, hallways & primary bedroom. Behind double doors, the spacious primary retreat offers his & hers walk-in closets & a spa-like 6-piece ensuite with upg
$ 1,299,999
55 Stornwood Court, Brampton, ON, L6W 4J1 townhouse for sale | Listing ID W13820 | Royal LePage
View photo
Townhouse · for sale
$ 648,800
New
55 Stornwood Court, Brampton, ON, L6W 4J1 townhouse for sale | Listing ID W13820 | Royal LePage
Oak Ridges
· Townhouse
· Garden · Fireplace · Gym · Deck · Parking · Cellar
Oak Ridges · Townhouse · Garden · Fireplace · Gym · Deck · Parking · Cellar
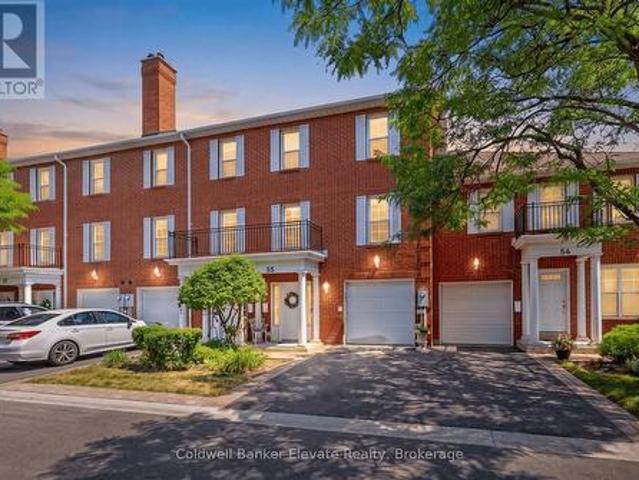
Welcome to 55 Stornwood Court, where space, style, and convenience come together in one of Brampton's most sought-after townhouse communities. This beautifully maintained 3-storey condo townhouse lives like a detached home, offering generous square footage, a finished basement, 3 bedrooms, 3 bathrooms, an attached garage, and a private no-sidewalk driveway. Step inside to dramatic 14-ft ceilings, rich hardwood flooring, elegant crown moulding, and timeless wainscotting that elevate every level of this multi-tiered layout. The bright, functional family size eat-in kitchen features stainless steel appliances, pantry storage, a stylish backsplash, and a walkout to your private backyard deck and backyard with gas BBQ hookup, perfect for hosting summer nights. Relax by the cozy gas fireplace or retreat to the impressive 10-ft-ceiling basement, ideal for movie nights, a home gym, or a quiet workspace. Located in an established, family-friendly neighbourhood, you're minutes from Bramalea City
$ 648,800
2 Berg Court, Whitchurch Stouffville, ON, L4A 0K5 house for sale | Listing ID N13815 | Royal LePage
View photo
House · for sale
$ 1,375,000
New
2 Berg Court, Whitchurch Stouffville, ON, L4A 0K5 house for sale | Listing ID N13815 | Royal LePage
Oak Ridges
· House
· Office room
Oak Ridges · House · Office room
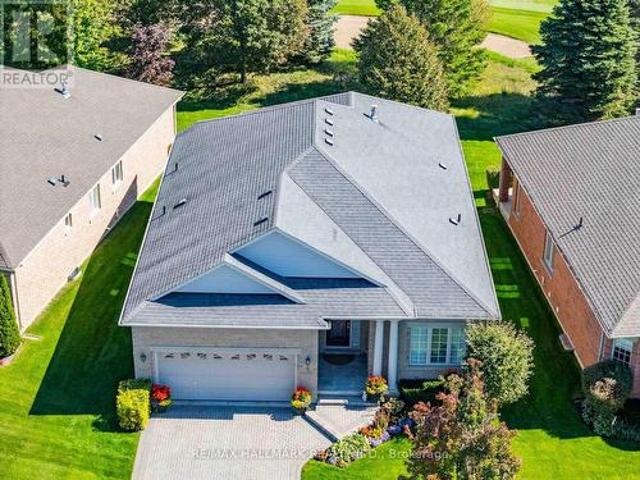
Welcome to 2 Berg Court, an impressive 1,855 sq. Ft. Castle Pines model tucked away on a quiet court at the very end of the neighbourhood, offering virtually no through traffic and an exceptional setting backing directly onto the 12th hole of the Ballantrae Golf Course. With no homes directly behind, enjoy incredible privacy, peaceful golf course views and a location that is truly hard to find within the community. This highly sought-after 2+1 bedroom, 2 bathroom home offers a fantastic layout and beautiful upgrades throughout. Bright, open-concept principal rooms are filled with natural light and designed for comfortable everyday living and effortless entertaining. The beautifully appointed kitchen features a large centre island and spacious breakfast area, flowing seamlessly into the main living and dining spaces. The generous primary suite offers a private retreat, while the additional bedroom and den provide flexibility for guests, a home office or additional living space. The unfi
$ 1,375,000
45 Bernick Crescent, Whitchurch Stouffville. ON, L4A 6C6 house for sale | Listing ID N13812 | Royal LePage
View photo
House · for sale
$ 979,900
New
45 Bernick Crescent, Whitchurch Stouffville. ON, L4A 6C6 house for sale | Listing ID N13812 | Royal LePage
Oak Ridges
· House
· Deck · Air conditioning · Cellar
Oak Ridges · House · Deck · Air conditioning · Cellar
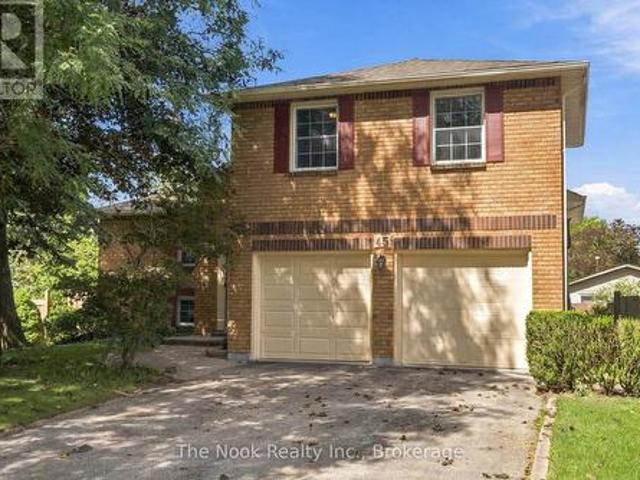
Welcome to 45 Bernick Crescent, the Stouffville home you've been waiting for! Tucked into one of Stouffville's most established, tree-lined neighbourhoods, this 3-bedroom, 3-bathroom home has the space, warmth and charm to make you feel at home from the moment you walk in. Whether you're a growing family, a first-time buyer or someone ready for a little more room to breathe, this is the one to see. The main level is made for living. Sunlight fills the space, and a walk-out leads straight to your private deck. Picture summer dinners hot off the grill (the gas BBQ rough-in is already there), weekend get-togethers with friends, and quiet mornings with your coffee. Indoors and out flow together here, so entertaining feels effortless. Upstairs, three comfortable bedrooms offer room for everyone. The spacious primary suite is a true retreat, with its own ensuite bathroom for the privacy and calm you deserve at the end of a long day. Then head downstairs, where the finished basement adds even
$ 979,900
20 Percy Gate, Brampton, ON, L7A 3S1 house for sale | Listing ID W13819 | Royal LePage
View photo
House · for sale
$ 899,900
New
20 Percy Gate, Brampton, ON, L7A 3S1 house for sale | Listing ID W13819 | Royal LePage
Oak Ridges
· House
· Garden · Office room · Deck
Oak Ridges · House · Garden · Office room · Deck
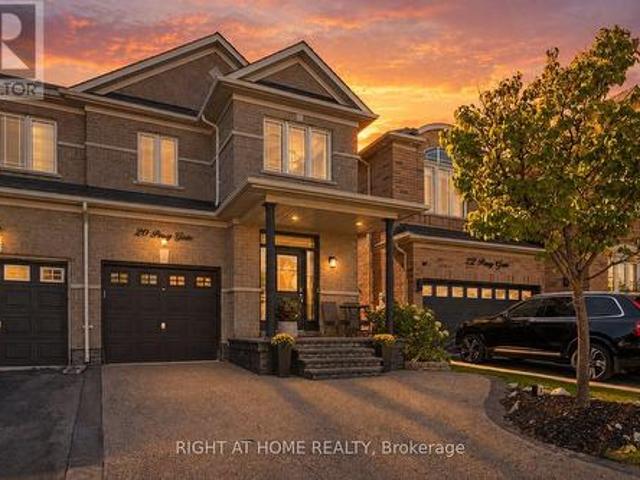
Welcome to 20 Percy Gate in Brampton, an extensively renovated home offering a bright, stylish interior and a layout designed for everyday living and entertaining. The open-concept main level features 9-foot ceilings, hardwood flooring, crown moulding, decorative wall trim and a beautifully updated kitchen with quartz countertops, centre island with seating, stainless steel appliances, modern cabinetry, backsplash and pendant lighting. The kitchen flows naturally into the dining and living areas, creating a comfortable, connected space that feels open and inviting. Upstairs, the spacious primary bedroom features a striking custom accent wall, hardwood flooring and generous natural light, while the additional bedrooms offer flexible space for family, guests or a home office. The finished lower level adds even more living space with recessed lighting, contemporary finishes, a dramatic wood feature wall and a large entertainment area. Outside, the backyard deck provides a great extension
$ 899,900

Get email alerts

Don't miss out: be the first to know about new properties

The alert was correctly created

On subscribing you accept the conditions of use and the privacy policy
Alert
Receive new ads in your inbox
Save this search
Receive alerts for new listings

We'll send you an email when we have new properties for: "Houses for sale in Oak Ridges"

The alert was correctly created

Get email alerts and be the first to see new listings
Required field
On subscribing I accept the terms of the privacy policy
Perfect! You'll soon start receiving new listings via email
Alert
Receive an email when we have new ads for Houses for sale in Oak Ridges
Save this search
Receive notifications when new entries are published.