9,770 houses for sale in Oak Ridges

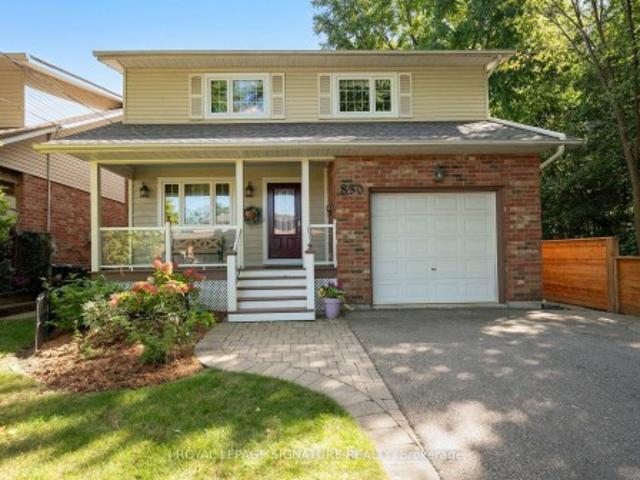
830 Ninth Street, Mississauga, ON, L5E 1R8 house for sale | Listing ID W13820 | Royal LePage
View photo
House · for sale
$ 1,195,000
New
830 Ninth Street, Mississauga, ON, L5E 1R8 house for sale | Listing ID W13820 | Royal LePage
Oak Ridges
· House
· Garden · Fireplace · Deck
Oak Ridges · House · Garden · Fireplace · Deck
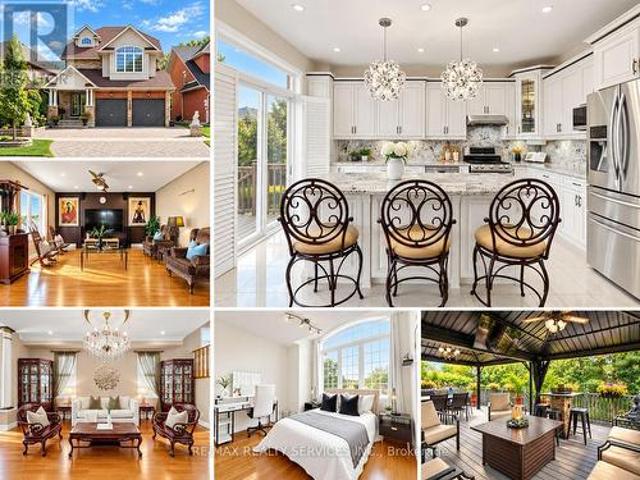
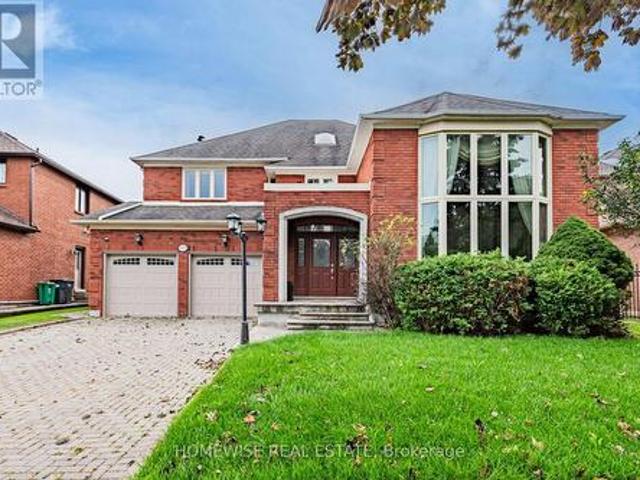
Gorgeous detached home on a premium lot siding onto the tranquil woods of Cawthra Park! Ideally situated in a sought-after South Mississauga neighbourhood on a quiet cul-de-sac, this traditional 2-storey home offers a charming front porch, professional landscaping and exceptional privacy. Enjoy a premium location just a short bike ride to Lakefront Promenade Park, with access to highly rated St. Paul Secondary School and Cawthra Park Secondary School. The spacious main floor features hardwood flooring throughout, a formal living room with a gas fireplace and pot lights. The modern kitchen features a breakfast bar, ceramic flooring, and a backsplash overlooking the dining room. The large dining room features two patio-door walkouts to the deck, with peaceful views of the beautifully landscaped backyard and mature trees. A bright main-floor family room with hardwood floors offers direct views of the woods. The impressive 330 sq. Ft. primary bedroom suite features a 4-pieceensuite, walk-i
$ 1,195,000
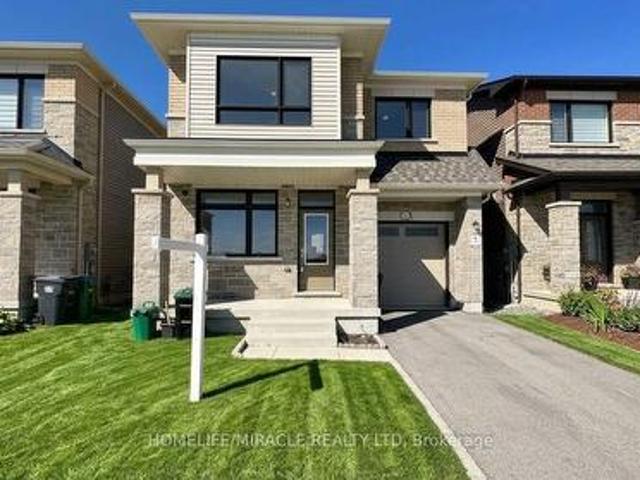
3 Fenchurch Drive, Brampton, ON, L7A 4G5 house for sale | Listing ID W13817 | Royal LePage
View photo
House · for sale
$ 979,900
New
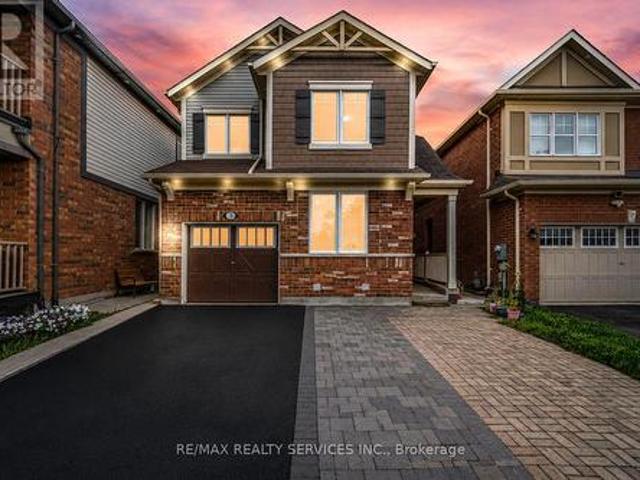
3 Fenchurch Drive, Brampton, ON, L7A 4G5 house for sale | Listing ID W13817 | Royal LePage
Oak Ridges
· House
· Cellar
Oak Ridges · House · Cellar
4 Bedrooms Detached House + Legal Basement Apartment [2nd Dwelling]. Welcome To This Beautifully Maintained, Move-In-Ready Home Featuring Separate Living And Family Rooms With 9-Ft Ceilings, Dark Hardwood Flooring Throughout The Main Level, An Elegant Oak Staircase & An Abundance Of Pot Lights. The Spacious Family-Size Kitchen Is Designed For Both Everyday Living And Entertaining, Complete With Quartz Countertops, Stylish Backsplash And Stainless Steel Appliances, Including A Gas Stove. The Entire Home Has Been Freshly And Professionally Painted. Upstairs Offers 4 Spacious Bedrooms, Including An Oversized Primary Bedroom With A Walk-In Closet And Private Ensuite, Plus Three Additional Generously Sized Bedrooms. The Professionally Finished 2nd Dwelling Legal Basement Apartment Provides Exceptional Additional Living Space With Bedroom, A Kitchen, Full Washroom And Recreation Area, Making It Ideal For Extended Family Or Additional Living Needs. Outside, Enjoy An Interlocked Extended Drive
$ 979,900
35 Kennard Avenue, Toronto, ON, M3H 4M2 house for sale | Listing ID C13813 | Royal LePage
View photo
House · for sale
$ 1,399,880
New
35 Kennard Avenue, Toronto, ON, M3H 4M2 house for sale | Listing ID C13813 | Royal LePage
Oak Ridges
· House
· Garden · Swimming pool
Oak Ridges · House · Garden · Swimming pool
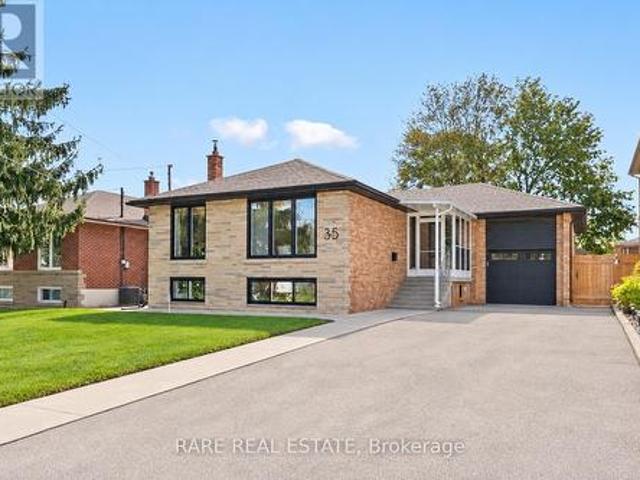
Welcome to 35 Kennard Avenue, a beautifully maintained, move-in-ready bungalow on a quiet Bathurst Manor street. With 3+2 bedrooms, two kitchens, two full bathrooms, a separate entrance to the lower level and laundry on both levels, this home offers flexibility for families, downsizers and buyers seeking income potential. The bright main floor features an open living and dining area, a spacious kitchen with ample cabinetry and three comfortable bedrooms. Downstairs, the finished lower level offers two additional bedrooms, a second kitchen, a full bathroom and space for family or guests. Outside, the fenced backyard and generous lot offer room to relax, entertain and explore the possibility of a pool. One of the best parts of living here is Chapley Park, just about eight houses away. With tennis and pickleball courts, basketball, a baseball diamond, playgrounds, water play areas, an outdoor pool and a winter ice rink, there's something to enjoy in every season. Close to schools and a sh
$ 1,399,880
11 Traulsen Way, Markham, ON, L6B 0V2 house for sale | Listing ID N13815 | Royal LePage
View photo
House · for sale
$ 904,990
New
11 Traulsen Way, Markham, ON, L6B 0V2 house for sale | Listing ID N13815 | Royal LePage
Oak Ridges
· House
· Office room · Terrace · Cellar
Oak Ridges · House · Office room · Terrace · Cellar
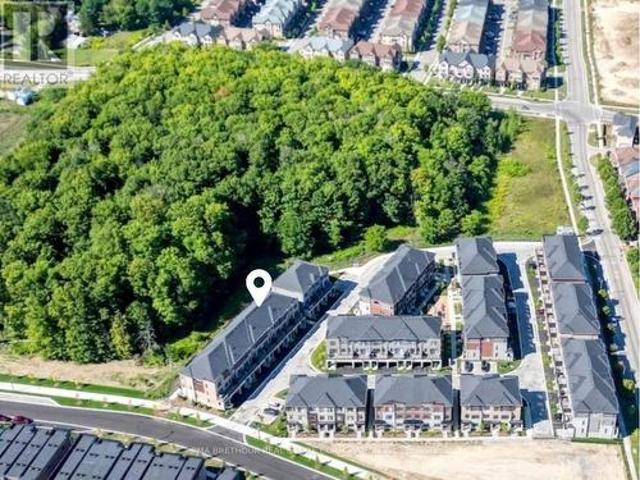
Welcome to Terrace Park Towns featuring this Brand New, Never Lived in. Large Family Sized Townhome Backing onto Forest! On the upper 2 floors, you will find your open concept living, a den with glass partition wall, bright kitchen, 3 bedrooms & 2.5 bathrooms. On the ground level, you will find a multi use space (can be used as a rec room, office, living room, etc), a powder room & 2 entrances (front+back door). If you are looking for multi-generational living potential, this townhome features an unfinished basement with an oversized window for a future bedroom, a Rough in for a 3 piece bathroom & a rough in for a future 2nd Laundry connection. When used in combination with the ground level's rec space that has a separate entrance, the potential is huge & your future basement suite will make the in-laws smile! This Elmridge Model is 1940 sq ft & has forest views from Great Room. The kitchen will feature a granite countertop, a large pantry & a stainless steel appliance package. You wil
$ 904,990
72 Rockman Crescent, Brampton, ON, L7A 3Z9 house for sale | Listing ID W13819 | Royal LePage
View photo
House · for sale
$ 758,000
New
72 Rockman Crescent, Brampton, ON, L7A 3Z9 house for sale | Listing ID W13819 | Royal LePage
Oak Ridges
· House
· Cellar
Oak Ridges · House · Cellar
Simply Stunning! Beautiful 3+1 Bedroom, 3 Bathroom Freehold Townhome located on a quiet, family-friendly street and loaded with quality upgrades throughout. Conveniently situated within walking distance to Mt. Pleasant GO Station, schools, parks, shopping, and other major amenities. This bright and spacious home features an open-concept living and dining area, a separate family room, and a modern family-sized kitchen complete with stainless steel appliances, granite countertops, and a breakfast area. The spacious primary bedroom offers a walk-in closet and a private ensuite, while all additional bedrooms are generously sized. 1690 SQF including basement. (Main floor 618 sf +2nd floor 618 sf + 318 sq Basement as per Mpac) Enjoy a carpet-free interior, a professionally finished basement with an additional bedroom, and countless upgrades that make this home truly move-in ready. A must-see property that shows beautifully! (Id: 27)
$ 758,000
127 Russell Jarvis Drive, Markham, ON, L3S 4B3 house for sale | Listing ID N13812 | Royal LePage
View photo
House · for sale
$ 1,525,000
New
127 Russell Jarvis Drive, Markham, ON, L3S 4B3 house for sale | Listing ID N13812 | Royal LePage
Oak Ridges
· House
· Fireplace · Deck
Oak Ridges · House · Fireplace · Deck
Stunning 4 bedroom plus loft, 4 bathroom detached home in the desirable Legacy neighbourhood on a 36.27 x 116.77 ft lot. Approximately 3,100 sq. ft. Of living space across three levels per floor plan, with extensive updates completed in 2024. The open concept main floor features 9 ft ceilings, hardwood floors, crown moulding and LED pot lights throughout, with popcorn ceilings removed for a clean, modern finish. California shutters throughout. The renovated kitchen showcases granite counters, maple cabinetry, and a centre island with a breakfast area and walkout to the deck, flowing into a family room with a gas fireplace. Swarovski chandeliers accent the main floor, kitchen and loft. All bathrooms are updated with granite countertops and LED pot lighting. The primary bedroom includes a 4 piece ensuite and walk-in closet. An expansive third level loft with hardwood flooring and its own 3 piece ensuite offers flexible space, ideal for a fifth bedroom, extended family or a private retrea
$ 1,525,000
163 Fenchurch Manor, Barrie, ON, L9J 0W9 house for sale | Listing ID S13820 | Royal LePage
View photo
House · for sale
$ 769,999
New
163 Fenchurch Manor, Barrie, ON, L9J 0W9 house for sale | Listing ID S13820 | Royal LePage
Oak Ridges
· House
· Garden · Office room
Oak Ridges · House · Garden · Office room
Unlock your portfolio's potential with this rare detached 4-bedrooms and 3 washrooms situated at the heart of Barrie. Office on the main floor and separate living and dining. As you enter the house it comes with full natural light. Granite countertop in kitchen and washroom. The main floor flows easily from the bright living room through to the kitchen. This Home has been freshly painted. Modern Eat-In Kitchen with natural stone in kitchen area. Hardwood On Main And Stairs. Granite Countertop in kitchen and washrooms. Walking distance to all amenities. Close to top-rated schools, parks, major transit hubs and quick access for any commuter, it's all close by. A lovely, generous side and front yard with room to garden, gather, or simply breathe. But once you're home, you won't want to be anywhere else. (Id: 27)
$ 769,999
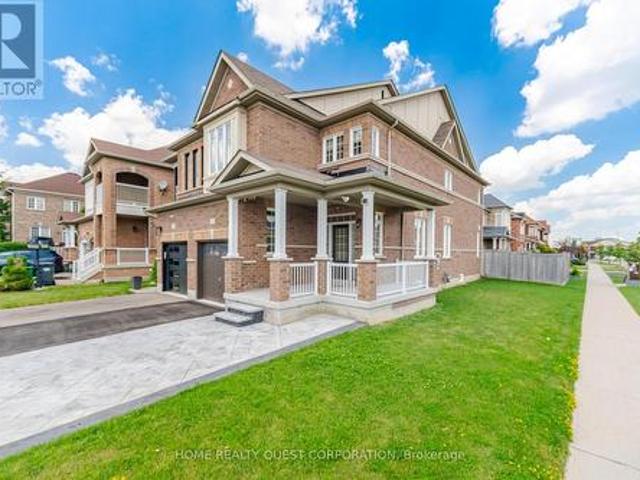
4301 Trail Blazer Way, Mississauga, ON, L5R 0A9 house for sale | Listing ID W13817 | Royal LePage
View photo
House · for sale
$ 993,000
New
4301 Trail Blazer Way, Mississauga, ON, L5R 0A9 house for sale | Listing ID W13817 | Royal LePage
Oak Ridges
· House
· Garden · Fireplace
Oak Ridges · House · Garden · Fireplace
Exceptional Arista-built all-brick home offering approximately 1,766 sq. Ft. of beautifully maintained living space on a premium corner lot. Proudly owned by the original owner, this move-in ready residence combines quality craftsmanship, timeless finishes, and an unbeatable location just minutes from the City Centre, shopping, restaurants, schools, parks, public transit, and major highways. Step inside to a bright, open-concept living and dining room featuring rich hardwood flooring and an elegant two-sided gas fireplace that seamlessly connects to the spacious main floor family room-creating the perfect setting for both everyday living and entertaining. The generous family-sized kitchen offers abundant cabinetry and workspace, with a walkout to a private, fully fenced backyard ideal for summer barbecues and family gatherings. Retreat to the oversized primary suite complete with two walk-in closets and a spacious ensuite featuring a relaxing soaker tub and separate shower. Two additio
$ 993,000
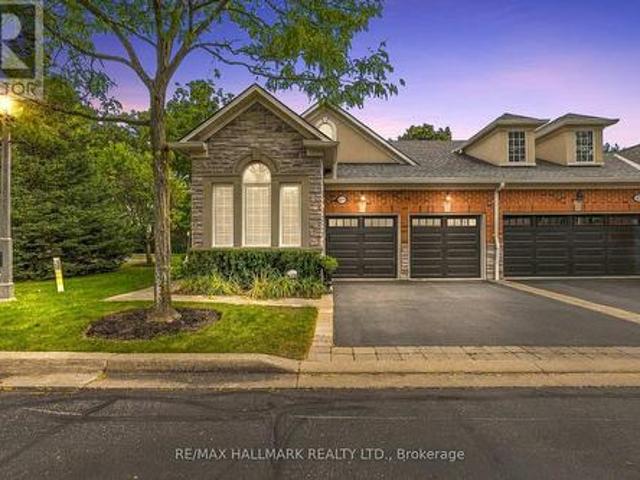
15 6439 Rivergate Place, Mississauga, ON, L5N 8P8 townhouse for sale | Listing ID W13818 | Royal LePage
View photo
Townhouse · for sale
$ 1,180,000
New
15 6439 Rivergate Place, Mississauga, ON, L5N 8P8 townhouse for sale | Listing ID W13818 | Royal LePage
Oak Ridges
· Townhouse
· Parking
Oak Ridges · Townhouse · Parking
Rare opportunity! Luxury Bungalow Townhome in an Exclusive Gated Community! Welcome to this beautifully renovated, bright, and spacious 2-bedroom end-unit bungalow townhome, offering exceptional comfort, style, and low-maintenance living. Featuring a double car garage, cathedral ceilings, and thoughtful upgrades throughout, this home is the perfect blend of luxury and convenience. 5 Reasons You'll Love This Home: Renovated Gourmet Kitchen. Enjoy a stunning kitchen featuring a large centre island, granite countertops, stylish backsplash, and refreshed cabinetry, ideal for everyday living and entertaining. Bright Open-Concept Living. Soaring cathedral ceilings create an impressive sense of space, complemented by an open-concept layout seamlessly connecting the living room and kitchen. Elevated Interior Finishes. Additional pot lights, two custom-built-in cabinets, professionally painted interiors, and beautiful hardwood flooring throughout provide a sophisticated, carpet-free (main floor
$ 1,180,000
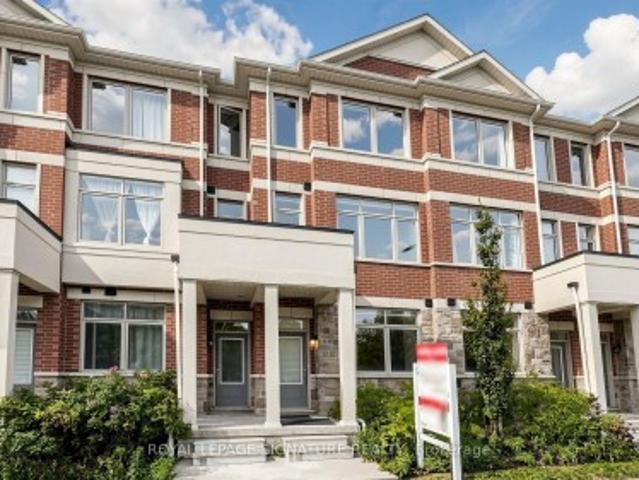
65 Carneros Way, Markham, ON, L6B 1R2 house for sale | Listing ID N13814 | Royal LePage
View photo
House · for sale
$ 868,000
New
65 Carneros Way, Markham, ON, L6B 1R2 house for sale | Listing ID N13814 | Royal LePage
Oak Ridges
· House
· Office room · Balcony · Parking · Cellar
Oak Ridges · House · Office room · Balcony · Parking · Cellar
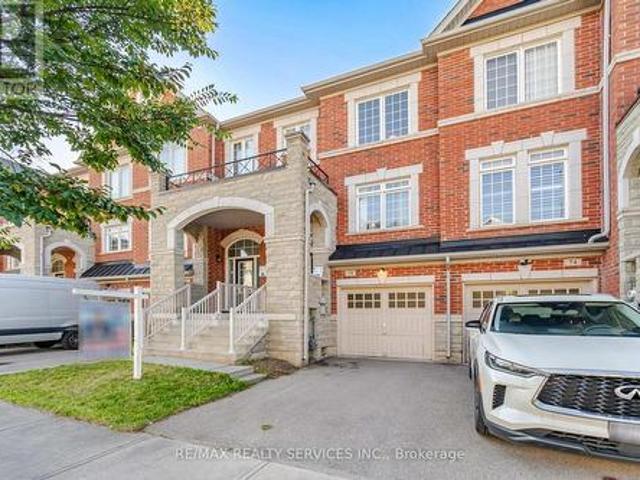
Gorgeous 3-Year-New, Award-Winning, Energy-Efficient Arista Smart Townhome In The Highly Sought-After Cedar Grove Markham! This Modern 3-Storey Home Features 3 Bedrooms, 3 Bathrooms, 1-Car Garage, And Two Private Balconies. The Versatile Ground Floor Offers Flexible Space That Can Be Used As A Private Home Office or Family Room To Suit Your Lifestyle, With Convenient Direct Access To The Garage. The Modern Kitchen Features Upgraded Cabinetry, Quartz Countertops, And Upgraded High-End Stainless Steel Appliances. A Spacious Breakfast Area With Walk-Out To A Private Balcony Provides The Perfect Setting For Morning Coffee, Relaxing, Or Outdoor Entertaining. The Primary Bedroom Offers A Private Ensuite With Upgraded Stand Up Glass Shower, While The Bathrooms Feature Upgraded Vanities And Floor Tiles. Upgraded Laminate Flooring Throughout, Custom Zebra Blinds, 200-Amp Electrical Service, Sewage Backup Protection, And A Smart Home Monitoring System With Basement Leak Detection And Smart Lock
$ 868,000
99 Elmhurst Avenue, Toronto, ON, M2N 1R7 house for sale | Listing ID C13812 | Royal LePage
View photo
House · for sale
$ 998,000
New
99 Elmhurst Avenue, Toronto, ON, M2N 1R7 house for sale | Listing ID C13812 | Royal LePage
Oak Ridges
· House
· Garden · Parking · Cellar
Oak Ridges · House · Garden · Parking · Cellar
Location, Location, Location! Calling all builders, contractors, investors and buyers looking for an exceptional opportunity in North York. Solid brick, three bedroom bungalow on prime 50-foot frontage x 117-foot depth lot, ideally situated with southern exposure, amongst beautiful multi-million-dollar homes, offering incredible potential in a highly desirable neighbourhood. Enjoy a private, tree-lined backyard with garden, separate basement entrance, attached garage with private double driveway. Ideally located just steps from the Sheppard Subway Station, Yonge & Sheppard shops, Sheppard Centre, Whole Foods, restaurants, parks and highly regarded schools. Enjoy the added bonus of being within walking distance to a beautiful ravine and surrounded by everything you need for convenient city living. The existing bungalow is larger than it appears and, with some TLC, could make a lovely family home or potential to build on this exceptional lot and location! (Id: 27)
$ 998,000
48 Alpine Symphony Path, Oshawa, ON, L1L 0P9 townhouse for sale | Listing ID E13820 | Royal LePage
View photo
Townhouse · for sale
$ 899,900
New
48 Alpine Symphony Path, Oshawa, ON, L1L 0P9 townhouse for sale | Listing ID E13820 | Royal LePage
Oak Ridges
· Townhouse
· Terrace · Parking
Oak Ridges · Townhouse · Terrace · Parking
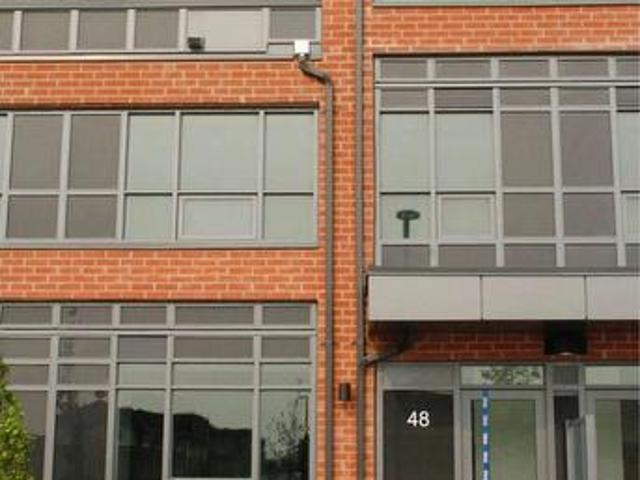
Welcome to this One year old built, contemporary condo townhouse offering a perfect mix of style, space, and convenience. This stunning unit features 3 bedrooms, a functional den (perfect for office or guest room), and 3 washrooms, all thoughtfully designed with modern finishes. The open-concept kitchen flows seamlessly into the living and dining area, ideal for entertaining. Enjoy your private terrace, perfect for morning coffee or evening relaxation. Located in a sought-after community, this property offers premium building amenities, including: Fully equipped fitness centre, Serene yoga room, Spin studio and many more Luxury Amenities. Includes 1 parking space. Conveniently located near transit and shopping. Walking distance to Costco. Just move in and enjoy elevated urban living. (Id: 27)
$ 899,900
100 Christine Elliot Avenue, Whitby, ON, L1P 0B5 house for s.
View photo
House · for sale
$ 1,275,000
New
100 Christine Elliot Avenue, Whitby, ON, L1P 0B5 house for s.
Oak Ridges
· 31 Bedrooms · 4 Baths · House
· Garden
Oak Ridges · 31 Bedrooms · 4 Baths · House · Garden
Beautiful Spacious 3+1 Bedrooms, 4 Washrooms Detached Built Home By Heathwood. Hardwood Floors And Pot Lights Throughout Main Floor. Open Kitchen With Large Centre Island, Granite Counter Tops, Backslash, Master Br With Large WI Closet. Tray Ceilings, 5 Pc Ensuite, Backyard Is Facing The Park. Close To Shopping, Schools, Restaurants, 412427401 (id:27). Still available at ListedBuy!
$ 1,275,000
6336 Culmore Crescent, Mississauga, ON, L5V 1J1 house for sale | Listing ID W13817 | Royal LePage
View photo
House · for sale
$ 1,599,000
New
6336 Culmore Crescent, Mississauga, ON, L5V 1J1 house for sale | Listing ID W13817 | Royal LePage
Oak Ridges
· House
· Office room · Fireplace
Oak Ridges · House · Office room · Fireplace
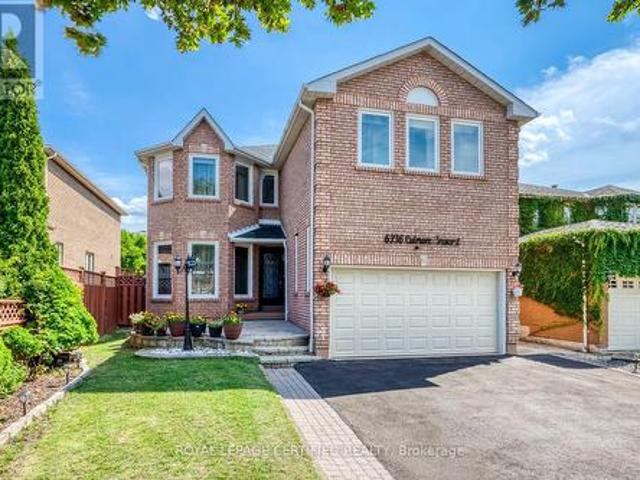
Exceptional multigenerational home in sought-after East Credit! Freshly painted, extensively renovated and move-in ready. Offering over 4,500 sq. Ft. of finished living space-3,161 sq. Ft. above grade plus 1,419 sq. Ft. finished lower level, per MPAC. Upper level offers a rare 5-bedroom, 3-full-bath layout: primary bedroom with private ensuite; spacious second primary-style bedroom with access to a Jack-and-Jill bath shared with another bedroom; plus a third full bath serving the remaining two bedrooms. An ideal layout for large and extended families seeking privacy under one roof. Main-floor den is currently used as an additional bedroom, ideal for a senior parent, guest or home office, with a powder room on the same level. Extensively Renovated kitchen features quartz counters, extensive cabinetry, built-in oven and microwave, cooktop, stainless steel appliances and a large Centre island. Spacious living/dining areas and family room with fireplace. The 1,419 sq. ft. Finished lower le
$ 1,599,000
32 Wigan Crescent, Toronto, ON, M3H 3A4 house for sale | Listing ID C13812 | Royal LePage
View photo
House · for sale
$ 1,175,000
New
32 Wigan Crescent, Toronto, ON, M3H 3A4 house for sale | Listing ID C13812 | Royal LePage
Oak Ridges
· House
· Cellar
Oak Ridges · House · Cellar
Wigan Crescent in beautiful Clanton Park is a quiet sought-after street, tucked away from it all with incredible community vibes. Extra special streets with good sized bungalows and large lots aren't available too often and 32 Wigan Crescent is no exception, it's available for the first time in more than 70 years. Features include an updated kitchen with laminate flooring and stainless steel appliances, three well sized bedrooms with hardwood flooring, a spacious living and dining room, updated windows, 1190 sf on each level and a huge unfinished basement ready for your customization. You're also walking distance to Wilson Subway and superb schools and minutes to the Allen and Highway 401. Move in, Renovate or build your dream home. Don't miss this special opportunity!
$ 1,175,000
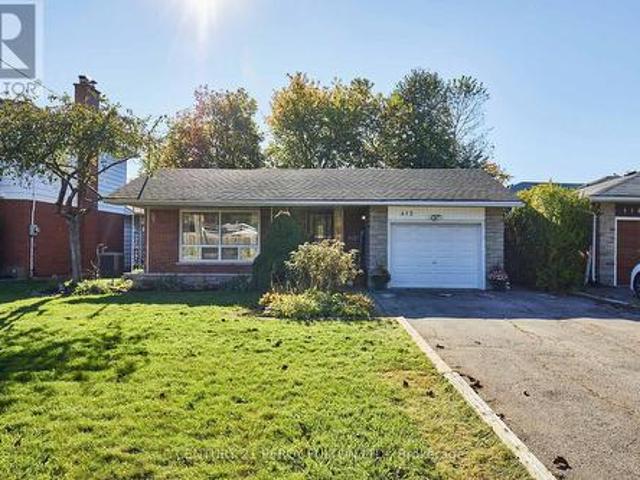
412 Waverly Street N, Oshawa, ON, L1J 5W3 house for sale | Listing ID E13820 | Royal LePage
View photo
House · for sale
$ 670,000
New
412 Waverly Street N, Oshawa, ON, L1J 5W3 house for sale | Listing ID E13820 | Royal LePage
Oak Ridges
· House
· Fireplace
Oak Ridges · House · Fireplace
Location, location, location! Welcome to this spacious 3-level backsplit set in a mature, established neighbourhood on the Oshawa/Whitby border! This solid brick home has been converted back to its original four bedroom design, with two bathrooms and a versatile layout of approximately 1900 sqft total living space that has been thoughtfully refreshed and is ready to enjoy. Freshly painted throughout, featuring brand-new carpet on the upper and lower levels, with hardwood flooring in the living/dining rooms. The eat-in kitchen offers granite countertops and a fresh backsplash, while the primary bedroom provides his-and-hers closets and a convenient 4 piece semi-ensuite bathroom! The lower level offers additional living space with a comfortable recreation room centred around a cozy gas fireplace, 3 piece bathroom, a separate room with window, and a huge crawl space providing an abundance of space for seasonal items and household storage. A convenient side entrance leads out to a private
$ 670,000
5859 Riverside Place, Mississauga, ON, L5M 4X1 house for sale | Listing ID W13820 | Royal LePage
View photo
House · for sale
$ 2,099,000
New
5859 Riverside Place, Mississauga, ON, L5M 4X1 house for sale | Listing ID W13820 | Royal LePage
Oak Ridges
· House
· Patio · Sauna · Swimming pool
Oak Ridges · House · Patio · Sauna · Swimming pool
Set on a remarkable deep ravine lot backing directly onto the Credit River in sought-after East Credit, 5859 Riverside Place offers exceptional privacy within easy reach of Streetsville Village, local shops, cafés and the GO station. Mature trees and a tranquil natural backdrop create a setting that is increasingly hard to find. Inside, a full-sized indoor pool and sauna create a private, year-round retreat. The dramatic living room features a cathedral ceiling and striking wall-to-wall mural, while a skylight fills the central staircase with natural light. The chef's kitchen is equipped with a built-in refrigerator and oven, 5-burner gas cooktop, centre island, and sunlit breakfast area overlooking the ravine. A dedicated main-floor office and full bathroom add valuable everyday flexibility. Outdoors, an oversized patio beneath a grapevine-draped pergola, together with a built-in projection screen, creates an exceptional setting for relaxed entertaining and open-air movie nights. Upst
$ 2,099,000
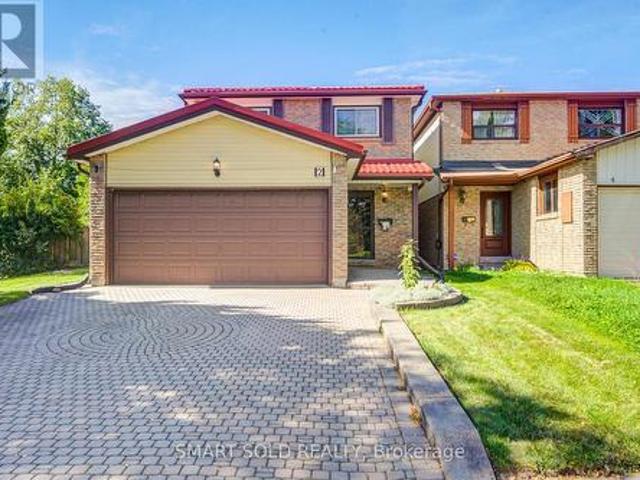
2 Croach Crescent, Toronto, ON, M1S 4J1 house for sale | Listing ID E13812 | Royal LePage
View photo
House · for sale
$ 749,900
New
2 Croach Crescent, Toronto, ON, M1S 4J1 house for sale | Listing ID E13812 | Royal LePage
Oak Ridges
· House
· Garden · Cellar
Oak Ridges · House · Garden · Cellar
Welcome to this inviting family home in the sought-after Agincourt North community of Scarborough. Lovingly maintained by its original owners, this bright and spacious home offers over 1,500 sq. Ft. above grade, plus a finished basement with plenty of additional space for the growing family. The functional second-floor layout features 4 bedrooms and 2 bathrooms. The finished basement adds even more versatility with a 3-piece bathroom and wet bar-perfect for entertaining, relaxing, working from home, or accommodating extended family. Step outside and enjoy your own private backyard and side yard, offering ample room for gardening, play, and outdoor gatherings. Ideally situated close to schools, parks, shopping, TTC, and Highway 401, this home combines everyday convenience with the comfort of a welcoming, family-friendly neighbourhood. A well-cared-for home with great potential-move in, make it your own, and enjoy everything Agincourt North has to offer! This is a linked property. *. (id
$ 749,900
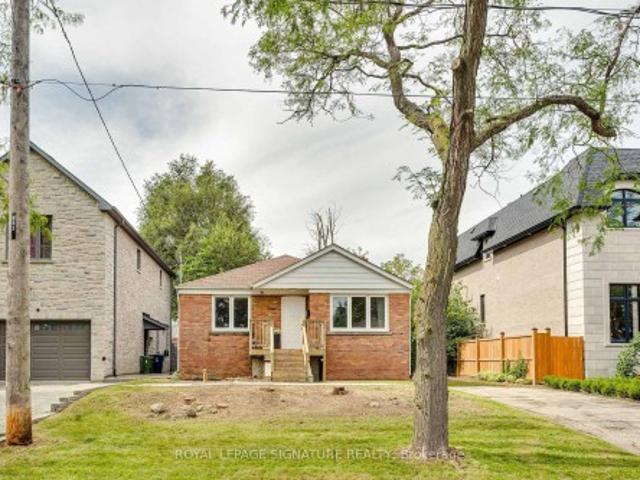
15 Brantley Crescent, Toronto, ON, M3J 1X4 house for sale | Listing ID W13814 | Royal LePage
View photo
House · for sale
$ 1,349,000
New
15 Brantley Crescent, Toronto, ON, M3J 1X4 house for sale | Listing ID W13814 | Royal LePage
Oak Ridges
· House
· Parking
Oak Ridges · House · Parking
Welcome to 15 Brantley Crescent, a well-maintained 5-level backsplit situated on a premium pie-shaped lot. This spacious home features 8 bedrooms, 4 bathrooms, multiple entrances, two skylights, and a bright sunroom extension, making it ideal for large or multi-generational families. Additional highlights include a double-wide garage, patterned concrete driveway, and large windows throughout. Conveniently located on a quiet street just steps from York University, transit, parks, schools, and recreation facilities, this property also offers excellent rental income potential, making it an attractive opportunity for both homeowners and investors. (Id: 27)
$ 1,349,000
25 Cranberry Lane, Barrie, ON, L4N 0Z1 house for sale | Listing ID S13819 | Royal LePage
View photo
House · for sale
$ 699,990
New
25 Cranberry Lane, Barrie, ON, L4N 0Z1 house for sale | Listing ID S13819 | Royal LePage
Oak Ridges
· House
· Garden · Parking
Oak Ridges · House · Garden · Parking
Welcome to 25 Cranberry Lane, a beautifully updated bungalow in Barrie's highly desirable Holly community. From the moment you arrive, the pride of ownership is evident. The meticulously landscaped front yard and attractive curb appeal set the tone for the warmth and care found throughout the home. Step inside to a bright and inviting main floor featuring an expansive living room window that fills the space with natural light. The thoughtfully updated interior offers beautiful flooring and a fully renovated chef-inspired kitchen complete with ample cabinetry and counter space, a large centre island, quartz countertops, and stainless steel appliances. The home offers spacious bedrooms, a bright and functional layout, and plenty of room for family living. Step outside to your own private backyard retreat. Fully fenced, the generous yard provides plenty of room to relax, entertain, and enjoy the outdoors. Additional highlights include an attached garage, ample driveway parking, and severa
$ 699,990
55 John Street, Caledon, ON, L7K 0C4 house for sale | Listing ID W13813 | Royal LePage
View photo
House · for sale
$ 959,000
New
55 John Street, Caledon, ON, L7K 0C4 house for sale | Listing ID W13813 | Royal LePage
Oak Ridges
· House
· Garden · Parking · Air conditioning · Cellar
Oak Ridges · House · Garden · Parking · Air conditioning · Cellar
Welcome to 55 John St! Totally renovated bungalow finished from top to bottom on a 66x160 ft mature premium lot in one of Bolton's most sought-after locations! Stunning newer chef-inspired kitchen with custom cabinets, quartz stone countertops, newer stainless steel appliances and picture views of the yard and trees! Engineered hardwood flooring throughout, newer doors/trim/hardware, newly renovated bathroom with large porcelain tile slabs, bright/cozy enclosed front porch/sunroom. Separate entrance leads to a beautiful 3-season solarium and a professionally finished basement with kitchen, 2 additional bedrooms, bathroom, living room and storage. Perfect for first-time buyers, empty nesters, or investors with potential basement income $ Thermal windows, efficiency furnace, central air, steel roof, new front door, attached garage and more! Superb, quiet, family-oriented neighbourhood, walking distance to downtown core, shops, parks, and walking trails. Must be seen. Will not last! (Id:
$ 959,000
113 Gibbons Street, Oshawa, ON, L1J 4Y1 house for sale | Listing ID E13819 | Royal LePage
View photo
House · for sale
$ 699,900
New
113 Gibbons Street, Oshawa, ON, L1J 4Y1 house for sale | Listing ID E13819 | Royal LePage
Oak Ridges
· House
· Garden · Deck · Swimming pool · Parking
Oak Ridges · House · Garden · Deck · Swimming pool · Parking
Welcome to this beautifully maintained home on a generous 50 x 150 ft lot in one of Oshawa's most sought-after neighborhoods. Featuring 3+1 bedrooms, a versatile layout, and potential for an in-law suite with a separate entrance, this home offers plenty of space for comfortable living. Enjoy a private, fully landscaped backyard with a large deck and heated 16 x 32 ft in-ground pool with no neighbors in the back of property. A rare 16 x 40 ft insulated garage/workshop with storage loft and 40-amp electrical sub-panel provides exceptional space for hobbies, projects, and storage. Recent updates include a high-efficiency furnace and heat pump with smart thermostat, updated electrical, pot lights, fixtures, smart-app-controlled soffit lighting, and a brand-new roof installed in 2026. Ideally located just minutes from Oshawa Centre and Oshawa GO, with easy access to shopping, schools, parks, transit, and amenities. A fantastic opportunity in a desirable Oshawa neighborhood. Over $50k spent
$ 699,900
54 Cumberland Drive, Mississauga, ON, L5G 3M8 house for sale | Listing ID W13821 | Royal LePage
View photo
House · for sale
$ 4,999,000
New
54 Cumberland Drive, Mississauga, ON, L5G 3M8 house for sale | Listing ID W13821 | Royal LePage
Oak Ridges
· House
· Balcony · Fireplace · Deck · Cellar
Oak Ridges · House · Balcony · Fireplace · Deck · Cellar
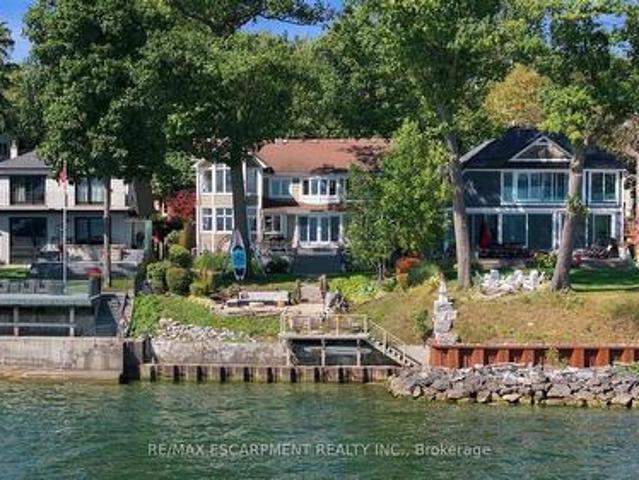
Rare waterfront living in the heart of Port Credit. Set on an impressive 50 x 209 ft lot with riparian rights, this 4-bedroom, 3-bathroom home offers exceptional lake views and direct access to the water. The main level features oak hardwood floors, a family room with gas fireplace accented by brick and reclaimed wood, a living room with reclaimed wood feature wall, and a spacious modern kitchen with butcher block centre island, exposed brick details, abundant windows and beautiful water views. Walk out to the deck and enjoy seamless indoor-outdoor living. Upstairs, the primary suite features stunning lake views, a walk-in closet and 4-piece ensuite. Three additional generous bedrooms include a second bedroom with gas fireplace and private balcony overlooking the water. The fully finished basement provides additional living space and ample storage. Outside, a composite deck with built-in seating leads down to the beach and firepit area, with a private dock at the shoreline. An exceptio
$ 4,999,000
2233 Oneida Crescent, Mississauga, ON, L5C 1V7 house for sale | Listing ID W13821 | Royal LePage
View photo
House · for sale
$ 2,299,000
New
2233 Oneida Crescent, Mississauga, ON, L5C 1V7 house for sale | Listing ID W13821 | Royal LePage
Oak Ridges
· House
· Patio · Fireplace
Oak Ridges · House · Patio · Fireplace
Welcome to 2233 Oneida Crescent, a beautiful spacious bungalow on a family friendly street in highly sought-after neighbourhood surrounded by multi-million dollar estates, close to Credit Valley and Mississauga Golf Clubs, Trillium Hospital, QEW, Port Credit, shopping and schools. In the heart of the home, a gourmet kitchen invites everyone to gather around a large centre island, while open concept layout flows seamlessly into the dining and living rooms, featuring a fireplace and walkout to outdoor patio. On main floor you will also find a laundry, 3 bedrooms and 3 bathrooms, one of which is a Principal bedroom featuring a luxurious ensuite with heated floors, glass shower and freestanding bathtub designed for rest and relaxation. Lower level is fully equipped with second full kitchen, additional 3 bedrooms and 2 bathrooms, second laundry room, large open concept recreational space that extends home's versatility and can accommodate second dining room, family room with fireplace and p
$ 2,299,000
102 Grapevine Road, Caledon, ON, L7E 2M6 house for sale | Listing ID W13813 | Royal LePage
View photo
House · for sale
$ 839,990
New
102 Grapevine Road, Caledon, ON, L7E 2M6 house for sale | Listing ID W13813 | Royal LePage
Oak Ridges
· House
· Patio · Garden · Deck · Parking · Equipped kitchen · Cellar
Oak Ridges · House · Patio · Garden · Deck · Parking · Equipped kitchen · Cellar
This Well Maintained Home Is Located near a Quiet Cul De Sac In A Desirable Neighbourhood. Its extended driveway and all brick gives an Excellent Curb Appeal. The Eat In Kitchen Features Pot Lights, SS appliances, quartz counters, under cabinets lights, Back splash And quartz Island With Breakfast Bar. Patio Doors Lead To A large wooden Deck With Pergola, Gas Bbq Hook Up, oversized back yard And No Neighbours Behind. 2026 S/S Fridge+ SS Stove+ 2026 Rangehood, 2026 SS Dishwasher, Water Softener As Is, 2024 Washer & 2024 Dryer, 2022 Furnace, Garage Door opener + Remote, Electric Car EV Charger inside and outside garage, 200 Amps breaker panel, Ensuite bathroom with heated Floor, Gas Line BBQ Hookup, Garden Shed, Deck, Gazebo. The Finished Basement With Bedroom Gives Plenty Of Extra Space For Your Family To Enjoy. Ideal Location For Commuters, Pond nearby, Close To Schools, Shopping, Parks And Transit Professionally Finished Basement With Rec room and a Bedroom that can be used as an Offi
$ 839,990
32 Lauralynn Crescent, Toronto, ON, M1S 2H5 house for sale | Listing ID E13816 | Royal LePage
View photo
House · for sale
$ 1,199,000
New
32 Lauralynn Crescent, Toronto, ON, M1S 2H5 house for sale | Listing ID E13816 | Royal LePage
Oak Ridges
· House
· Parking
Oak Ridges · House · Parking
Location, Location! Updated & Renovated Upstrs & Bsmt Sidesplit Detached House With Huge Lot, Super Long Driveway With Tandem Garage, No Side Walk. Sep Entrance To Finished Bsmt W/ Washroom & Kitchen. Lots Of Upgrades: Hardwood Floor Through Out, Pot Lights, 2 Kitchens With Quartz Counter Top With Deep Sinks, 2 Laundry Rooms, High Ranking School At Agincourt. Close To All Amenities, Chartwell Mall/Scarborough Town Centre/Besco/ Hwy 401/ Go Train. Also Good For Investors To Build Your Own Dream House. (Id: 27)
$ 1,199,000
18 Dunsmore Gardens, Toronto, ON, M3H 3M2 house for sale | Listing ID C13813 | Royal LePage
View photo
House · for sale
$ 2,688,888
New
18 Dunsmore Gardens, Toronto, ON, M3H 3M2 house for sale | Listing ID C13813 | Royal LePage
Oak Ridges
· House
· Garden · Swimming pool · Cellar
Oak Ridges · House · Garden · Swimming pool · Cellar
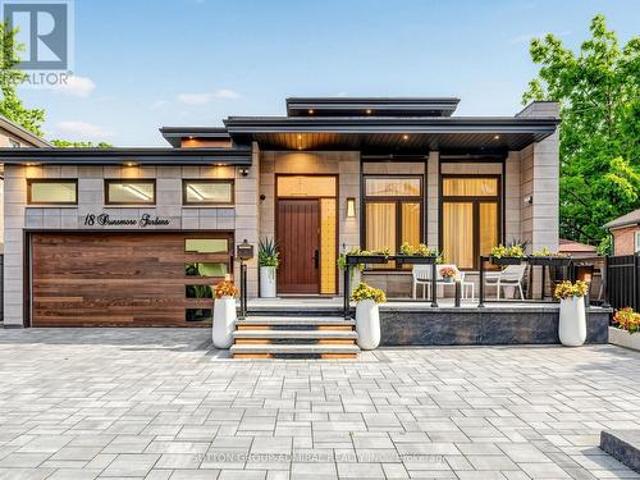
Welcome to 18 Dunsmore Gardens, a truly unique custom-built bungaloft on an impressive 50 x 150 ft lot in the heart of sought-after Clanton Park. Offering 3 +2 bedrooms, 5 bathrooms, soaring 12-ft main-floor ceilings and a 9-ft walk-out basement, this home delivers exceptional space, character and versatility. Step outside to your private backyard oasis complete with a heated swimming pool, or enjoy the sprawling front porch and private driveway accommodating up to 6 cars. Ideally located minutes from Yorkdale Mall, Hwy 401, transit and major amenities, with easy access to uptown, midtown and downtown Toronto. A distinctive home with an equally distinctive layout, created for the buyer who appreciates something truly different. (Id: 27)
$ 2,688,888
3278 Credit Heights Drive, Mississauga, ON, L5C 2L7 house for sale | Listing ID 40865 | Royal LePage
View photo
House · for sale
$ 2,420,000
New
3278 Credit Heights Drive, Mississauga, ON, L5C 2L7 house for sale | Listing ID 40865 | Royal LePage
Oak Ridges
· House
· Garden · Terrace · Deck · Swimming pool · Parking · Cellar
Oak Ridges · House · Garden · Terrace · Deck · Swimming pool · Parking · Cellar
Grandly renovated 4-bedroom detached home with walkout basement on a rare 75’ x 229’ ravine lot in Mississauga’s prestigious Credit Woodlands, featuring a saltwater pool, pond, and gazebo backing directly onto the Credit River. This luxury family home is within walking distance to 222-acre Erindale Park and the scenic Culham Trail, minutes from Mississauga Golf and Country Club, and offers quick access to major highways and GO Transit for easy commuting to Toronto and Hamilton. A mature, tree-lined street leads to a deep double driveway accommodating 8 cars plus a 2-car garage. An interlocking stone walkway and covered front veranda overlook perennial gardens with sprinkler system. The backyard is a private oasis with a massive deck, covered terrace, terraced gardens, custom saltwater pool with waterfall, serene pond with sheer descent waterfall, private gazebo, and expansive green space framed by ravine views. Recent upgrades include freshly painted interior, deck and gazebo, new furn
$ 2,420,000
68 Overbank Drive, Oshawa, ON, L1J 7Y8 house for sale | Listing ID E13817 | Royal LePage
View photo
House · for sale
$ 699,000
New
68 Overbank Drive, Oshawa, ON, L1J 7Y8 house for sale | Listing ID E13817 | Royal LePage
Oak Ridges
· House
· Garden · Fireplace · Swimming pool
Oak Ridges · House · Garden · Fireplace · Swimming pool
Welcome to 68 Overbank Drive, a beautifully updated detached 4-level backsplit located in Oshawa's highly sought-after McLaughlin community. Ideally situated close to the Oshawa Golf Club, Lakeridge Health Oshawa, top-rated schools, shopping, transit, and everyday amenities. This move-in ready home offers 3 generously sized bedrooms and 2 renovated bathrooms, with fresh paint throughout creating a bright and inviting atmosphere. The main level features hardwood flooring, pot lights, and a stunning renovated kitchen complete with quartz countertops and backsplash, stainless steel appliances, a large centre island with built-in beverage fridge, and a walkout to your own private backyard oasis. Enjoy summer days entertaining family and friends with an in-ground heated pool, hot tub, and beautifully landscaped gardens. The spacious lower-level family room boasts a cozy gas fireplace, large above-grade windows that flood the space with natural light, and a renovated 3-piece bathroom, making
$ 699,000
48 De Rose Avenue, Caledon, ON, L7E 1B4 house for sale | Listing ID W13814 | Royal LePage
View photo
House · for sale
$ 1,199,000
New
48 De Rose Avenue, Caledon, ON, L7E 1B4 house for sale | Listing ID W13814 | Royal LePage
Oak Ridges
· House
· Garden
Oak Ridges · House · Garden
Welcome To 48 De Rose Ave, Ideally Situated In The Heart Of Bolton And Backing Onto A Premium Ravine Lot With Breathtaking Panoramic Views. Enjoy Spectacular Sunsets, Peaceful Natural Surroundings And Exceptional Privacy From Your Own Backyard Oasis. The Perfect Setting To Relax With A Glass Of Wine, Entertain Family And Friends, Or Simply Take In The Tranquil Setting And Stunning Elevated Views. Meticulously Maintained And Showcasing True Pride Of Ownership, This Impressive Residence Offers Approximately 2,500 Sq. Ft. Of Beautifully Appointed Living Space, Featuring 4 Spacious Bedrooms And 3 Washrooms With A Functional Layout Designed For Comfortable Family Living And Entertaining. Recent Updates Include Fresh Paint Throughout, Refinished Hardwood Flooring, New Bathroom Countertops And Mirrors, And Brand-New Kitchen Cabinetry, Giving The Home A Fresh And Modern Feel. At The Heart Of The Home Is The Beautifully Updated Kitchen, Combining Style And Functionality And Offering Direct Acce
$ 1,199,000

Get email alerts

Don't miss out: be the first to know about new properties

The alert was correctly created

On subscribing you accept the conditions of use and the privacy policy
Alert
Receive new ads in your inbox
Save this search
Receive alerts for new listings

We'll send you an email when we have new properties for: "Houses for sale in Oak Ridges"

The alert was correctly created

Get email alerts and be the first to see new listings
Required field
On subscribing I accept the terms of the privacy policy
Perfect! You'll soon start receiving new listings via email
Alert
Receive an email when we have new ads for Houses for sale in Oak Ridges
Save this search
Filters

Bedrooms

Area (sq.ft)

sq.ft
sq.ft

Price

$
$

Filter by property type

Bathrooms

Clear all filters
Receive notifications when new entries are published.